REALHUB is on fire today

Properties

Browse or get in touch to schedule a walkthrough.

  • Nearby me
Price range

Popular Features

Community Features

Association

Property Features

Waterfront

View

Exterior Features

Interior Features

Style

10000 properties match your criteria

Updated 1 minute ago

E-Alert name
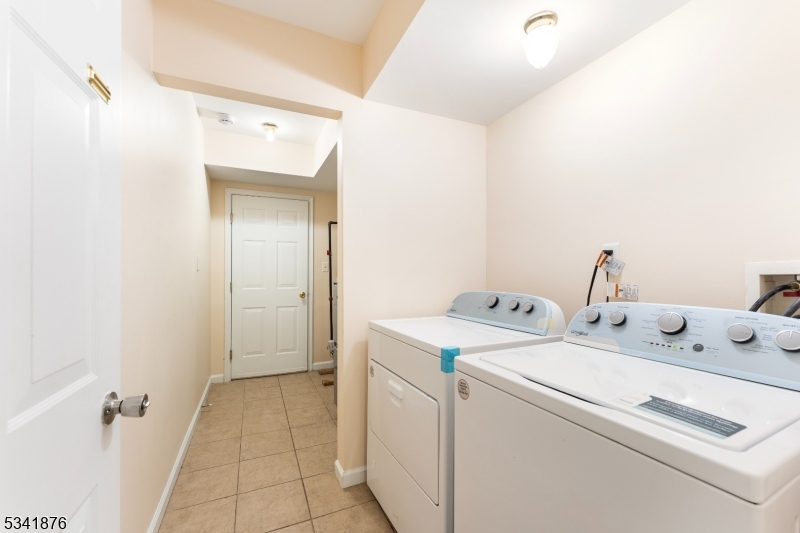
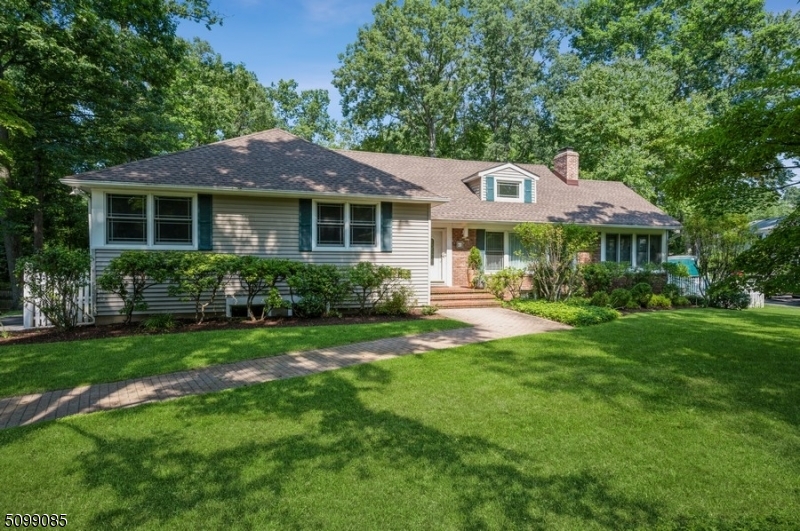
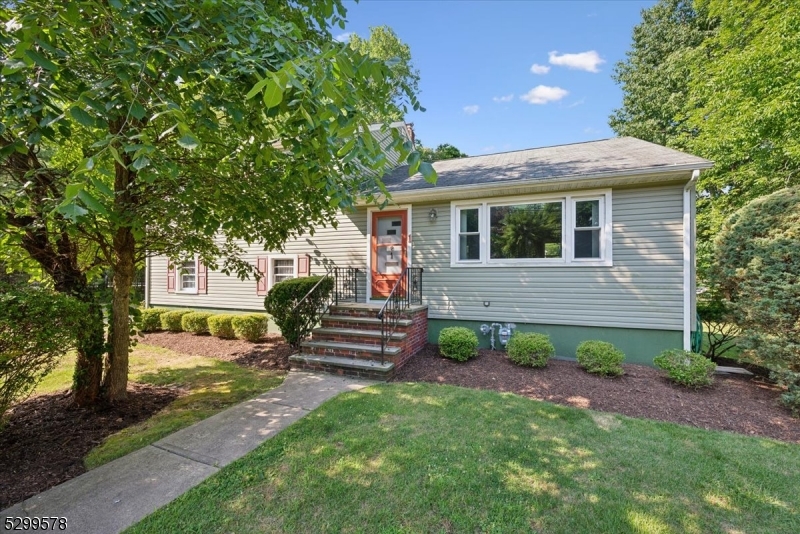
Very special opportunity to purchase this Spacious 3 Bedroom Split level home located on a Corner Lot in a quiet street blocks away from the heart of Morristown. The main Level offers a Living Room, Dining Room, and a spacious Eat-in-Kitchen. Upstairs there are 3 good size bedrooms with sparkling just refinished hardwood floors and a full bathroom. The Lower walk out level has a large Family Room with a convenient closet, 1/2 bath, laundry and access to the 1-car attached garage. An unfinished Basement offers many possibilities to add more living space.  Full House Generator. Unbeatable location, walking distance to everything including The Green, NYC direct train, Mayo Performing Arts Center, shops, and numerous restaurants. An absolute must-see!  This is an estate property being Sold "as-is".
#3919175

Morristown Town

1 Ogden Pl

3 Beds

1 Baths

N/A

$750,000

MLS#: 3919175
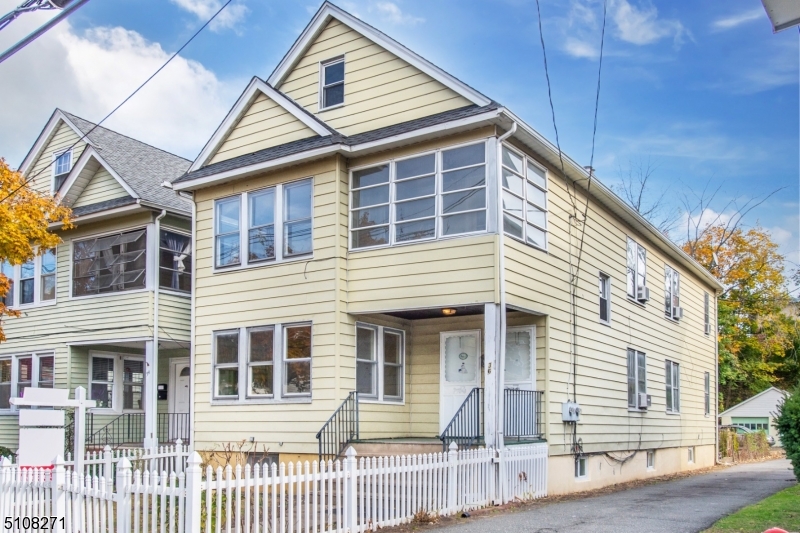
Location, Location, Location! Less than a 5 minute walk to the train station (NYC direct train) & the Morristown Green with restaurants, shopping, night life, etc. Each unit has its own electric & gas meter but sewer & water is all 1 bill. Similar property on street rents each unit for $2500/month. Space for 4 cars in driveway & 1 in garage. Street parking available with permits. Vacant. Sold as-is.
#3752018

Morristown Town

36 King St

6 Beds

3 Baths

2,624 Sq.Ft.

$750,000

MLS#: 3752018

Please submit your best offers by 12/23 12pm. brought back from the brink, stripped down to the studs, shirred up and extended. Now stands a beautiful, completely renovated gem ready for its new chapter in life. Welcomed by the new front porch, enter into the first floor offering a flexible floor plan with tons of natural light, beautiful kitchen boasting 2 generous skylights, tons of cabinets, center island with seating for 4, SS GE appliances, quartz counter tops, and fantastic backsplash. In addition, there is a half bath with custom tile, laundry room, Trex deck, and access to the basement and garage. One of the only original features remaining is the wide staircase leading upstairs which perfectly marries old world character to the thoughtful re-designed second floor. The primary bedroom offers huge walk-in closet, and custom full bath. The two additional bedrooms will not disappoint. One with a closet large enough to share with a desk or additional furniture. The basement floor was leveled and finished offering options for additional living space and has access to the outside. The huge backyard (see survey with corner markers) has endless possibilities. Additional features include: new garage, all new wiring, plumbing, HVAC,on demand Navien HWH, windows, doors and hardware, landscaping, driveway, walkway, front porch and large addition off the back of the house.
#4000190

Denville Twp.

73 Fox Hill Rd

3 Beds

2 Baths

N/A

$750,000

MLS#: 4000190

Nestled at the end of a tranquil cul-de-sac, this exquisite home offers a serene retreat from the hustle and bustle of everyday life. Surrounded by lush landscaping ,the home itself exudes an unparalleled sense of privacy. The beautifully updated kitchen boasts granite countertops and stainless steel appliances, inspiring culinary creativity. With four bedrooms, including a luxurious primary suite, and three baths, there's ample space for relaxation. A den with a cozy fireplace provides a perfect spot for gatherings. The two-car garage has a separate storage area. The park like backyard has an in-ground pool to complete the picture of luxury. Located for convenience yet secluded enough for tranquility, this home offers the perfect blend of modern living and natural beauty. Convenient to shopping ,schools, parks and restaurants. Close to major highways for an easy commute to surrounding areas and NYC.
#3891786

Fairfield Twp.

35 Harding Dr

4 Beds

3 Baths

N/A

$750,000

MLS#: 3891786

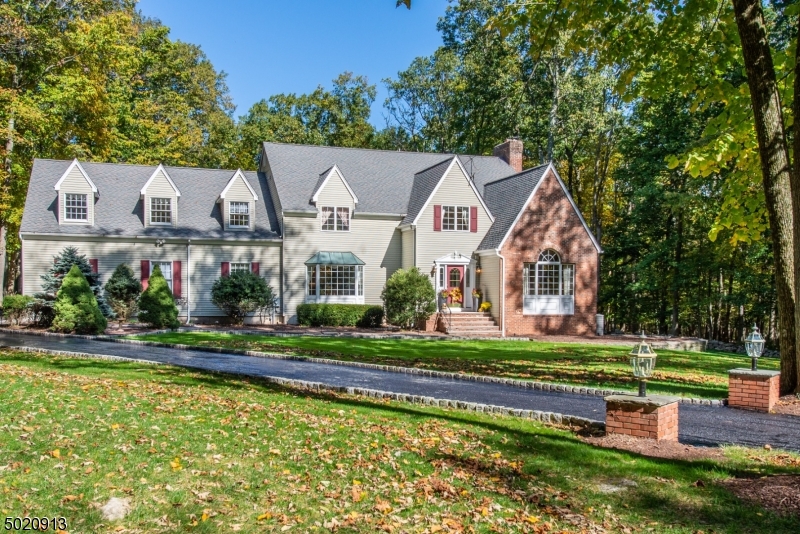
Stunning 5200 sq ft brick front colonial in fabulous, quiet neighborhood.  This house has it all, 2 story foyer, high ceilings, hardwood floors, updated chef's kitchen that opens to family room & french doors to deck, formal living & dining room, office with built-ins, great room with fireplace & vaulted ceiling, 1st floor bedroom/office with full bath, laundry room & powder room.  Second floor features a fantastic master suite with vaulted ceiling, 2 walk in closets, sitting room & luxury master bath, princess suite, 2 additional bedrooms & main bath.  Lower level offers a rec room with sliders to backyard, storage & utility rooms.  Professional landscaping, 3 car garage & more!  Close to schools, highways, transportation, etc.
#3538415

Denville Twp.

58 NICOLE DR

5 Beds

4 Baths

N/A

$750,000

MLS#: 3538415

True Mother/Daughter with separate living spaces and mostly single floor living. Meandering ranch with patios, awning for shade, gorgeous landscape, gazebo, updates and lovely setting backing up to the Black River Game Preserve. Main residence offers first floor primary suite with large bedroom, walk-in closet and full updated bath with stall shower. Upstairs is second bedroom, half bath and flex room, light and bright with skylights and walk-in attic space. First floor also includes welcoming foyer, formal dining room and living room, huge family room, kitchen with granite counter tops and stainless steel appliances, full main bath and full size home office. Large windows and access to the outdoors around every corner!  In-law suite is connected via a breezeway with common laundry room. It offers a kitchenette, dining room, living room, 2 bedrooms, full bath and 2nd floor with office and walk-in attic storage.  Both areas have large basements with high ceilings. Approximately 4700sf of living space (floorplan available in media) Chester Schools and West Morris Mendham High School, Randolph mailing address 07869; 6 zone heating, hot tub as is; Central air unit 2021; roof new in 2016, septic inspected and brought to code.
#3909757

Chester Twp.

46 Ironia Rd

4 Beds

3 Baths

N/A

$750,000

MLS#: 3909757

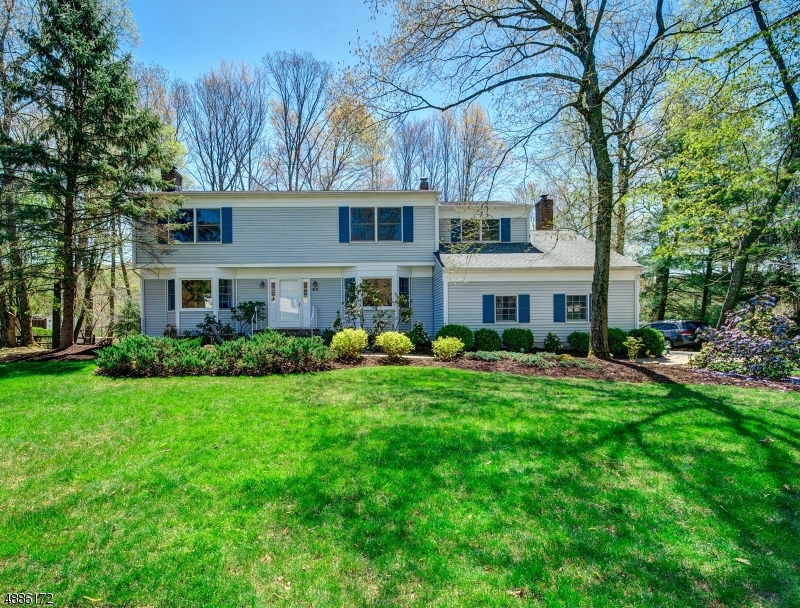
Casual elegance and peaceful privacy in a top location! Spacious and sun-filled Colonial Split Level home with 4 BD and 2 1/2BTHs is set on half an acre of beautifully landscaped property in Mendham. This impeccably maintained home offers generous living and entertaining spaces featuring gleaming hardwood floors, crown molding, abundant natural light, updated bathrooms, and tranquil views of the lush, green grounds.From the welcoming foyer, a comfortable family room flows to a large living room with a gas fireplace. The open layout continues to the formal dining area with sliding glass doors opening to an expansive deck overlooking the sprawling, fenced-in back yard. Enjoy preparing meals in the spacious and sunny eat-in kitchen appointed with granite counters, ample cabinetry, and a breakfast area next to another set of sliding glass doors to the massive deck. Off the kitchen is a handy laundry room, 1/2 BTH, and access to the attached 2-car garage.The second floor includes a lavish Primary BD suite complete with a sitting area, walk-in closet, and sumptuous en suite BTH with a double-sink vanity. There are 3 additional BDs, one with a walk-in closet, and a full hallway bathroom. The unfinished basement offers ample storage and it's equipped with a 22kw standby generator with a transferable warranty.Located in a scenic community in western Morris County, this home is close to Blue Ribbon schools, shops, eateries, and the Midtown Direct train in nearby Morristown.
#3773398

Mendham Boro

5 Bockoven Rd

4 Beds

2 Baths

N/A

$750,000

MLS#: 3773398

Stunning, updated colonial in desirable Rolling Hill section offers 5 bedrooms, 2 1/2 baths, hardwood floors throughout, updated kitchen, master suite and walkout basement to private, wooded backyard. You can move right into this gorgeously updated, perfectly situated and amply sized colonial in the desirable Rolling Hill section of town. It features beautiful hardwood floors throughout. The first floor offers a formal living room with fireplace, updated custom kitchen with high end appliances, skylight and custom center island, open concept family room and dining room both with huge picture windows looking out onto beautiful back yard, which leads into a stunning sunroom and private side patio area. The second floor offers a master bedroom suite with sumptuous bath, 4 other beds and hall bath.
#3572651

Morris Twp.

34 ROLLING HILL DR

5 Beds

2 Baths

N/A

$750,000

MLS#: 3572651

Welcome Home! Charming Colonial on over half an acre of beautifully landscaped level lot in the Coveted Millbrook Estate section of Randolph. Tons of curb appeal with Inviting Lemonade Front Porch! Move right in, STUNNING in-ground pool, separately fenced in to still enjoy yard space and deck/patio! Pride of ownership shines! Immaculately cared for by the same owners for years. Lots of Generous Room Sizes to Spread Out & Make Your Own! This 2,300 sq ft Home has a Comfortable, Spacious Floor Plan. Many Appealing Features Throughout. Gorgeous HW floors, wood beamed ceiling, moldings, chair rails, built ins, etc! 1st floor offers your classic & highly functional layout. Formal living room & dining room. The eat-in kitchen boasts your classic farmhouse feel with SS appliances and a slider to the back deck & yard. Cozy family room with a stunning WB fireplace. Convenient powder room & pantry closet.  Laundry/mudroom off the garage entrance. Upstairs, 4 generous sized bdrms & 2 updated full baths including the primary suite with not 1, not 2, but 3 closets. Tons of bonus space in the full, partially finished bsmt! Rec room area, workshop & plenty of storage! Attic & 2 Car Garage if more needed! No shortage of closets in this home. Backyard OASIS - Perfect for Entertaining & Relaxation! Enjoy the pool or lounge on the deck, patio or charming porch. Great home, lot & condition with great school system. Desirable neighborhood, easy access to major highways & NYC Direct Mass Transit.
#3865240

Randolph Twp.

6 ROBIN DRIVE

4 Beds

2 Baths

2,340 Sq.Ft.

$750,000

MLS#: 3865240

Gorgeous Lake Front Lot with Home that offers lots of Potential!
#3777961

Denville Twp.

64 FRANKLIN ROAD

3 Beds

1 Baths

N/A

$750,000

MLS#: 3777961

This is a rare opportunity to own in the desirable Walden Estates in Succasunna. Move-in ready 4 bedroom 2.1 bath colonial. The home welcomes you into a two story foyer with a staircase to the upper floor. To the right is a large living room with hardwood floors and lots of natural light. The spacious eat-in kitchen has sliding doors to the large deck. On one side of the kitchen is a separate formal dining room also with hardwood floors and on the other is the den with a wood-burning fireplace. The main level also offers a powder room, laundry room and access to the two-car built in garage. The upstairs has hardwood floors throughout.  There is a very private master bedroom with a large walk-in closet and an en-suite bathroom. Three additional bedrooms with great closet space and a full bath complete the level. The spacious multi-level deck has a built-in hot tub and a screened in gazebo. The large, fully fenced in backyard has a patio space with a chimenea and a newer shed with an outdoor potting bench. Walden Park (green acres) is located behind the property offering additional privacy. The large basement has high ceilings and is currently used as a workout space. It offers lots of additional storage and includes a workbench. With its great location and ample storage this home is move-in ready and not to be missed.
#3900900

Roxbury Twp.

12 Alcott Way

4 Beds

2 Baths

N/A

$750,000

MLS#: 3900900

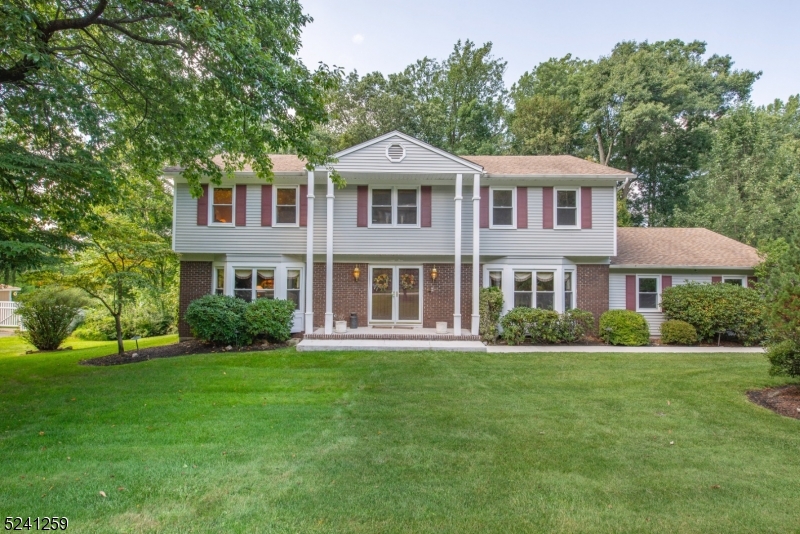
This stunning custom Colonial home offers timeless elegance and modern comfort on nearly 1 acre of flat, fenced and professionally landscaped land. Starting with the main home, there are 4 spacious bedrooms & 1.1 beautifully renovated baths. This home has been completely updated throughout with the highest quality finishes. The stunning sun filled kitchen is sure to please your "Inner Chef" complete with "Yorktowne" cabinetry, quartz countertops, professional grade exhaust hood & gas range. Additionally, this home features a formal dining room, spacious living room with cathedral ceilings, classic custom wood beams and a heat producing "Mendota" gas fireplace. As you proceed outdoors, you will see tons of beautiful specimen plantings, gardens, a fully fenced yard with a 6' privacy fence & another gorgeous structure complete with a finished room, gorgeous full bath, a Fujitsu ductless system providing  AC and Heat as well as an oversized 4 car garage!  So many possibilities! This home offers, public water, natural gas, central air and a new 4 BR Septic completed in 2024. Patio with "Sunsetter" shade system. RV hook up. Generator Plug installed. Yard complete with automated LED Exterior lighting and so much more.
#3958837

Mine Hill Twp.

35 Thomastown Rd

4 Beds

2 Baths

N/A

$750,000

MLS#: 3958837

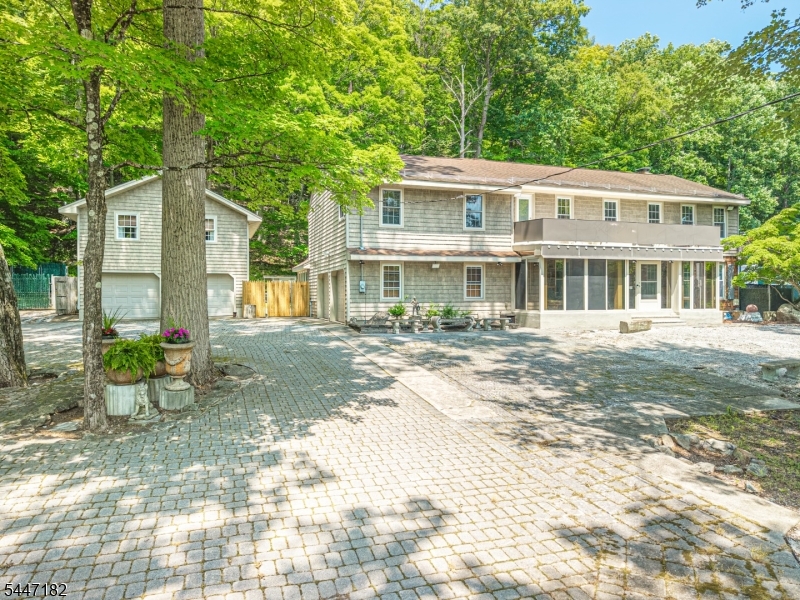
Welcome to 351 Franklin Road, a beautiful and sprawling expanded Cape blending old-world charm with modern updates. BRAND NEW 4 BDRM SEPTIC BEING INSTALLED. Enjoy fabulous open living space featuring a large living room with hardwood floors, built-ins, and a wood-burning fireplace, plus a formal dining room off the bright kitchen with a garden window, stainless-steel appliances, and unique decorative tile work. The main level offers three bedrooms and a newly updated full bath. Upstairs, the fourth bedroom includes a walk-in closet and access to abundant storage with potential to create a future primary suite. The fully finished, walkout basement adds a spacious family room with a second fireplace, an office or optional 5th bedroom, and a second full bath perfect for guests or work-from-home needs. Outdoor living shines with a shaded front porch, multi-level deck, expansive 1.5-acre yard with mature trees and perennials, a new oversized shed, koi ponds by Atlantis Water Gardens, and a circular stone driveway. Newly installed large casement windows showcase peaceful garden and woodland views. Major improvements include upgraded textured siding, a 9-year-old roof, new bathrooms, above-ground oil tank, brand-new 4-bedroom septic, and room to add a garage. Convenient to NYC-direct transit, major highways, parks, shopping, dining, and top-rated Denville schools. A truly unique and private dream home!
#3999992

Denville Twp.

351 FRANKLIN ROAD

4 Beds

2 Baths

2,172 Sq.Ft.

$750,000

MLS#: 3999992

large 4 BR 2.1 BTH Colonial w/Shongum Lake Rights
#3749562

Randolph Twp.

8 Edinburgh Dr

4 Beds

2 Baths

N/A

$750,000

MLS#: 3749562

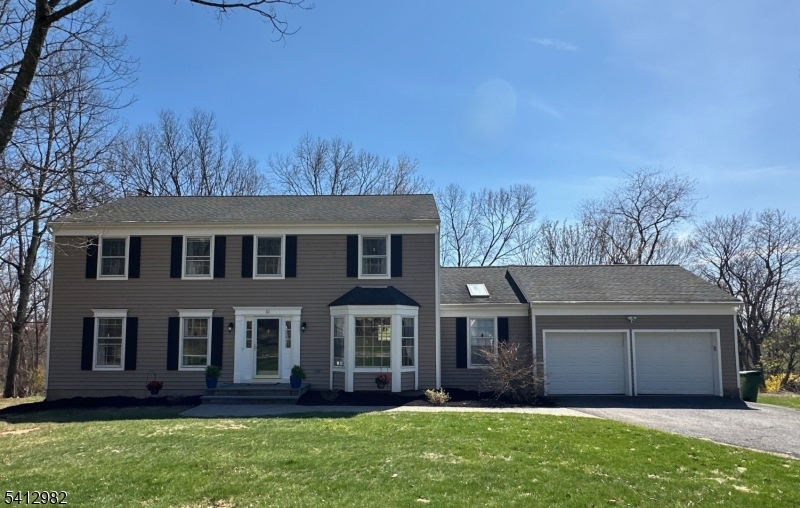
Welcome home to this warm, inviting Colonial home, nestled in the heart of Randolph in scenic Morris County. Features of this home include, Hardwood floors on Main level. Expansive Gourmet kitchen with cathedral ceiling,  Granite counters, 42 inch cabinets, 6 burner Viking cooktop and double oven with convection feature with French doors open to length of house TREX deck. Large Family room with Fireplace, wet bar and Sliders to deck. Expansive Living and Dining Rooms ideal for entertaining. Upstairs feature 4 Bedrooms , Silent flooring, brand new carpeting with an office conveniently attached to MBR. BRAND NEW Master Bathroom with double vanity and Luxurious shower with rain head and heated fan. Large finished basement with three functional rooms utilities and plenty of storage.This home is conveniently located on a Private cul de sac with a large field at the end. Close to Hedden Park, YMCA, Rtes 10,46,80  all major commuter routes and the NJ Transit train station. New roof, HVAC and Public Utilities make this the worry free home you are seeking! Hot tub is as is. There is also an invisible dog fence
#3886795

Randolph Twp.

23 Prince Henry Dr

4 Beds

2 Baths

3,000 Sq.Ft.

$750,000

MLS#: 3886795

1 ... 47 48 49 50 51 ... 666
* Listings identified with the FMLS IDX logo come from FMLS and are held by brokerage firms other than the owner of this website. The listing brokerage is identified in any listing details. Information is deemed reliable but is not guaranteed. If you believe any FMLS listing contains material that infringes your copyrighted work please click here to review our DMCA policy and learn how to submit a takedown request. © 2024. First Multiple Listing Service, Inc.
 - property

Send a message

Message successfully sent.

Your message

What is 3 + 4 ?

Reason for contacting?

I agree to receive email communication and understand I can unsubscribe at any time.

I agree to be contacted by KW Metropolitan via call, email, and text for real estate services. To opt out, you can reply 'stop' at any time or reply 'help' for assistance. You can also click the unsubscribe link in the emails. Message and data rates may apply. Message frequency may vary. Privacy Policy

Sign Out

Virtual Assistant

Would you like to take the next step with this property? We can help you schedule a showing or virtual tour, or send you more details.

Yes, I would like more information.

Thank You for Your Reply, One of Our Agents will contact you as soon as possible

No, maybe later.

Thank you, you can always contact me via email, phone number or through the contact form.

Realhub AI

Lucy - Your AI-Powered Realtor

Update Your Temporary Password

Personalize your search

Enter your email and we'll notify you immediately when new listings match what you're looking for.

or enter email address

Already have an account ? Login here

Continue your home search

I agree to receive communications and understand I can unsubscribe at any time.

I agree to be contacted by KW Metropolitan via call, email, and text for real estate services. To opt out, you can reply 'stop' at any time or reply 'help' for assistance. You can also click the unsubscribe link in the emails. Message and data rates may apply. Message frequency may vary. Privacy Policy

Already have an account ? Login here

We use cookies

We use cookies primarily for analytics to enhance your experience. By accepting, you agree to our use of these cookies. You can manage your preferences or learn more about our cookies policy.