
REALHUB is on fire today

Properties

Browse or get in touch to schedule a walkthrough.

  • Nearby me
Price range

Popular Features

Community Features

Association

Property Features

Waterfront

View

Exterior Features

Interior Features

Style

10000 properties match your criteria

Updated 1 minute ago

E-Alert name
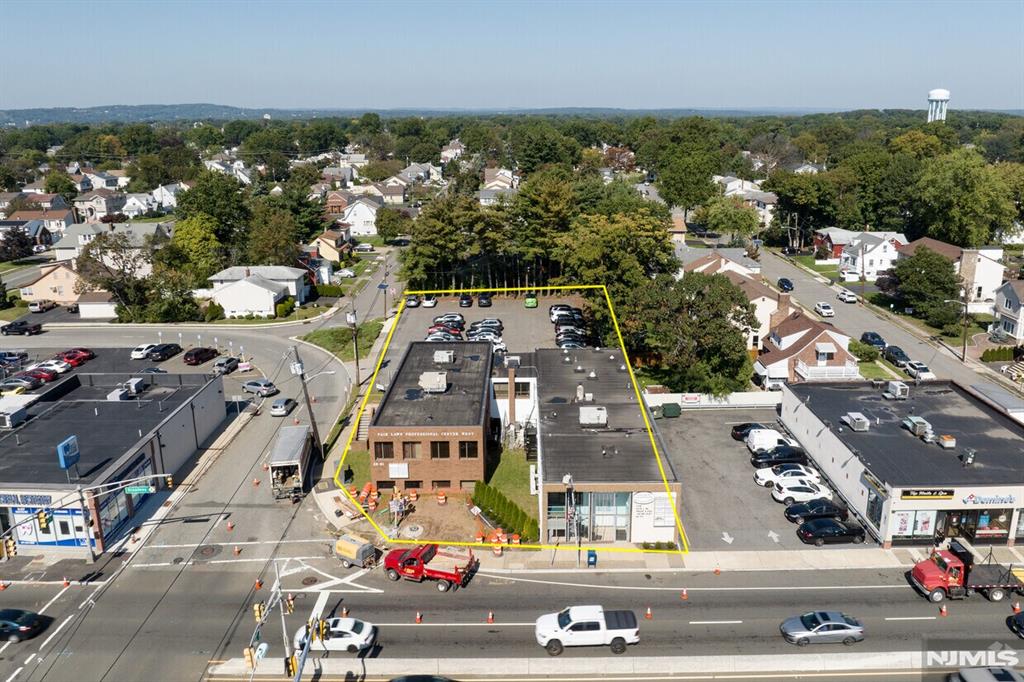
26-07 Broadway, located in the heart of Fair Lawn, New Jersey, is a multi-tenant office/commercial property offering more than 10,000 square feet across 2 buildings. The property features an on-site parking lot, with approximately 40 spaces available for tenants and visitors. Upgraded HVAC, electrical and plumbing with most units featuring in-suite facilities. Well-suited for professional and medical users, available suites range from 250 square feet to 1900 square feet, with flexible lease terms and opportunities for Signage. Situated directly on Broadway, one of Fair Lawn’s main commercial corridors, 26-07 Broadway enjoys excellent visibility and easy access to Route 4, Route 208, and the Garden State Parkway. Nearby amenities include Fair Lawn Commons, ShopRite of Fair Lawn, CVS, Starbucks, and a wide variety of restaurants and retail options along Broadway. The Fair Lawn Radburn and Broadway train stations are both within close proximity, providing convenient NJ Transit service. From this central Bergen County location, tenants can easily access surrounding communities such as Ridgewood, Paramus, Glen Rock, Elmwood Park, and Paterson.
#26001017

Fair Lawn

26-07 Broadway

None Beds

None Baths

N/A

$3,375,000

MLS#: 26001017
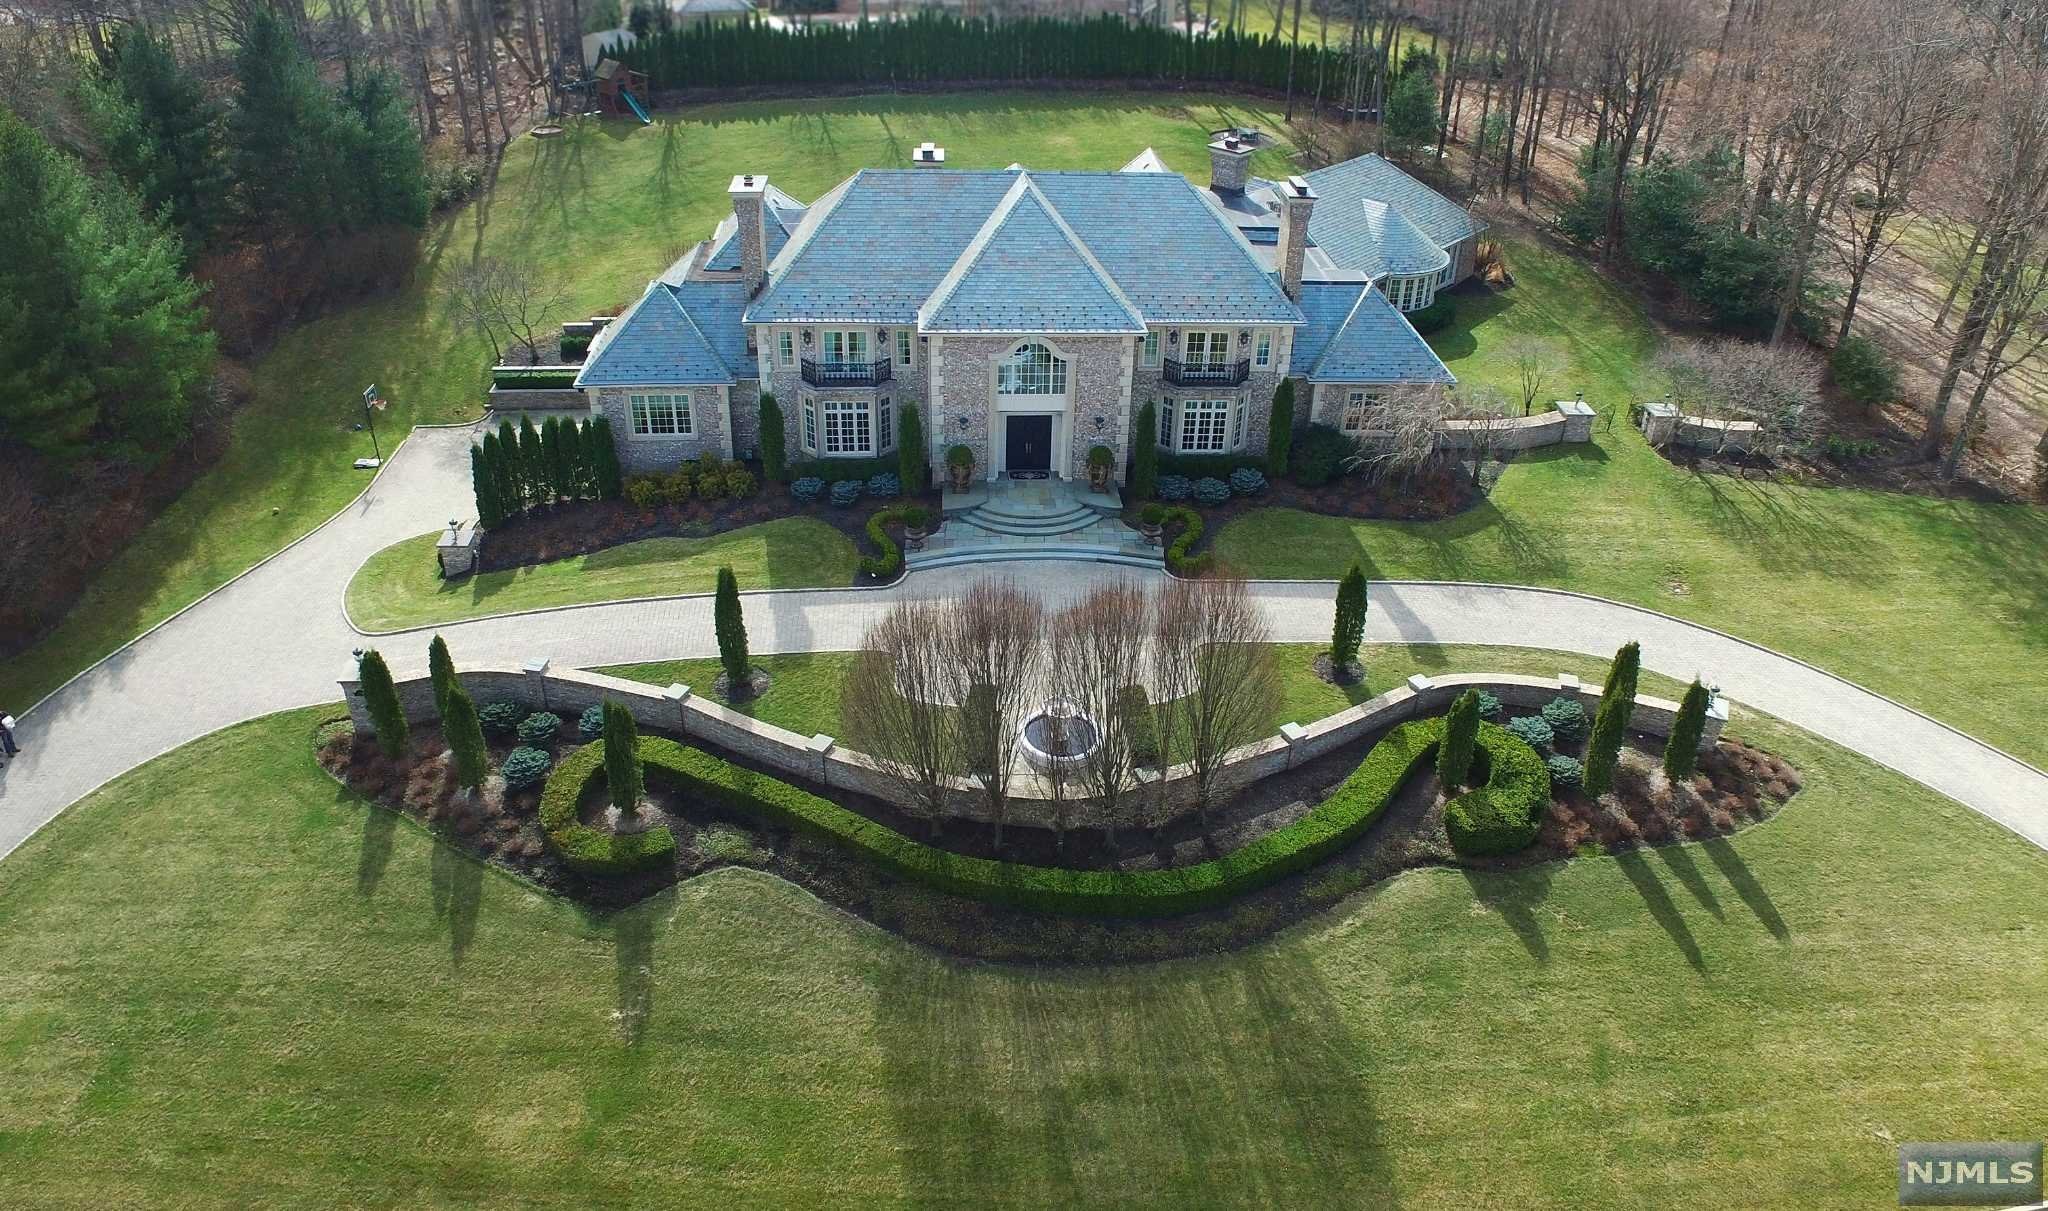
Luxury Built Brick Estate Home with a Slate Roof & Set on 2 Acres. Hand carved mahogany doors. 2-story marble foyer with dual bridal staircase. Warm & inviting living room & elegant dining room, both with fireplaces. Magnificent great room, fireplace & built-in cabinetry & wall of windows overlooking the grounds. Uniquely designed bar room with a wet bar with access to patio and perfect for indoor & outdoor entertaining. Office on the 1st floor with fireplace. Upscale kitchen with top-of-the-line appliances is one-of-a-kind & perfect for a chef. Adjoining the kitchen is a very light & bright breakfast room with fireplace. In a separate wing there is a spectacular indoor pool & spa with fireplace for year round entertaining & has multiple French doors opening to the patio. Beautifully appointed primary suite with fireplace, private staircase, custom closets & lavish bath. Lower level has media room, family rm, gym & bath. 5 car garage. Rio Vista amenities:pool/tennis/gym/clubhouse.
#22007292

Mahwah

114 Seminary Drive

4 Beds

7 Baths

N/A

$3,375,000

MLS#: 22007292
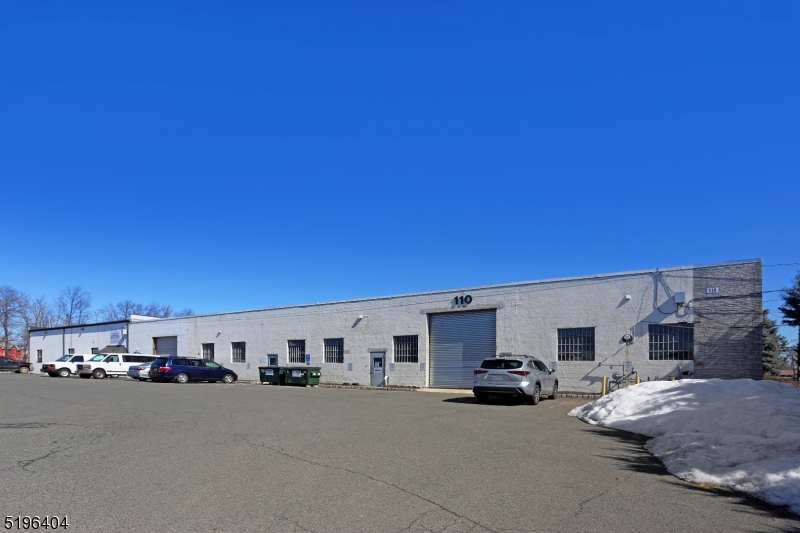
Investment opportunity. Fully rented (3) unit industrial warehouse. All units separately metered.
#3826485

Garwood Boro

110 South Ave

None Beds

None Baths

18,938 Sq.Ft.

$3,375,000

MLS#: 3826485
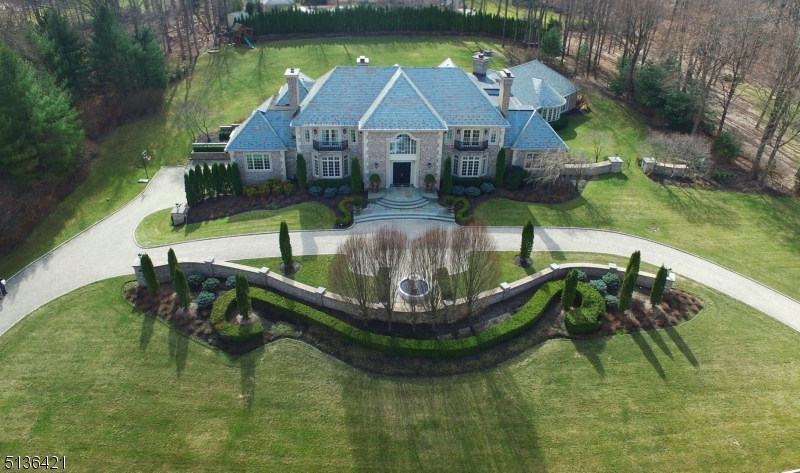
Luxury Built Brick Estate Home with a Slate Roof & Set on 2 Acres. Hand carved mahogany doors. 2-story marble foyer with dual bridal staircase. Warm & inviting living room & elegant dining room, both with fireplaces. Magnificent great room, fireplace & built-in cabinetry & wall of windows overlooking the grounds. Uniquely designed bar room with a wet bar with access to patio and perfect for indoor & outdoor entertaining. Office on the 1st floor with fireplace. Upscale kitchen with top-of-the-line appliances is one-of-a-kind & perfect for a chef. Adjoining the kitchen is a very light & bright breakfast room with fireplace. In a separate wing there is a spectacular indoor pool & spa with fireplace for year round entertaining & has multiple French doors opening to the patio. Beautifully appointed primary suite with fireplace, private staircase, custom closets & lavish bath. Lower level has media room, family rm, gym & bath. 5 car garage. Rio Vista amenities:pool/tennis/gym/clubhouse.
#3769812

Mahwah Twp.

114 Seminary Dr

4 Beds

7 Baths

N/A

$3,375,000

MLS#: 3769812
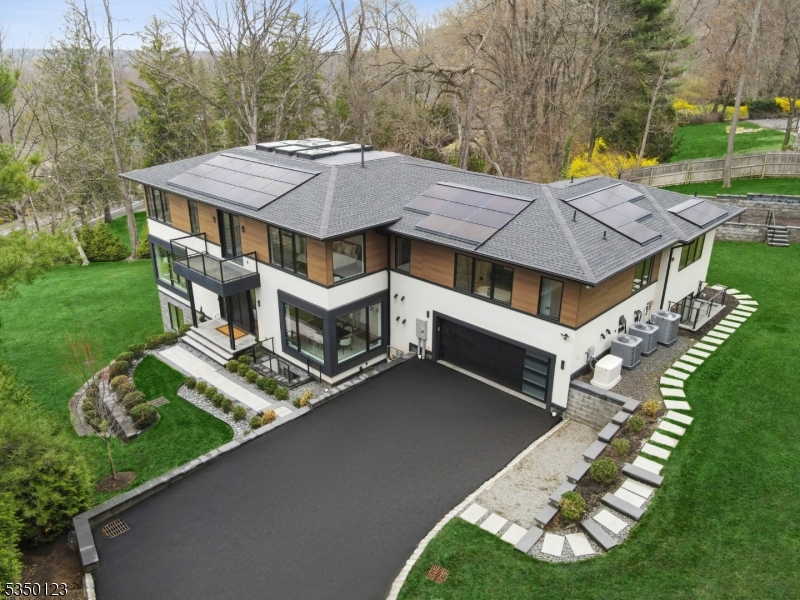
Welcome to this truly exceptional CUSTOM contemporary home, thoughtfully crafted for luxury and modern living. This striking residence features 6 bedrooms, 5 of them with their own private ensuite bath. A one-of-a-kind central skylight floods the interior with natural light, creating a bright and airy ambiance. The first floor flows seamlessly with a sleek contemporary kitchen that opens to expansive living and dining areas ideal for everyday living and entertaining. Upstairs, the expansive primary suite is a private retreat with a vanity room, personal wet bar, impressive walk-in closet, and a spa-inspired bath featuring a soaking tub, double shower heads, and a rainfall shower. A thoughtfully designed study with stunning outdoor views and a convenient laundry room complete the upper level. The ground level walkout is built for pure enjoyment with a massive recreation room, gym, home theater space, wet bar, and a space pre-wired for a wine cellar. The multi-tiered backyard features a Techo-Bloc patio that's covered by the expansive. This area of the patio has gas and water lines and is ready for an outdoor kitchen. Additional highlights include 10-ft ceilings, top-of-the-line stainless steel appliances, floating custom staircase, Enphase solar panels, Lutron smart switches, 24kw Generac whole-house generator, EV charger, 12-zone app-controlled sprinkler system, landscape speakers and much, much more! No expense has been spared in this masterpiece of a home. It's a must-see!
#3956253

Chatham Twp.

9 Birch Hill Dr

6 Beds

7 Baths

N/A

$3,365,000

MLS#: 3956253
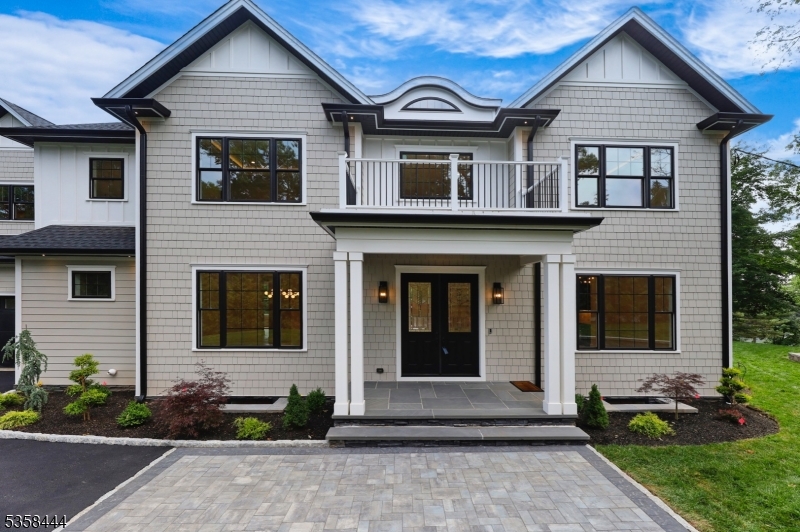
Exceptional New Construction with Custom Finishes and Private Setting. Discover unparalleled luxury in this custom-built, new construction home set on a brand-new foundation in a private, serene location. Boasting 7 spacious bedrooms and 6.5 elegant baths, this residence is thoughtfully designed for both comfort and style. The heart of the home features a gourmet kitchen with custom cabinetry, Wolf 6-burner range, Sub-Zero refrigerator, and a butler's pantry, perfect for entertaining. High ceilings enhance the expansive feel throughout, while the family room with a wet bar invites relaxation and gathering. Retreat to the primary suite, complete with two walk-in closets and a private wet bar a luxurious space to unwind. The finished walk-out basement opens to a beautifully crafted patio, ideal for indoor-outdoor living and entertaining. A rare opportunity for those seeking space, quality, and privacy. This home features surround sound home system, LED cove lights, and an electric vehicle charger, offering convenience for modern living. Multi zone heating and cooling system. Craftsmanship is evident in every detail of this exceptional home.
#3989883

Chatham Boro

128 Fairmount Ave

7 Beds

6 Baths

6,765 Sq.Ft.

$3,355,000

MLS#: 3989883
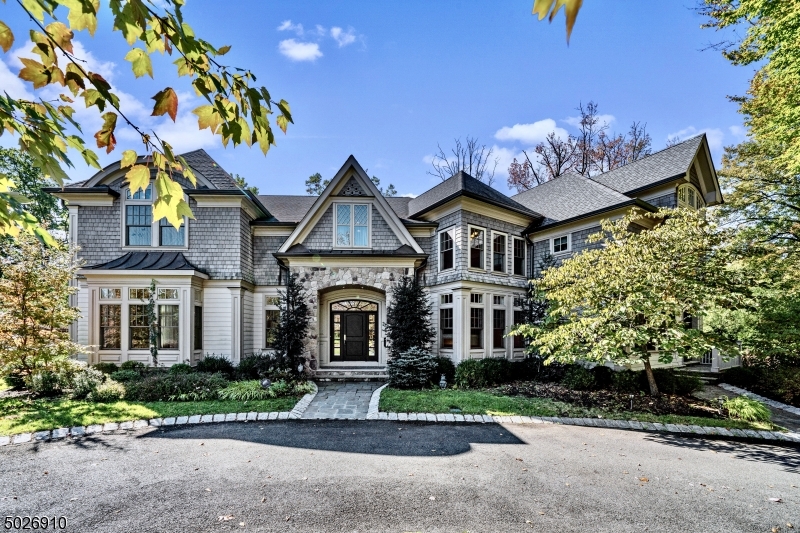
Welcome home to tasteful elegance in this 8,098 sqf 7BD/6.5BA retreat on .62 acres. This mansion lets you work, live and play in pure luxury. The chef's kitchen offers S.S. Sub-zero, Wolf and Miele high-end appliances. Features 1st floor office and in-law suite with WIC. Huge master en-suite has tray ceilings, seating area with gas fireplace, oversized WIC, double showers, marble tile, and a jet soak tub. Oversized closets and large windows in all bedrooms. The gorgeous lower level features recreation space, including a bedroom suite with full bath & WIC, an elevated mud room which leads to the 3 car garage. Backyard includes stunning outdoor pool, spa, and patio. Mid-town direct train line, high-ranking Short Hills school pyramid, shopping, hiking and golf. Book your private viewing today!
#3673912

Millburn Twp.

7 W BEECHCROFT RD

7 Beds

6 Baths

8,098 Sq.Ft.

$3,350,000

MLS#: 3673912
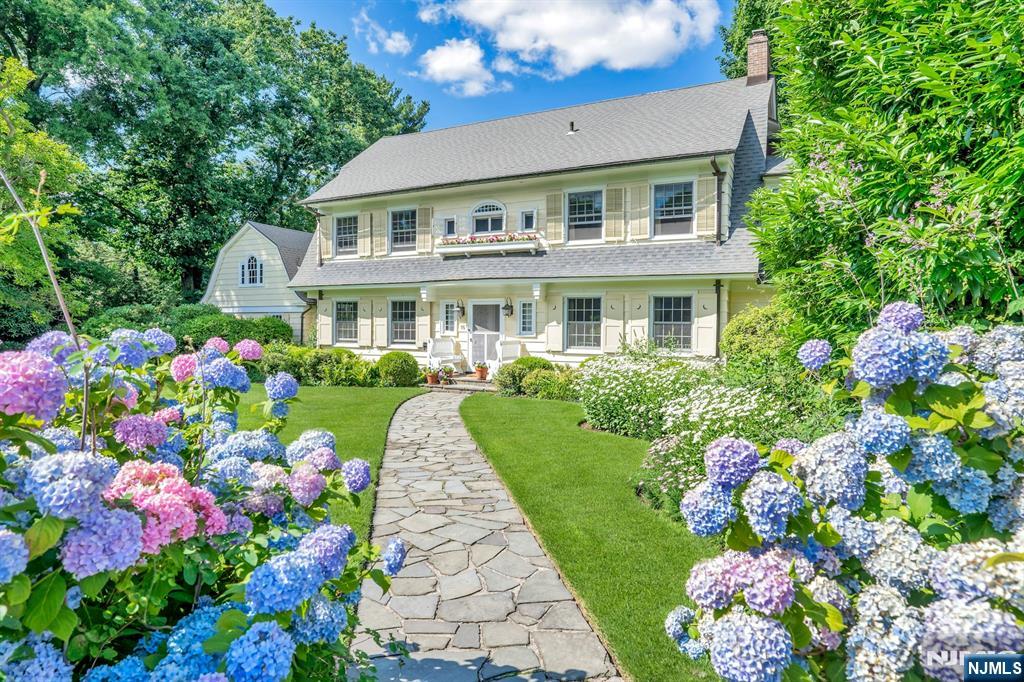
You'll be enchanted by this Nantucket-like retreat in Montclair’s most sought-after neighborhood: Erwin Park. A delightful blend of original charm and open spaces, this home exudes relaxed elegance. Ideally located just 3 blocks from the NYC Midtown Direct train, Watchung Plaza shops, and schools. The white picket fence and garden gate lead to a grand floating staircase, opening to light-filled living and dining rooms, perfect for entertaining. The oak-paneled family room is cozy, while the glamorous sunroom offers a front-row view of the backyard. The updated chef's kitchen with a center island, breakfast room, and pantry is spacious and cheery. A new custom laundry/mudroom adds convenience. The high-ceilinged rec room is perfect for play, WFH, or exercise. The serene primary suite has a renovated bath and spacious dressing room. The fenced backyard features a heated saltwater pool, sprawling lawn, stunning landscaping, vegetable beds, and a charming treehouse! Welcome home!
#25009845

Montclair

16 Erwin Park

7 Beds

4 Baths

N/A

$3,350,000

MLS#: 25009845
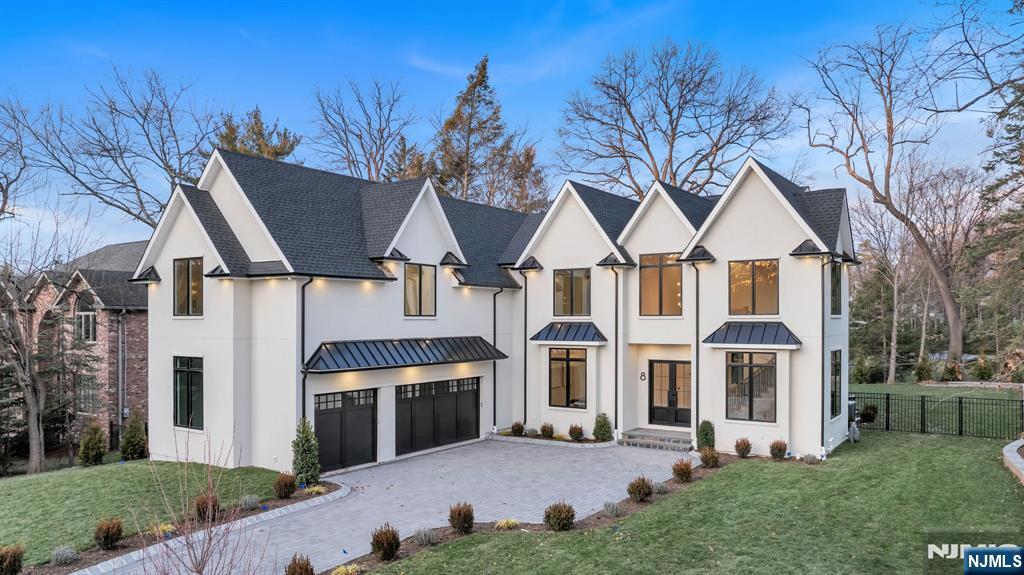
Discover modern luxury in this stunning,custom-built Colonial,situated on the highly sought-after East Hill of Closter.Thoughtfully designed with exceptional craftsmanship,this brand-new home offers 6 bedrooms,6.5 baths and a range of high-end features.Every bedroom on the 1st and 2nd floors is designed as a private suite.The interiors are finished with custom modern touches,complemented by beautiful oak hardwood floors on the 1st and 2nd levels.10 ft ceilings elevate the main floor,while the living room and entry foyer boast soaring 2 story ceilings,creating a sense of grandeur.The 2nd floor offers 9ft ceilings with additional height in the primary.Radiant heat enhances every full bathroom & mudroom.The heart of the home lies in the open-concept family room and kitchen,where sliding doors lead to a covered back patio.The lower level is designed to offer flexibility,featuring a bedroom,bathroom,rec room as well an optional theatre/gym.A spacious 3 car garage completes this property
#24051050

Closter

8 Walker Avenue

6 Beds

6 Baths

N/A

$3,350,000

MLS#: 24051050
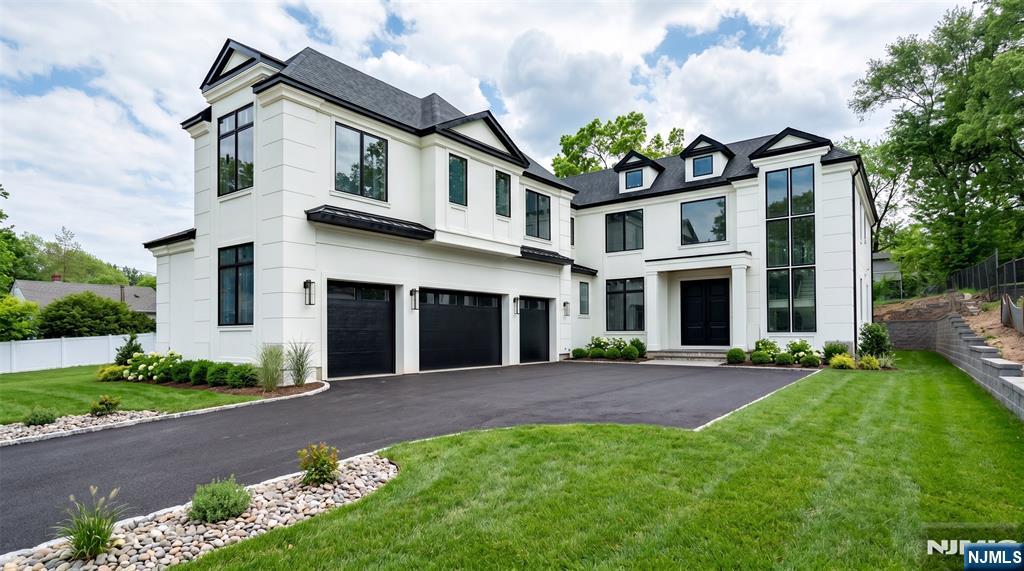
Brand new construction, new foundation masterpiece in the heart of Paramus. Built by Gold Coast and designed by Allison Handler Design, this exceptional residence showcases impeccable craftsmanship, designer finishes, and thoughtfully curated living spaces throughout. Featuring 7 bedrooms and 7.5 bathrooms, the home offers the perfect blend of luxury, scale, and everyday functionality. A grand entrance foyer sets the tone for the impressive interior. The chef’s kitchen, complete with an additional prep kitchen, features custom modern cabinetry, a waterfall island, and a premium Sub-Zero and Wolf appliance package, all seamlessly open to the great room with a gas fireplace. A first-floor bedroom suite adds flexibility and convenience. The stunning primary suite is a true retreat, offering an expansive layout with two oversized custom walk-in closets and a spa-inspired bath featuring a soaking tub, oversized glass shower, and luxurious designer finishes. Additional highlights include custom millwork and accent walls, a fully finished lower level with a theater, bedroom, recreation area, gym, and full bar. Equipped with multi-zone HVAC, integrated speakers, designer lighting, and extensive custom closets, this newly constructed luxury home delivers elevated modern living in one of Paramus’s most desirable locations.
#26017874

Paramus

196 Midwood Road

7 Beds

7 Baths

N/A

$3,350,000

MLS#: 26017874
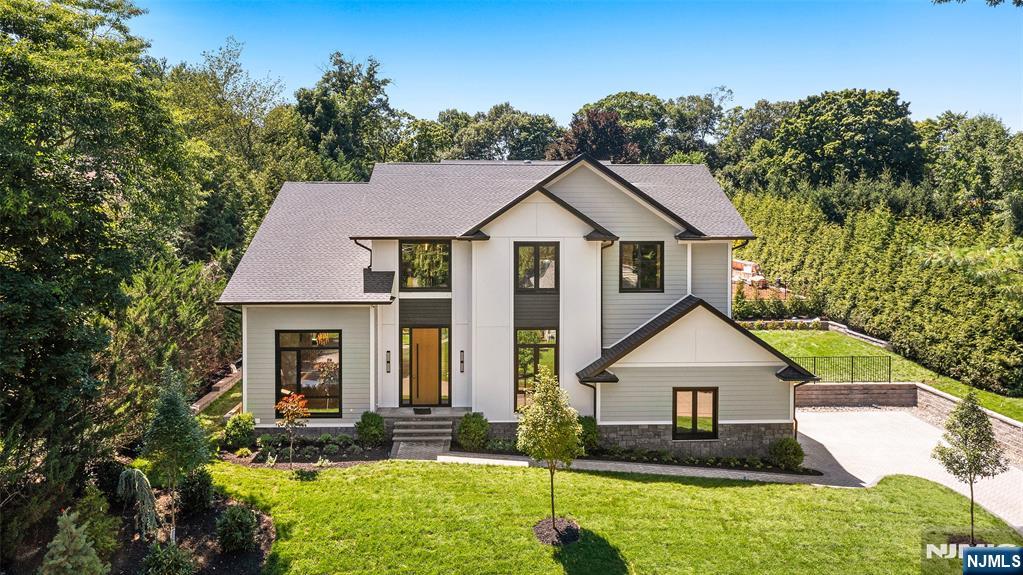
Experience luxury living in this exceptional new construction by Lumaj Properties, offering over 6,000 square feet of beautifully designed living space with 6 bedrooms and 5.5 baths. Superior craftsmanship and sophisticated design are showcased throughout. A grand foyer welcomes you into sun-filled interiors featuring soaring 11-foot ceilings on the main level, 10-foot ceilings on the second floor, and 9-foot ceilings in the finished lower level. The chef's kitchen is a true centerpiece, featuring premium Thermador appliances, a built-in Bosch coffee system, custom cabinetry, an oversized island, and a 92-bottle wine refrigerator. A first-floor bedroom with a full bath opens directly to the backyard, ideal as a pool cabana, guest suite, or home office. The second level offers a luxurious primary suite with a spa-inspired bath and oversized walk-in closets, plus three additional bedrooms with radiant heated bathroom floors. The finished lower level includes a movie theater, recreation area, additional bedroom and full bath, and a storage or gym room. Enjoy resort-style outdoor living with a heated Gunite pool, sun shelf, and professionally landscaped grounds. Additional amenities include three-zone HVAC, exterior security cameras, underground utilities, a full-house generator, and smart home features. A rare opportunity to own an extraordinary home where luxury and resort-style living come together.
#26026297

Haworth

302 Pine Street

6 Beds

5 Baths

N/A

$3,350,000

MLS#: 26026297
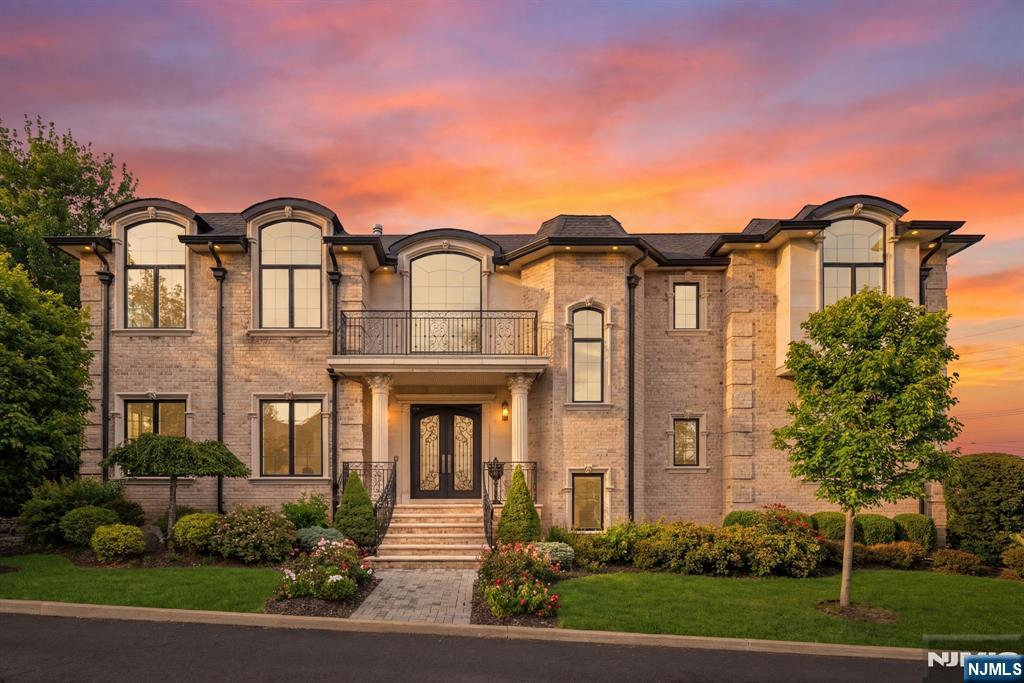
Premier North Cliffs Like-New Constuction just minutes from the GWB. This immaculate, stunning French Chateau-inspired estate offers approx. 6,300 sq ft of luxurious living with a timeless brick and precast exterior. Designed with exceptional craftsmanship, this home features 6 bedrooms and 6 full baths, enhanced by radiant heated floors throughout. The custom chef’s kitchen showcases an oversized island and top-of-the-line Sub-Zero and Wolf appliances, seamlessly flowing into elegant living and dining spaces with exquisite trim work and fireplaces. The expansive primary suite offers a private retreat with its own fireplace, custom walk-in closets, dressing area, and a spa-like Carrara marble bath complete with a freestanding tub and steam shower. All second-floor bedrooms include en-suite baths and walk-in closets. The fully finished basement is ideal for entertaining, featuring a spacious family room, bar, additional bedroom, and full bath. A first-floor bedroom provides the perfect guest suite. Additional highlights include a heated 3-car garage, paver patio, professionally landscaped grounds, and one of the most impressive custom molding packages in Englewood Cliffs. Built by a prominent local builder with every upgrade and custom feature thoughtfully included.
#26023349

Englewood Cliffs

111 Demarest Avenue

6 Beds

6 Baths

N/A

$3,350,000

MLS#: 26023349
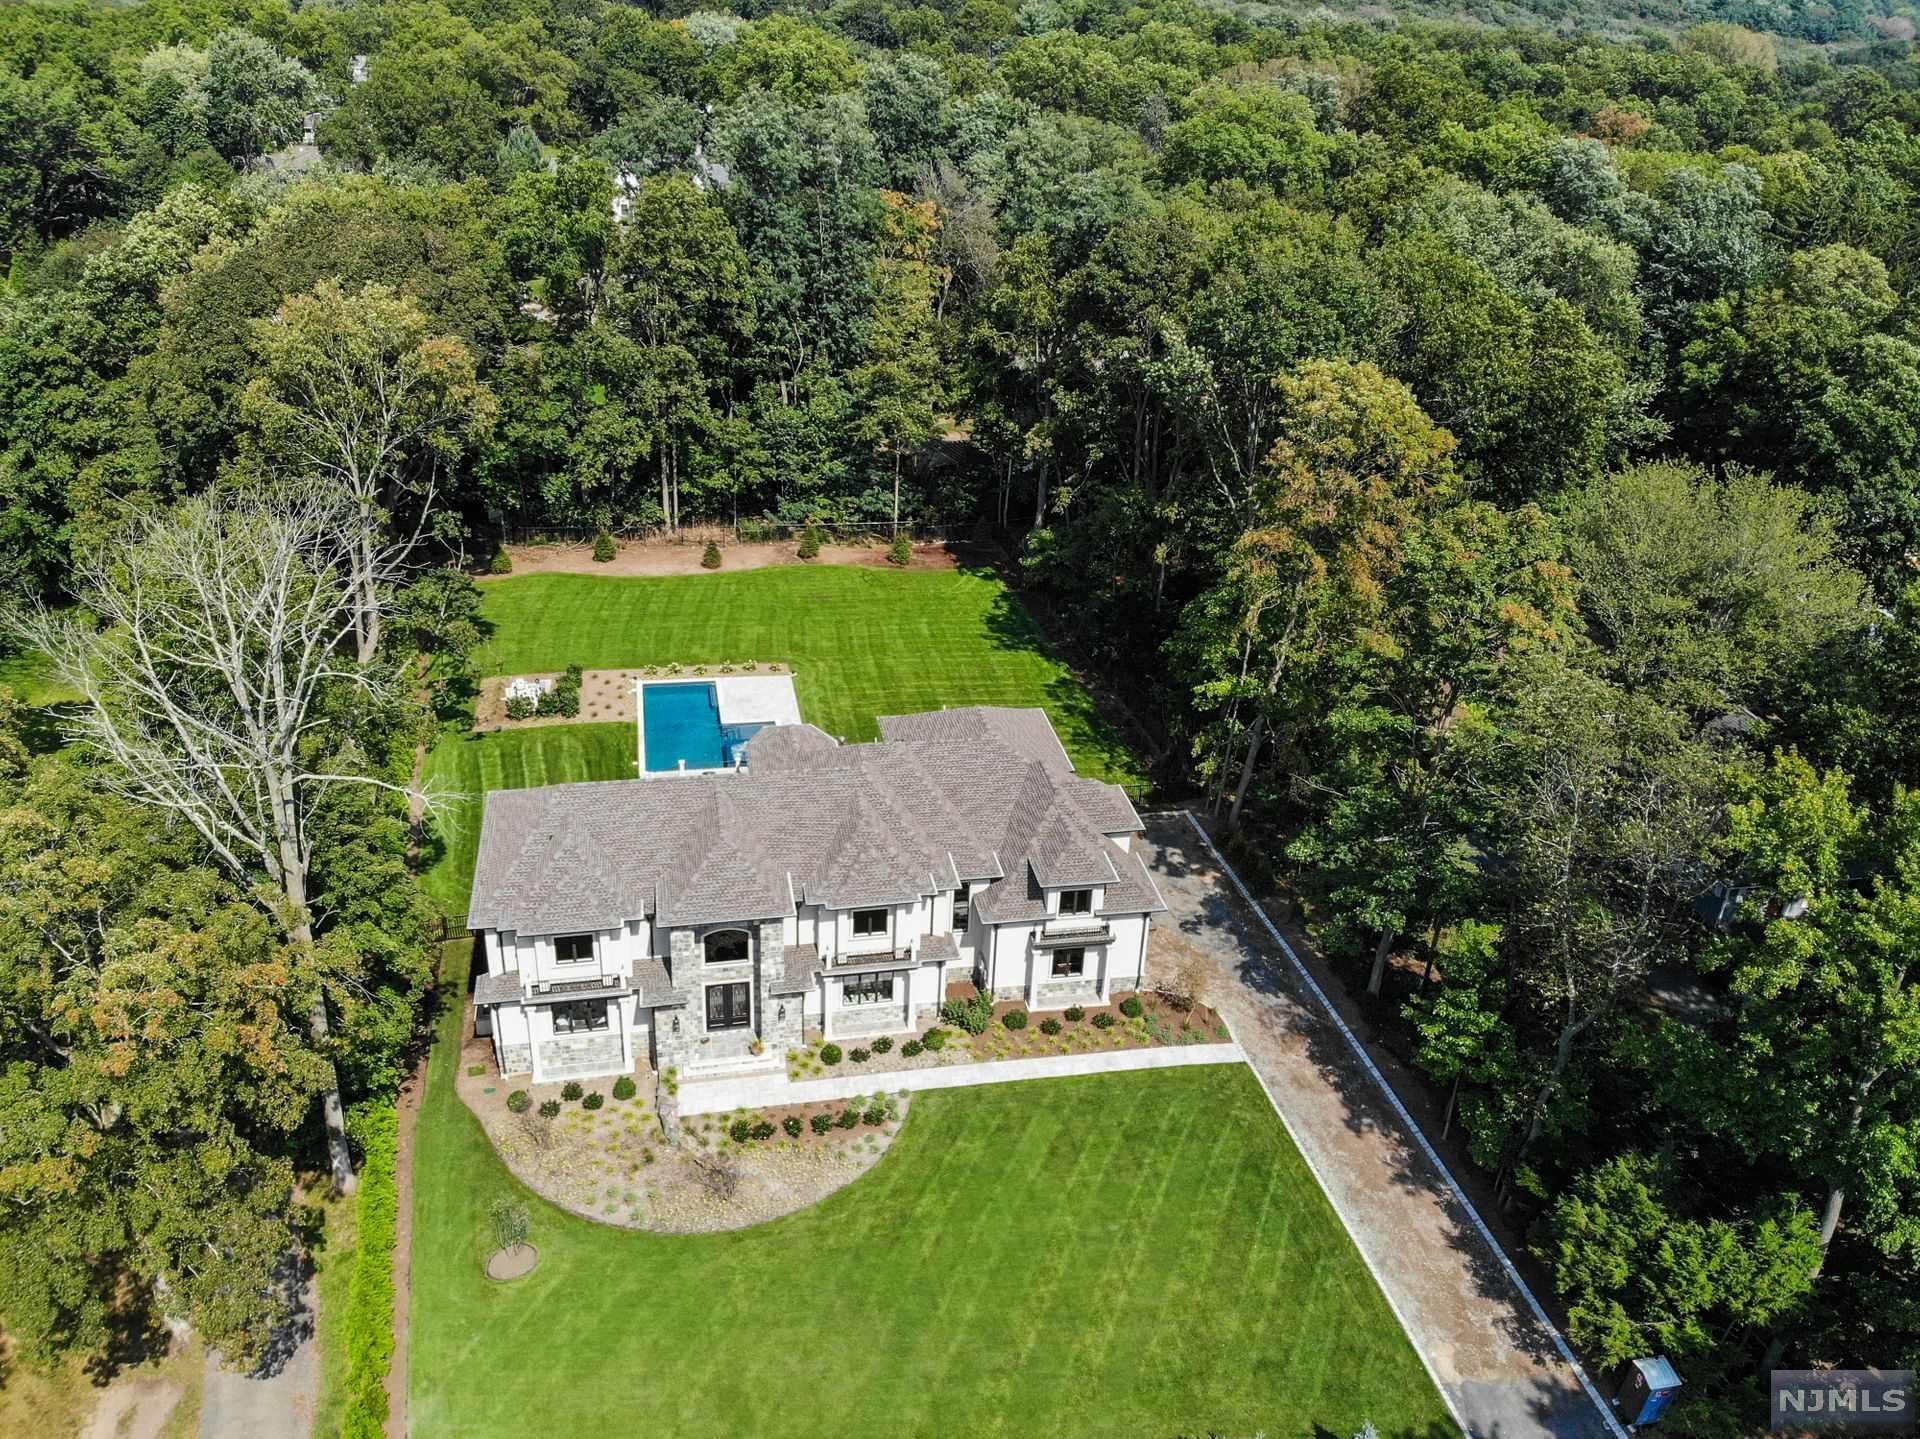
THE EPITOME OF ELEGANCE AND LUXURY IN SOUGHT AFTER DEMAREST - LOCATED MINUTES FROM NYC IN A TOP SCHOOL DISTRICT LIES YOUR DREAM ESTATE ON NEARLY AN ACRE. NO DETAIL IS SPARED IN THIS MODERN MARVEL WHICH BOASTS A 3 CAR HEATED GARAGE, 10 FOOT CEILINGS, AND 9,000 SQ FT OF LIVABLE SPACE INCLUDING THE FINISHED BASEMENT. JAW DROPPING ENTRY FOYER RUNS THROUGH THE CENTER OF THE HOME, WITH A 22 FT CEILING AND VIEWS STRAIGHT THROUGH TO THE BACK PATIO WITH OUTDOOR KITCHEN, FIREPLACE AND CUSTOM POOL W/SPA-JACUZZI THAT WILL SERVE AS YOUR PERSONAL OASIS. CUSTOM TRIM MOLDINGS AND PANELING, THE PARAGON OF TASTE. BREATHTAKING PRIMARY SUITE WITH TRAY CEILING, DUAL BOUTIQUE CLOSETS IN MAPLE, PRIVATE TERRACE AND ENORMOUS ENSUITE BATH WITH THE MASERATI OF SHOWERS. 9 ZONE RADIANT HEAT, SMART HOME FEATURES, GOURMET KITCHEN IN QUARTZ WITH WOLF AND SUB-ZERO APPLIANCES, 2 LAUNDRY ROOMS. BUILT IN 2020 AS TRUE NEW CONSTRUCTION, WITH NEW FOUNDATION & 10 YEAR WARRANTY
#22008304

Demarest

38 Orchard Road

7 Beds

7 Baths

N/A

$3,350,000

MLS#: 22008304
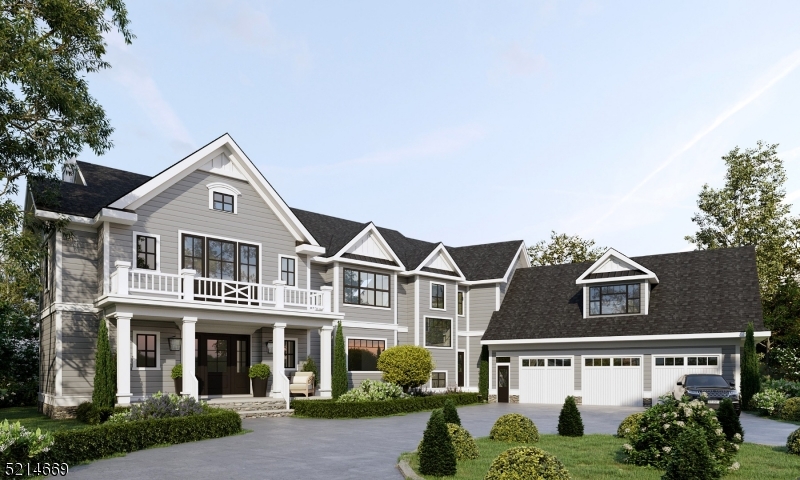
Currently under construction is a 4.5 private acre lot nestled in an enclave of four recently built estate style homes.  Entrance to the lot is off a 2,000 foot private drive thru preserved farmland.  Once you reach the site, you will be in awe of the spectacular views and the privacy of the location but yet close to the town center in close proximity to Route 202 and 287.  Lots sits slightly above the road and slopes gently down towards rear of lot.  Dimensions are 200+/- along road frontage and lot width of 400' at building setback with average lot depth of 450'.  Our plan consists of a 5 bedroom, 4.5 bath, 5,000 sf home with a 3 car garage and outdoor barbeque and patio area.   Plans available upon request.
#3838146

Harding Twp.

47 Ravenswood Ln

5 Beds

4 Baths

5,000 Sq.Ft.

$3,350,000

MLS#: 3838146
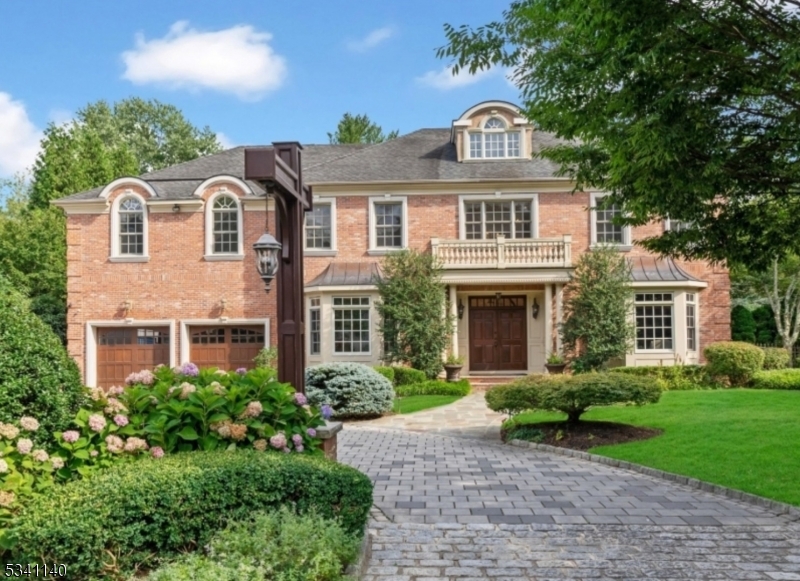
Stunning custom built home with 10' ceilings on 1st level, 11 zone radiant heated floors and Smart House features, and the highest level of attention to detail includes 6BR/6.3BA. An architecturally designed open concept 1st level w/ a gorgeous high-end chef's kitchen including Onyx backsplash, 36" Subzero refrigerator, 36" Subzero freezer, 48" DCS double oven w/ 6 burners & griddle, refrigerator drawers, warming drawer & wine cooler. Luxurious primary suite includes gas FP, 2 walk-in custom closets & spa-like bathroom w/ steam shower & soaking tub. Additional generous sized bedrooms include beautifully done en-suites. Finished lower level offers a home theatre & rec room while the 3rd level offers an office, exercise room/bedroom & bathroom. Beautifully landscaped backyard w/ southern exposure is an outdoor oasis including a gorgeous 23' x 50' heated, saltwater pool w/ remote safety cover, slide & waterfall. An outdoor kitchen, bathroom, expansive bluestone patio with cooling sprinklers, screened-in porch w/ TV, heaters & fireplace extend the relaxation for year round enjoyment! Additional features include Generac generator, central vacuum, skylights, Windsor windows, 3-car heated garage and 5 zone HVAC system. Smart house features include heated paver driveway & walkway, security system, HVAC system garage doors, Electronic Lift so it is a 3 car garage. A spectacular gem with every amenity & a resort-like backyard w/ stunning pool & great privacy.
#3949669

Chatham Twp.

65 Dellwood Ave

6 Beds

6 Baths

7,333 Sq.Ft.

$3,350,000

MLS#: 3949669

1 ... 484 485 486 487 488 ... 666
* Listings identified with the FMLS IDX logo come from FMLS and are held by brokerage firms other than the owner of this website. The listing brokerage is identified in any listing details. Information is deemed reliable but is not guaranteed. If you believe any FMLS listing contains material that infringes your copyrighted work please click here to review our DMCA policy and learn how to submit a takedown request. © 2024. First Multiple Listing Service, Inc.
 - property

Send a message

Message successfully sent.

Your message

What is 3 + 4 ?

Reason for contacting?

I agree to receive email communication and understand I can unsubscribe at any time.

I agree to be contacted by KW Metropolitan via call, email, and text for real estate services. To opt out, you can reply 'stop' at any time or reply 'help' for assistance. You can also click the unsubscribe link in the emails. Message and data rates may apply. Message frequency may vary. Privacy Policy

Sign Out

Virtual Assistant

Would you like to take the next step with this property? We can help you schedule a showing or virtual tour, or send you more details.

Yes, I would like more information.

Thank You for Your Reply, One of Our Agents will contact you as soon as possible

No, maybe later.

Thank you, you can always contact me via email, phone number or through the contact form.

Realhub AI

Lucy - Your AI-Powered Realtor

Update Your Temporary Password

Personalize your search

Enter your email and we'll notify you immediately when new listings match what you're looking for.

or enter email address

Already have an account ? Login here

Continue your home search

I agree to receive communications and understand I can unsubscribe at any time.

I agree to be contacted by KW Metropolitan via call, email, and text for real estate services. To opt out, you can reply 'stop' at any time or reply 'help' for assistance. You can also click the unsubscribe link in the emails. Message and data rates may apply. Message frequency may vary. Privacy Policy

Already have an account ? Login here

We use cookies

We use cookies primarily for analytics to enhance your experience. By accepting, you agree to our use of these cookies. You can manage your preferences or learn more about our cookies policy.






