
REALHUB is on fire today

Properties

Browse or get in touch to schedule a walkthrough.

  • Nearby me
Price range

Popular Features

Community Features

Association

Property Features

Waterfront

View

Exterior Features

Interior Features

Style

10000 properties match your criteria

Updated 1 minute ago

E-Alert name
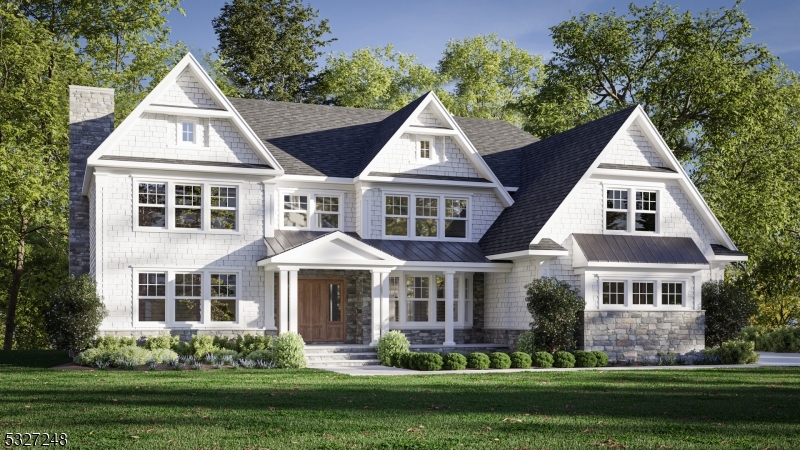
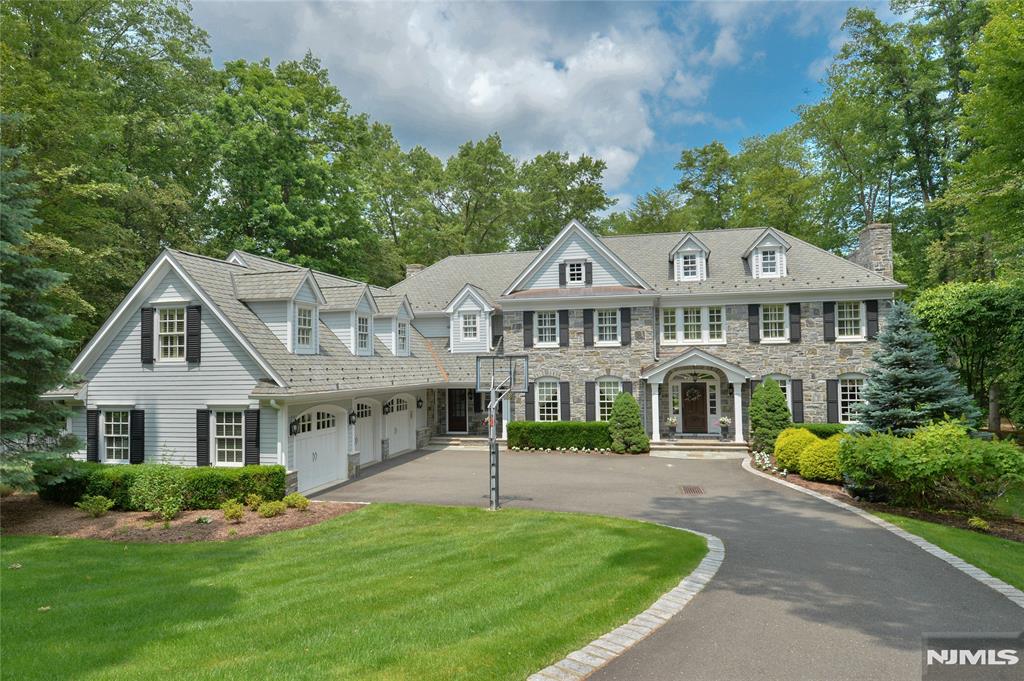
Located on a .63 acre parcel in Wyckoff's highly desirable Sicomac section, this Hampton style colonial spares no expense. Field stone front, cedar shake shingles and copper trim set the stage for nearly 5000 sq ft. of expertly designed living space.(Approx +1250 sq. ft. finished basement)  Special features include grand 2 story foyer with herringbone wood floors, chef's kitchen, butler's pantry, 1st floor bedroom, open living floor plan, en suite bedrooms and a 3 car, 2 story garage. Custom options still available. Ready for early Spring delivery. A must see!
#3936779

Wyckoff Twp.

364 Smith Pl

6 Beds

6 Baths

N/A

$3,395,000

MLS#: 3936779
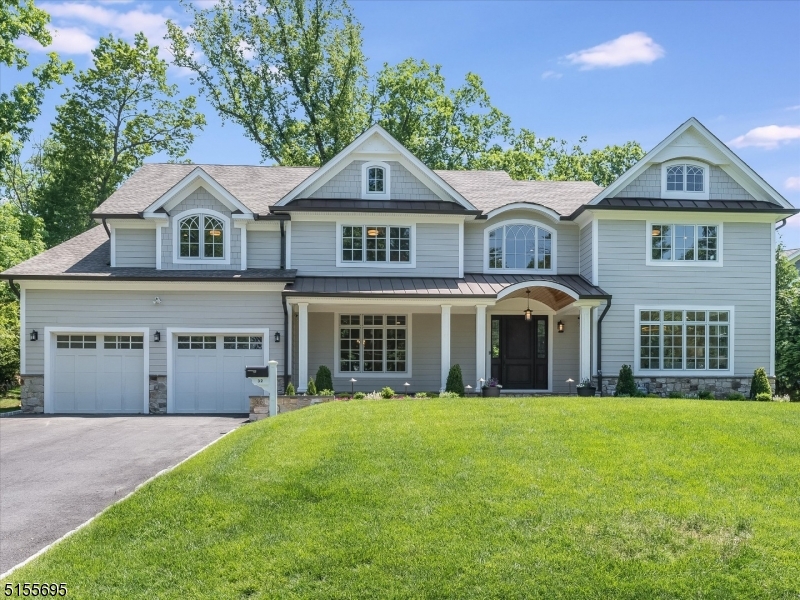
Wrap yourself in luxury with this stunning, custom built 7 bed, 7.5 bath home located in the desirable Poet's neighborhood. Bathed in natural light with meticulous craftmanship and white oak hardwood flooring throughout, this remarkable home features a modern open floor plan, and sun-drenched spaces. Enter the home along the bluestone walkway through the magnificent double entry foyer. Main level highlights include a 1st floor in-law suite, 1st floor office, powder room, exquisite dining & living rooms, butler's pantry, mudroom, gourmet chef's, eat in kitchen with high end Wolf, Sub Zero & Miele appliances, Hansgrohe faucets, handmade tile backsplash and 9' center island, opens to the family room with a wall of windows and sliders opening to the bluestone patio and plush grounds. Luxurious primary suite with a sitting area, dual walk-in closets, & deluxe en-suite bath with separate sinks, soaking tub and separate stall shower connects to bedroom 3 with its own en-suite bath perfect as a bedroom, nursery or office. 3 additional bedrooms complete the second floor all with en-suite baths featuring Restoration Hardware vanities and accessories, Hansgrohe and Kohler faucets. This home has it all with a generator, master bath with radiant heated floors, sprinkler system front & back, VOLT landscaping lights, 2 built-in electric car charging outlets in the garage. Close to top rated Hartshorn & Pingry schools and Gero Park.
#3787136

Millburn Twp.

32 Spenser Dr

7 Beds

7 Baths

N/A

$3,395,000

MLS#: 3787136
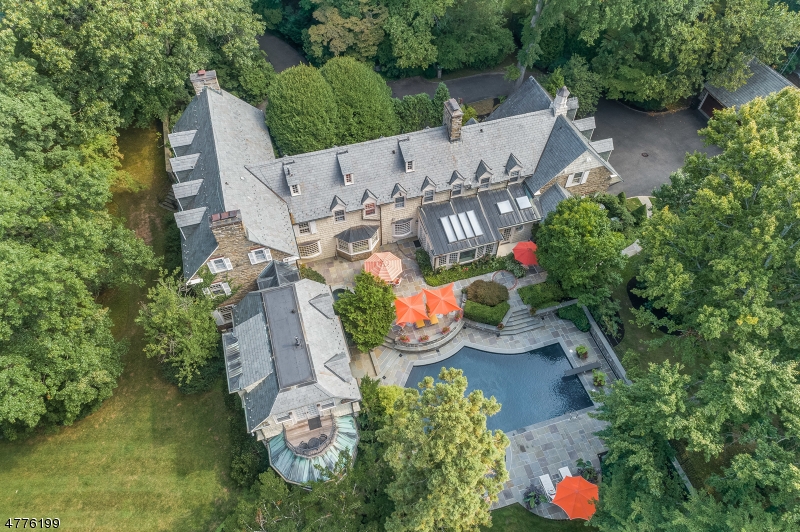
"The Bristol Estate" Magnificent Stone and Shingle 10,000 sq ft estate is  ideally located on park like 4.72 acres in prestigious location in Westfield! This breathtaking home has everything you ever dreamed of! Renovated to perfection...fabulous for entertaining...A huge gourmet eat in kitchen, grand dining room, state of the art media room, luxurious master bedroom suite with fireplace, sitting room and gorgeous new Spa-like Master Bath, formal library & guest suite, with grounds that feature extensive stone walls, multi-level slate patios, new tennis court (2010), heated in-ground pool, separate in-ground spa, 5 car garage - attached 3-bay & detached 2 bay garages.
#3444991

Westfield Town

6 Kimball Cir

8 Beds

8 Baths

10,000 Sq.Ft.

$3,395,000

MLS#: 3444991
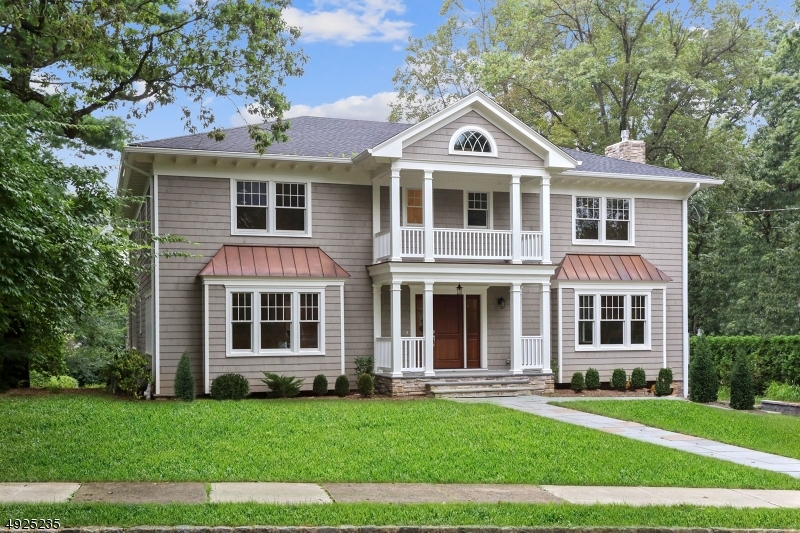
New Custom colonial 4 blocks from downtown Summit! Outdoor terraces both covered & open overlook the private 1/2 acre quiet level yard.  Open floor plan includes 33'X18' Gourmet Kitchen. Separate breakfast rm & adjacent great rm has modern qualities for everyday living. Large living & dining rooms provide formal entertaining space. 6/7 Bedrooms offer flexible living needs with a first floor bedroom and full bathroom. The Master Bedroom Suite can be customized to have "his" & "her" baths & dressing areas. Lower Level Bedroom with full bathroom & separate entrance walk out. 4 Fireplaces (Outdoor Terrace, Great Rm., LR & Master Bedroom) Third Floor multi-use loft. Electric car plug-in and generator hook up are added features for today's discerning buyer. Please note taxes TBD upon completion.
#3582471

Summit City

12 HIGH ST

7 Beds

7 Baths

8,500 Sq.Ft.

$3,395,000

MLS#: 3582471
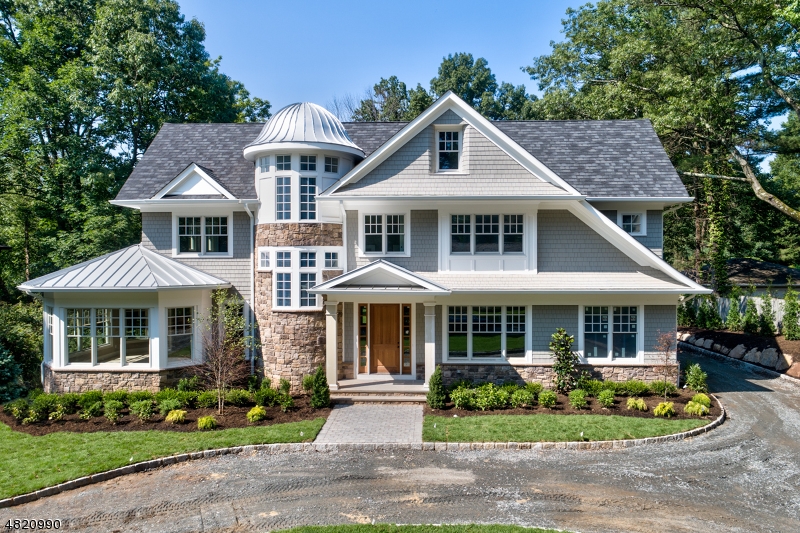
This is the one! Custom home in the heart of Short Hills w/expansive flat yard backing to woods, steps to NYC train, schools and town.No detail has been overlooked ,must be seen to fully appreciate. Herringbone wood floored foyer, leads to Living Room, formal Dining with Butler's Pantry access & central Kitchen, high-end appliances & oversized center island with breakfast bar access to flat yard and patio. massive Family Room with stunning gas fireplace!2nd level boasts luxurious Master Bedroom suite with sitting area, ensuite marble bath & dual walk-in closets. Finished 3rd level with full bedroom suite.Expansive Lower Level with Rec Room, Media Room, Exercise Room, Game room, potential wine cellar & ensuite guest room! Don't miss this rare opportunity to make this one of a kind, spectacular new home yours!
#3486384

Millburn Twp.

17 DELWICK LN

7 Beds

7 Baths

8,800 Sq.Ft.

$3,395,000

MLS#: 3486384
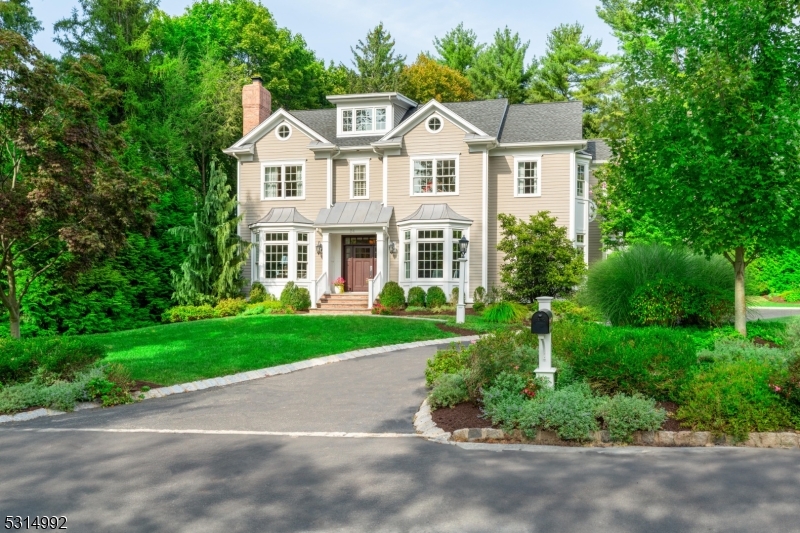
Welcome to this stunning transitional newer construction home combining classic charm with modern elegance, located in the coveted Rolling Hill neighborhood on a quiet and level lot. This spectacular residence, crafted by premier builder DeMarzo & Sons, features 3 finished floors as well as an unfinished walk-up attic with mulitple rooms and a pre-plumbed bath, offering endless possibilities. Step into the grand foyer flanked by a fireside formal living room and a formal dining room with convenient butler's pantry, showcasing exquisite custom millwork throughout. The heart of the home is the expansive kitchen and family room. The kitchen boasts white shaker-style cabinets, marble and granite countertops, and top-of-the-line appliances, with a wide breakfast room seamlessly connecting to the patio and yard through elegant French doors. The sunlit family room features a wall of windows and a cozy fireplace, perfect for gatherings of any size. A welcoming first-floor den/office adds flexibility to the main level. The second floor offers 5 bedrooms, including a stunning primary suite with dressing room, spacious walk-in closet and luxurious bath. The finished lower level includes a media room, exercise room and an additional bedroom. Outside, enjoy the peaceful level yard and patio, ideal for relaxation or entertaining. Ideally situated near local shopping, restaurants and NYC transportation, this is a home not to be missed!
#3939137

Chatham Twp.

24 COUNTRY CLUB DRIVE

6 Beds

4 Baths

N/A

$3,395,000

MLS#: 3939137
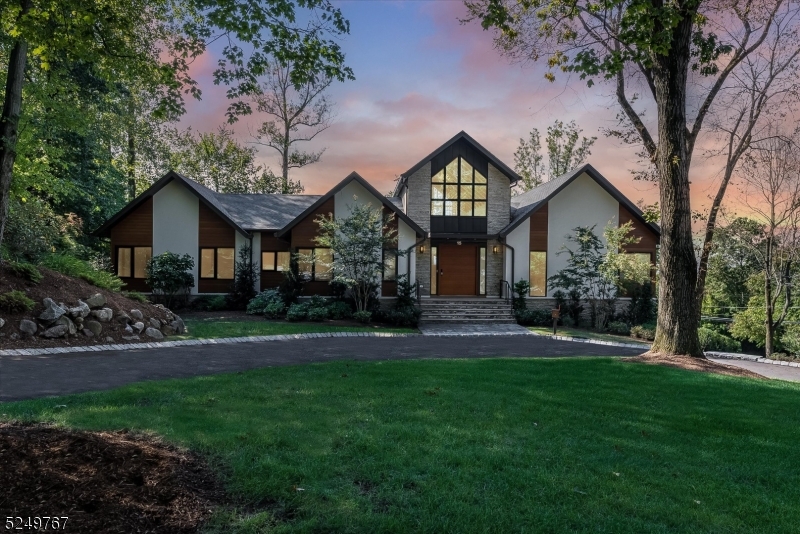
Welcome to the epitome of modern living in the heart of Chestnut Hill! This exceptional and one-of-a-kind home is a true architectural gem. Boasting sleek lines, striking design, and an abundance of natural light, this contemporary residence offers a seamless blend of luxury and functionality. With its prime location, exquisite features, and unparalleled attention to detail, this modern masterpiece is sure to captivate even the most discerning buyers. Step inside and discover a world of elegance and comfort. The house features 5 en-suite bedrooms, each offering privacy and tranquility. The oversized chef's kitchen is a culinary enthusiast's dream, complete with top-of-the-line appliances, ample counter space, and a spacious pantry for all your storage needs. A dedicated office provides the perfect space for remote work or study, while a well-equipped gym allows for convenient workouts from the comfort of home. The floor-to-ceiling windows throughout the house flood the interior with natural light, creating a bright and inviting atmosphere. For car enthusiasts, the 3 car garage provides ample space for your prized vehicles, while a circular driveway offers convenience and additional parking options. This unique and beautiful modern home in the heart of Chestnut Hill truly offers the best of both worlds - a serene and private oasis, yet just moments away from the vibrant energy of the neighborhood. Conveniently located near all major highways, shopping, and restaurants.
#3869957

Livingston Twp.

15 Brayton Rd

6 Beds

6 Baths

N/A

$3,395,000

MLS#: 3869957
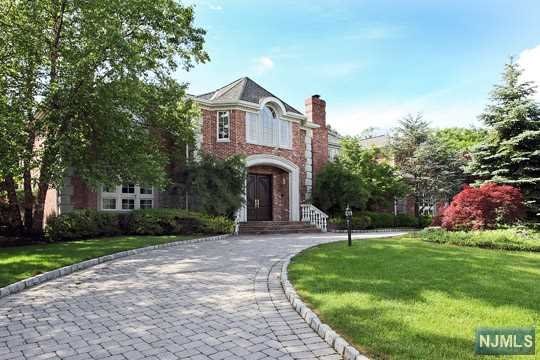
Set high on the cliffs in the desirable Tammybrook Hills section of Cresskill, The Perfect "COVID COMPOUND"! A beautiful six-bedroom, nine-bath resort-style center hall colonial with pool and tennis court. Drive up the circular paver driveway and admire the manicured grounds and long sunset views. The grand two-story foyer with marble flooring and bridal staircase welcomes you to the sunfilled home. With over 10,000 sq ft, the home features a modern open layout, ten-foot ceilings, large-scale rooms, and windows. The first level includes a mahogany library with doubled sided fireplace shared with the formal living room, a great room with a fireplace, a wet bar, and french doors leading to the backyard. The chef's kitchen includes a center island and breakfast area; it connects to the elegant formal dining room with a fireplace. The second level offers a generous master suite with a sitting area, walk-in closet, and spa-like bath. It includes three additional en-suites. The unique w
#21007248

Cresskill

125 Huyler Landing Road

6 Beds

6 Baths

N/A

$3,395,000

MLS#: 21007248
Elegant colonial showcasing intricate and refined woodworking and detailing throughout. Nestled on over 2.5 acres, the property features a free-form Marson pool with waterfalls, full service cabana, veranda, patio, firepit, 3 car garage and expansive, lushly landscaped grounds. A front-to-back marble foyer leads to a picture-perfect loggia overlooking the grounds, situated between the library and kitchen. The primary suite with fireplace and luxury marble bath and 2 walk-in closets offers exceptional views of the property. The media room (5th bedroom) is very large and versatile for guests or extended family. The lower level provides additional living space, perfect for workouts and relaxation. Two offices on the first floor are ideal for today's lifestyle. This very special residence is situated at the end of a prime cul de sac.
#25025772

Franklin Lakes

320 Sleepy Hollow Lane

5 Beds

5 Baths

N/A

$3,395,000

MLS#: 25025772
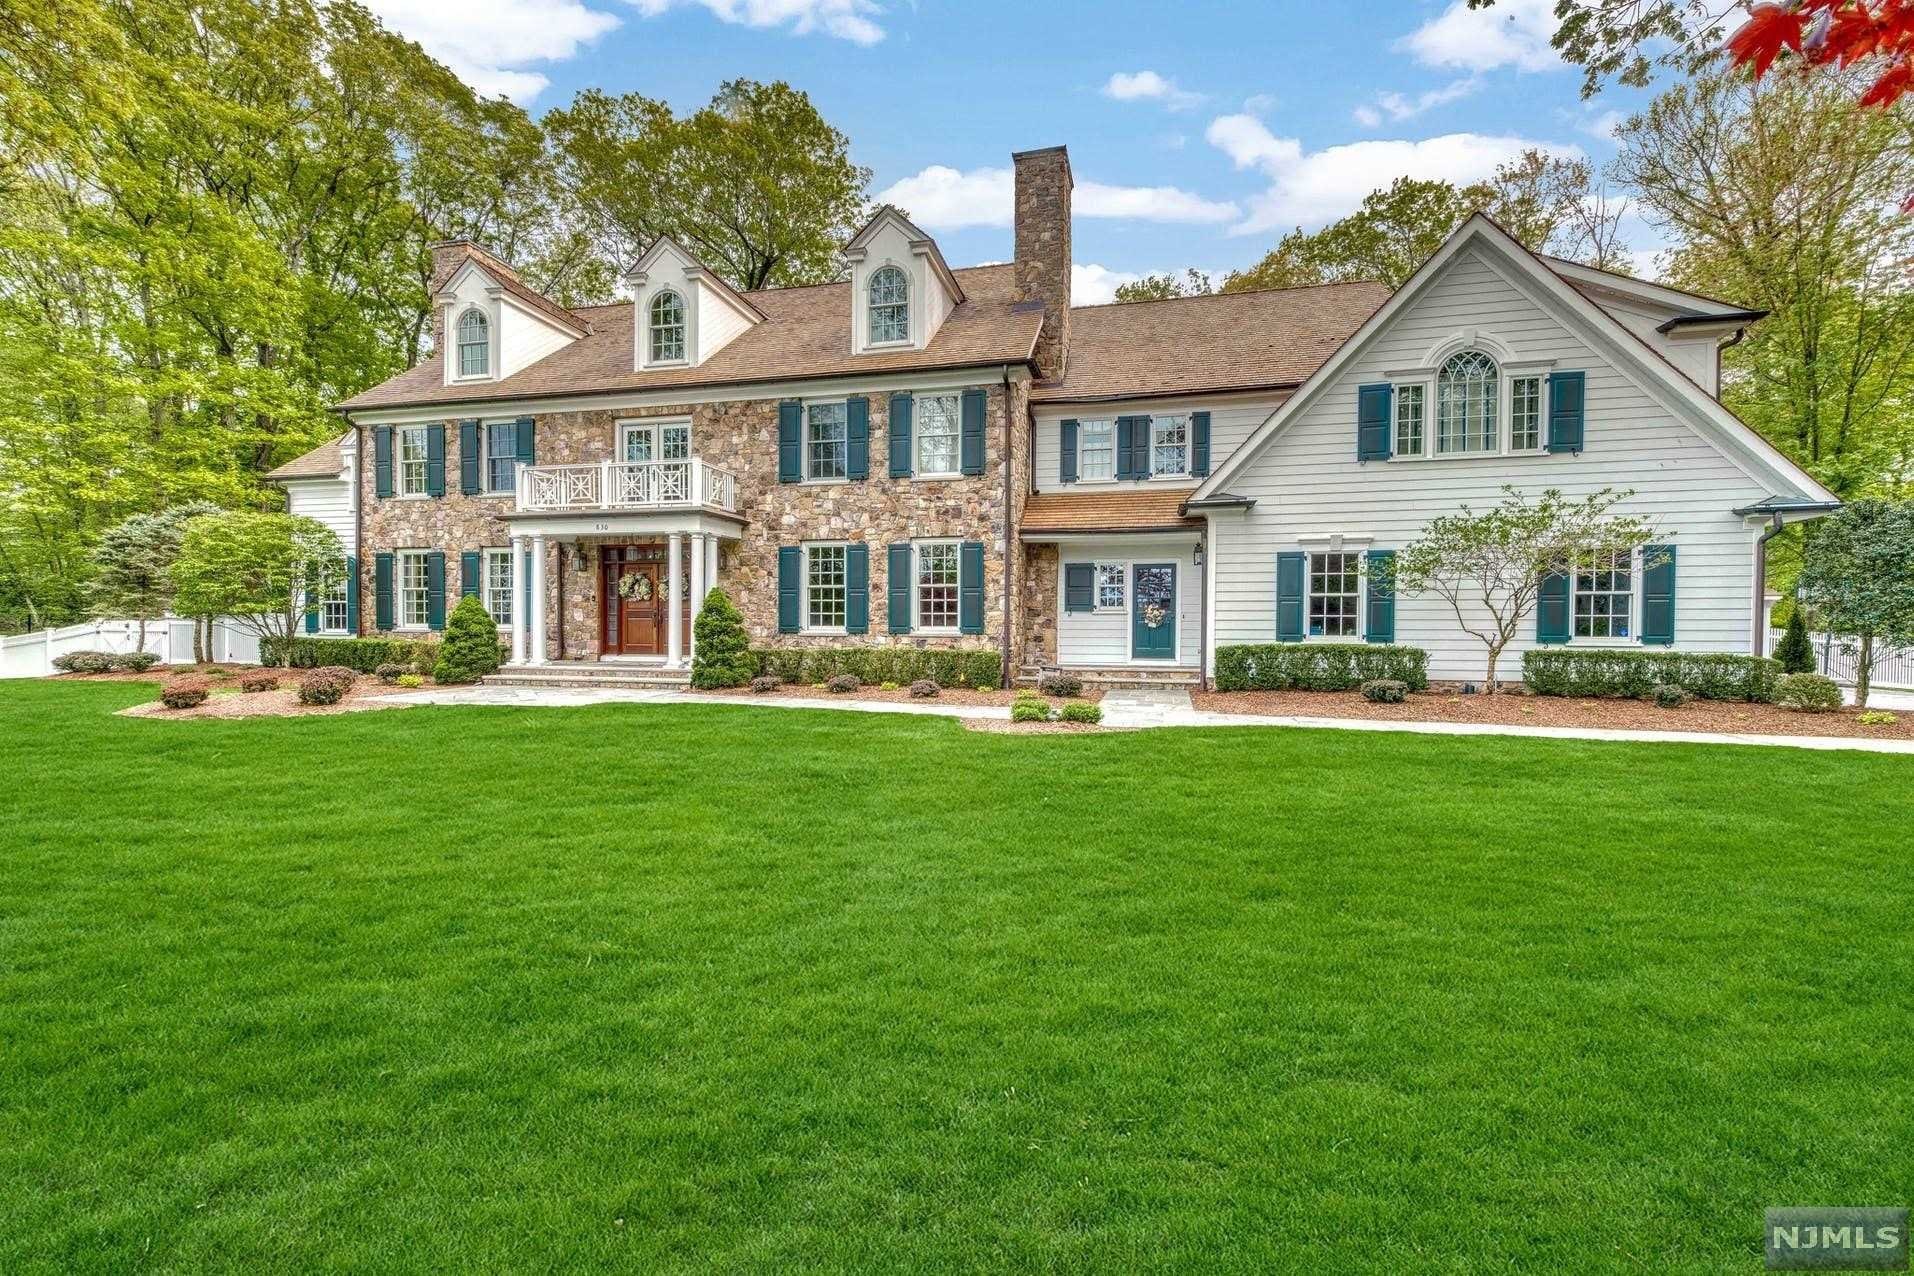
Perfectly nestled on over one acre along one of the best streets in idyllic South Gate Urban Farms, 830 Seneca Rd, blends refreshing & modern appointments w/ unparalleled amenities that dovetail the gracious Greenwich center hall colonial style. The captivating curb appeal is accented by thoughtful details where natural light floods the home on all 3 levels. The 2-story great room is detailed w/ wood paneling, a FPL & walls of windows that overlook the private grounds. The bountiful amenities include 8,000 sqft of living, a bright custom kitchen w/ top-of-the-line appliances, center island & breakfast area, an intimate formal living room w/ FPL, & a wood-paneled office w/ FPL! The 2nd level offers a grand-sized MBR suite w/ sitting room, his/her closets, & beautiful MBTH & 4 en-suite bedrooms. The added value is the finished third level w/ media room. The outdoors offers lavish landscaped grounds, oversized Lehmann salt water Gunite pool w/spa & bluestone patio! A must see!
#21019254

Franklin Lakes

830 Seneca Road

5 Beds

6 Baths

N/A

$3,395,000

MLS#: 21019254
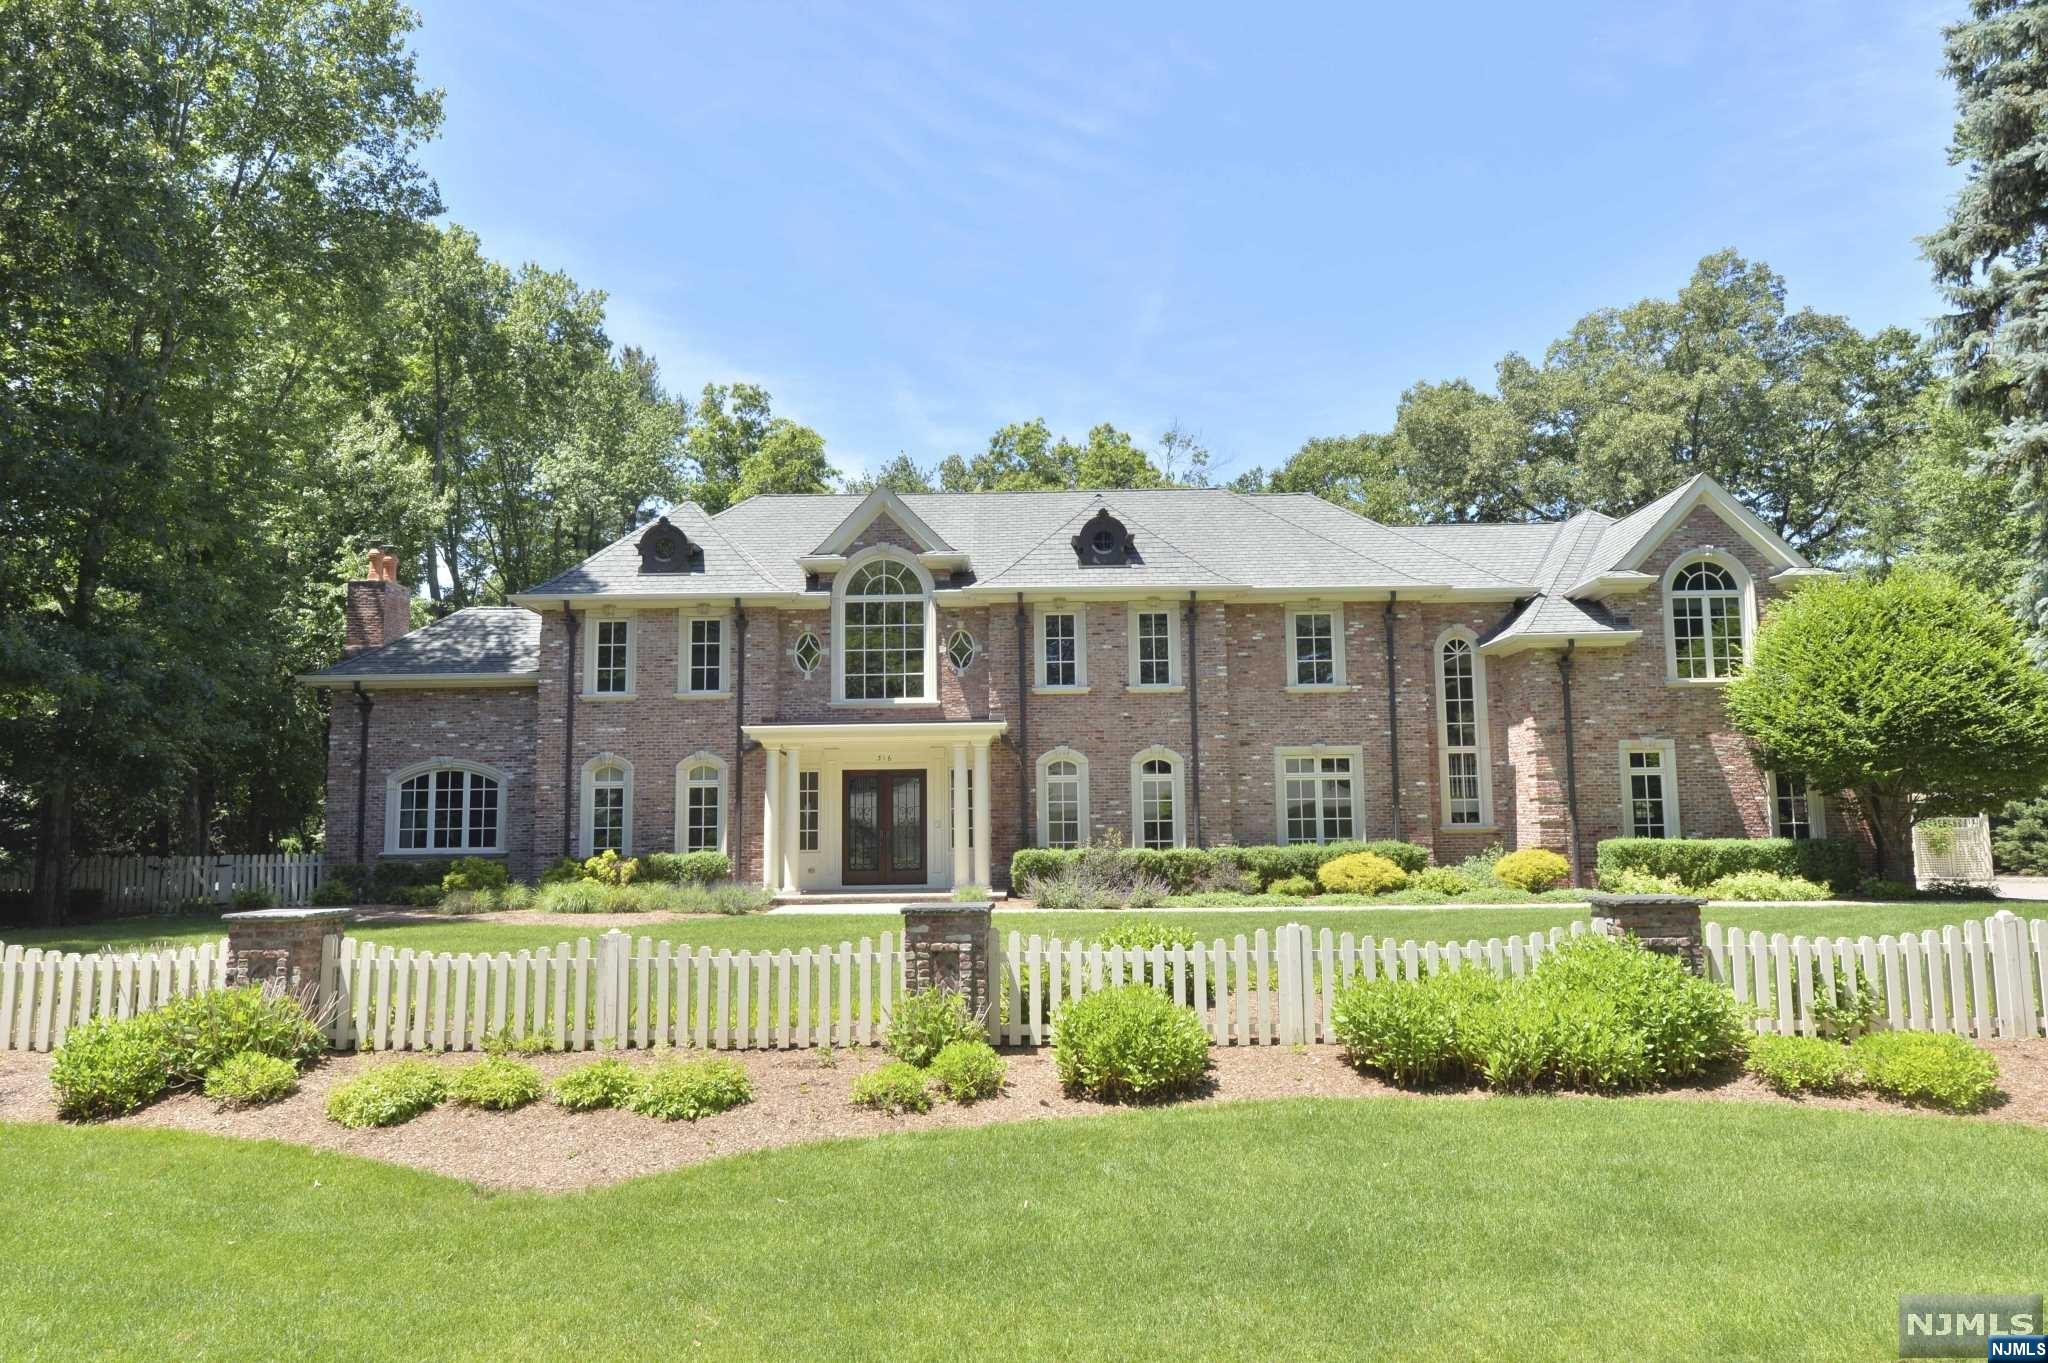
2005 all brick manor by L & L builders is ready to move in. No expense spared on a premier lot backed by preserved land on multi-million $ sought after street. State of the art finishings including reclaimed French limestone foyer entry, circular stairs, cherry floors, coffered ceilings, and fabulous upgrades including kitchen, baths, master bedroom closets, and amenities too numerous to list. The exterior grounds are beautifully landscaped, and offer a koi pond, potting shed, inground heated pool, cabana and pergola. 4 car garage. Pool is separately fenced and surrounded by brick stanchions. Great floorplan for working remotely and entertaining.
#23001937

Franklin Lakes

316 Indian Trail Drive

6 Beds

7 Baths

N/A

$3,395,000

MLS#: 23001937
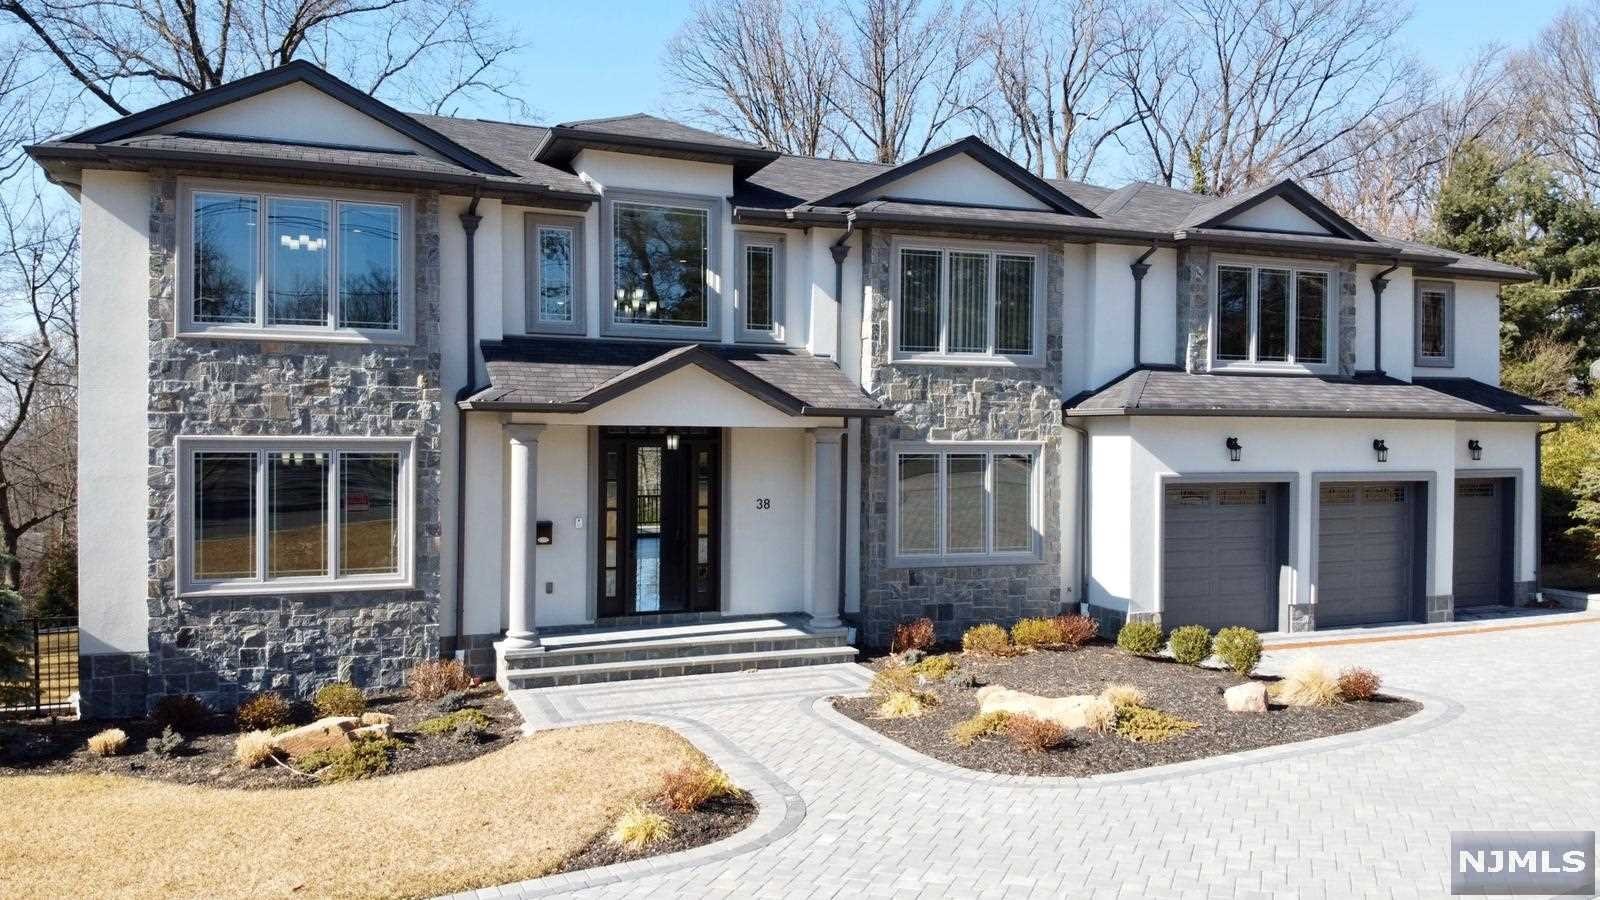
BETTER THAN NEW - COMPLETED IN 2020, SUNNY AND BRIGHT, EXCLUSIVE CENTER HALL COLONIAL ON TENAFLY'S PRESTIGIOUS EAST HILL LARGE LOT; top of the line luxurious finishes throughout; 6 bedrooms including grand Master Suit with opulent Master Bathroom and six and a half designer bathrooms. Custom made kitchen with top of the line appliances and Scavolini cabinets, large formal dining room, two story entry foyer with marble floors and two story large great room with fireplace. Beautifully finished walkout basement with lounge area and fire place, wine cellar, gym/yoga room, extra bedroom w full bath and a bar. Resort style large private backyard with salt water pool and hot tub, fire pit and separate sitting area. 3 car heated garage. Renowned Blue Ribbon Tenafly schools, low property taxes. Builder's warranty. THIS EXCLUSIVE HOUSE IN THE BEST LOCATION OF TENAFLY IS NOT TO BE MISSED!
#21036722

Tenafly

38 Ridge Road

6 Beds

6 Baths

N/A

$3,395,000

MLS#: 21036722
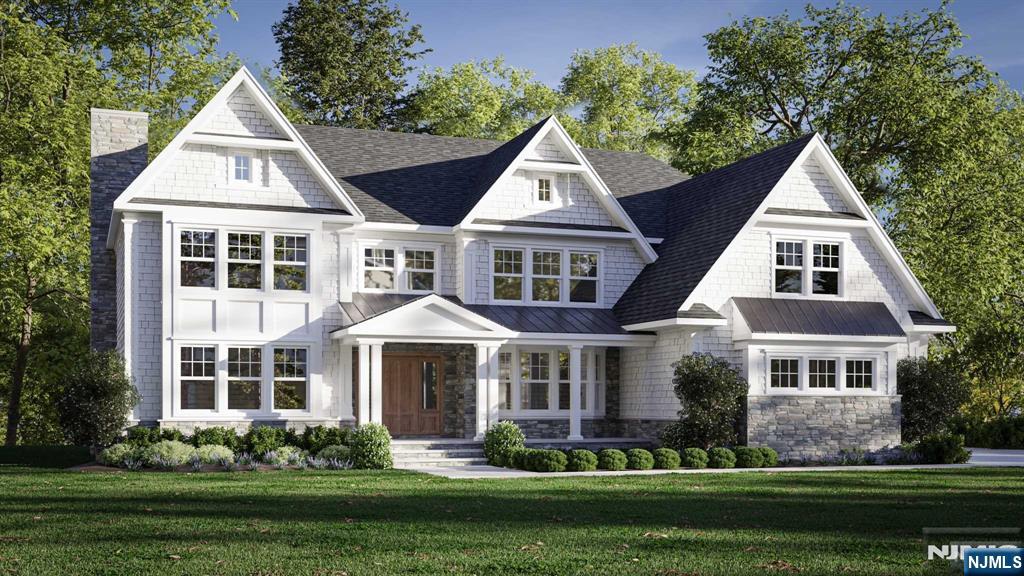
Located on a .63 acre parcel in Wyckoff's highly desirable Sicomac section, this Hampton style colonial spares no expense. Field stone front, cedar shake shingles and copper trim set the stage for nearly 5000 sq ft. of expertly designed living space.(Approx +1250 sq. ft. finished basement) Special features include grand 2 story foyer with herringbone wood floors, chef's kitchen, butler's pantry, 1st floor bedroom, open living floor plan, en suite bedrooms and a 3 car, 2 story garage. Custom options still available. Ready for early Spring delivery. A must see!
#24038097

Wyckoff

364 Smith Place

6 Beds

6 Baths

N/A

$3,395,000

MLS#: 24038097
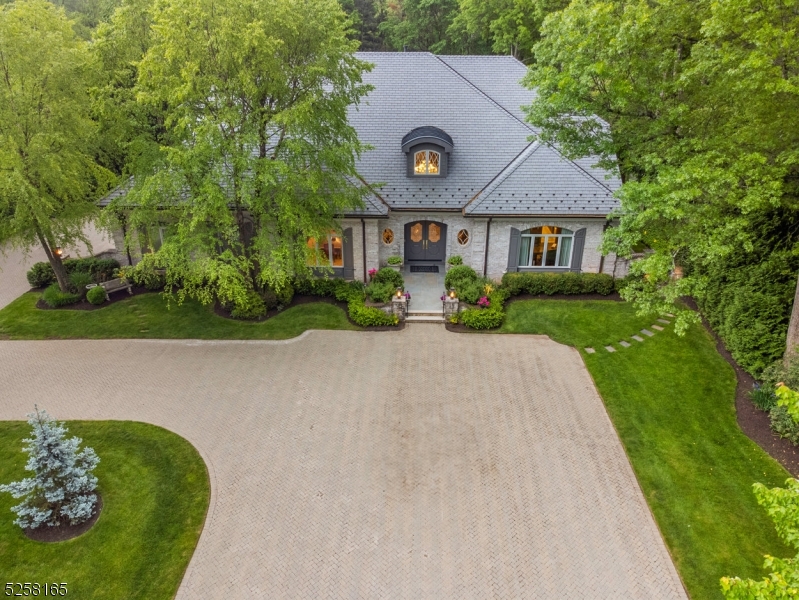
Custom built, all Brick Palatial French Manor ideally located on a cul de sac w/ saltwater pool, hot tub, new, cool limestone pool deck & summer kitchen - your own private oasis w/outdoor fireplace spanning 30' making this French Manor visually breathtaking. Grand 2-story entrance hall leads to magnificent living room w/soaring 2-story ceiling, FP, & French doors open to patio, pool & property. Banquet sized dining room & butler's pantry w/custom cabinetry & new wine refrigerator leads into stunning, gourmet EIK w/ custom cabinetry, top of the line Wolf & Subzero appliances & 2 sets of French doors open to patio. Incredible Family Room/Media Room w/ state of the art A/V equipment totally open to the kitchen. Handsome wood paneled home office w/ built-ins & gas FP. Primary Bedroom w/ gas FP & huge WIC. Every inch of the spa-like Primary Bath is onyx, & features radiant heated floors & 7' bathtub w/ Jacuzzi jets. Easy 1st level access to attached oversized, heated 3-car garage. 2nd level features 4+ bdrms w/ en suite baths + bonus room. Unfinished lower level w/ 10' ceilings, can accommodate golf simulator, wine cellar & rec room. Spectacular amenities: poured concrete foundation, new Da Vinci 50 year roof w/copper leaders & gutters, double driveway entrance, exterior landscape lighting, major investment in rear property, giant Norway Spruce Evergreen trees, Bevolo Lanterns, hydrangeas & perennials, black wrought iron gates provide privacy. New Generator & Smart house features.
#3893226

Livingston Twp.

1 Lockhern Dr

5 Beds

6 Baths

7,397 Sq.Ft.

$3,395,000

MLS#: 3893226
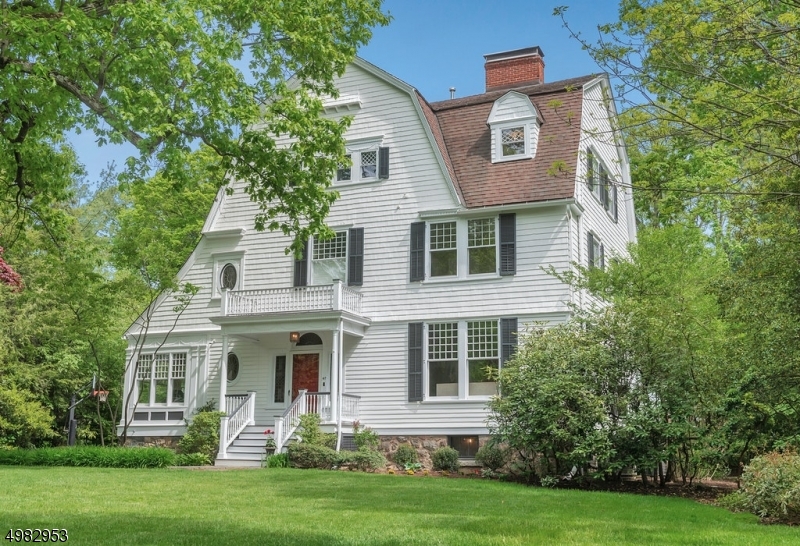
John Cady designed Private Estate in the heart of Summit's coveted Northside includes the Main Home, two-story Carriage House,Garage,Pool & Spa, is a walk-to-town compound situated on 1.36 acres of towering oaks & lush gardens. The home has been renovated to cater to today's lifestyle & BOAsts oversized windows & 10 foot ceilings. The Kitchen includes a la Cornue range, dual sinks, and an 11-foot oak island with 2 in. marble top. Dining takes place in the adjoining Conservatory with glass vaulted ceiling.The Carriage House which could not be built under today's zoning, offers versatility as a home office, yoga studio, media room or to accommodate visitors. With approx. 7,500 sq ft of living space, this 7 Bedrooms 4.2 Bath authentic elegant property, is ideal for multigenerational living.
#3636317

Summit City

47 HILLCREST AVE

7 Beds

4 Baths

N/A

$3,395,000

MLS#: 3636317

1 ... 482 483 484 485 486 ... 666
* Listings identified with the FMLS IDX logo come from FMLS and are held by brokerage firms other than the owner of this website. The listing brokerage is identified in any listing details. Information is deemed reliable but is not guaranteed. If you believe any FMLS listing contains material that infringes your copyrighted work please click here to review our DMCA policy and learn how to submit a takedown request. © 2024. First Multiple Listing Service, Inc.
 - property

Send a message

Message successfully sent.

Your message

What is 3 + 4 ?

Reason for contacting?

I agree to receive email communication and understand I can unsubscribe at any time.

I agree to be contacted by KW Metropolitan via call, email, and text for real estate services. To opt out, you can reply 'stop' at any time or reply 'help' for assistance. You can also click the unsubscribe link in the emails. Message and data rates may apply. Message frequency may vary. Privacy Policy

Sign Out

Virtual Assistant

Would you like to take the next step with this property? We can help you schedule a showing or virtual tour, or send you more details.

Yes, I would like more information.

Thank You for Your Reply, One of Our Agents will contact you as soon as possible

No, maybe later.

Thank you, you can always contact me via email, phone number or through the contact form.

Realhub AI

Lucy - Your AI-Powered Realtor

Update Your Temporary Password

Personalize your search

Enter your email and we'll notify you immediately when new listings match what you're looking for.

or enter email address

Already have an account ? Login here

Continue your home search

I agree to receive communications and understand I can unsubscribe at any time.

I agree to be contacted by KW Metropolitan via call, email, and text for real estate services. To opt out, you can reply 'stop' at any time or reply 'help' for assistance. You can also click the unsubscribe link in the emails. Message and data rates may apply. Message frequency may vary. Privacy Policy

Already have an account ? Login here

We use cookies

We use cookies primarily for analytics to enhance your experience. By accepting, you agree to our use of these cookies. You can manage your preferences or learn more about our cookies policy.






