
REALHUB is on fire today

Properties

Browse or get in touch to schedule a walkthrough.

  • Nearby me
Price range

Popular Features

Community Features

Association

Property Features

Waterfront

View

Exterior Features

Interior Features

Style

10000 properties match your criteria

Updated 1 minute ago

E-Alert name
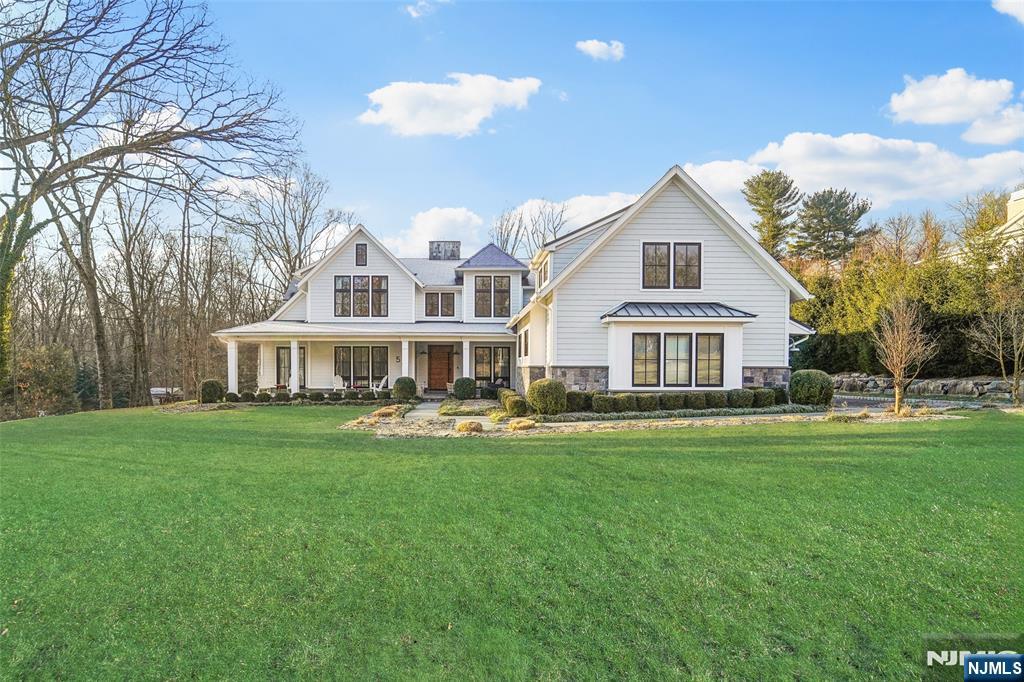
Experience the pinnacle of modern luxury on one of Upper Saddle River’s most desirable streets. Constructed in 2017 by Park Hill Development, this masterfully designed residence looks straight out of the pages of Architectural Digest. A grand foyer welcomes you into a bright, open interior with hardwood floors and high-end designer features. At the heart of the home is a 2-story great room with floor-to-ceiling windows & fireplace seamlessly connected to a sleek eat-in kitchen. The 1st level features a formal dining room, living room, office, 2 wet bars, and a fully equipped bedroom suite with the option for its own entry. Four ensuite bedrooms upstairs (with potential for a 5th), including the Primary suite with a spa-like bath, mega walk-in closet, laundry, and 2nd family room space. Manicured fenced yard with room for a pool (plans available upon request), patio and a covered area with a built-in fireplace. A partially finished basement and 3-car attached garage add to the appeal.
#25002149

Upper Saddle River

56 Dimmig Road

5 Beds

5 Baths

N/A

$3,495,000

MLS#: 25002149
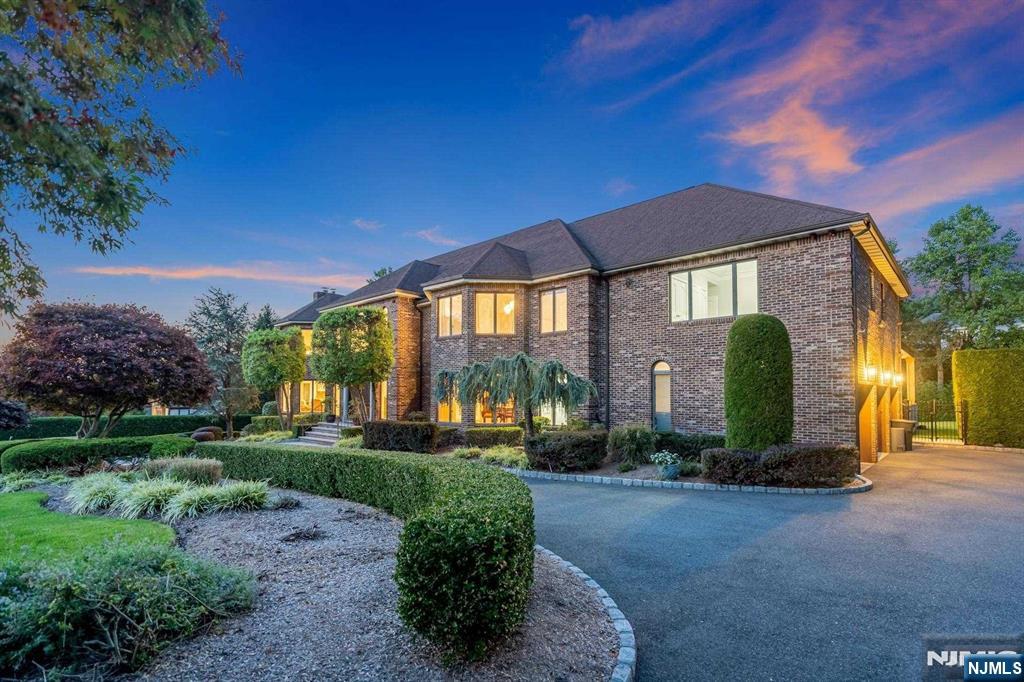
Experience carefree, high-end resort-style living at Tammy Brook East Hill Estate. Nestled in a picturesque paradise, the meticulously landscaped grounds of the estate are a work of art in themselves. Featuring a motorized louvered roof patio and a fully equipped custom outdoor kitchen, a marvelous salt water gunite pool w/ stone slide and spa, serene waterfalls, and lush gardens provide a tranquil escape. Enter through impressive doors and instantly embrace the relaxing interiors. Double height great room w/FPL. The heart of the home is the spacious kitchen, designed for both daily living and hosting. It features a large center island, top-tier appliances, and a sun-drenched breakfast nook overlooking the grounds. A sumptuous primary suite with a beautiful bathroom and walk-in closet. Entertainer's dream basement with a media room, wine room and fitness center that includes a built-in exercise pool and gym. Never before has a property of this magnitude been offered. Easy access to NYC
#25011212

Cresskill

9 Loman Court

5 Beds

6 Baths

N/A

$3,495,000

MLS#: 25011212
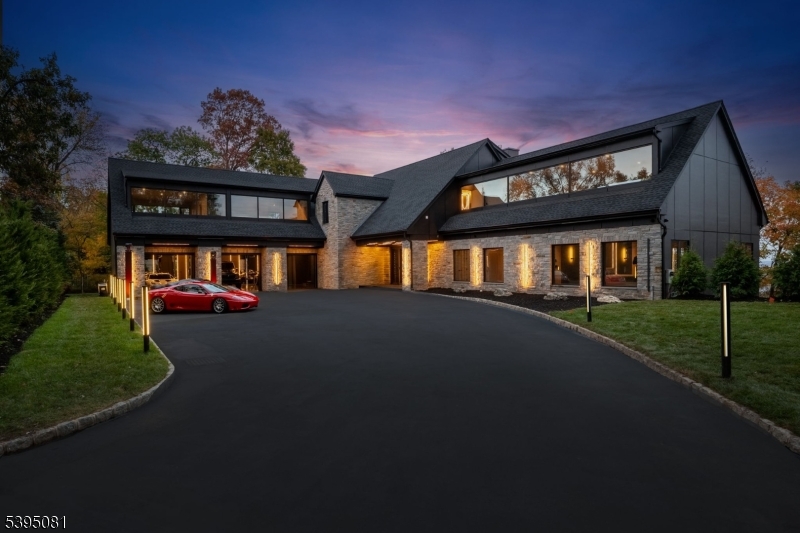
Modern. Seductive. Unapologetically bold. Welcome to "The Allure" a striking architectural masterpiece by ECS Homes redefining modern luxury in Totowa's hilltop. This entertainer?s paradise fuses high design and sensual minimalism with soaring spaces, smoked glass railings, black marble staircases, radiant heated flooring, and custom LED lighting throughout. The dramatic great room opens to a massive balcony with panoramic city views, while the designer kitchen with full prep kitchen and main-level primary suite with sculptural tub and smoked-glass shower epitomize indulgence. Upstairs offers a loft with coffee bar and three ensuite bedrooms, including a spa-style alternative primary. The lower level features a gym with infrared sauna and cold plunge, wet bar, and recreation area opening to the resort-style pool and terraces. Finished with radiant floors, epoxy garage for six, generator, and elite imported finishes. The Allure defines modern desire.
#3998341

Totowa Boro

8 Flintlock Ct

6 Beds

5 Baths

N/A

$3,495,000

MLS#: 3998341
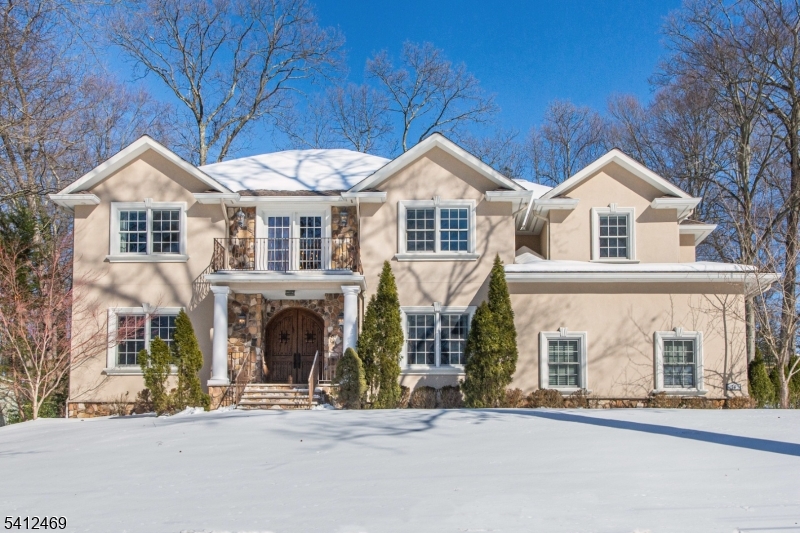
Welcome to this extraordinary custom home offering three impeccably finished levels of elevated living and exceptional craftsmanship. The multi-tiered backyard is a private retreat, featuring a stunning fieldstone pool with removable safety fence, an entertainment lounge with louvered pergola, and an upper sun patio complete with spa and full outdoor kitchen designed for unforgettable gatherings and serene relaxation. The open-concept main level seamlessly connects the family room with gas/wood-burning fireplace, casual dining area, private office, guest suite, and a chef's kitchen outfitted with premium Wolf and Sub-Zero appliances, including dual ovens, gas range with grill, refrigerator drawers, warming drawer, microwave, and two dishwashers. A wet bar and oversized pantry enhance both function and style. The expansive lower level boasts 13-foot tray ceilings with Italian stucco finish, a dramatic 28-foot granite-topped bar, kitchenette, full-size refrigerator, fireplace, game room, gym, and playroom an entertainer's dream. Upstairs offers five spacious bedrooms, a large laundry room (one washer, two dryers), a balcony overlooking the pool, and a luxurious primary suite with walk-in closet, changing room, jetted tub, and steam shower. Complete with smart-home technology, security system, generator transfer switch, irrigation, central vacuum, water treatment systems, and iAquaLink pool/spa controls, this home delivers refined comfort and modern convenience at every turn.
#4010793

Chatham Twp.

36 Sandy Hill Rd

6 Beds

6 Baths

6,587 Sq.Ft.

$3,495,000

MLS#: 4010793
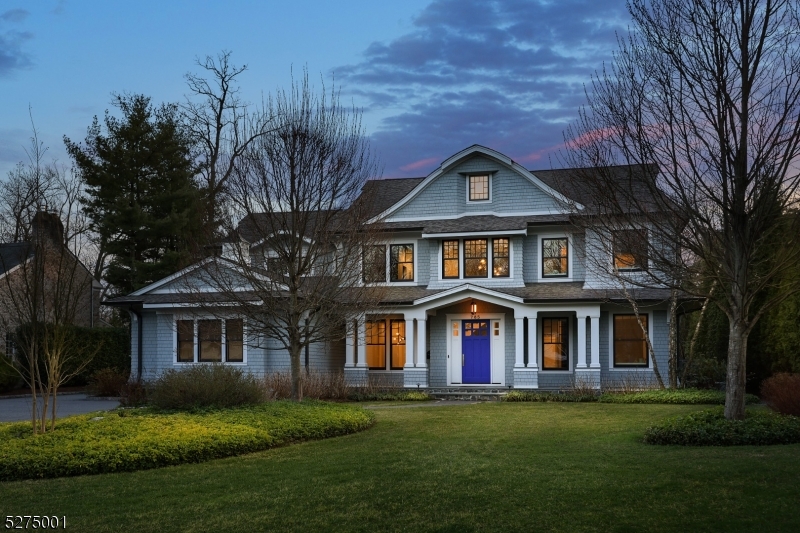
Unique and truly remarkable 6+ bedroom, 6.2 bath home in highly sought-after Indian Forest offering stunning appointments throughout. Some of the many exceptional highlights of this home include detailed trim/moldings, high ceilings throughout,  oversized windows and an abundance of space for living and entertaining. A dramatic, 2-story foyer invites you into this exceptional home.  First floor boasts an impressive gourmet kitchen with expansive center island, farmhouse sink and marble tile open to the breakfast room and further into the family room.  The 1st floor guest suite includes a private bath with custom tile.  A living room, formal dining room, mudroom, laundry room and powder room complete the first floor.  The equally impressive 2nd floor is home to the primary bedroom with dual WICs and luxurious bath featuring dual sink vanity, jetted tub, stall shower and private commode.  3 addl en-suite bedrooms, an office, & a convenient 2nd laundry room with finish the 2nd floor.  The laundry room offers access to the private 3rd level boasting a bedroom with bonus space and powder room.  More living space is found on the expansive lower level offering a rec room, kitchenette, game room, exercise room, media space & full bath. Set on a gorgeous lot with covered and uncovered patio, built-in BBQ and firepit, turf fenced backyard and lush plantings, this home is truly one of a kind.
#3891352

Westfield Town

785 Lenape Trail

6 Beds

6 Baths

N/A

$3,495,000

MLS#: 3891352
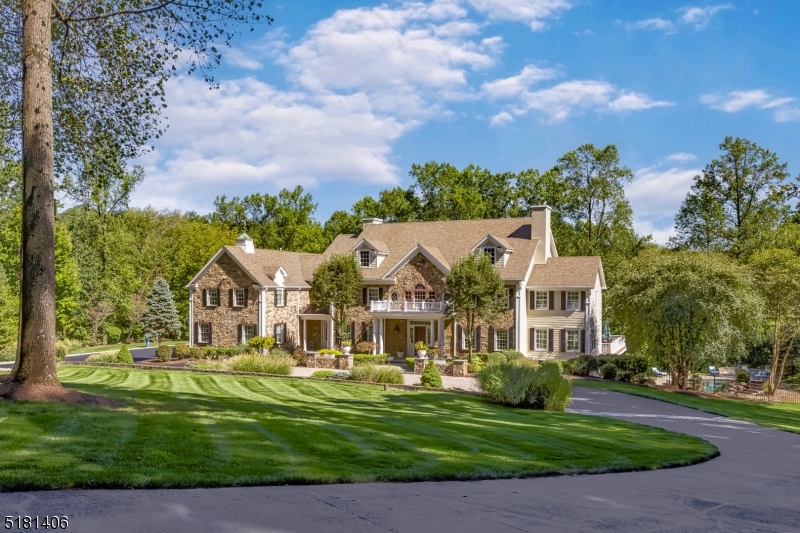
Bernardsville Mountain is home to this stunning, masterfully crafted Bucks County-style residence where sophisticated luxury blends perfectly with the finest architectural detail & materials. Inside, chic elegance defines each of the 3 finished levels with finely milled wainscot & crown molding, tray ceilings, 6 fireplaces, and hardwood floors. High ceilings, large windows and numerous French doors ensure that the spacious 6-bedroom residence is filled with natural light. The generous chef-caliber kitchen is striking, providing plentiful cabinetry, large center island, granite and limestone countertops, top-of-the-line appliances, and a breakfast room with fireplace. The extensive primary suite offers a fireplace, oversized walk-in closet, sitting room with private balcony & sumptuous bath. If needed, a 2nd level suite comprising 2 bedrooms, 2 full baths, lounge area, wetbar & private patio can accommodate guests. A beautifully finished daylight walkout lower level with recreation rooms, theatre, wine room, kitchen & 2 bathrooms opens to the spectacular grounds showcasing a heated in-ground pool with spa, lawns, stone walls, patios & terraced landscape. Multiple decks & covered patios allow for the ultimate in indoor/outdoor living and entertaining. Shopping, dining & recreational opportunities abound in the area as well as equestrian facilities & nationally ranked golf courses. Close proximity to the NJ Transit train & major highways make this the perfect location.
#3810164

Bernardsville Boro

65 Charles Road

6 Beds

8 Baths

9,000 Sq.Ft.

$3,495,000

MLS#: 3810164
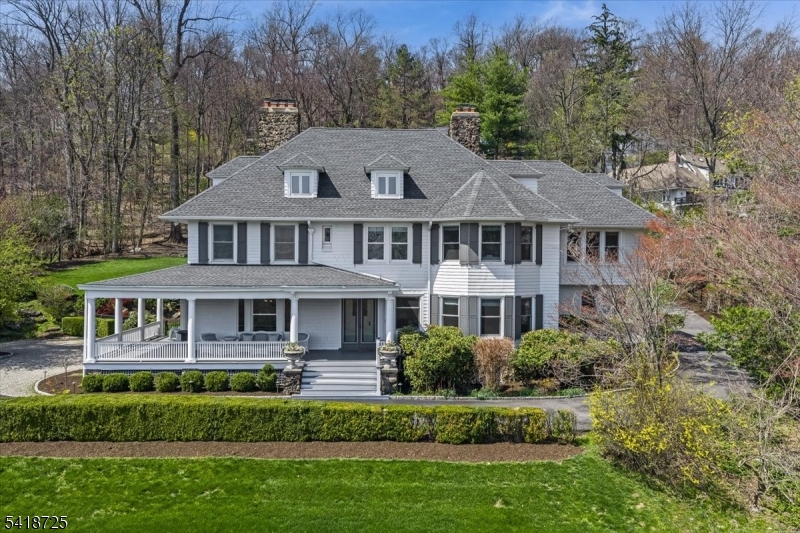
Perched high above Montclair with sweeping, unobstructed views of the New York City skyline, this stunning 8 bedroom,4 full and 3 half bath residence offers a rare blend of timeless charm and modern design. Meticulously maintained, the home honors the elegance of a bygone era while seamlessly embracing today's lifestyle. At its heart is an architect-designed modern kitchen, thoughtfully curated with premium finishes and clean lines, flowing effortlessly into a striking floor-to-ceiling glass familyrm addition. Flooded with natural light from floor-to-ceiling windows, this dramatic space creates an unparalleled setting for both everyday living and entertaining. The primary ensuite is a true retreat, featuring a spa-like bath, spacious walk-in closet, and a private home office overlooking the breathtaking Manhattan skyline. Generous living and dining spaces, rich in character and detail, complement the home's contemporary updates. Eight spacious bedrooms provide flexibility for guests, play and home office needs. Bonus carriage house features a one bedroom apartment above the two car garage. The private setting offers a true sense of retreat, all while being moments from Montclair's vibrant downtown known for its trendy restaurant scene, boutique shopping, beautiful parks and just a few blocks to the NYC train for a seamless commute. A one-of-a-kind offering where classic architecture and modern luxury meet set against a backdrop that simply cannot be replicated.
#4020301

Montclair Twp.

270 Up Mountain Avenue

8 Beds

4 Baths

N/A

$3,495,000

MLS#: 4020301
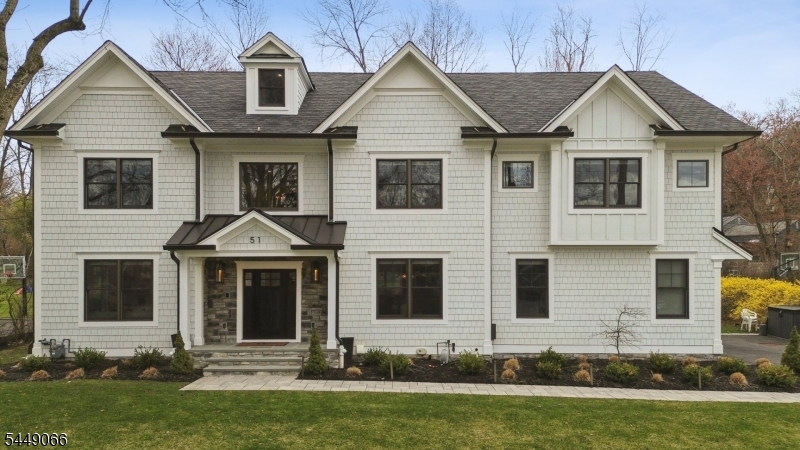
New on site 1 day ago
Comp purposes only
#4042798

Chatham Twp.

51 Glenmere Dr

6 Beds

6 Baths

N/A

$3,495,000

MLS#: 4042798
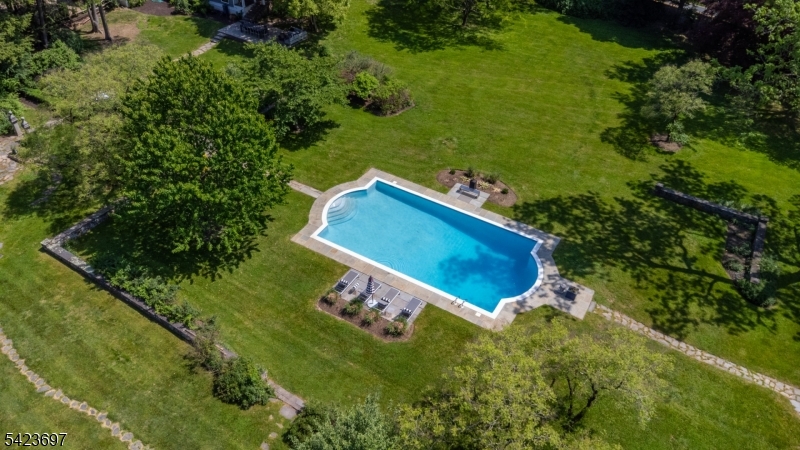
An innovative blend of classic architecture and modernist detail distinguishes this renovated custom residence with equestrian facilities. Six plus pastoral acres of level, landscaped and farm-assessed property includes a cottage, imported 4-stall European horse barn, secondary heated barn ideal for car collectors, saltwater pool. Inside the primary residence, a flexible floor plan reveals fine design elements throughout.  The grand foyer has dramatic black and white marble floors, a handsome staircase and access to the main spaces.  A black marble-clad fireplace is an exquisite focal point in the living room, while the dining room is customized with a mahogany built-in and dimensional ceiling.  A spectacular chef's center-island kitchen has white and walnut Ciuffo cabinets, marble counters and Miele and Decor appliances.  Adjacent breakfast and great rooms feature custom glass doors leading to the expansive terrace and pool. A soft-gray wood-paneled office, a powder room and laundry and mudroom complete the main level. On the second and third floors 5 en-suite bedrooms  connect to marble-accented baths, including the Lux primary suite with a huge-walk-in closet and spa-inspired bathroom's  floating statuary-marble double vanity and marble tub surround. The captivating 2-bedroom guest cottage presents multiple uses. Additionally there are detached three-car and two-car garages. A rare New Vernon find.
#4020342

Harding Twp.

45 Village Road

5 Beds

5 Baths

N/A

$3,490,000

MLS#: 4020342
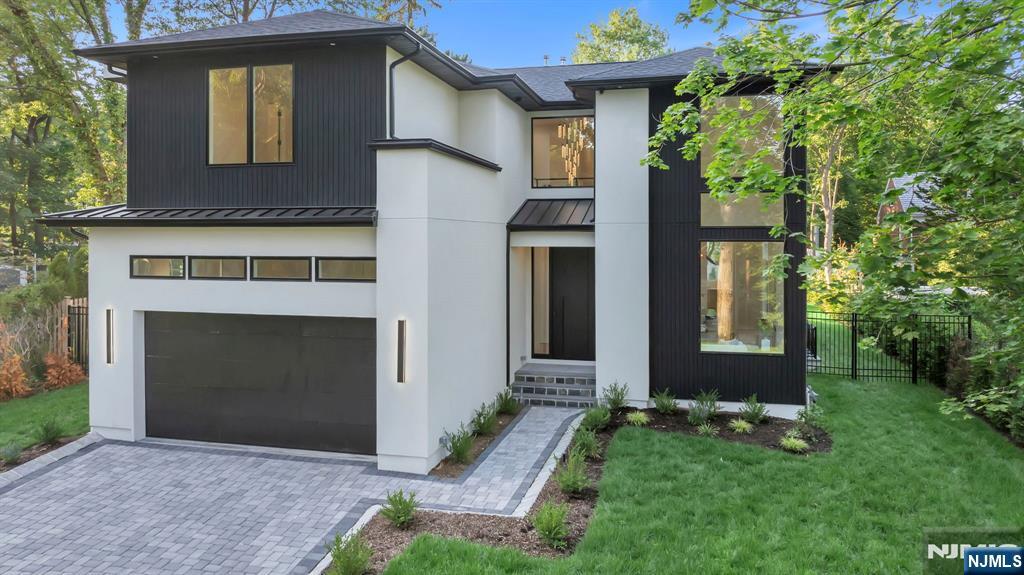
ABSOLUTELY stunning new construction in Tenafly, ideally located near top-rated schools and parks. This luxurious home makes an unforgettable first impression with a dramatic 22-foot entry and living room ceilings, a 14-foot ceiling in the dining room, and 11-foot ceilings throughout the sun-filled main level. The first floor features a junior suite, powder room, mudroom off the two-car garage, and a sleek chef’s kitchen with Wolf and Sub-Zero appliances, walk-in pantry, and butler’s pantry. The expansive family room opens to a private backyard oasis with a pool and hot tub. Upstairs, the elegant primary suite includes a spa-like bath and two walk-in closets, accompanied by three additional junior suites, a stylish laundry room, and a versatile bonus space perfect for a play room or office. The finished lower level offers a rec room, bedroom, full bath, and optional theater/gym. Between the first floor and lower level is a convenient exterior entryway, allowing direct access to a full bath on the lower level—ideal for guests enjoying the pool without needing to enter through the main living area. A rare blend of Luxury, design, function, and location—this is modern Tenafly living at its best.
#25026871

Tenafly

43 Oak Avenue

6 Beds

6 Baths

N/A

$3,490,000

MLS#: 25026871
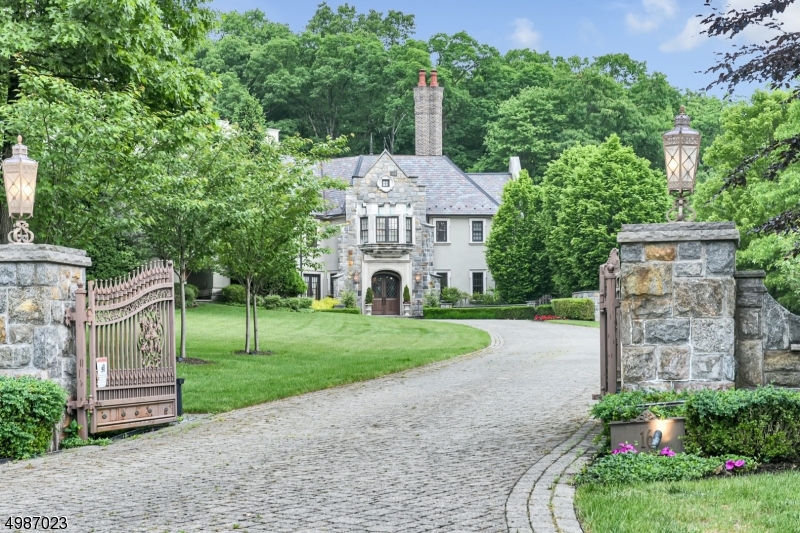
Enter through the gated driveway up to this incredible 7 bedroom, 7 full and 3 half bathrooms estate. Clarence Manor, modeled after the Thomas Kinkade painting ?Beyond Summer Gate? and designed by renown WESKetch Architecture, is situated on nearly 6 acres of lush landscaped property. 1st floor features formal living/dining rooms, modern eat-in kitchen, library/office, bedroom, full bath, powder room & laundry room. 5 additional bedrooms, 4 full baths & a laundry room can be found on the 2nd level. The full, finished lower level has a home theater, exercise room, recreation room, bedroom, full bath & a powder room. The backyard oasis was made for relaxation with its beautiful pool, built-in underground slide & cabana. Crestron system, heated 6-car garage and radiant heating throughout & so much more!
#3637698

Montville Twp.

16 POND VIEW

7 Beds

7 Baths

N/A

$3,488,888

MLS#: 3637698
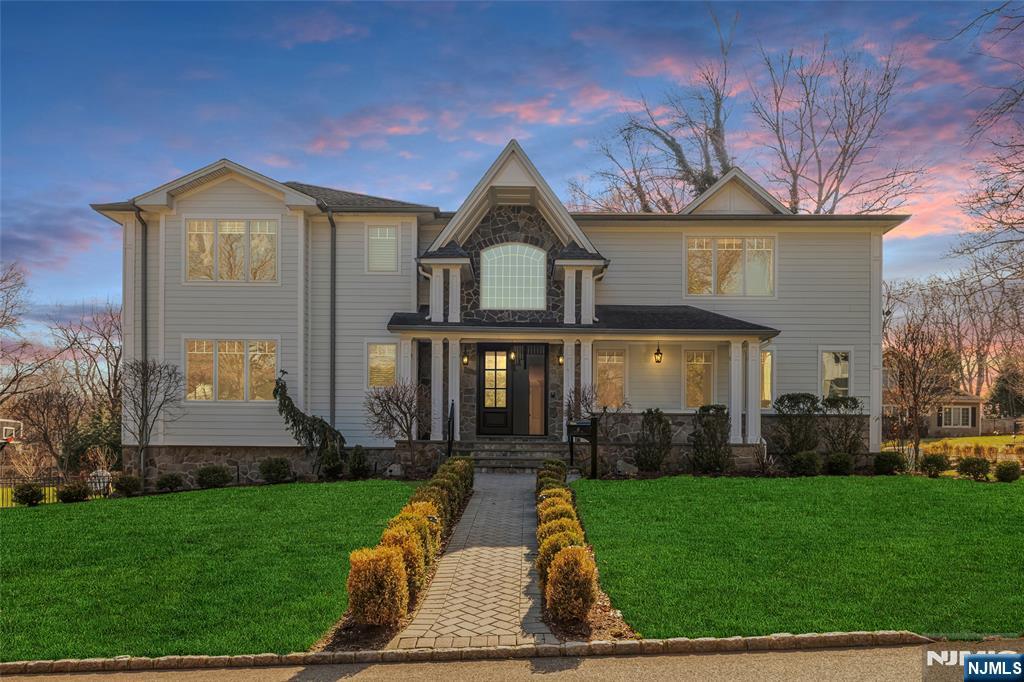
Nestled on one of the most coveted town, 41 Sunset Rd is a crafted luxury estate that blends timeless elegance with modern sophistication. Set on beautifully landscaped grounds, this exceptional residence offers a private retreat just minutes from New York City. A grand two-story foyer welcomes you into expansive living spaces defined by soaring ceilings, custom millwork, and abundant natural light. The gourmet chef’s kitchen is a true centerpiece, featuring top-of-the-line appliances, bespoke cabinetry, and an oversized center island that flows seamlessly into the sunlit family room—perfect for both everyday living and upscale entertaining. The home boasts generously sized bedrooms, including a lavish primary suite with a spa-inspired bath, walk-in closets, and serene views of the outdoor pool retreat. Additional highlights include a formal dining room, elegant living room, private home office on the first floor and a fully finished lower level with recreation and wellness spaces. Step outside to your own resort-style oasis, complete with a spacious patio, lush gardens and ample room for outdoor gatherings. Every detail has been thoughtfully designed to offer comfort, style, and privacy. Located in the prestigious town of Demarest, known for its top-rated schools and tranquil suburban charm, this extraordinary property presents a rare opportunity to experience luxury living at its finest.
#26010548

Demarest

41 Sunset Road

6 Beds

6 Baths

N/A

$3,488,800

MLS#: 26010548
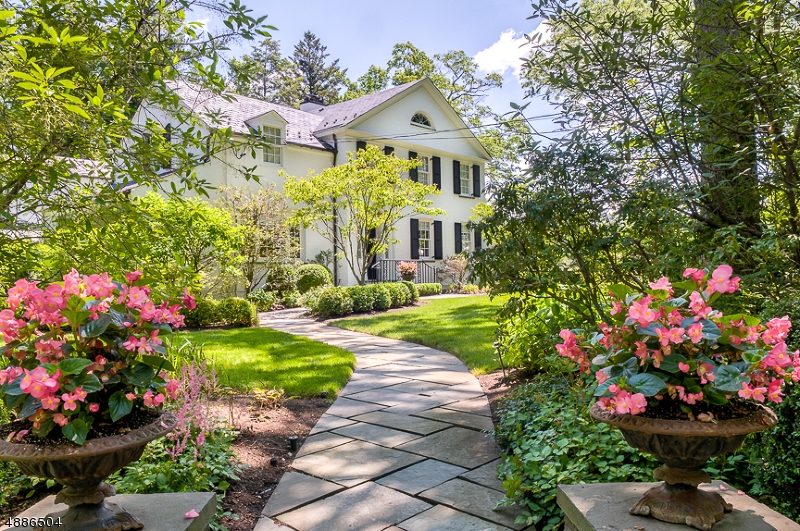
Once in a lifetime opportunity to own one of Short Hills' most coveted homes in ideal location! Elegantly situated on esteemed North Pond in Old Short Hills, a home of this caliber rarely comes along! Boasting spectacular pond vistas. Renovated to perfection from top to bottom w/ amazing floor plan & perfect flow for entertaining. Enormous Gourmet Chef's Kitchen, Breakfast Room, spacious Family Room with fireplace, elegant Living Room w/ built-ins & fireplace & stunning Library. Fabulous waterfront outdoor entertaining area, park-like grounds w/ bluestone walkways & patios. Luxurious Master Bedroom Suite w/ serene views, 5 more bedrooms. Fully finished Lower Level with Recreation Room, Wine Cellar, Exercise Room & Wet Bar. Truly incredible buying opportunity to own one of Short Hills' most exquisite homes!
#3547073

Millburn Twp.

92 LAKE RD

6 Beds

5 Baths

6,631 Sq.Ft.

$3,488,000

MLS#: 3547073
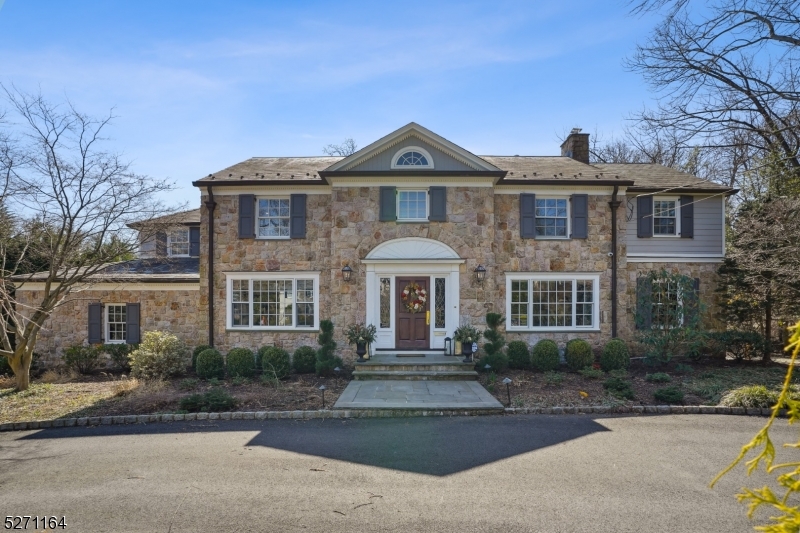
Mint condition stone front Colonial on beautiful .74 acres of totally level, park-like property with plenty of room for a pool, ideally located just 0.4 miles from Glenwood Elementary School and 0.7 miles to the train station. Every inch has been renovated by John James AIA. Gorgeous NEW huge gourmet eat-in kitchen, with top of the lines appliances, quartz countertops & backsplash, designer custom cabinetry, skylight over eating area w/ French doors to deck and gorgeous totally level backyard. The kitchen is totally open to the spectacular family room w/ stone gas fireplace and pair of French doors to the deck and backyard. A French door leads from the family room to a cherry paneled office w/ custom built-ins. A screened-in porch overlooks the gorgeous backyard. 2nd level features a spectacular primary suite w/ vaulted ceiling, gas fireplace, access to private terrace and 2 walk-in closets, a sitting room/home office, and a luxurious NEW primary bath w/ Jacuzzi & shower, convenient laundry room, plus 4 more bedrooms & 3 more full baths, 2 of which are en suite. Recreation Room / Exercise Room in the lower level w/ high ceilings. Terrific amenities including new electric, new plumbing, NEW maintenance free Hardi Plank siding, NEW video surveillance cameras, NEW deck, NEW landscaping, NEW exterior lighting, NEW blacktop on circular driveway, slate roof w/ copper leaders & gutters, hardwood floors throughout 1st & 2nd levels, Pella windows throughout, & underground sprinklers.
#3888196

Millburn Twp.

21 Slope Dr

5 Beds

4 Baths

6,400 Sq.Ft.

$3,488,000

MLS#: 3888196
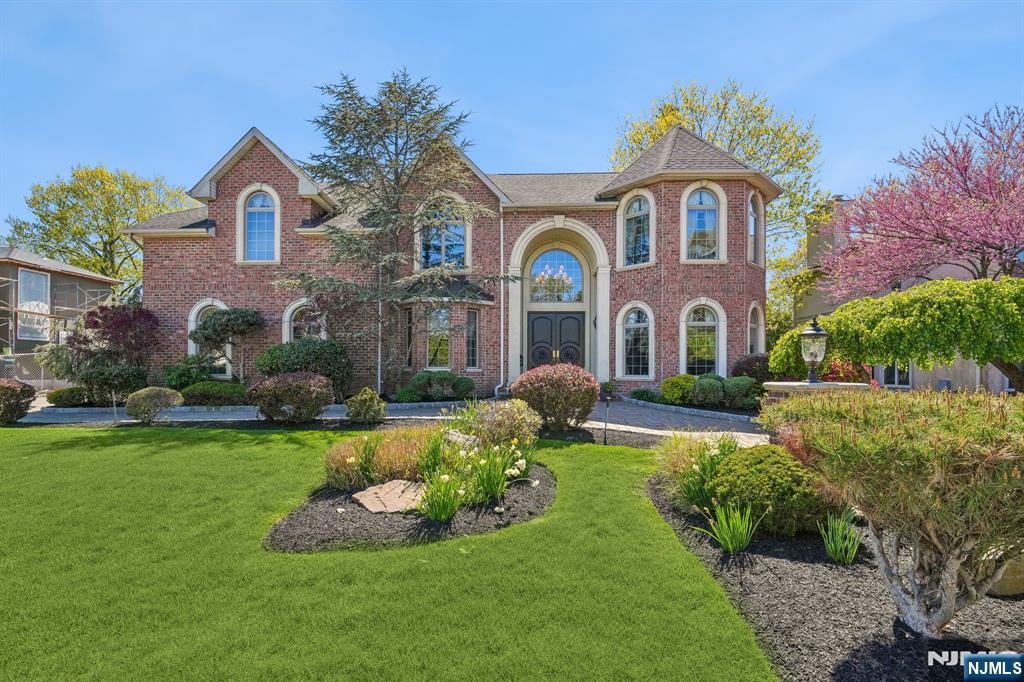
Welcome to this elegant custom-built brick home in the highly sought-after Roberts Road area of Englewood Cliffs. Built in 2003 and thoughtfully designed throughout, this 5-bedroom, 5.5-bath residence offers generous living spaces, upscale details, and a warm, inviting feel. A dramatic two-story entry foyer with a sweeping staircase sets the tone, opening to a handsome home office and gracious formal spaces. The heart of the home features a high-end chef’s kitchen, perfect for gathering, and a stunning two-story great room with huge windows and an onyx wood-burning fireplace. All bedrooms feature private bathrooms, including the luxurious primary suite with a sitting area, spa-like bath with soaking tub and steam shower, and huge customized closets. The beautifully finished lower level offers even more living space with a theater room, recreation room, second kitchen, bedroom, full bath, sauna, and direct access to the backyard. Outside, enjoy a private setting with a heated pool, built-in grill, and patio area, ideal for relaxing or hosting. Additional highlights include radiant heat, a backup generator, circular paver driveway, and 3-car attached heated garage. Spacious, elegant, and located in one of Englewood Cliffs’ most desirable neighborhoods, this special home is a wonderful opportunity for today’s luxury buyer.
#26014289

Englewood Cliffs

7 Jean Drive

5 Beds

5 Baths

N/A

$3,488,000

MLS#: 26014289

1 ... 477 478 479 480 481 ... 666
* Listings identified with the FMLS IDX logo come from FMLS and are held by brokerage firms other than the owner of this website. The listing brokerage is identified in any listing details. Information is deemed reliable but is not guaranteed. If you believe any FMLS listing contains material that infringes your copyrighted work please click here to review our DMCA policy and learn how to submit a takedown request. © 2024. First Multiple Listing Service, Inc.
 - property

Send a message

Message successfully sent.

Your message

What is 3 + 4 ?

Reason for contacting?

I agree to receive email communication and understand I can unsubscribe at any time.

I agree to be contacted by KW Metropolitan via call, email, and text for real estate services. To opt out, you can reply 'stop' at any time or reply 'help' for assistance. You can also click the unsubscribe link in the emails. Message and data rates may apply. Message frequency may vary. Privacy Policy

Sign Out

Virtual Assistant

Would you like to take the next step with this property? We can help you schedule a showing or virtual tour, or send you more details.

Yes, I would like more information.

Thank You for Your Reply, One of Our Agents will contact you as soon as possible

No, maybe later.

Thank you, you can always contact me via email, phone number or through the contact form.

Realhub AI

Lucy - Your AI-Powered Realtor

Update Your Temporary Password

Personalize your search

Enter your email and we'll notify you immediately when new listings match what you're looking for.

or enter email address

Already have an account ? Login here

Continue your home search

I agree to receive communications and understand I can unsubscribe at any time.

I agree to be contacted by KW Metropolitan via call, email, and text for real estate services. To opt out, you can reply 'stop' at any time or reply 'help' for assistance. You can also click the unsubscribe link in the emails. Message and data rates may apply. Message frequency may vary. Privacy Policy

Already have an account ? Login here

We use cookies

We use cookies primarily for analytics to enhance your experience. By accepting, you agree to our use of these cookies. You can manage your preferences or learn more about our cookies policy.






