
REALHUB is on fire today

Properties

Browse or get in touch to schedule a walkthrough.

  • Nearby me
Price range

Popular Features

Community Features

Association

Property Features

Waterfront

View

Exterior Features

Interior Features

Style

10000 properties match your criteria

Updated 1 minute ago

E-Alert name
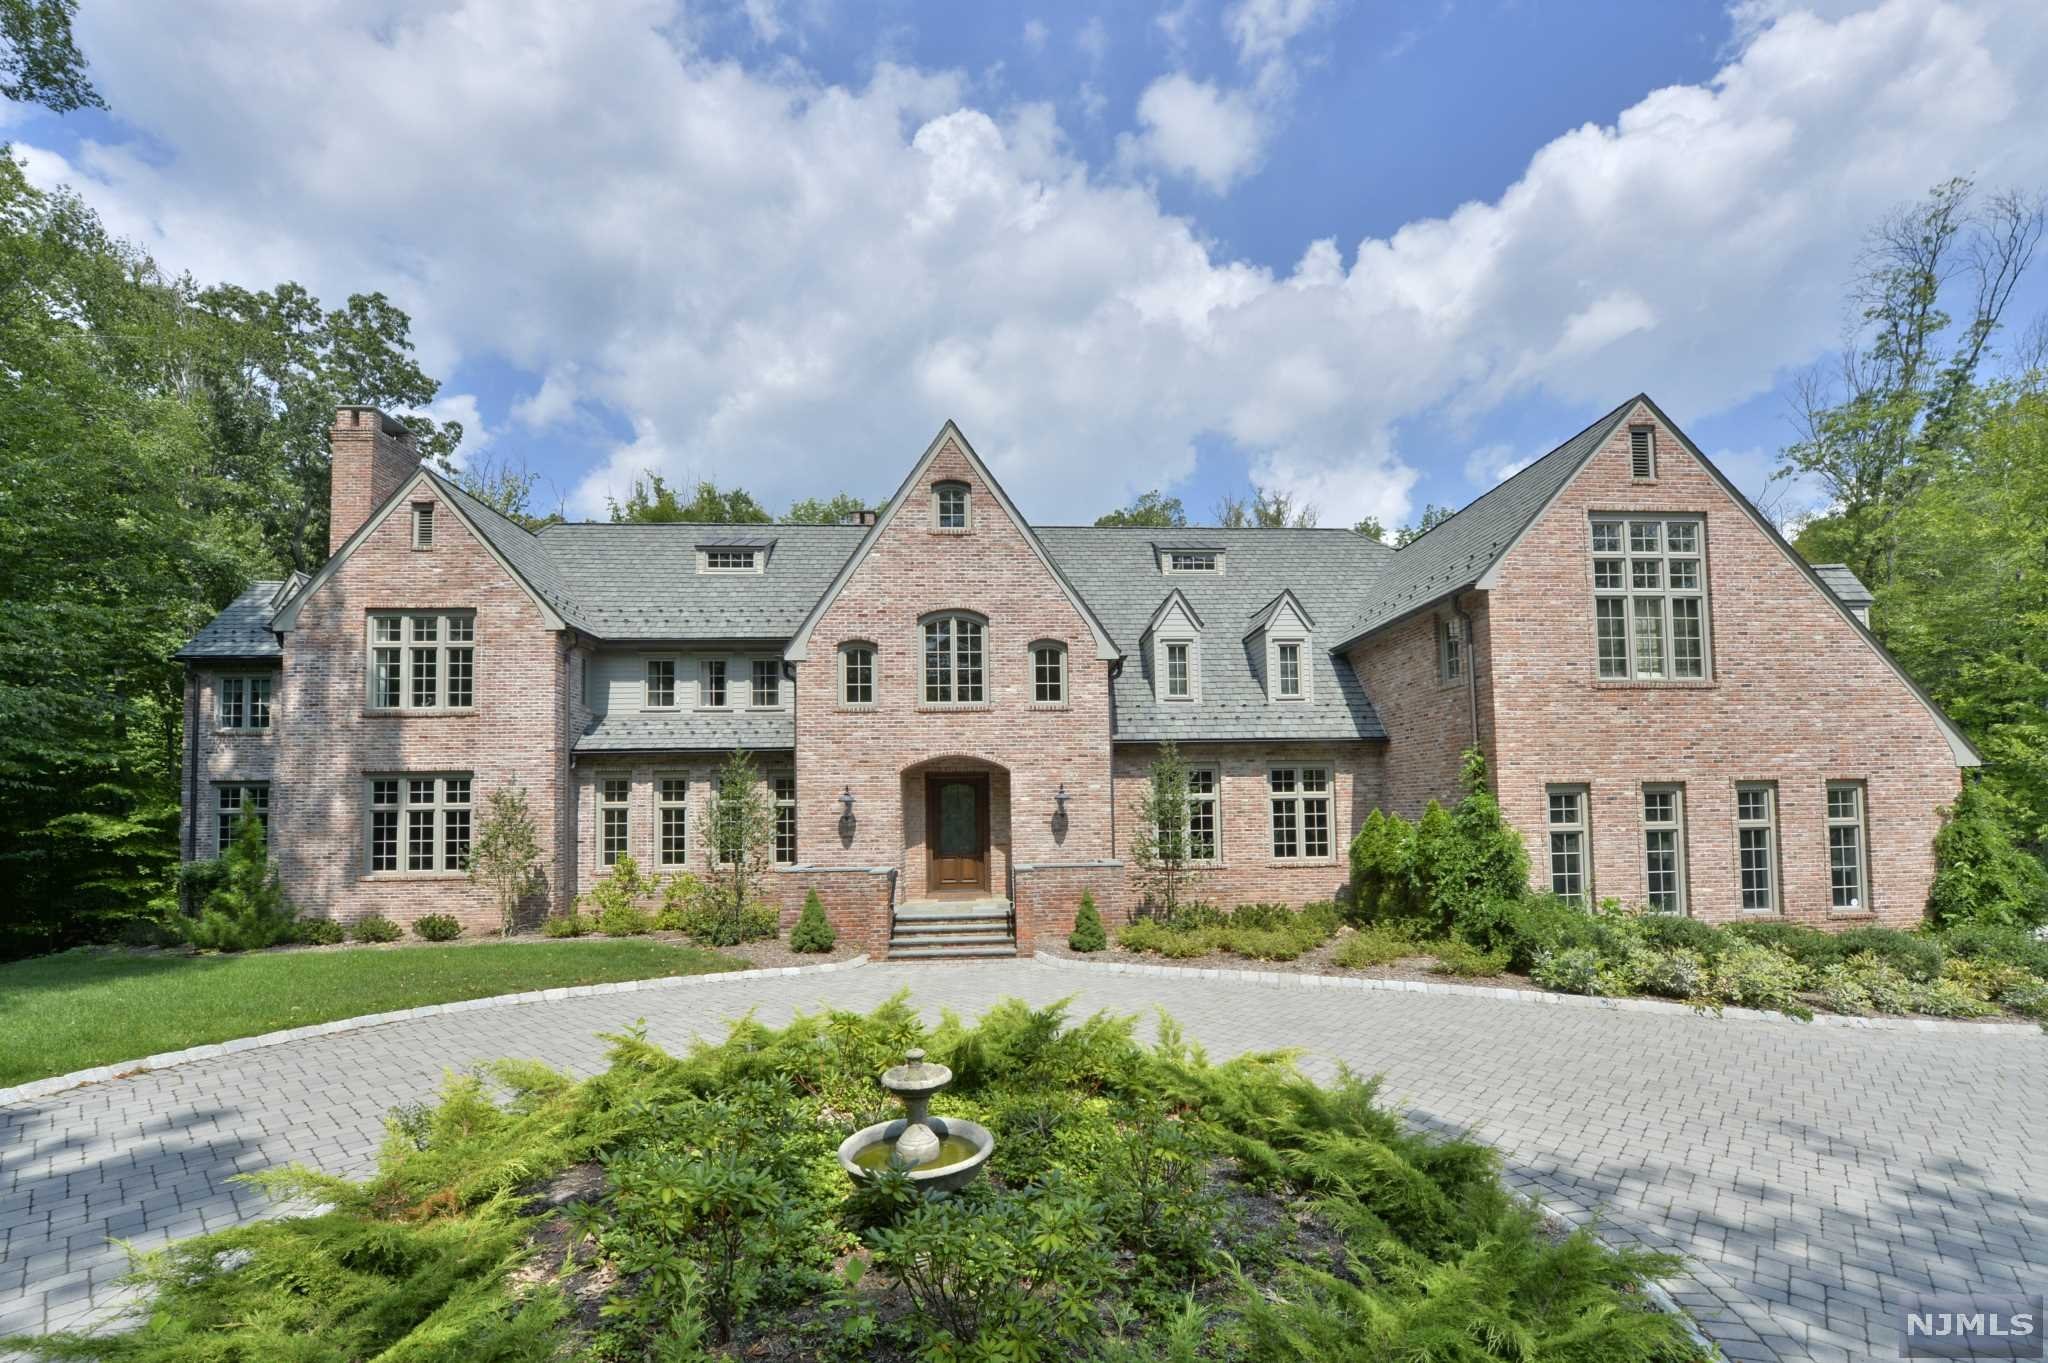
This custom built all brick Colonial Manor offering over 8400 sqft. (on the 1st & 2nd floor) was completed by the original owner/builder in 2010. A new addition, new primary bath, new 1st floor bath & powder room, updates in the lower level, & enlarged pool patio are just some of the features & amenities in this gracious, stately residence. There are 2 potential office/library areas for working remotely. A 4-car garage with space for lifts, 5 fireplaces, inground heated pool, & complete privacy on this sought after cul de sac location.
#21041547

Saddle River

70 Twin Brooks Road

5 Beds

6 Baths

N/A

$3,495,000

MLS#: 21041547
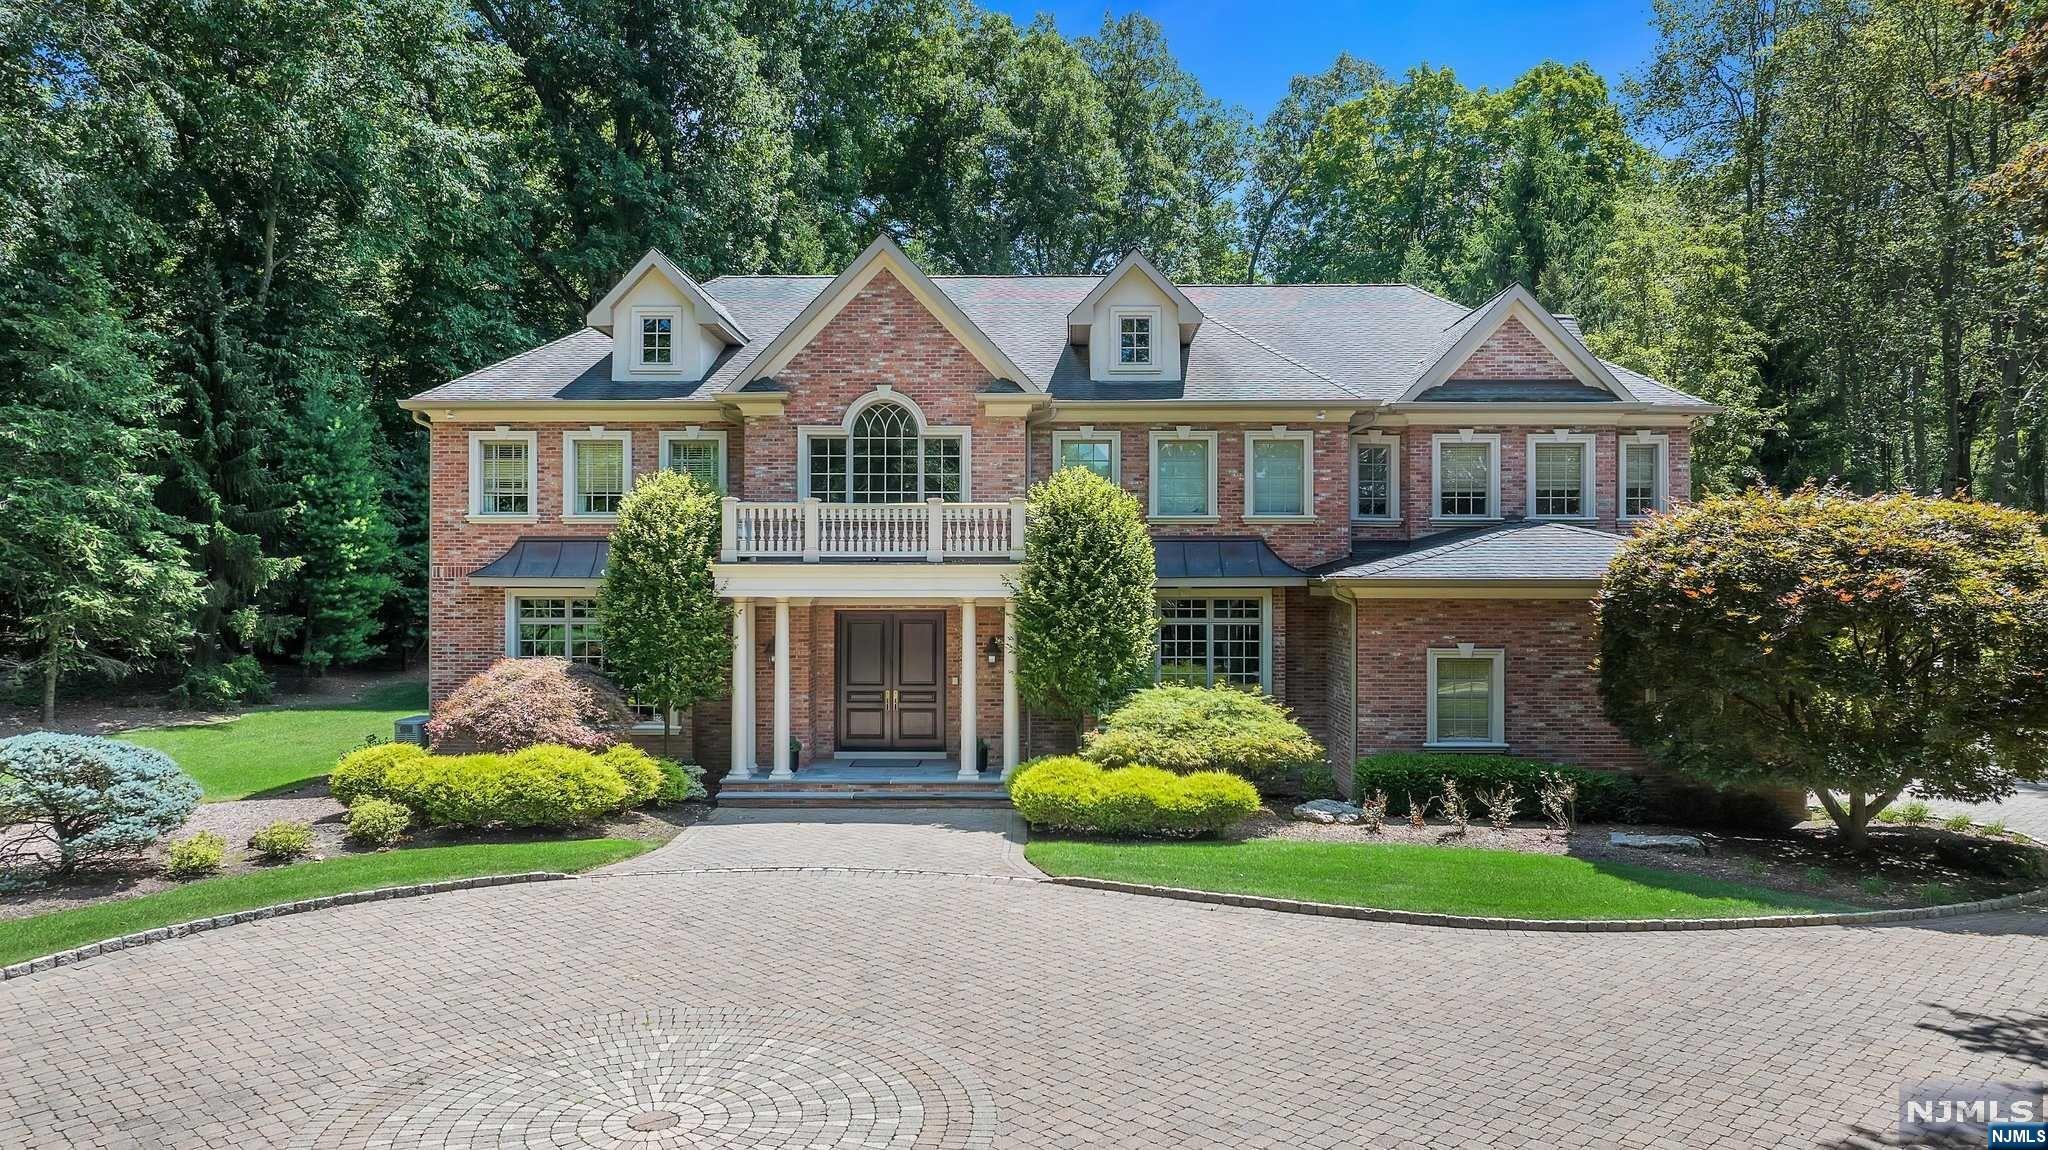
Stunning 5 bedroom, 7.1 bathroom home is a true masterpiece, originally built by a renowned builder. Enter the grand foyer, greeted by a warm & inviting atmosphere perfect for hosting glamorous soirees in the living room & great room or casual chats in the updated kitchen with marble countertops & backsplash. New custom powder room & newly designed dining room & butler's pantry complete the space for seamless entertaining. An elevator, office, full bathroom, & laundry room are discreetly tucked away on this level. 2nd floor reveals an intimate primary suite waiting for you to cozy up in front of the fireplace or unwind in the sitting room or luxurious bath. 4 additional en-suite bedrooms offer privacy for all. The basement extends the entertainment options with a full bath, playroom, TV room & office space. Outside you'll find paradise whether you're barbecuing, swimming or lounging in the hot tub. And with a generator you'll never worry about interruptions to your daily routine.
#24030834

Saddle River

38 Old Woods Road

5 Beds

7 Baths

N/A

$3,495,000

MLS#: 24030834
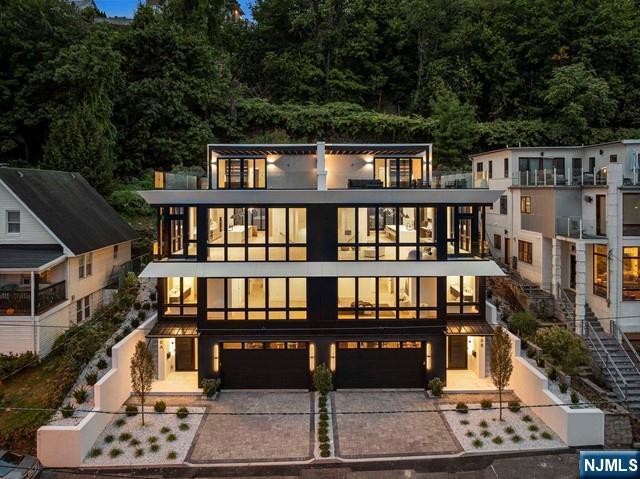
Welcome to 26 Oakdene Terrace, an unparalleled luxury duplex townhouse that redefines sophisticated urban living. This extraordinary 4-level residence, the LARGEST DUPLEX EVER BUILT in Edgewater, offers 7K sqft of meticulously designed living space for discerning buyers who appreciate the beauty in fine details. The Grand open concept of the Main Living Floor features 11' ceilings & large wall of windows facing East, Great Room, Office, Full Bathroom, DR, Breakfast area & a Gourmet Chef's Kitchen w/ Italian cabinetry by ARREX, Quartz counters/backsplash, large waterfall island &Sub-Zero/Wolf SS appliances. The serene Primary BR has 9' ceilings, recessed LED lighting,& double custom walk-in closets w/ imported cabinetry. A spa-like Primary ensuite Bath has sleek Italian vanities, heated floors & an oversized stand-up shower with freestanding tub. Ascend to the top floor, you'll find an incredible rooftop deck with breathtaking views! Gym,movie theater, sauna,& 4 floor elevator
#25003294

Edgewater

26B Oakdene Terrace

6 Beds

6 Baths

N/A

$3,495,000

MLS#: 25003294
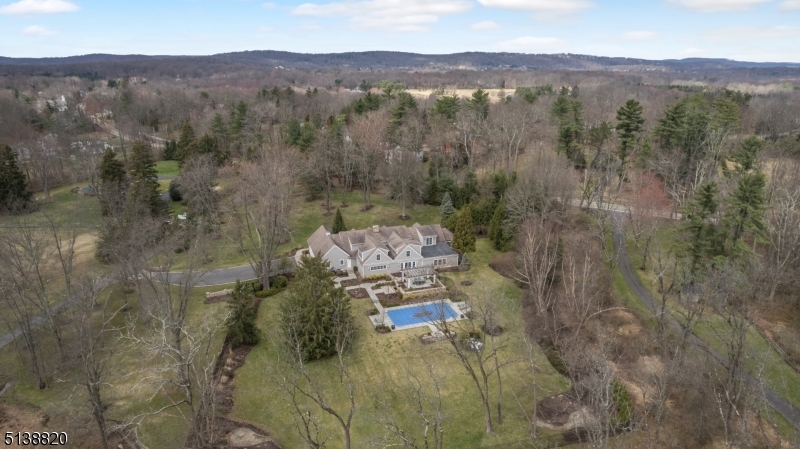
Recently transformed 5 bedroom 4.2 bath custom home features sophisticated yet inviting interior updates and exquisite outdoor amenities. Located on 5+/- acres on one of New Vernon's most sought-after private lanes, this showcase home offers an extraordinary lifestyle in a serene country setting. A covered front porch welcomes you into a grand two-story foyer with custom staircase and front to back views. Formal living and dining rooms are well-appointed gathering spaces. The chef's kitchen is artfully designed with sleek cabinetry, white marble countertops & backsplash, large center island, professional-grade appliances, and butler's pantry. An added bonus to the kitchen is a climate-controlled 1000 bottle wine room with glass and chrome door. A nearby breakfast area is open to the family room and has large French doors to a recently renovated backyard retreat with bluestone patio, pergola, built-in barbecue & heated salt water pool. A stunning first floor primary suite features a sun-drenched sitting room, walk in closet/dressing room with custom built ins and spa-like bathroom with oversized multi-jet shower, dual sinks and custom cabinetry. Two powder rooms, a separate office, and laundry room complete the main level. 4 additional bedrooms and 3 full bathrooms are located on the second level for ample personal space. Additional features include professionally landscaped grounds, natural gas generator, 2015 septic system all in a desirable central Harding location.
#3772122

Harding Twp.

56 Village Rd

5 Beds

4 Baths

N/A

$3,495,000

MLS#: 3772122
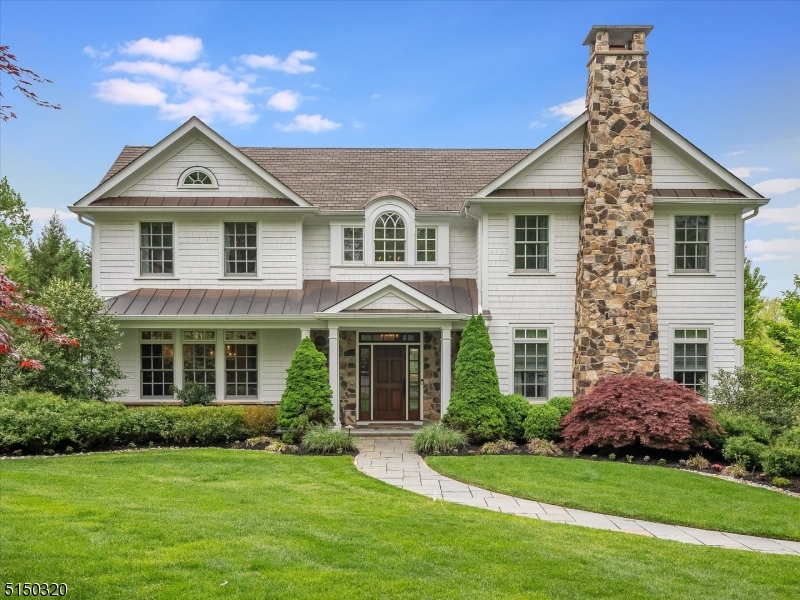
This luxurious home is a must see! Impeccable, sophisticated 5 bed/6.5 bath center hall colonial by architect Tim Klesse on nearly half an acre. A formal dining room & living room flank the stately 2-story entrance foyer, setting the tone w/ beautiful hardwood floors & impressive moldings. A wonderfully designed 1st floor creates an open flow between family room & chefs kitchen w/ custom cabinets, Calcutta countertops & top of the line appliances including 2 dishwashers & 2 Subzeros. The primary suite includes a sitting room/office, large double high walk-in closet & spa-like primary bath w/ heated floors. 3 add'l bedrooms w/ en-suites & walk-in closets share an upstairs lounge area. The lower level features access to the 3 car garage, a large mudroom, an oversized rec room plumbed for full bath, laundry room & separate guest room. A private backyard leads to the inviting heated saltwater pool & multiple entertaining spaces. Add'l features include unground sprinkler system, Natl Gas Generator, Pella Windows, 2018-2 new hot water heaters & 3 gas fireplaces.RECORDED FOR COMP PURPOSES ONLY!
#3803151

Millburn Twp.

68 Athens Rd

5 Beds

6 Baths

N/A

$3,495,000

MLS#: 3803151
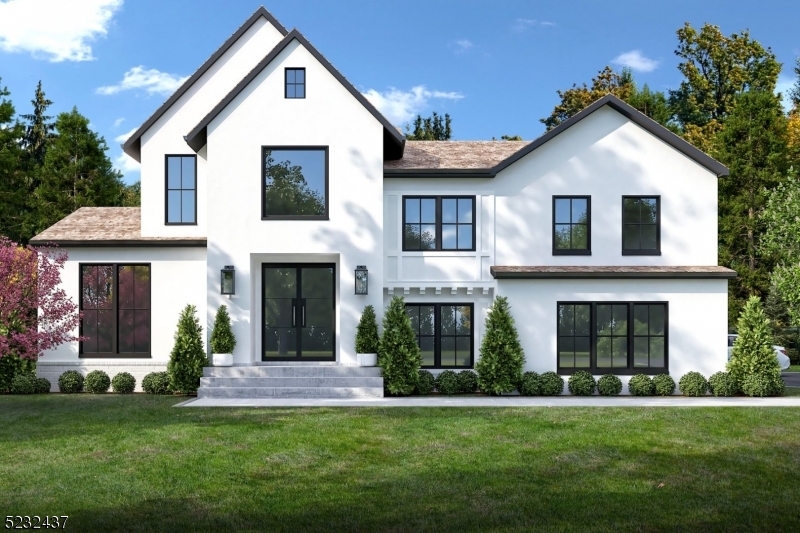
This exquisite newly rebuilt home designed by Architect Tim Klesse, offers luxury living with 6 bedrooms, 6 full baths and 1 half bath, and 6,000 square feet of grand living space.Situated on .57 acres of private property, this Short Hills show-stopper boasts a soaring two-story foyer with sleek staircase.Gourmet kitchen features nearly every amenity possible.Top of the line appliances include 6 Burner Wolf range and wall oven, SubZero refrigerator, 45" workstation sink, Miele dishwasher and wolf speed oven.A butler's pantry, walk-in pantry and wine refrigerator allow for ample storage, while a charming breakfast room with floor-to-ceiling Pella windows offers views of the professionally landscaped backyard.Expansive family room is prime for entertaining with gas fireplace, home theater system with separate AV closet, and wide-plank hardwood floors which continue throughout the home.In-law suite is also conveniently located on this level, as is a formal dining room and powder room.Upstairs, four generously-sized bedrooms, all feature en suite baths and Bluetooth ceiling speakers.Primary wing featuring oversized dressing quarters and luxurious primary bath.Finished rec room on the lower level includes a cinema-quality home theater with modern lighting and secluded maid quarters.An expansive patio with privacy trees creates a resort-like feel.Heated two car garage with internet-enabled doors, Rain Bird underground internet enabled sprinkler system.Room for a pool!
#3863245

Millburn Twp.

84 Westview Rd

6 Beds

6 Baths

N/A

$3,495,000

MLS#: 3863245
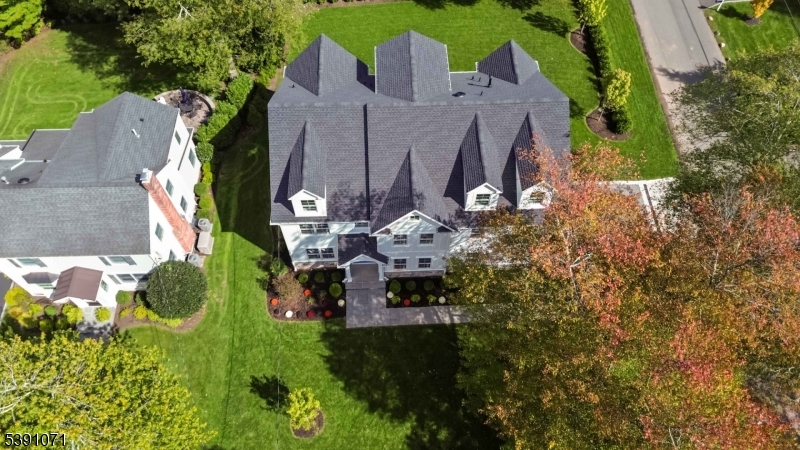
This beautiful home showcases a fresh, modern look designed to highlight its best features! Nestled on a quiet & central to everything cul de sac street is this new construction home that transcends the ordinary. Conceived by 3rd generation builders S. Demarzo & Sons this 7 bed, 6.5 bath residence is one of Chatham's most luxurious new homes. With a traditional exterior look but transitional interior across 4 finished levels & thoughtful design touches throughout, including extensive millwork, this home is sure to wow! Open-concept living areas flow seamlessly to a beautiful & private backyard, where an outdoor kitchen, patio and multiple entertaining opportunities await. The main level is anchored by a gourmet kitchen with a spacious quartz island, farmhouse sink, custom wood cabinetry & smart appliances from Wolf & Sub-Zero. The kitchen flows seamlessly into the family room, creating the perfect space for everyday living & entertaining. The primary suite is a private sanctuary unto itself, complete with a spa-inspired bath & two walk-in closets. Three additional bedrooms, one with an ensuite bath & one jack and jill bath plus laundry room finish the 2nd floor. The 3rd floor hosts spaces for flexibility plus an additional bedroom & full en suite bath. The finished basement is ready to host a party with a built in kitchenette, 3rd dishwasher of the house (ultimate convenience), au pair suite, a gym & additional flex space.
#4020798

Chatham Twp.

2 Whitman Dr

7 Beds

6 Baths

5,500 Sq.Ft.

$3,495,000

MLS#: 4020798
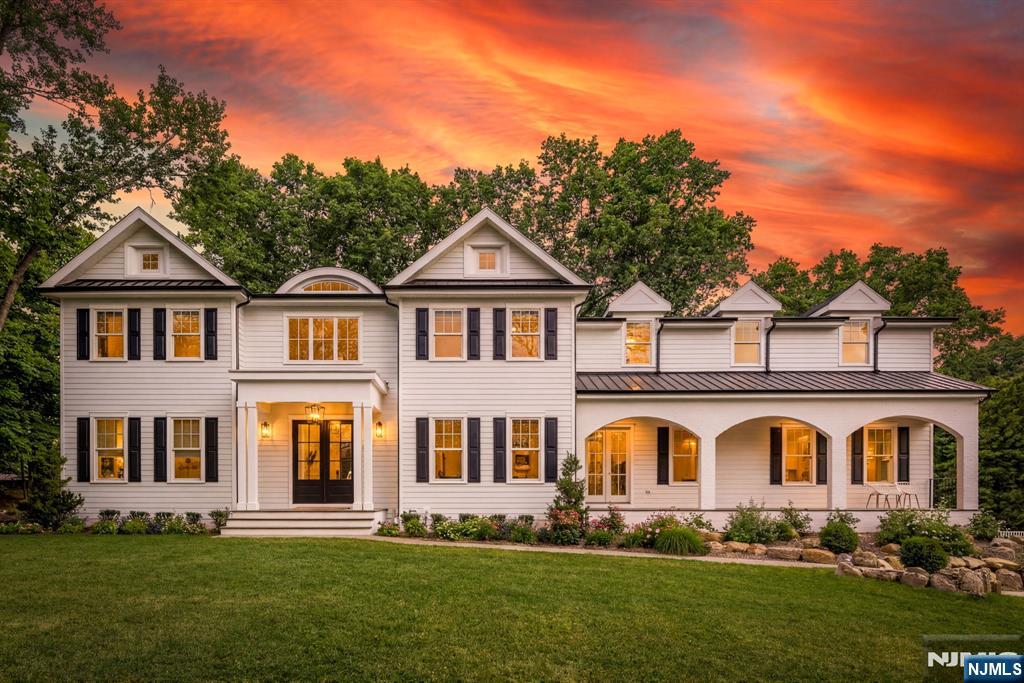
Discover an exceptional opportunity to own this pristine, newly built Colonial in the prestigious Sicomac section of Wyckoff. This residence blends timeless architecture with curated finishes and superior craftsmanship. A grand interior welcomes you with soaring ceilings, white oak floors, and sunlit living spaces designed for both everyday comfort and elegant entertaining. The designer kitchen serves as the heart of the home, featuring warm wood ceiling beams, custom cabinetry, and a seamless flow into the casual dining area and inviting family room with built-ins, a gas fireplace, and refined lighting. Thoughtful details abound, from lime-wash walls to bespoke millwork. The serene primary suite offers a custom walk-in closet and spa-like bath, while all bedrooms include en-suite baths. A flexible first-floor office or guest suite adds convenience. The finished lower level provides a gym, full bath, recreation space, and storage. A 3-car garage with 20-foot ceilings allows for lift potential. Enjoy indoor-outdoor living on a covered rear porch overlooking a private half-acre lot in one of Wyckoff’s most sought-after neighborhoods.
#26010467

Wyckoff

780 Frederick Court

6 Beds

7 Baths

N/A

$3,495,000

MLS#: 26010467

Nestled on a prime street in the heart of Ridgewood, a rare gem awaits discerning buyers seeking luxury, sophistication, and unparalleled comfort. This fully renovated and expanded masterpiece, completed in 2021, boasts a commanding presence on lush water-view grounds. The thoughtful renovation and expansion of this home exemplifies a commitment to excellence and a deep appreciation for both the art of living well and the preservation of beauty. Highlights include gourmet kitchen with Calacatta marble countertops, Wolf and Sub Zero appliances, banquet-size dining room, large family room w/ vaulted ceiling, first floor guest bedroom w/ full bath, mudroom, powder room, walk in pantry w/ high end appliances. Second level includes a large primary suite with stunning views, two bedrooms w/ jack and jill bath, and BR w/ ensuite bath. Sunlit third level w/ bedroom and bath. Finished lower level features high ceilings, office/7th BR, full bath, custom kitchenette, gym, and storage.
#24009943

Ridgewood

104 Brookside Avenue

6 Beds

6 Baths

N/A

$3,495,000

MLS#: 24009943
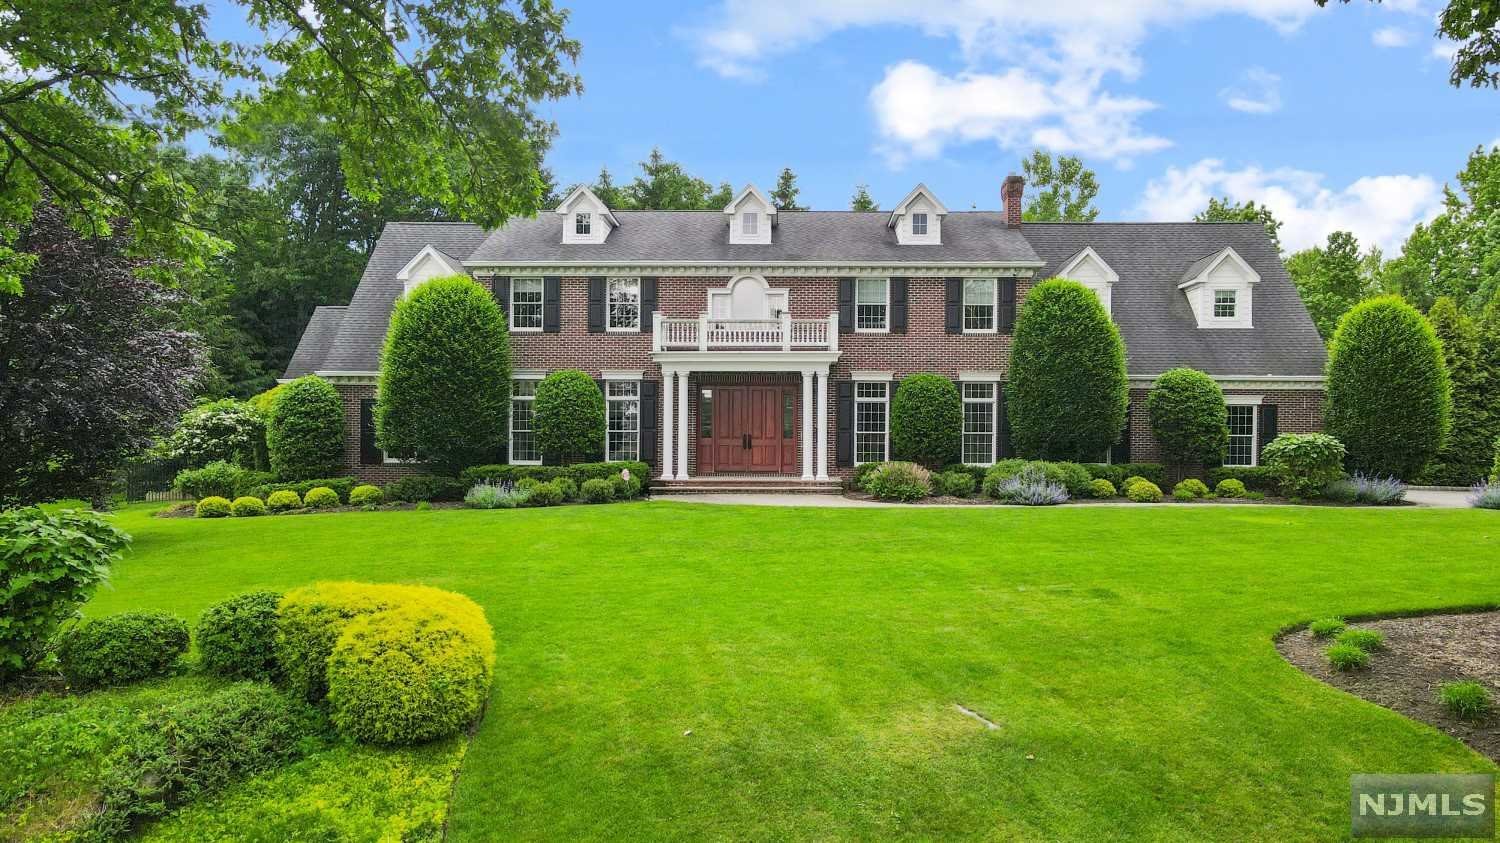
Nestled on a prime street in the heart of Ridgewood, a rare gem awaits discerning buyers seeking luxury, sophistication, and unparalleled comfort. This fully renovated and expanded masterpiece, completed in 2021, boasts a commanding presence on lush water-view grounds. The thoughtful renovation and expansion of this home exemplifies a commitment to excellence and a deep appreciation for both the art of living well and the preservation of beauty. Highlights include gourmet kitchen with Calacatta marble countertops, Wolf and Sub Zero appliances, banquet-size dining room, large family room w/ vaulted ceiling, first floor guest bedroom w/ full bath, mudroom, powder room, walk in pantry w/ high end appliances. Second level includes a large primary suite with stunning views, two bedrooms w/ jack and jill bath, and BR w/ ensuite bath. Sunlit third level w/ bedroom and bath. Finished lower level features high ceilings, office/7th BR, full bath, custom kitchenette, gym, and storage.
#24009943

Ridgewood

104 Brookside Avenue

6 Beds

6 Baths

N/A

$3,495,000

MLS#: 24009943

Nestled on a prime street in the heart of Ridgewood, a rare gem awaits discerning buyers seeking luxury, sophistication, and unparalleled comfort. This fully renovated and expanded masterpiece, completed in 2021, boasts a commanding presence on lush water-view grounds. The thoughtful renovation and expansion of this home exemplifies a commitment to excellence and a deep appreciation for both the art of living well and the preservation of beauty. Highlights include gourmet kitchen with Calacatta marble countertops, Wolf and Sub Zero appliances, banquet-size dining room, large family room w/ vaulted ceiling, first floor guest bedroom w/ full bath, mudroom, powder room, walk in pantry w/ high end appliances. Second level includes a large primary suite with stunning views, two bedrooms w/ jack and jill bath, and BR w/ ensuite bath. Sunlit third level w/ bedroom and bath. Finished lower level features high ceilings, office/7th BR, full bath, custom kitchenette, gym, and storage.
#24009943

Ridgewood

104 Brookside Avenue

6 Beds

6 Baths

N/A

$3,495,000

MLS#: 24009943

Perched high on one of the most desirable East Hill Tenafly locations, this impressive 1+/- acre estate offers sunset views & luxury living ft/ timeless design & magazine curb appeal. Enter a grand 2-story foyer flanked by a modern & elegant Dining & LR warmed w/ fplcs. Fall in love with the generous rooms, soaring ceilings, entire radiant 1st flr & multiple entertaining spaces. Linger in the dramatic open Kitchen Great Room w/ stylish touches like coffered ceiling, marble counters/backsplash, wet bar, massive WIP & sleek leathered granite oversized fplc. On the 2nd lvl find 5 generous BRs w/3 renovated Baths, impressive closet space, lndry & 2nd staircase for easy access. The private backyard is the only resort you'll need w/gorgeous pool house cabana fitted w/lndry,TV,Changing Rm, full Bath & security. Relax by the outdoor fplc & swim in the saltwater pool w/electric cover for safety. Surrounded by lush landscaping, this home offers privacy & luxurious grounds. Not to be missed!
#22020304

Tenafly

187 Oxford Drive

6 Beds

4 Baths

N/A

$3,495,000

MLS#: 22020304
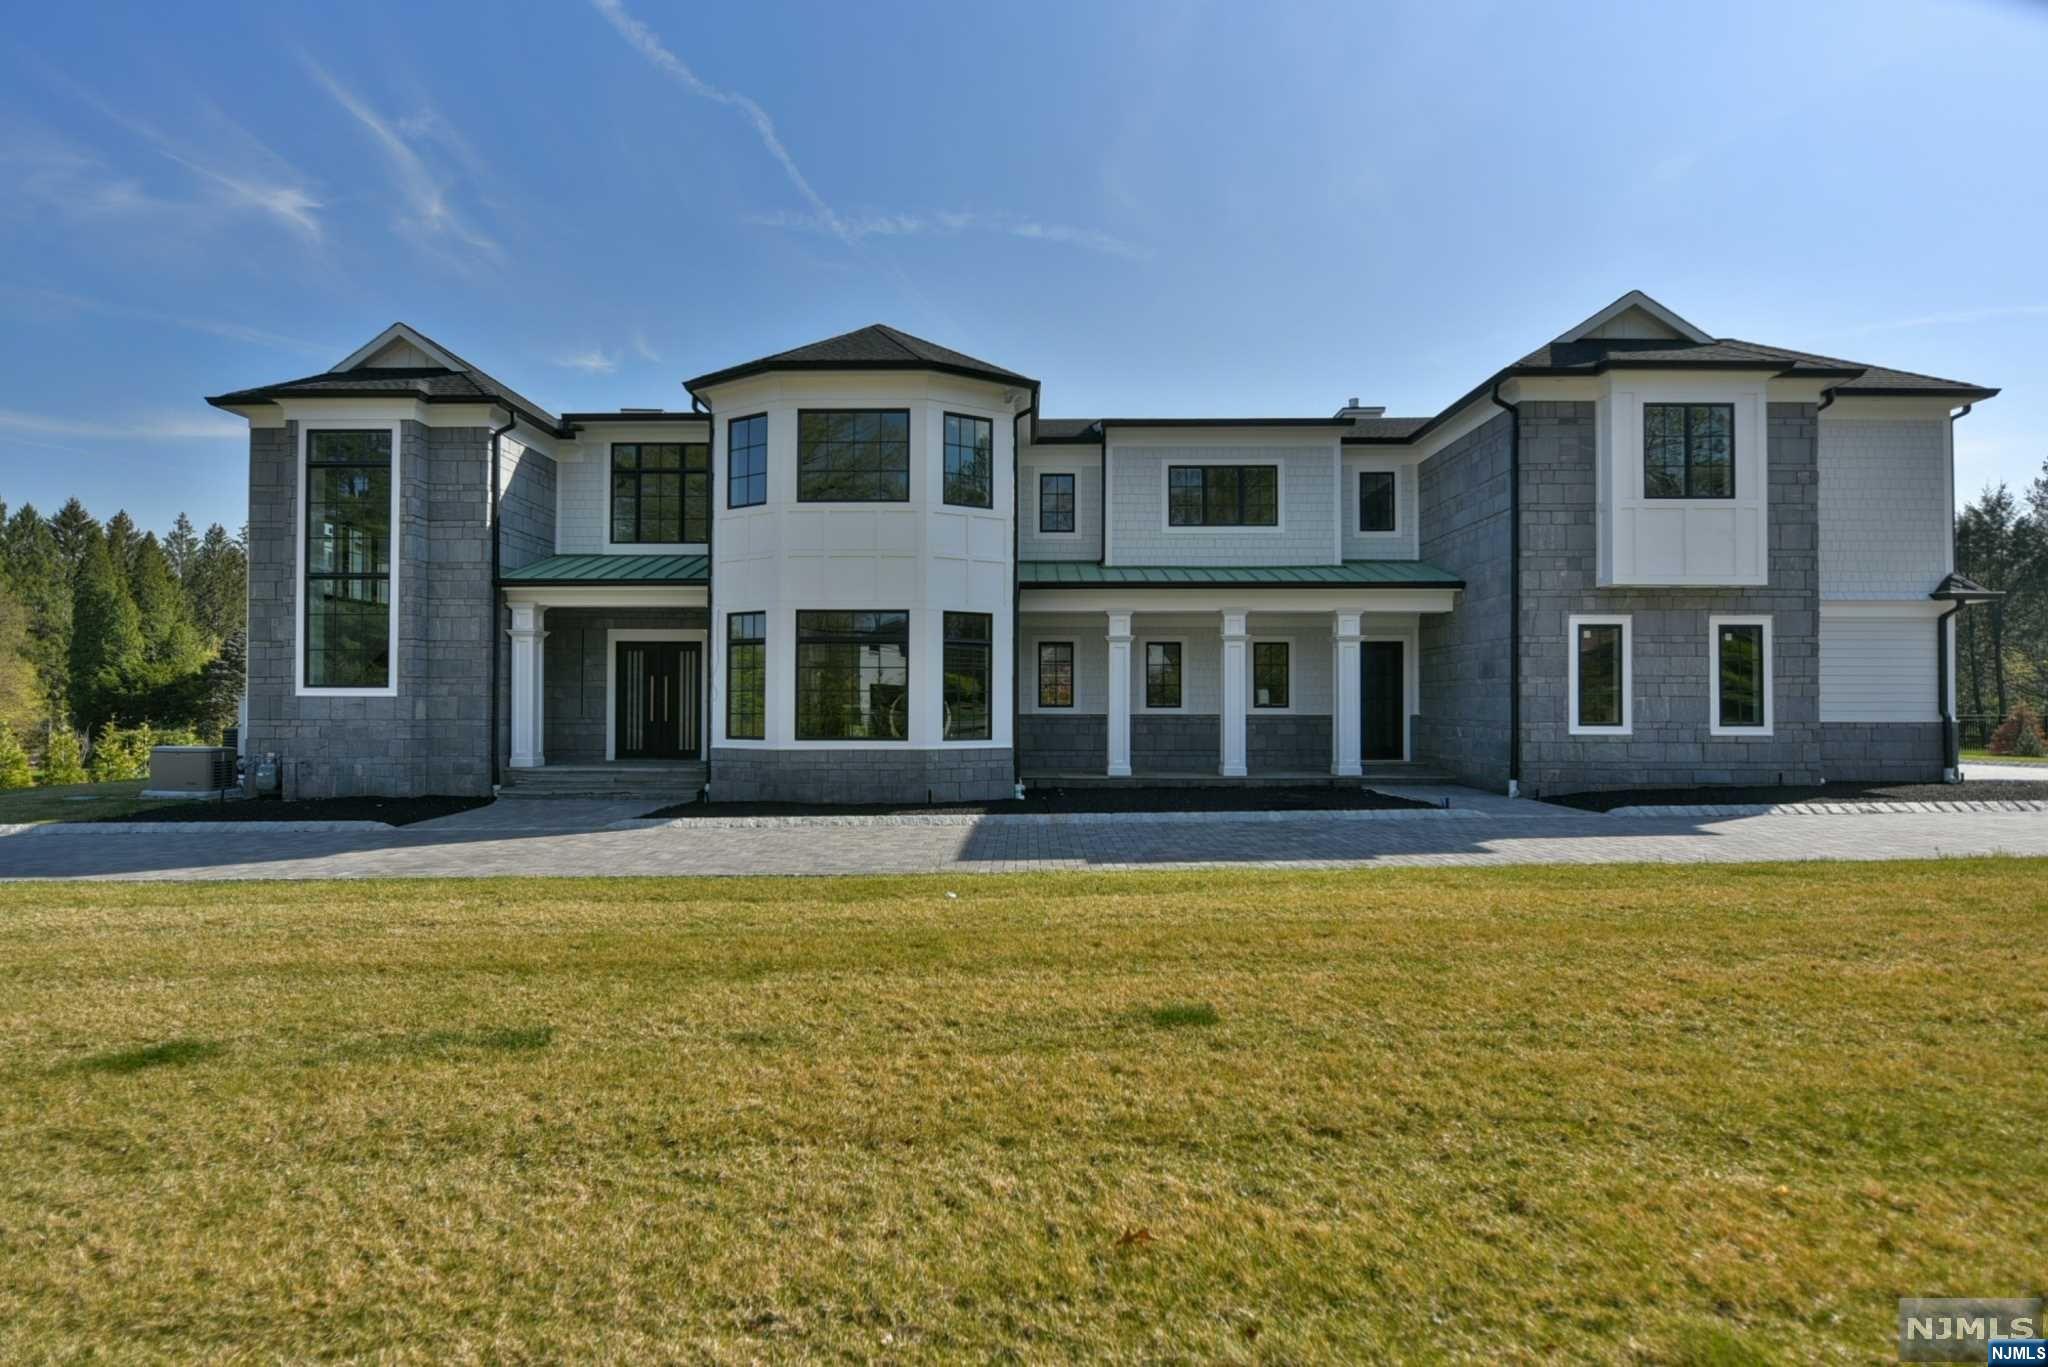
THE HOPPER HOUSE AT HENNION RIDGE, SPECTACULAR NEW CONSTRUCTION, ESTIMATED FOR COMPLETION IN JUST 3 MONTHS, ZAMPOLIN DESIGNED BY JEANNOT ESTATES. 7 ENSUITE BRS, 7 1/2 BTHS, STONE ACCENTS, SIDE STAIR W/BALCONY,OPEN FLOOR PLAN, HUGE GOURMET KITCHEN OPEN TO FAMILY RM W/FPL,PANTRY & BUTLER'S PANTRY, 1ST FL GUEST SUITE/LIBRARY, GRAND FORMAL DR, FORMAL LR, FRONT & BACK STAIRCASE. LUXURIOUS PRIMARY BR SUITE W/ENTRY GALLERY/WET BAR,BARREL CEILING, 2 HUGE WALK-IN CLOSETS & SPA-LIKE PRIMARY BATHROOM. FULLY FIN LOWER LEVEL W/BAR/BILLARDS RM,FPL,REC RM,THEATER RM,WINE RM,EXERCISE RM & ADDL 7TH BR SUITE W/FB, PLUS WALK-UP STAIR TO BACKYARD. 10 FT CEILING ON 3 FLRS, 4 CAR GARAGE, CIRC PAVER DRIVEWAY, GENERATOR. OPTION TO ADD POOL/SPA! AWARD WINNING SCHOOLS. EASY ACCESS TO HIGHWAYS FOR COMMUTING,SHOPPING OR RECREATION. SQ FT: 7012 1ST/2ND FL + ADDL 2679 SQ FT IN LOWER LEVEL,TOTALING 9671 SQ FT. CUSTOM BAR IN BASEMENT. ONLY LAST TOUCHES LEFT TO GO. MORE INTERIOR PHOTOS TO BE ADDED SOON!
#23023413

Upper Saddle River

52 Pleasant Avenue

7 Beds

7 Baths

N/A

$3,495,000

MLS#: 23023413
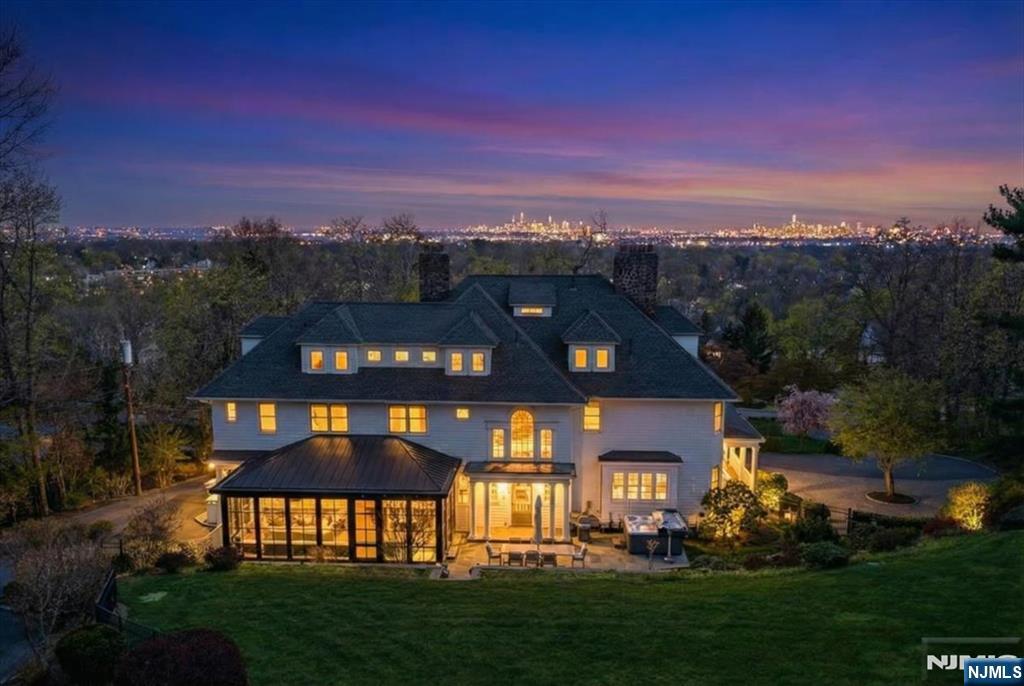
Perched high above Montclair with sweeping, unobstructed views of the New York City skyline, this stunning 8 bedroom,4 full and 3 half bath residence offers a rare blend of timeless charm and modern design. Meticulously maintained, the home honors the elegance of a bygone era while seamlessly embracing today's lifestyle. At its heart is an architect-designed modern kitchen, thoughtfully curated with premium finishes and clean lines, flowing effortlessly into a striking floor-to-ceiling glass familyrm addition. Flooded with natural light from floor-to-ceiling windows, this dramatic space creates an unparalleled setting for both everyday living and entertaining. The primary ensuite is a true retreat, featuring a spa-like bath, spacious walk-in closet, and a private home office overlooking the breathtaking Manhattan skyline. Generous living and dining spaces, rich in character and detail, complement the home's contemporary updates. Eight spacious bedrooms provide flexibility for guests, play and home office needs. Bonus carriage house features a one bedroom apartment above the two car garage. The private setting offers a true sense of retreat, all while being moments from Montclair's vibrant downtown known for its trendy restaurant scene, boutique shopping, beautiful parks and just a few blocks to the NYC train for a seamless commute. A one-of-a-kind offering where classic architecture and modern luxury meet set against a backdrop that simply cannot be replicate.
#26012648

Montclair

270 Upper Mountain Avenue

8 Beds

4 Baths

N/A

$3,495,000

MLS#: 26012648
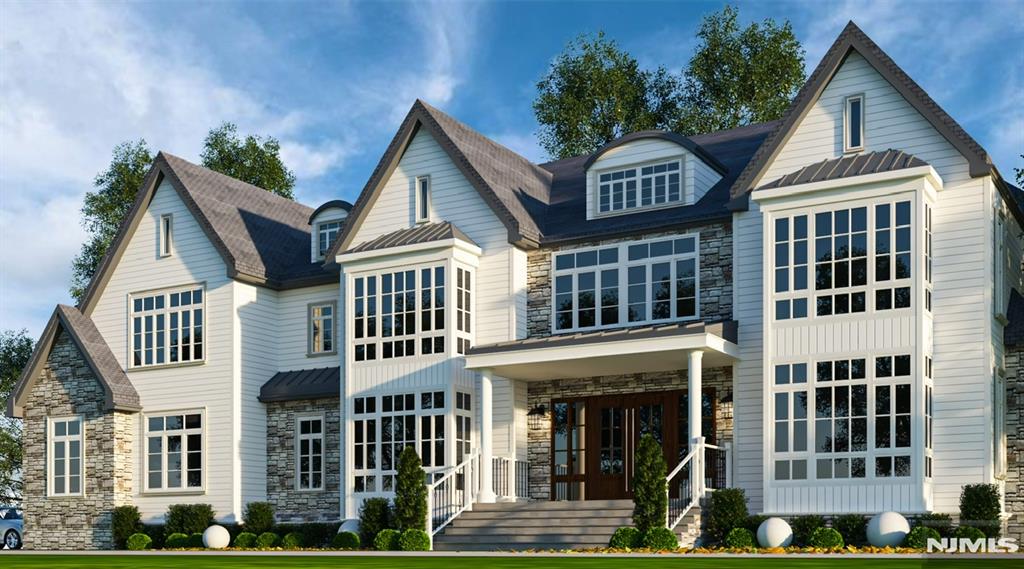
Opportunity Awaits – Discover this New Construction Estate exclusively available in the prestigious Rio Vista community on an incredible 1.87-acre park-like property. Featuring ~ 10,000+ SF of living space boasting 7 bedrooms, 9 baths w build by the award-winning NJGCB, this luxury residence includes a gourmet kitchen w top-tier appliances, a convenient scullery kitchen, a bright 2-story great room w gas fireplace featuring tons of natural light, a private home office & 1st flr en-suite bedroom. The primary suite offers a spa-like bath & expansive WIC. Additional features include a walk-out basement w wet bar, theater, gym/sauna, as well as a serene outdoor pool & patio oasis complete with an outdoor kitchen & fireplace. Exclusive Rio Vista amenities include the clubhouse, pool, fitness ctr, & tennis courts, all w scenic mountain views. Conveniently located near major highways & top-rated schools w low taxes, don’t miss your chance to live in Mahwah’s most desirable neighborhoods!
#25001362

Mahwah

1 Brams Hill Drive

7 Beds

7 Baths

N/A

$3,495,000

MLS#: 25001362

1 ... 476 477 478 479 480 ... 666
* Listings identified with the FMLS IDX logo come from FMLS and are held by brokerage firms other than the owner of this website. The listing brokerage is identified in any listing details. Information is deemed reliable but is not guaranteed. If you believe any FMLS listing contains material that infringes your copyrighted work please click here to review our DMCA policy and learn how to submit a takedown request. © 2024. First Multiple Listing Service, Inc.
 - property

Send a message

Message successfully sent.

Your message

What is 3 + 4 ?

Reason for contacting?

I agree to receive email communication and understand I can unsubscribe at any time.

I agree to be contacted by KW Metropolitan via call, email, and text for real estate services. To opt out, you can reply 'stop' at any time or reply 'help' for assistance. You can also click the unsubscribe link in the emails. Message and data rates may apply. Message frequency may vary. Privacy Policy

Sign Out

Virtual Assistant

Would you like to take the next step with this property? We can help you schedule a showing or virtual tour, or send you more details.

Yes, I would like more information.

Thank You for Your Reply, One of Our Agents will contact you as soon as possible

No, maybe later.

Thank you, you can always contact me via email, phone number or through the contact form.

Realhub AI

Lucy - Your AI-Powered Realtor

Update Your Temporary Password

Personalize your search

Enter your email and we'll notify you immediately when new listings match what you're looking for.

or enter email address

Already have an account ? Login here

Continue your home search

I agree to receive communications and understand I can unsubscribe at any time.

I agree to be contacted by KW Metropolitan via call, email, and text for real estate services. To opt out, you can reply 'stop' at any time or reply 'help' for assistance. You can also click the unsubscribe link in the emails. Message and data rates may apply. Message frequency may vary. Privacy Policy

Already have an account ? Login here

We use cookies

We use cookies primarily for analytics to enhance your experience. By accepting, you agree to our use of these cookies. You can manage your preferences or learn more about our cookies policy.






