
REALHUB is on fire today

Properties

Browse or get in touch to schedule a walkthrough.

  • Nearby me
Price range

Popular Features

Community Features

Association

Property Features

Waterfront

View

Exterior Features

Interior Features

Style

10000 properties match your criteria

Updated 1 minute ago

E-Alert name
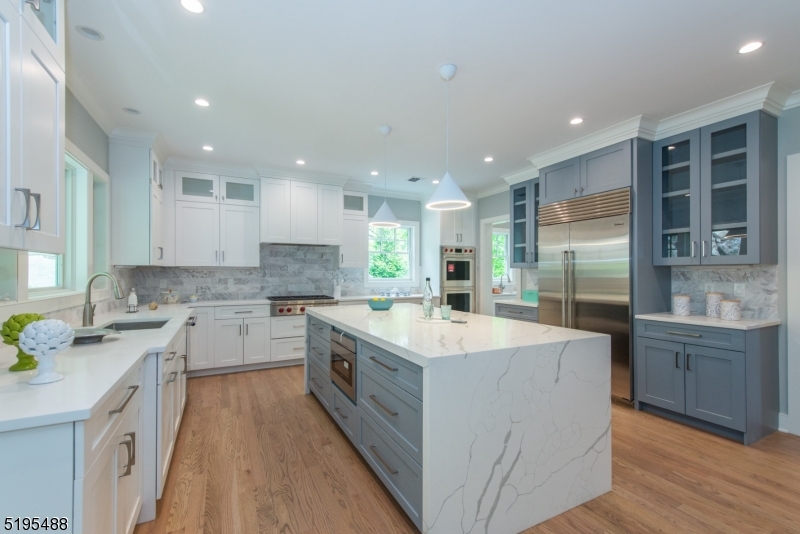
Owner's rep listed below. Brand new construction! Welcome to your exquisite, bespoke home nestled against the scenic South Mountain Reservation, boasting breathtaking vistas of New York City! Whether you work remotely or commute to the city, you can easily access the train station for a quick 40-minute ride. This residence offers a peaceful, charming ambiance, with five generously sized bedrooms, five full bathrooms, and one half bath, providing abundant space for all occupants. The first floor boasts a gourmet kitchen with Butler's pantry, perfect for whipping up delicious meals, and the family room is steps away. Perfect for those dinner parties and the overflow! The oversized living room and dining room are ready for entertaining. The sunlit first floor office has a fireplace that is open to the living room. The guest bedroom suite completes this floor. The second floor is a true oasis, featuring an oversized owner suite with two dressing rooms and a full bath complete with a jetted tub and separate shower. The second floor also has 3 more bedrooms, with 2 additional bathrooms, providing plenty of space and privacy for everyone. The Lower level is where you will find the 3 car garage, rec room and full bath. This home truly has it all - luxurious finishes, ample space, stunning views, and a prime location. Don't miss out on the opportunity to make this spectacular home yours!
#3892185

Millburn Twp.

181 Sagamore Rd

5 Beds

5 Baths

N/A

$3,495,000

MLS#: 3892185
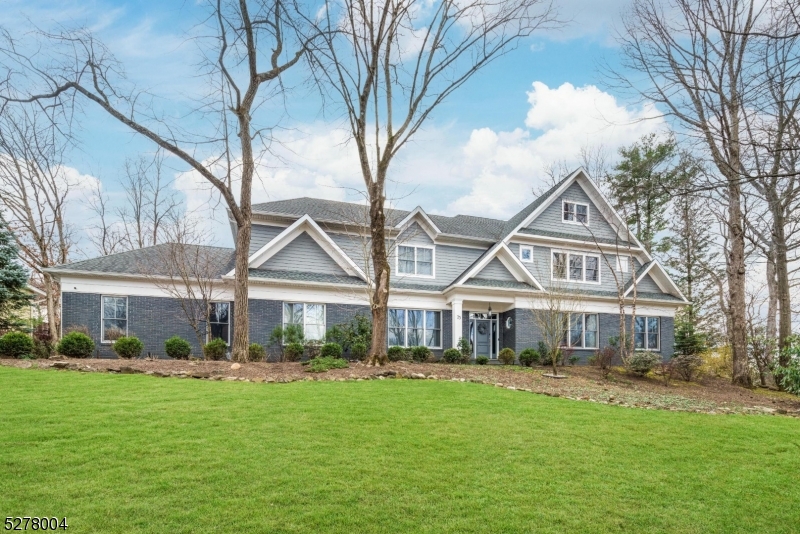
This bespoke residence is a testament to luxury living, departing from the ordinary with its blend of sophistication, warmth and jaw-dropping appeal. Only years after being built from the ground up, it has once again been transformed, presenting an immediate eye-catching allure and a journey into high design where every detail, from striking wall textures to exquisite designer finishes, was meticulously selected to perfection. Seamlessly blending form and function, the home is highlighted by a chef-inspired dream kitchen that seamlessly transitions into a magnificent family room. This home also boasts both first and second floor offices -- the ideal configuration for today's trend of working from home. Upstairs, the primary bedroom suite is a sanctuary, complete with a cozy sitting room, office, custom boutique-inspired dressing room and luxurious bath. Three other bedrooms on this level, as well as a convenient first floor bedroom, are all en-suite. A large walk-up attic offers plenty of storage while the lower level is just as impressive, with multiple recreation areas, an exercise room and an exhilarating home theater. Outside, an expansive patio sets the stage for al fresco dining and entertaining while a lush flat lawn invites tranquility and outdoor fun. Smart home capabilities by Google Nest, including temperature control and CCTV security with 9 cameras, make this not just a home but rather a lifestyle for those who surround themselves with only the very best.
#3893609

Millburn Twp.

25 LAWRENCE DRIVE

5 Beds

5 Baths

N/A

$3,495,000

MLS#: 3893609
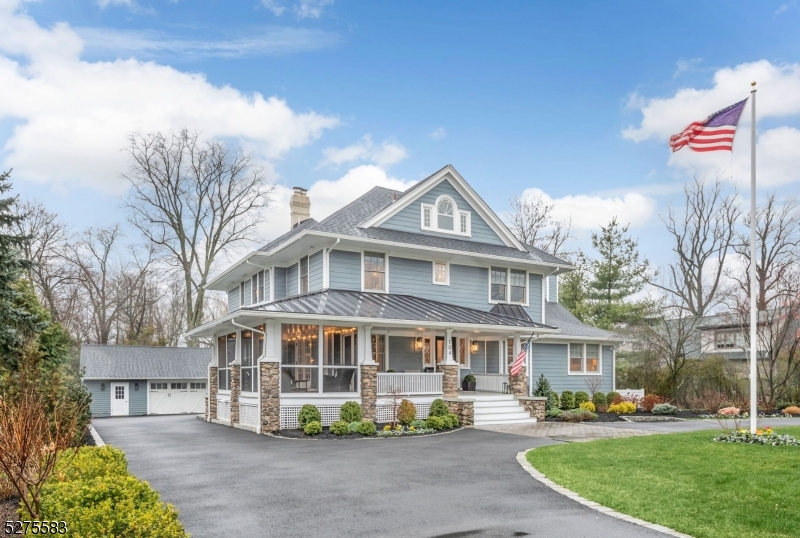
Nestled on a prime street in the heart of Ridgewood, a rare gem awaits discerning buyers seeking luxury, sophistication, and unparalleled comfort. This fully renovated and expanded masterpiece, completed in 2021, boasts a commanding presence on lush water-view grounds. The thoughtful renovation and expansion of this home exemplifies a commitment to excellence and a deep appreciation for both the art of living well and the preservation of beauty. Highlights include gourmet kitchen with Calacatta marble countertops, Wolf and Sub Zero appliances, banquet-size dining room, large family room w/ vaulted ceiling, first floor guest bedroom w/ full bath, mudroom, powder room, walk in pantry w/ high end appliances. Second level includes a large primary suite with stunning views, two bedrooms w/ jack and jill bath, and BR w/ ensuite bath. Sunlit third level w/ bedroom and bath. Finished lower level features high ceilings, office/7th BR, full bath, custom kitchenette, gym, and storage.
#3894327

Ridgewood Village

104 Brookside Ave

6 Beds

6 Baths

N/A

$3,495,000

MLS#: 3894327
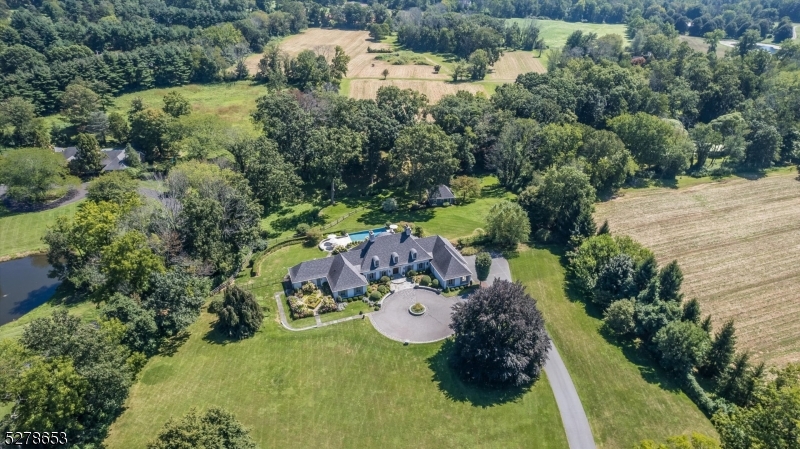
Majestically situated on the prestigious Van Beuren Road in Harding, this gorgeous four-bedroom, five full and one-half bath custom home seamlessly blends timeless elegance with modern luxury. Originally crafted by Timson in 1963, this exceptional residence underwent a thoughtful transformation in 2014 with elevated attention to detail and design. The first floor boasts an abundance of natural light and a flexible floor plan designed for everyday living and entertaining. Adjacent to the impressive formal living room is the gourmet kitchen, breakfast room, butlers pantry and dining room. Not to be missed is the stunning den made cozy with a gas fireplace. The main floor is home to the luxurious primary suite, boasting a spa-like bath with a soaking tub and stall shower, along with two walk-in closets. An additional en-suite bedroom on the first floor provides comfort and convenience for guests. Upstairs, two more en-suite bedrooms await, each with a walk-in closet. The allure of this exceptional residence extends beyond its interiors to the meticulously landscaped grounds. Trex decking, multi-level blue stone patios, one with a fireplace, a heated gunite infinity pool with a sun shelf and waterfall, and a separate hot tub create an outdoor oasis for relaxation and recreation. With its unparalleled blend of timeless elegance, modern amenities, and fine craftsmanship, this Timson original epitomizes a comfortably elegant lifestyle and resort-like living.
#3894219

Harding Twp.

568 Van Beuren Rd

4 Beds

5 Baths

N/A

$3,495,000

MLS#: 3894219
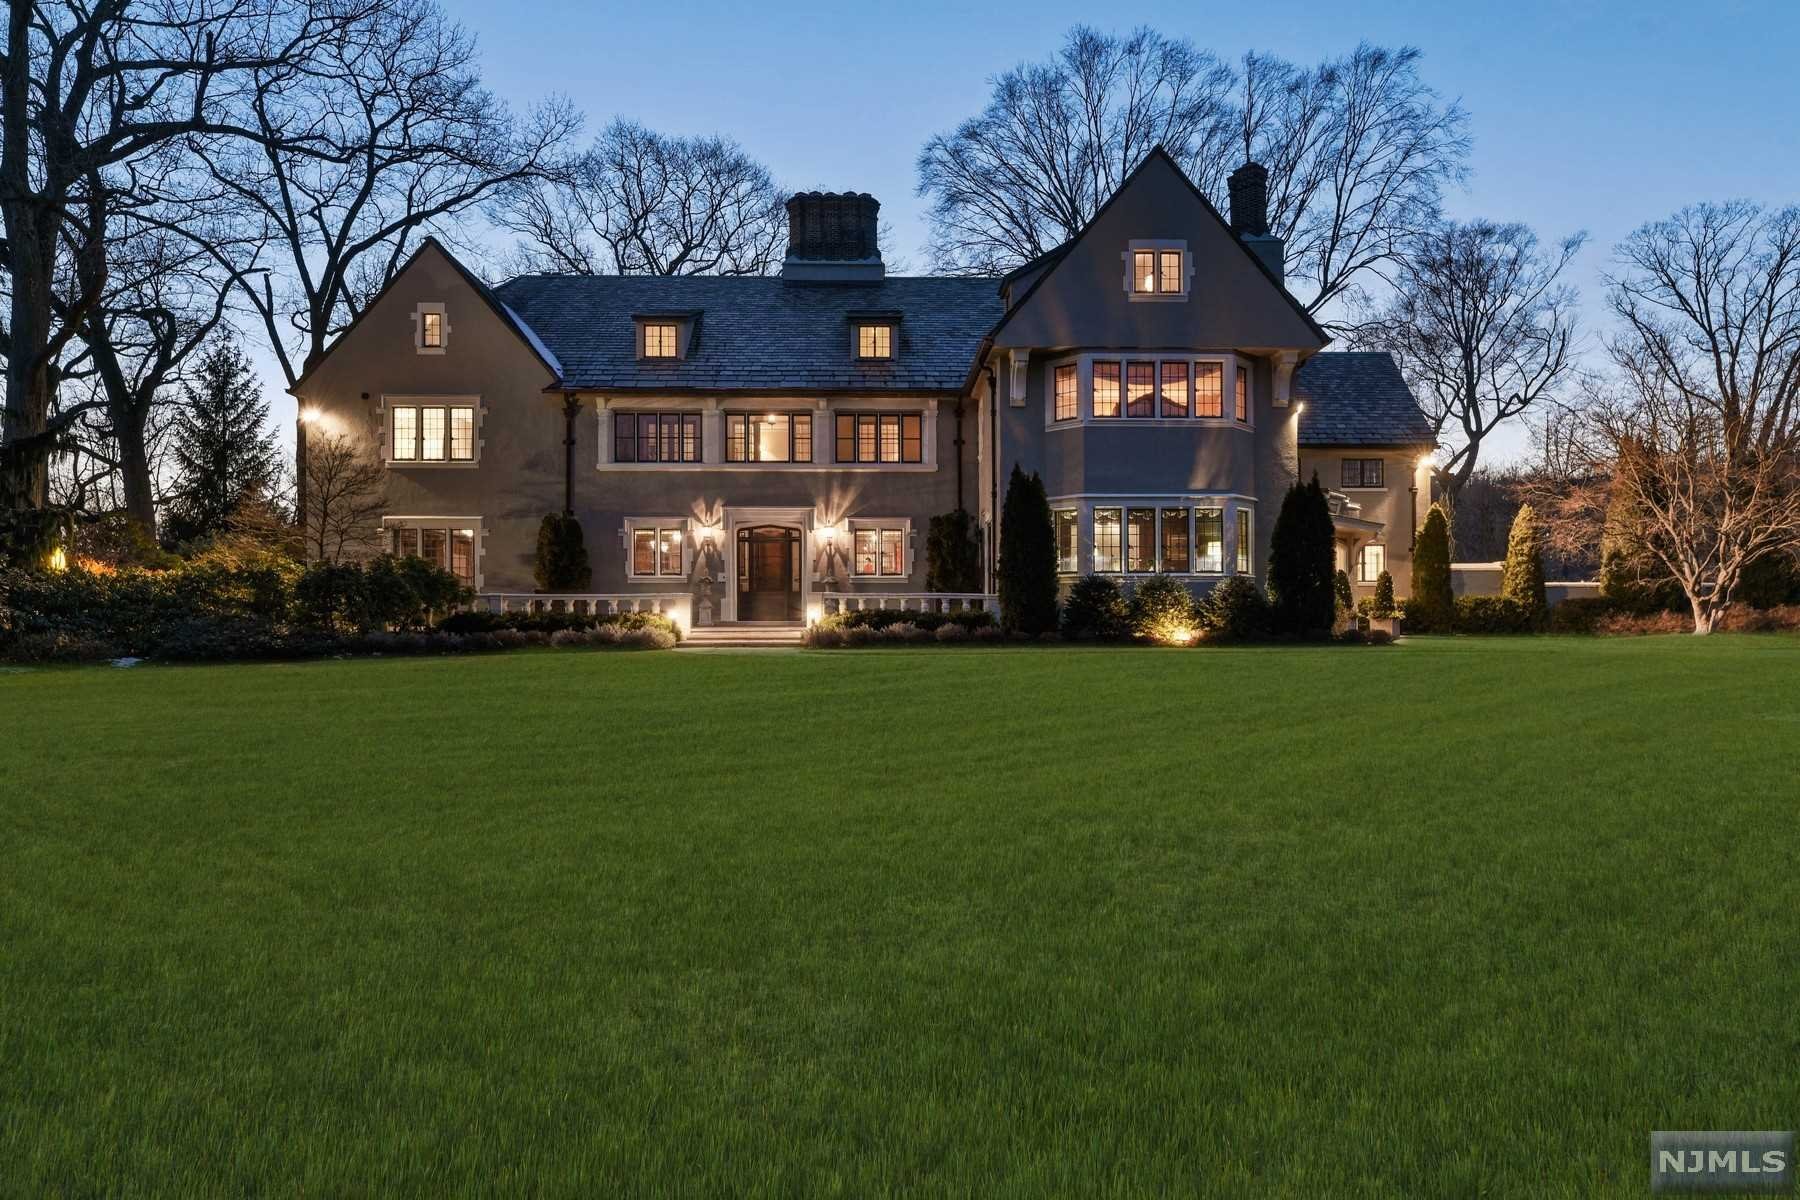
This stately “English Manor," offers the perfect combo of luxury & livability 18 mi from NYC! 2.8 acres w/expansive lawns, secluded patios, fieldstone walls, perennial & rose gardens, fountains & outdoor pavilion w/stone FP overlooking heated pool & spa. Recently restored to original Olmstead design. Main residence, designed by Van Vleck & Goldsmith, is bright, grand & welcoming. Chef's Kitchen has expansive counters, gas FP & sep breakfast rm. Library has stunning built-ins, gas FP & flr to ceiling French drs leading to terrace. LR, DR, Sunroom w/gas FPs, Game Rm, Art Rm - so many spaces for living, working & entertaining. Exceptional Primary Suite w/dressing rm, gas FP, soaking tub & marble tile. Charming 3 Bdrm sep Carriage House: Block 01102/0001 & Lot 00032/0003 w/additional taxes of $17,308. Assessment $535,700. 100 x 342 Irregular building lot. Includes heated parking garage, Tesla charging station & gym. Taxes under appeal. See 3D tour, floorplans & video for more detail
#22007892

Montclair

4-4A Stonebridge Road

7 Beds

6 Baths

N/A

$3,495,000

MLS#: 22007892
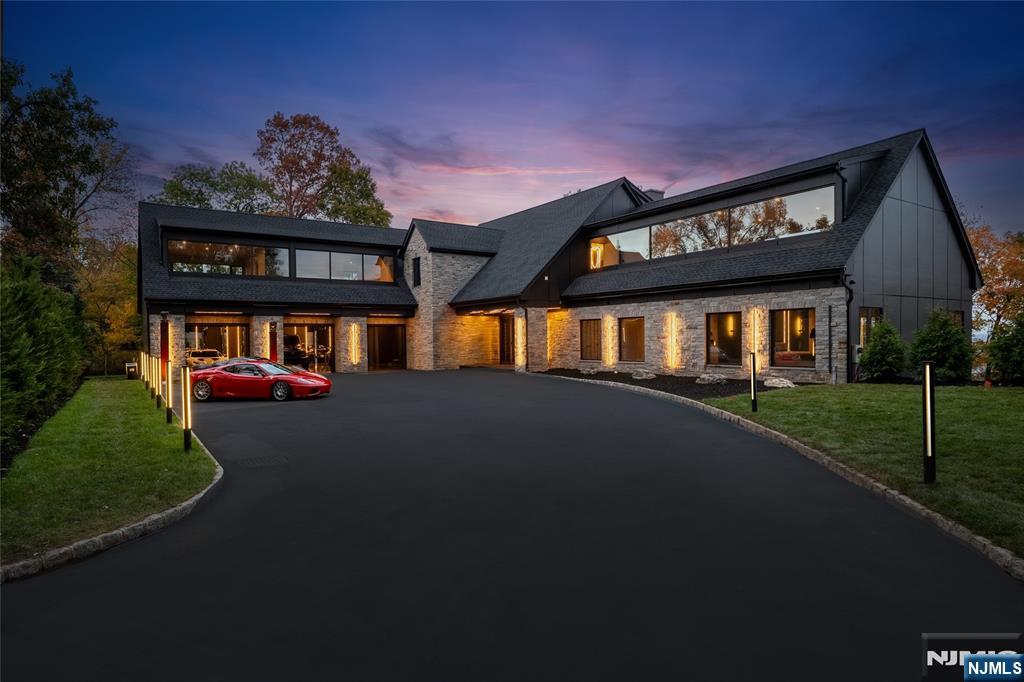
Modern. Seductive. Unapologetically bold. Welcome to The Allure — a striking architectural masterpiece by ECS Homes redefining modern luxury in Totowa’s exclusive hilltop. This entertainer’s paradise fuses high design and sensual minimalism with soaring spaces, smoked glass railings, black marble staircases, radiant heated flooring, and custom LED lighting throughout. The dramatic great room opens to a massive balcony with panoramic city views, while the designer kitchen with full prep kitchen and main-level primary suite with sculptural tub and smoked-glass shower epitomize indulgence. Upstairs offers a loft with coffee bar and three ensuite bedrooms, including a spa-style alternative primary. The walkout lower level features a gym with infrared sauna and cold plunge, wet bar, and recreation area opening to the resort-style pool and terraces. Finished with radiant floors, epoxy garage for six, generator, and elite imported finishes — The Allure defines modern desire.
#25039130

Totowa

8 Flintlock Court

6 Beds

5 Baths

N/A

$3,495,000

MLS#: 25039130
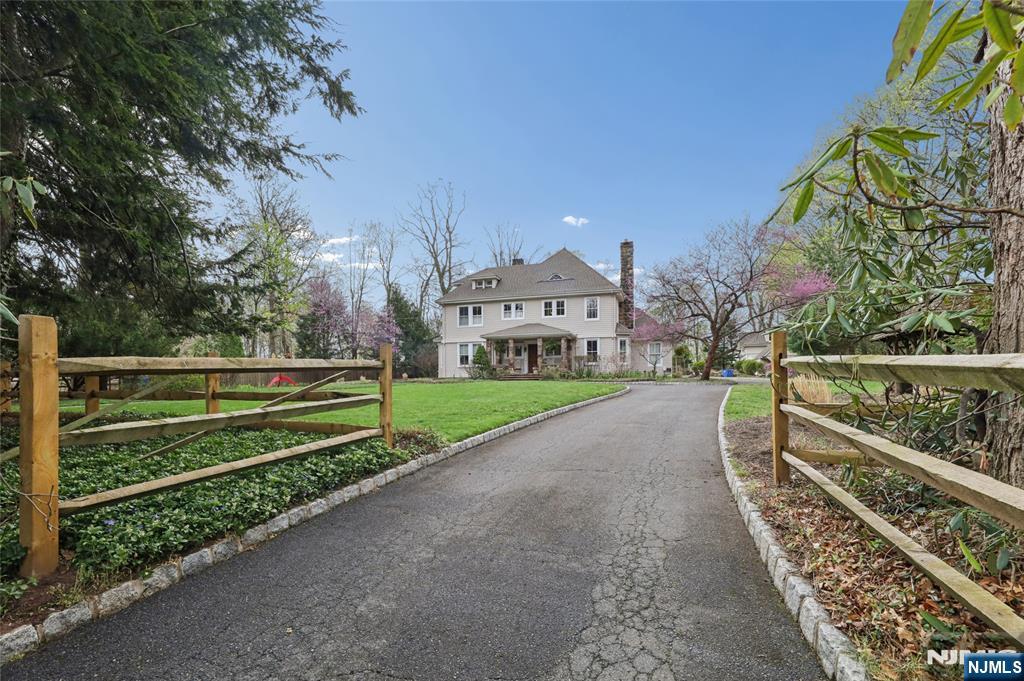
Fully renovated and beautifully preserved, this circa 1875 Georgian Revival estate is set on over 1 acre and offers a rare blend of timeless architecture and modern functionality. Set back from the road, behind mature hedges and blooming rhododendrons, the property features a graceful circular driveway, a vintage gazebo, a detached carriage house, and an additional groundskeeper's outbuilding. The 5 BR, 5.5 bath residence offers his and hers baths and dressing rooms, 2 laundry rooms, radiant heat, towel warmers, and 4 fireplaces. The stunning family room features a coffered ceiling and an entertaining bar with a built-in wine cooler. Gourmet kitchen includes honed Botticino marble island, Corian counters, 36" Sub-Zero refrigerator & freezer, Garland gas range, Thermador oven/microwave, 2 dishwashers, and 2 steel sinks. Marvin and Pella windows throughout. Renovated carriage house with skylights offers ideal studio, office, workshop, or creative retreat space. A truly one-of-a-kind Tenafly offering.
#26016788

Tenafly

128 Westervelt Avenue

5 Beds

5 Baths

N/A

$3,495,000

MLS#: 26016788
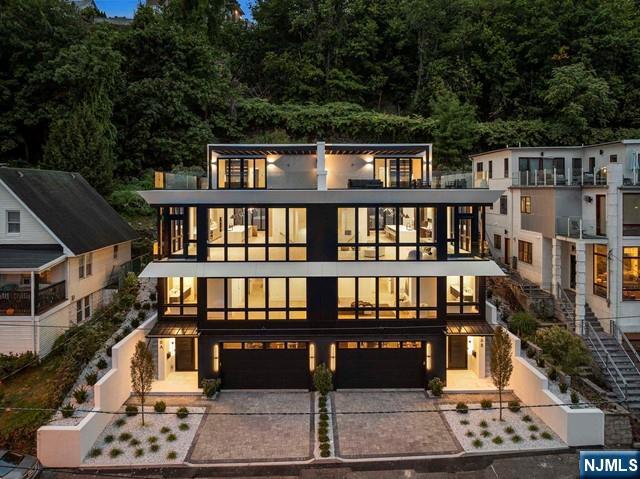
Welcome to 26 Oakdene Terrace, an unparalleled luxury duplex townhouse that redefines sophisticated urban living. This extraordinary 4-level residence, the LARGEST DUPLEX EVER BUILT in Edgewater, offers 7K sqft of meticulously designed living space for discerning buyers who appreciate the beauty in fine details. The Grand open concept of the Main Living Floor features 11' ceilings & large wall of windows facing East, Great Room, Office, Full Bathroom, DR, Breakfast area & a Gourmet Chef's Kitchen w/ Italian cabinetry by ARREX, Quartz counters/backsplash, large waterfall island &Sub-Zero/Wolf SS appliances. The serene Primary BR has 9' ceilings, recessed LED lighting,& double custom walk-in closets w/ imported cabinetry. A spa-like Primary ensuite Bath has sleek Italian vanities, heated floors & an oversized stand-up shower with freestanding tub. Ascend to the top floor, you'll find an incredible rooftop deck with breathtaking views! Gym,movie theater, sauna,& 4 floor elevator
#25012151

Edgewater

26 Oakdene Terrace

6 Beds

6 Baths

N/A

$3,495,000

MLS#: 25012151
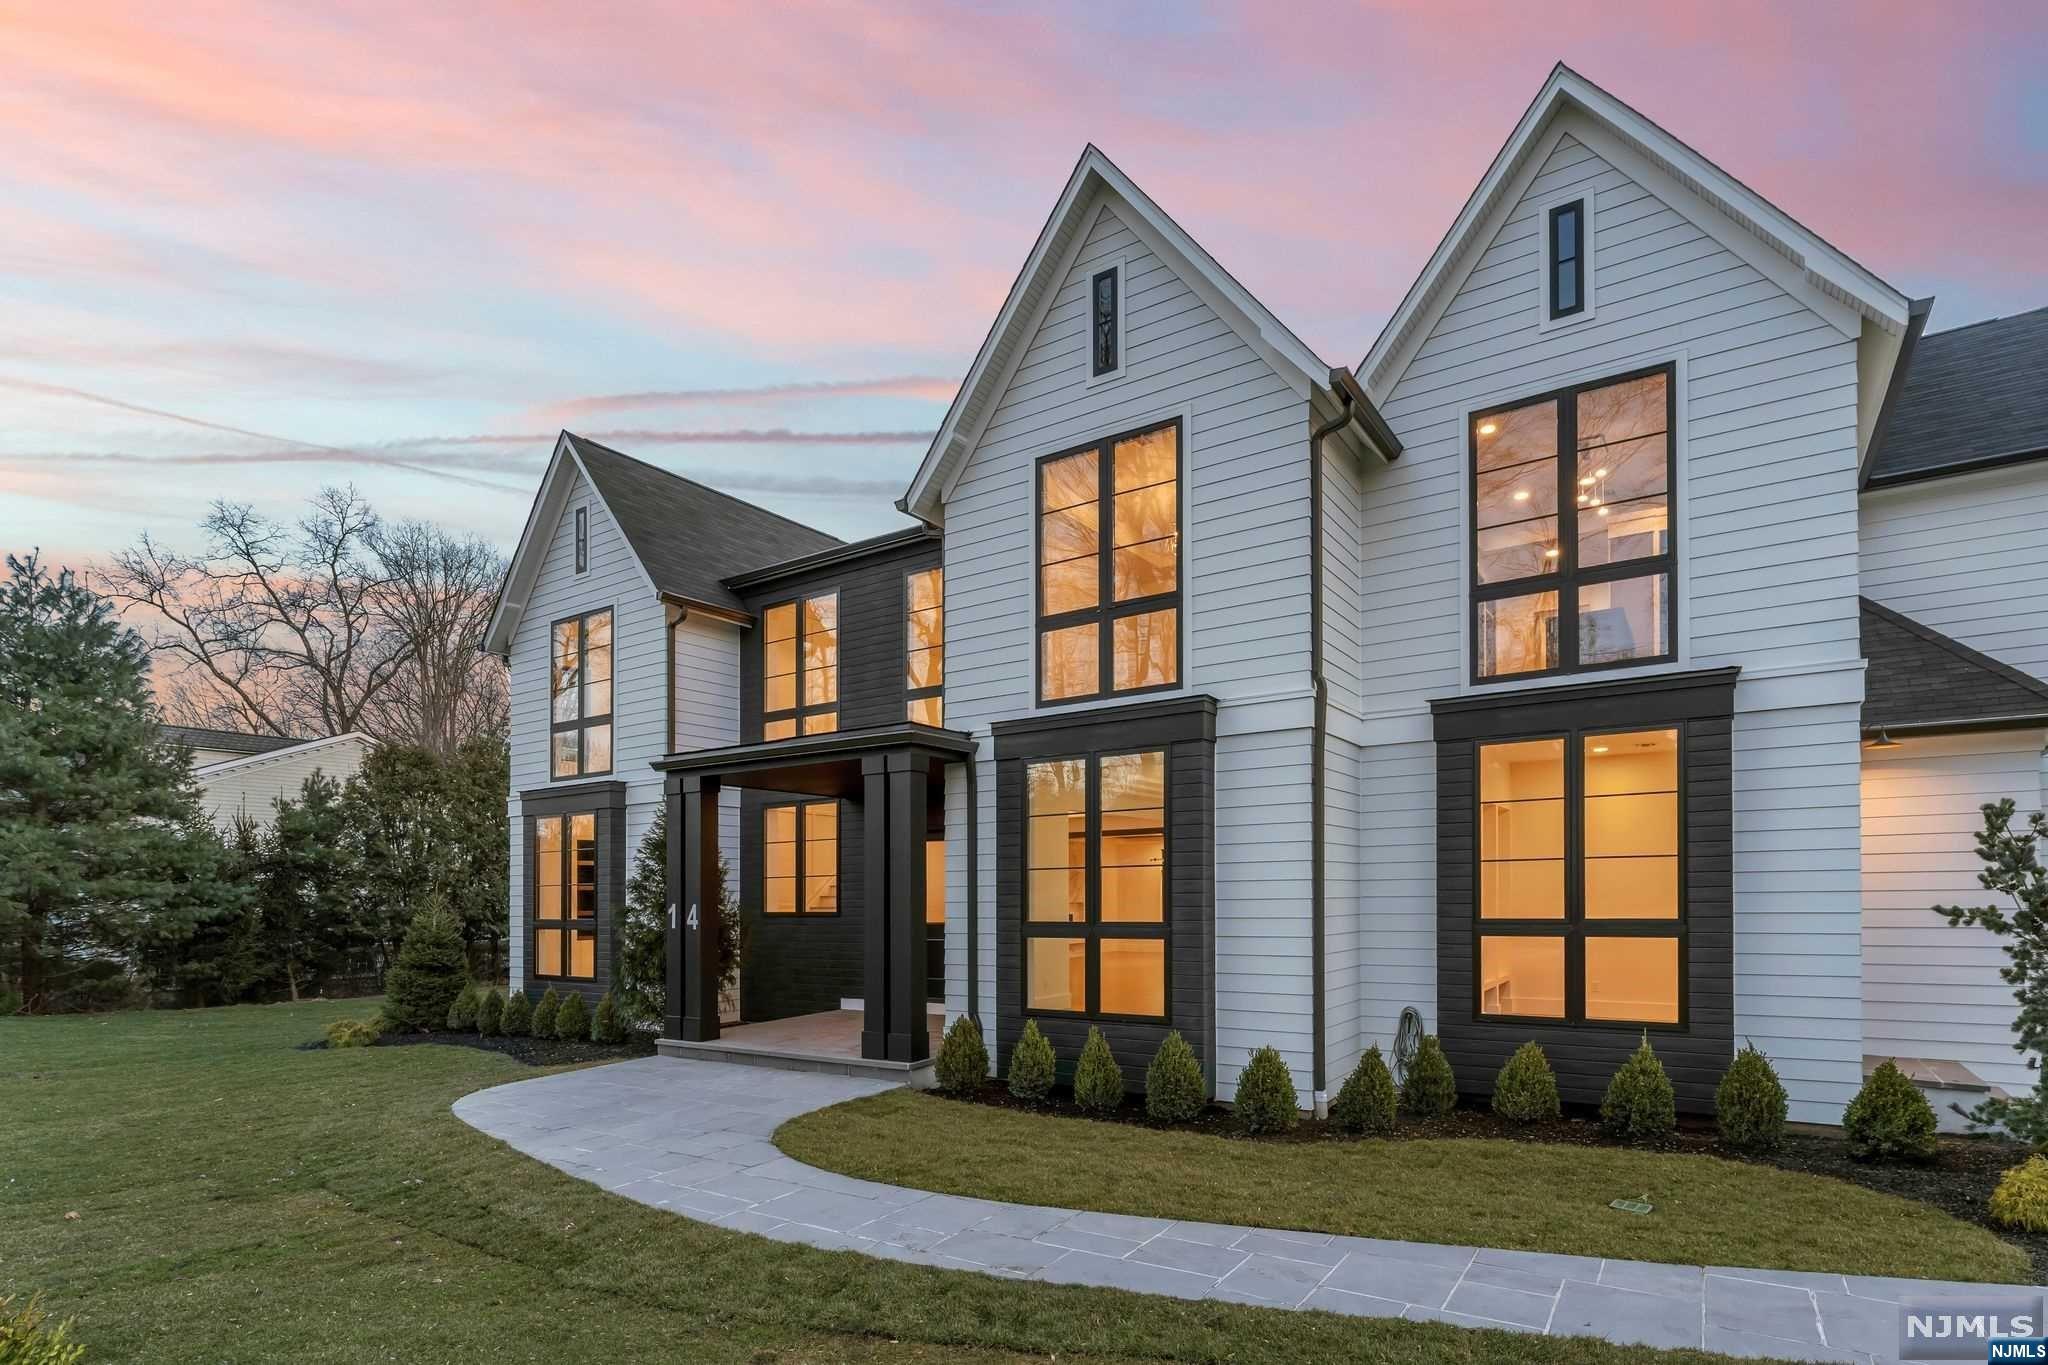
The Pinnacle of Modern Luxury by East Hill Development. True pride taken in every build to deliver a custom home vs spec. Discover unparalleled indulgence in this sophisticated new construction home boasting 10,000+sf of meticulous craftsmanship on all flrs. Luxurious details personified -exclusive lighting fixtures, custom millwork/ceiling detail, 4 custom kitchens & 7.5 baths all featuring exquisite high-end fixtures. A warm welcome to an elegant foyer, dining rm w wine display & a sun-drenched great rm w dual fireplace opening into living. The heart of the home is a designer kitchen w 2nd chefs kitchen. Enjoy the convenience of an outdoor kitchen overlooking the perfect flat yard ready for your pool. The 2nd flr features a stately primary suite w morning kitchen, fp, oversized dual WIC's & exquisite spa-like bathroom along w 4 add private en-suites & lndry rm. Revel in the lower level w bar/lounge, theater, gym & rec spec. 4 car gar. w charging station. Sheer elegance awaits!
#24007812

Upper Saddle River

14 Rising Ridge Road

6 Beds

7 Baths

N/A

$3,495,000

MLS#: 24007812
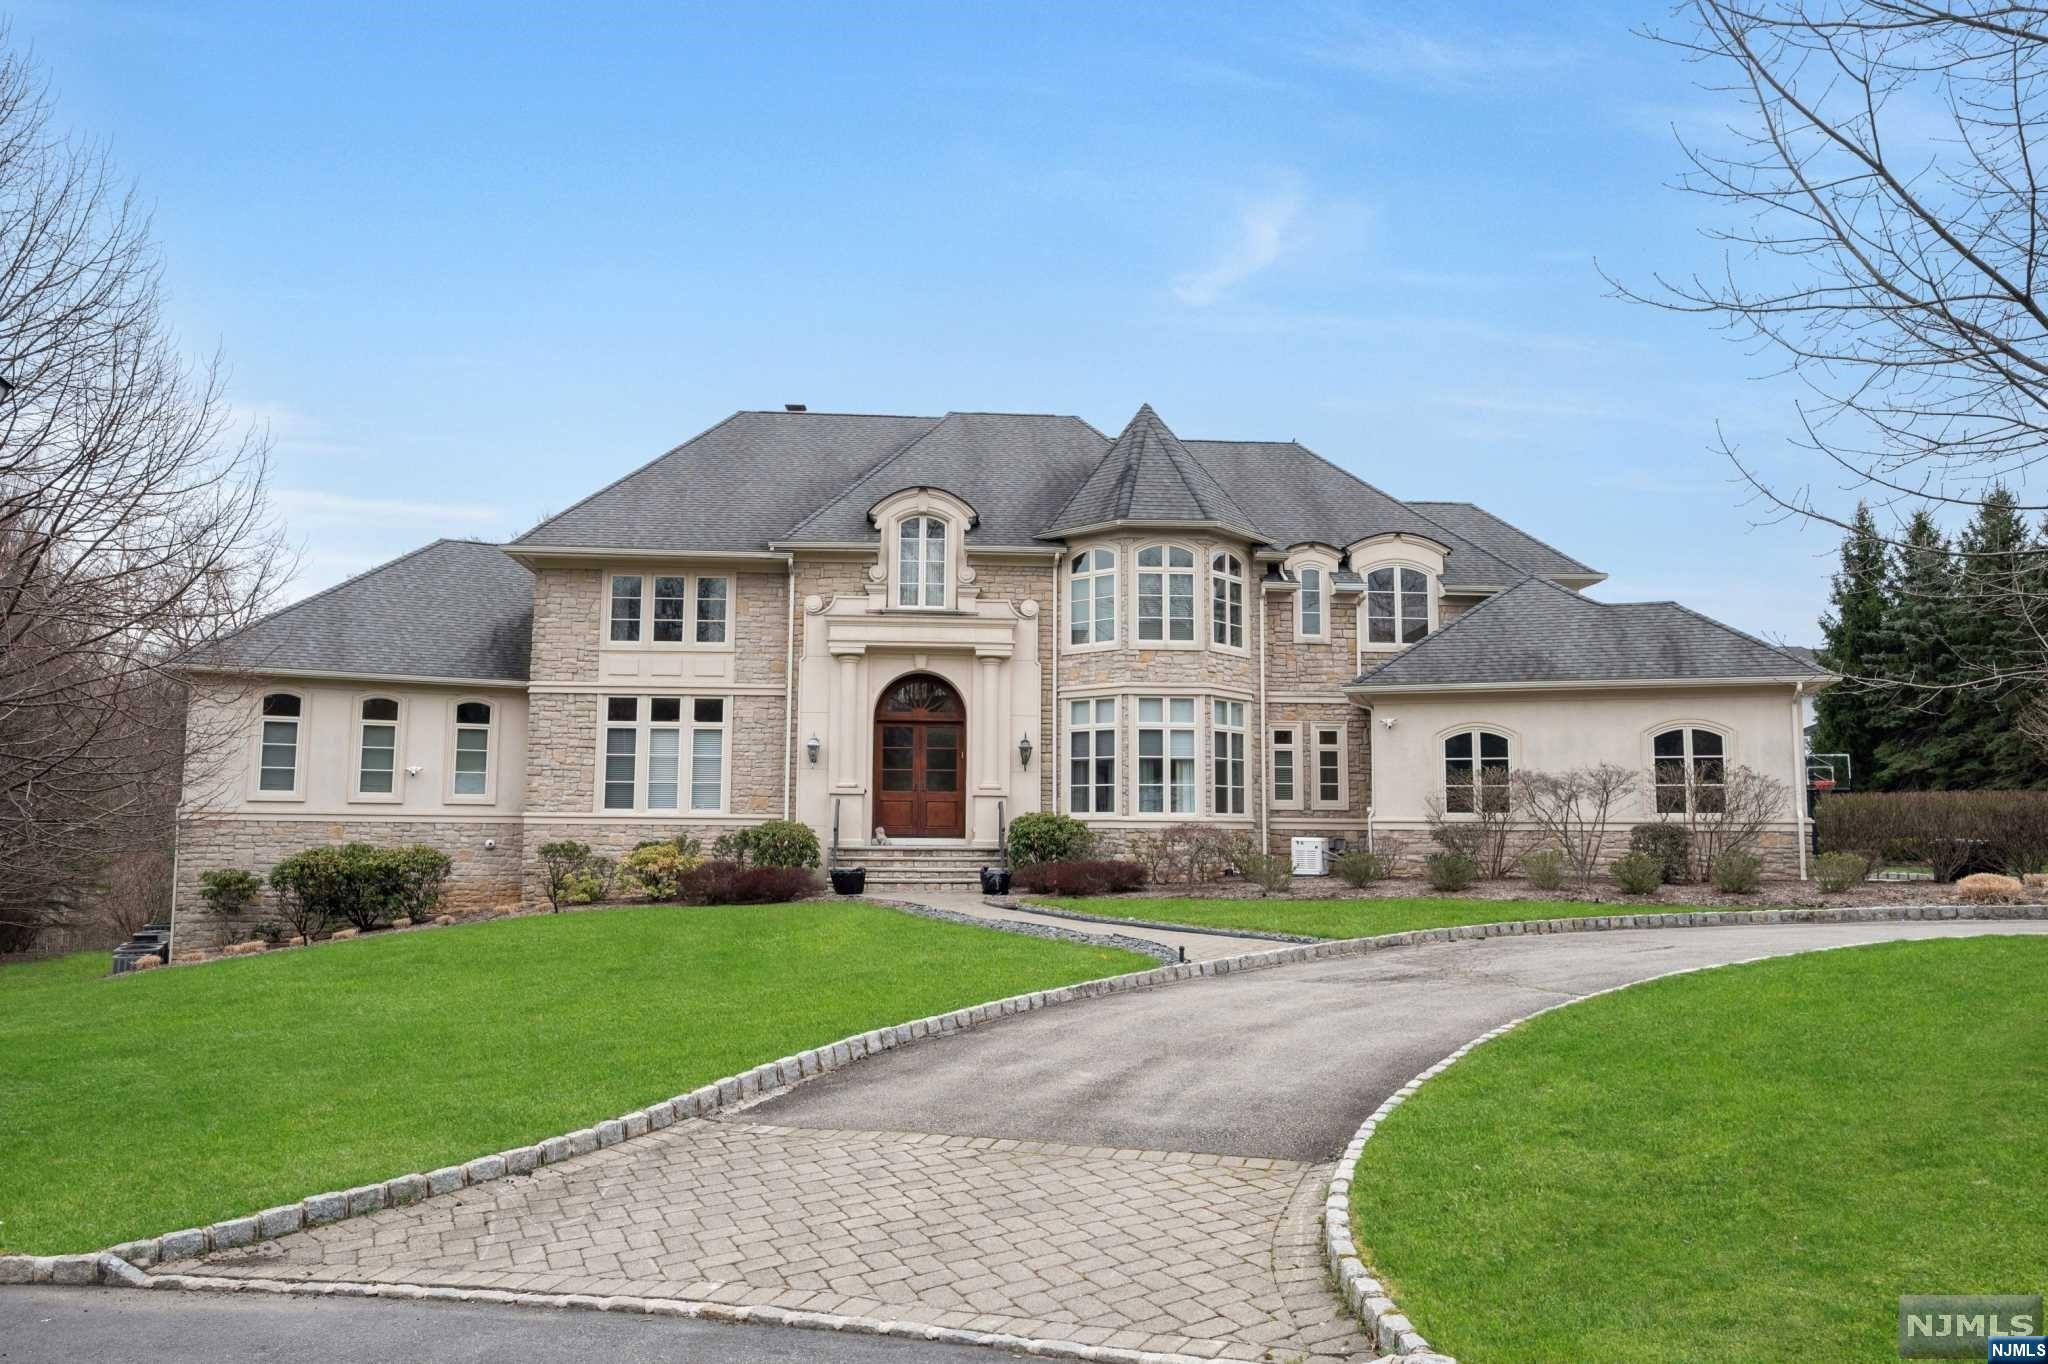
Nestled on nearly two-thirds of an acre of stunning property, this remarkable custom colonial boasts 8 bedrooms 5.2 bathrooms and sits on a private cul-de-sac, offering the epitome of luxury living with every conceivable amenity. This exceptional home spans 6,500 square feet of opulent living space, complemented by an additional 3,800 square feet in the walkout lower level, featuring a second gourmet kitchen, exercise room, rec room, and 2 bedrooms on the lower level. The designer white kitchen showcases furniture-quality cabinets, Calcutta Gold marble counters, and high-end stainless steel appliances, with a butler's pantry leading to the formal dining room. The master suite boasts a gas fi replace, two oversized walk-in closets, a laundry closet, a luxurious master bath, and a separate sitting room with 2 additional custom closets and French doors leading to a private deck. Pella Architect Series windows, a bluestone patio overlooking an expansive bi-level backyard, heated pool
#24009423

Livingston

40 Overlook Road

8 Beds

5 Baths

N/A

$3,495,000

MLS#: 24009423
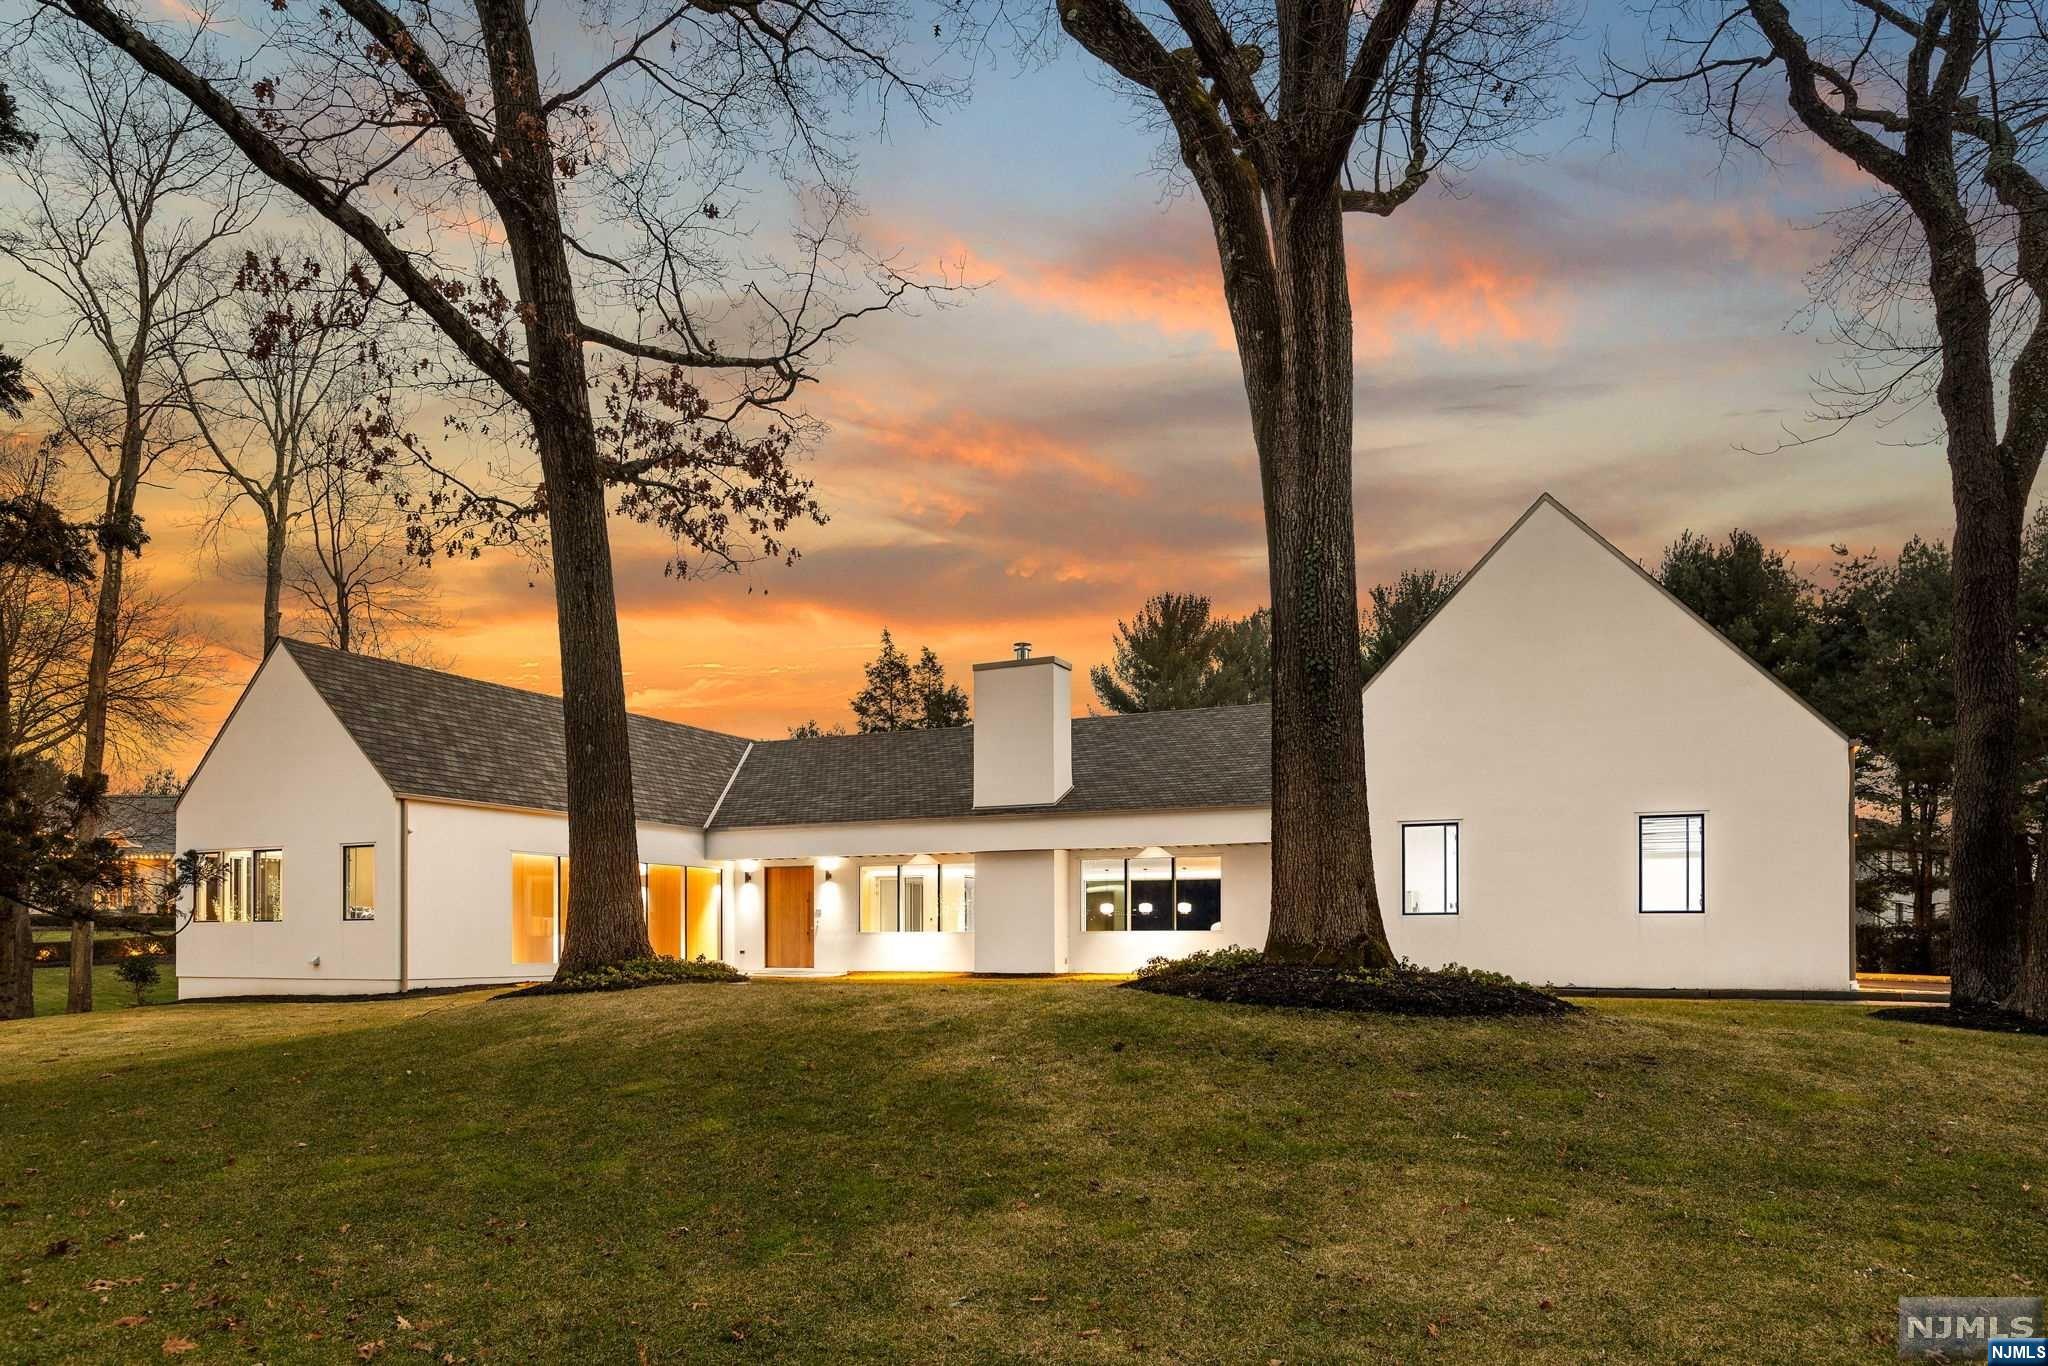
It's finally upon us, a modern contemporary ranch that is worthy of gracing the covers of Architectural Digest! Approx 6,000 sqft on one floor surrendered by glass walls and doors! The moment you enter the front door, you will realize the stark edifference. Drenched with natural sun-light this sprawling-ranch offers 5 bedrooms, 4.5 baths, 2 full kitchens (one chef kitchens), 3 car garage w/ 2 charging ports, & an in-ground gunite pool. The meticulous details include 6" oak flrs w/ 17 zones of radiant heat throughout, Kawneer windows, Ceasar Stone throughout, Dacor/Meile/Thermador/Sub Zero appliance package, Motorized blinds & Stuv FP. Additional 6,000 sqft walk-up second floor has the potential to be finished. 5 bdrm new septic/4 bdrm leach field. This home sits on 1 acre property on a stunning block just seconds from Indian Trail Club, Market Basket, community parks, miles of hiking trails & lakes! A true architectural anomaly!
#23037300

Franklin Lakes

328 Long Bow Drive

5 Beds

4 Baths

N/A

$3,495,000

MLS#: 23037300
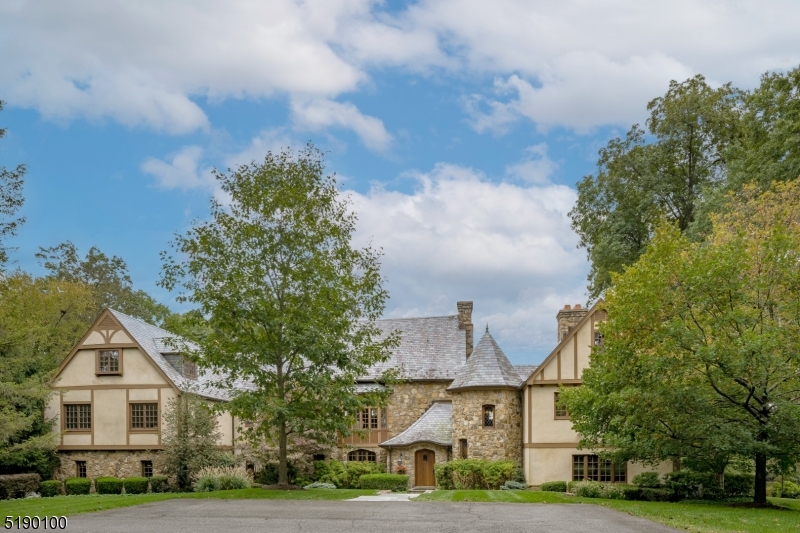
An Exquisite Country retreat on the Bernardsville Mountain overlooking panoramic views of the Somerset Hills. Built in 1935 and extensively renovated and expanded over the years, this three-level home contains six bedroom, five full baths and a powder room. Highlights of the interior include layered and custom-crafted crown moldings, quarter sawn random width oak floors, numerous built-ins, five wood burning fireplaces with gas starters, leaded glass windows and some radiant heated floors. The views are enjoyed by all the main rooms. The kitchen and heart of the home offers upper-end appliances and a pizza oven built into fieldstone surround. The dramatic great room is set under 28ft vaulted and original wood beamed ceiling. A separate wing consist the primary suite with beautiful views and elegantly mantled limestone fireplace, walk-in closet and an en-suite spa bathroom. Two more bedrooms, full bath and laundry room finish this floor.  Second level present two more bedrooms will full bath. The ground floor offers a second custom full kitchen with upper end appliances, an en-suite bedroom, exercise room and another full bath. Mudroom with custom built-ins leads to garage access. The exterior is genuine stucco with a slate roof.  Impressive outdoor enhancements include the pool and stone pool house (unfinished interior), gardens, covered bluestone terraces, stone walls and professional landscape. You will be captivated by the landscape and all the beauty of this stone estate.
#3819671

Bernardsville Boro

180 Post Kennel Rd

6 Beds

5 Baths

N/A

$3,495,000

MLS#: 3819671
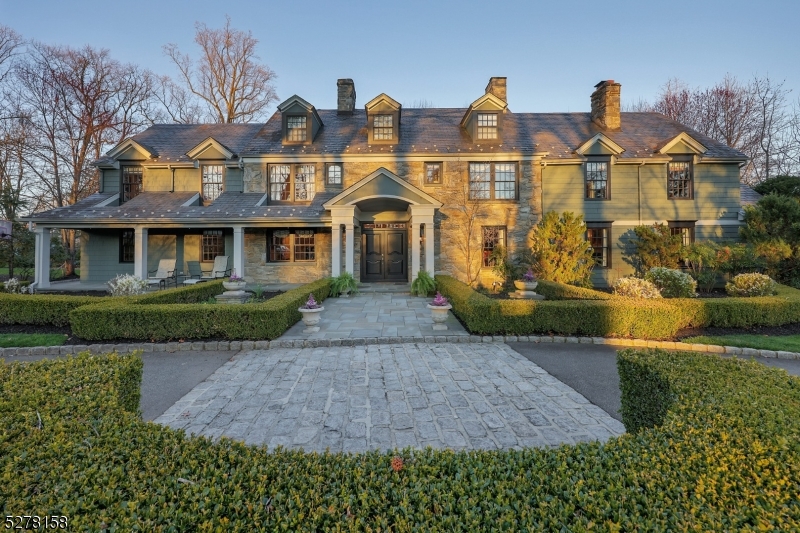
COMP PURPOSES ONLY...Exceptional 6BR, 5.2BA home on over an acre of gorgeous grounds in highly sought after Indian Forest. 1st floor includes formal living room & private office sharing a double-sided FP.  The Great Room overlooks the backyard & extends to a bulit-in bar area, perfect for entertaining. The gracious FDR is perfect for larger, formal gatherings. The EIK offers every amenity incl SS appliances, granite center island & breakfast bar, command center, walk-in pantry, dry bar & separate breakfast area.  The kitchen opens to the family rm offering an arched ceiling & double-sided stone surround fireplace. A convenient 1st floor bedroom, full bath, powder rm & laundry rm complete the 1st floor.  The 2nd floor is home to the primary bedroom w/fireplace, balcony, step-down sitting room, spacious dual WIC's & gorgeous private bath w/dual sink vanity, jetted tub, stall shower & private commode. An en-suite bedroom w/full bath, 2 addl bedrooms, bedroom/nursery (no closet), 2nd office & full hall bath finish the 2nd level.  The expansive finished LL includes a game room, rec room w/wet bar, exercise room, bonus rooms to fit your needs, powder rm & a full bath.  Outside the spectacular grounds include an expansive bluestone patio, covered porch, fireplace, mature plantings, shade trees, circular drive & attached 3-car garage w/tons of storage. Conveniently located to schools & downtown Westfield for dining, shopping & NYC trans, this one-of-a-kind home awaits!
#3910353

Westfield Town

224 Watchung Fork

6 Beds

5 Baths

N/A

$3,495,000

MLS#: 3910353
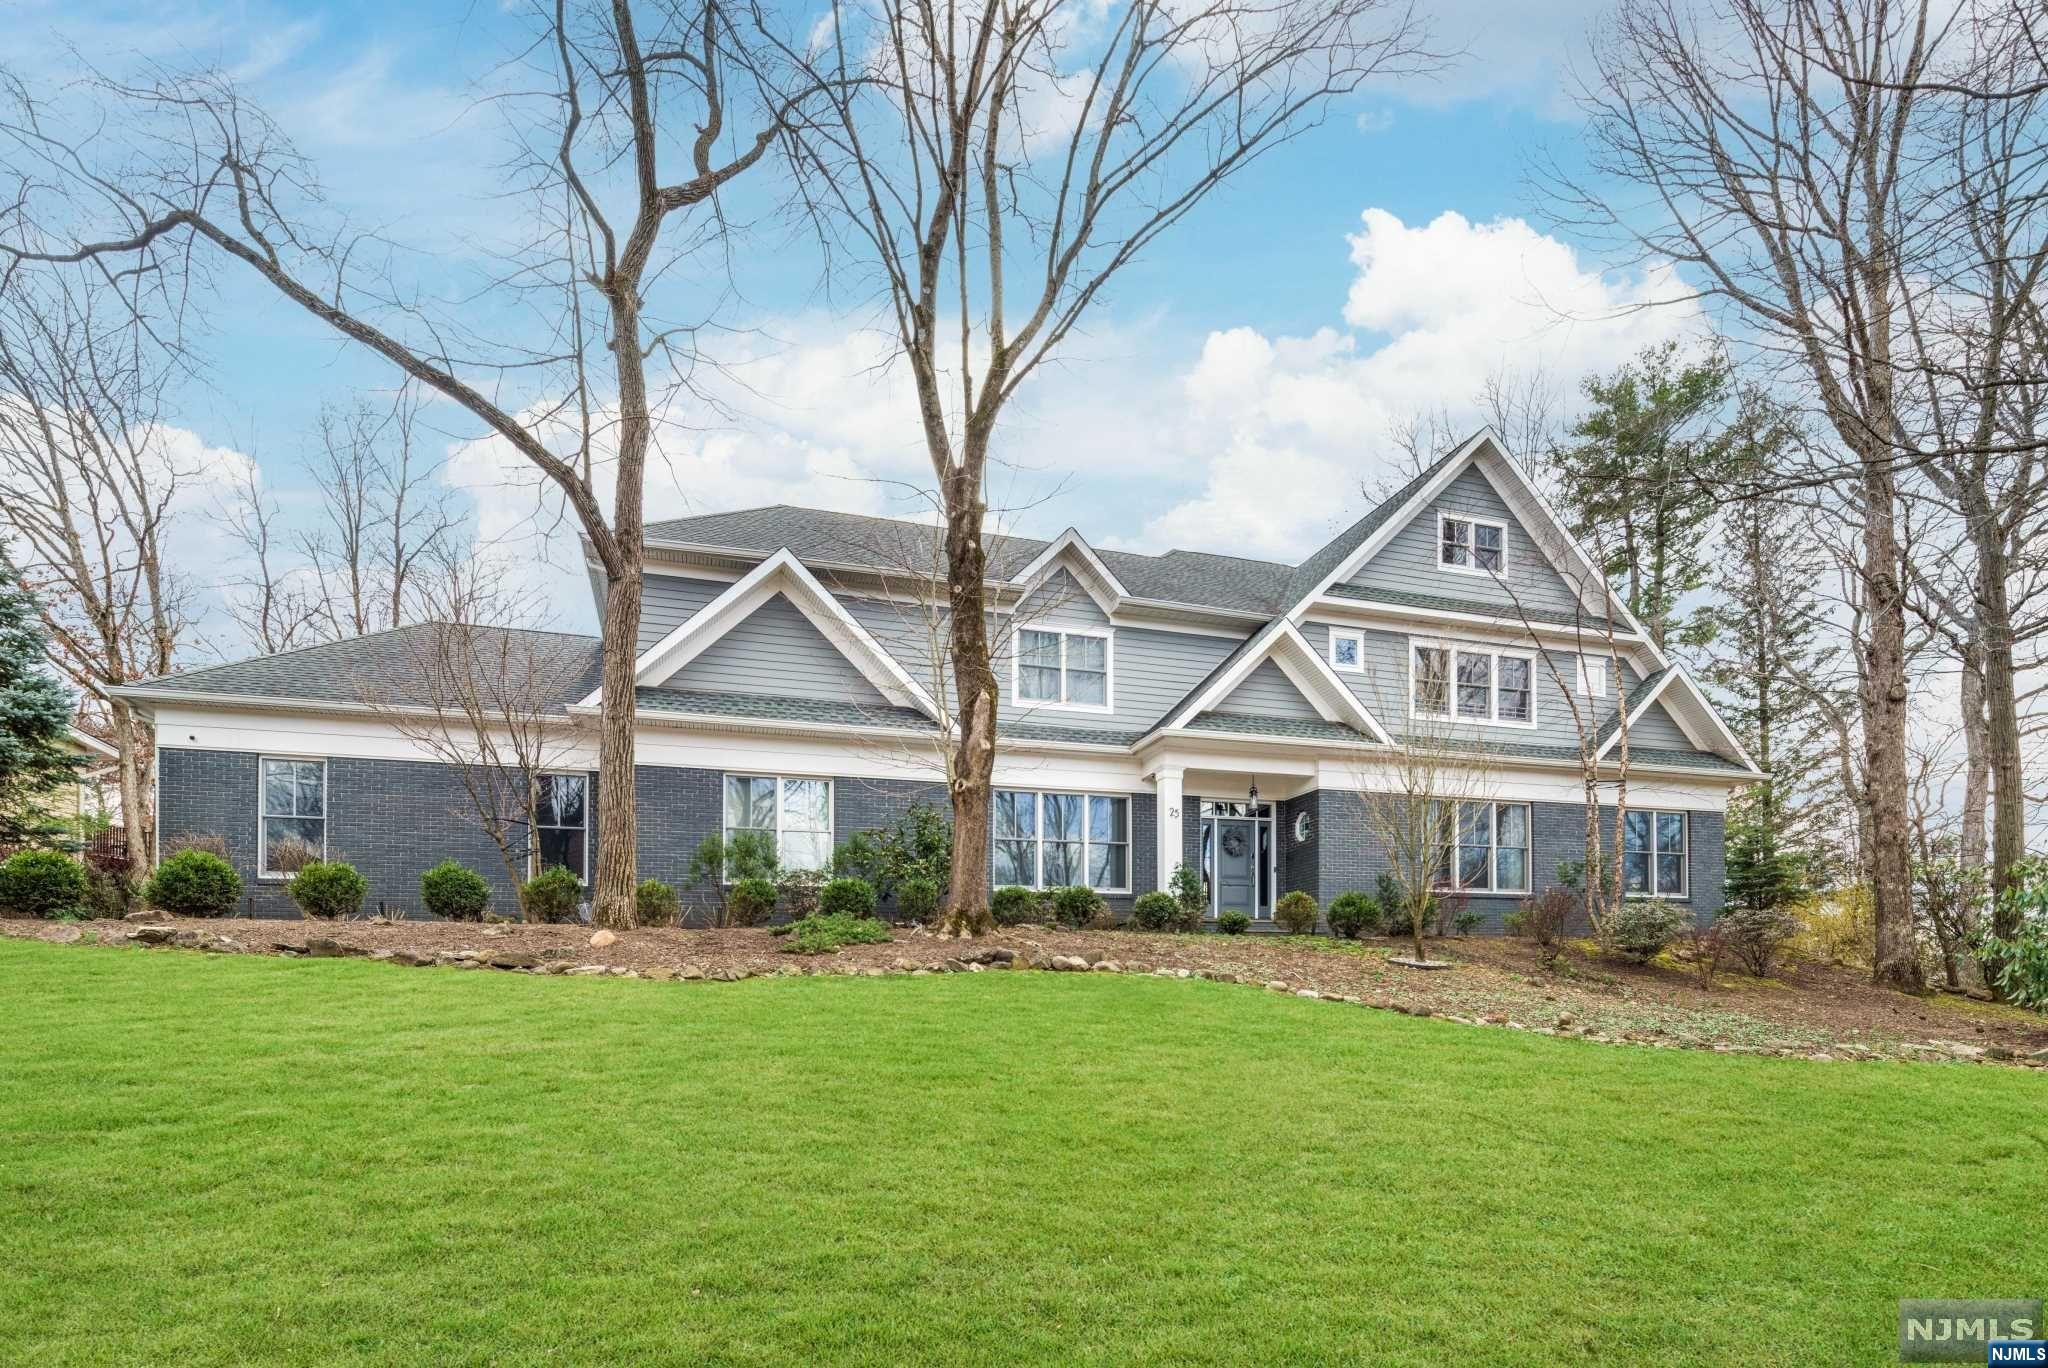
This bespoke residence epitomizes luxury, blending sophistication and warmth with a stunning design. Built and recently transformed, every detail, from unique wall textures to designer finishes, was carefully selected. It features a chef's dream kitchen, opening into a grand family room, and offices on the first and second floors, suiting modern work-from-home needs. The primary suite offers a sitting room, office, custom boutique-style dressing room, and luxurious bath. All four additional bedrooms are en-suite, with a first-floor bedroom for convenience. The home includes a spacious walk-up attic for storage, a lower level with recreation spaces, an exercise room, and a home theater. Outdoors, a large patio and flat lawn cater to entertaining and relaxation. Equipped with Google Nest for smart temperature control and a 9-camera CCTV system, this home merges comfort with high-end living.
#24009487

Millburn

25 Lawrence Drive

5 Beds

5 Baths

N/A

$3,495,000

MLS#: 24009487
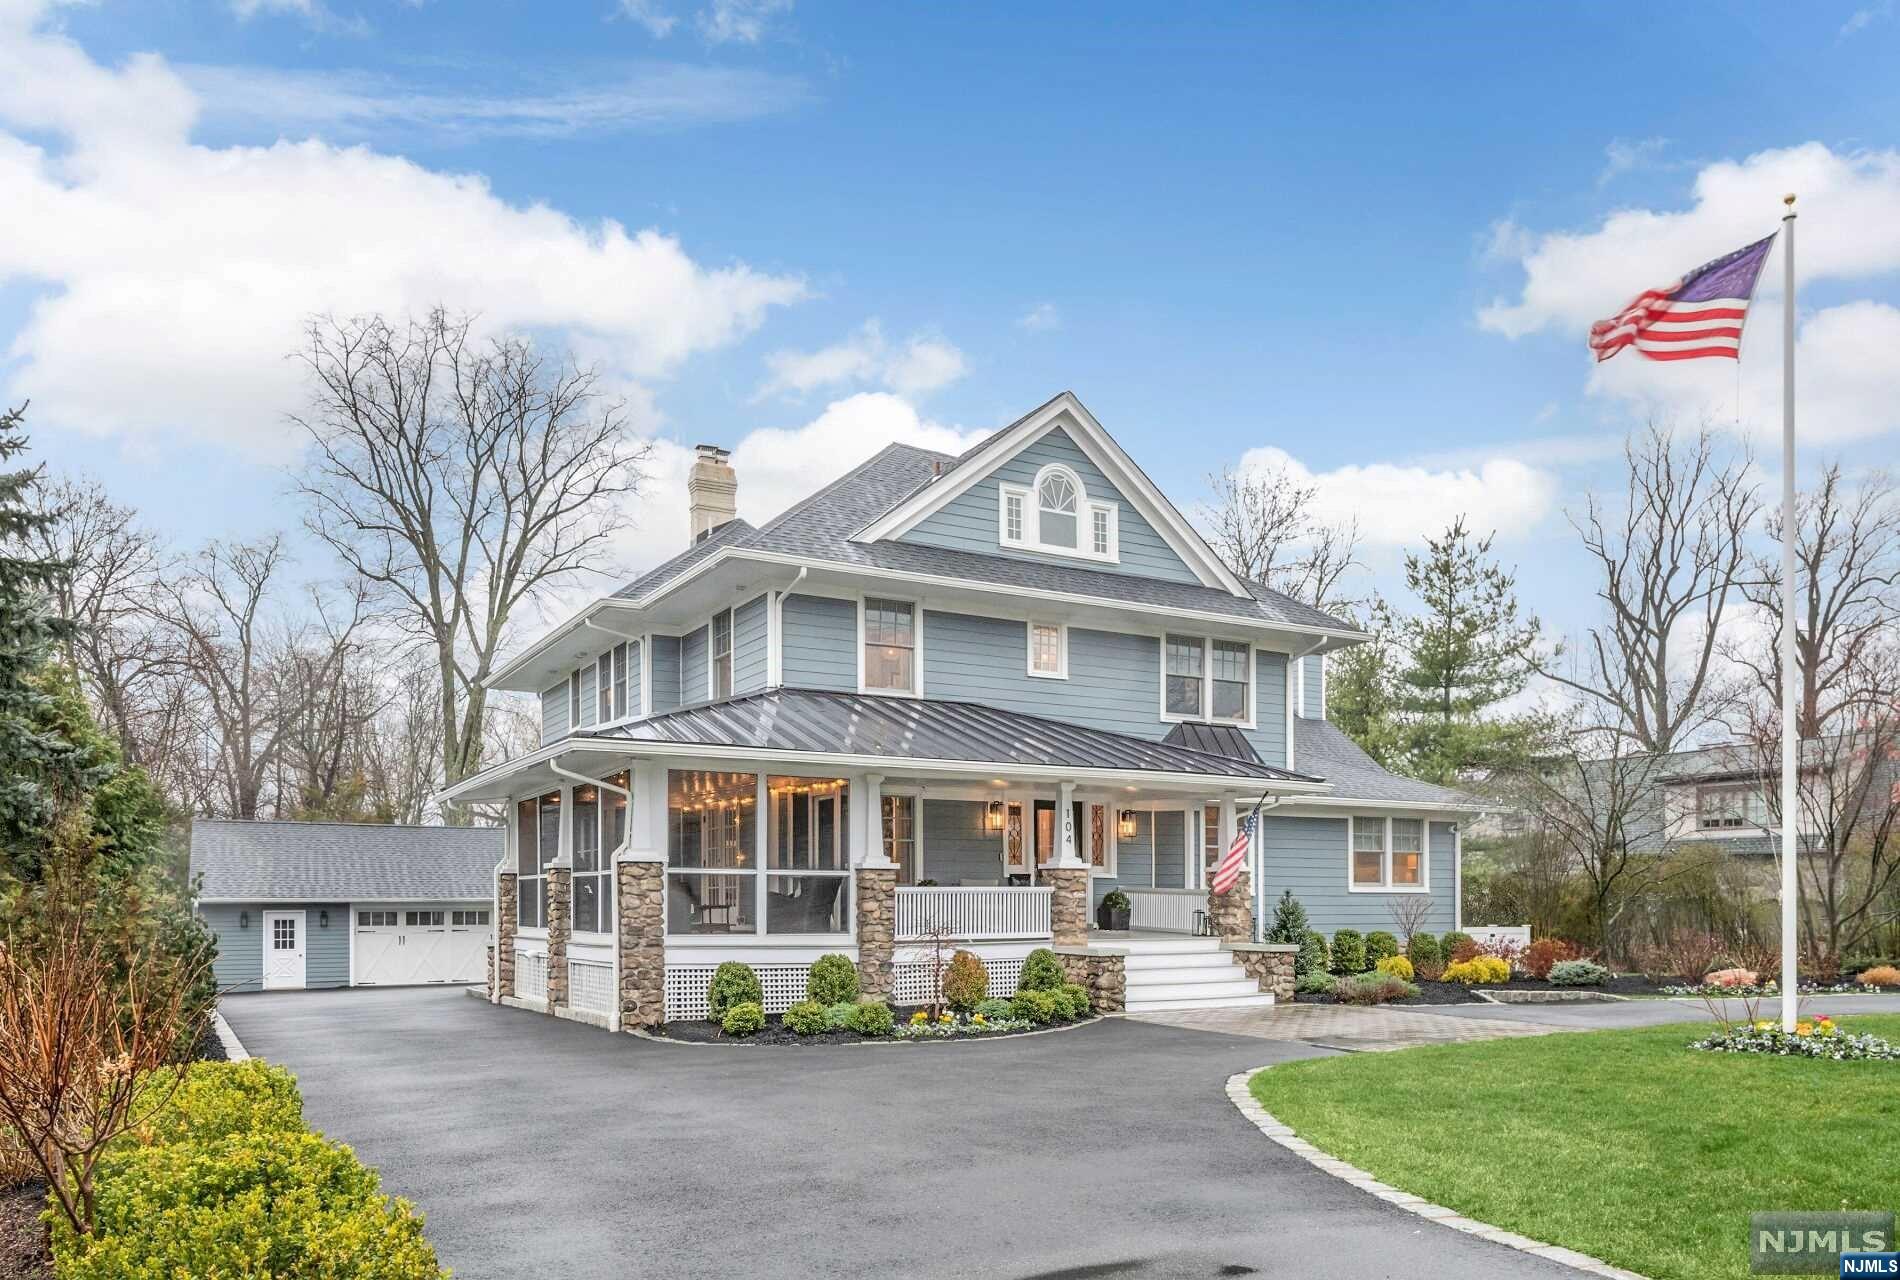
Nestled on a prime street in the heart of Ridgewood, a rare gem awaits discerning buyers seeking luxury, sophistication, and unparalleled comfort. This fully renovated and expanded masterpiece, completed in 2021, boasts a commanding presence on lush water-view grounds. The thoughtful renovation and expansion of this home exemplifies a commitment to excellence and a deep appreciation for both the art of living well and the preservation of beauty. Highlights include gourmet kitchen with Calacatta marble countertops, Wolf and Sub Zero appliances, banquet-size dining room, large family room w/ vaulted ceiling, first floor guest bedroom w/ full bath, mudroom, powder room, walk in pantry w/ high end appliances. Second level includes a large primary suite with stunning views, two bedrooms w/ jack and jill bath, and BR w/ ensuite bath. Sunlit third level w/ bedroom and bath. Finished lower level features high ceilings, office/7th BR, full bath, custom kitchenette, gym, and storage.
#24009943

Ridgewood

104 Brookside Avenue

6 Beds

6 Baths

N/A

$3,495,000

MLS#: 24009943

1 ... 475 476 477 478 479 ... 666
* Listings identified with the FMLS IDX logo come from FMLS and are held by brokerage firms other than the owner of this website. The listing brokerage is identified in any listing details. Information is deemed reliable but is not guaranteed. If you believe any FMLS listing contains material that infringes your copyrighted work please click here to review our DMCA policy and learn how to submit a takedown request. © 2024. First Multiple Listing Service, Inc.
 - property

Send a message

Message successfully sent.

Your message

What is 3 + 4 ?

Reason for contacting?

I agree to receive email communication and understand I can unsubscribe at any time.

I agree to be contacted by KW Metropolitan via call, email, and text for real estate services. To opt out, you can reply 'stop' at any time or reply 'help' for assistance. You can also click the unsubscribe link in the emails. Message and data rates may apply. Message frequency may vary. Privacy Policy

Sign Out

Virtual Assistant

Would you like to take the next step with this property? We can help you schedule a showing or virtual tour, or send you more details.

Yes, I would like more information.

Thank You for Your Reply, One of Our Agents will contact you as soon as possible

No, maybe later.

Thank you, you can always contact me via email, phone number or through the contact form.

Realhub AI

Lucy - Your AI-Powered Realtor

Update Your Temporary Password

Personalize your search

Enter your email and we'll notify you immediately when new listings match what you're looking for.

or enter email address

Already have an account ? Login here

Continue your home search

I agree to receive communications and understand I can unsubscribe at any time.

I agree to be contacted by KW Metropolitan via call, email, and text for real estate services. To opt out, you can reply 'stop' at any time or reply 'help' for assistance. You can also click the unsubscribe link in the emails. Message and data rates may apply. Message frequency may vary. Privacy Policy

Already have an account ? Login here

We use cookies

We use cookies primarily for analytics to enhance your experience. By accepting, you agree to our use of these cookies. You can manage your preferences or learn more about our cookies policy.






