
REALHUB is on fire today

Properties

Browse or get in touch to schedule a walkthrough.

  • Nearby me
Price range

Popular Features

Community Features

Association

Property Features

Waterfront

View

Exterior Features

Interior Features

Style

10000 properties match your criteria

Updated 1 minute ago

E-Alert name
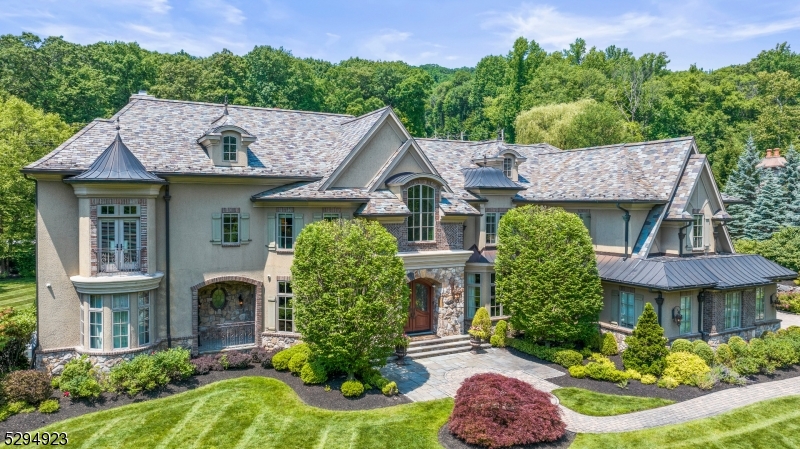
Elegance, luxury & perfection define this estate in the desirable neighborhood of "The Pond" in Montville Twp. A grand entrance welcomes you showcasing custom woodwork & architectural brilliance. An open floor plan seamlessly connects each space, beginning w/ a custom bar room featuring coffered ceilings & built-ins, with access to the outdoors. A formal dining room adjoining a butler's pantry is perfect for entertaining. The great room boasts cathedral ceilings, wood-burning fireplace & stunning arch floor-to-ceiling windows that open to a beautiful patio. The highlight of this home is the custom kitchen, equipped w/ 2 center islands, quartz countertops, state-of-the-art appliances, pizza oven, separate eating area w/ gas fireplace & an abundance of windows. The 1st fl includes a full theater room, game room, bedroom w/ full bath & mudroom with custom built-ins. On the 2nd level, the primary bedroom suite offers a gas fireplace, huge walk-in closet w/ a center island, & lavish bath w/ dual vanities & marble/onyx steam shower. French door opens to a private balcony overlooking serene landscaping. 3 additional en-suite bedrooms w/ walk-in closets, a loft, laundry room, complete the 2nd level. 3rd level offers a private office, or reading area. This masterpiece features a slate roof, copper gutters & paver driveway. The outdoor area is perfect for entertaining, w/ a built-in kitchen that includes a refrigerator, gas grill, sink, & storage, all surrounded by custom stonework.
#3909514

Montville Twp.

7 Pond View

5 Beds

5 Baths

8,335 Sq.Ft.

$3,499,000

MLS#: 3909514
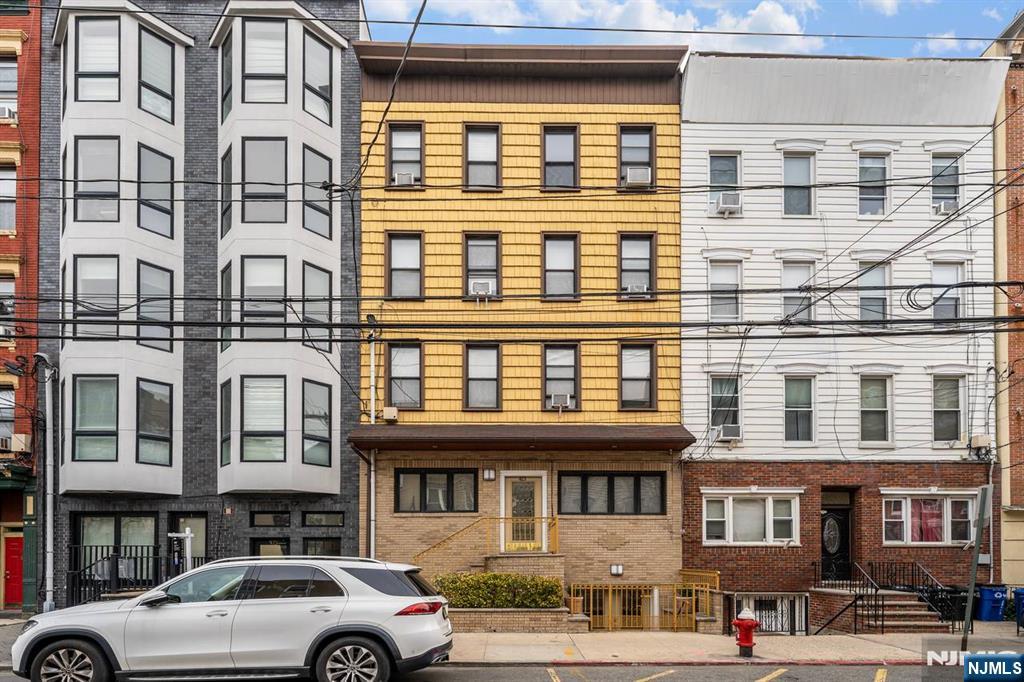
Exceptional investment opportunity! This legal 4-family property offers incredible versatility, income potential, and future upside. In addition to four well-laid-out residential units, the home features a beautifully finished full basement--perfect for owner occupied, extended living or added functionality. The ground level boasts a spacious primary bedroom with a private bath, a modern eat-in kitchen with stainless steel appliances, formal dining room, comfortable living room, dedicated laundry room and direct access to a beautifully maintained yard - ideal for entertaining. Additional highlights of this unit include ceramic tile flooring throughout, central air and a ventilation system for the cooking enthusiast or a smoker. Each of the four apartments offers a functional layout with two bedrooms, a full bath, and a combined living and dining area alongside a full kitchen. Generous room sizes and flexible floor plans provide excellent potential to reconfigure into three or even four bedroom units, or to incorporate a formal dining room to further enhance value. Whether you're an investor looking to maximize rental income or a buyer seeking a property with expansion potential, this is a rare opportunity to own a multi-family home with both immediate appeal and long-term growth potential.
#26009589

Hoboken

413 Adams Street

9 Beds

6 Baths

N/A

$3,499,000

MLS#: 26009589
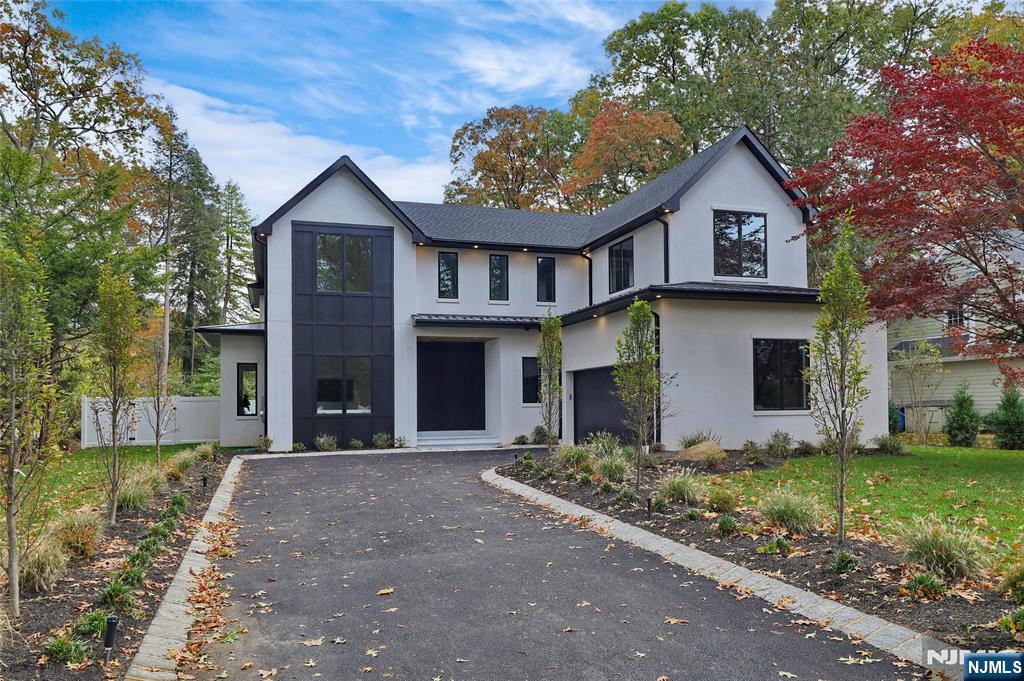
Situated in the desirable East Hill section, this newly constructed residence by a renowned local builder sits on approximately one-third of an acre and is fully fenced and surrounded by trees for exceptional privacy. The main level features an impressive entry foyer, living room, spacious great room, and a stunning Italian kitchen with high-end finishes. A large mudroom with custom cabinetry and a wine cooler connects to the two-car heated garage. The first floor also includes a bedroom with a full bath and a powder room. The second level offers a luxurious primary suite with a walk-in closet and spa-like bath, plus three additional en-suite bedrooms and a laundry room. The finished basement includes an additional bedroom and bath with egress. Additional highlights include a whole-house generator, foam insulation, high-end HVAC system, EV-ready garage, and a beautiful in-ground pool completing this exceptional home.
#26006799

Tenafly

84 Depeyster Avenue

6 Beds

6 Baths

N/A

$3,499,000

MLS#: 26006799
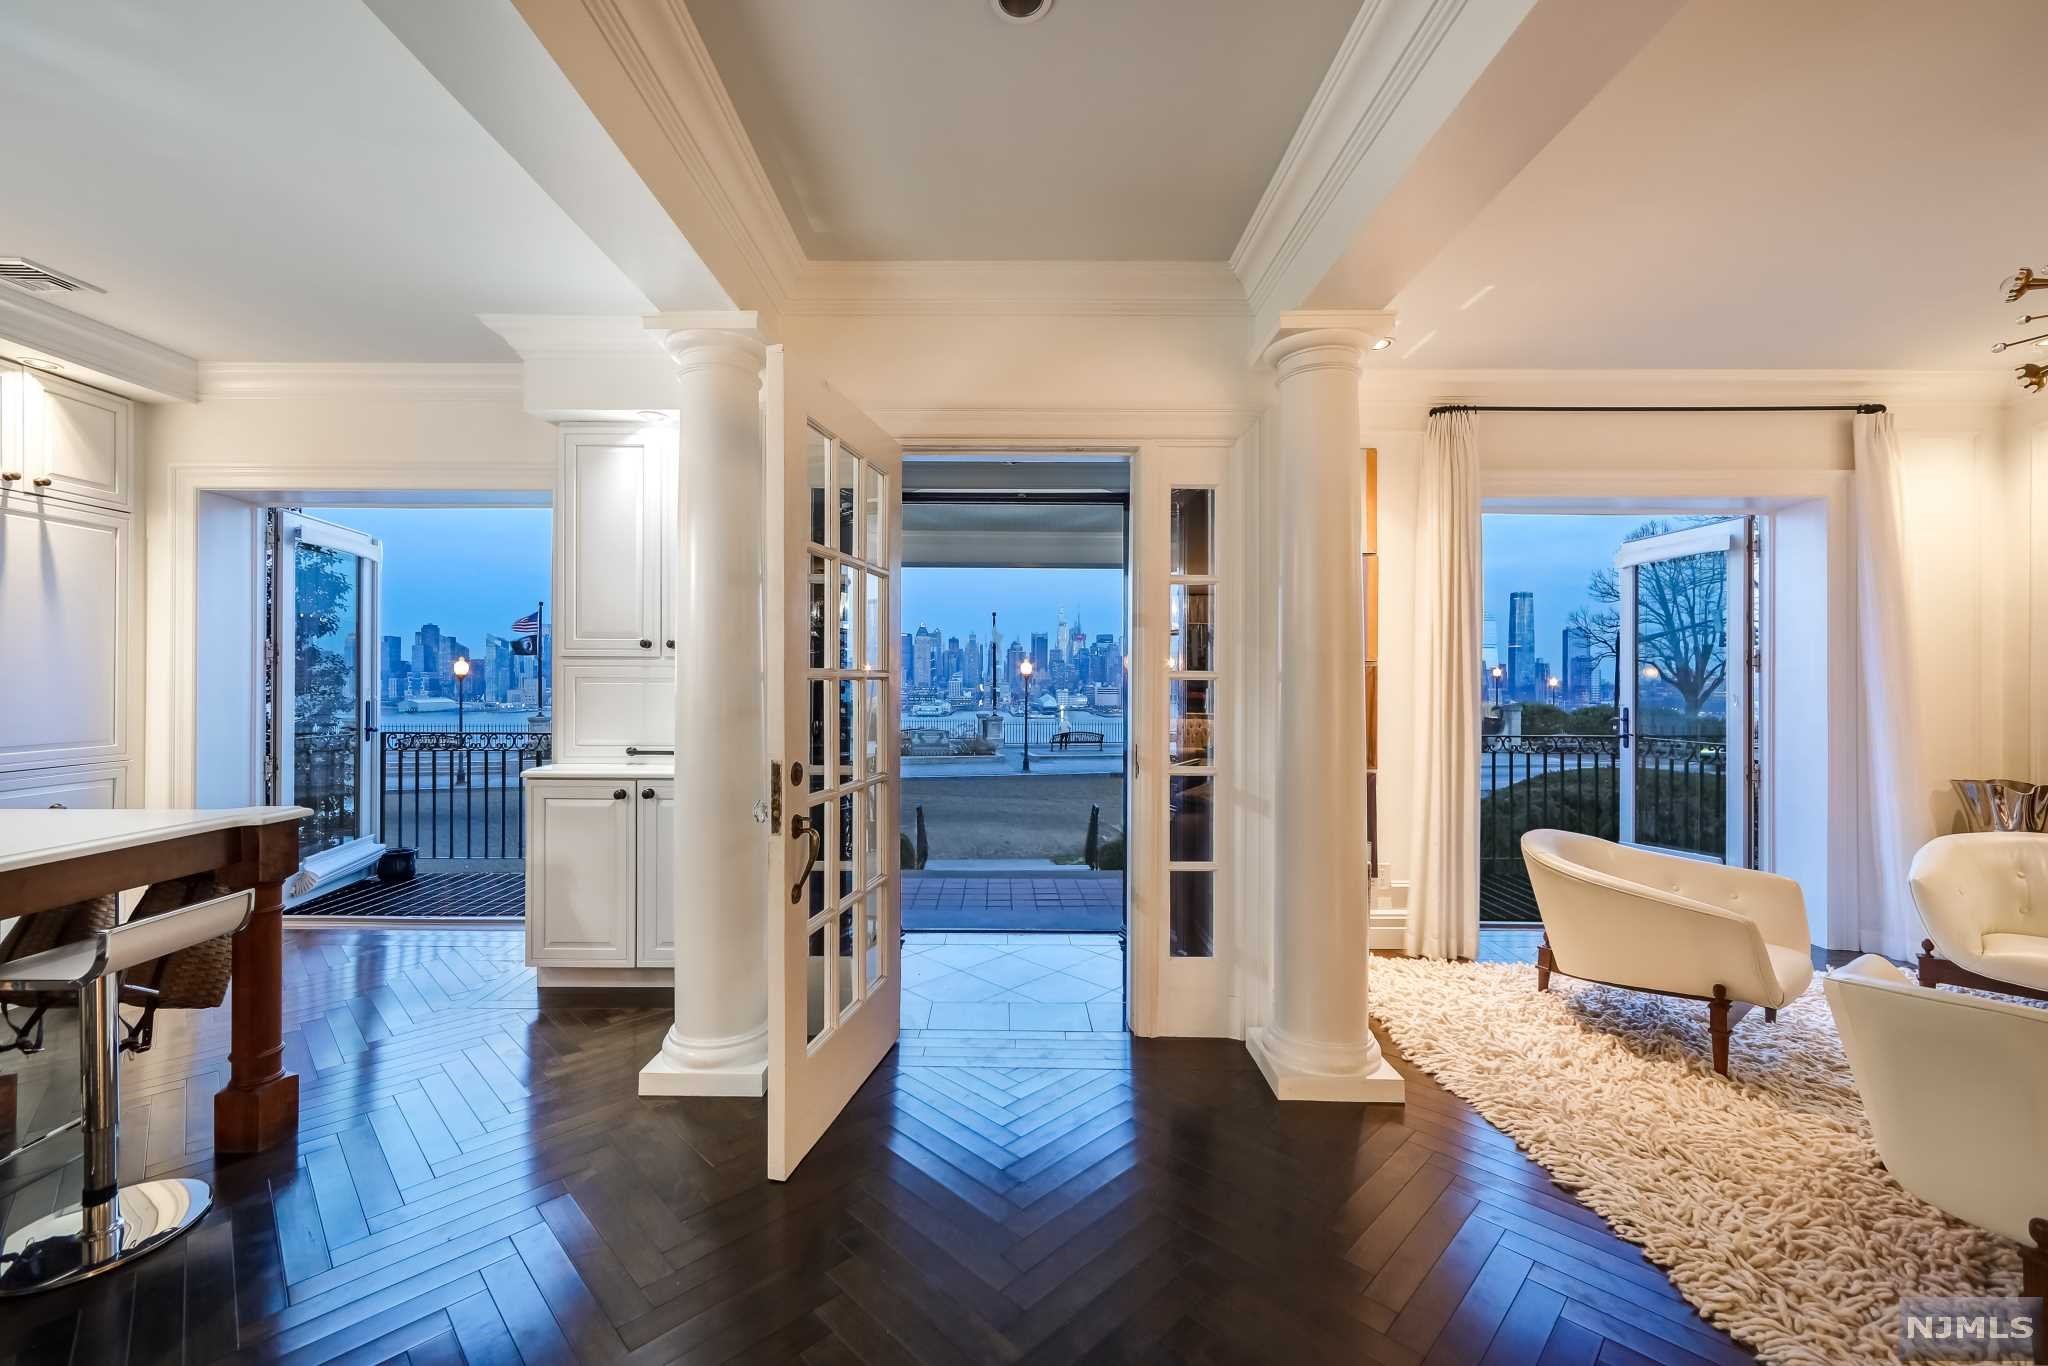
Surreal scenery escorts you home, filling you with a sense of suspense that peaks at your doorstep. Antique Italian mahogany greets you. Then strong maple herringbone carries you across the parlor. The custom kitchen sells itself; its center island is so sweet. Meals are brightened by a limited edition, Schonbek chandelier. Numbered 99. Only 100 exist. Nero Marquina marble frames the library fireplace. And inside, outside living overlooking The Greatest City in the World is unbeatable. Let's keep going... The gym is massively mirrored. Movies are watched in the theatre. Your suite has mounted portraits of Manhattan and multiple, amenity filled bathrooms. Patio life is lovely; discreetly padded blue stone, a symphony of blooms, and dedicated natural gas connections, plus electricity. A new roof wears a repointed chimney well. Invisible features are everywhere.
#22011663

Weehawken

807 Boulevard East

3 Beds

4 Baths

N/A

$3,499,000

MLS#: 22011663
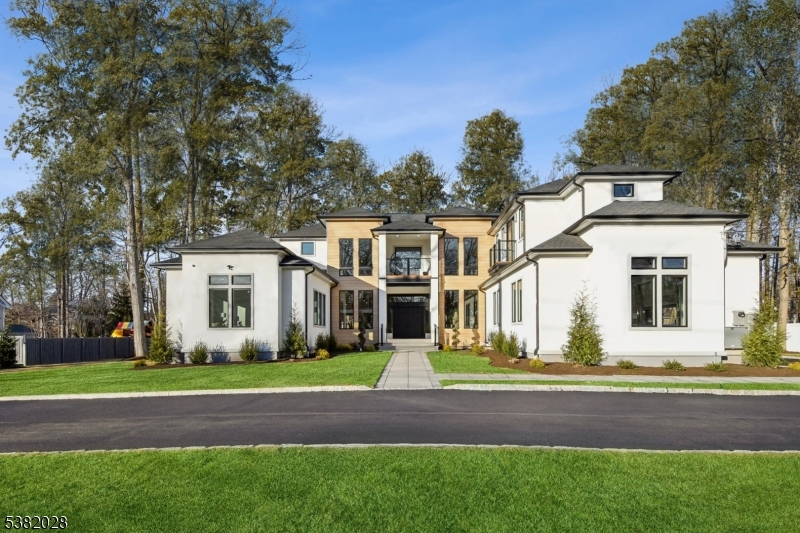
Nestled on almost an acre, this NEW and CUSTOM luxury estate is the epitome of luxury living. Completed in 2025, this breathtaking masterpiece offers 15,000 square feet of exquisitely designed living space, featuring 17 rooms, including 7 ensuite bedrooms and 8.1 bathrooms. The exterior impresses with its seamless blend of stucco and aluminum planks, oversized Pella Lifestyle windows and multiple balconies. The property includes a circular driveway, a three-car garage with epoxy floors and custom Mahogany doors, and beautifully landscaped grounds, complete with a covered paver patio and outdoor kitchen. Inside, a soaring 22-foot foyer welcomes you. You are sure to be impressed by the 11-foot ceilings, 5" white oak floors, and a state-of-the-art Chef's kitchen with Calacatta quartz countertops, custom cabinetry, top-of-the-line GE Monogram appliances, large center island, and "hidden" walk-in pantry. The primary suite offers a private terrace with a spa-like bath & custom walk-in closets. All bedrooms include ensuite baths and WIC's. The fully finished walkout basement is designed for entertainment and relaxation, boasting a massive recreation room with wet bar, home theater, exercise room and sauna. Additional features include a Generac 40kW whole-house generator, 5-zone HVAC, NEST thermostats, LED lighting, sprinklers and a huge yard. With its breathtaking design, high-end finishes, this one-of-a-kind estate invites you to experience a life of refined luxury beyond compare.
#4022751

Scotch Plains Twp.

19 Highlander Dr

7 Beds

8 Baths

15,000 Sq.Ft.

$3,499,000

MLS#: 4022751
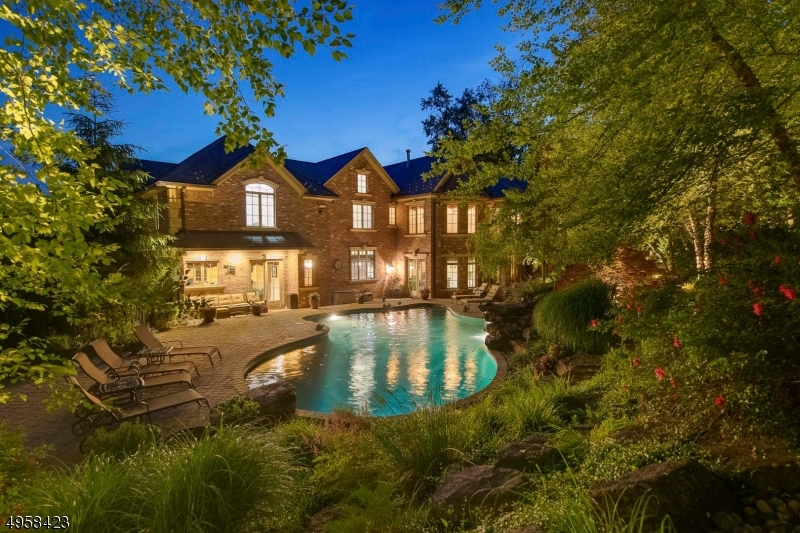
12,000 luxurious sq ft of space, wrapped in brick, and covered in slate on 2 private acres. Steel Beam Construction. Beautiful trim work throughout. Enormous kitchen, in-ground pool with waterfall The VIRTUAL TOUR link for this listing contains an enormous amount of relevant information including a comprehensive video tour, written description, additional photos, floor plans, and  interactive 3D model of the home. 12,000 luxurious sq ft of space, wrapped in brick, and covered in slate on 2 private acres. Steel Beam Construction. Beautiful trim work throughout. Enormous kitchen with top end appliances and finishes, radiant heat, cherry library, in-ground pool with waterfall, 4 car garage, wine cellar with tasting room, theater room, elevator, sauna. 20 minutes from Manhattan in one of NJ's lowest tax towns
#3612513

Saddle River Boro

50 E SADDLE RIVER RD

6 Beds

7 Baths

N/A

$3,499,000

MLS#: 3612513
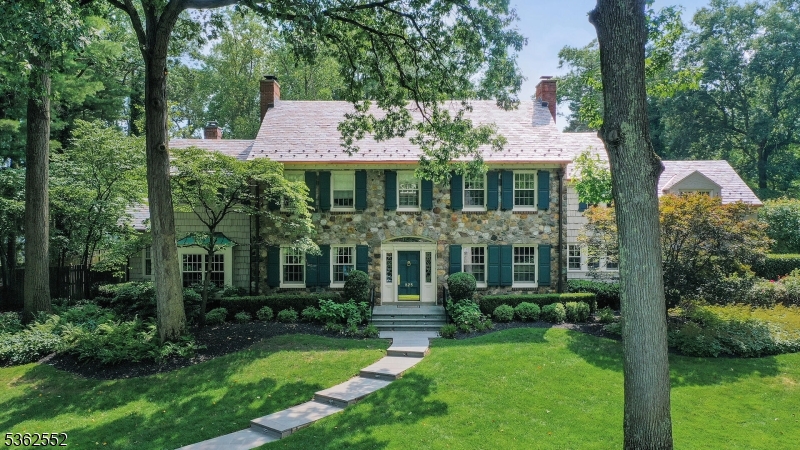
One of a kind Westfield Estate. Majestically set on a .85 acre of park-like property in picturesque Indian Forest, this stately 1933 Center Hall Colonial underwent a meticulously planned and executed "to the studs" renovation by its current Owners in 2004, which seamlessly blended the architectural grandeur and craftmanship of the original design with the amenities of modern living, resulting in a home of unmatched elegance, sophistication and warmth. The exquisitely detailed living space in this residential masterpiece offers large rooms framed by beautiful windows and natural light which, combined with a masterful interior lighting design, highlight the subtle beauty of each room and invite special moments with loved ones as well as grand-scale entertaining. Featuring a grand staircase, custom millwork throughout, four fireplaces, a gracious dining room with hand-painted mural, gourmet kitchen with state-of-the-art appliances, hand-crafted cabinetry and Noce limestone, richly paneled library, home office, well-appointed primary suite, luxurious bathrooms, mirrored exercise room, sweeping interior sight lines, manicured grounds, expansive bluestone patio and vine covered pergola, no detail was overlooked in reimagining this extraordinary residence to ensure comfort, functionality and convenience for today's discerning homeowner. Don't miss this once in a lifetime opportunity to own a home that truly captures the heart.
#3967153

Westfield Town

825 Lawrence Ave

6 Beds

5 Baths

N/A

$3,499,000

MLS#: 3967153
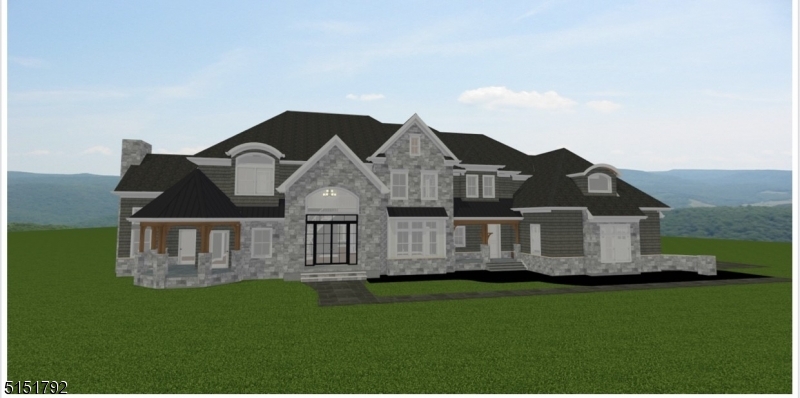
Welcome to Sleepy Hollow at Warren built by CRC Communities.  This one of a kind custom home nestled in the cul-de-sac on over 3 acres backing to parkland.  This is an opportunity not to be missed.  This home has it all.  10' ceiling height on the first level, beautiful hardwood floors throughout, large rooms, family room open to the gourmet kitchen, 5 ensuite bedrooms, 4 car garage and much more.
#3783127

Warren Twp.

5 Cobblestone Ct

5 Beds

5 Baths

7,000 Sq.Ft.

$3,499,000

MLS#: 3783127
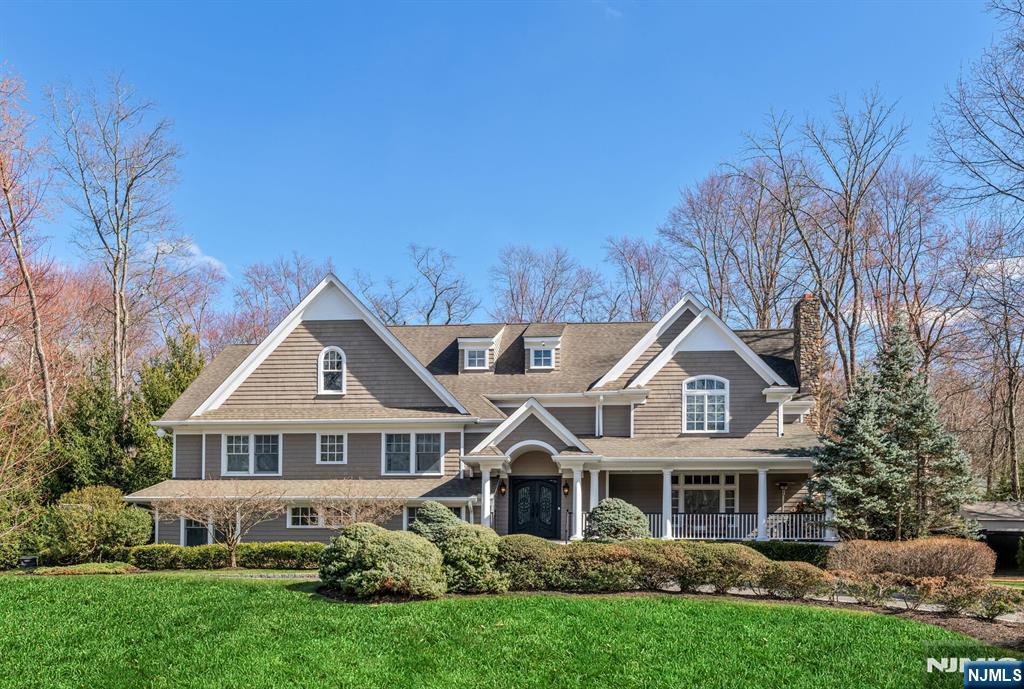
Magnificent custom-built ~6,000 sq. ft. Colonial on a flat acre at the end of a rare double cul-de-sac in one of the most coveted Ho-Ho-Kus neighborhoods. This 5-bedroom, 5.5-bath residence is designed for today’s lifestyle, offering scale, privacy, and sophistication rarely available in town. The main level features a gracious foyer, powder room, living room with bar and fireplace, banquet dining room, and an expansive gourmet eat-in kitchen with large island, walk-in pantry, and top-tier appliances, all with an effortless flow for hosting. A first-floor wing with its own playroom/guest bedroom, full bath, den, mudroom, wet bar, direct access from the oversized three-car garage, and an expansive great room with soaring vaulted ceilings and fireplace creates an ideal setup for multi-generational living or guests. Upstairs, a generous primary suite offers a tray-ceiling bedroom, separate library, dedicated home office, and two walk-in closets with spa bath. Three additional ensuite bedrooms feature excellent closet space, including two with walk-in closets, plus a convenient laundry room. The finished lower level provides flexible recreation space, gym, and full bath. Outside, a newly fenced, resort-like backyard showcases a free-form Gunite pool, expansive patio, and lawn perfect for summer gatherings. This is a rare opportunity to enjoy a move-in-ready home in Ho-Ho-Kus, offering top-rated schools, a vibrant downtown, and convenient NYC transportation.
#26005700

Ho-Ho-Kus

36 Clearwater Drive

5 Beds

5 Baths

N/A

$3,499,000

MLS#: 26005700
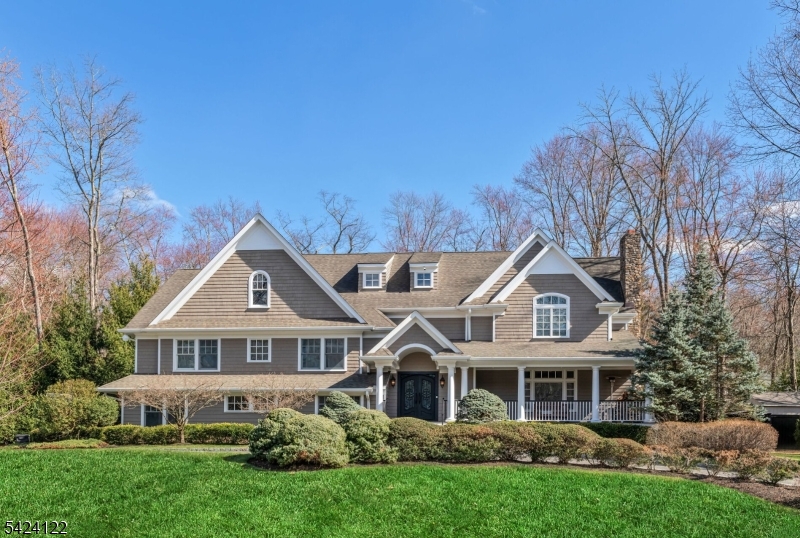
Magnificent custom built 6000 sq ft Colonial on a flat acre at the end of a rare double cul de sac in one of the most coveted Ho Ho Kus neighborhoods. This 5 bedroom 5.5 bath residence is designed for todays lifestyle offering scale privacy and sophistication rarely available in town. The main level features a gracious foyer powder room living room with bar and fireplace banquet dining room and an expansive gourmet eat in kitchen with large island walk in pantry and top tier appliances all with an effortless flow for hosting. A first floor wing with its own playroom or guest bedroom full bath den mudroom wet bar direct access from the oversized three car garage and an expansive great room with soaring vaulted ceilings and fireplace creates an ideal setup for flexible living spaces. Upstairs a generous primary suite offers a tray ceiling bedroom a separate library dedicated home office and two walk in closets with spa bath. Three additional ensuite bedrooms feature excellent closet space including two with walk in closets plus a convenient laundry room. The finished lower level provides flexible recreation space gym and full bath. Outside a newly fenced resort like backyard showcases a free form Gunite pool expansive patio and lawn perfect for summer gatherings. This is a rare opportunity to enjoy a move in ready home in Ho Ho Kus offering top rated schools a vibrant downtown and convenient NYC transportation.
#4022126

Hohokus Boro

36 Clearwater Dr

5 Beds

5 Baths

N/A

$3,499,000

MLS#: 4022126
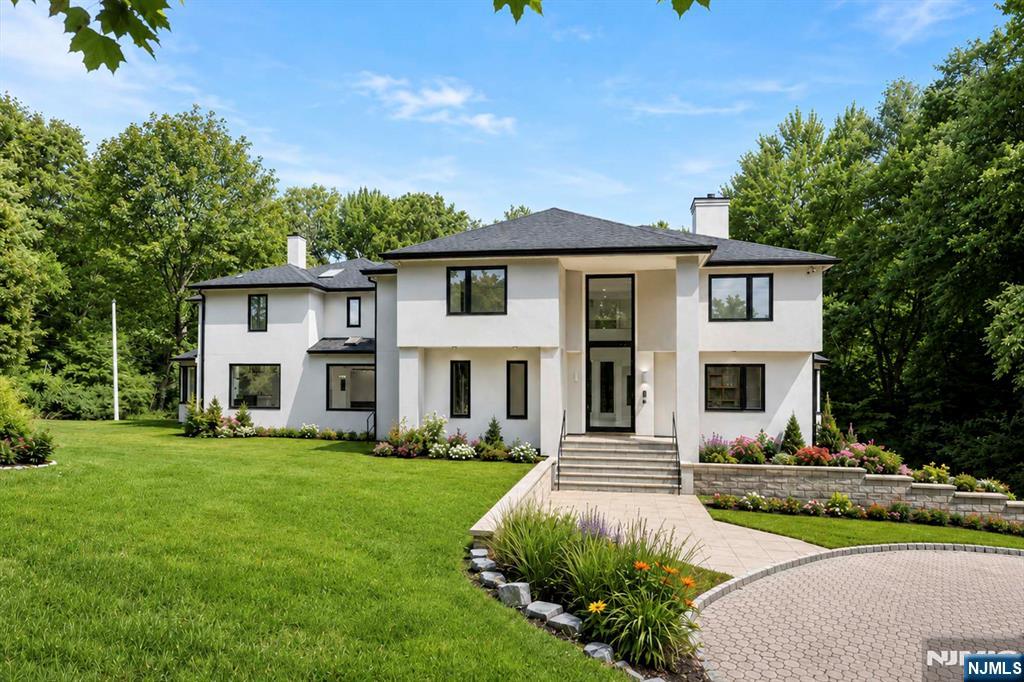
Renovated to perfection in 2024, this home features soaring ceilings and expansive walls of glass that showcase the stunning, flat 1.9 acre property. The residence feels brand new, with every detail meticulously updated including luxurious new bathrooms, a state-of-the-art kitchen, elegant stone floors, rare wood, custom doors & giant modern windows. The design embraces a sleek, minimalist aesthetic with spacious, dramatic rooms. The enormous master suite boasts a large custom wardrobe room and multiple fireplaces add warmth and charm. The property also includes an oversized 3-car garage and smart home technology. Enjoy the tranquility of Lambs Lane in Cresskill! The virtual tour link for this listing features a comprehensive video tour, a 3d model that covers all 3 levels, and floor plans. https://njproper.com/mls-1-lambs
#26017733

Cresskill

1 Lambs Lane

6 Beds

6 Baths

N/A

$3,499,000

MLS#: 26017733
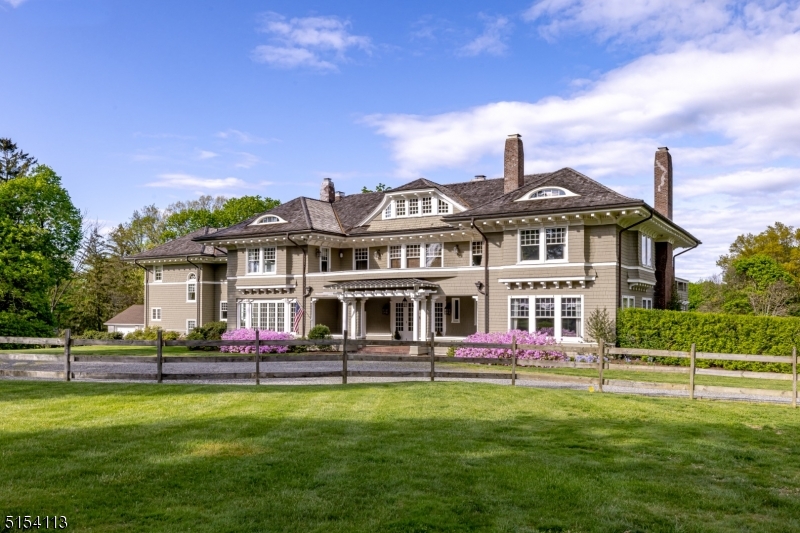
The "Dean Sage Residence," circa 1904, is a landmark estate that has graced the streetscape between Mendham and Bernardsville for over one hundred years. Today, it continues to serve as a premier example of the Shingle-style of architecture that was popular during the turn of the last century. Exquisite architectural details are found throughout the residence, including eight fireplaces and original millwork.  Under the stewardship of the current homeowners, many of these architectural elements have been restored to their former glory.  The floor plan unfolds from a thirty foot entry hall with hand carved moldings and a beautiful fireplace, providing the ideal venue for entertaining on a grand scale.  Pockets doors on each end of the hall glide open and allow a view of the living room and dining room, while French doors and new windows in the hall offer views of the pool and terrace.  A newly constructed side porch was built from an original design. This delightful porch overlooks the restored formal garden, amidst sounds from a new stone fountain.   A library, gourmet kitchen, family room and two powder rooms complete the first floor.  The primary suite fills one wing of the second floor and offers two luxurious bathrooms and two fitted dressing rooms.  Two of the four additional bedrooms on the second floor feature fireplaces and en suite bathrooms. A sixth bedroom with adjoining bath and sitting room is on the third floor. The three-car detached garage is over a bank barn.
#3787043

Mendham Boro

500 Bernardsville Road

6 Beds

6 Baths

10,245 Sq.Ft.

$3,495,000

MLS#: 3787043
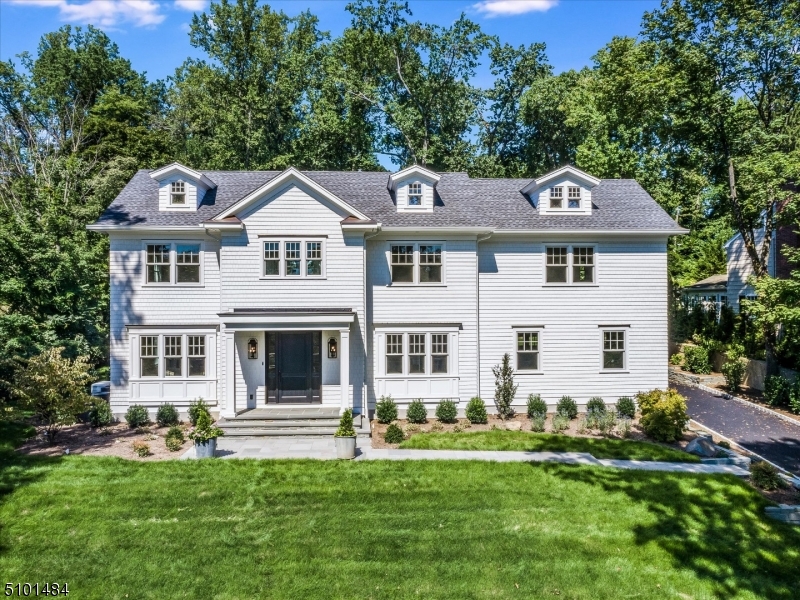
Luxurious newly finished custom home! Resting on .62 acres of privacy on one of Short Hills most desirable neighborhoods,this oasis features 6 bedrooms & 5+ baths. Meticulous craftsmanship throughout. Paneled foyer w/herringbone oak floors leads into living room & family room w/ backyard access.Open floorplan into gourmet kitchen w/ white inset cabinets, quartz countertops & top of line appliances.1st fl in-law suite w/ private bath, mudroom w/ built-ins,1st floor garage, oak floors throughout.Primary suite w/ 2 custom closets & en-suite bath.All 2nd fl bathrooms provide heated floors.2nd fl laundry, large basement w/ rec rm,theater/gym, bonus bedrm/bath & ample storage.Multi-zone HVAC.Sonos ready,Nest thermostats,Generac 2000 kw generator,underground sprinklers,central vac.Private yard w/ bluestone patio.
#3742465

Millburn Twp.

23 Woodfield Dr

6 Beds

5 Baths

N/A

$3,495,000

MLS#: 3742465
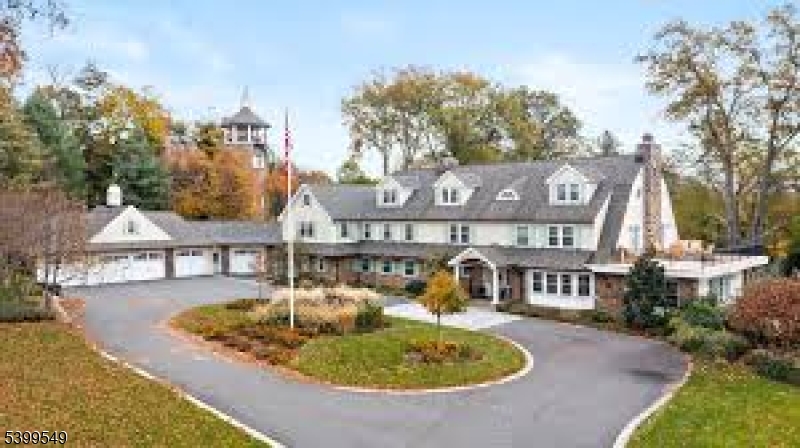
None
#3999829

North Caldwell Boro

6 Farmstead Rd

6 Beds

6 Baths

N/A

$3,495,000

MLS#: 3999829
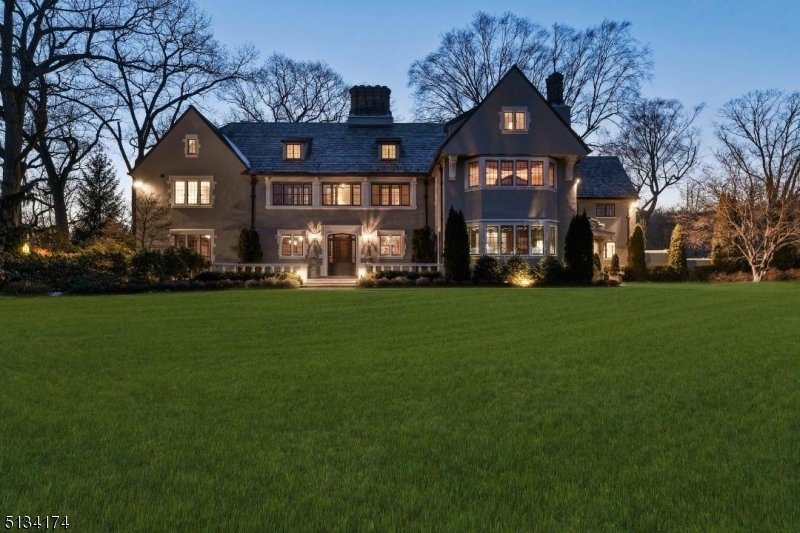
Your country home in a vibrant suburb. Enhanced by a magnificent setting, this stately English Manor, "Brookwood," offers the perfect combination of luxury and livability 18 miles from NYC. Set on 2.8 acres of park-like property with expansive lawns, secluded patios, fieldstone walls, perennial & rose gardens, fountains & outdoor pavilion with stone fireplace overlooking the heated pool and spa. There's even a soccer field! All recently restored to the original Olmsted design. The main residence, designed by noted architects Van Vleck & Goldsmith, is bright, grand & welcoming. Chef's Kitchen features expansive countertops, gas fireplace & separate breakfast room. Working from home in the Library is a delight when surrounded by stunning built-ins, gas fireplace and gorgeous floor-to-ceiling French doors leading to the large terrace. Living Room, Dining Room, Sunroom with gas fireplaces, Games Room, Art Room - so many inviting spaces for living, working & entertaining at home surrounded by stunning architecture of unparalleled quality. Exceptional Primary Suite with spacious custom-designed dressing room, gas fireplace, soaking tub & marble tile. Charming 3- bedroom separate Carriage House: Block 1102.01 & Lot 32.03 with additional taxes of $17,308. Assessment $535,700. 100x342 Irregular building lot. Includes heated parking garage, Tesla charging station & gym. Taxes under appeal.  See 3D tour, floorplans & video for more detail.
#3768564

Montclair Twp.

4-4A Stonebridge Rd

7 Beds

6 Baths

9,933 Sq.Ft.

$3,495,000

MLS#: 3768564

1 ... 474 475 476 477 478 ... 666
* Listings identified with the FMLS IDX logo come from FMLS and are held by brokerage firms other than the owner of this website. The listing brokerage is identified in any listing details. Information is deemed reliable but is not guaranteed. If you believe any FMLS listing contains material that infringes your copyrighted work please click here to review our DMCA policy and learn how to submit a takedown request. © 2024. First Multiple Listing Service, Inc.
 - property

Send a message

Message successfully sent.

Your message

What is 3 + 4 ?

Reason for contacting?

I agree to receive email communication and understand I can unsubscribe at any time.

I agree to be contacted by KW Metropolitan via call, email, and text for real estate services. To opt out, you can reply 'stop' at any time or reply 'help' for assistance. You can also click the unsubscribe link in the emails. Message and data rates may apply. Message frequency may vary. Privacy Policy

Sign Out

Virtual Assistant

Would you like to take the next step with this property? We can help you schedule a showing or virtual tour, or send you more details.

Yes, I would like more information.

Thank You for Your Reply, One of Our Agents will contact you as soon as possible

No, maybe later.

Thank you, you can always contact me via email, phone number or through the contact form.

Realhub AI

Lucy - Your AI-Powered Realtor

Update Your Temporary Password

Personalize your search

Enter your email and we'll notify you immediately when new listings match what you're looking for.

or enter email address

Already have an account ? Login here

Continue your home search

I agree to receive communications and understand I can unsubscribe at any time.

I agree to be contacted by KW Metropolitan via call, email, and text for real estate services. To opt out, you can reply 'stop' at any time or reply 'help' for assistance. You can also click the unsubscribe link in the emails. Message and data rates may apply. Message frequency may vary. Privacy Policy

Already have an account ? Login here

We use cookies

We use cookies primarily for analytics to enhance your experience. By accepting, you agree to our use of these cookies. You can manage your preferences or learn more about our cookies policy.






