
REALHUB is on fire today

Properties

Browse or get in touch to schedule a walkthrough.

  • Nearby me
Price range

Popular Features

Community Features

Association

Property Features

Waterfront

View

Exterior Features

Interior Features

Style

10000 properties match your criteria

Updated 1 minute ago

E-Alert name
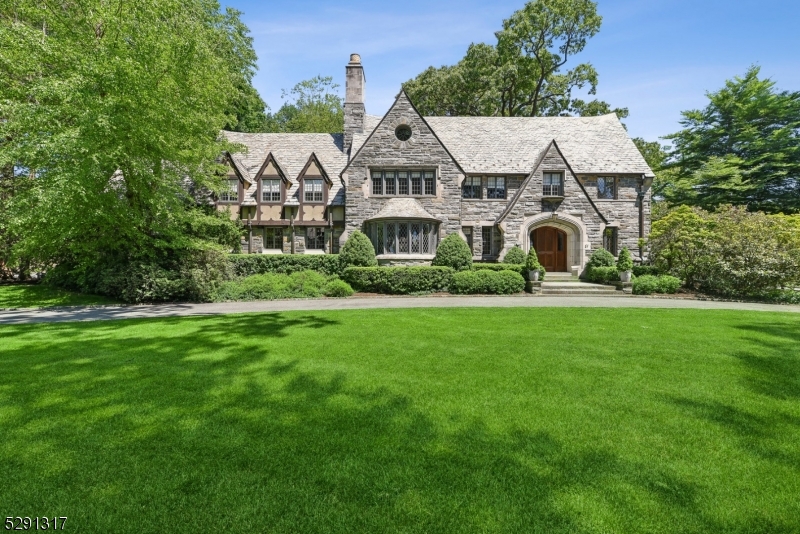
Pristine perfection is what you will find as you tour this truly lovely Estate Section manor home privately set on a corner property of over an acre.  Strikingly beautiful welcoming foyer with a dramatic circular staircase, sunken living room with fireplace, heated sunporch/family room, handsome office with built-in bookcases, gracious formal dining room & renovated kitchen & pantry on the first floor.  Lavish primary suite with newer bathroom & luxurious sitting room/walk-in closet.  Four more bedrooms & four more baths on the second floor plus laundry & a gym.  Sixth bedroom plus storage on the third floor.  Expansive lower level with fun rec room & bathroom. A sparkling inground pool with a diving board highlights the beautifully landscaped backyard with a patio & firepit.  Designed in 1929 by internationally renowned CC Wendehack best known for his creation of the Winged Foot Country Club & others.  Three-car heated, attached garage.  A very special home indeed!
#3905596

Montclair Twp.

21 Stonebridge Rd

6 Beds

5 Baths

N/A

$3,499,000

MLS#: 3905596
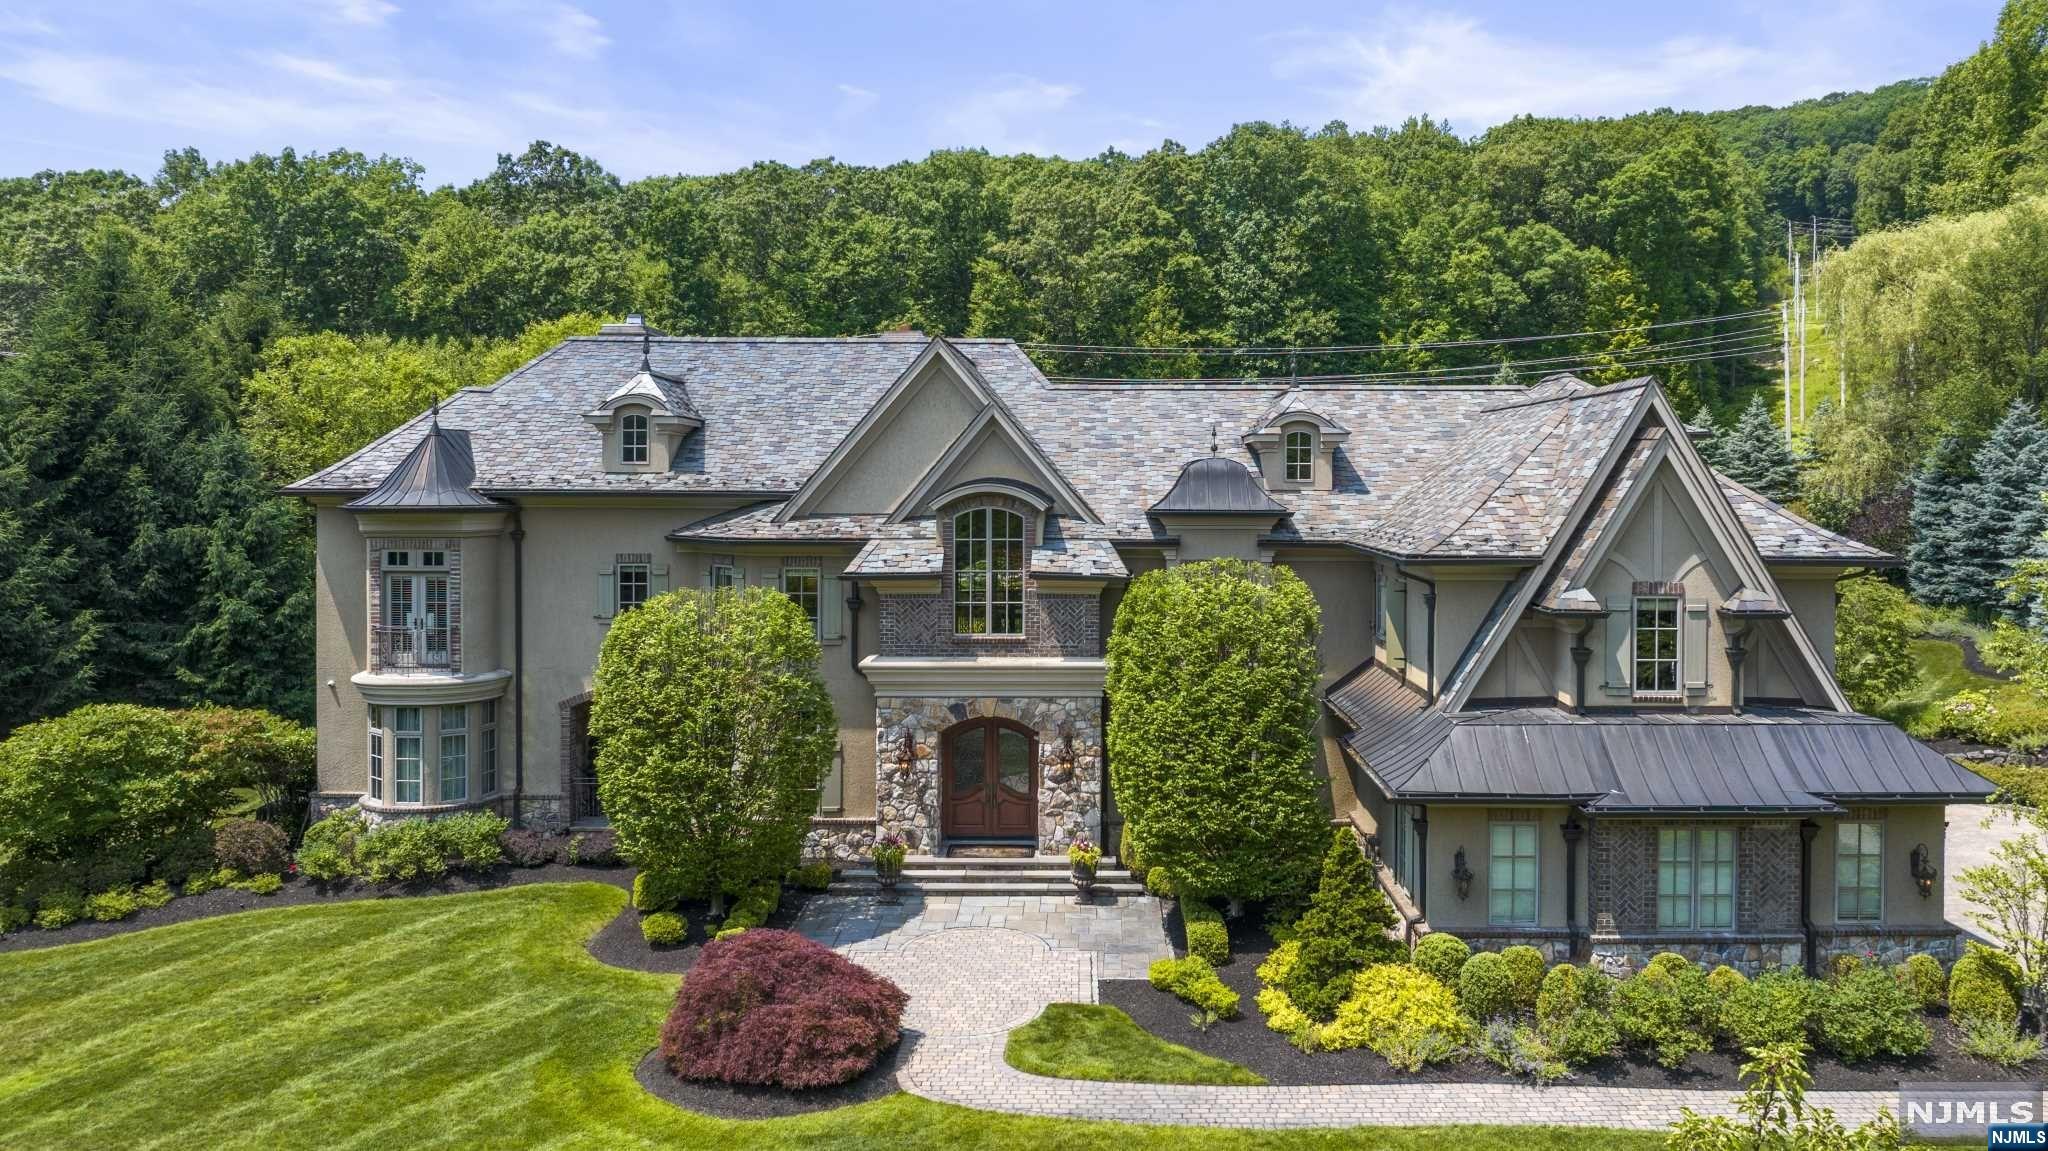
Elegance, luxury & perfection define this estate in the desirable neighborhood of "The Pond" in Montville Twp. Grand entrance welcomes you showcasing custom woodwork & architectural brilliance. Open floor plan seamlessly connects each space, beginning w/ a custom bar room featuring coffered ceilings & built-ins. Formal dining room adjoining a butler's pantry is perfect for entertaining. Great room boasts cathedral ceilings, wood-burning fireplace & stunning arch floor-to-ceiling windows that open to a beautiful patio. The highlight of this home is the kitchen, equipped w/ 2 center islands, quartz countertops, state-of-the-art appliances, pizza oven, separate eating area w/ gas fireplace & an abundance of windows. 1st fl includes a full theater room, game room, bedroom w/ full bath & mudroom w/ custom built-ins. 2nd level, the primary bedroom suite offers a gas fireplace, walk-in closet w/ center island & lavish bath.The outdoor area is perfect for entertaining, w/ built-in kitchen
#24020198

Montville Township

7 Pond View

5 Beds

5 Baths

N/A

$3,499,000

MLS#: 24020198
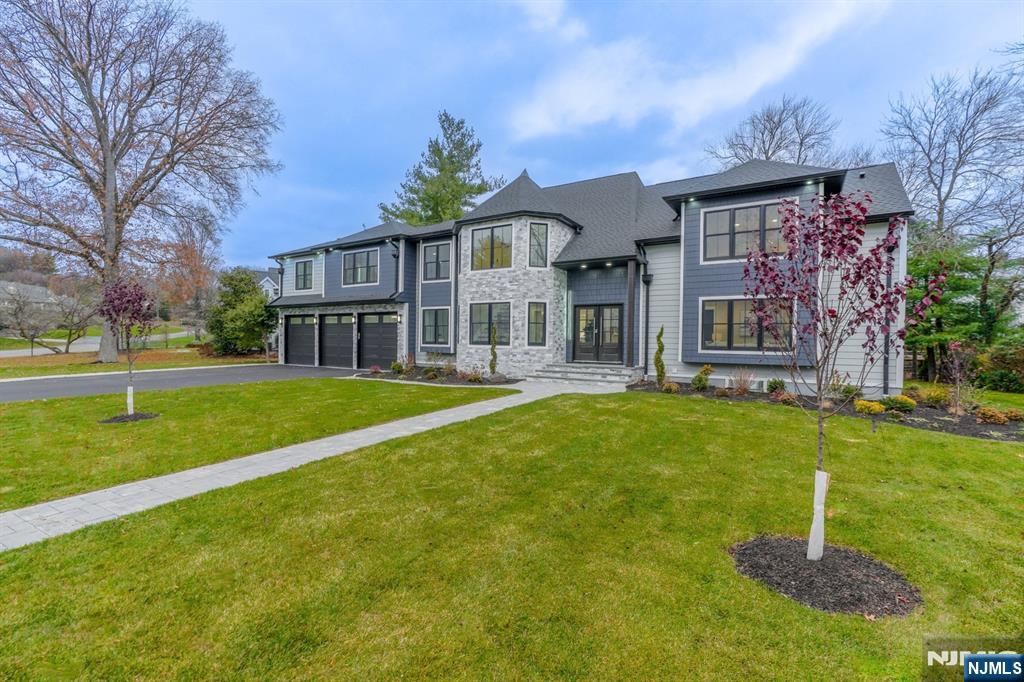
Experience refined living in this expansive 6-bedroom home spanning over 7,000 sq ft, perfectly positioned in the Old Country Club section of town. Located on the west side within the highly desirable Orchard School District and offering effortless access to both Glen Rock and Ridgewood’s vibrant downtown, NYC trains and buses, boutique shopping, and acclaimed dining, this home delivers exceptional convenience without compromise. Fully renovated and expanded, this home spans 3 beautiful levels, and showcases soaring ceilings, sun-drenched interiors, and a seamless flow ideal for grand-scale entertaining and everyday living. The finished lower level, complete with a kitchenette, wine cellar, generous living space, full bathroom, laundry and bedroom suite, offers an elegant and private retreat for extended family or guests. Set back with a sense of tranquility and privacy, the property reflects the very essence of Ridgewood’s refined suburban lifestyle: a community that feels both connected and intimate. This home is more than a residence; it is truly a place to belong.
#26006753

Ridgewood

547 Highland Avenue

6 Beds

7 Baths

N/A

$3,499,000

MLS#: 26006753
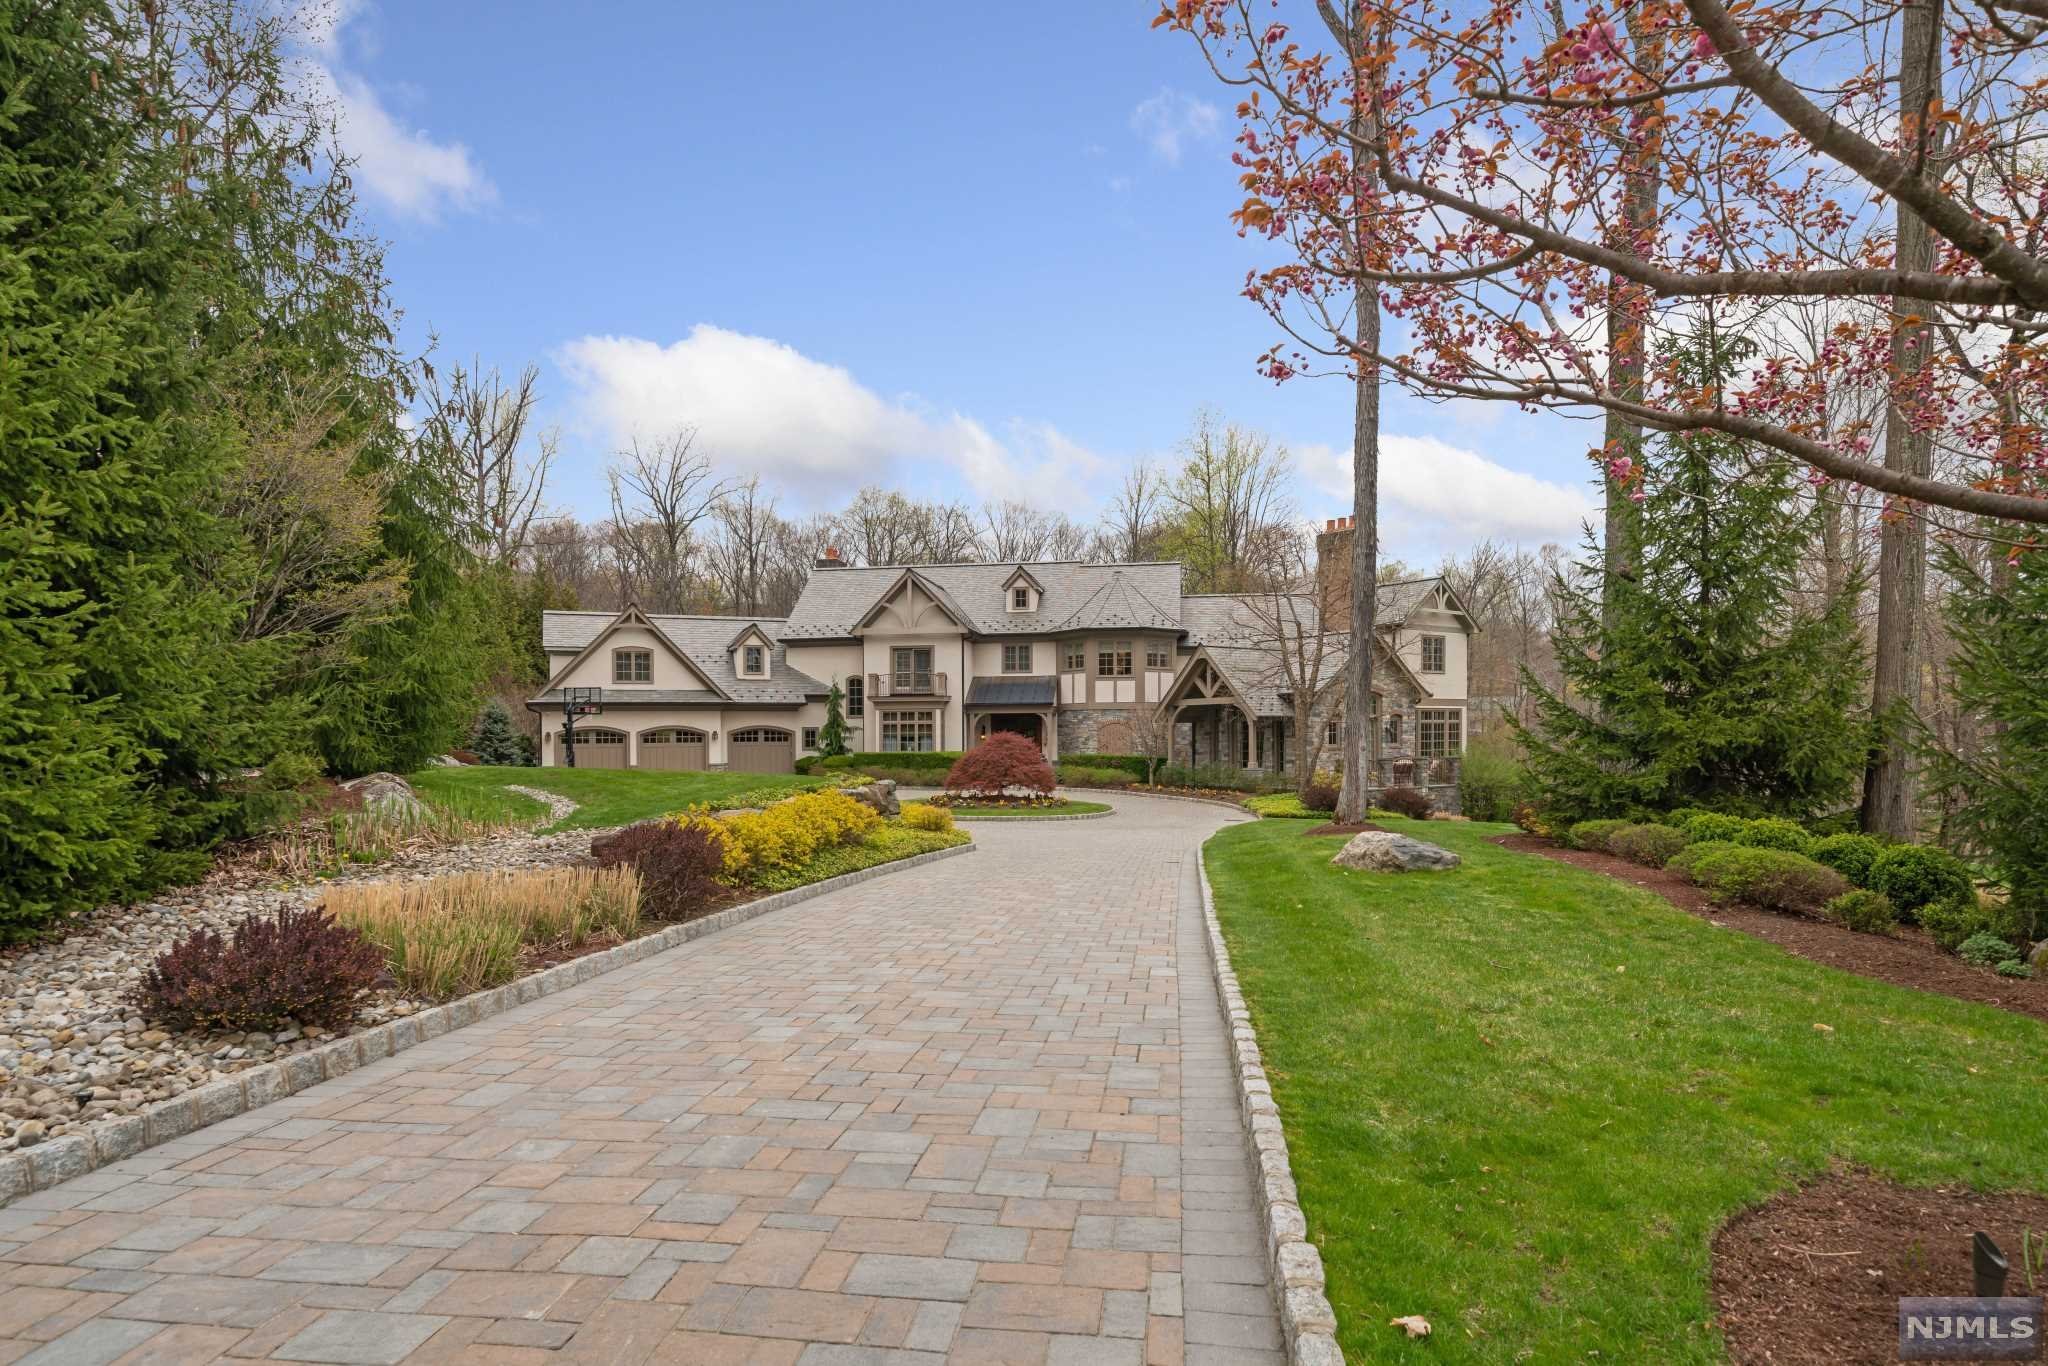
Finest estate ever offered in town! Custom built by Gary Pritchard, part of a private enclave in Morris County, known as "The Pond." Nestle on 2.26 acres it's location is convenient to commuter routes yet provides you w/ seclusion, privacy & solitude. Majestic inside & out this home boasts over 11,000 sq.ft. for everyday living or entertaining. Kitchen features fireplace, quartzite counters, center island & walk-in butler's pantry. Main level hosts family rm, living rm, sunroom, formal dining, office, wine cellar, 2 powder rms, laundry & mud rm w/ custom built-ins. Upper level provides 5 BRS including the master w/ lavish bath, sitting rm, 2 walk-in closets, & gas FP. 4 addl. en suite BR ea feature custom built-ins & walk-in closets. For easy living an addl. laundry rm completes the 2nd fl. Walk-out lower level offers a billiard rm, movie theater, gift wrapping rm, gym, family/rec. game rm & plenty of storage. Resort style backyard w/ pool etc. Must See to much to list.
#22014840

Montville Township

6 Pond View

6 Beds

6 Baths

N/A

$3,499,000

MLS#: 22014840
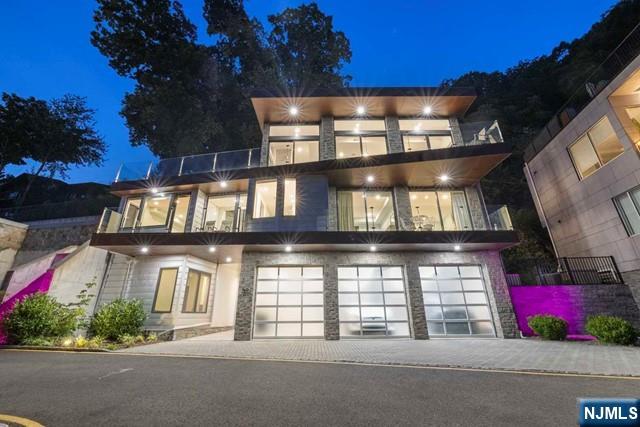
This is what you've been waiting for: A newer house in the coveted "Edgewater Colony" that has 4 bedrooms, a multi car garage, plus an elevator. This contemporary masterpiece was exquisitely designed w/dramatic features both inside & out. The floor to ceiling glass and high ceilings afford endless natural light and jaw dropping views of the Hudson River, GW Bridge, and Manhattan. Enjoy mid-town views from the DR & LR, and every bedroom, including the ground floor en-suite. The MBR is to die for w/a glass cat walk to the sleek white spa-like bathroom, and has a private balcony. It's great for downsizers and 'upsizers', who want a maintenance free property yet have unparalleled bucolic surroundings of the Palisades Park (bordered in back), with the parks entrance in front. It also an oversized garage (9'3"ft high doors) to fit the largest SUV's, w/2 EV car chargers. There's also a full back up generator & radiant heated floors throughout. "Curb appeal" is an understatement here.
#24022131

Edgewater

32 Shore Road

4 Beds

4 Baths

N/A

$3,499,000

MLS#: 24022131
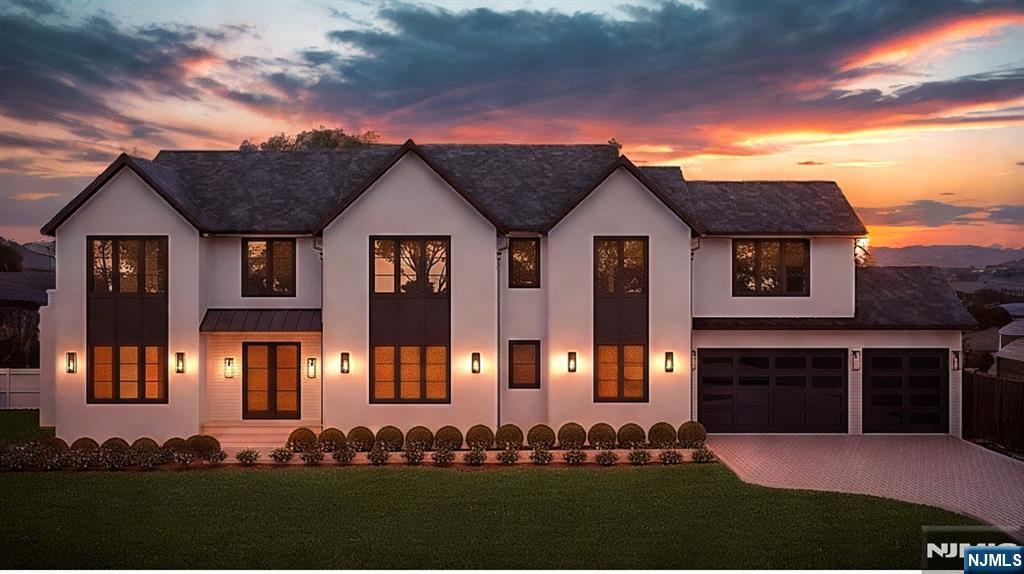
Step into a world of modern luxury with this breathtaking new construction home, scheduled for completion in September 2025. This exquisite residence will feature 6 spacious bedrooms, 6.5 designer baths, a fully finished lower level, and a generous 3-car garage—offering the perfect blend of comfort, style, and functionality for both everyday living and grand entertaining. Inside, the open-concept layout is defined by soaring ceilings, oversized windows that flood the space with natural light, and exceptional high-end finishes throughout. The thoughtfully designed floor plan delivers a seamless flow that is both practical and visually captivating. Set on a desirable lot in the prestigious town of Demarest, this home is surrounded by award-winning schools, exclusive private golf clubs, and a vibrant community lifestyle. Enjoy close proximity to fine dining, upscale shopping, and convenient access to New York City.
#25039121

Demarest

97 Prescott Street

6 Beds

6 Baths

N/A

$3,499,000

MLS#: 25039121
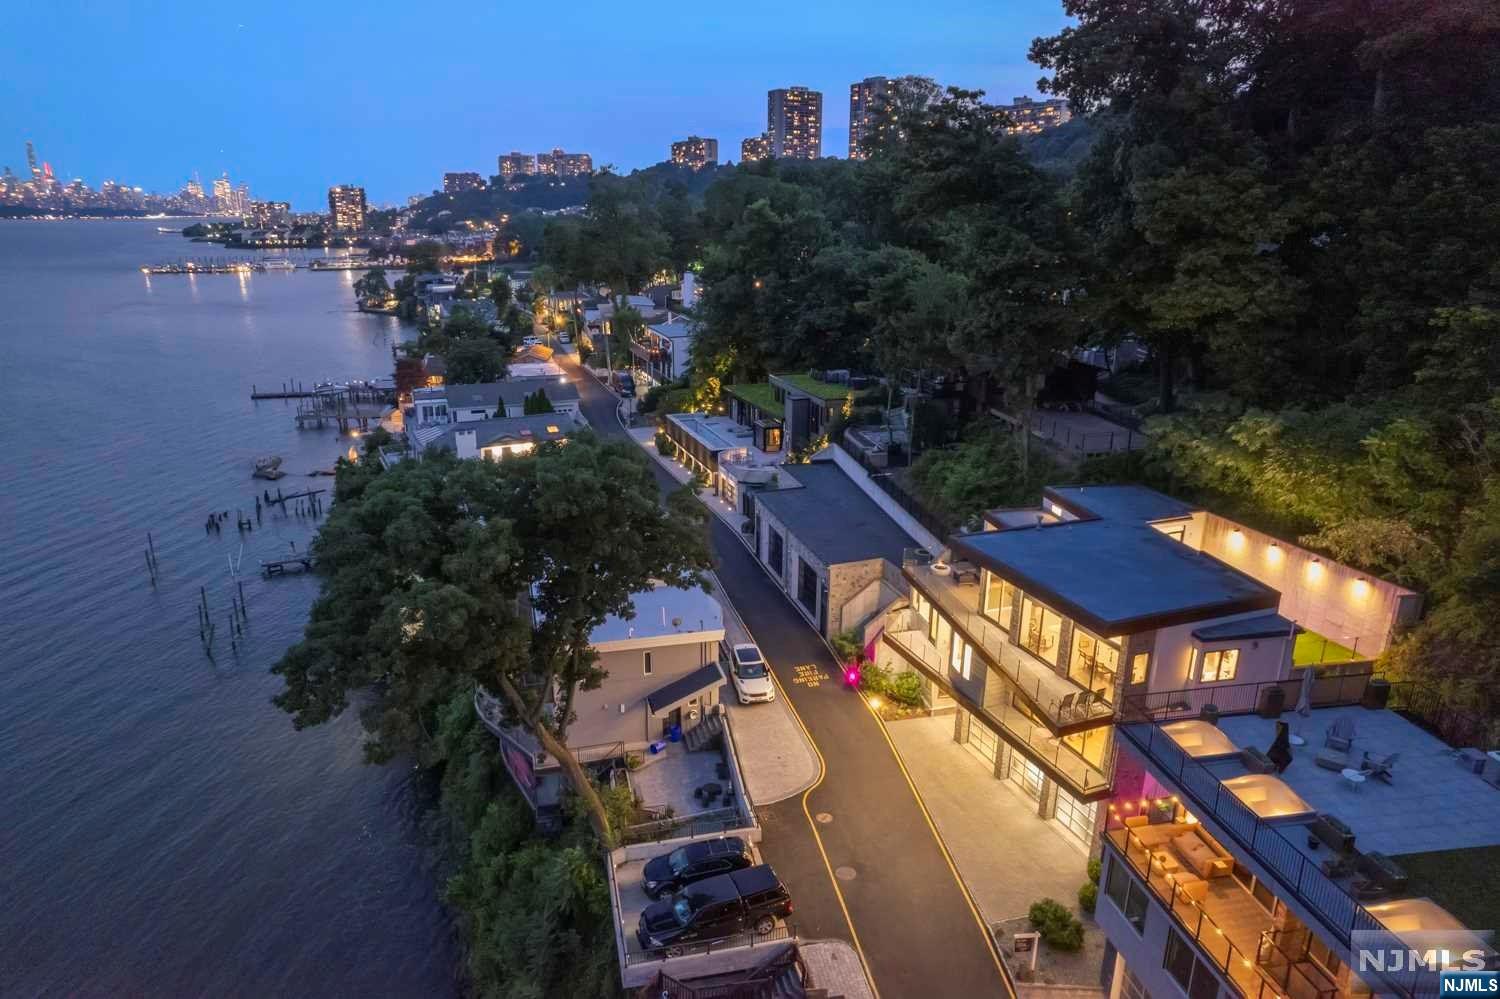
This is what you've been waiting for: A newer house in the coveted "Edgewater Colony" that has 4 bedrooms, a multi car garage, plus an elevator. This contemporary masterpiece was exquisitely designed w/dramatic features both inside & out. The floor to ceiling glass and high ceilings afford endless natural light and jaw dropping views of the Hudson River, GW Bridge, and Manhattan. Enjoy mid-town views from the DR & LR, and every bedroom, including the ground floor en-suite. The MBR is to die for w/a glass cat walk to the sleek white spa-like bathroom, and has a private balcony. It's great for downsizers and 'upsizers', who want a maintenance free property yet have unparalleled bucolic surroundings of the Palisades Park (bordered in back), with the parks entrance in front. It also an oversized garage (9'3"ft high doors) to fit the largest SUV's, w/2 EV car chargers. There's also a full back up generator & radiant heated floors throughout. "Curb appeal" is an understatement here.
#24022129

Edgewater

32 Shore Road

4 Beds

4 Baths

3,500 Sq.Ft.

$3,499,000

MLS#: 24022129
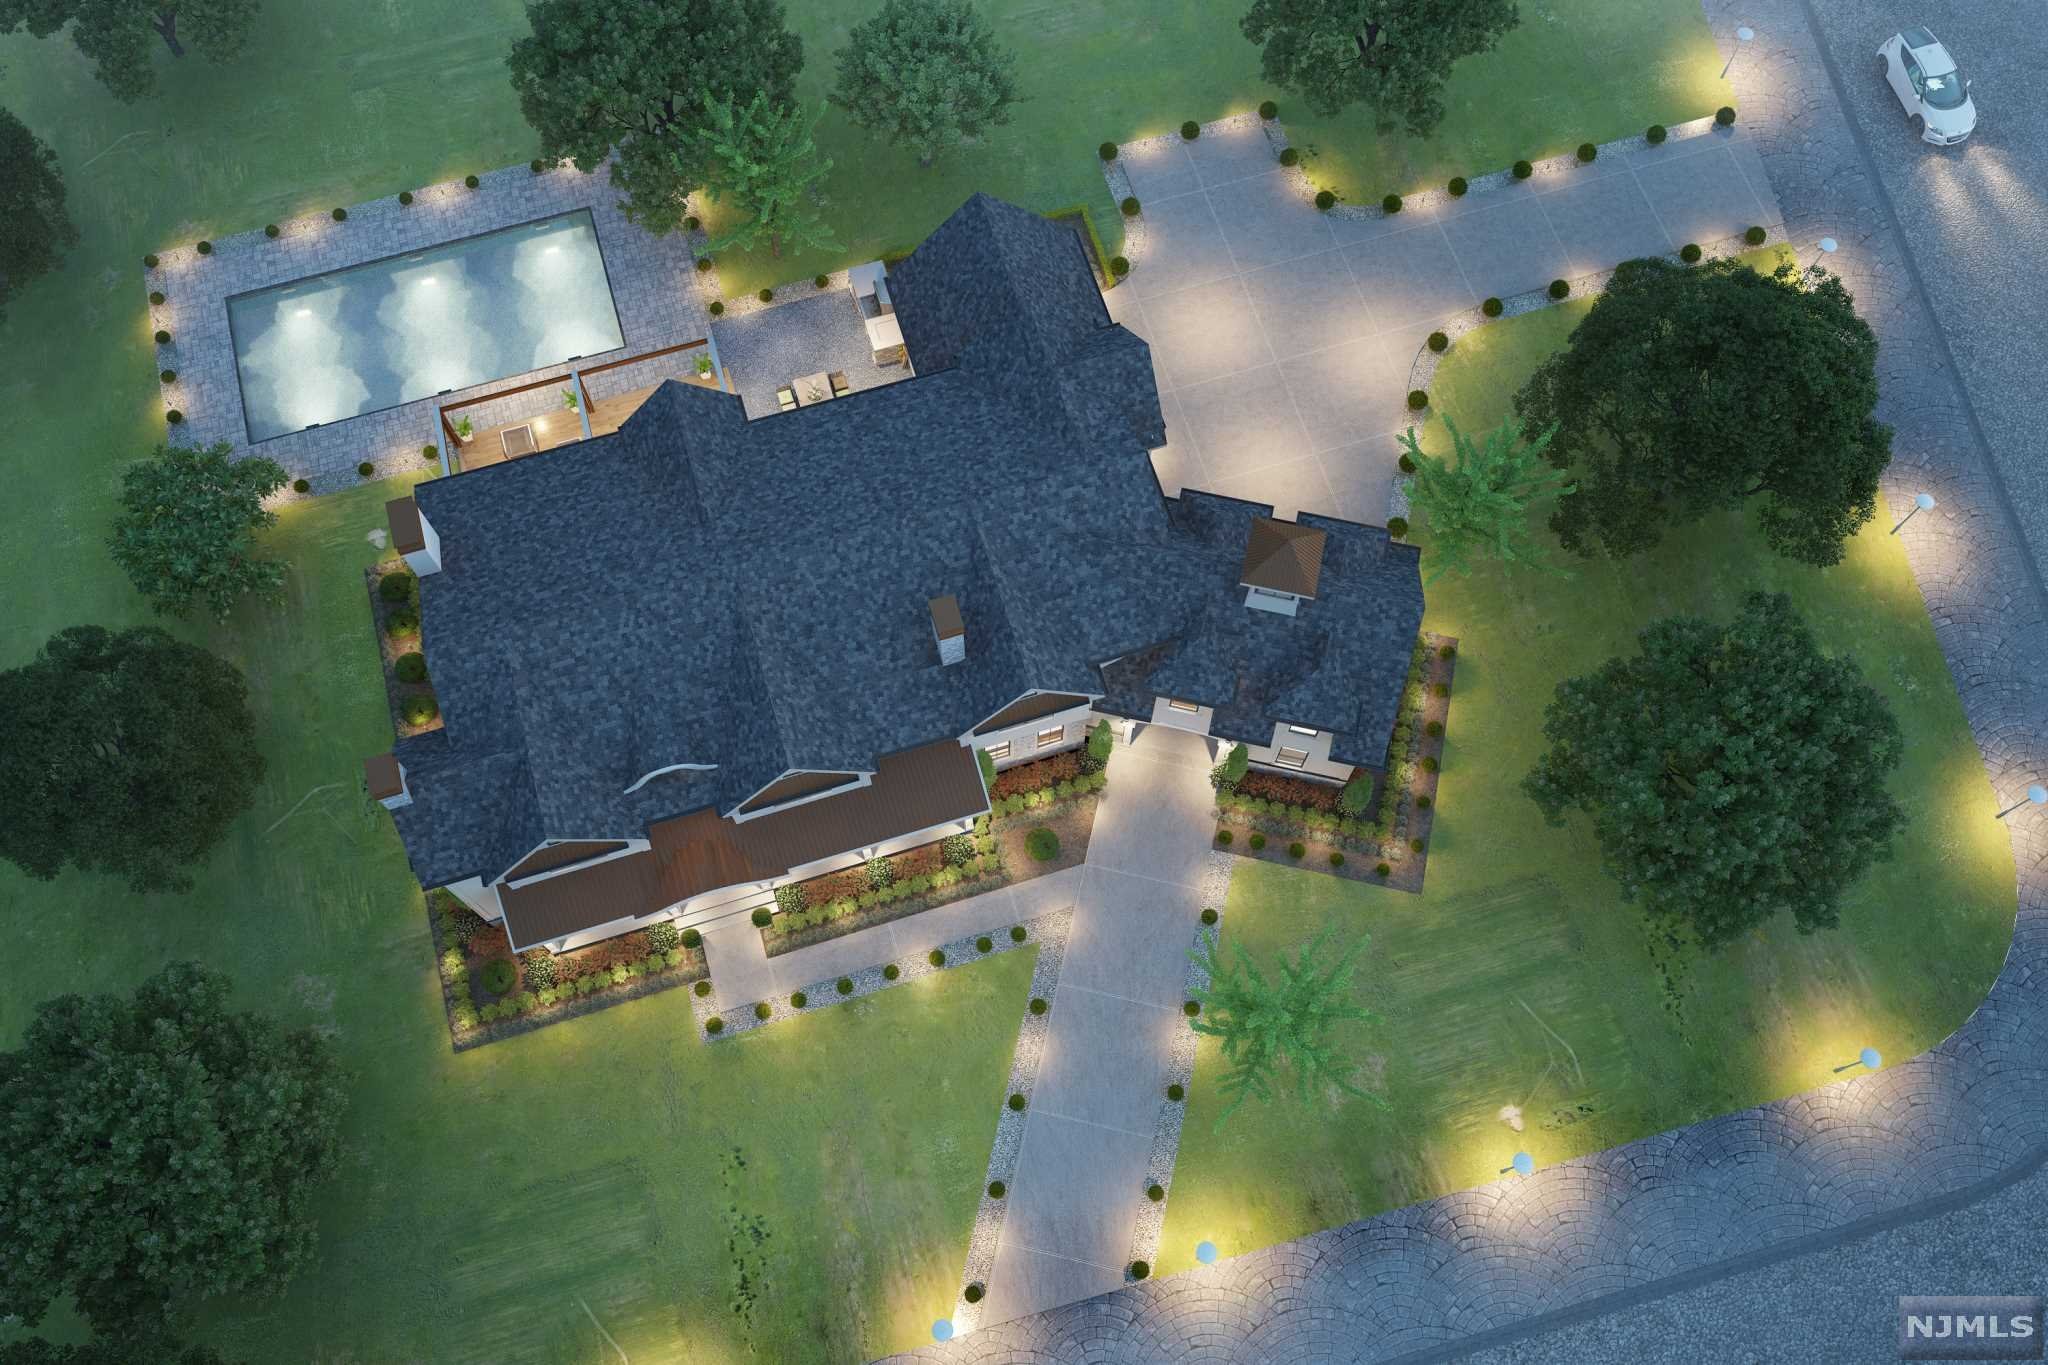
LUXURIOUS NEW CONSTRUCTION Set a-top a private one-acre property ON TENAFLY'S EAST-HILL allowing for ultimate serenity and privacy. This magnificent 6-bedroom 7.5-bathroom home features a heated in-ground pool & spa, a sweeping lawn and stylish hard-scape offering plenty of room for alfresco activities, while the expansive paver driveway, port cochere and three-car garage provides ample space for parking. Showcasing elegance and attention to detail evident throughout this 10,000 +-/sq ft home. Soaring ceilings create a dramatic impression the moment you enter. Other features include: Covered outdoor patio with a full kitchen, fireplace, TV, radiant heated floors,towel warmer,wine cellar, generator and much more. Secure this home now!
#21001843

Tenafly

261 Churchill Road

6 Beds

6 Baths

N/A

$3,499,000

MLS#: 21001843
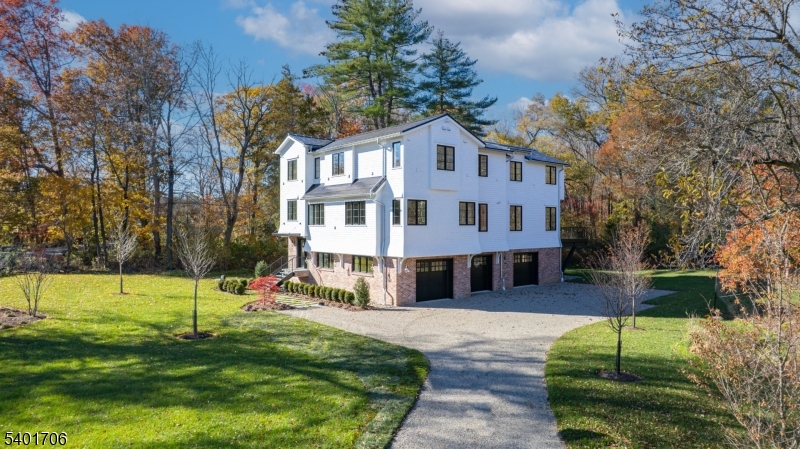
Cutting-edge design & effortless living come together in this one-of-a-kind custom SMART HOME by Scandic Build. Thoughtfully crafted with exceptional finishes, innovative technology, & striking design, this home offers a truly elevated lifestyle. Flooded with endless natural light, the home is wrapped in oversized windows that bring the outdoors in from every angle. With 10' ceilings throughout, every space feels open, airy, & intentional designed for both grand entertaining & daily living. A discreet elevator services all main living spaces, offering convenience & accessibility while maintaining the home's refined style. At the heart of the home is a stunning French-designed & built chef's kitchen featuring custom white oak cabinetry, 2  Vermont Danby marble, & rich natural soapstone. Outfitted exclusively with premium Miele appliances, including two refrigerators, a full freezer, two dishwashers, & a dual-fuel range, the kitchen pairs professional-grade performance with sophisticated European design.The home offers 4 spacious ensuite bedrooms, a dedicated office, & 1 half bath. Every bathroom is beautifully finished with Waterworks fixtures, creating a spa-like feel throughout. From the seamless smart-home integration to the exceptional craftsmanship, every detail has been thoughtfully designed for modern living. Tesla-powered solar tiled roof and battery. Home has 7 zones of air conditioning & 14 zones of radiant heat. Extensive features sheet.
#4029253

Chatham Twp.

446 Green Village Rd

4 Beds

4 Baths

N/A

$3,499,000

MLS#: 4029253
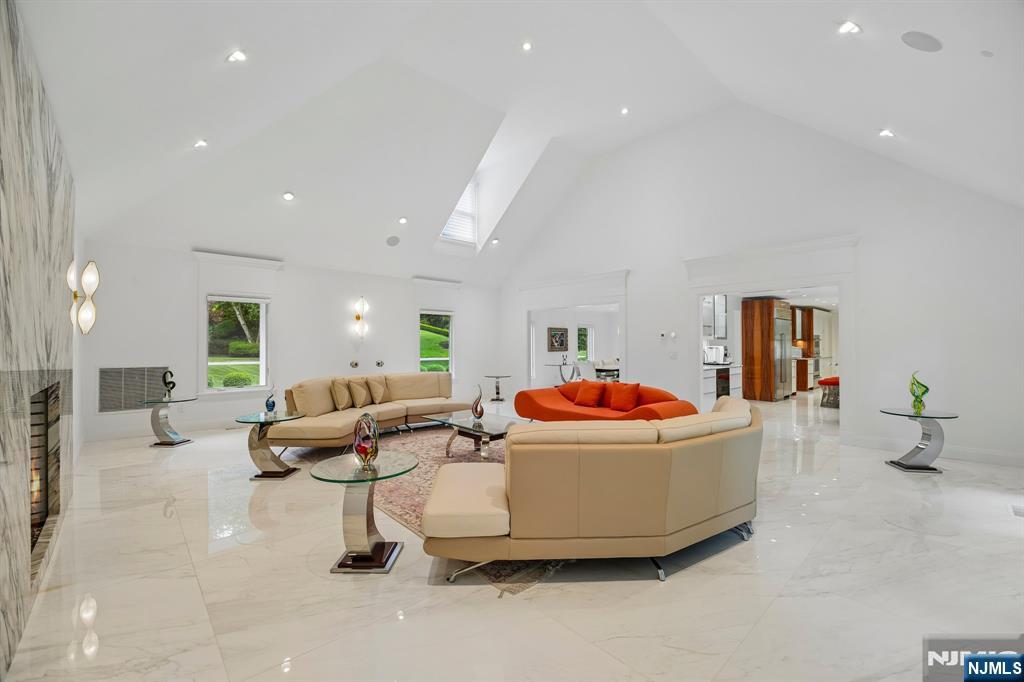
Nestled in one of Franklin Lakes most sought-after neighborhoods, this beautifully updated home set on one acre of professionally landscaped grounds, offering exceptional privacy and resort-style living. The stunning backyard features an in-ground heated pool, expansive patios, and plenty of space for entertaining and relaxing. Inside, the residence showcases two-story entry foyer, elegant custom millwork, and radiant heated floors throughout the main level. The open concept floor plan is designed for grand entertaining and everyday living. Step into the dramatic two-story Great Room, where soaring ceilings, a magnificent floor-to-ceiling stone fireplace and wall of windows create a breathtaking space filled with natural light. The brand-new designer kitchen is a true showpiece, featuring custom Poggen Pohl cabinetry, top of the line appliances, an oversized island, luxurious countertops, and exceptional craftsmanship throughout. Offering five generously sized bedrooms, finished walkout lower level adds exceptional living space for recreation, fitness, or guests. Combining timeless elegance, modern updates, and an outstanding Franklin Lakes location, this mini-estate is a rare opportunity for today's discerning buyer.
#26021487

Franklin Lakes

807 Sussex Road

5 Beds

5 Baths

N/A

$3,499,000

MLS#: 26021487
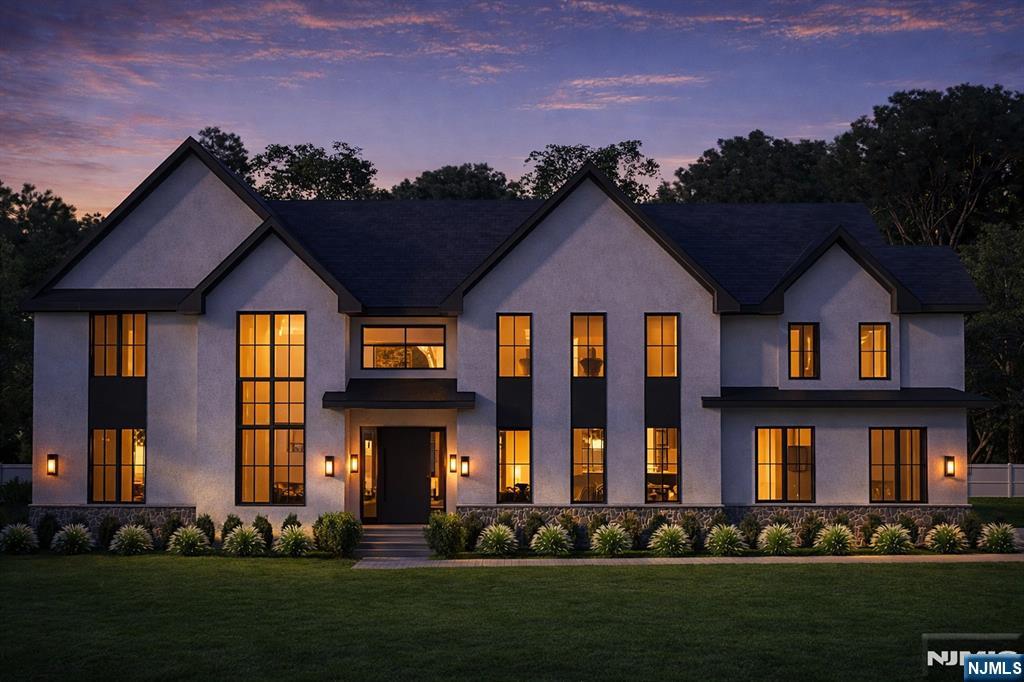
Discover unparalleled luxury & craftsmanship in this brand-new, custom-build by local, luxury builders TanDor Development. Designed by IMAGEN Architects & IBK Designs, this over 7,000 sqft home offers 6 BRs, 6.5 BA, & exquisite modern finishes throughout. Step into a grand entryway feat. soaring 20ft ceilings in the foyer & family rm. The open-concept 1st flr boasts 10ft ceilings, white oak staircase, & 8in engineered hardwood flooring, seamlessly connecting the formal & informal living spaces. The chefs kitchen is a showstopper w/custom solid wood cabinetry, porcelain/quartz countertops, oversized island, & premium appliances. A butlers pantry w/ wine cooler & additional prep space completes the culinary experience. Upstairs, the primary suite offers a serene retreat w/a linear gas FPL, custom WIC, & spa-like BA feat. a freestanding soaking tub, oversized shower, & double vanity. 3 addl en-suite BRs & a full laundry rm complete the 2nd flr. The fully finished basement feat. a soundproof media rm, gym, rec rm, BR, full BA, & a wet bar, perfect for entertaining. The backyard feat. a stunning cabana w/speakers & lighting perfect for the ultimate staycation. Addl highlights include a heated 2-car garage w/ Wi-Fi controls, smart home technology throughout, radiant heated bathroom floors, & a 300-amp electric service w/ standby generator readiness. Pool is not included in the price but can be added!
#25028318

Demarest

3 Central Avenue

6 Beds

6 Baths

N/A

$3,499,000

MLS#: 25028318
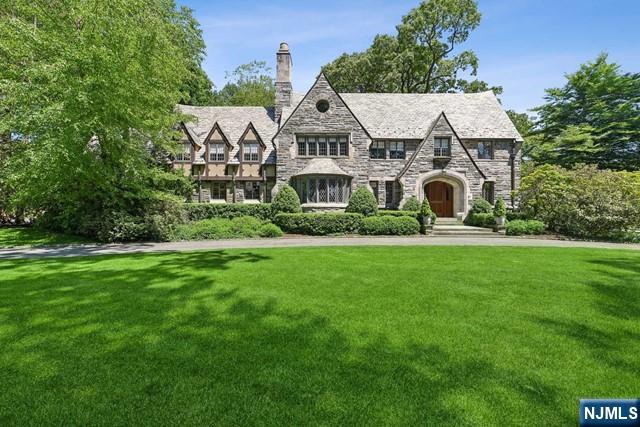
Pristine perfection is what you will find as you tour this truly lovely Estate Section manor home privately set on a corner property of over an acre. Strikingly beautiful welcoming foyer with a dramatic circular staircase, sunken living room with fireplace, heated sunporch/family room, handsome office with built-in bookcases, gracious formal dining room & renovated kitchen & pantry on first floor. Lavish primary suite with newer bathroom & luxurious sitting room/walk-in closet. Four more bedrooms & three more baths on the second floor plus laundry & a gym. Sixth bedroom plus storage on the third floor. Expansive lower level with fun rec room & bathroom. Sparkling inground pool with diving board highlights the beautifully landscaped backyard with patio & firepit. Designed in 1929 by internationally renowned CC Wendehack best known for his creation of the Winged Foot Country Club & others. Three car heated, attached garage. A very special home indeed!
#24017426

Montclair

21 Stonebridge Road

6 Beds

5 Baths

N/A

$3,499,000

MLS#: 24017426
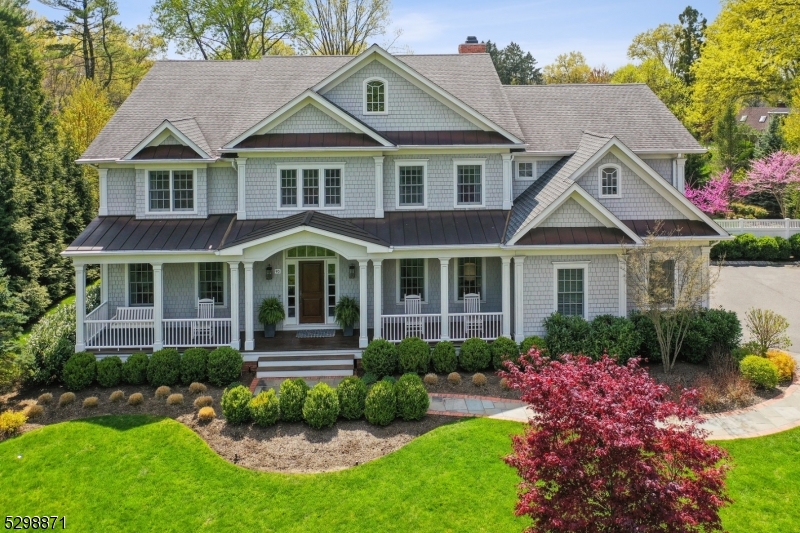
Sold under Exclusive. For comps purposes only
#3911674

Chatham Twp.

90 May Dr

6 Beds

6 Baths

N/A

$3,499,000

MLS#: 3911674
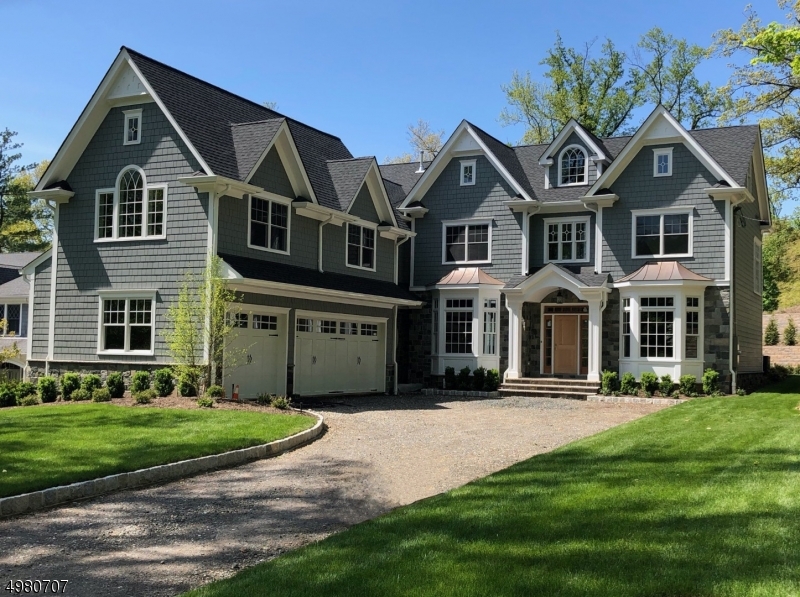
NEW CONSTRUCTION! Location, Location, Location!Spectacular NEW CH Colonial on a quiet street in Old Short Hills;spacious rms, ideal floor plan,high-end finishes;Home features 10' ceilings on 1st fl; Formal LR&DR w/bay windows&coffered ceilings;FR w/fireplace;Stunning,expansive Kitchen w/ white cabinetry,quartz counters,SS appliances (Subzero/Wolf),lg center island,Butler's Pantry, French sliders to patio w/enviable outdoor barbecue space(built-in grill,fridge,granite counters)&deep,private backyard oasis;Stunning Master Suite w/tray ceiling,fp,dressing area,His&Hers closets,spa-like Master Bath w/soaking tub,luxurious shower;all 2nd fl BR have EN-SUITE baths;finished attic Bonus Rm;finished lower level w/high ceilings,lg Rec Rm w/wet bar,Exercise Rm,BR,bath;Close to train;A dream home in a fabulous location!
#3632123

Millburn Twp.

29 DELWICK LN

7 Beds

7 Baths

8,723 Sq.Ft.

$3,499,000

MLS#: 3632123
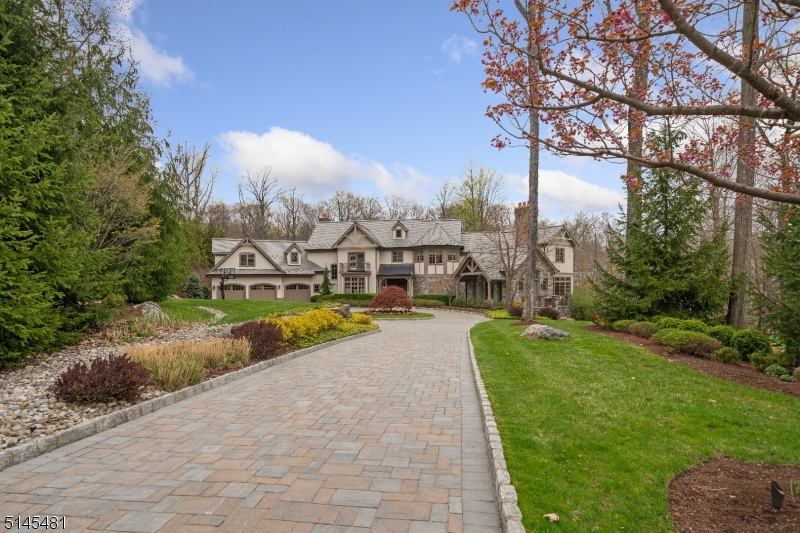
Finest estate ever offered in town! Custom built by Gary Pritchard, part of a private enclave in Morris County, known as "The Pond." Nestle on 2.26 acres it's location is convenient to commuter routes yet provides you w/ seclusion, privacy & solitude. Majestic inside & out this home boasts over 11,000 sq. ft. for everyday living or entertaining. Updated gourmet kitchen features fireplace, quartzite counters, large center island & walk-in butler's pantry.  The main level hosts family rm, living rm, sunroom, formal dining, office, wine cellar, 2 powder rms, laundry & mud rm w/ custom built-ins. Upper level provides 5 spacious bedrooms including the master bedroom suite w/ lavish bath, sitting room, 2 walk-in closets, & gas fireplace. 4 additional en suite bedrooms each feature custom built-ins & walk-in closets. For easy living an additional laundry rm completes the 2nd floor. Full finished walk-out lower level offers a billiard rm, movie theater, gift wrapping rm, gym, family/recreational rm, game rm & plenty of storage. Cabana bathroom with steam shower, washer & dryer gives you outside access to the year round built-in hot tub. The backyard was designed for resort style living w/ a beautiful pool, outdoor kitchen, fireplace & large level fenced in yard. Top rated school district. Close to the bus/train to NYC, major highways, restaurants and so much more.
#3778600

Montville Twp.

6 Pond View

6 Beds

6 Baths

N/A

$3,499,000

MLS#: 3778600

1 ... 473 474 475 476 477 ... 666
* Listings identified with the FMLS IDX logo come from FMLS and are held by brokerage firms other than the owner of this website. The listing brokerage is identified in any listing details. Information is deemed reliable but is not guaranteed. If you believe any FMLS listing contains material that infringes your copyrighted work please click here to review our DMCA policy and learn how to submit a takedown request. © 2024. First Multiple Listing Service, Inc.
 - property

Send a message

Message successfully sent.

Your message

What is 3 + 4 ?

Reason for contacting?

I agree to receive email communication and understand I can unsubscribe at any time.

I agree to be contacted by KW Metropolitan via call, email, and text for real estate services. To opt out, you can reply 'stop' at any time or reply 'help' for assistance. You can also click the unsubscribe link in the emails. Message and data rates may apply. Message frequency may vary. Privacy Policy

Sign Out

Virtual Assistant

Would you like to take the next step with this property? We can help you schedule a showing or virtual tour, or send you more details.

Yes, I would like more information.

Thank You for Your Reply, One of Our Agents will contact you as soon as possible

No, maybe later.

Thank you, you can always contact me via email, phone number or through the contact form.

Realhub AI

Lucy - Your AI-Powered Realtor

Update Your Temporary Password

Personalize your search

Enter your email and we'll notify you immediately when new listings match what you're looking for.

or enter email address

Already have an account ? Login here

Continue your home search

I agree to receive communications and understand I can unsubscribe at any time.

I agree to be contacted by KW Metropolitan via call, email, and text for real estate services. To opt out, you can reply 'stop' at any time or reply 'help' for assistance. You can also click the unsubscribe link in the emails. Message and data rates may apply. Message frequency may vary. Privacy Policy

Already have an account ? Login here

We use cookies

We use cookies primarily for analytics to enhance your experience. By accepting, you agree to our use of these cookies. You can manage your preferences or learn more about our cookies policy.






