
REALHUB is on fire today

Properties

Browse or get in touch to schedule a walkthrough.

  • Nearby me
Price range

Popular Features

Community Features

Association

Property Features

Waterfront

View

Exterior Features

Interior Features

Style

10000 properties match your criteria

Updated 1 minute ago

E-Alert name
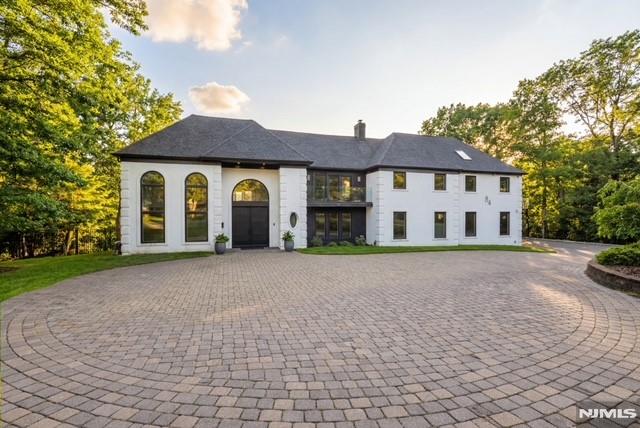
Elegantly designed Contemporary masterpiece showcasing exceptional craftsmanship and impressive scale throughout. A dramatic two-story entry foyer opens to a professionally designed curved glass staircase. Continue onto a soaring two-story living room with cathedral ceilings and an elevator that leads directly up into your 1400 sqft resort style primary suite. Custom moldings and quality hardwood floors enhance the home's refined character. The oversized, state-of-the-art eat-in kitchen is equipped with custom cabinetry, granite countertops, a 20ft. center island with sink, top-of-the-line appliances, a spacious breakfast area, butler's pantry, and built-in glass wine rack. Sliding glass doors lead to a private backyard with deck, ideal for indoor-outdoor entertaining. The expansive finished basement offers a second living space, bedroom suite, laundry room, and walk-out directly to backyard. Meticulous attention to detail throughout. Offering roughly 10,000 square feet of gracious living space, this exceptional residence is ideally located in the highly desirable neighborhood of Livingston, NJ.
#26009345

Livingston

84 Shrewsbury Drive

6 Beds

4 Baths

N/A

$3,500,000

MLS#: 26009345
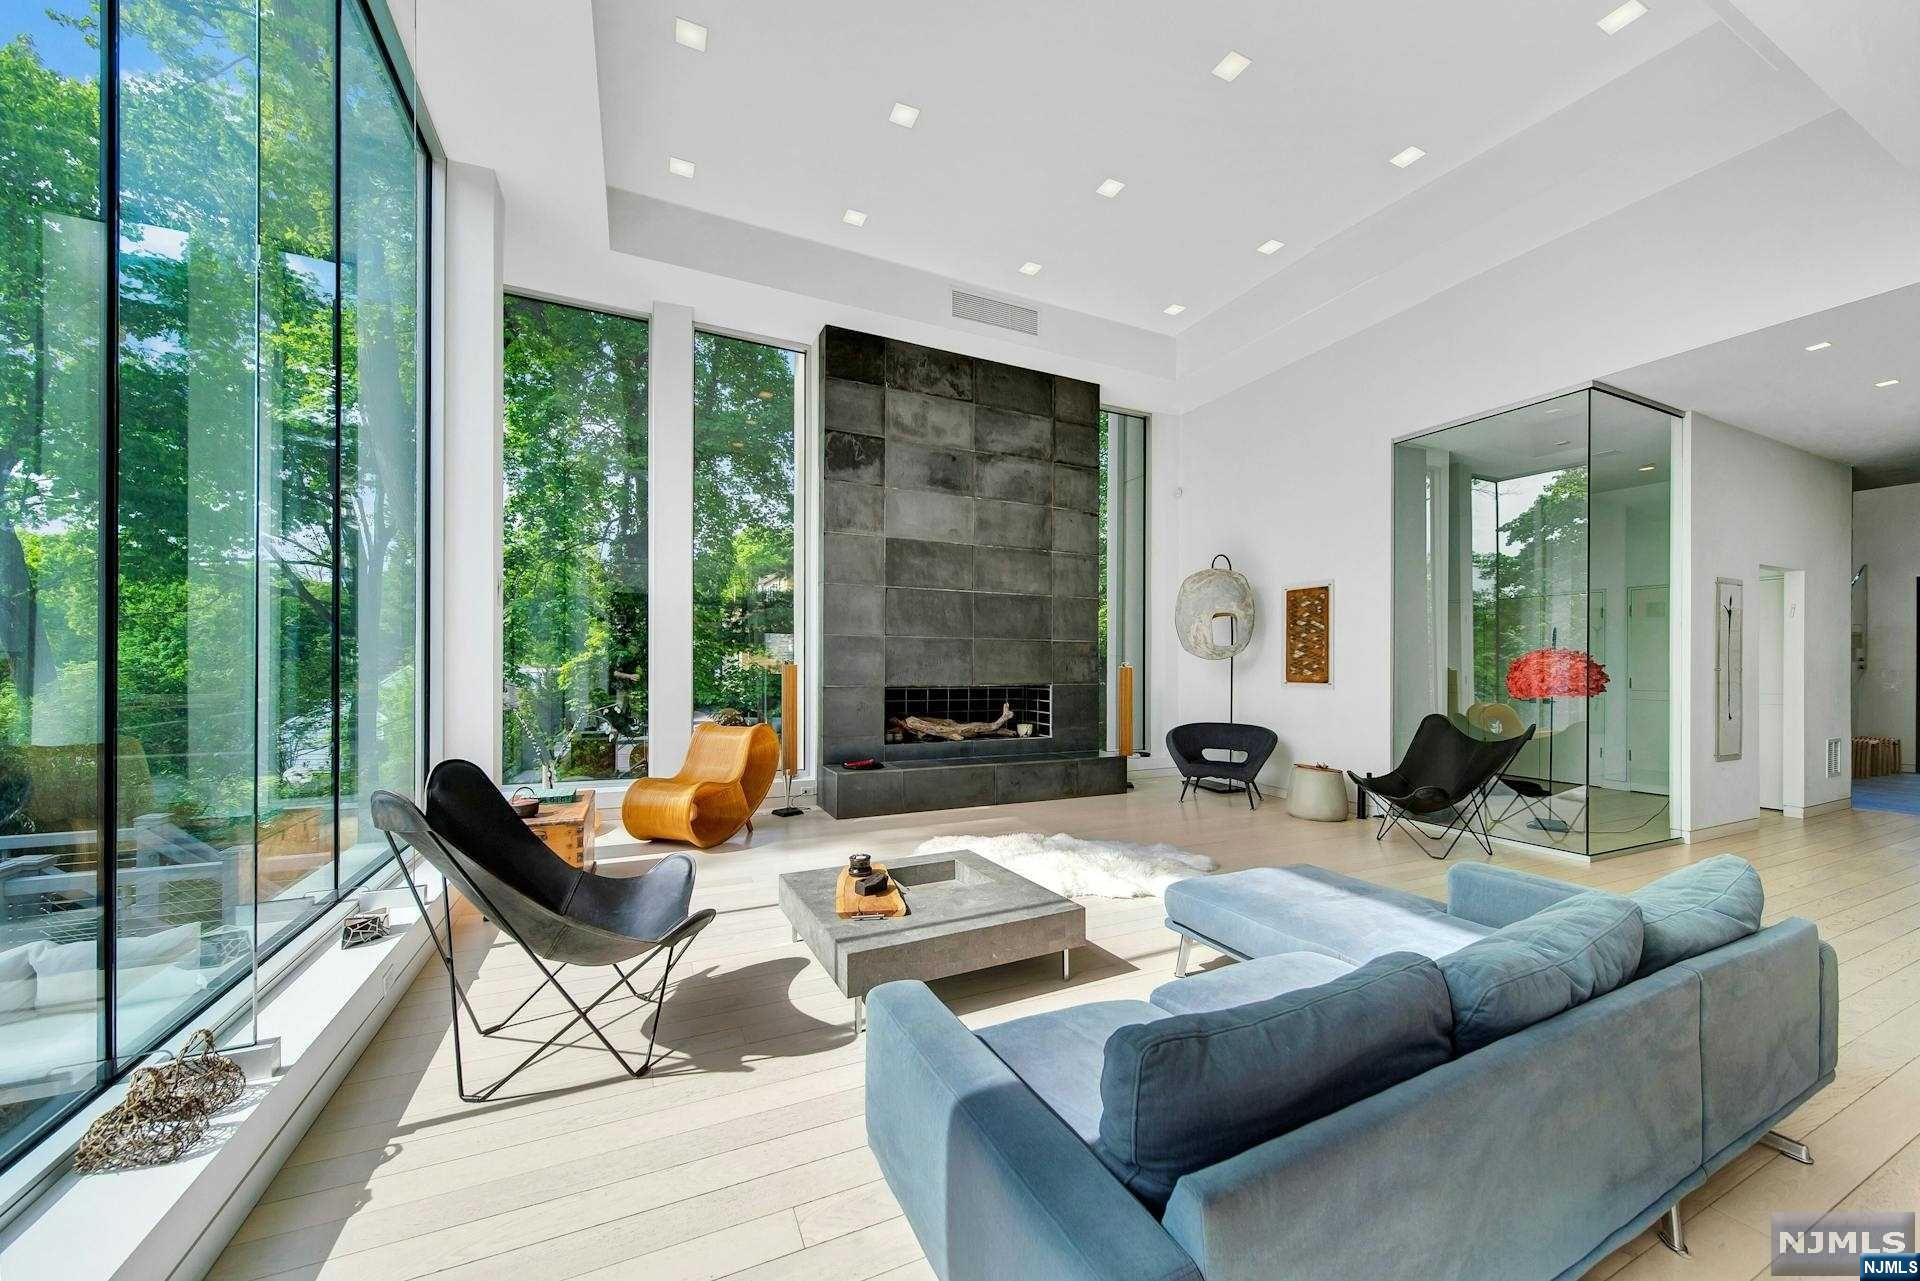
This extraordinary, high-end custom home is inspired by Bauhaus Principles. The remarkable residence seamlessly integrates art, craftsmanship, and smart technology in its design. Boasting five bedrooms and six baths, it showcases a spacious living area enveloped in floor-to-ceiling windows, complemented by a FPL for added warmth. The Wolf kitchen is equipped with top-of-the-line amenities including a cooktop, dual ovens, warming drawer, Sub Zero refrigerator, two Bosch dishwashers, silestone quartz countertops, and Neff cabinetry. A prep kitchen with striking blue cabinets,dishwasher, U-Line ice maker,pantry, laundry facilities, and mudroom. A bedroom with a full bath completes 1st floor. Upstairs, four en-suite bedrooms with custom closets await, along with a generous family room featuring a Gas FPL and breathtaking treetop vistas. The lower level presents an expansive walk-out basement with a full bath. Heated paver driveway, a heated three-car garage,full house generator.
#24024543

Montclair

251 S Mountain Avenue

5 Beds

6 Baths

N/A

$3,500,000

MLS#: 24024543
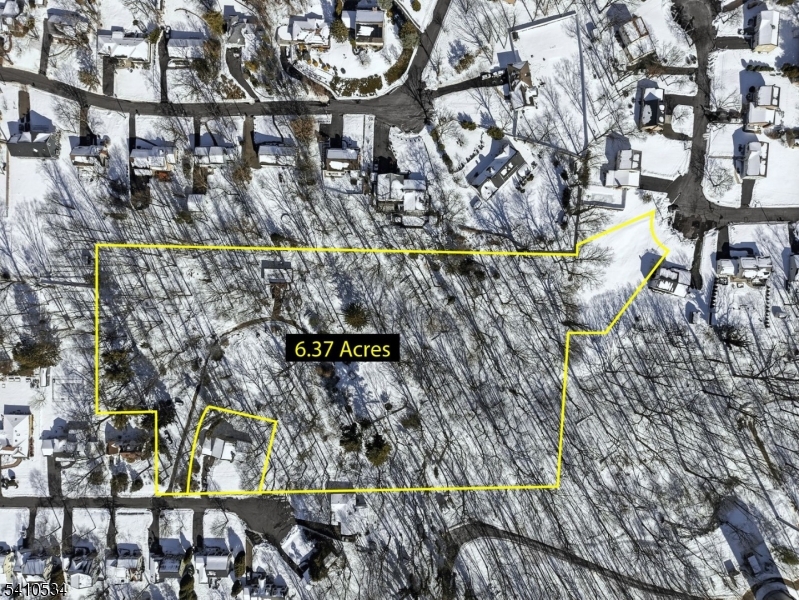
This is a rare developer's playground in the highly desirable town of Scotch Plains. Spanning 6.37 private acres, this exceptional property offers endless potential for development. Recent single-family home comps in the area reach approximately $1.7M. Ideally located adjacent to Shady Rest Country Club, the property provides privacy while remaining within walking distance to public transportation, top-rated schools, downtown shopping and dining, and convenient access to Route 22. An outstanding opportunity to build and invest in a prime, income-producing location.
#4009065

Scotch Plains Twp.

401 Acacia Rd

None Beds

None Baths

6.37 acres

$3,500,000

MLS#: 4009065
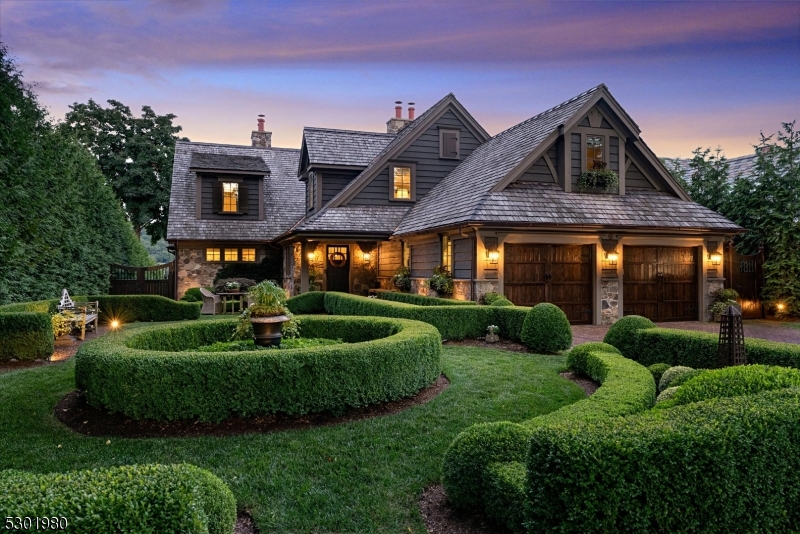
Lake Mohawk - Manitou Island English Inspired lakefront with manicured boxwood gardens and brick paths.  Completely renovated in 2018, 25 Island Trail blends timeless and tasteful design elements and all the necessary amenities needed to create a cohesive and inviting home.  Solid oak flooring, marble bathrooms, soaring ceilings, natural stone two story fireplace with reclaimed wood mantle, ceiling beams, custom lighting fixtures, designer window treatments and wallcoverings,  high end appliances, custom cabinetry and natural stone countertops throughout.  First floor primary suite offers a serene retreat, with french doors leading to deck, and a luxurious ensuite bathroom with custom cabinetry, marble tiles, and an oppulent dressing room and closet. New mechanicals, windows and doors. All NEW exterior features are:  cedar roof, cedar siding, composite decking (including 50' deck with pergola), 44' bluestone covered patio, stone retaining walls, irrigation system, landscape lighting, extensive landscaping, brick driveway and front walk and infinity edge gunite spa with waterfall.  Boathouse with new sun deck.  Renovations and system upgrades on file.  Enjoy all the amenities Lake Mohawk has to offer all year round! Boating, fishing, swimming, water sports, and private dining.  Experience the ultimate lakeside lifestyle at 25 Island Trail...just 50 minutes from NYC.
#3915424

Sparta Twp.

25 Island Trl

4 Beds

3 Baths

N/A

$3,500,000

MLS#: 3915424
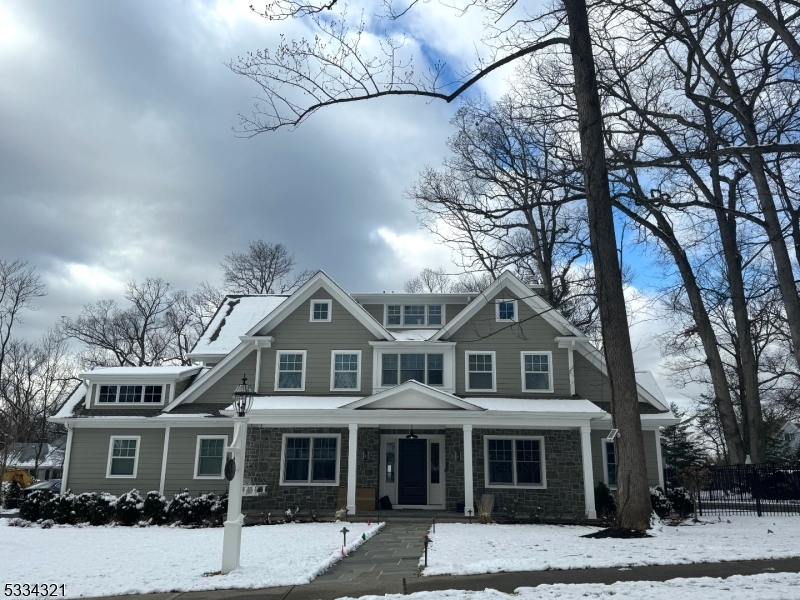
For Comp Purposes only.
#3943810

Summit City

115 Oak Ridge Ave

6 Beds

6 Baths

N/A

$3,500,000

MLS#: 3943810
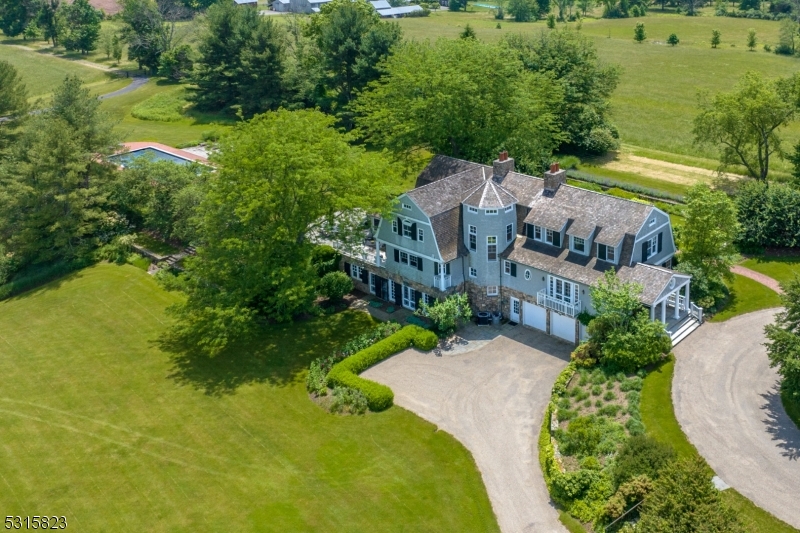
This stunning 1987 Shingle-style home was designed by renowned architect Robert A.M. Stern. The architecture has a distinct Hamptons feel on 23 farm assessed bucolic acres. A thoughtful renovation from 2017-2019 gives this 5 bedroom home a fresh, clean, modern look. Custom mill work and wood floors enhance the style of the generously sized principal rooms, ideal for entertaining. A pergola covered blue stone patio runs the length of the home and the spacious screened in porch encourages indoor outdoor living. The updated kitchen is fitted with custom cabinetry, a marble center island and stainless appliances. A magnificent circular staircase leads to both the 2nd floor and lower level. The primary suite features a bedroom with gas fireplace and screened porch. The views are breathtaking. There is also a spa-like bathroom and walk-in closet. Two additional bedrooms share a full bath and a 4th bedroom adjoins a private bath. The walkout lower level offers oversized windows and French doors to a lower garden with lots of light streaming into a rec room and 5th bedroom with bath. Also found on the lower level is a catering kitchen with huge pantry, an office with custom cabinetry and access to a 3 car garage. This property also boasts an in ground pool, tennis court, a detached "garage barn" with 5 additional bays and full house generator. Enjoy Bedminster low taxes, great school and total peace and serenity in the heart of horse country surrounded by resort-caliber amenities.
#3926915

Bedminster Twp.

25 Colt Ln

5 Beds

4 Baths

N/A

$3,500,000

MLS#: 3926915
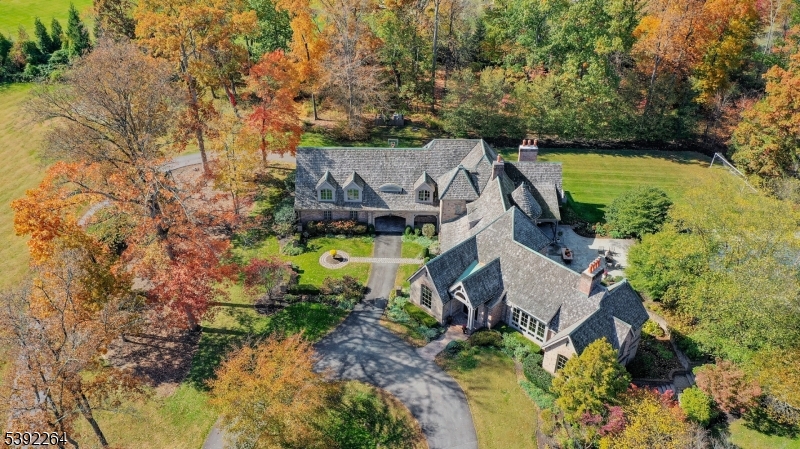
Designed by award winning NYC based architect Jeffrey Beers and featured in NJ Home magazine, this extraordinary stone manor estate is the pinnacle of refined, luxury living. Set on 12 picturesque acres, the 5 bedroom & 6.2 bath residence showcases premium craftsmanship & dazzling architectural details, including dimensional ceilings, custom doors/windows, designer tile & high end fixtures.  The main level impresses with a grand foyer/sweeping staircase, dramatic formal dining room with bespoke built-ins, spacious living room with barrel-vaulted plank ceiling & private BR suite. A desirable floor plan includes abundant windows with natural light & breath taking views throughout.  A chef's dream kitchen features professional-grade appliances, dual oversized marble islands, custom lighted cabinetry, a window-lined banquette, butlers pantry, & adjacent wet bar.  Upstairs, the stunning primary suite features a gas fireplace, dual walk-in closets, & spa-like bath.  Two additional bedrooms are spacious with ensuite baths & generous closets and a fourth bedroom suite offers a separate entrance. The walkout lower level is impeccably finished with built-ins, wet bar, home theatre, rec room & full bath. From a scenic pond to a resort-style heated pool, the private & manicured grounds offer an unparalleled retreat for outdoor living. With a Far Hills mailing address, this one-of-a-kind residence is minutes away from premier Basking Ridge Schools, shopping & major highways.
#3994604

Bernards Twp.

174 Liberty Corner Rd

5 Beds

6 Baths

N/A

$3,500,000

MLS#: 3994604
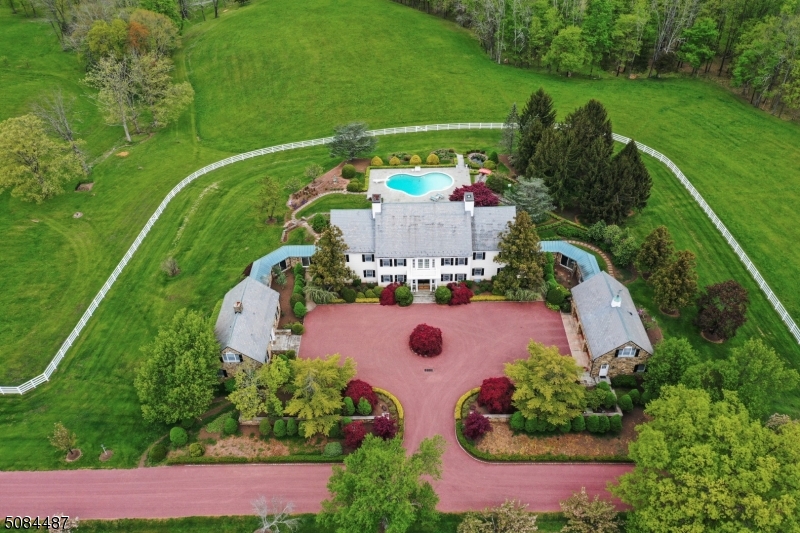
Elegant Georgian Manor in heart of NJ horse country situated on 33 acres amidst preserved land with spectacular views.  9 stall barn, ig pool, guest house, 3 car garage with apartment above. The home boasts a formal LR w/fireplace & built-in wet bar, formal dining room, family room w/fireplace, state of the art kitchen with center isle, double waterfall counters, 2 subzero refrigerators, 8 burner stove, built in microwave drawer, eat in breakfast room which leads to terrace, pool, koi pond & waterfall.  Master bedroom with his her closets, huge marble bathroom and sitting room with brick fireplace plus 4 additional bedrooms, elevator & 3 car attached garage with one bedroom apartment.  There is a 3 bedroom 3 bath guest house, a 10,000 sq. ft Barn complex which includes 12 overhead garage bays. Farm Assessed.
#3723894

Bedminster Twp.

50 Colt Ln

5 Beds

7 Baths

N/A

$3,500,000

MLS#: 3723894
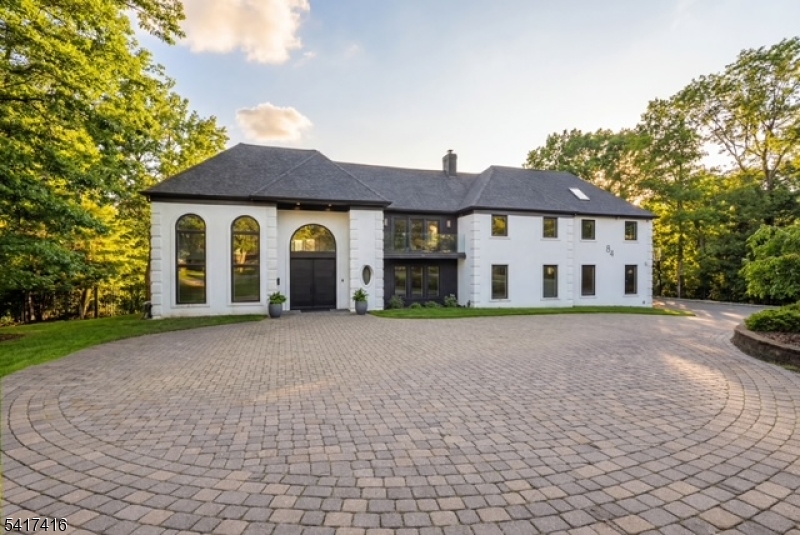
Elegantly designed Contemporary masterpiece showcasing exceptional craftsmanship and impressive scale throughout. A dramatic two-story entry foyer opens to a professionally designed curved glass staircase. Continue onto a soaring two-story living room with cathedral ceilings and an elevator that leads directly up into your 1400 sqft  resort style primary suite. Custom moldings and quality hardwood floors enhance the home's refined character. The oversized, state-of-the-art eat-in kitchen is equipped with custom cabinetry, granite countertops, a 20ft. center island with sink, top-of-the-line appliances, a spacious breakfast area, butler's pantry, and built-in glass wine rack. Sliding glass doors lead to a private backyard with deck, ideal for indoor-outdoor entertaining. The expansive finished basement offers a second living space, bedroom suite, laundry room, and walk-out directly to backyard. Meticulous attention to detail throughout. Offering roughly 10,000 square feet of gracious living space, this exceptional residence is ideally located in the highly desirable neighborhood of Livingston, NJ.
#4014767

Livingston Twp.

84 Shrewsbury Dr

6 Beds

4 Baths

9,659 Sq.Ft.

$3,500,000

MLS#: 4014767
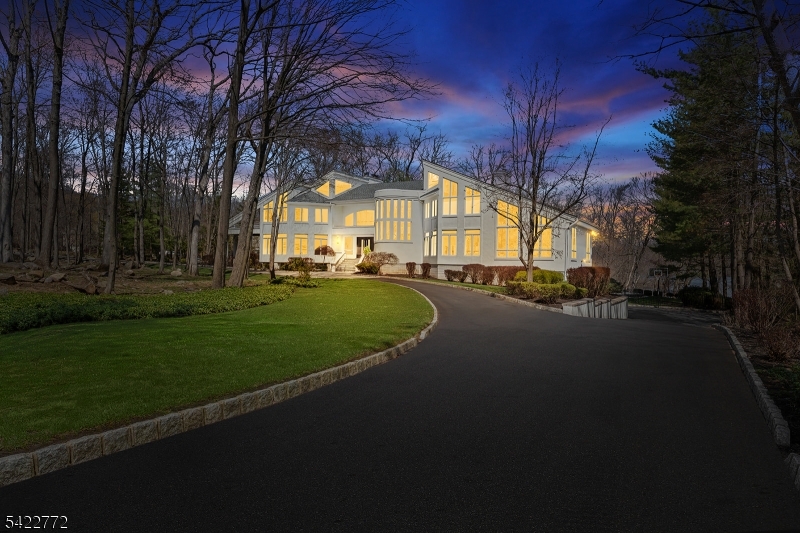
Wake up each day to breathtaking lakefront views in this striking modern home, set within the gated Smoke Rise community on one of its most coveted streets. Defined by walls of glass & clean architectural lines, the home is designed to maximize natural light, privacy, & a seamless connection to the landscape. Live and entertain with ease as the home offers: a dramatic great room with soaring ceilings and expansive windows, multiple living and gathering spaces, a chef's kitchen with high-end finishes, and a seamless flow to the rear deck overlooking the water. The lower level is designed for entertaining, featuring a custom theater, recreation space, wet bar, fitness area, & walkout access to the backyard. Outdoors, the setting has been curated with a newly installed pool, sunken fire pit overlooking the lake, and extensive hardscape, landscaping, and integrated audio, creating a private resort-like experience. Upstairs, spacious bedrooms and a stunning primary suite provide comfort and privacy, while thoughtful design and quality finishes carry throughout. The setting, lakefront lifestyle, and level of finish truly make this home one of a kind. Within this sought-after gated enclave, you'll find one of New Jersey's liveliest social scenes, with an array of clubs, dining, a beach, tennis club, sports bar, fishing, swimming, 24/7 gated security, & more. Embrace this exceptional opportunity to own a breathtaking home in an unparalleled setting. Schedule your private tour today.
#4020571

Kinnelon Boro

817 W Shore Dr

5 Beds

5 Baths

N/A

$3,500,000

MLS#: 4020571
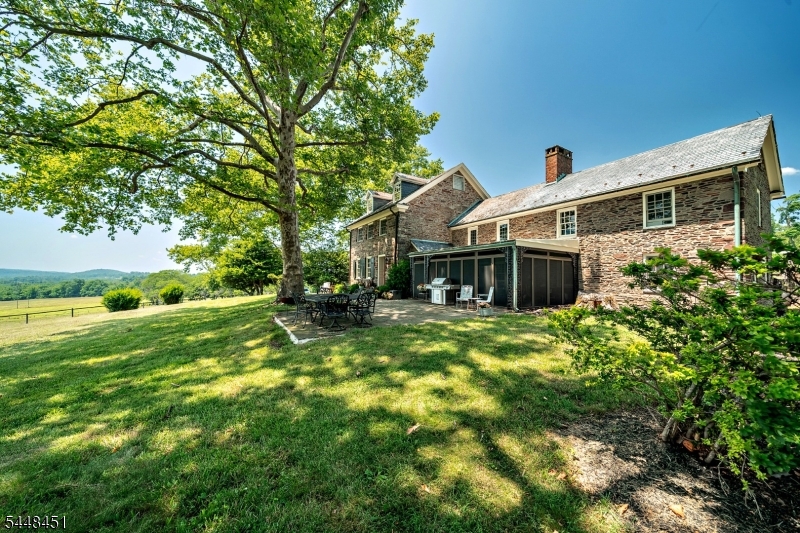
New on site 4 days ago
None
#4042221

West Amwell Twp.

60 Hunter Rd

4 Beds

2 Baths

N/A

$3,500,000

MLS#: 4042221
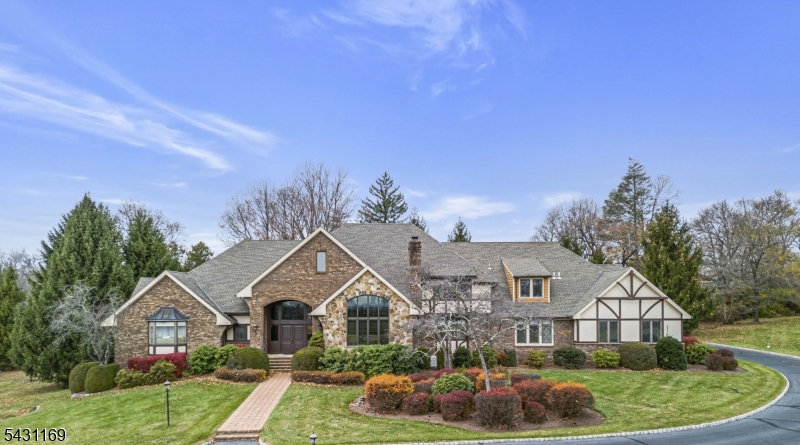
Nestled amidst 7 acres within an exclusive, private enclave, this exceptional estate inspires legacy-level living on Bernardsville Mountain. Sweeping sunrise & sunset views create an unparalleled setting for this custom, premium build. A dramatic 2-story foyer showcases custom hardwoods, sweeping staircase, powder room & adjacent soaring office w/spiral staircase to a handsome, lofted library. The formal LR was designed for grand scale entertaining, opening to a DR with sliders to an oversized veranda w/breathtaking views. Luxurious kitchen renovations (2022) incl. coffered ceiling, quartzite counters/island, Sub-Zero refrigerator, 6-burner Wolf range & dual wall ovens. From the kitchen, enjoy an inviting family room with coffered ceiling and transom windows, and an expansive wing w/amenities for everyday living in addition to a guest BR and full bathroom. On this level, the owners wing boasts an east-facing bedroom with vaulted ceiling, sitting area & dual primary baths w/ spa-like amenities & walk-in closets. Upstairs, a gallery hall leads to 3 lg. bedrooms with newer ensuite baths & walk-in closets, and a bonus room with flexible possibilities. An expansive walkout lower level is complete with full bath, kitchenette & abundant storage. The winding drive boasts elegant post lighting, ample parking & a heated 4-car garage w/lift " all within a picturesque landscape for estate living at its finest, just minutes from Mendham & Bernardsville downtown.
#4026953

Bernardsville Boro

3 Crownview Ln

5 Beds

7 Baths

N/A

$3,500,000

MLS#: 4026953
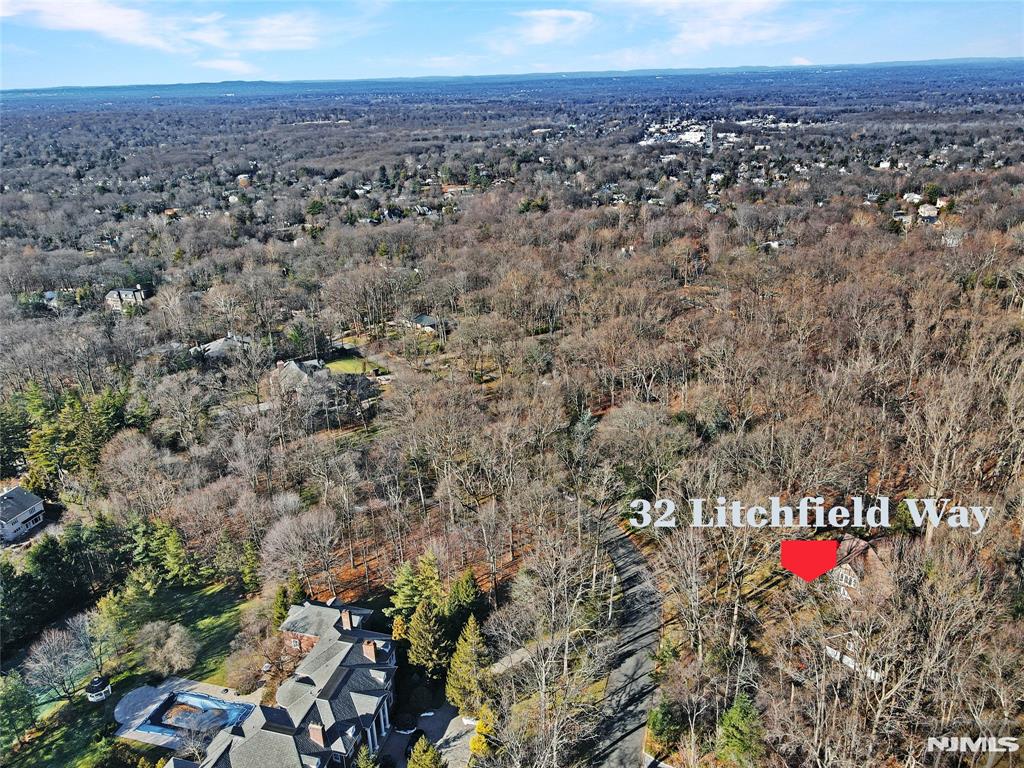
Location! Location! Location! A rare opportunity for a builder or buyer to build their own dream estate on a private, picturesque 2 ACRE property in the heart of beautiful Alpine! Nestled in one of the country's most prestigious zip codes located in Bergen County with unlimited possibilities!! This unique area is surrounded by magnificent "multiple-million dollar" estates, with privacy and unlimited possibilities! Not only is Alpine known for having one of the lowest tax rates in Bergen County, but their school is rated #1 public elementary school in Bergen County and Tenafly HS is a National Blue Ribbon School. The home is in good condition, making renovating an option! Minutes to the George Washington Bridge to Manhattan & the Palisades Parkway to NY State, easy access to major highways and airports. Alpine is surrounded by some of the finest Golf & Country Clubs, private schools, restaurants and shopping in the area!! Come make this property your true masterpiece blending luxury, comfort & sophistication! --
#26002066

Alpine

32 Litchfield Way

None Beds

None Baths

N/A

$3,500,000

MLS#: 26002066
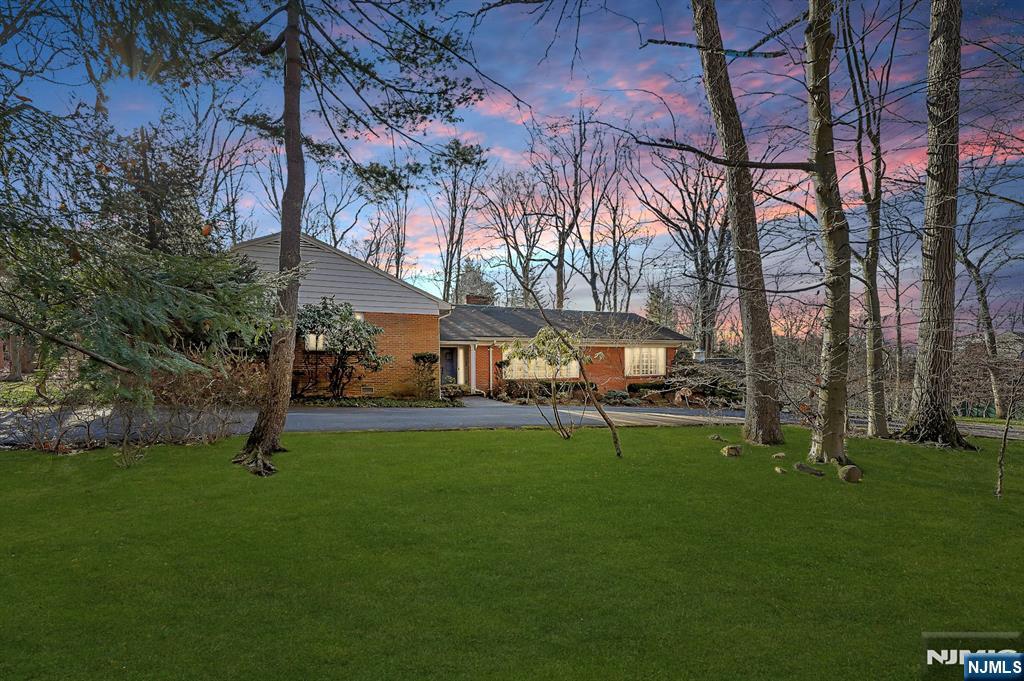
Location! Location! Location! A rare opportunity for a builder or buyer to build their own dream estate on a private, picturesque 2-acre property in the heart of beautiful Alpine! Nestled in one of the country's most prestigious zip codes located in Bergen County, with unlimited possibilities! This unique area is surrounded by magnificent multiple million-dollar estates, with total privacy and unlimited possibilities! Not only is Alpine known for having one of the lowest tax rates in Bergen County, but their school is rated #1 public elementary school in Bergen County and Tenafly HS is a National Blue Ribbon School. The entry foyer leads you to the formal living and dining rooms with a fireplace, eat-in kitchen and a family room, both walking out to the secluded backyard, powder room and laundry all on the first floor! The second floor includes 4 bedrooms, 2.5 bathrooms. The home is in good condition, making renovating an option! Minutes to the George Washington Bridge to Manhattan & the Palisades Parkway to NY State, easy access to major highways and airports. Alpine is surrounded by some of the finest golf & country clubs, private schools, restaurants and shopping in the area!! The perfect place for raising a family or entertaining with friends! Come make this property your true masterpiece blending luxury, comfort & sophistication!
#26002064

Alpine

32 Litchfield Way

4 Beds

2 Baths

N/A

$3,500,000

MLS#: 26002064
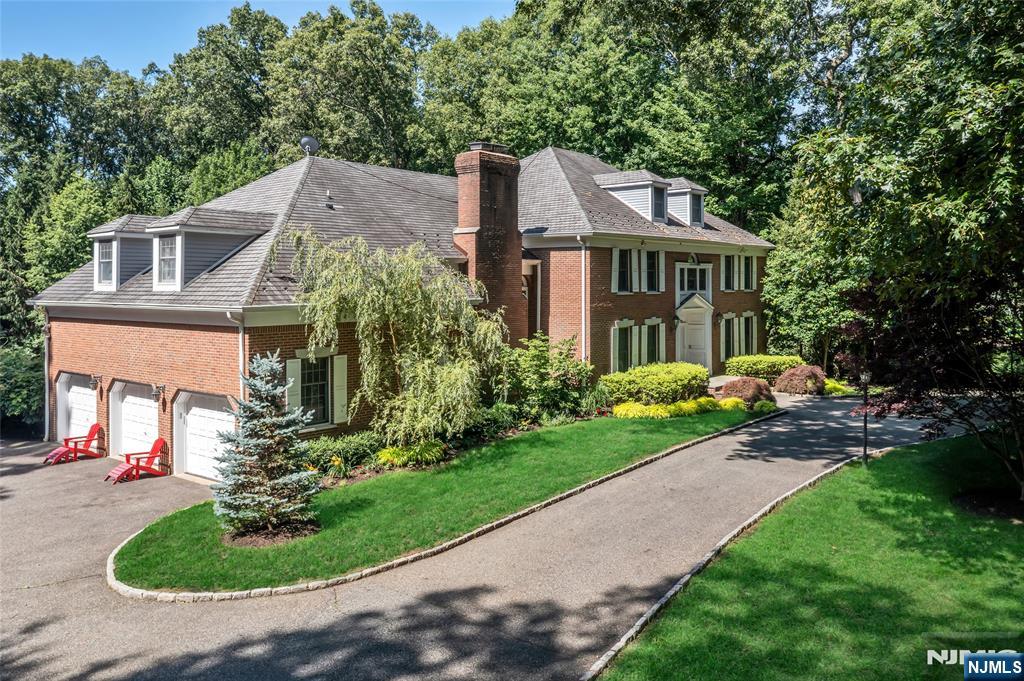
Nestled on two serene acres, this stately Saddle River Colonial blends timeless architecture, gracious interiors, and a resort-style setting. Designed for both effortless entertaining and a quiet retreat alike, the private backyard features a pool, expansive patio, gazebo, sweeping lawns, and a partially covered porch spanning the full rear of the home, all framed by mature landscaping. A dramatic two-story foyer introduces the home’s impressive scale, opening to a formal dining room, living room flowing into a sophisticated den, and an expansive great room with a fireplace and wet bar. The eat-in kitchen is designed for gathering with an oversized center island and sun-filled breakfast nook surrounded by walls of windows. A convenient first-floor bedroom offers flexibility for accessibility and guests, or an office. On the 2nd level, a loft provides inviting lounge space alongside four bedrooms, including a primary suite with fireplace, sitting room, private deck, and ensuite bath. A secondary ensuite bedroom with its own private staircase off the garage ideal for extended living completes the upstairs. The finished lower level is an entertainer’s dream, complete with a Wolf/Sub-Zero kitchen, 2 wine refrigerators, extensive bar seating, recreation and media rooms, bonus room, flexible gym or music space, and full bath. Complete with a three-car garage and full house generator in Saddle River’s premier Burning Hollow section, this is luxury living at its best.
#26025144

Saddle River

27 Cameron Road

5 Beds

5 Baths

N/A

$3,500,000

MLS#: 26025144

1 ... 471 472 473 474 475 ... 666
* Listings identified with the FMLS IDX logo come from FMLS and are held by brokerage firms other than the owner of this website. The listing brokerage is identified in any listing details. Information is deemed reliable but is not guaranteed. If you believe any FMLS listing contains material that infringes your copyrighted work please click here to review our DMCA policy and learn how to submit a takedown request. © 2024. First Multiple Listing Service, Inc.
 - property

Send a message

Message successfully sent.

Your message

What is 3 + 4 ?

Reason for contacting?

I agree to receive email communication and understand I can unsubscribe at any time.

I agree to be contacted by KW Metropolitan via call, email, and text for real estate services. To opt out, you can reply 'stop' at any time or reply 'help' for assistance. You can also click the unsubscribe link in the emails. Message and data rates may apply. Message frequency may vary. Privacy Policy

Sign Out

Virtual Assistant

Would you like to take the next step with this property? We can help you schedule a showing or virtual tour, or send you more details.

Yes, I would like more information.

Thank You for Your Reply, One of Our Agents will contact you as soon as possible

No, maybe later.

Thank you, you can always contact me via email, phone number or through the contact form.

Realhub AI

Lucy - Your AI-Powered Realtor

Update Your Temporary Password

Personalize your search

Enter your email and we'll notify you immediately when new listings match what you're looking for.

or enter email address

Already have an account ? Login here

Continue your home search

I agree to receive communications and understand I can unsubscribe at any time.

I agree to be contacted by KW Metropolitan via call, email, and text for real estate services. To opt out, you can reply 'stop' at any time or reply 'help' for assistance. You can also click the unsubscribe link in the emails. Message and data rates may apply. Message frequency may vary. Privacy Policy

Already have an account ? Login here

We use cookies

We use cookies primarily for analytics to enhance your experience. By accepting, you agree to our use of these cookies. You can manage your preferences or learn more about our cookies policy.






