
REALHUB is on fire today

Properties

Browse or get in touch to schedule a walkthrough.

  • Nearby me
Price range

Popular Features

Community Features

Association

Property Features

Waterfront

View

Exterior Features

Interior Features

Style

10000 properties match your criteria

Updated 1 minute ago

E-Alert name
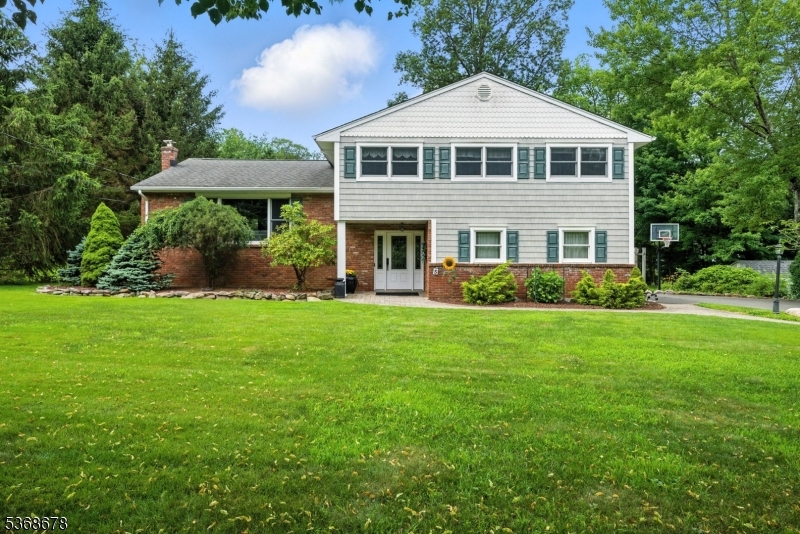
A beautiful home awaits you in this quiet, Union Hill neighborhood! Desirable, low turnover street with curbs. Offering almost 2,200 sqft of living space across 3 finished floors & an absolutely perfect floorplan. The living room is full of light and boasts a stunning corning gas fireplace which opens to the spacious dining room. Lovely hardwood floors and tile flooring. The large eat in kitchen features superb granite counters, gourmet SS appliances, excellent cabinet space & a peninsula with room to sit. Upstairs offers the primary suite with a full bath & walk-in closet. 3 additional generous sized bedrooms & a full bath complete the 2nd floor. Ground level boasts a foyer, family room with cozy wood burning stove, a powder room, laundry & walkout to back paver patio. Bonus sun room expands the living indoors & out. TONS of storage in unfinished bsmt & 2 car garage. Trex deck off the dining & a hot tub. Public utilities, reasonable taxes, top rated schools, close proximity to Downtown, Union Hill shops & Morristown's top restaurants & shows, bus & train direct into NYC, and easy access to all major highways. Totally Move-In-Condition. Just unpack & begin to enjoy on day one, all this home, neighborhood & Denville have to offer.
#3973436

Denville Twp.

5 VAN DORN PLACE

4 Beds

2 Baths

N/A

$750,000

MLS#: 3973436
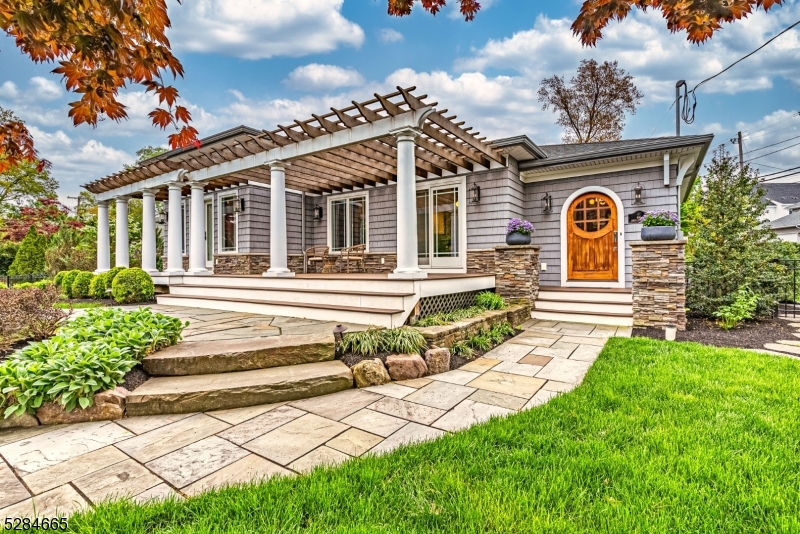
Beautiful, Sprawling, Updated Ranch in the desirable Indian Lake community! Step into this secret garden through a wooden arch & gorgeous gates. Fabulous Open Living Space. Large, Welcoming Foyer w/Unique Arched Wooden Door welcomes you in to the living room w/tray ceilings & a STUNNING stone faced gas fireplace. Bright Kitchen w/Granite Counters & High End SS Appliances. Center Island, Bar Seating, Glass tiled backsplash & open wooden shelves. Dining area w/french doors lead to composite deck & pergola which eases the transition from living indoors & out. 2 toned cabinets & brass hardware carry the charcoal & white tones throughout the home. Freshly painted. New, modern HW flooring & solid custom wood doors w/crystal door knobs throughout. Gorgeous light fixtures compliment the design w/gold & black finishes. 3 generous sized bdrms equipped w/lots of closet space. A grand & indulgent primary suite showcases high ceilings, automatic blinds, a custom walk-in & bath w/an oversized spa shower. Flexible Finished BSMT. Family room, wet bar, laundry & 3rd full bath. 2 Car Garage & TONS of storage! Stunning landscaping & so many extras completed w/quality craftsmanship. Cross the street & paddle to all Clubhouse & Beach Activities. Stones throw from diving board beach & Bistro. You can't beat the location. Convenient to everything! Just mins to public transportation -NYC-Direct train & bus, major hwys, grocery store & great restaurants/shopping in DWTN Denville. NOT IN FLOOD ZONE.
#3901392

Denville Twp.

44 NORTH SHORE ROAD

3 Beds

3 Baths

1,848 Sq.Ft.

$750,000

MLS#: 3901392
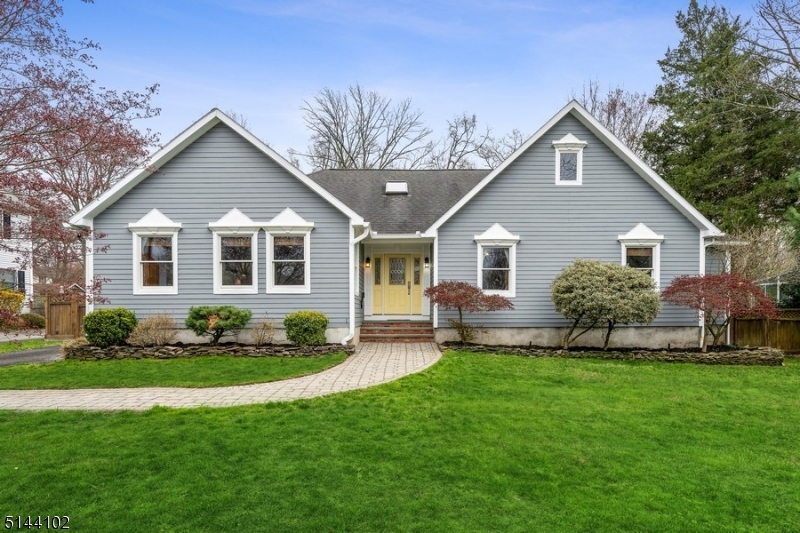
IMPRESSIVE custom large, and beautiful ranch is here waiting for you!! Builders own home expanded in 2001, three bedrooms, 2 full bathrooms and two half bathrooms, Hardie plank siding, nine zone heat and three zone AC. The front door will welcome you into the spacious living room with cathedral ceiling and gas fireplace which opens to breakfast room and huge kitchen with stainless steel appliances and granite counter tops! French doors will lead you into formal dining room (currently used as a family room.)  You will love enormous master bedroom featuring a spacious custom walk-in closet, and large bath with double sinks and multi head shower. First floor offers additional two bedrooms, a main bath, and powder room. Large windows and skylights let lots of natural light in, recessed lights, wide hallway leads to the bedrooms. Custom woodwork and Ash hardwood floors throughout first floor complete the picture of perfection! The partially finished basement features large family room with gas wood stove; office, 2nd powder room, plenty of closet space for additional storage, custom woodwork, polished cement floors, and more!!  The second floor offers many possibilities for someone who wants or needs additional space. Large deck, fenced in private and leveled beautiful backyard, detached two car garage with additional space in the attic will make you want to stay!  Too many things to list!! Be prepared to come and love this home!!
#3776203

Morris Twp.

7 House Rd

3 Beds

2 Baths

N/A

$750,000

MLS#: 3776203
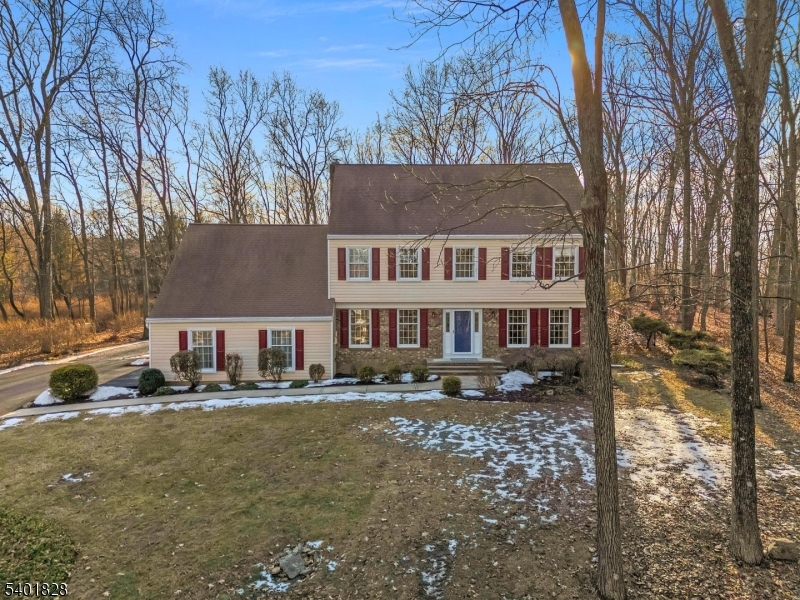
Impeccably maintained and beautifully updated colonial has so much to offer!  Almost 2 acres of quiet and wooded privacy, 24 X 40 Pole barn with electric, garage space and workshop, 20 X 25 deck overlooking beautiful fenced backyard.  Updated kitchen with quartz countertops and stainless appliances, hardwood floors, incredible great room with vaulted ceiling and wood burning fireplace, updated powder room, laundry room, dining room with beautiful formal wainscotting and living room/office space on first floor.  Primary bedroom suite has 2 double closets plus huge walk-in closet and updated full bath with jetted tub shower.  3 additional spacious bedrooms and large guest bath, along with pull down stairs to attic storage complete the 2nd floor.  Basement has large finished space and unfinished storage room with workshop.  Multi-zone System 2000 boiler, central air, 2024 newly paved driveway, Roth oil tank with natural gas expected in near future, septic system certified in 2025, well pump 2024, see media for complete list of updates/upgrades.
#4004804

Washington Twp.

65 Wehrli Rd

4 Beds

2 Baths

N/A

$750,000

MLS#: 4004804
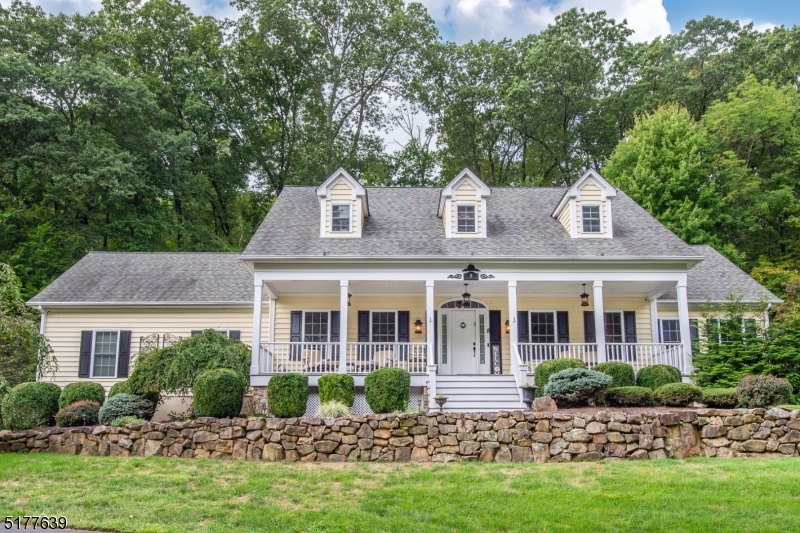
Welcome home! This distinctive colonial with elegant simplicity and timeless appeal will make you feel like you stepped into the pages of House Beautiful. Finely detail interior with custom millwork including crown molding, picture frame wainscoting, built-in bookcases; French doors; wood floors; two-sided gas fireplace; gorgeous gourmet kitchen with high-end stainless appliances to release your inner chef; 4 generous sized bedrooms including the Primary suite with fully outfitted closet to make you swoon and full bath with walk-in shower; main bath with jetted tub and dual vanity; formal dining room; home office/den; full basement, attic and much more. Private fenced backyard with paver patio, hot tub, terraced planting beds, koi pond. Unfinished basement with high ceilings offer possibilities. Less than half mile to Route 206. Minutes to Historic Chester. A dream home!
#3807532

Chester Twp.

8 Tanners Brook Rd

4 Beds

2 Baths

N/A

$750,000

MLS#: 3807532
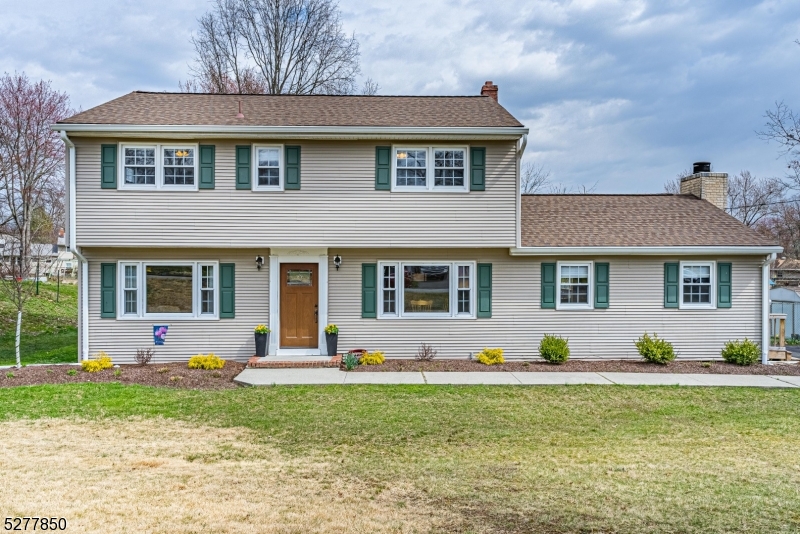
This Spectacular & Beautifully Appointed Center Hall Colonial is nestled in the desirable Troy Hills Section. Over half an acre with over 2000 square feet, this flowing, classic layout is great for entertaining or everyday living.. Foyer welcomes you in &  is bookended by a formal living room & dining room. Both boast large picture windows. Tons of natural light. Eat in kitchen w/granite countertops & stainless steel appliances opens to the large family room w/ wood burning fireplace. Convenient powder room & laundry. Gorgeous HW flooring, moldings & wainscoting. Upstairs 4 generous sized bedrooms & two full baths include a primary suite w/ en-suite & stall shower. Finished basement- bonus living w/rec room & den. Partially unfinished space w/workshop and provides storage along with attic & shed. Stunning Backyard Oasis- Perfect for Entertaining & Relaxation! Large Deck & Pool. Completely fenced in a large, level yard. Situated in a great location with easy access to all life's conveniences- close proximity to NYC-Direct train station, bus to Port Authority, shopping & parks. Walk to top-rated Parsippany schools. Easy access to major hwys. Meticulously maintained, shows true pride of ownership. Don't miss it!
#3893474

Parsippany-Troy Hills Twp.

19 LORD STIRLING DRIVE

4 Beds

2 Baths

2,178 Sq.Ft.

$750,000

MLS#: 3893474
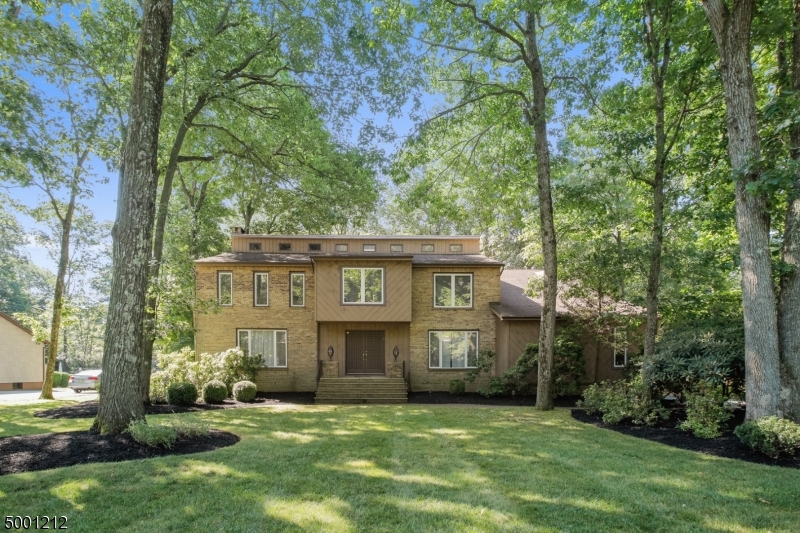
Perfect opportunity to buy in the desired Shongum section. Beautifully updated home ready to move in. Features a private deck and sprawling backyard.
#3651120

Randolph Twp.

27 TAMMY HILL TRL

5 Beds

3 Baths

N/A

$750,000

MLS#: 3651120
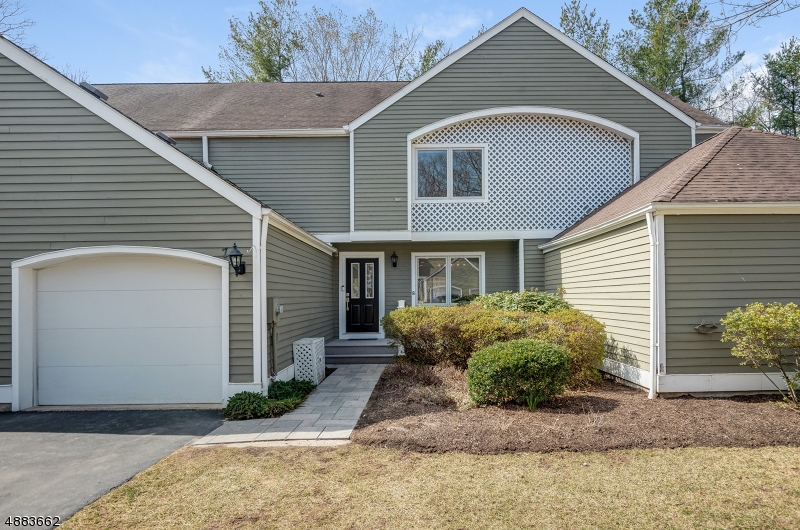
Absolutely drop dead gorgeous 2 bedroom, 2.1 bath townhouse in Woodside.  Total renovation, new kitchen with all the bells & whistles, new bathrooms, new hardwood floors, crown molding, dual-sided fireplace with custom mantle, marble surround.  New railings added to the stairway & loft, master bedroom with custom moldings, luxury bath with oversized shower, & custom master closet.  2nd floor laundry, 2 bedroom & hall bath.  Lower level finished with space for everything.  NOTHING TO DO,  Close to restaurants, shopping, NYC train & more!
#3546259

Morris Twp.

7 NOTTINGHAM CT

2 Beds

2 Baths

N/A

$750,000

MLS#: 3546259
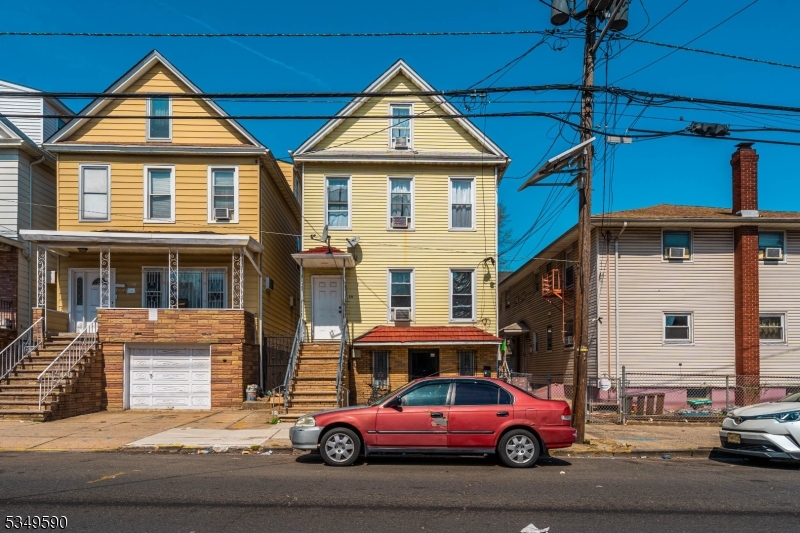
Exceptional mixed-use property offering incredible rental income potential. The ground floor features a high-visibility storefront, ideal for retail or office use, while the upper levels include fully updated residential apartments with strong tenant appeal. A bonus unit adds even more flexibility use it as an additional income stream, in-law suite, or home office. All units are well-maintained and tenant-ready, making this a turnkey investment opportunity. Whether you're building your portfolio or seeking a live/work setup, this property generates consistent cash flow in a prime location close to major transportation, shopping, and commuter routes. A smart, income-producing asset with long-term upside.
#3955613

Elizabeth City

50 5Th St

8 Beds

4 Baths

N/A

$750,000

MLS#: 3955613
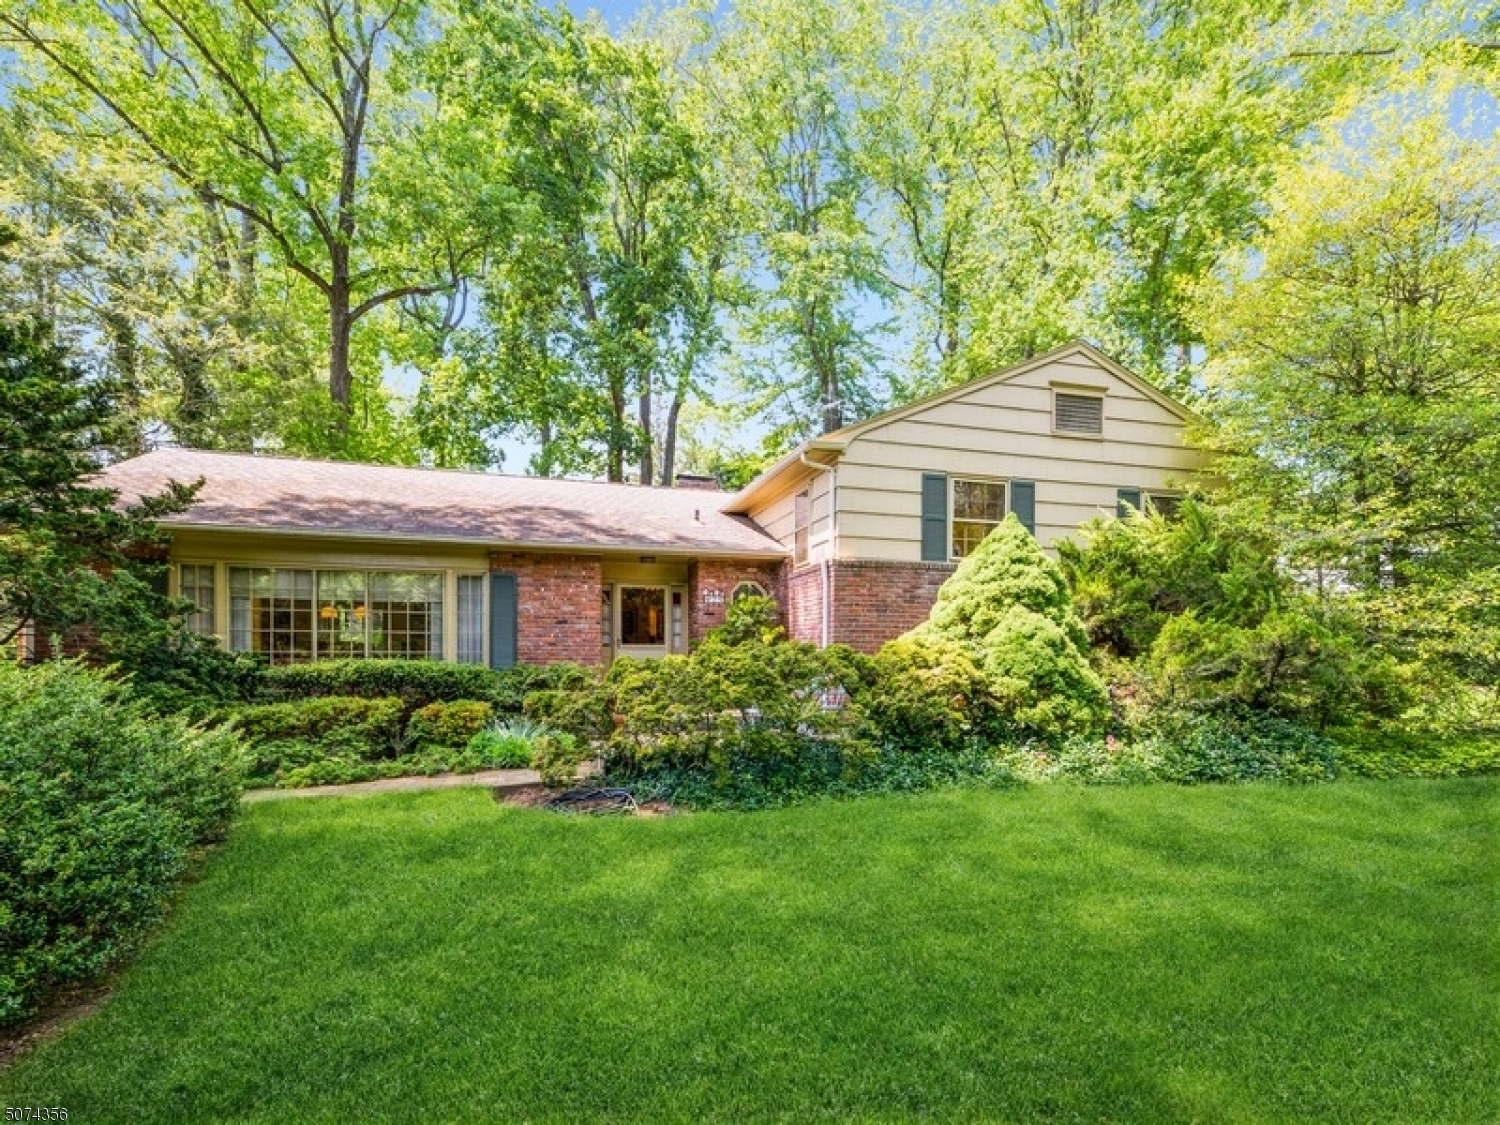
Stunning, Custom Home w/4 BRs &3.5 BAs is nestled on a lush lot in ideal neighborhood.Landscaped yard incs a 2-car garage & a priv patio. Close to NYC NJ Transit train, local shops, eateries &schools. This home is perfect for entertaining in style w/HW fls, crown molding, built-in shelves, cabs & lrg windows w/ lots of natural light. A foyer opens to a sun-drenched LR w/huge windows.Elegant doors lead to DR, showcasing 2 walls of windows.Meal preparation is a delight in newly reno'd EIK, feat gran ctrs, ss apps & cust cabs.A cozy nook has a bay window & a stunning porch feats wood ceiling paneling & private views of green property. 2nd Fl has a MBR w/ an en suite BA & 2 addl BRs w/ a full hall BA.Ground fl has a rec room w/an office, BR, full BA, laun rm,  storage & a 2nd refrig.Basement feats tons of storage.
#3715092

Morris Twp.

25 Old Glen Rd

4 Beds

3 Baths

N/A

$750,000

MLS#: 3715092
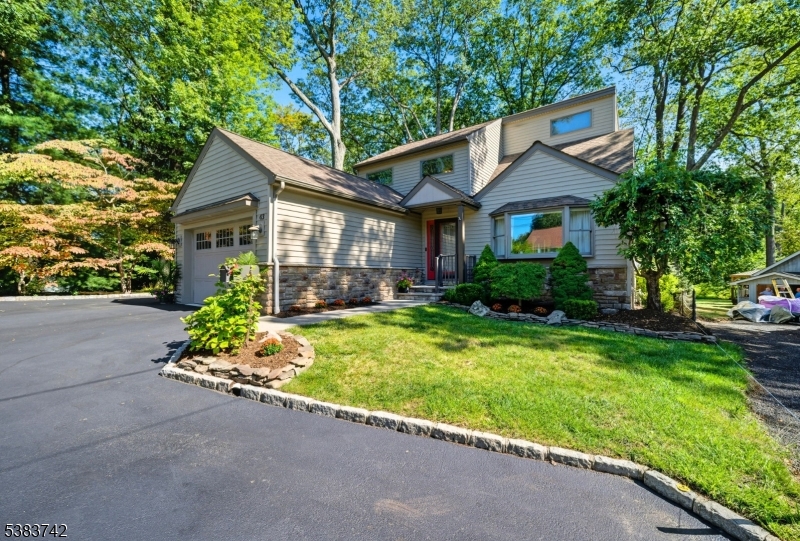
Exceptional Waterfront on Indian Spring (Pond). All of the charm you'd expect from a lake house lifestyle. METICULOUSLY MAINTAINED. Well-Designed 4 bd/3bath home that allows for a variety of floorplan options including 1st floor bedroom, office, exercise, playroom etc. The first floor currently set up with living room, boast cozy wood fireplace (or gas insert) & large back slider/window overlooking a private oasis. Kitchen equipped w/SS appliances, spacious workspace, light cabinetry, conveniently located laundry & pretty views of backyard. Bright dining area w/custom tile flooring & room to entertain many. Family room or 1st floor bedroom & office + heated/AC garage complete the 1st floor. Staircase to expansive 2nd floor w/3 generous sized bdrms, high ceilings, HW flooring & plenty of closet space. Fabulous primary suite soaring cathedral ceilings include bath w/jetted tub, double vanity, shower, walk-in closet & pretty seasonal views. 2nd & 3rd Bdrm offer tons of natural light & shared bathroom. Time for relaxation in a serene, scenic setting. Heated, salt water, above ground pool off of back deck. Grilling Area w/gas hook-up. Firepit. Paver Patio by Pond. Outdoor Shower. Sprinkler System. Shed. New blacktop driveway, paver walkway. Short walk to one of Indian Lake's 3 beaches & clubhouse for activities. Swimming, Fishing, Boating, Ice-Skating. Minutes from downtown Denville for shopping, restaurants & so much more. Excellent school system. Easy commute into NYC.
#3986864

Denville Twp.

43 INDIAN SPRING TRAIL

4 Beds

3 Baths

N/A

$750,000

MLS#: 3986864
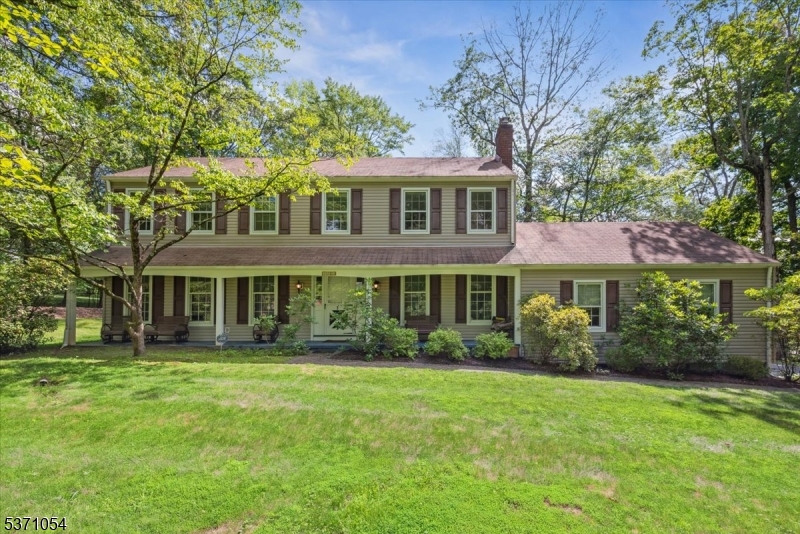
Welcome to this timeless Colonial nestled on a scenic corner lot in Randolph's desirable Ironia section. Full of warmth and character, this spacious home offers an ideal layout for everyday living and entertaining. Set in a neighborhood known for top-rated schools, parks, trails, local shopping, and easy commutes the home enjoys both comfort and location. Step inside to a bright foyer that opens to the formal living room on one side and a spacious family room on the other, featuring a classic brick wood-burning fireplace and custom built-ins. The formal dining room connects seamlessly to the screened porch, while the heart of the home the sun-filled eat-in kitchen offers ample space. A powder room and laundry/mudroom with its own private side entrance complete the main level. The screened porch provides the perfect spot to enjoy your morning coffee or unwind in the evening, all while overlooking the serene, tree-lined backyard. Upstairs, you'll find four generously sized bedrooms, including a spacious primary suite with a dressing area, WIC, and private bath. Wood floors run throughout the home, adding warmth and charm to every space. The full basement is partially finished with a rec area, workshop, and direct access to the 2-car garage perfect for hobbies. With two garage entrances one from the mudroom and one from the basement convenience is built right in. This is your opportunity to create your dream home in one of Randolph's most beloved neighborhoods.
#3975700

Randolph Twp.

1 Golden Corner Way

4 Beds

2 Baths

N/A

$750,000

MLS#: 3975700
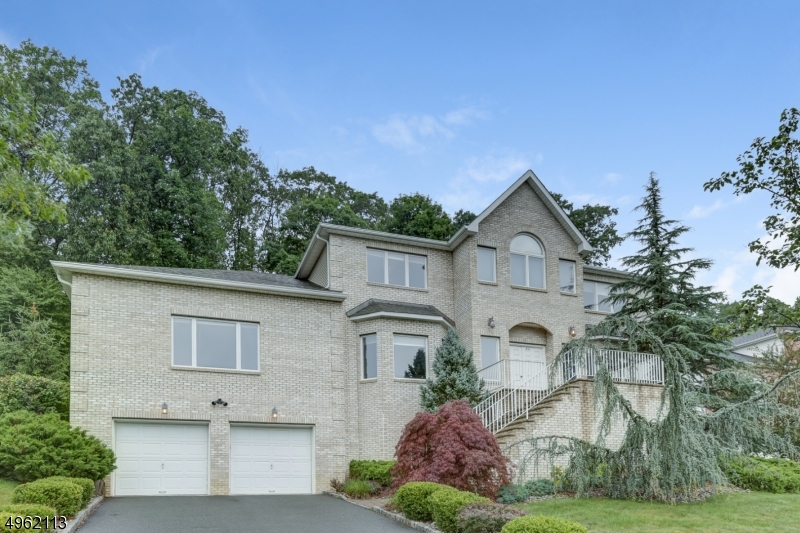
Walk into this 5 bedroom 3 full bath Grand Dorchester Model and feel the openess. Freshly painted, hardwood floors through out, great kitchen with granite are just a few of the amenities of this home. Cul de sac street. Light double story foyer! Hardwood floors, 9 foot ceilings, beautiful views, open floor plan, Spacious relaxing kitchen! Sliding glass doors to paver patio and regulation basketball net. This home truly says it all. Bedroom and bath on the first floor.
#3615894

Parsippany-Troy Hills Twp.

54 GATHERINGHILL CT

5 Beds

3 Baths

N/A

$750,000

MLS#: 3615894
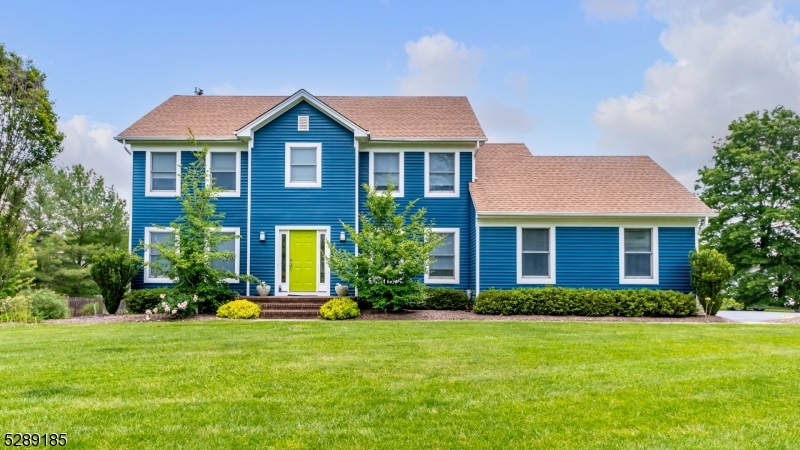
Meticulously maintained colonial. As you step into the bright foyer with hardwood floors, you will enter the living room w/custom molding and chair rail. The adjacent dining room is spacious and has gorgeous molding and chair rails. The heart of this home is the fully updated kitchen. With quartz countertops, a farmhouse sink, and high-end stainless steel appliances (including a Viking commercial-grade range top gas and Bosch refrigerator and microwave), this kitchen is a chef's dream. The granite-topped movable island, subway tile backsplash, and large eating area with sliders to deck make it ideal for entertaining. Kitchen is open to family room, where a cozy fireplace awaits. The first floor also features a mudroom/laundry room with utility sink and powder room. Upstairs, the primary bedroom awaits with luxury vinyl plank flooring, custom molding, and chair rail. A ceiling fan keeps things comfortable, and the walk-in closet provides ample storage. The primary bathroom boasts a custom stone rainhead shower, 3 additional bedrooms on the second level feature LPV flooring and generous closet space. The main bath offers a tub-shower combination and heated floors. The finished basement provides a perfect recroom with LPV floors. Additional features include central air conditioning, deck w/gas fire table, whole house automatic generator and open, level yard. The two-car garage ensures convenience, Long Valley schools and top ranked West Morris Central High School.
#3906734

Washington Twp.

5 Briarwood Rd

4 Beds

2 Baths

N/A

$750,000

MLS#: 3906734
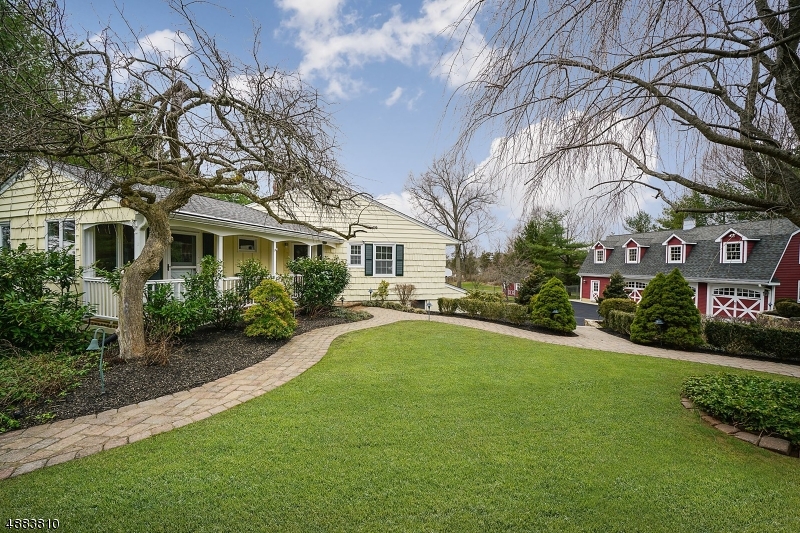
One of a kind opportunity to own this idyllic property for the discerning buyer seeking country living and modern conveniences. Architecturally brilliant two- story Dutch style craftsman barn built for today's car enthusiast.Main residence pristinely maintained by second generation owner offers open concept living, beautiful hardwood floors, and light filled farm style kitchen. Master suite opens to tiered deck overlooking picturesque, serene property. Bonus recreation/game room is perfect for entertaining and presents an abundance of possibilities. Minutes to major highways, corporations and golf clubs
#3543916

Bedminster Twp.

135 FAIRVIEW DR

3 Beds

2 Baths

N/A

$750,000

MLS#: 3543916

1 ... 45 46 47 48 49 ... 666
* Listings identified with the FMLS IDX logo come from FMLS and are held by brokerage firms other than the owner of this website. The listing brokerage is identified in any listing details. Information is deemed reliable but is not guaranteed. If you believe any FMLS listing contains material that infringes your copyrighted work please click here to review our DMCA policy and learn how to submit a takedown request. © 2024. First Multiple Listing Service, Inc.
 - property

Send a message

Message successfully sent.

Your message

What is 3 + 4 ?

Reason for contacting?

I agree to receive email communication and understand I can unsubscribe at any time.

I agree to be contacted by KW Metropolitan via call, email, and text for real estate services. To opt out, you can reply 'stop' at any time or reply 'help' for assistance. You can also click the unsubscribe link in the emails. Message and data rates may apply. Message frequency may vary. Privacy Policy

Sign Out

Virtual Assistant

Would you like to take the next step with this property? We can help you schedule a showing or virtual tour, or send you more details.

Yes, I would like more information.

Thank You for Your Reply, One of Our Agents will contact you as soon as possible

No, maybe later.

Thank you, you can always contact me via email, phone number or through the contact form.

Realhub AI

Lucy - Your AI-Powered Realtor

Update Your Temporary Password

Personalize your search

Enter your email and we'll notify you immediately when new listings match what you're looking for.

or enter email address

Already have an account ? Login here

Continue your home search

I agree to receive communications and understand I can unsubscribe at any time.

I agree to be contacted by KW Metropolitan via call, email, and text for real estate services. To opt out, you can reply 'stop' at any time or reply 'help' for assistance. You can also click the unsubscribe link in the emails. Message and data rates may apply. Message frequency may vary. Privacy Policy

Already have an account ? Login here

We use cookies

We use cookies primarily for analytics to enhance your experience. By accepting, you agree to our use of these cookies. You can manage your preferences or learn more about our cookies policy.






