
REALHUB is on fire today

Properties

Browse or get in touch to schedule a walkthrough.

  • Nearby me
Price range

Popular Features

Community Features

Association

Property Features

Waterfront

View

Exterior Features

Interior Features

Style

10000 properties match your criteria

Updated 1 minute ago

E-Alert name
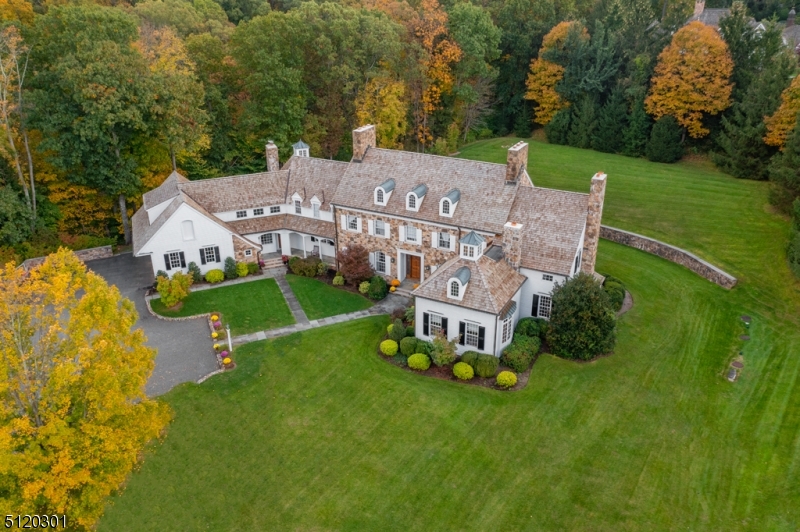
Gracious Custom Home in prime section of New Vernon in Harding Township nestled on 3+ acres of beautifully landscaped private magnificent property on highly sought after Holly Hill Lane. Classic beauty with white clapboard and stone and new gorgeous cedar wood roof.  The interior features 6 Bedrooms and 6 bathrooms with over 7400 sq ft of living space and numerous custom features ,materials ,and details. Also many updated features and lighting throughout. Gracious 2 story entryway with grand staircase.Expansive gourmet eat-in kitchen with huge breakfast area boasts high end 6 burner range, 2 dishwashers, huge refrigerator/freezer, quartz counters, and gorgeous porcelain tile floor and opens to large FR with stone wood burning FP and pickled cedar walls and dramatic cathedral ceiling with cupola.  Huge dining room and living room with wood burning FP and French doors to patio.  Large wet bar on first floor and gorgeous library with gas FP and coffered ceilings. Also on 1st fl is a private bedroom suite and laundry and 3 car garage. Second floor has 5 bedrooms and 3 full baths. Primary suite is huge with multiple closets, and huge bath with jetted tub, stall shower, dual vanities and french doors to private balcony.  Also on second level 4 large Bedrooms and 2 full baths, huge rec room, and tons of storage.  Large 3 car garage with outdoor attached shed, large private patio and private tranquil setting.  Huge lower level offers endless possibilities for additional living space.
#3760358

Harding Twp.

1 Holly Hill Lane

6 Beds

4 Baths

N/A

$3,695,000

MLS#: 3760358
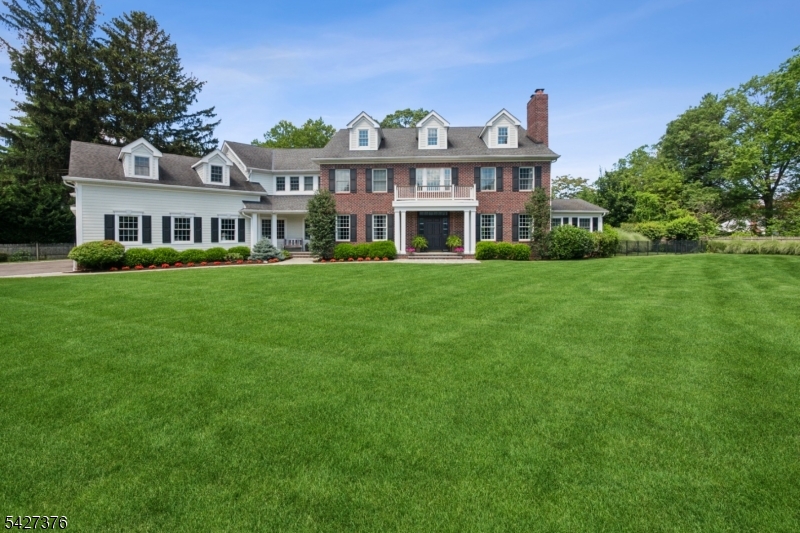
Nestled on a quiet Cul- de sac, this beautiful colonial home is the perfect blend of space & modern convenience. A dramatic two-story foyer, showcasing rich hardwood floors, bespoke millwork & a 1st.floor w/ impressive 12ft. ceilings.The sunlit living room is centered around a gas fireplace & the large formal dining room is flanked on both sides of the foyer.The heart of the home is the family room, a warm refined space, highlighted by a coffered ceiling, fireplace & custom-built ins. A thoughtfully appointed wine bar features extensive storage, refrigerator & beverage drawers.The gourmet kitchen is functional & striking featuring custom cabinetry, an oversized concrete center island, granite countertops, ss appliances all overlooking the private grounds. French doors from both the kitchen & family room open to an expansive terrace & pool, surrounded by lush specimen plantings & a tranquil koi pond- an idyllic backdrop for indoor-outdoor living a screened porch with a hot tub & tv offer a perfect year-round retreat.The well-designed 1st floor also includes a mud room with cubbies, full bath, powder room, laundry room & office.The 2nd level primary suite features a gas fireplace, custom dressing room,spa like bathroom & dry bar w/refrigerator. 4 additional bedrooms, three baths & a full gym complete this level.The 3rd floor offers additional versatile space. LL has a gym area, family room, bonus rooms & storage. Solar system.Tax records indicate a 5 BR home.Close to NYC train
#4024848

Morris Twp.

4 Canfield Ter

7 Beds

7 Baths

N/A

$3,690,000

MLS#: 4024848
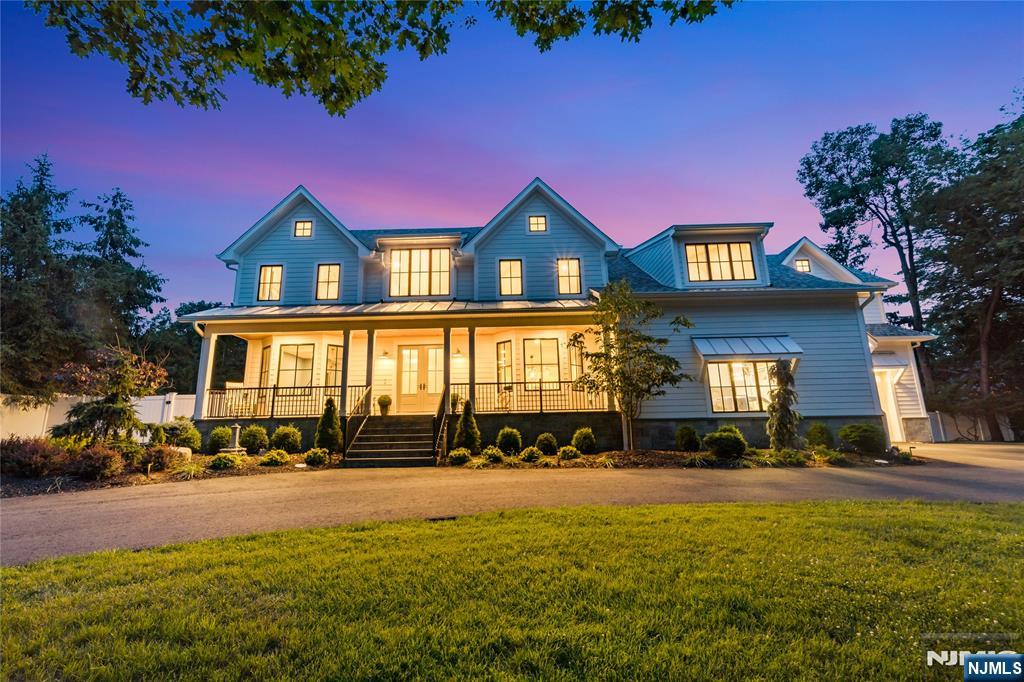
Built in 2023, this stunning custom Colonial Farm House offers approx. 8,674 sq.ft. of luxurious living space, including a 2,899 sq.ft. finished walk-out basement, on a beautifully landscaped one-acre property. Exceptional craftsmanship shines throughout, from the grand two-story foyer to the elegant living and dining rooms and expansive gourmet kitchen with a sunlit dinette, spacious family room, and fully equipped working pantry with its own refrigerator, sink, and dishwasher. The first floor also features a guest suite with a full bath and private backyard access, mudroom, and dual staircases. Sliding doors open to a covered patio with a fireplace overlooking an additional patio with pergola. Upstairs, the luxurious primary suite offers a fireplace, two walk-in closets, and a spa-like bath with a soaking tub, plus three additional ensuite bedrooms with walk-in closets and a finished bonus room. Radiant heated floors span every level, including the garages. The finished basement includes a guest bedroom, full bath, kitchen, office, abundant storage, backyard access, and direct garage entry. A reinforced storage room with 16-inch concrete walls and ceiling offers potential for a secure bunker. Completing the property is an extraordinary 1,874 sq. ft. garage with backyard access - ideal for multiple vehicles, Sprinter vans, an RV, boat, workshop, gym, sports court, or hobby space. A truly one-of-a-kind luxury home blending elegance, functionality, and endless possibilities.
#26024452

Old Tappan

11 Green Way

6 Beds

7 Baths

N/A

$3,689,000

MLS#: 26024452
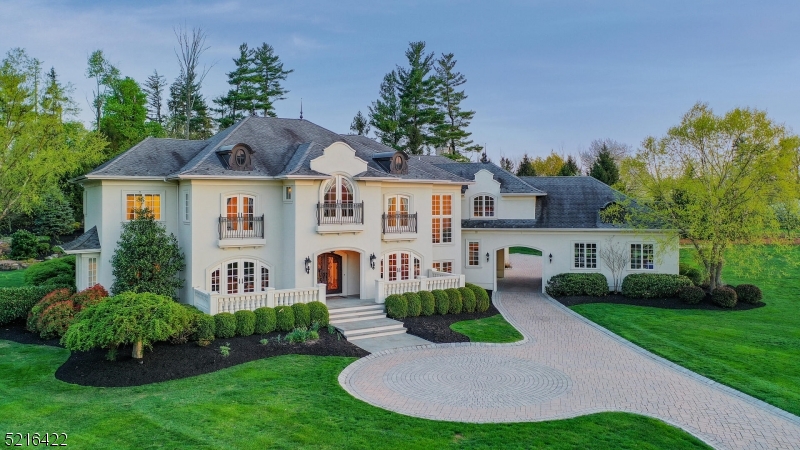
French Chateau inspired property of nearly 12,000 sq ft of living space with special amenities including elevator for easy accessibility between levels, first floor guest suite and multi-zoned radiant heated floors including basement and garage. Enjoy a 4,200 sq ft, finished walk out lower level of 10 ft ceilings, movie theater, expansive bar, gym, full spa bathroom with sauna, workshop, 2nd laundry room, multiple entertainment areas and potential 6th bedroom ensuite. Decompress in your heated Gunite in-ground pool complete w/ natural waterfalls, waterslide, hot tub, artificial turf putting green, fire pit,  and retractable screen covered porch offering outdoor kitchen, gas fireplace, TV and built-in heater. Leonardis designed gourmet kitchen containing Dacor gas range, 3 ovens, warming drawer, separate full-sized Sub-Zero fridge-freezer and 2 Bosch dishwashers. Entertain in fully equipped first floor bar area adjacent to a temperature controlled walk-in wine cellar & humidor. Upstairs hosts all ensuite bedrooms, upstairs laundry and multi-use loft area. Primary suite is complemented by oversized his/her separated closet space and retractable screen covered balcony overlooking the backyard oasis. Enjoy your privacy with a 5-acre zoned preserve located directly behind the property.
#3840653

Bernards Twp.

16 Tall Timber Ln

5 Beds

7 Baths

N/A

$3,689,000

MLS#: 3840653
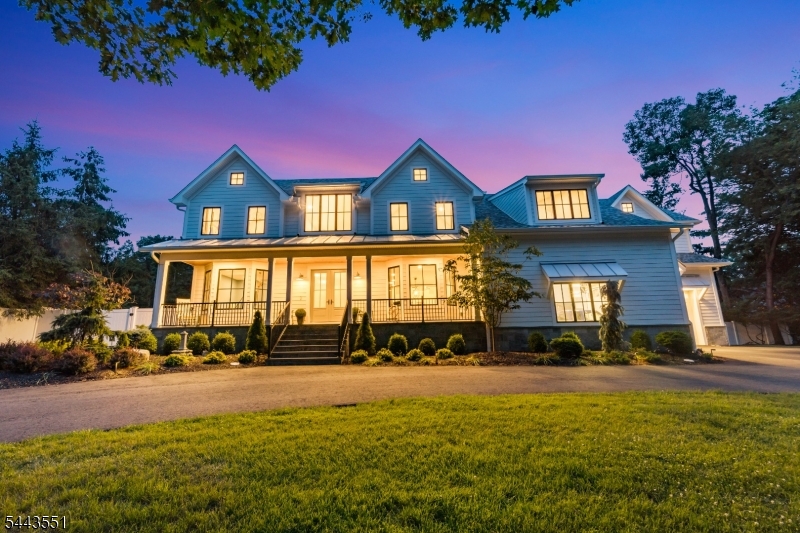
Built in 2023, this stunning custom Colonial Farm House offers approx. 8,674 sq.ft. of luxurious living space, including a 2,899 sq.ft. finished walk-out basement, on a beautifully landscaped one-acre property. Exceptional craftsmanship shines throughout, from the grand two-story foyer to the elegant living and dining rooms and expansive gourmet kitchen with a sunlit dinette, spacious family room, and fully equipped working pantry with its own refrigerator, sink, and dishwasher. The first floor also features a guest suite with a full bath and private backyard access, mudroom, and dual staircases. Sliding doors open to a covered patio with a fireplace overlooking an additional patio with pergola. Upstairs, the luxurious primary suite offers a fireplace, two walk-in closets, and a spa-like bath with a soaking tub, plus three additional ensuite bedrooms with walk-in closets and a finished bonus room. Radiant heated floors span every level, including the garages. The finished basement includes a guest bedroom, full bath, kitchen, office, abundant storage, backyard access, and direct garage entry. A reinforced storage room with 16-inch concrete walls and ceiling offers potential for a secure bunker. Completing the property is an extraordinary 1,874 sq. ft. garage with backyard access - ideal for multiple vehicles, Sprinter vans, an RV, boat, workshop, gym, sports court, or hobby space. A truly one-of-a-kind luxury home blending elegance, functionality, and endless possibilities.
#4037841

Old Tappan Boro

11 Green Way

6 Beds

7 Baths

N/A

$3,689,000

MLS#: 4037841
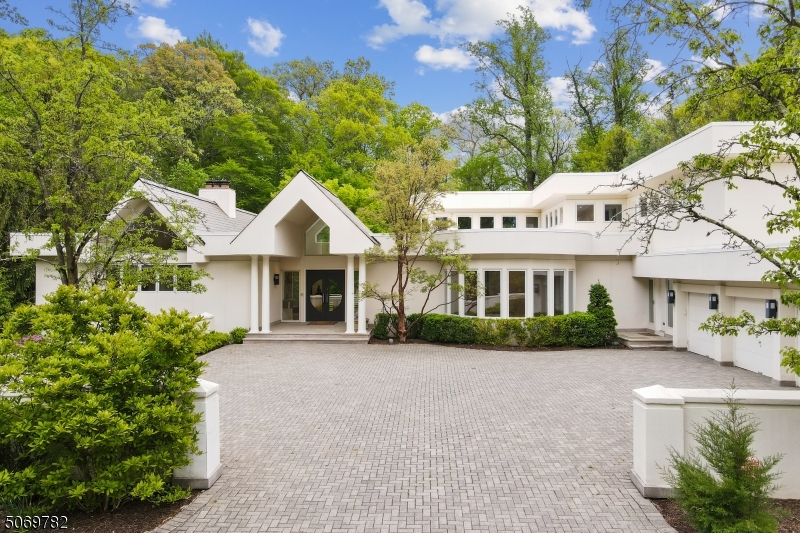
Spectacular custom built south facing estate with incredible natural light from soaring ceilings & floor to ceiling windows providing great views of park-like, private backyard w/ pool & spa, a great open floor plan & unparalleled architectural details, ideally located on 1.3 acres in an ultra-private setting on most prestigious street in Short Hills. Stunning white eat-in kitchen, Great room w/ floor to ceiling windows & fully equipped bar, perfect for entertaining, banquet-sized dining room, home office w/ FP, attached 4-car garage, generous parking court, & walkout lower level w/ natural light, indoor sports court, exercise room, sauna, wine cellar, kitchen & in-law suite w/living room, bedroom & bath. Walk to Hartshorn Elementary & Pingry School! Every amenity including commercial whole house generator!
#3711575

Millburn Twp.

261 Hartshorn Dr

6 Beds

8 Baths

12,254 Sq.Ft.

$3,688,000

MLS#: 3711575
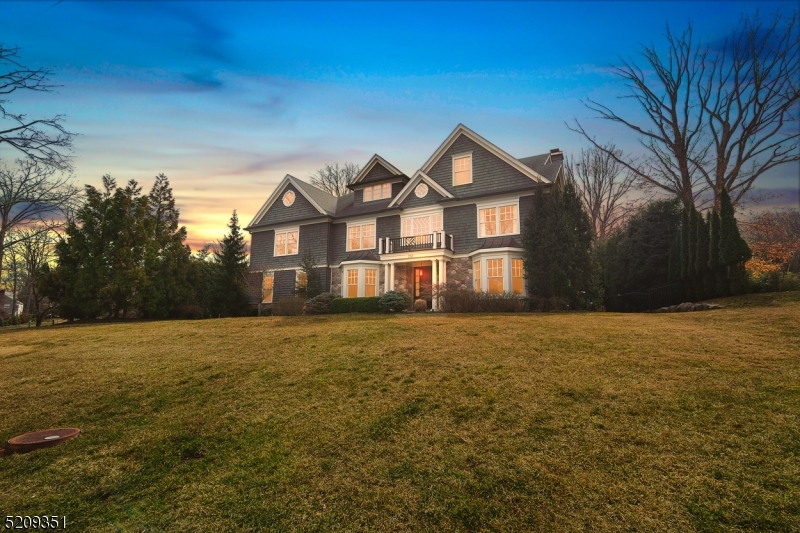
Built by Award Winning Highgate Hill Builders in 2013, this 7 bedroom 6 1/2 bath Center Hall Colonial combines an ideal open layout with a large open gourmet eat-in kitchen totally open to the family room with a wood-burning fireplace & French doors to the heated, covered patio & stunning property, a 1st floor in-law suite, en suite baths in each bedroom, and beautifully appointed living spaces. Completely transformed by a recent renovation & decorator, this residence is truly impressive. State of the art lighting & technologies enhance the setting. You'll love the incredibly private exterior which features a saltwater pool, spa & waterfall, summer kitchen, and heated covered patio with gas fireplace. Your own private oasis! In the breathtaking interior, the grand 2-story entrance hall sets the tone & opens to the dining room with a butlers pantry with 2 Subzero wine refrigerators and to the living room with built-in bar that you would see in a luxury hotel. The luxurious Primary Suite features a private sitting room, dressing room, 2 huge walk-in closets, & a spa-like bath with jetted tub & resort style shower. Conveniently located 2nd level laundry and 4 more bedrooms complete the 2nd level. 3rd level recreation room is spacious & carpeted, perfect for playdates and movie nights. Lower Level with recreation room, exercise room and Nanny's Suite. This stunning home & property is ideally located on a prestigious street in the highly rated Hartshorn Elementary School District.
#3833967

Millburn Twp.

258 Long Hill Dr

7 Beds

6 Baths

N/A

$3,688,000

MLS#: 3833967
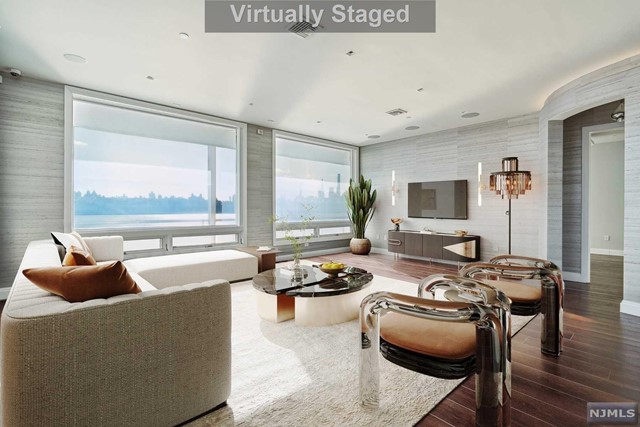
Discover a uniquely crafted and combined penthouse enhanced with luxurious upgrades and detailed finishes at the Glasshouse, the waterfront condo in Edgewater. Features a gourmet kitchen with high-end appliances set against a stunning glass-top island and exotic African Zebra Wood cabinets. Handcut walnut hardwood flooring infuses warmth and personality. Embrace indoor-outdoor living on the expansive wrap-around terrace with panoramic NYC skyline views. Privacy is assured with floor-to-ceiling electrochromic glass. Primary bedroom with a private Manhattan view, spacious closet, and en-suite bathroom featuring an imported copper bathtub, dual showers, and vanities for an oasis of comfort. Enjoy a customized atmosphere with the Lutron lighting and Sonos sound systems. Glasshouse provides a great selection of amenities and a shuttle bus to Ferry. 4 parking included. This penthouse is more than a home; it's a lifestyle.
#24002276

Edgewater

3 Somerset Lane 621

4 Beds

2 Baths

N/A

$3,680,000

MLS#: 24002276
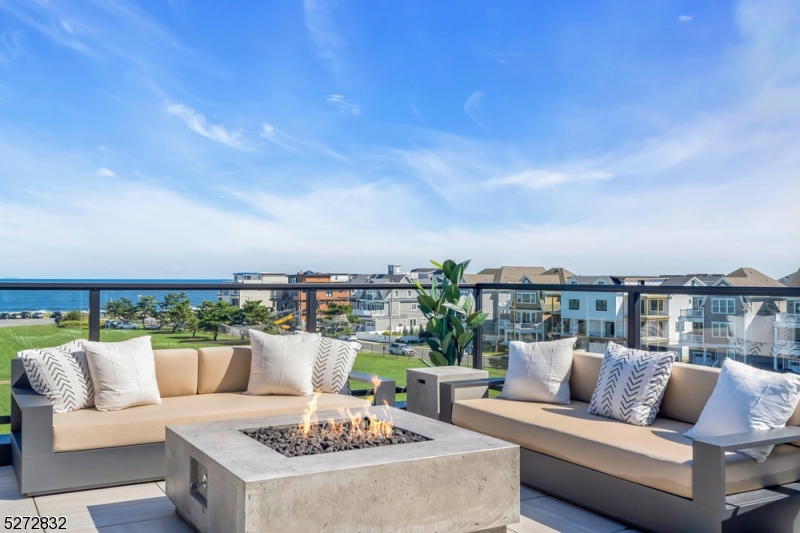
Home Eleven at The Reef is a true turn key experience & includes the full RH furnishing package, many builder upgrades, window treatments, professionally selected linens & decor throughout. This home is fully ready to be your Summer 2024 beach home! Discover the pinnacle of seaside elegance in this exquisite brand new 5 bedroom, 5 bathroom ocean view townhome nestled in the heart of the beautiful seaside community of Long Branch. The Reef offers the very best of luxurious living with a host of extraordinary features that make it a dream coastal destination. Each residence was meticulously constructed by a renowned local Custom Home Builder with attention to detail and a perfect blend of beautiful design, luxury finishes, & quality craftsmanship. As you enter your home you are greeted by the convenience of a private four-stop elevator. The rooftop deck is nothing short of spectacular, complete with a cozy fire pit and an outdoor kitchen. Here, you can savor sunsets, entertain guests, or simply unwind while soaking in the breathtaking views of the oceanfront. At The Reef, luxury & coastal living merge seamlessly. Two beautiful Gunite Pools, a well-equipped gym & community center are all at your disposal with none of the maintenance! All of this located a short distance from beaches, boardwalk, dining & entertainment at the heart of the Jersey Shore! Don't miss your chance to experience this unparalleled blend of comfort and style. Your Shore Lifestyle is calling!
#3888661

Long Branch City

200 Ocean Ave N 11

5 Beds

5 Baths

N/A

$3,675,000

MLS#: 3888661
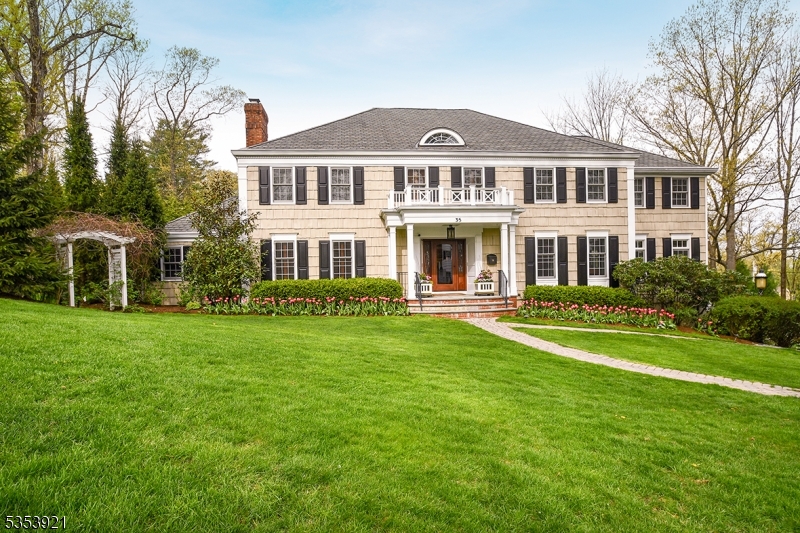
Luxury, lifestyle and location!  This six-bedroom Woodland Park Colonial is a showcase Summit residence -- superlative through and through. Highlights include first floor guest suite, expansive chef's kitchen with spacious eating and work areas, and multiple living and entertaining areas.  Five bedrooms on the second floor including the romantic primary suite with gas FP, double dressing rooms and luxurious bath with two custom vanities, jetted tub & oversized multi-head shower. 2nd floor laundry. Expansive lower level with rec room, media room, wine cellar and 2nd powder room, with easy access to oversized heated garage with plentiful built-in storage. Stunning outdoor entertainment area with bluestone covered patio, hot tub, gas fire pit, outdoor kitchen and bar with retractable awning, and separate deck off kitchen and DR.  Gorgeous landscaping creates exceptional privacy and multiple areas for play and relaxation. No detail overlooked in this stunning home!
#3960000

Summit City

35 Colt Rd

6 Beds

4 Baths

5,224 Sq.Ft.

$3,675,000

MLS#: 3960000
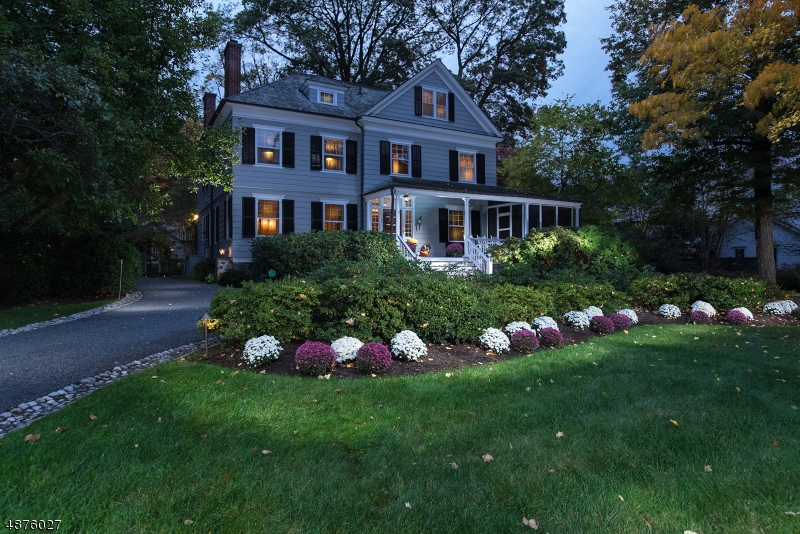
Magnificent North Side Classic Center Hall Colonial.
#3543086

Summit City

39 HILL CREST AVE

5 Beds

4 Baths

N/A

$3,675,000

MLS#: 3543086
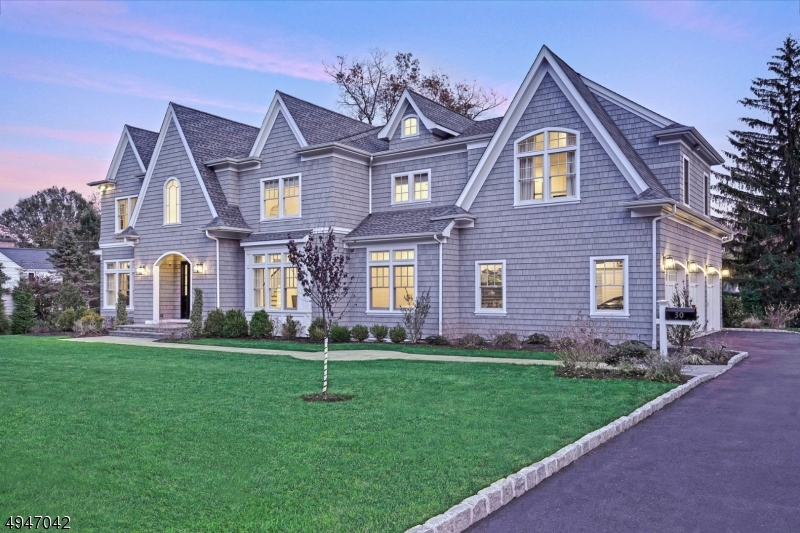
Designed by Tom Baio AIA and decorated to perfection by Santiago Tomas Interiors, this is the home you've been waiting for! Modern and fresh, it is the perfect combination of custom newer construction and high quality designer finishes. An amazing lower level with 18' tall sports court, home theater and exercise room is only outdone by the spectacular gourmet kitchen with custom inset shaker cabinetry, Thermador appliances, gleaming quartz countertops and cozy sunlit breakfast room, all open to a fireside family room. The open concept floor plan boasts 7 ensuite bedrooms on three levels, a glamorous master bedroom suite with balcony, soaring ceilings, ebony hardwood floors, contemporary colors, first floor office, walk-up attic, oversized 3-car garage, built-in generator and second floor gathering room.
#3631381

Millburn Twp.

30 JEFFERSON AVENUE

7 Beds

6 Baths

8,713 Sq.Ft.

$3,675,000

MLS#: 3631381
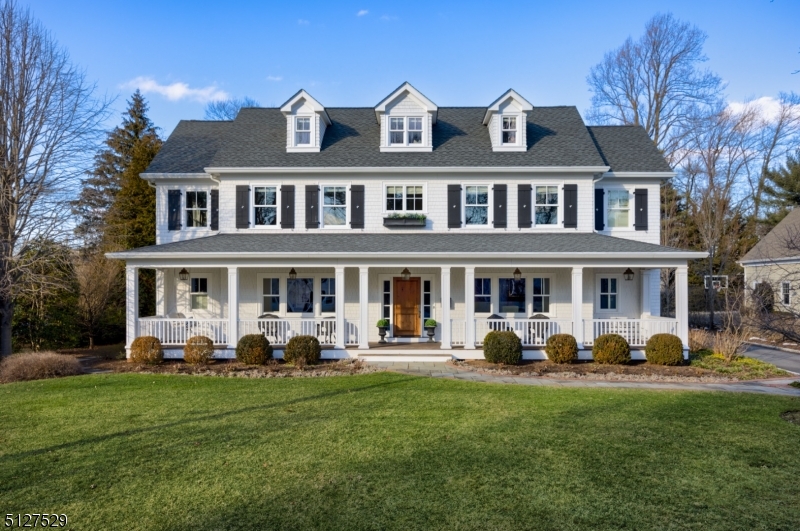
Look no further than this breathtaking 7600 sqft newer construction, custom home in Summit's coveted Franklin School neighborhood. This modern farmhouse vibe home was built in 2009 by Orchard Hills Design and Construction & feels completely timeless! Fab open floor plan w/ high ceilings, upscale design, chic light fixtures & cool shiplap/moldings throughout. It has an Indoor Basketball court w/ 15 ft ceilings! Level property w/ Bluestone Patio, outdoor fireplace, built-in BBQ & plenty of room for play. Graceful Living & Dining Rooms. Enormous Chef's Kitchen w/ Calacatta marble countertops, custom cabinetry, island, top-of-the-line appliances, on-trend light fixtures & Breakfast Area. Kitchen opens to the Family Rm w/ beamed & beadboard ceiling, fireplace & farmhouse style double doors to the backyard. MASSIVE Mud Rm w/ cubbies, a Dog Area, huge Closet & WIC. Spacious Side Entrance. Home Office/Homework Rm w/ multiple work spaces. 2nd Home Office (potential Guest Room) w/ a full bath. FAB Primary Suite w/ sleeping area, vaulted ceiling, & fireplace, Dressing/Vanity Area, 2 Walk-In Cali Closets & Full Bath. 4 other BDRMs are spacious with Cali Closets and J&J Baths. 2nd Lvl Laundry Room. 3rd Level w/ large BDRM, Full Bath & Storage Closet. Lower Lvl w/ Indoor Basketball Court, Wine Room (capacity of 1,100 bottles)! Enormous Rec Rm, Wet Bar, separate Exercise Rm, & Full Bath w/ Dog Shower. The Garage houses 3 cars! Custom built-ins & SMART STORAGE throughout. This is the one!
#3762126

Summit City

35 Valley View Ave

6 Beds

6 Baths

7,612 Sq.Ft.

$3,650,000

MLS#: 3762126
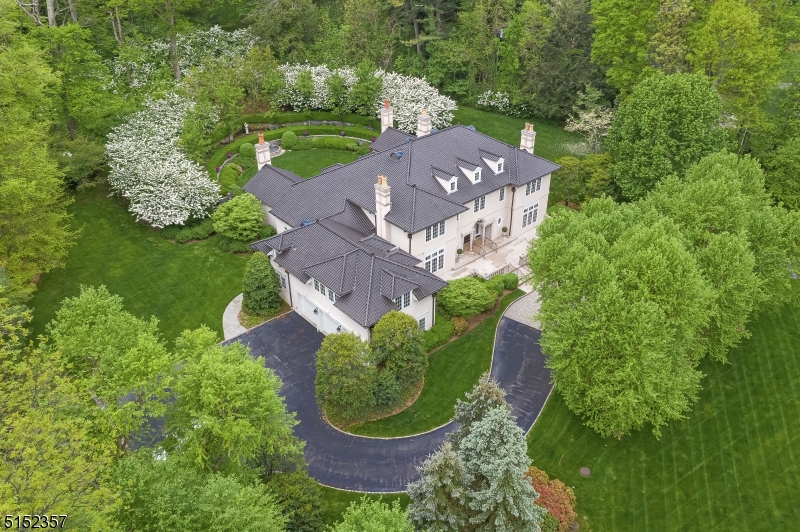
At the end of a meandering private drive, off a country road in New Vernon, NJ, a rare offering awaits. Perched above surrounding properties this estate sits majestically on 3.48 impeccable acres. The 6 bedrm, 7.2 bath stucco & limestone home offers every appointment for a well-lived life; creating fantastic living and entertaining spaces while maintaining an intimate and cozy feel. Enter the breathtaking foyer. Two stories high, it is graced with marble floors, a coffered ceiling with cove lighting and a sweeping curved staircase setting the tone for this remarkable residence. Three primary rooms are accessed from the foyer: on one side is the formal dining rm with in-laid wood flooring and paneled wainscoting. Opposite is a wood paneled library with a wet bar & gas fireplace. The formal living rm boasts two-story ceilings, gas fireplace, and an impressive built-in mirror. The 1st floor primary suite offers two walk-in closets, en-suite full bath & sitting rm. The large kitchen with custom cabinetry, granite countertops & marble floors opens to the family rm with coffered ceilings & gas fireplace. A mudrm, butlers pantry, laundry rm & two powder rms complete this level. Upstairs finds 4 en-suite bedrooms centered by an open vestibule. A separate guest apartment with kitchen, living rm & full bath is tucked away on the 2nd level. The finished lower level includes a rec room, billiardsrm, gym, sewing rm, wine cellar & full bath. Exquisite gardens and mature grounds surround.
#3784653

Harding Twp.

146 Village Rd

6 Beds

7 Baths

N/A

$3,650,000

MLS#: 3784653
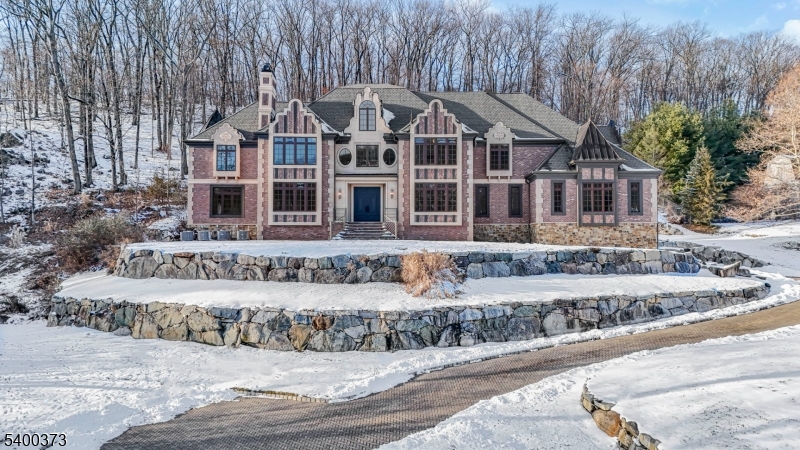
For comp purposes only
#4002182

Montville Twp.

9 Quarry Mountain Ln

6 Beds

4 Baths

N/A

$3,650,000

MLS#: 4002182

1 ... 460 461 462 463 464 ... 666
* Listings identified with the FMLS IDX logo come from FMLS and are held by brokerage firms other than the owner of this website. The listing brokerage is identified in any listing details. Information is deemed reliable but is not guaranteed. If you believe any FMLS listing contains material that infringes your copyrighted work please click here to review our DMCA policy and learn how to submit a takedown request. © 2024. First Multiple Listing Service, Inc.
 - property

Send a message

Message successfully sent.

Your message

What is 3 + 4 ?

Reason for contacting?

I agree to receive email communication and understand I can unsubscribe at any time.

I agree to be contacted by KW Metropolitan via call, email, and text for real estate services. To opt out, you can reply 'stop' at any time or reply 'help' for assistance. You can also click the unsubscribe link in the emails. Message and data rates may apply. Message frequency may vary. Privacy Policy

Sign Out

Virtual Assistant

Would you like to take the next step with this property? We can help you schedule a showing or virtual tour, or send you more details.

Yes, I would like more information.

Thank You for Your Reply, One of Our Agents will contact you as soon as possible

No, maybe later.

Thank you, you can always contact me via email, phone number or through the contact form.

Realhub AI

Lucy - Your AI-Powered Realtor

Update Your Temporary Password

Personalize your search

Enter your email and we'll notify you immediately when new listings match what you're looking for.

or enter email address

Already have an account ? Login here

Continue your home search

I agree to receive communications and understand I can unsubscribe at any time.

I agree to be contacted by KW Metropolitan via call, email, and text for real estate services. To opt out, you can reply 'stop' at any time or reply 'help' for assistance. You can also click the unsubscribe link in the emails. Message and data rates may apply. Message frequency may vary. Privacy Policy

Already have an account ? Login here

We use cookies

We use cookies primarily for analytics to enhance your experience. By accepting, you agree to our use of these cookies. You can manage your preferences or learn more about our cookies policy.






