
REALHUB is on fire today

Properties

Browse or get in touch to schedule a walkthrough.

  • Nearby me
Price range

Popular Features

Community Features

Association

Property Features

Waterfront

View

Exterior Features

Interior Features

Style

10000 properties match your criteria

Updated 1 minute ago

E-Alert name
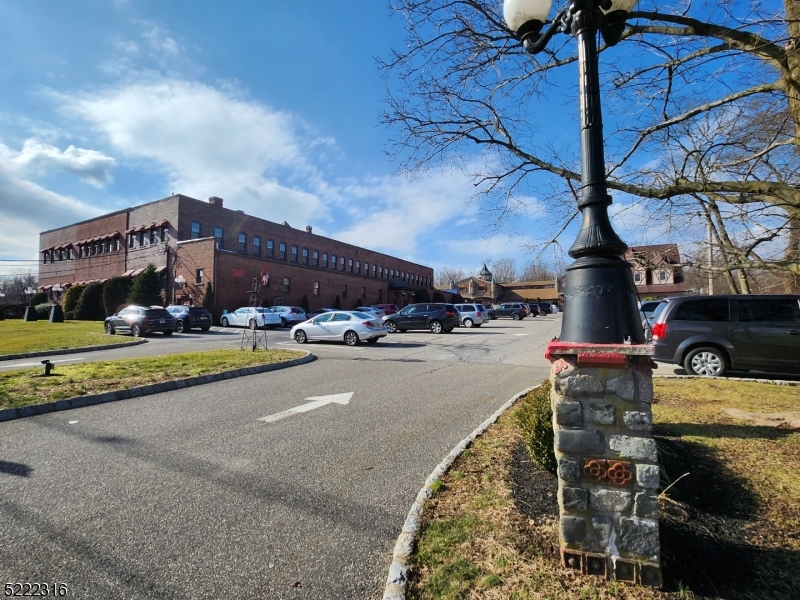
Incredible Investment opportunity.  9.44 CAP Multi-tenant office complex.  Four buildings, very well maintained historic old egg auction complex, close to downtown, shopping, restaurants, post office, court house, large parking lot.  44 individual tenants.The tenant mix consists of a wide variety of professionals and governmental agencies.PO - Professional Office DistrictPublic transportation is available nearby206 Parking spaces12 BathroomsThe layout of the main building consists of a common area atrium lobby, several office suites on the first floor and one large tenant space on the second floor. The basement contains two office suites (one of which is owner occupied), plus two storage units. The building is serviced by an elevator.The layout of the rear building consists of a common area atrium lobby, several office suites on the first floor and several office suites on the second floor.Each building is equipped with a gas fired forced air heating system. Cooling is provided by central air conditioning systems. In the Main building, only the one tenant is separately metered for gas and electric. All other tenants are on a gross basis In the Rear building, three of the tenant spaces are separately metered for gas and electric. All other tenants are on a gross basis The two smaller buildings (Annex & Chalet) are occupied by single tenants and responsible for their utilities.
#3844977

Flemington Boro

84 Park Ave

None Beds

None Baths

47,536 Sq.Ft.

$3,800,000

MLS#: 3844977
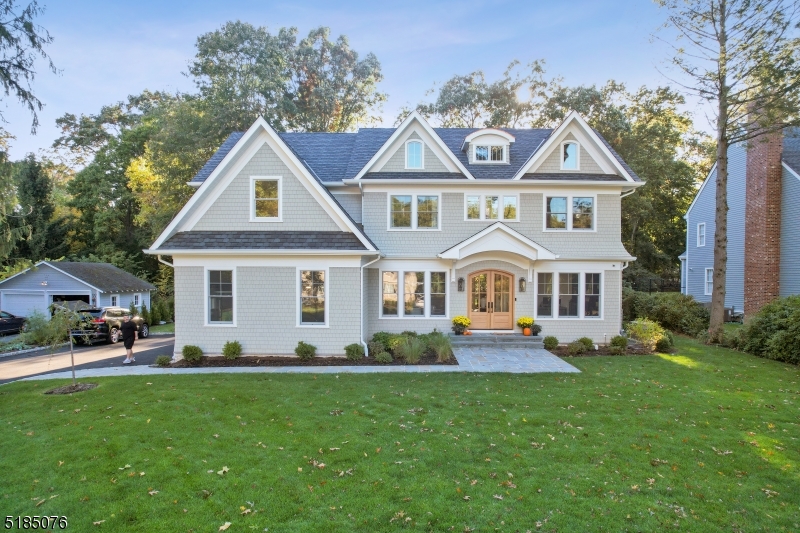
Build your dream house in a terrific Short Hills location! 6352 Sq Ft Custom home to be built by Jack Alpert w/ a great open floor plan & high ceilings (10' on 1st level & basement, wide plank white oak hardwood floors, designed by AHM Architects, LLC, in an ideal location - a quiet street in top ranked Deerfield Elementary School District. The 1st level features stunning gourmet eat-in kitchen w/ Best of the best Subzero, Wolf, 2 Miele DW, beautiful cabinetry w/ quartz counters & backsplash, totally open to massive family room w/fireplace & French doors to patio. Formal dining room perfect for entertaining, library w/fireplace perfect for working from home, in-law suite w/ beautiful bath & easy access to attached 3 car heated garage w/EV charger. 2nd level w/ 9' ceilings, lux primary bedroom suite w/12' vaulted ceiling, 2 WICs, balcony overlooking park-like property, spa-like primary bath w/ soaking tub & stall shower w/radiant heated floors, plus study or home office. 3 more en suite bedrooms w/ WICs, all of generous proportions & gathering area or potential bedroom, conveniently located laundry room. Beautifully finished walkout lower level w/wet bar, great ceiling height for buyer to add a golf simulator, glass wine room, rec room, media room or gym room w/glass walls, & bedroom suite. Every amenity w/ a generator, wired Crestron AV system, Surveillance Cameras! Plenty of room for a pool! Can be customized at this point. Photos are of Builder's most recent home build.
#3835318

Millburn Twp.

7 Tioga Pass

7 Beds

6 Baths

6,352 Sq.Ft.

$3,800,000

MLS#: 3835318
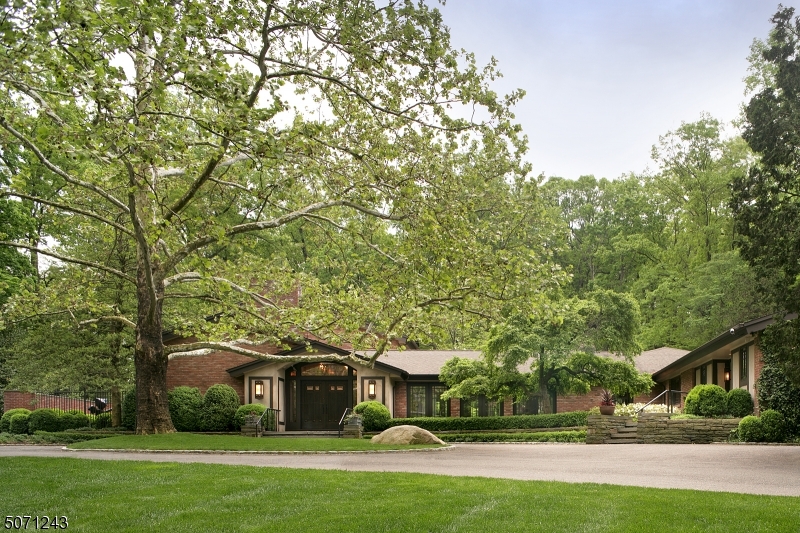
Perched upon an exceptionally private 1.5 acre lot on a preeminent Short Hills street and boasting nearly 10,000 square feet, a rare opportunity awaits. As with any home inspired by Frank Lloyd Wright, the interior and exterior spaces are at one with each other, allowing lush landscaping to be the canvas for a life well-lived. Interior appointments are truly bespoke including custom millwork and built-ins, designer plumbing and lighting fixtures, striking wall finishes, custom automated window treatments, sophisticated systems and radiant floor heat throughout. The luxurious first-floor primary bedroom suite with two full baths is a delight while a large free-standing pavilion in the rear of the home is the piece de resistance of the exterior with panoramic views of the courtyard and gardens.
#3712467

Millburn Twp.

000 HARTSHORN DRIVE

6 Beds

6 Baths

9,200 Sq.Ft.

$3,800,000

MLS#: 3712467
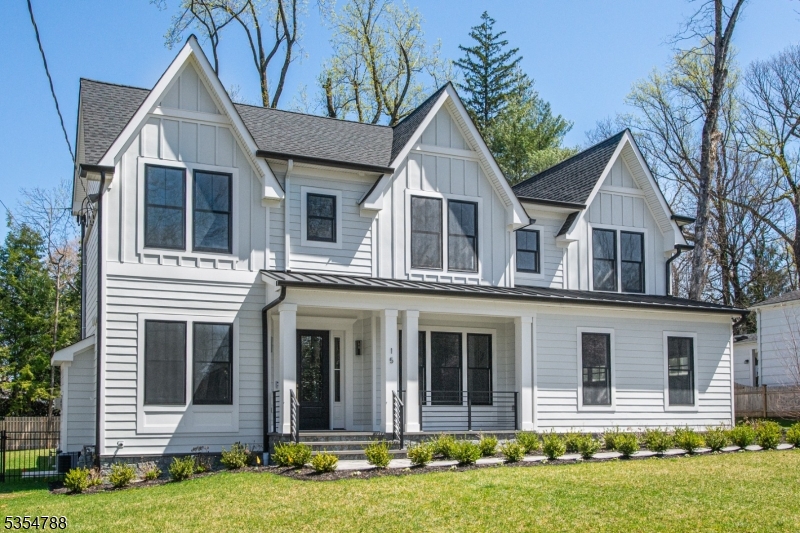
Introducing 15 Portland Road  - This custom, elevated, modern farmhouse-style new construction home boasts an impressive array of features and amenities. This custom home features 6 bedrooms, 5 full baths, 2 half baths, and a 2-car attached garage.The first floor offers a grand open foyer, formal living and dining rooms, a butler's pantry, and a powder room. The heart of the home is the vaulted family room with soaring ceilings, flooded with natural light and open to the chef's kitchen. A gracious guest suite, mudroom with garage and side entry access, complete the main level.Upstairs, the primary suite is a true retreat, with two walk-in closets, a spa-like bath with soaking tub, double vanity, and a private covered balcony. Additional en-suite and Jack-and-Jill bedrooms, plus a stylish laundry room with custom cabinetry and sink, offer both comfort and convenience.The lower level is a haven for entertainment and leisure. It features a spacious recreation room with a custom-built bar adorned with a stunning marble counter, a nanny/guest suite, a glass-enclosed office.gym, and a powder room.The property sits on a fully fenced, generous 0.35-acre lot, offering ample outdoor space for play and relaxation. 15 Portland Road is more than just a home - it's a statement of luxury and craftsmanship - don't miss it! Sitting on a fully fenced 0.35-acre lot and located in the sought-after Franklin School District, 15 Portland is where luxury, design, and location converge.
#3960159

Summit City

15 Portland Rd

6 Beds

5 Baths

N/A

$3,800,000

MLS#: 3960159
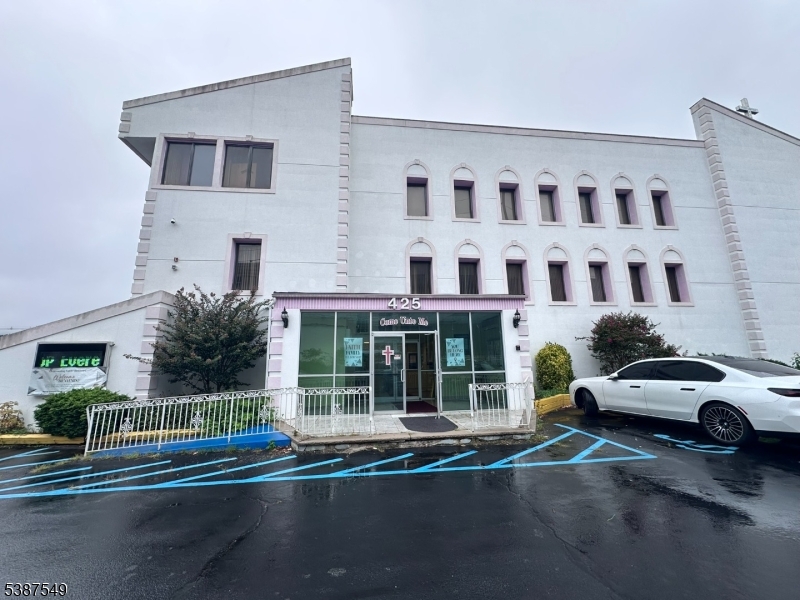
Modern style building zoned for special purposes on over half an acre. Features 80 parking spaces in fenced in area. Separate office building included in sale. 32 pews accommodating 340. Raised platform for choir and parishioner. Baptismal pool and changing room. Multi levels with offices, kitchen, full sized dining area and passenger elevator. Loading dock.
#3991476

City Of Orange Twp.

425 S Jefferson St

None Beds

None Baths

N/A

$3,800,000

MLS#: 3991476
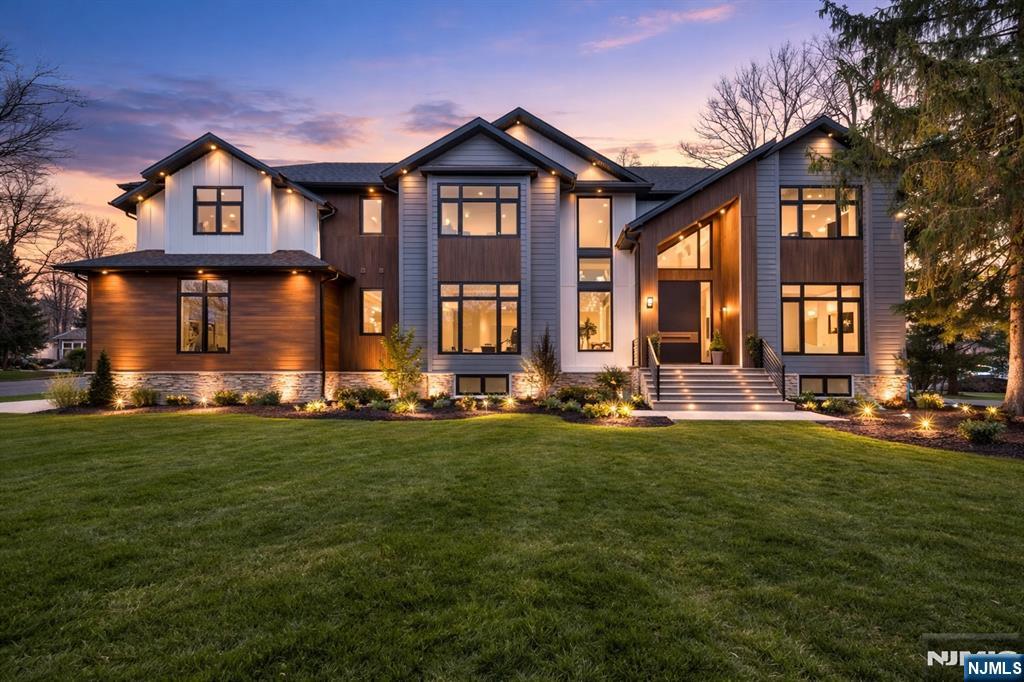
Experience Modern Luxury Redefined in this Stunning Masterpiece, Built & Designed by the renowned NJGCB, an award winning leader in Modern Architecture. Nestled on a quiet cul-de-sac, this New Construction home sits on a one acre lot, offering both privacy & space for Future Pool. Thoughtfully designed w/ Exceptional Craftsmanship, this Custom Home features 6 beds, 6.1 baths, 3 Car Garage - spanning 8,300 sq ft of Finished Living Space. Grand Foyer welcomes you w/Floating Glass Staircases, Massive Floor to Ceiling Windows, Skylights & High Ceilings throughout. Formal Living Rm & Impressive Two-Story Family Room w/Gas FP & 20ft Ceilings. A Dramatic Two-Story Dining Room w/ 27ft Ceilings & Glass Wine Display. Bi-fold Glass Door opens to give Panoramic Views of Covered Patio w/Outdoor Kitchen, Gas FP & Expansive Yard. The Heart of this Home is your Gourmet Kitchen, where every element was Meticulously Crafted. Professional grade SS Viking appliances, an abundance of Sleek Custom Cabinetry, Center Island, Breakfast Room, Walk-in Pantry & Butler's Pantry. An Oversized First Floor Guest Suite w/Full Bath & WIC offers convenience & accessibility. Large Storage Rm, Half Bath & Mudrm. Second floor offers a Private, Beautifully Appointed Primary Retreat w/ Balcony, Gas FP, 2 Custom WIC's, Coffee Bar & Spa Inspired Bath w/dual Showers & Tub. Three Large En Suite Guest Beds w/WIC's & Laundry Rm. Finished Walk-Out Basement w/ Media Rm, Bedroom, Bath, Gym, Office, Wet Bar & Rec Room.
#26005814

Livingston

17 Belvedere Drive

6 Beds

6 Baths

N/A

$3,800,000

MLS#: 26005814
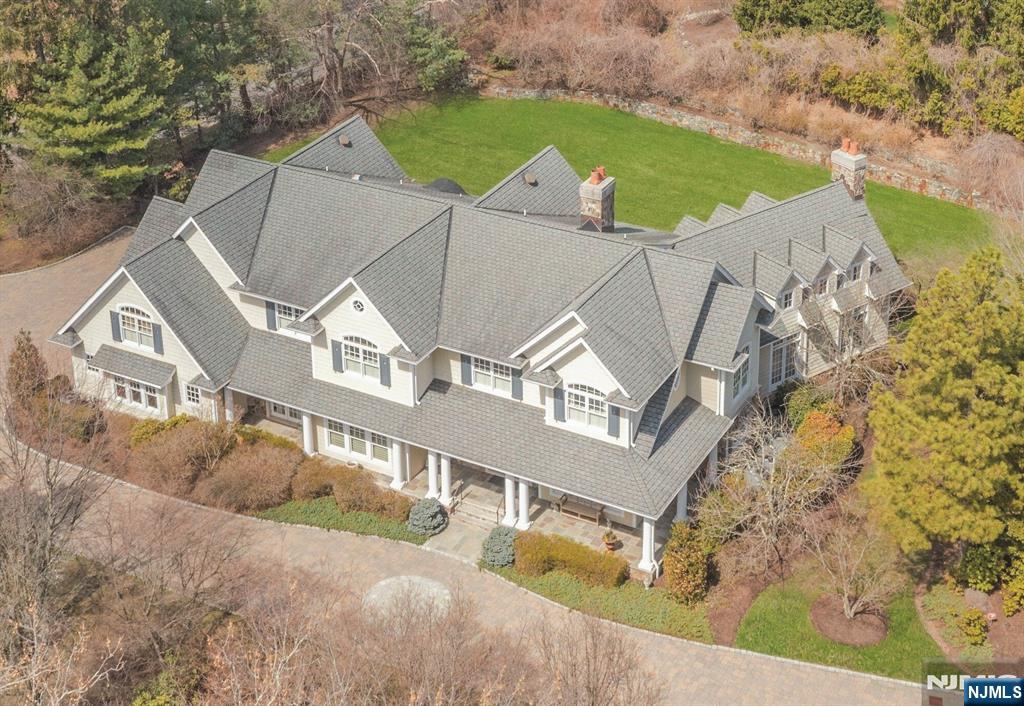
This 8200+ sf country farmhouse is situated on a picturesque acre. The design is unique and has great features throughout. 3 fireplaces, one in the large foyer entry, plus the den & great room. The expansive dining room is beautiful & the vaulted great room has 6 dormered windows, built-ins surrounding the stone fireplace and a wet bar opening to the den/fpl & built-ins. There is a bedroom/bath that also doubles as an office, and a custom country kitchen with large island & high-end appliances & breakfast area. A full bath and formal powder room & laundry complete the 1st floor. The 2nd floor primary suite offers a sitting room, a boutique closet & cedar closet, large bath with separate shower, jacuzzi & vanity area. Four bedrooms, 3 baths, 2nd laundry, and large media room. Semi-finished lower level with bath and utilities. 3 car garage, and patios. Private acre with great supporting value.
#26010696

Ho-Ho-Kus

2 Saddle Brook Drive

6 Beds

7 Baths

N/A

$3,800,000

MLS#: 26010696
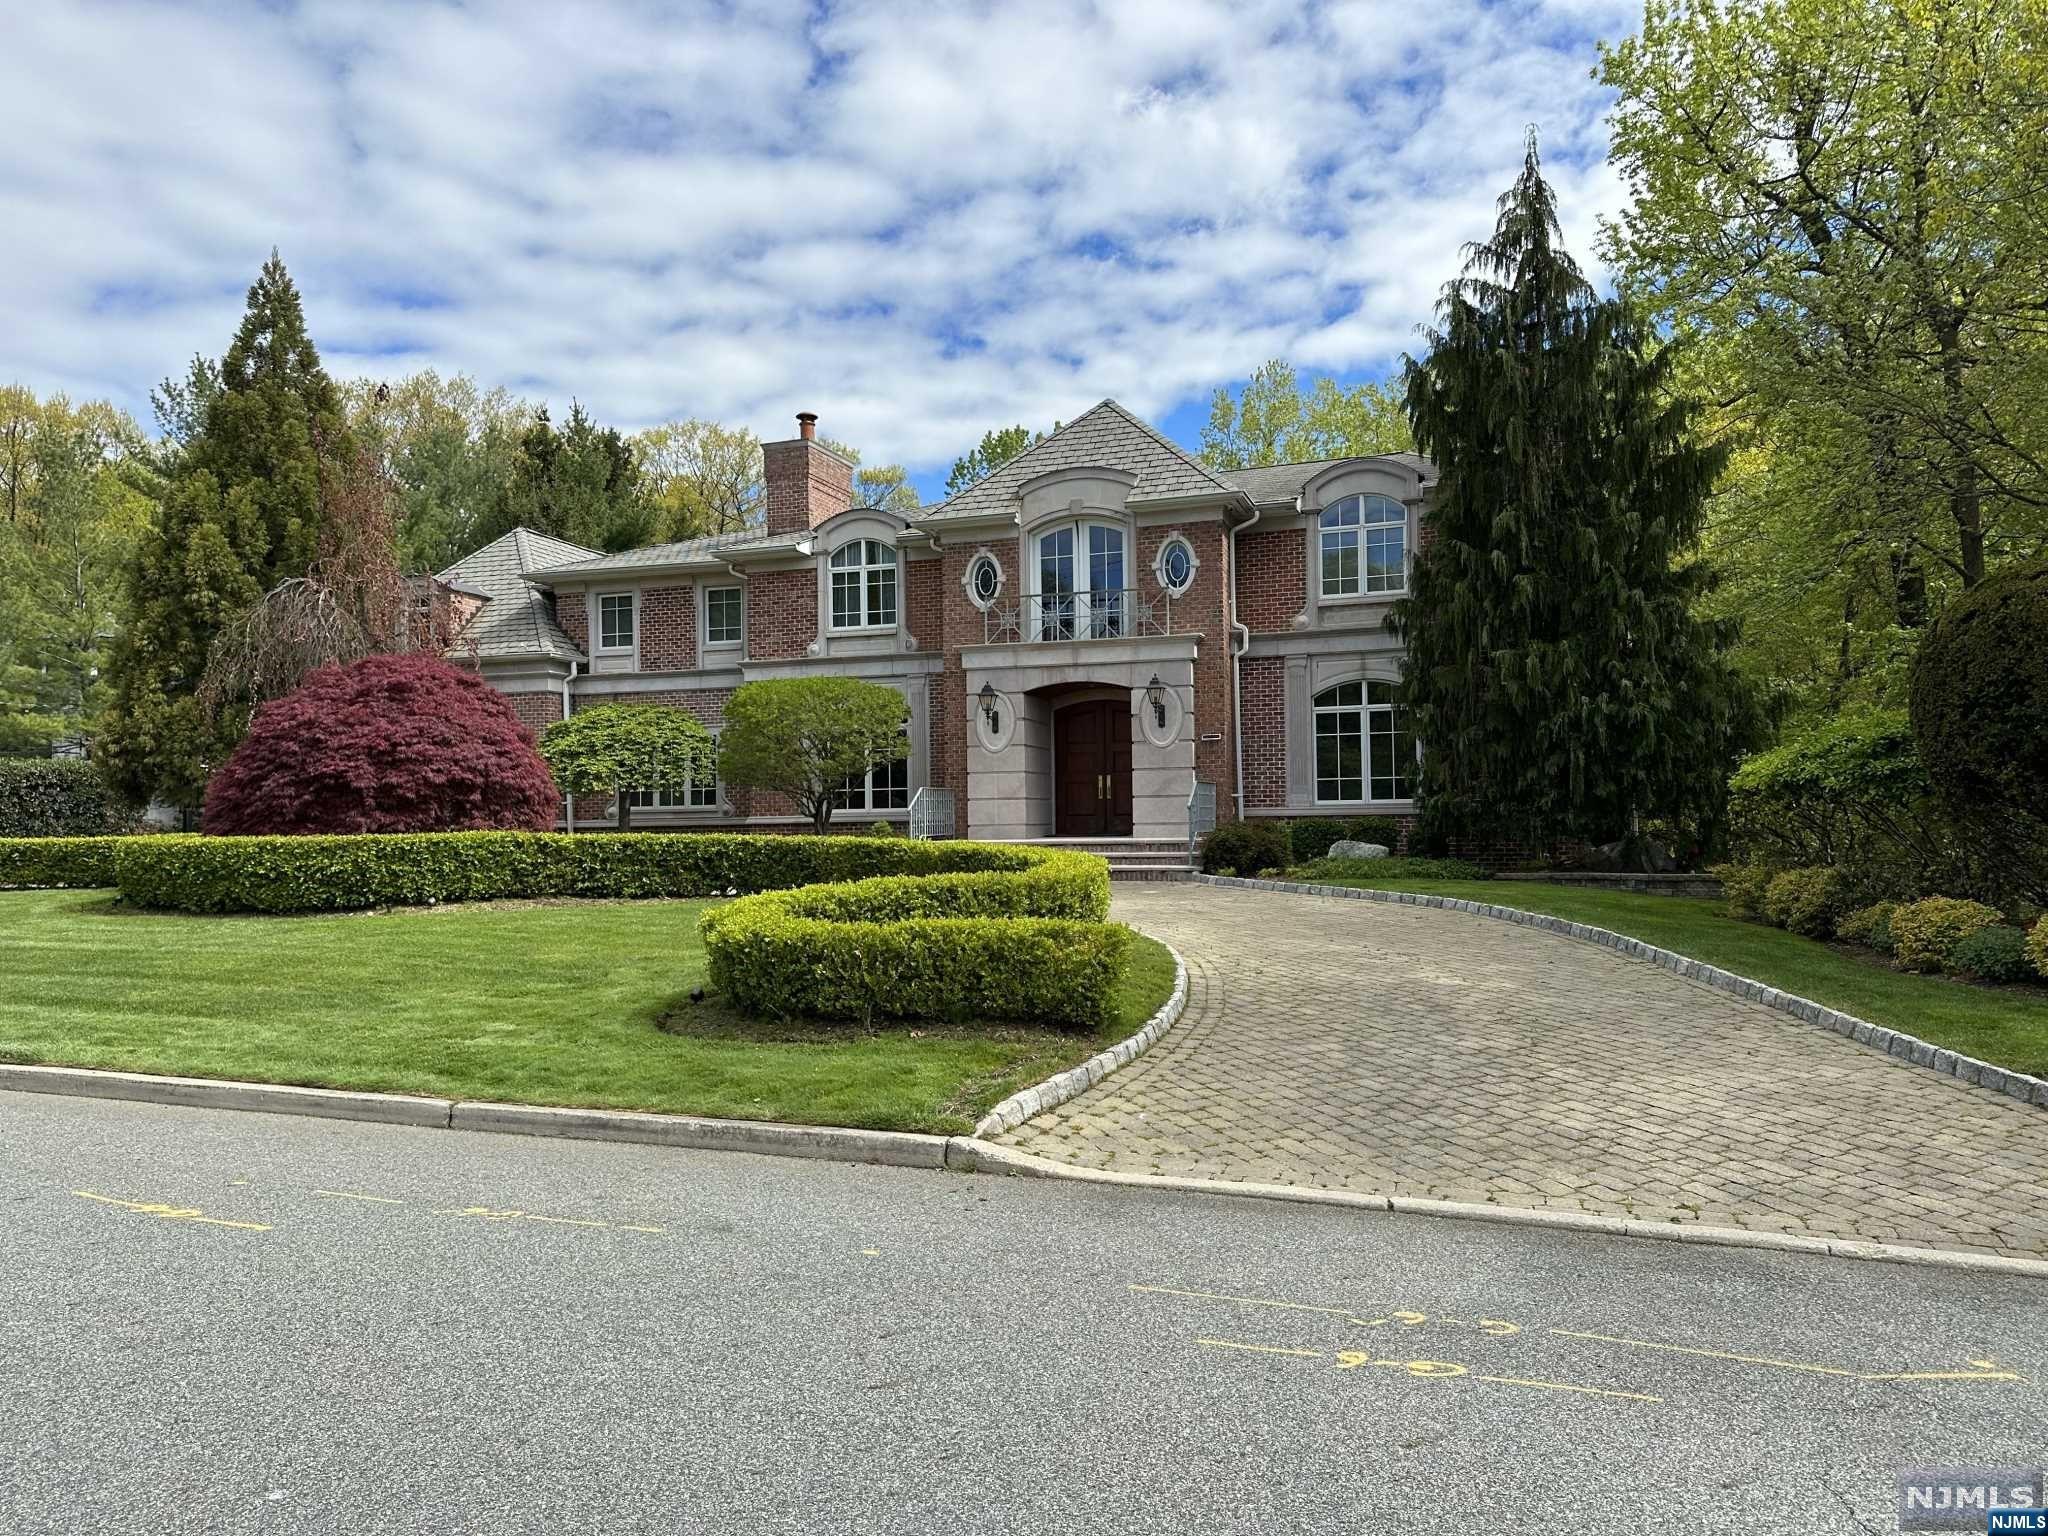
This exceptional solid brick estate is the epitome of elegance and luxury, boasting 15 rooms, 7 bedrooms, and 6.5 baths. This opulent retreat is prepared to cater to all lifestyles, with soaring ceilings and custom crown molding that exude a feeling of classic elegance. The gracious foyer w/ a bridal staircase & impressive open floor plan provide a grand entrance. The gourmet kitchen features top-of-the-line Viking, Sub Zero, and Miele appliances. First level includes a spacious living rm & formal dining rm, perfect for entertaining guests. Upstairs, you will find a primary suite, 4 ensuite bdrms, 2 additional bdrms with a Jack-and-Jill bath, and an additional living room on the 2nd level. The finished LL offers a sauna steam room, storage & full bath. This magnificent home includes 3 fireplaces, CAC, and a saltwater heated in-ground pool for spectacular outdoor entertaining. 3.5-car attached heated garage, full house generator, security, and more. Blue Ribbon Schools.
#23013319

Tenafly

101 Essex Drive

7 Beds

6 Baths

N/A

$3,800,000

MLS#: 23013319
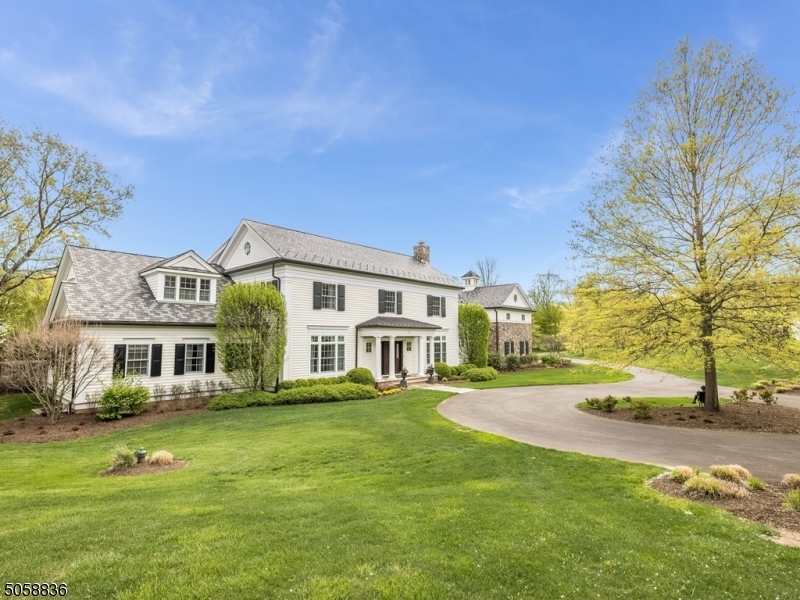
A private, tree-lined road leads to this magnificent 5 bedroom, 6 full bath Colonial set on 6.8+ acres in a very desirable Harding location. Constructed by John McFayden, this fine country estate is sophisticated, yet comfortable, with a well-designed floor plan where entertaining and everyday living are equally served. Highlights include custom molding detail throughout, a chefs kitchen, a private first-floor primary wing with 2 full baths and 2 walk-in closets, a hidden passageway leading to a private home office, a gym, bonus room, elevator, and lush flat grounds including a bluestone patio.
#3782222

Harding Twp.

1 Sycamore Farm

5 Beds

6 Baths

N/A

$3,800,000

MLS#: 3782222
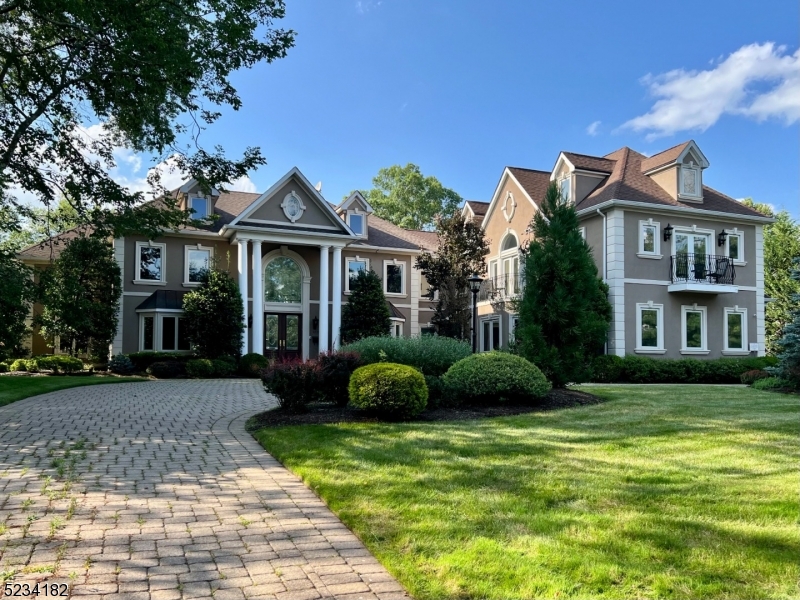
**Listing for comp purposes only**
#3856216

Millburn Twp.

415 White Oak Ridge Rd

7 Beds

7 Baths

N/A

$3,800,000

MLS#: 3856216
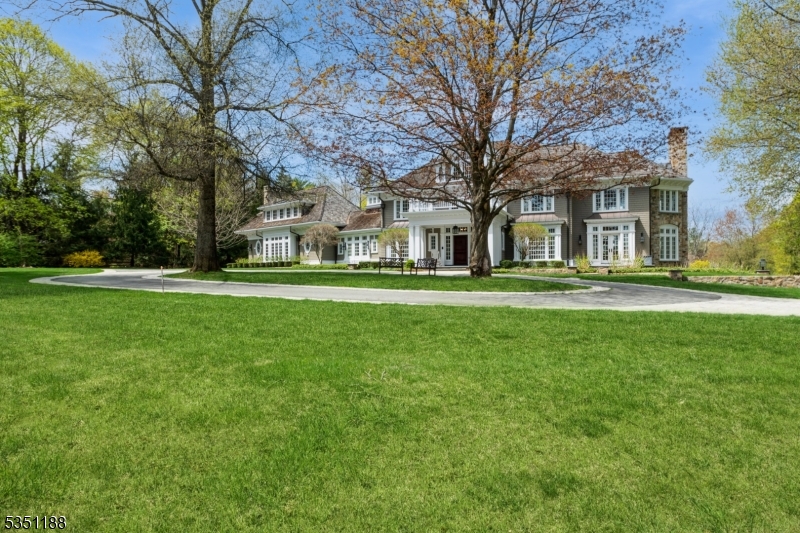
Surrounded by nature, this 22-room custom built estate with 5 bedrooms, 6 full and 4 half baths is a welcoming oasis. From first glimpse, a discerning buyer will be impressed with the architectural features and attention to detail in this elegant home.  This magnificent estate boasts a gracious foyer with curved staircase, copious custom millwork and cabinetry, French doors, and beautiful windows with transoms. A stunning main suite with sitting and dressing rooms, walk-in closet, handsome great room with bar, three fireplaces, and superb kitchen with 2 islands are some of the many outstanding quality features. A mirrored workout area on the third level and walk-out lower level with game room, recreation room, baths and 2 wine cellars are added amenities. While relaxing on the spacious stone terrace, enjoy the views of the beautiful perennial gardens, freeform pool and spa. A 4-car finished garage with custom built-ins and amazing detailed woodwork completes this 4.98-acre private estate. Take advantage of this rare opportunity to live in luxury in this highly sought after location. Peter Dorne, Architect and builder for expansions and renovations.
#3958961

Mendham Boro

4 County Line Rd

5 Beds

6 Baths

9,282 Sq.Ft.

$3,800,000

MLS#: 3958961
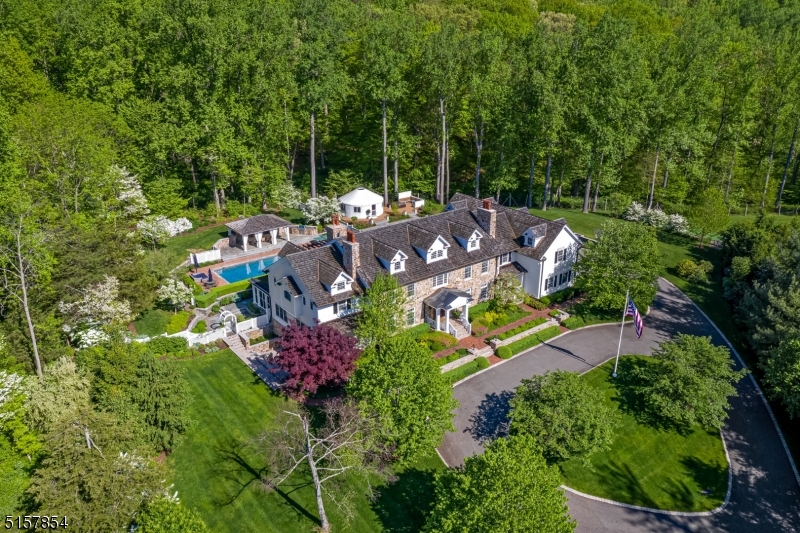
This stunning Mendham showpiece comprises 5.4 breathtaking acres and a magnificent 9000-sq ft custom designer residence. Sophistication and style are defined by the artfully executed millwork, paneling, moldings, tray ceilings, hardwood floors with inlay, 6 fireplaces, French doors & an extraordinary shot-gun foyer. Thoughtful architectural details abound in the carefully designed & crafted home. The stylish Kitchen was configured for cooking & entertaining. The primary suite with tray ceiling has a sitting room, two fireplaces, a luxurious bath, and private veranda overlooking the rear yard. All bedrooms are en-suite with walk-in closets. The lower level provides a media room with a wine cellar, exercise room, game rooms with outdoor terrace, and half bath. The unsurpassed resort-style rear yard boasts bluestone and limestone patios, a salt-water pool, a covered veranda with fireplace, a covered dining terrace, yoga yurt, potting terrace, and a hot tub with seating area and firepit. Shopping, dining & recreational opportunities abound in the area as well as our excellent schools.
#3788614

Mendham Twp.

119 Mosle Rd

6 Beds

7 Baths

N/A

$3,800,000

MLS#: 3788614
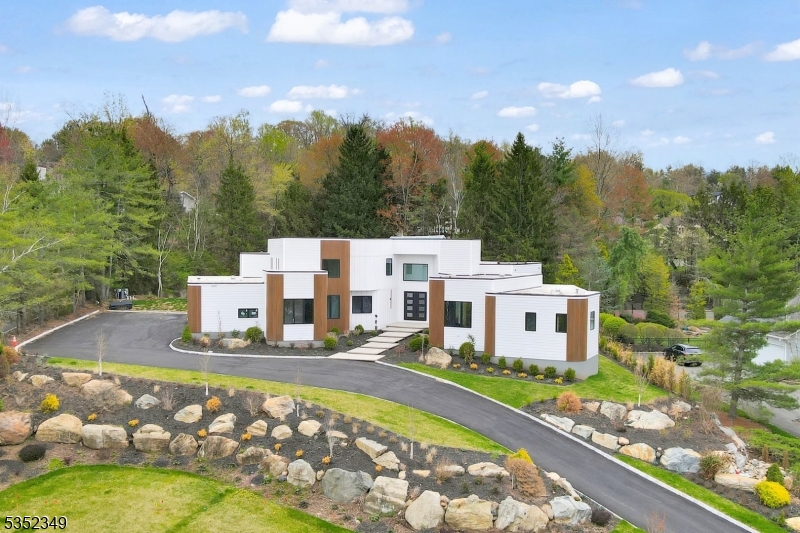
Welcome to this newly constructed, 9 Bed, 8.1 Ba, ONE OF A KIND contemporary home in the prestigious Chestnut Hill neighborhood offering approximately 13,000 sft of exquisitely crafted living space across three levels set on nearly AN ACRE of beautifully landscaped resort style private grounds with a sparkling POOL. Be wowed by a grand two-story foyer illuminated by a skylight, leading to a spacious family room with SOARING 20 FT CEILINGS. Elegant formal living and dining rooms open seamlessly to an expansive covered deck. The designer kitchen is outfitted with top-of-the-line WOLF & SUBZERO appliances, designer cabinetry, waterfall island, butler's pantry, and a large walk-in pantry. The spectacular primary suite is a true retreat, featuring a spa-inspired bath, dual designer walk-in closets, an attached yoga and meditation space with skylights, and a private office. Additional highlights include a dramatic statement staircase, custom built ins throughout, a four-car garage & a fully finished massive basement with nine-foot ceilings. This smart home is equipped with Ring, Nest thermostats & EV charger outlets, all ideally located near top-rated schools, Livingston's vibrant downtown, major highways, and premier shopping. This exceptional residence combines sophisticated design, luxurious amenities, and an unbeatable location to offer the ultimate living experience.
#3958459

Livingston Twp.

87 Chestnut St S

9 Beds

8 Baths

N/A

$3,800,000

MLS#: 3958459
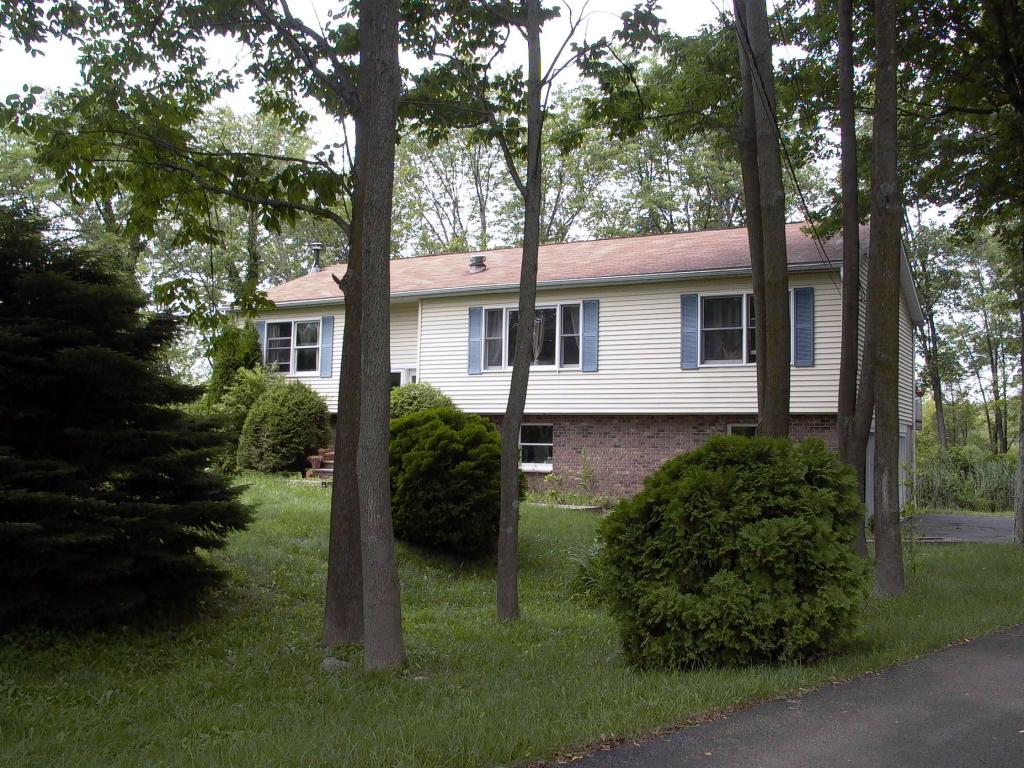
Enjoy Mountain Views on 90 Acres with a potential unique development opportunity!  this fully upgraded home sits on acres of space waiting for expansion and exploration. At the center of the property, you will find a primary home with luxury amenities such as a commercial grade kitchen designed by Poggenpohl, a stunning 18-ft hearth stone fireplace, 20-ft ceilings, exposed wood beans, and white oak wooden floors. Natural light streams through the many windows, including the skylights and floor-to-ceiling windows in the main living area, and AMAZING VIEWS! There's over 3500 sq ft of outdoor entertaining space, with a spacious stone patio, firepit, and a fully equipped built in outdoor kitchen. Barn with 9 custom built stalls, rubber mats, and 18 Ft rolling doors. No matter what your passion is, hunting, fishing, equestrian, or development, this lovely New Jersey property can be adapted to fit your plans! So many options available!  Block 113 - lot 2.01 & lot 2.03 Approx 90 Acres. Preliminary plans available ( not approved) drawn up to share!
#3956587

Wantage Twp.

40 Fernwood Rd

None Beds

None Baths

90.64 acres

$3,800,000

MLS#: 3956587
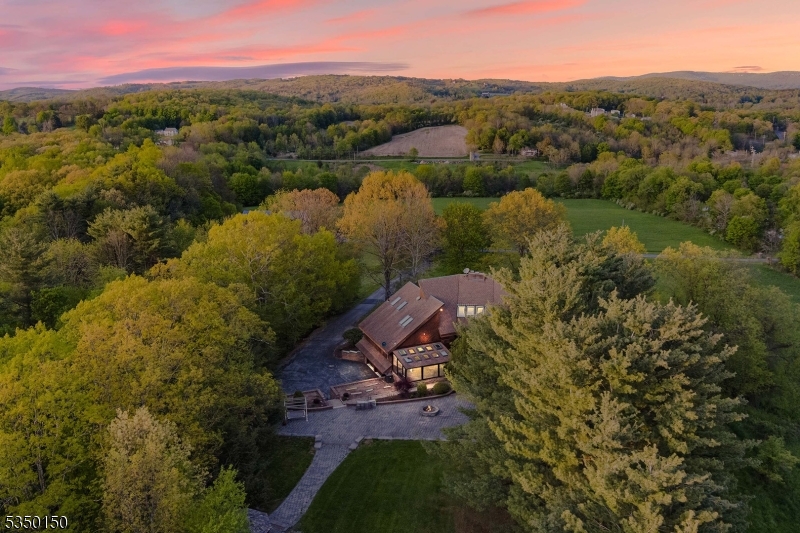
Enjoy Mountain Views 90 Acres and tons of privacy in this custom, contemporary Estate full of possibilities.  Whether you are looking for a private escape or a unique development opportunity this fully upgraded home sits on acres of space waiting for expansion and exploration.  At the center of the property, you will find a primary home with luxury amenities such as a commercial grade kitchen designed by Poggenpohl, a stunning 18-ft hearth stone fireplace, 20-ft ceilings, exposed wood beans, and white oak wooden floors.  Natural light streams through the many windows, including the skylights and floor-to-ceiling windows in the main living area, and AMAZING VIEWS! There's over 3500 sq ft of outdoor entertaining space, with a spacious stone patio, firepit, and a fully equipped built in outdoor kitchen.                Barn with 9 custom built stalls, rubber mats, and 18 Ft rolling doors.  No matter what your passion is, hunting, fishing, equestrian, or development, this lovely New Jersey property can be adapted to fit your plans!  So many options available!
#3956533

Wantage Twp.

40 Fernwood Rd

4 Beds

3 Baths

N/A

$3,800,000

MLS#: 3956533

1 ... 452 453 454 455 456 ... 666
* Listings identified with the FMLS IDX logo come from FMLS and are held by brokerage firms other than the owner of this website. The listing brokerage is identified in any listing details. Information is deemed reliable but is not guaranteed. If you believe any FMLS listing contains material that infringes your copyrighted work please click here to review our DMCA policy and learn how to submit a takedown request. © 2024. First Multiple Listing Service, Inc.
 - property

Send a message

Message successfully sent.

Your message

What is 3 + 4 ?

Reason for contacting?

I agree to receive email communication and understand I can unsubscribe at any time.

I agree to be contacted by KW Metropolitan via call, email, and text for real estate services. To opt out, you can reply 'stop' at any time or reply 'help' for assistance. You can also click the unsubscribe link in the emails. Message and data rates may apply. Message frequency may vary. Privacy Policy

Sign Out

Virtual Assistant

Would you like to take the next step with this property? We can help you schedule a showing or virtual tour, or send you more details.

Yes, I would like more information.

Thank You for Your Reply, One of Our Agents will contact you as soon as possible

No, maybe later.

Thank you, you can always contact me via email, phone number or through the contact form.

Realhub AI

Lucy - Your AI-Powered Realtor

Update Your Temporary Password

Personalize your search

Enter your email and we'll notify you immediately when new listings match what you're looking for.

or enter email address

Already have an account ? Login here

Continue your home search

I agree to receive communications and understand I can unsubscribe at any time.

I agree to be contacted by KW Metropolitan via call, email, and text for real estate services. To opt out, you can reply 'stop' at any time or reply 'help' for assistance. You can also click the unsubscribe link in the emails. Message and data rates may apply. Message frequency may vary. Privacy Policy

Already have an account ? Login here

We use cookies

We use cookies primarily for analytics to enhance your experience. By accepting, you agree to our use of these cookies. You can manage your preferences or learn more about our cookies policy.






