
REALHUB is on fire today

Properties

Browse or get in touch to schedule a walkthrough.

  • Nearby me
Price range

Popular Features

Community Features

Association

Property Features

Waterfront

View

Exterior Features

Interior Features

Style

10000 properties match your criteria

Updated 1 minute ago

E-Alert name
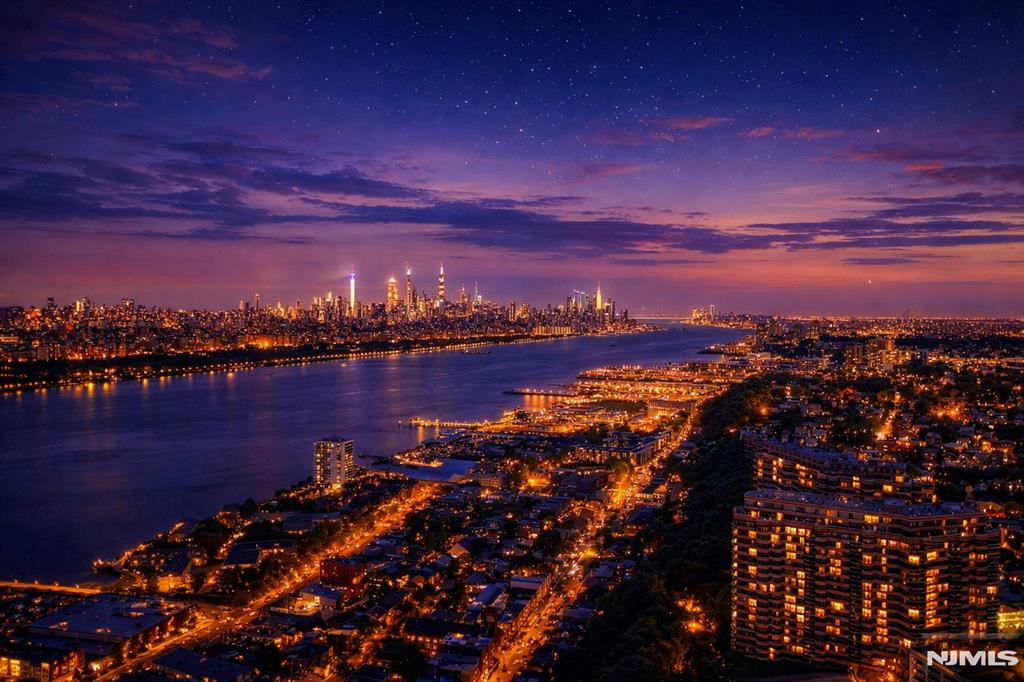
Spectacular 3-story townhouse with elevator offering over 4,500 sq. ft. of luxurious living space in a gated, guarded community with unparalleled direct views of the Hudson River, GWB, and Manhattan skyline. Developer’s own residence, this decorator-designed, fully furnished home was crafted with no expense spared. A dramatic open layout features soaring ceilings, radiant-heated marble floors, floor-to-ceiling windows, multiple terraces, and breathtaking panoramic views. The stunning living room offers two seating areas, a fireplace, and a wall of glass overlooking the river and skyline. The chef’s eat-in kitchen with top-of-the-line appliances opens to a banquet-sized dining room with deck and gas grill. Glass pocket doors lead to a media room, office, or den. The luxurious primary suite boasts spectacular views, two spa-like baths with radiant heat, two WIC, a private balcony, and skylights. Two additional en-suite bedrooms complete the upper level. The ground level features a media room with fireplace, wet bar, wine cellar, bedroom with en-suite bath, powder room, laundry room, abundant storage, heated two-car garage with EV charger, dog bath, and separate entrance. Additional amenities include elevator access to all levels, full-house generator, electric roof snow-melt system, whole-home stereo, three fireplaces, water purification system, new boiler, custom built-ins, and a full basement. Located in The Cliffs at Kensington, Fort Lee’s premier townhouse community!
#26018088

Fort Lee

4 Ascot Way

4 Beds

5 Baths

4,576 Sq.Ft.

$3,875,000

MLS#: 26018088
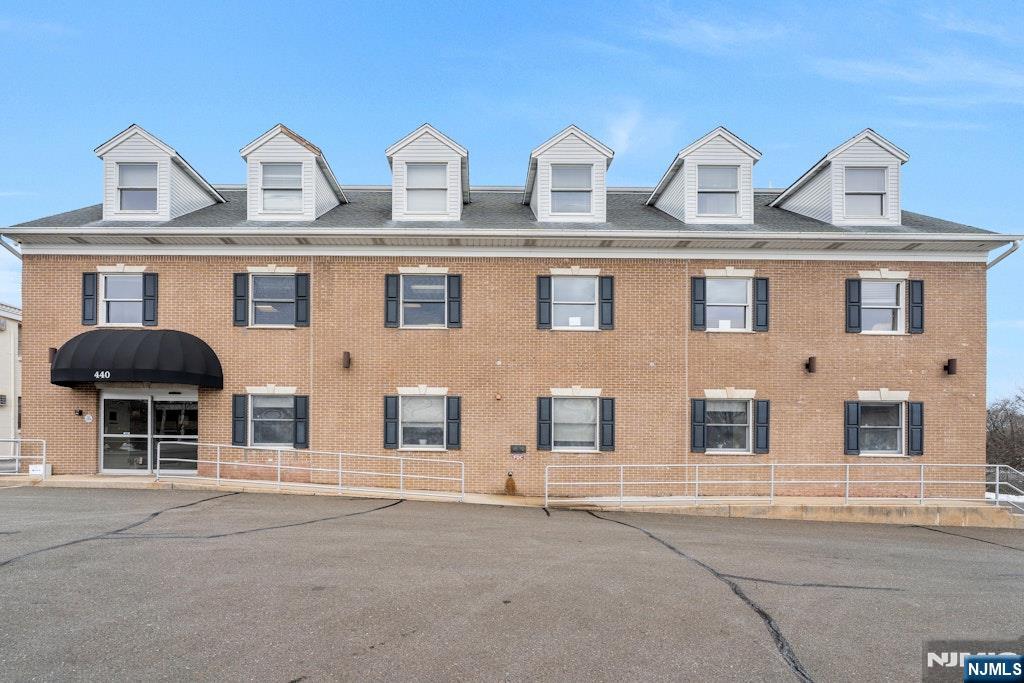
Three story (+ finished & unfinished basement) free standing Medical Office Building for Sale or Space for Lease. IDEAL User/Owner Opportunity. Lease up to 8,509 +/- sq. ft. or purchase building with an existing Tenant of 3,966 sq. ft. for income. Highly visible location, 4/10th of a mile from Pascack Valley Medical Center (part of Hackensack Meridian) and across the street from a Shop Rite anchored retail plaza. Minutes to downtown Westwood
#26006586

Emerson

440 Old Hook Road

None Beds

None Baths

N/A

$3,856,173

MLS#: 26006586
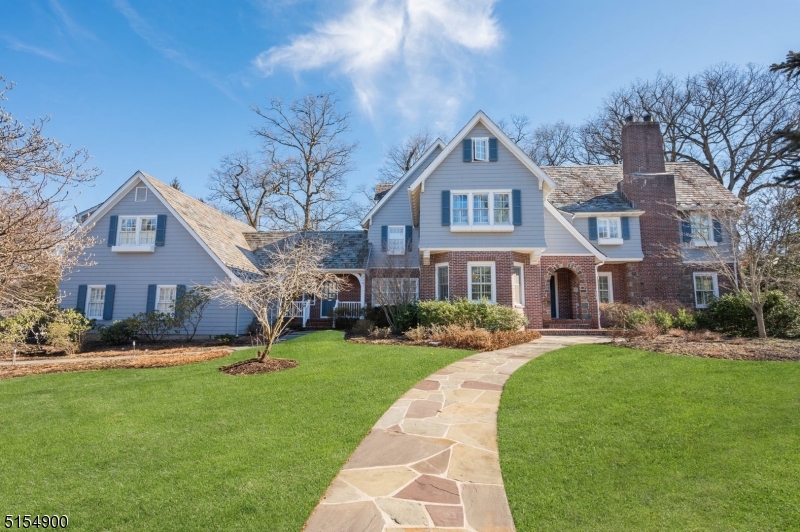
One of Summit's best addresses is located on .87 acres and is minutes to Summit's downtown and NYC trains. This 1928 home has large scale rooms, a perfect floorplan and a seamlessly executed addition. The primary bathroom was renovated in 2021. The entrance offers a grand foyer and staircase. An oversized family room with 10 foot ceilings opens to a large blue stone patio for entertaining. All 6 bedrooms are en-suite. A spacious and bright second floor landing is home to 5 bedrooms. An au-pair/in-law suite (550 sf), including a sitting room, eating area, kitchenette, bedroom and bathroom are located off a private staircase near the kitchen. The laundry and mudroom are located adjacent to the attached 3-car heated garage. The home offers 2 offices and a finished 3rd floor hosting an exercise and game area. 67 Prospect Hill Avenue features high ceilings throughout, 2 gas fireplaces, a slate roof, 6 zone HVAC, large closets, water softener, underground sprinklers, French drains & sump pump and home alarm. This home has over 6,000 sf of living space.
#3786551

Summit City

67 Prospect Hill Ave

6 Beds

5 Baths

N/A

$3,850,000

MLS#: 3786551
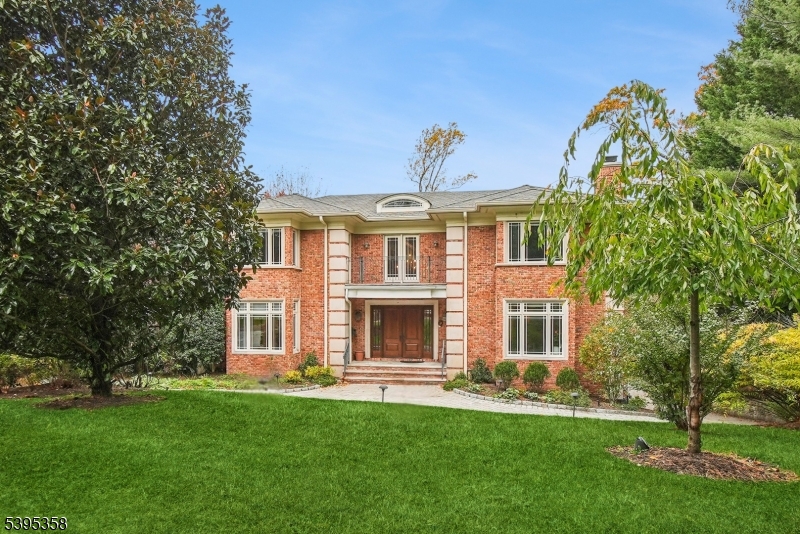
Sited in the prestigious Fairfield section of Short Hills, this stunning custom home blends timeless architecture with modern sophistication. Soaring 9-foot ceilings, gleaming hardwood floors, and exquisite millwork set a tone of effortless elegance throughout. With six spacious bedrooms, five full and two half baths, and beautifully proportioned living areas, every space feels both luxurious and welcoming. Thoughtful details abound gas and wood-burning fireplaces, radiant-heated baths, refined lighting, and a built-in sound system add warmth and comfort to daily living. Kohler generator, four-zone heating and cooling ensure year-round ease. Step outside to expansive bluestone terraces overlooking a large heated pool, surrounded by manicured grounds and graceful stone walls perfect for entertaining or quiet relaxation. The serene primary suite offers a private retreat with a dressing room, walk-in closet, and beautifully designed bath. The walk-out lower level features an additional bedroom, pool bath, playroom, gym, and generous storage. Additional highlights include a three-car garage with dumbwaiter, paver driveway, and large cedar closet. Enjoy top-rated Millburn schools, nearby shopping, parks, and easy NYC access an exceptional lifestyle in one of New Jersey's most desirable neighborhoods.
#3997742

Millburn Twp.

126 Fairfield Dr

6 Beds

5 Baths

N/A

$3,850,000

MLS#: 3997742
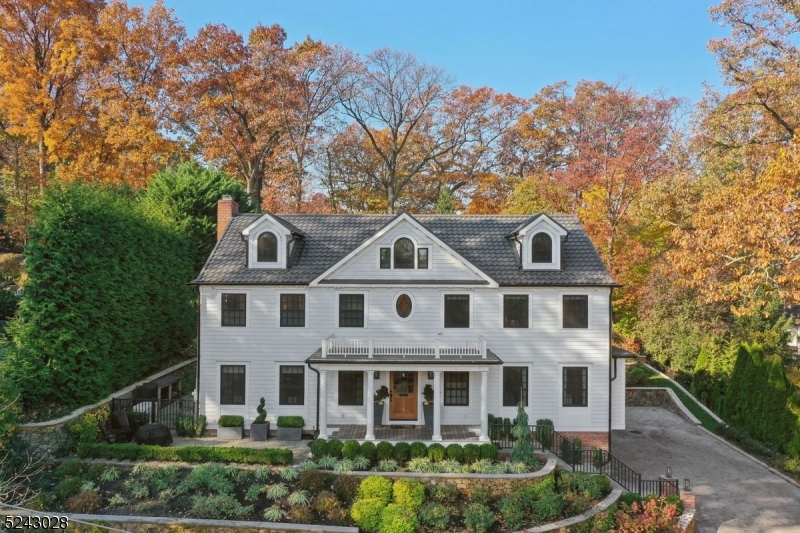
NEW TO MARKET-ABSOLUTELY STUNNING 5/6BR, 6 1/2BA Colonial in a sought-after Franklin Elementary School neighborhood. No expense was spared throughout a complete gut renovation to this exceptional home. The floorplan was carefully designed to capture the ultimate in a comfortable day-to-day living and entertaining. An expansive foyer continues to a large Living/Family RM w/FP, then a cozy Sunroom. A gorgeous all customized gourmet kitchen, breakfast area, and pantry/mudroom is truly perfect. The dining room is fitted with hickory built-ins and opens to a second family room w/gas fireplace and fully equipped bar: 2 ref/freezers, sink & more custom built-ins. On the second floor there is a LUXE Primary Suite w/private balcony, 4 additional bedrooms, all en suite, and a laundry room.  A surprise awaits on the third floor, an amazing Bonus family room w/gas fireplace, fully equipped bar, built-in guest bed alcove and an OFC/6th BR w/Full bath.  The lower level with a Rec Rm, Full Bath, second laundry and access to the fully finished, heated & cooled 3 1/2 car garage with car washing station are a wow! The rear patio is staycation living w/a huge heated patio, fire pit, hot tub, full outdoor kitchen w/ smoker all set with privacy in mind, beautifully landscaped throughout.  Beautiful tiered walls, thoughtful landscape & hardscape design, heated paver block driveway. Truly a spectacular and must be seen to appreciate the countless amenities.
#3931875

Summit City

18 Dorchester Rd

5 Beds

6 Baths

N/A

$3,850,000

MLS#: 3931875
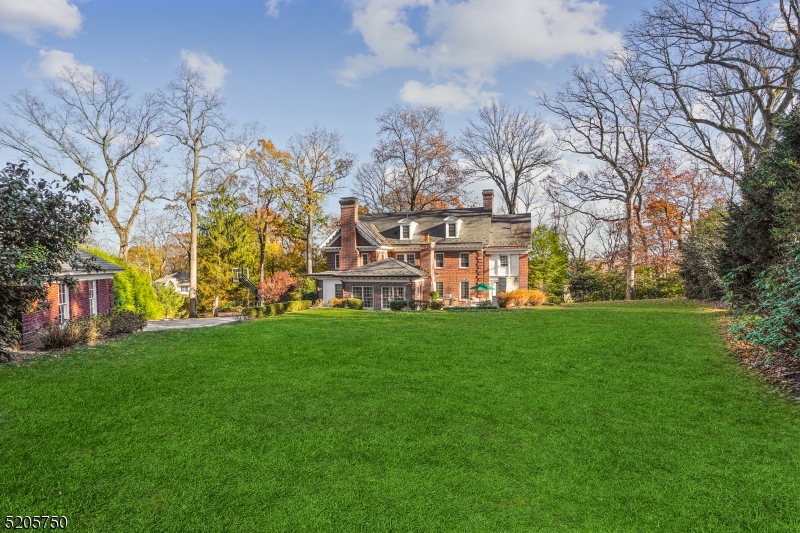
Stately Georgian Brick Colonial nestled in a private, picturesque setting within blocks of Summit's vibrant shopping, dining, public transportation, parks, and top-rated schools.  Layered in color and texture, this timeless 7 bed/4.2 bath home is ripe with historical architecture dating back to 1916.  The traditional construction with high ceilings and a spacious, versatile floorplan is enhanced by extraordinary millwork and beautifully refinished hardwood flooring throughout.  Formal living and dining areas are perfect for large gatherings and the winterization of the Sunroom allows for ample space for a dedicated Office or Den.  The classic charm has been preserved and enriched seamlessly through various additions providing flexibility for the needs of today's buyers, including Family and Mud rooms flowing from the kitchen and breakfast area, as well as a full J&J bathroom on the second floor.  The additional renovations of two full baths, a powder room, walk-in closets and basement transform the character of flawless architecture into modern traditional living.  Updated amenities make this magnificent home move-in ready, including 4 woodburning fireplaces, Marvin windows, slate roof, HVAC, and electric.  Built to accommodate entertaining as easily as everyday living, this home boasts over 6500 square feet and resides on an impressively landscaped yard with over an acre of land, an outdoor patio, fireplace, and extensive stonework.
#3848974

Summit City

41 Rowan Rd

7 Beds

4 Baths

N/A

$3,850,000

MLS#: 3848974
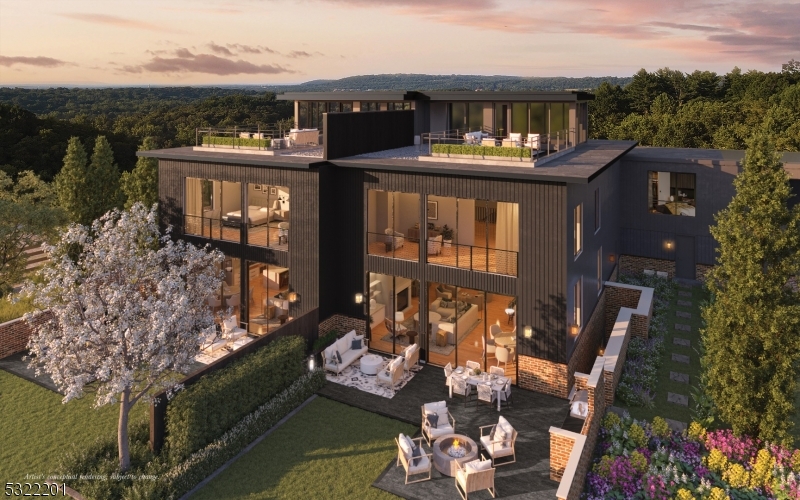
Nestled within 500 acres of rolling hills in Somerset County, Pendry Residences Natirar, a luxury offering from Montage Hotels and Resorts, boasts a collection of just 24 private Residences, 12 Estate Residences and 12 Farm Villas.  Thoughtfully designed to blend seamlessly into the landscape, these contemporary homes celebrate modern living in a sophisticated atmosphere with curated materials and details that frame the property's beautiful surroundings. The Estate Residences enjoy stunning views, expansive terraces and over 5000+ sq. ft within 4 finished levels. Interior highlights include floor to ceiling windows, wide plank oak flooring, designer appliances, quartz countertops, energy efficient features, pre-wiring for smart home technology and private elevator. The residences are surrounded by the Pendry Natirar Hotel - a restored and renovated mansion with 66 guest rooms and signature restaurant Ladds Tavern,  full service Spa Pendry, Ninety Acres Resturaunt and Cooking School, an 8 acre sustainable farm, pools, tennis courts, social pavilion, fitness center, hiking trails and membership to the Natirar Club. Pendry Residences Natirar is focused on sustainable living, wellness and a true connection to nature - all accompanied by a dedicated staff, property management and personalized services and amenities that owners can expect from a Pendry Hotel and Resort. Only 3 of the 12 Estate Residences are available, 9 have sold. The Farm Villas are currently in the design phase.
#3932308

Peapack Gladstone Boro

45 Abby Rd Pendry Natirar

2 Beds

3 Baths

5,242 Sq.Ft.

$3,850,000

MLS#: 3932308
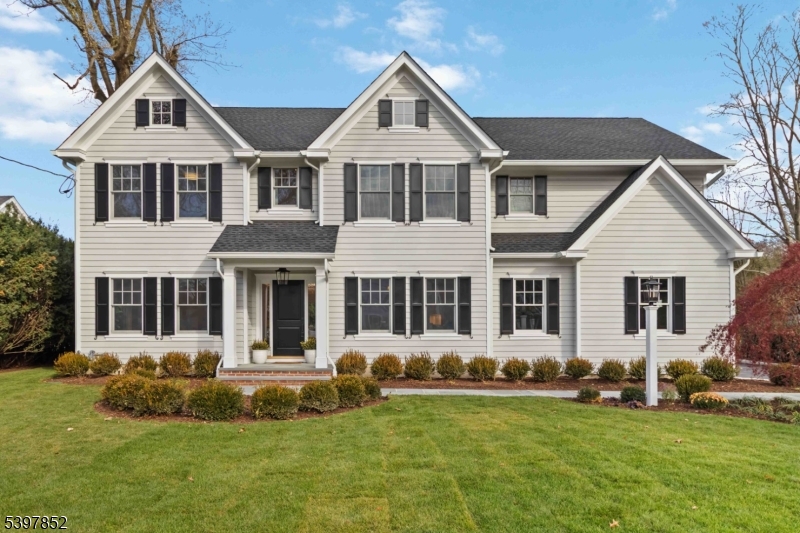
Luxurious custom home by renowned local builder W. P. Lloyd. Built and designed through close collaboration using the finest materials and finishes, this home unites premier architectural design, designer-selected details, and thoughtfully crafted landscape architecture to create a luxurious yet highly functional residence of timeless appeal. Stunning half acre level lot with exceptional privacy in the Upper Washington neighborhood. Central location convenient to all schools. Amenities include more than can be listed here - Ext: Full house Generator, solid poured concrete foundation, Bluestone patio, lawn irrigation system, AZEK trim, painted Wood clapboard siding, GAF lifetime asphalt roof shingles. Int: White Oak wood flooring, 3 Units of HVAC (5 multiple zones) plus fresh air exchangers, custom kitchen with center island, pantry and Butler's pantry into Dining Room, mudroom with slate floor, cubbies & coat hooks. 1st floor office/bedroom with attached full bath. Convenient side entry 'friends door' near garage. Primary bedroom with tray ceiling & dual walk in closets, primary bath with radiant heat floor, soaking tub, dual sink vanity and generous shower. Anderson 400 series windows, White Oak floors, Insulated garage doors, extensive lighting, professionally landscaped and so much more! Square footage from architectural plans: Basement 1825, First floor 2028, second floor 2458, third floor 910 = 7221 (not including garage square footage 503)
#4013853

Chatham Twp.

206 Longwood Ave

7 Beds

7 Baths

7,221 Sq.Ft.

$3,850,000

MLS#: 4013853
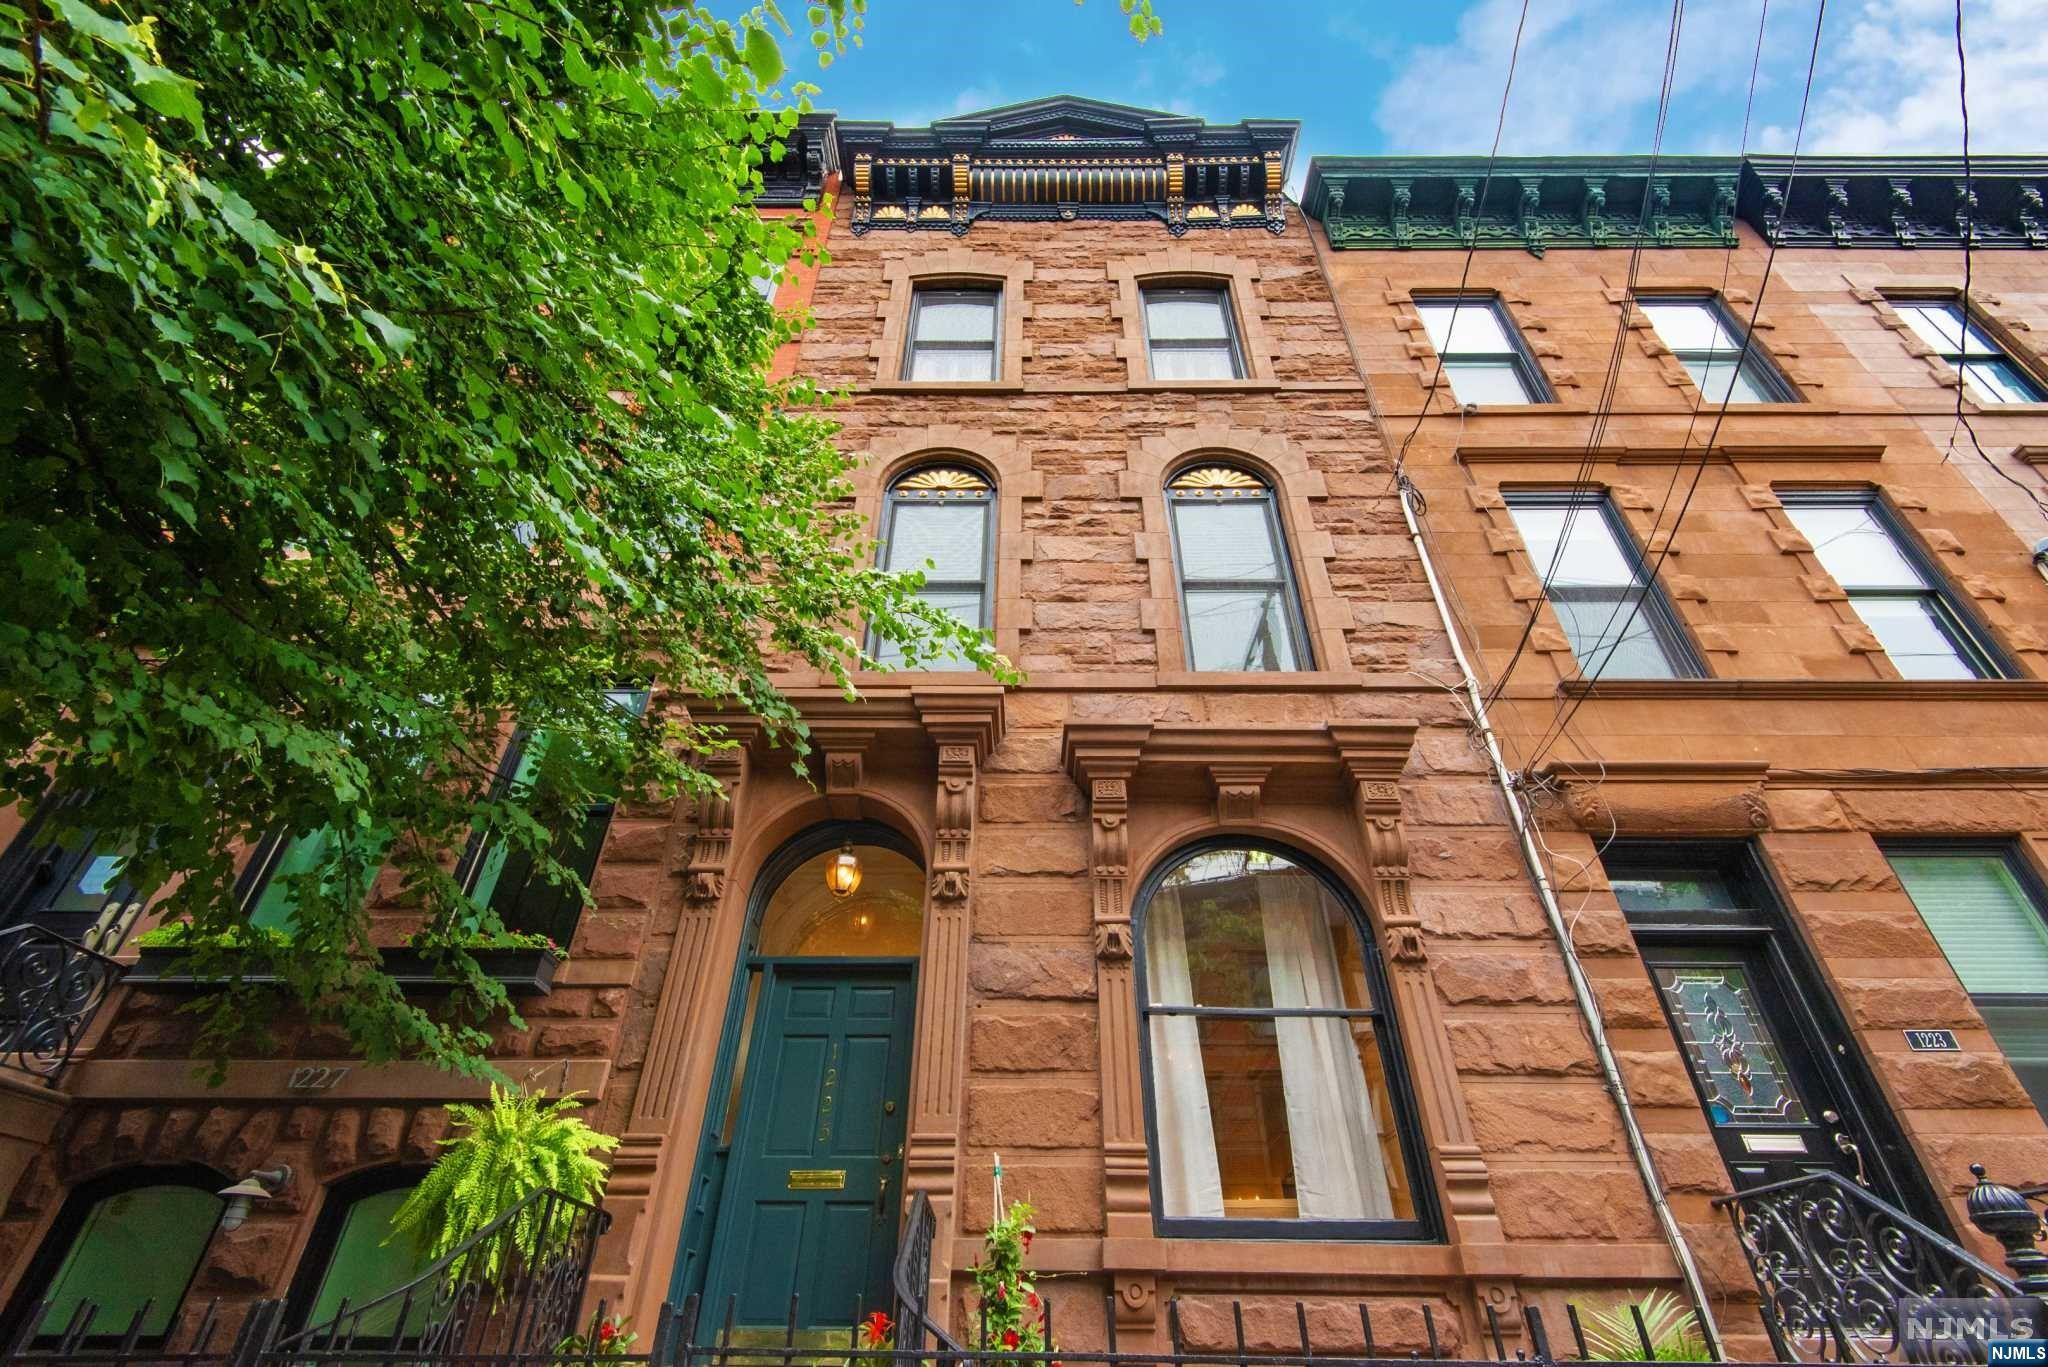
Sophisticated, modern elegance, meets turn-of-the century craftsmanship in this large four-story brownstone located on one of Hoboken's most coveted desirable uptown blocks. Welcome to 1225 with incredible living space over four levels, on an 18x100 lot with 4 BR, (easily converted to 5), and 3.5 BA. Constructed in 1892 the home exhibits remarkable period details,both restored and preserved. Solid brownstone front, two working fireplaces, antique pocket doors, parquet flooring, soaring 11-foot ceilings with historic moldings and detail. Large windows on three sides stream in light. A legal 2 family, easily converted to a one, with bonus brand new 1 BR apartment. Incredible Primary Suite with walk-in closet antique glass, and luxury bath. Large Casual Second floor living with wine fridge and 2 or 3 BR. Amazing first floor details, dining for large dinner parties, and new designed yard. Best block in Hoboken, easy access to Ferry, Bus, Shops, dining. Perfection!
#24024026

Hoboken

1225 Garden Street

4 Beds

3 Baths

N/A

$3,850,000

MLS#: 24024026
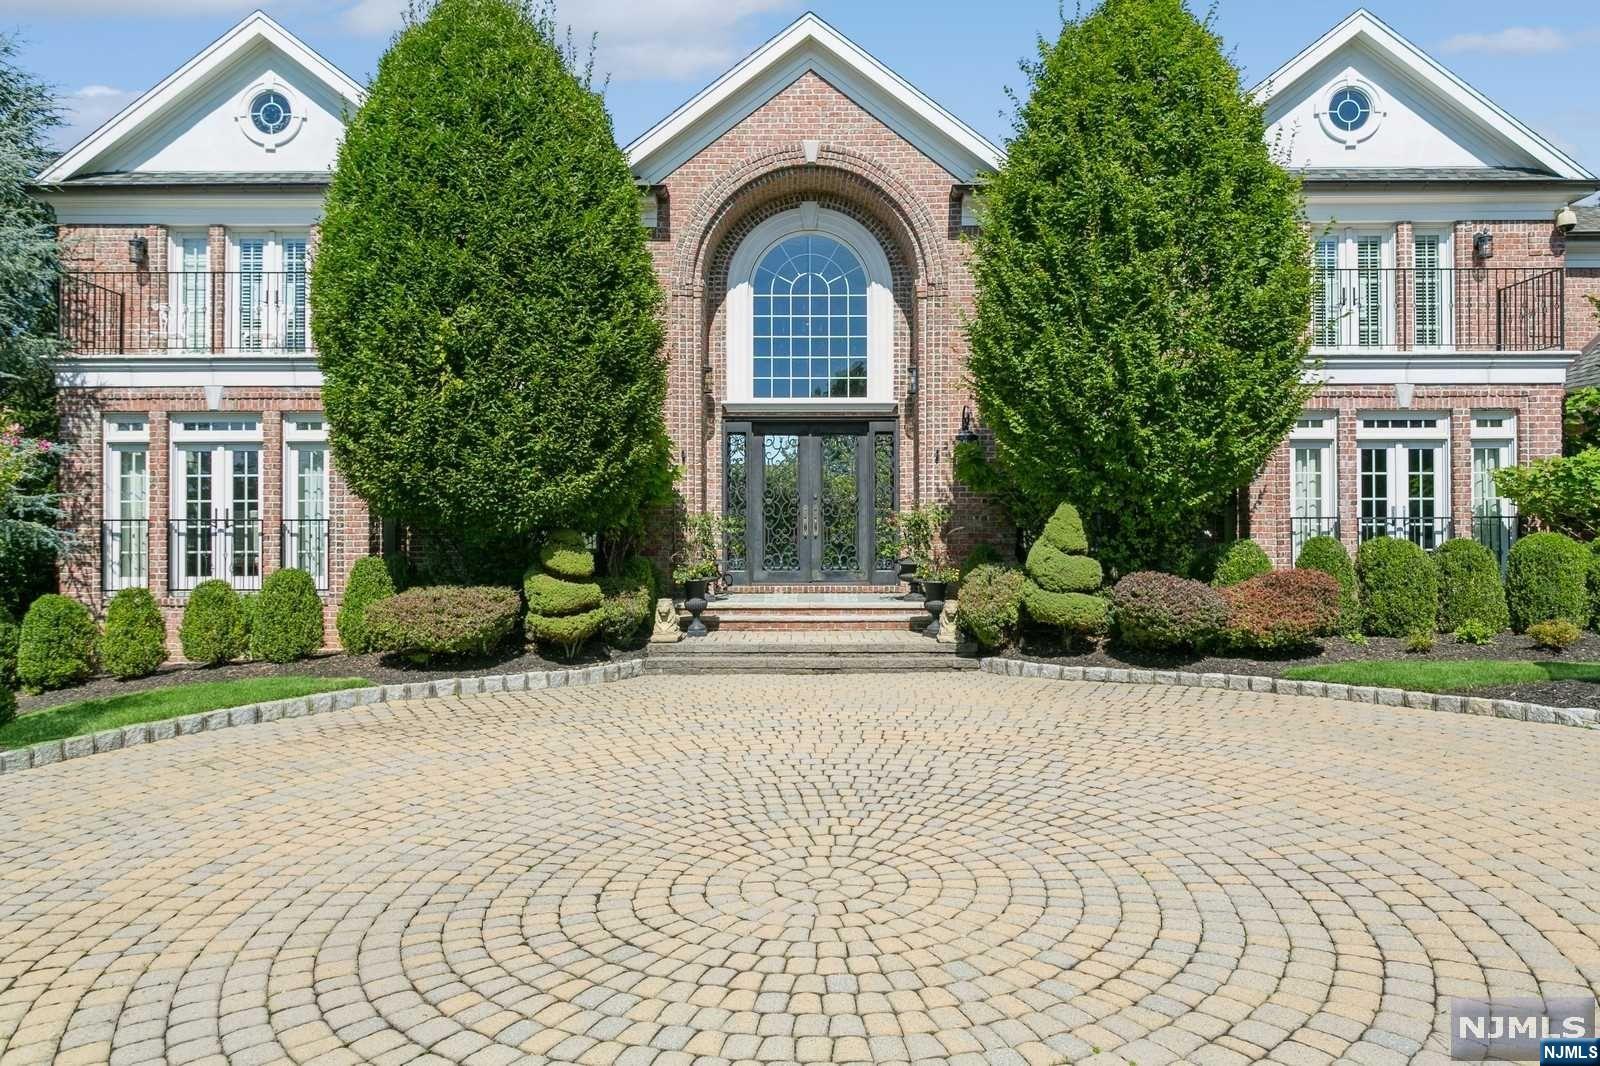
Nestled on 1+ flat acres on Tenafly's prestigious East Hill, this beautiful brick estate offer's meticulous landscaping, oversized pool, custom gates and copper gutters. Side by side iron front doors lead to a double foyer and a stunning butterfly staircase. The family room with gas fireplace flows to a formal living room, office & intricately designed exterior brick terrace. The dining room adjoins a gourmet kitchen & butler's pantry. The ground floor includes a guest bdrm & bath, laundry and garage access. The left wing hosts the primary suite, round living room, dual closets, french doors to a balcony & luxurious bath. The right wing boasts 3 bdrms & baths with a room to finish into an add'l bdrm. The bsmt offers a state of the art cinema, gym, wine cellar, recreation room, bdrm and 1.5 baths. If that is not enough.. the most sensational sunsets illuminate the entire home.
#24014593

Tenafly

49 Buckingham Road

6 Beds

5 Baths

N/A

$3,850,000

MLS#: 24014593
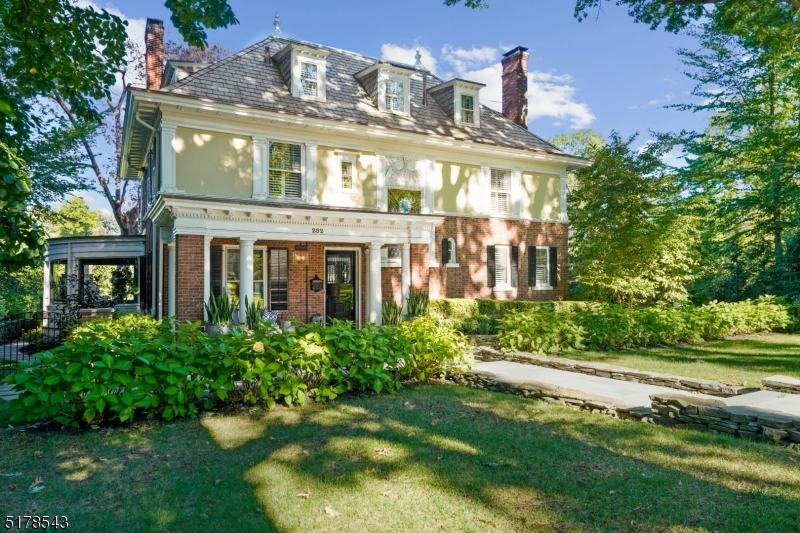
One of Summit's Northside original homes completely renovated and updated for today's living.  Impeccable design and sophistication has been captured and featured in several designer publications of this one-of-a-kind manor home. Gourmet kitchen with large center island, separate breakfast room with fireplace, and grand great room offers open modern living. The sophisticated glass sunroom with curved, floor to ceiling glass windows, was updated in 2017 and overlooks the recently built stone terraces with 2 fireplaces, outdoor kitchen and magnificent yard.  Ground level has a workout room, Sauna, Spa Bathroom, family room and wine room.**FP's/Chimneys/Flues conveyed in as is condition with no known defects**
#3807966

Summit City

282 Summit Avenue

5 Beds

5 Baths

6,676 Sq.Ft.

$3,850,000

MLS#: 3807966
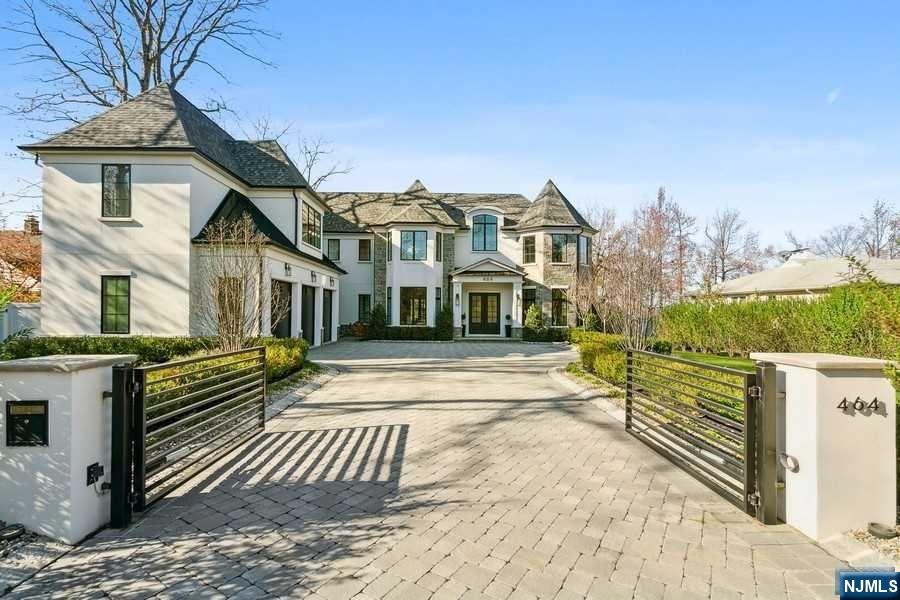
DRIVE THROUGH THE RING CONTROLLED GATES TO THIS HIGH END, LUXURIOUS 8000+ SF NEW CONSTRUCTION LOCATED ON THE PRESTIGIOUS EAST HILL OF ENGLEWOOD.FEATURING 7 BEDROOMS AND 6.5 BATHS..UPON ENTERING THE 2 STORY FOYER, YOU NOTICE 10 FT CEILINGS, HARD WOOD FLOORS AND CUSTOM TRIM THROUGHOUT, OFF THE FOYER IS A FORMAL DR W/WET BAR, OFFICE/FLR, A GR WITH GAS FIREPLACE THAT OPENS TO A CHEF KITCHEN W/CUSTOM CABINETRY AND 12' ISLAND WITH TOP OF THE LINE SUBZERO AND WOLF APPLIANCES, GUEST SUITE EN-SUITE BATH,.AND FINISHED 5 CAR AIR CONTROLLED GARAGE W EPOXY FLOOR AND STORAGE. GRAND STAIRCASE BRINGS YOU TO 2nd FL FEATURING PRIMARY SUITE W/SPA LIKE BATH & 550SF CUSTOM WALK IN CLOSET W/2 ISLANDS, 4 ADDITIONAL BEDROOMS W/WALK IN CLOSETS, 3 FULL BATHS,AND LAUNDRY ROOM. FINISHED BASEMENT FEATURES GYM,FULL WET BAR, THEATER,BEDROOM,FULL BATH. FULLY LIT UP EXTERIOR OFFERS LARGE OUTDOOR SPACE, MAGNIFICENT SUNSETS AND PRIVACY. ONLY 4 MILES FROM NYC. CLOSE TO TOWN, PLACES OF WORSHIP AND SCHOOLS.
#23000034

Englewood

464 N Woodland Street

7 Beds

6 Baths

N/A

$3,850,000

MLS#: 23000034
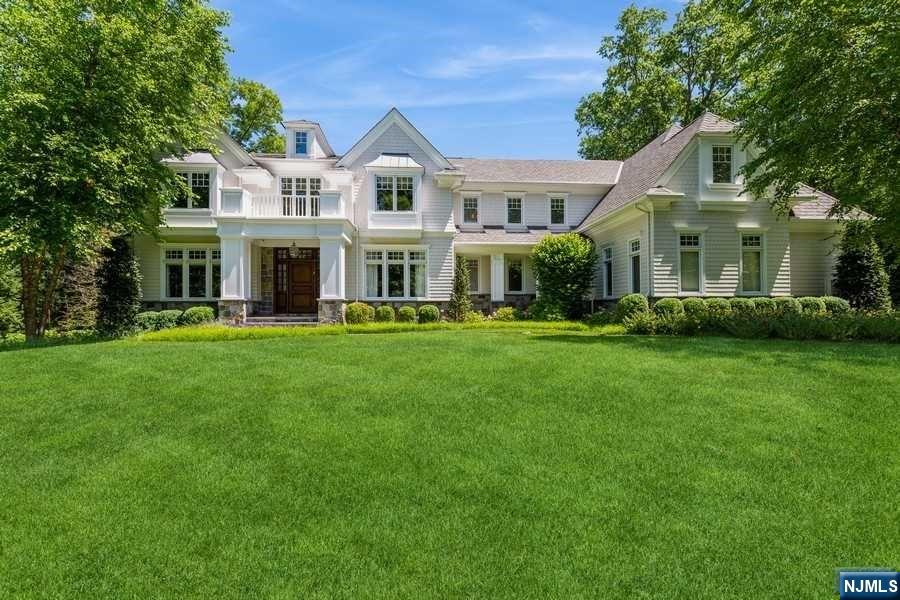
Welcome to the 2012 custom-built 8,500sqft masterpiece by renowned architect Robert Zampolin. Located on a tranquil cul-de-sac in Demarest, this home sits on .67-acre lot. Step inside a two-story foyer with spiral staircase featuring a floor to ceiling view to the backyard. The heart of the home is the expansive gourmet kitchen, featuring top-of-the-line Wolf and Sub-Zero appliances. The luxurious primary suite boasts his-and-hers bathrooms with steam shower, walk-in closets, and sitting room. 6 additional bedrooms, 4 ensuite. Laundry facilities on each floor and a half bath on the main floor add convenience. All floors feature 9 to 12-foot ceilings. The finished lower level offers state-of-the-art wine room, a living area with fireplace, a dedicated rec room, and an additional bedroom with a full bath. Extend your living outdoors with a Grecian-shaped saltwater pool and spa, bluestone patio perfect for al fresco dining, and built-in BBQ, all illuminated by LED accent lighting.
#24023015

Demarest

142 Pine Terrace

7 Beds

6 Baths

N/A

$3,850,000

MLS#: 24023015
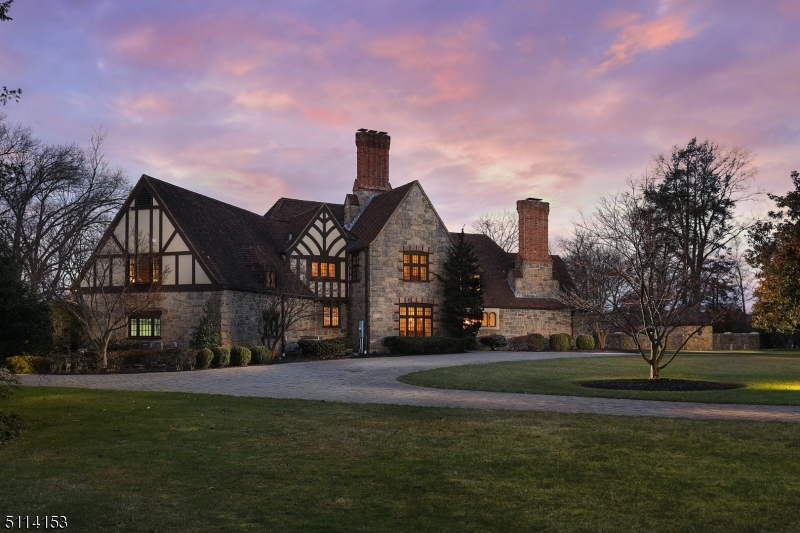
FOR COMP PURPOSES ONLY. One of Westfield's most prominent homes, this exceptional French Normandy style home is set on 1.1 acres of property offering stunning views of Echo Lake CC. Some of its exquisite features include spacious rooms, cathedral ceiling, custom millwork & stone FP. 1st floor incl Great Room w/22' cathedral beam ceiling & FP, sun room, private office & EIK kitchen w/center isl breakfast bar, prof grade SS appliances, Taj Mahal quartzite countertops & sep eating area. 2nd level MBR suite w/luxurious bath & WIC plus addl 3rd level dedicated WIC, 2 en-suite BRs, 2 addl BRs & full bath. LL rec room, exercise rm & wine rm. The vast property includes a circular drive, heated garage, patio, heated saltwater Gunite pool & pool house w/full bath. Whether formally entertaining or casually relaxing, this home has it all!
#3750540

Westfield Town

14 Kimball Cir

5 Beds

5 Baths

N/A

$3,850,000

MLS#: 3750540
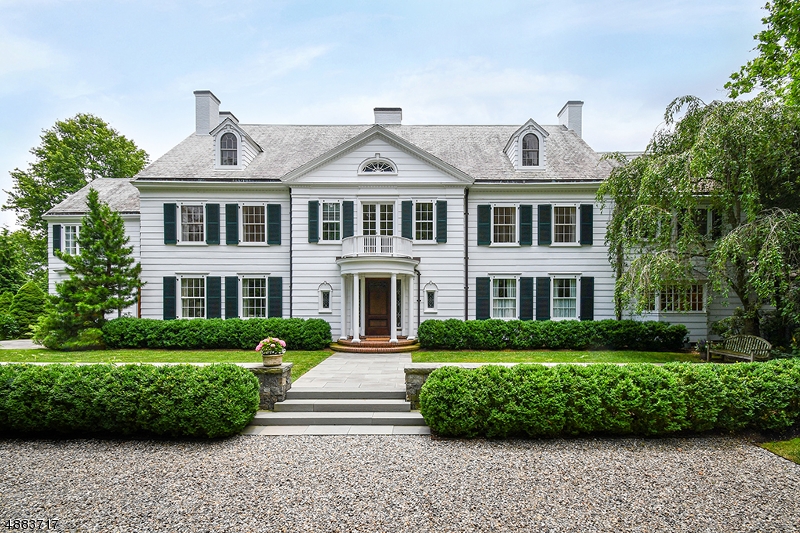
Long tree-lined driveway to private Old Short Hills  estate set on more than 2 acres of manicured lawns and notable gardens. Elegant main rooms overlook grounds,  front to back living room w/fp french doors to spacious porch, library  dining room with french doors to terrace, large kitchen w/ adjoining fam rm. . 7 bedrooms.High ceilings, and hardwood floors.  A very special residence located in the heart of old Short Hills.
#3614031

Millburn Twp.

75 STEWART RD

7 Beds

5 Baths

7,996 Sq.Ft.

$3,850,000

MLS#: 3614031

1 ... 450 451 452 453 454 ... 666
* Listings identified with the FMLS IDX logo come from FMLS and are held by brokerage firms other than the owner of this website. The listing brokerage is identified in any listing details. Information is deemed reliable but is not guaranteed. If you believe any FMLS listing contains material that infringes your copyrighted work please click here to review our DMCA policy and learn how to submit a takedown request. © 2024. First Multiple Listing Service, Inc.
 - property

Send a message

Message successfully sent.

Your message

What is 3 + 4 ?

Reason for contacting?

I agree to receive email communication and understand I can unsubscribe at any time.

I agree to be contacted by KW Metropolitan via call, email, and text for real estate services. To opt out, you can reply 'stop' at any time or reply 'help' for assistance. You can also click the unsubscribe link in the emails. Message and data rates may apply. Message frequency may vary. Privacy Policy

Sign Out

Virtual Assistant

Would you like to take the next step with this property? We can help you schedule a showing or virtual tour, or send you more details.

Yes, I would like more information.

Thank You for Your Reply, One of Our Agents will contact you as soon as possible

No, maybe later.

Thank you, you can always contact me via email, phone number or through the contact form.

Realhub AI

Lucy - Your AI-Powered Realtor

Update Your Temporary Password

Personalize your search

Enter your email and we'll notify you immediately when new listings match what you're looking for.

or enter email address

Already have an account ? Login here

Continue your home search

I agree to receive communications and understand I can unsubscribe at any time.

I agree to be contacted by KW Metropolitan via call, email, and text for real estate services. To opt out, you can reply 'stop' at any time or reply 'help' for assistance. You can also click the unsubscribe link in the emails. Message and data rates may apply. Message frequency may vary. Privacy Policy

Already have an account ? Login here

We use cookies

We use cookies primarily for analytics to enhance your experience. By accepting, you agree to our use of these cookies. You can manage your preferences or learn more about our cookies policy.






