
REALHUB is on fire today

Properties

Browse or get in touch to schedule a walkthrough.

  • Nearby me
Price range

Popular Features

Community Features

Association

Property Features

Waterfront

View

Exterior Features

Interior Features

Style

10000 properties match your criteria

Updated 1 minute ago

E-Alert name
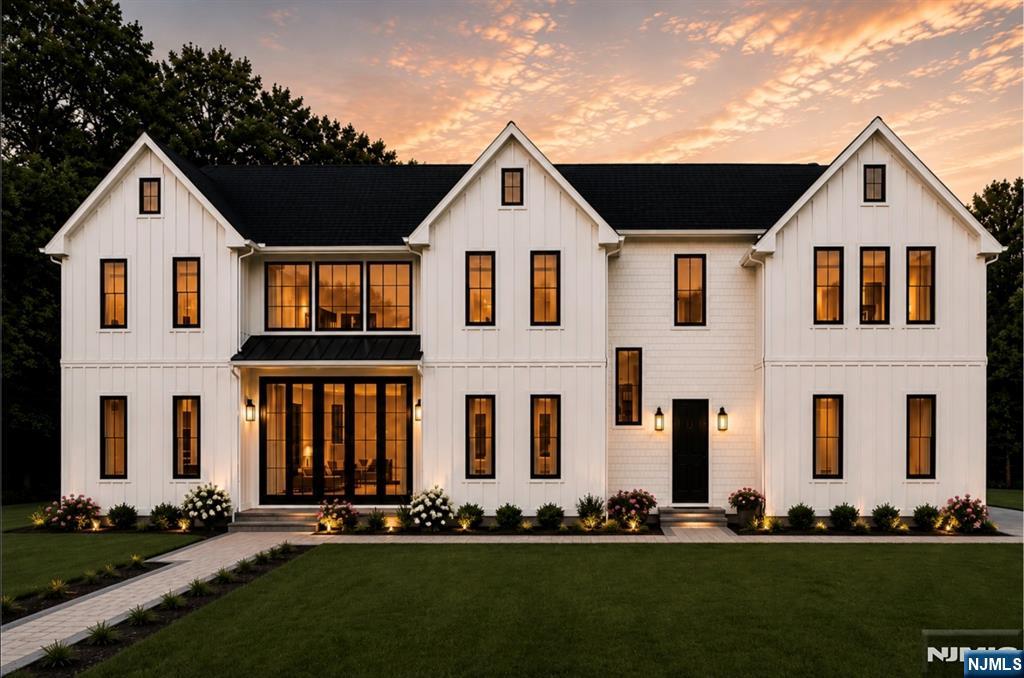
Built in 2025 & crafted w/ exceptional attention to detail, this extraordinary estate is nestled in Short Hills' coveted Poet Section & offers 7 beds, 7.5 baths & 4 beautifully finished levels of luxury living.A dramatic 2-story foyer framed by expansive Marvin windows welcomes abundant natural light, while soaring ceilings, wide-plank oak floors, glass-railed staircases & custom millwork create an elegant backdrop throughout.The chef's kitchen showcases custom cabinetry, quartz countertops, Sub-Zero & Wolf appliances, dual Cove dishwashers, a center island, designer backsplash, walk-in pantry & a spacious breakfast area adjacent the formal dining room.The stunning family room is anchored by a dramatic double-sided fireplace that seamlessly extends to the outdoor patio, creating an ideal setting for effortless indoor-outdoor entertaining.The main level also features a private guest suite, mudroom & attached garage.Upstairs, the luxurious primary suite offers vaulted ceilings, dual WIC's & a spa-inspired bath.The 2nd level is further enhanced by a private terrace overlooking the property, creating a peaceful outdoor retreat, along w/ a convenient laundry room.A finished 3rd level & an expansive lower level featuring a rec room w/ wet bar, fitness room & media room complete this remarkable residence.Add'l amenities include a whole house water softener, underground sprinkler system, full exterior security camera system, washer/dryer, custom blinds & a 10-year builder warranty.
#26025748

Millburn

2 Spenser Drive

7 Beds

7 Baths

N/A

$3,899,000

MLS#: 26025748
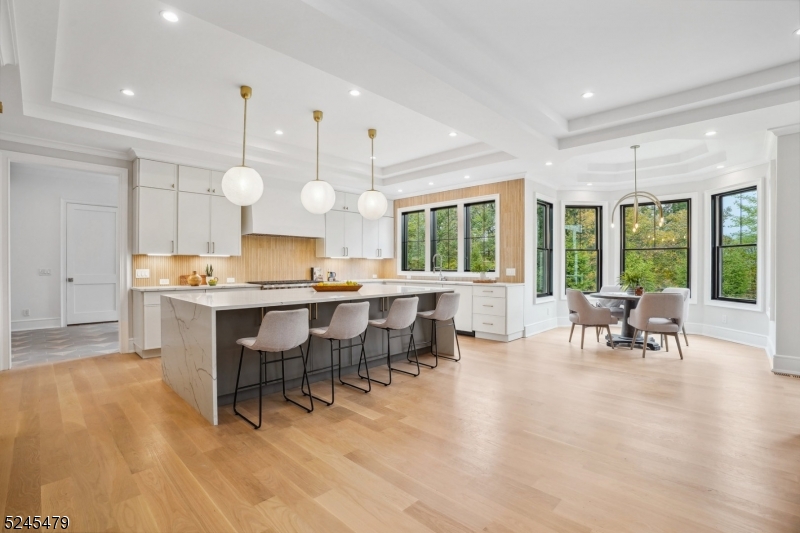
Designed by award winning architect, Thomas Baio of Short Hills, and with interior design by the acclaimed Karen Wolf of K+Co Living, this stunning new construction home in Short Hills checks all of the boxes!  Welcome to a bright and airy entrance foyer with soaring ceilings which immediately immerse you into your suburban escape. Featuring a grand oversized floor plan and a Superior Custom Kitchen with expansive island, walk in pantry, wet bar, Sub Zero & Wolf appliances, and breakfast nook to fulfill all of your inner chef's desires. Embellishments throughout including intimate and custom millwork and tile, with custom ceiling / wall features, and white oak flooring throughout. First floor is home to a formal dining room, living room, and office. The kitchen opens to the family room and patio. 1st floor in-law suite, pwdr rm and mudroom with 3 car garage entrance complete this level. The 2nd floor boasts 5 generous bedrooms, ALL EN-SUITE, with a Remarkable PRIMARY SUITE with all the bells and whistles incl custom vanity, walk out balcony, and fabulous walk-in-closet, loft area and laundry room complete this level. The basement features an enormous recreation room, leisure space and bedroom with full bath. Exterior patio with level yard and extensive privacy landscaping to embrace all outdoor enjoyment. Millburn's TOP Schools, Coveted Deerfield Elementary, Parks/Recreation, Thriving Downtown, Easy NYC Commute, Access to major highways, EWR Airport under 20 minutes and MORE
#3866087

Millburn Twp.

39 Richard Dr

7 Beds

7 Baths

8,306 Sq.Ft.

$3,895,000

MLS#: 3866087
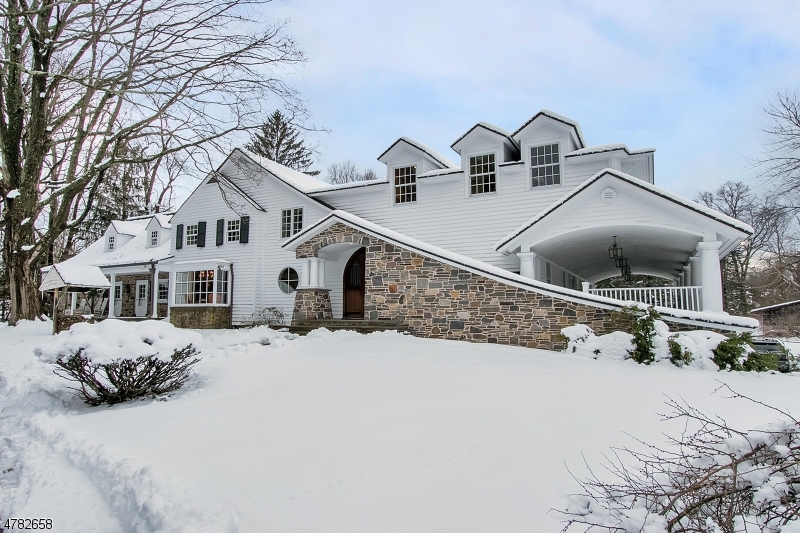
Brooke Estate, on over 6 acres, listed on Nat'l Register of Historic Places. Reov by noted architect Duo Dickinson. 12,000 SF estate, blend of historical charm & modern amenities.
#3450806

Upper Saddle River Boro

54 Pleasant Ave

5 Beds

5 Baths

N/A

$3,895,000

MLS#: 3450806
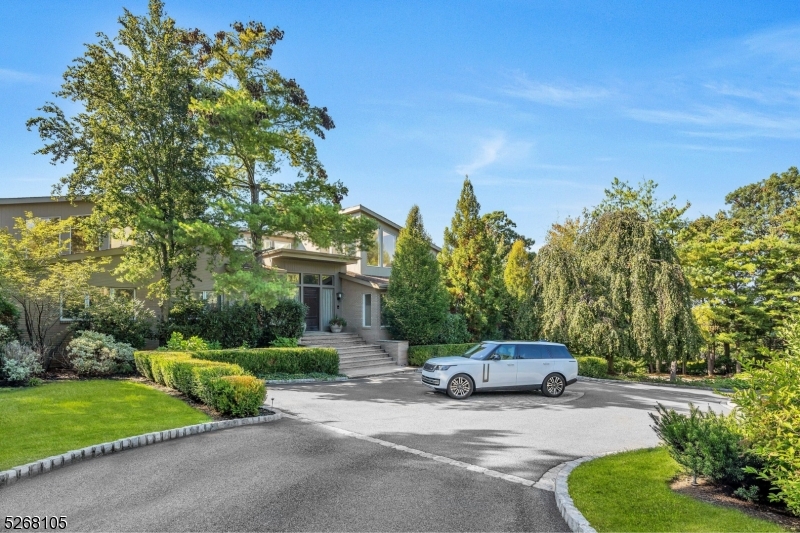
Tucked away in Livingston's Chestnut Hill neighborhood, this sprawling 15,000-square-foot residence is a testament to refined luxury and comfort. As you step into the grand entrance, prepare to be surprised by what awaits within where soaring ceilings, meticulous attention to design and exceptional craftsmanship all converge to tell a story of sophistication and grandeur. The heart of this home is a culinary enthusiast's dream kitchen, effortlessly flowing into dining and leisure areas designed for both lavish and cozy gatherings. The piece de resistance is the serene first-floor primary suite which offers complete privacy with an abundance of natural light, a sumptuous bath with a focal and decadent soaking tub, a boutique-inspired dressing room of unparalleled elegance and a spacious sitting room/office, all designed to pamper and indulge the senses. Beyond the personal quarters, the home boasts a voluminous living room, fireside library, three inspiring office spaces, 4 fireplaces, 5-car garage and a lower-level entertainer's dream with game room, recreation room, home theater, exercise room, indoor sports court, second full kitchen and cabana with sauna. And while all of these indoor amenities make this a home where friends will always gather and every exterior will pale in comparison, an expansive outdoor deck and free-form pool are available for those warm summer days. This bespoke residence is most certainly where the old adage "There's No Place Like Home" originated.
#3896990

Livingston Twp.

24 VANDERBILT DRIVE

5 Beds

6 Baths

N/A

$3,895,000

MLS#: 3896990
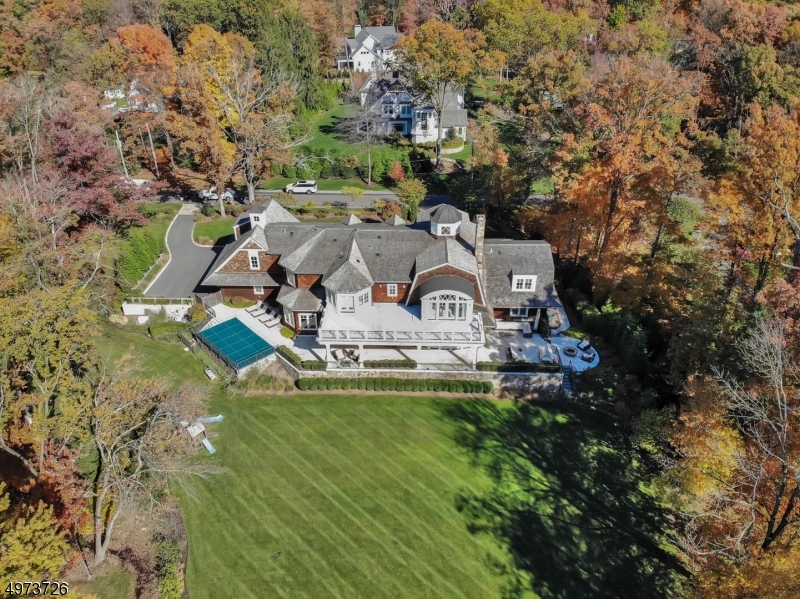
Define luxury, define elegance, merge with sleek, chic design and you have 308 Crescent. This custom home was created to accommodate the demands of our current day lifestyle and look amazing all the while! Gracious architecture and open layout is flawlessly presented, and meticulously constructed. Over 8200 sf on 3.2 bucolic acres. Property boasts endless lawns, gardens, mature trees and a private pond! Enjoy the expansive covered porch, heated pool, outdoor kit, fire pit and TV! 6 Beds, 8 Bths include a 5-star Mstr Suite w/huge WIC's (Master+ 4 more br's on 2nd fl!). Jaw-dropping kit w/ 2 Walk-In pantries, office, DR, 1st fl ensuite br, arts-crafts rm and mudrm w/bth. LL w/ Bar, media, gym, equipped playrm, office/bth! Smart house, security/20 camera system, generator! Spectacular home in PERFECT location!
#3628156

Franklin Lakes Boro

308 CRESCENT DR

6 Beds

7 Baths

N/A

$3,895,000

MLS#: 3628156
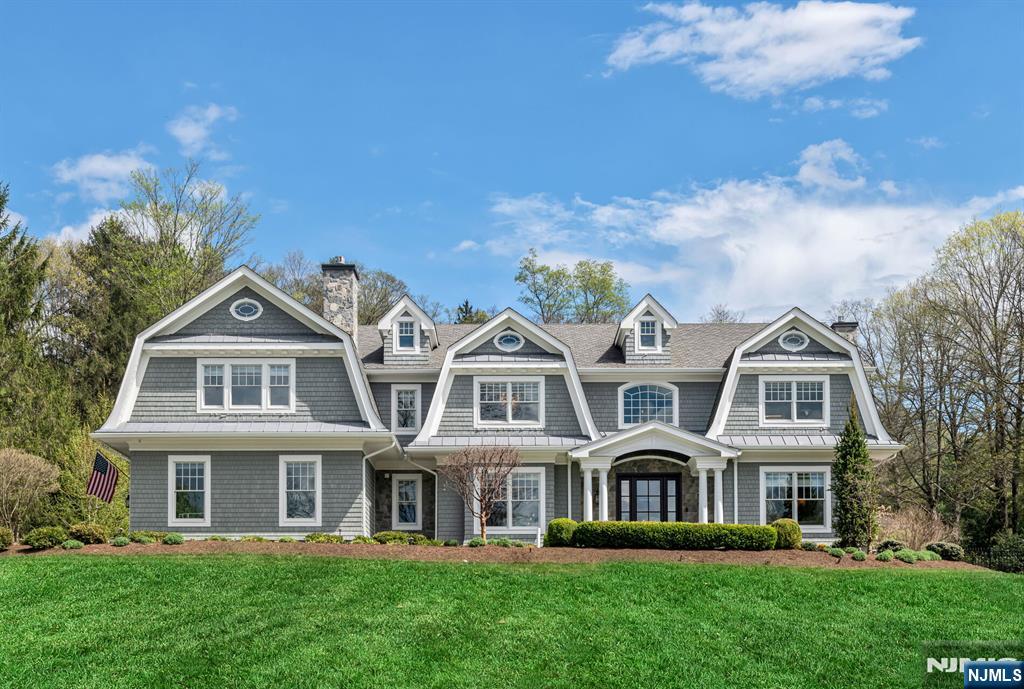
Spectacular estate built in 2017, this Hampton style custom home sits dramatically on over 2 acres. Surrounded by lush, mature landscaping, this property is a true retreat. The resort-style backyard features a pool & spa w/ auto cover, heated living room w/FP, built in grill & fire-pit. Cabana with a full bath & kitchenette. Inside, professionally designed interior showcase stunning trimwork & impeccable craftsmanship. A dramatic great rm w/ vaulted ceiling, FP, & walls of windows. A spectacular chef’s kitchen featuring a large seated island, refrigeration drawers, 48” Wolf cooktop, Wolf microwave, double wall ovens, & Sub-Zero with access to the rear oasis. A butler’s pantry w/ a Sub-Zero wine fridge, ice maker, & sink. Formal living & dining rms provide gathering spaces. Large mudroom, golf simulator room/office, full bath, walk in pantry & entry to 3 car garage complete the 1st floor. The oversized primary suite is a true sanctuary, a double-door entry, tray ceiling, & a spa-like bath w/soaking tub, dual vanities, & steam shower, sitting rm w/ FP, custom built-ins w/ refrigerator & coffee station offers sunset views. Two walk-in custom dream closets. 3 generously sized ensuite BRs & laundry complete the upper level. The finished lower lvl offers a 3rd living space, with a rec rm, music rm, billiard area, kitchenette, BR, full bath, gym/hot yoga studio and a generator. A rare offering of luxury, privacy, & exceptional amenities in the most gorgeous setting.
#26013641

Saddle River

236 E Saddle River Road

5 Beds

7 Baths

N/A

$3,895,000

MLS#: 26013641
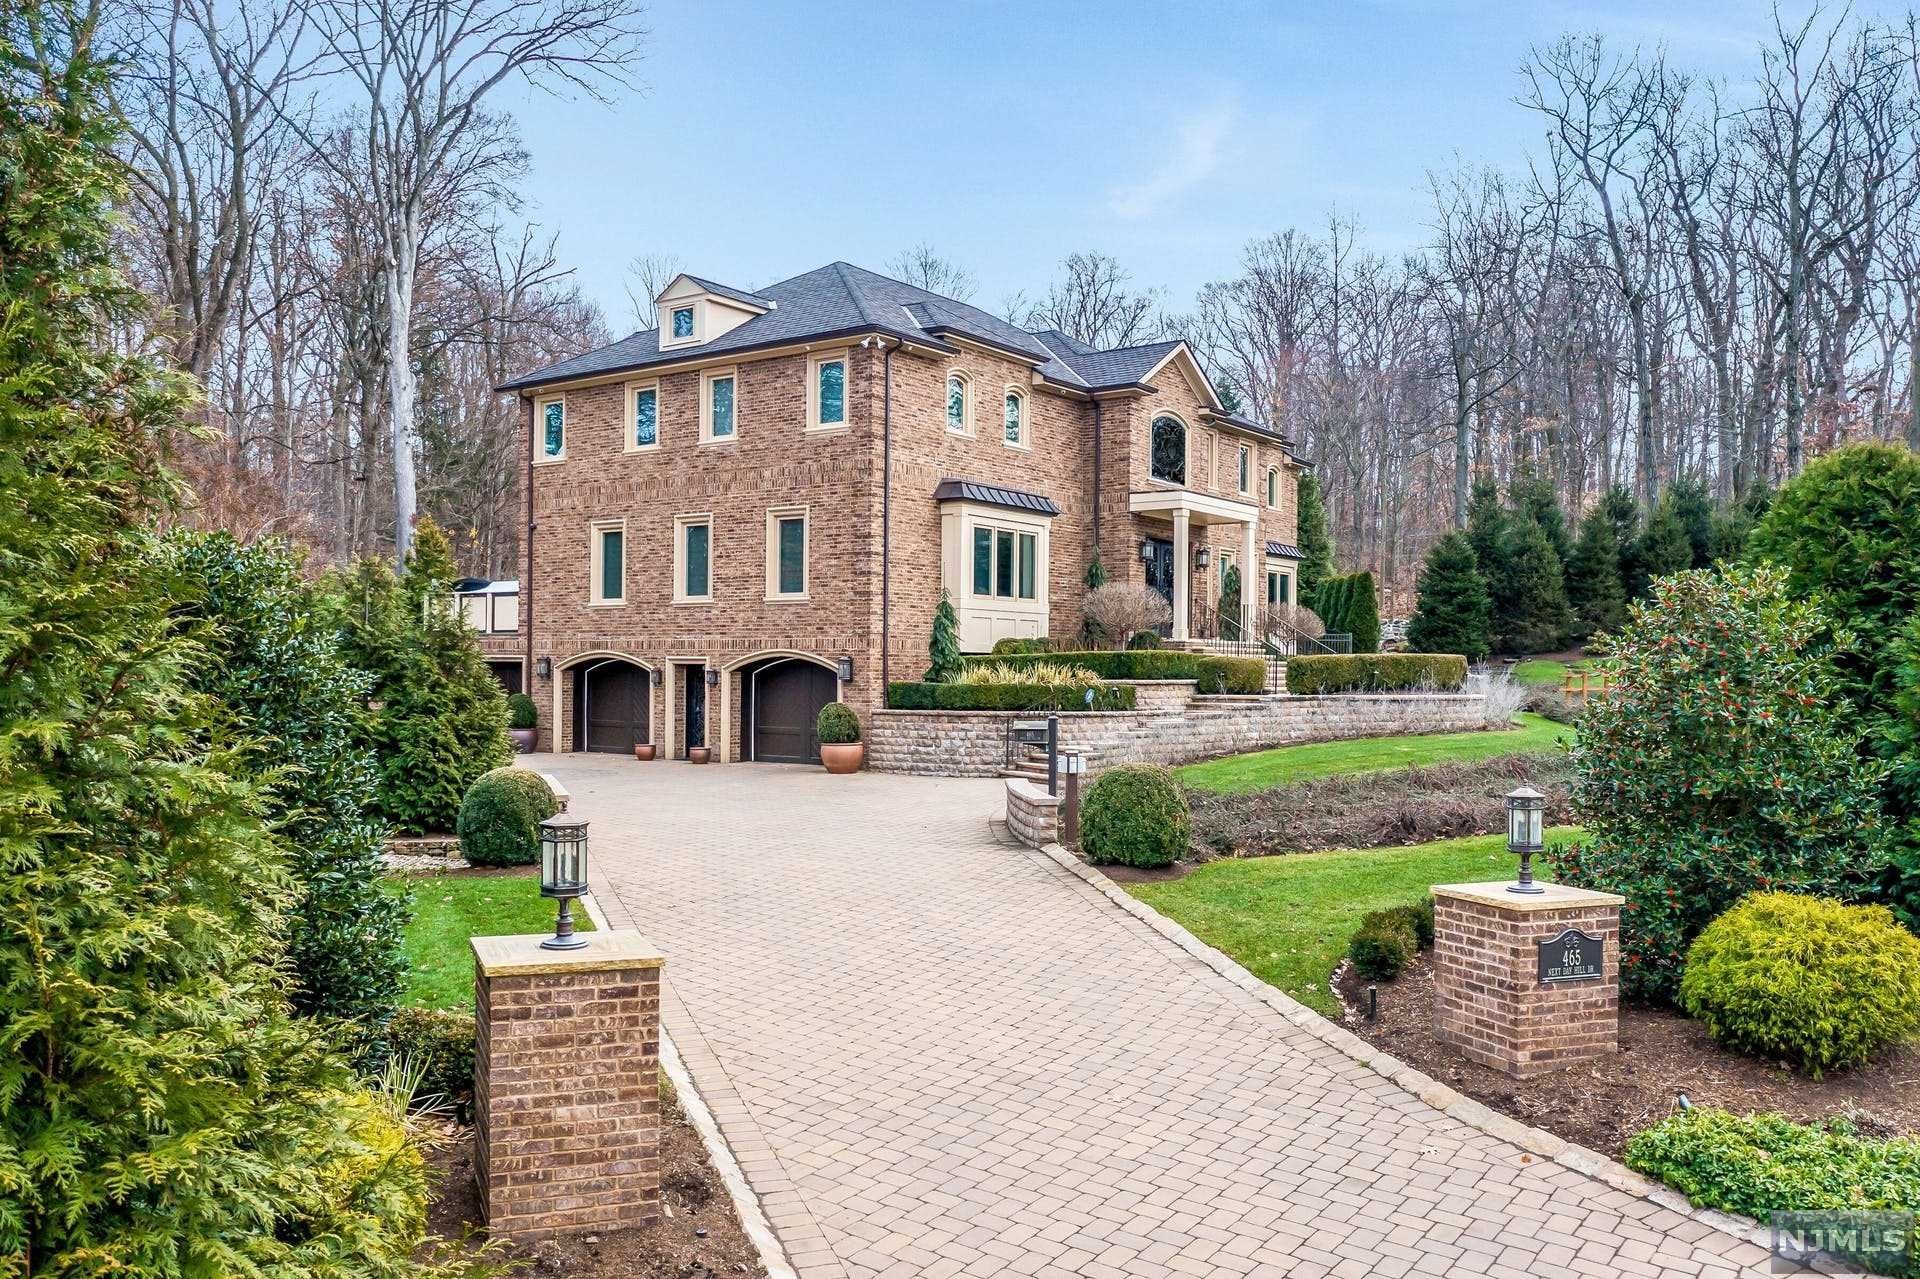
Nestled in the prestigious East Hill of Englewood and minutes from the George Washington Bridge to New York City, this ten-year-young home is a custom masterpiece with the finest interior design and architectural elements. With over 8,000 square feet of living space, this upscale and elegant residence boasts bespoke craftsmanship, premium finishes, and a chic style throughout. Center hall with grand two-story entry, banquet sized dining room, gourmet kitchen at the heart of the home with oversize island and coffee bar, exquisite primary bedroom with spa-like bath, lower level with temperature-controlled wine room and gym. Property is resort like with total privacy, gunite pool with spa, and over-the-top outdoor entertaining options. Special features include unique ceiling details/tray ceiling in every room, radiant heat throughout, whole house generator, and smart home features, so every control is in the palm of your hand. No detail is spared in this home.
#22002287

Englewood

465 Next Day Hill Drive

4 Beds

4 Baths

N/A

$3,895,000

MLS#: 22002287
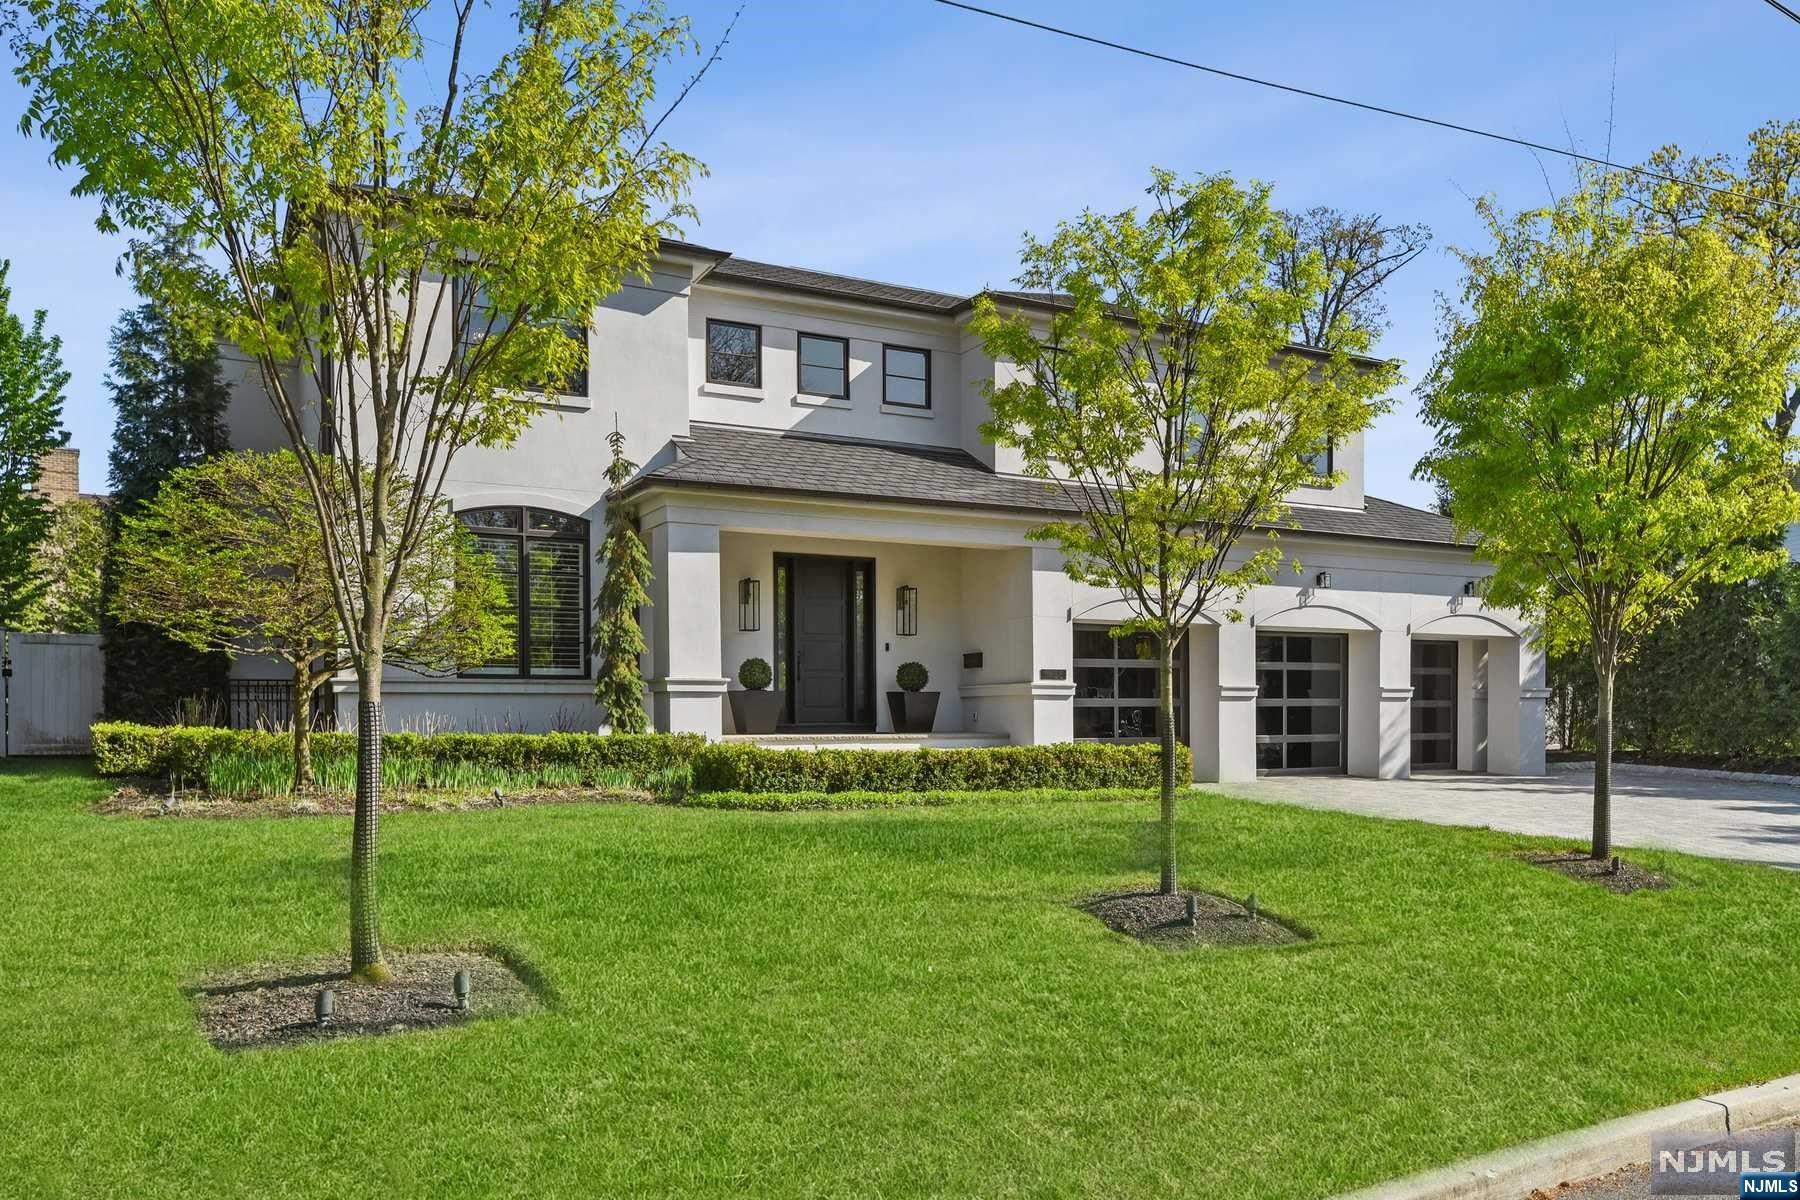
Welcome to this builder's home located on the upper North side of Englewood Cliffs - a rare blend of luxury and modern elegance. This stunning home offers an open floor plan with a designer-decorated interior that caters to the needs of today's discerning buyer. The main level features an open great room, dining room and gourmet kitchen. It also includes a living room/office, guest bedroom suite, laundry room, mudroom, and a heated 3-car garage. The second level boasts a luxurious primary suite, three additional bedroom suites, and a second laundry room. The lower level is a perfect place to relax and unwind with a wet bar, open recreation area and an additional bedroom and bath. The rear yard is a private oasis featuring a covered porch, built-in grill, and large in-ground spa. Additional amenities include radiant heat, Sonos music, custom built-ins, a full-house generator, motorized shades, and more. This incredible home offers the perfect blend of luxury and comfort.
#23012919

Englewood Cliffs

25 Stephen Drive

6 Beds

6 Baths

N/A

$3,895,000

MLS#: 23012919
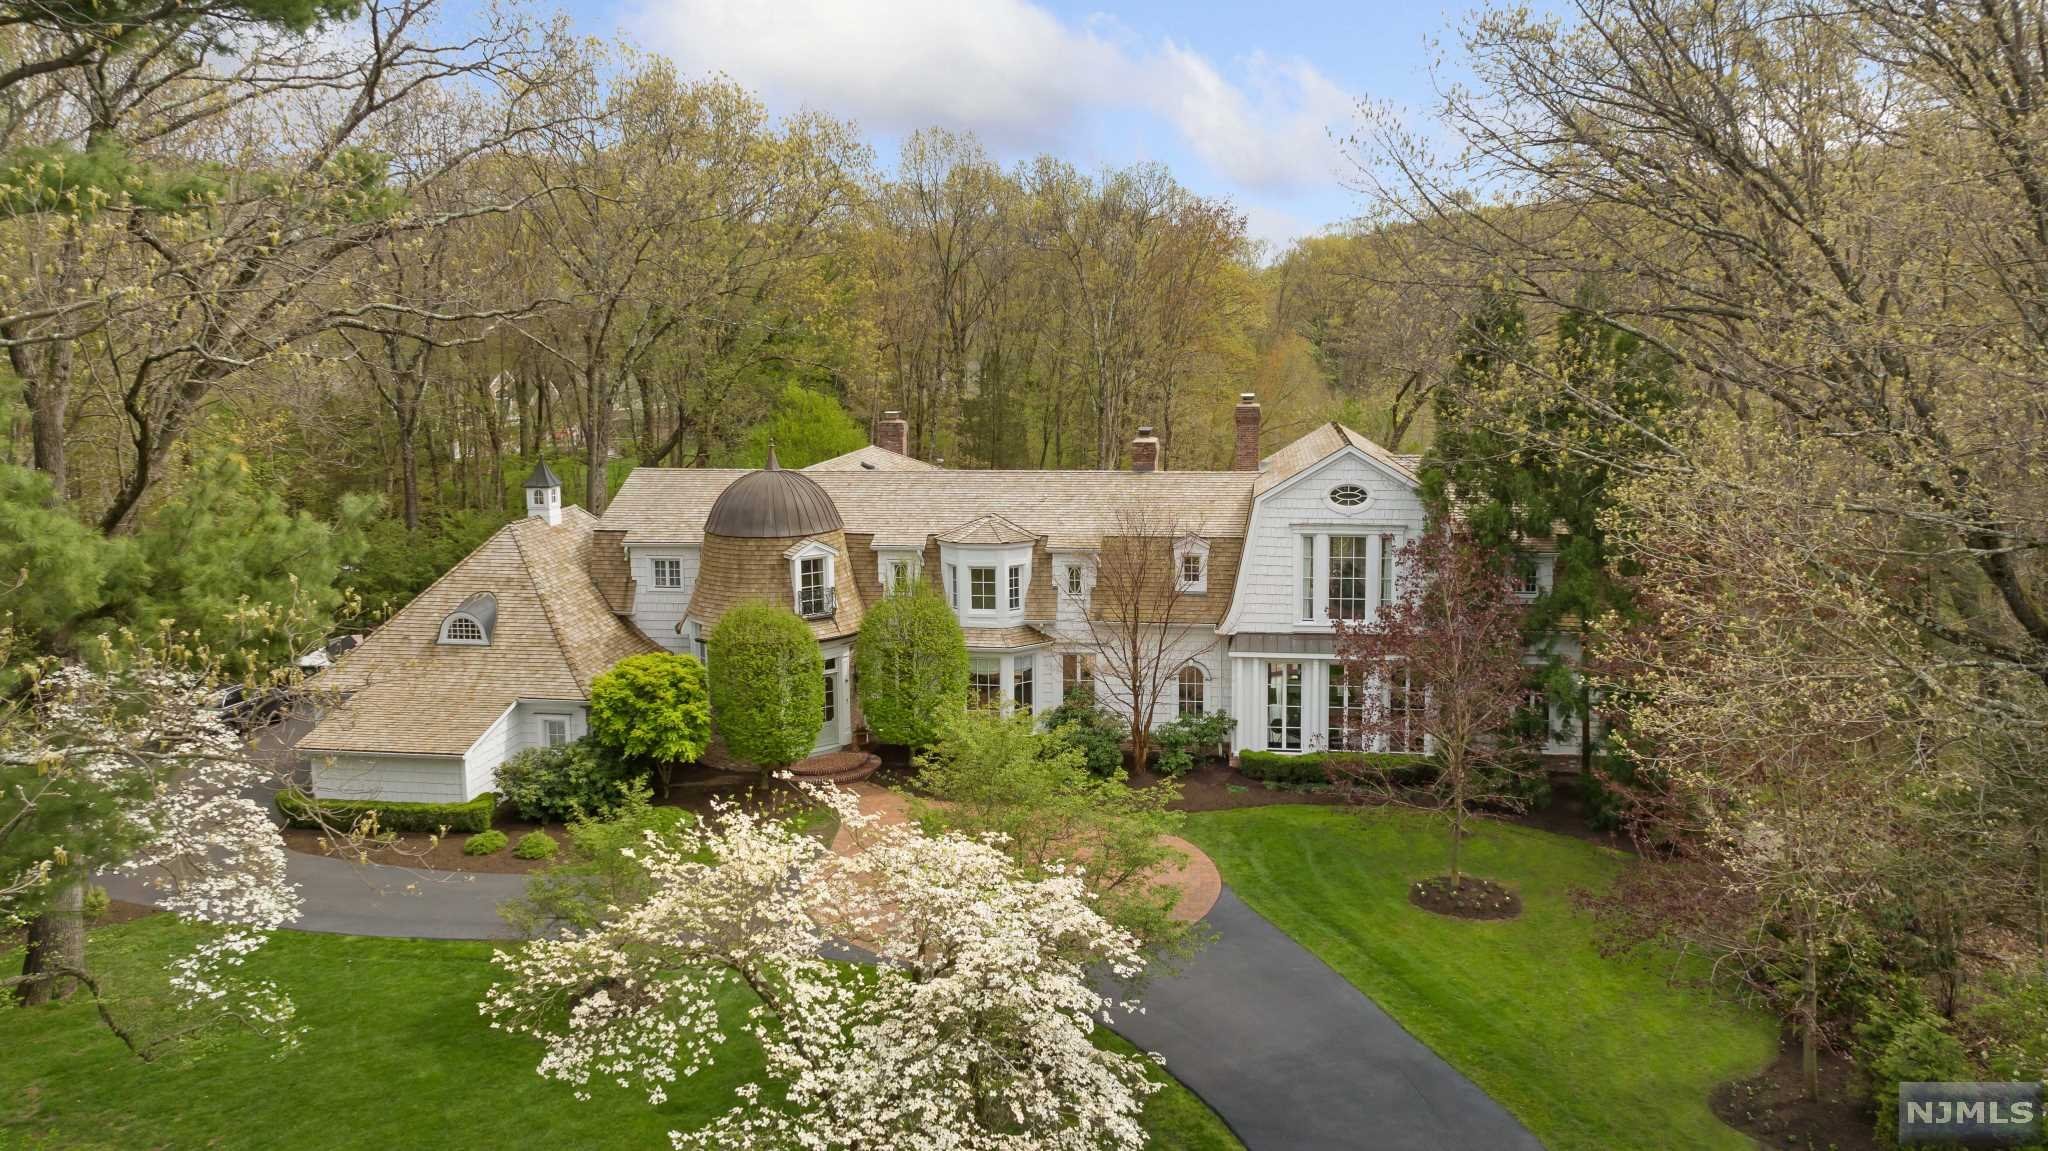
SHOWCASE ESTATE IN PRESTIGIOUS URBAN FARMS WEST GATE ON 1.3 ACRS THAT BACK UP TO GREENACRES PRESERVE. CUSTOM BILT BY W/EXQUISITE DETAIL & CSTM WOODWORK.NEWLY RENOV KTCHN TAKES GLAMOR TO THE NEXT LEVEL W/ HERRINGBONE WOODFLRS,CUSTOM CABINETRY,SLEEK ISLAND,MIELE APPLANCS INCLD. BUILTIN COFF.MACHINE. SUNNY DINING AREA W/FLR TO CEILING WNDWS OVERLOOKING PRVT BACKYRD OASIS W/PATIOS & POOL. STUNNING BANQUET SIZED DR W/FPL. DESIGNER LR OFFERS CLASSIC & CONTEMP SPACE W/FPL, BILLIARDS RM W/FPL/WET BAR. 2 PWDR RMS, LNDRY RM, TONS OF CLOSET SPCE, GUESTRM W/ENSUITE BTH & OUTDOOR ACCESS COMPLETES 1ST FLR. 2ND FLR PRIMARY SUITE HAS FLR TO CEILING WNDWS W/FRENCH DRS LEADING TO BALCONY OVERLOOKING POOL & GARDENS,FPL,WIC& 5 PIECE BTHRM. DOWN THE EXPANSIVE HLLWY 2 ADD. BEDRMS W/SHARED ENSUITE BTHRM & BR W/ENSUITE BTH. THE FINISHED LOWER LVL INCLDS GYM,ENT RM W/TEMP CONTROL WINE STRG SYSTM,FBTH&BDRM. THIS HOME ENJOYS IDEAL PRIVATE PRIVATE CUL DE SAC LOCATION!
#22013264

Franklin Lakes

385 Minoma Lane

6 Beds

5 Baths

N/A

$3,895,000

MLS#: 22013264
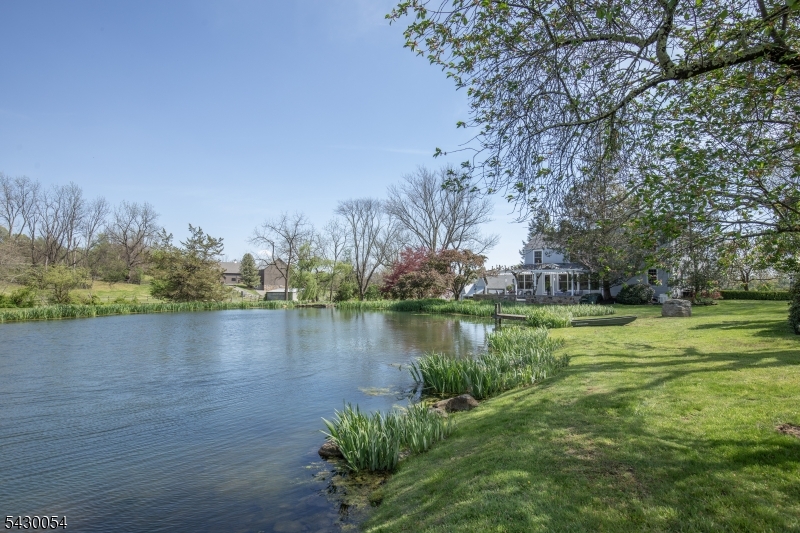
Steeped in history and timeless country charm, Homestead Farm dating back to 1782 and the namesake of Homestead Road is one of Tewksbury's most picturesque preserved equestrian estates. Set on 26 serene acres surrounded by thousands of acres of farmland in a valley of preserved land with equestrian trails, the property overlooks a stunning stream-fed pond w/ a waterfall and sweeping pastoral views. The historic stone barn features 8 stalls, a tack room, a 80' x 140' indoor arena with a 10' x 25' viewing room, and 14 outdoor paddocks, 4 of which have run-in sheds, a large 300' x 100' outdoor riding area, a round pen for lunging, creating an exceptional equestrian setting.The farmhouse blends historic character with inviting living spaces, including wide-plank pumpkin pine floors, 3 fireplaces, a formal dining room, and a sun-filled family room w/ walls of windows framing the pond and gardens. The spacious primary suite offers a soaking tub and walk-in closet. An oversized bluestone patio draped in wisteria provides a breathtaking setting for entertaining or quiet relaxation beside the pond that has been cherished by generations for 244 years.  In addition to the timeless farmhouse, there is a charming standalone flex space currently used as an artist's studio, featuring vaulted ceilings, original hand-hewn beams, and an oversized Palladian window overlooking acres of paddocks. A rare blend of heritage, craftsmanship, and equestrian excellence, Homestead Farm is a MUST SEE!
#4026936

Tewksbury Twp.

77 Homestead Rd

4 Beds

3 Baths

N/A

$3,895,000

MLS#: 4026936
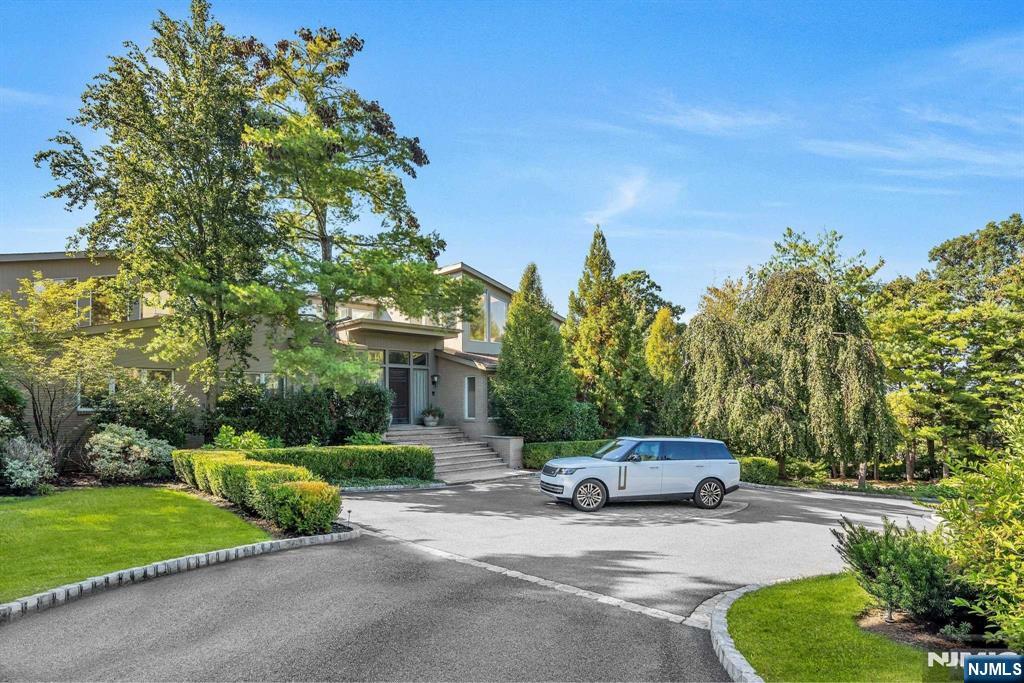
Nestled in Livingston's prestigious Chestnut Hill neighborhood, this 15,000-square-foot residence epitomizes luxury and comfort. The grand entrance leads to interiors marked by soaring ceilings and impeccable craftsmanship, embodying sophistication and grandeur. At the heart, a dream kitchen caters to culinary enthusiasts, opening into areas perfect for both lavish and intimate gatherings. The first-floor primary suite is a sanctuary of privacy, light, and luxury, featuring a decadent soaking tub, an elegant boutique-style dressing room, and a spacious sitting room/office. This home also offers a voluminous living room, a cozy fireside library, three office spaces, and four fireplaces. A 5-car garage and a lower-level designed for entertainment, including a game room, home theater, and indoor sports court, enhance its appeal. Outdoors, a large deck and free-form pool await. This bespoke residence truly embodies the essence of "There's No Place Like Home."
#24011676

Livingston

24 Vanderbilt Drive

5 Beds

6 Baths

N/A

$3,895,000

MLS#: 24011676
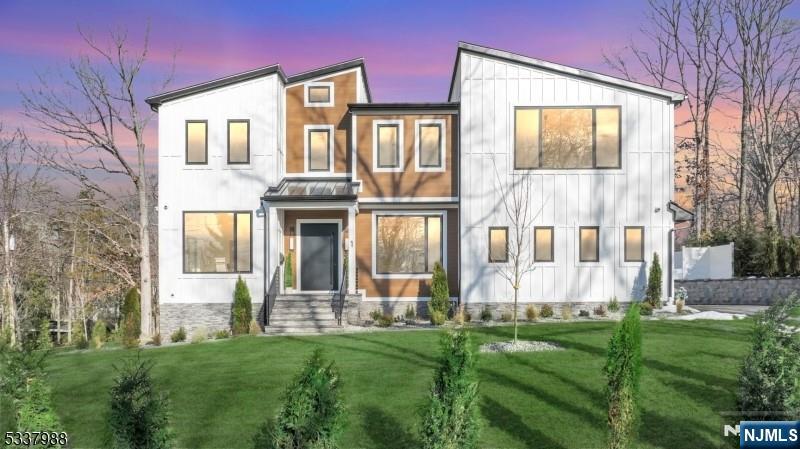
Nestled on a peaceful cul-de-sac in the desirable section of Short Hills, this modern new construction residence seamlessly combines elegance, warmth, and state-of-the-art amenities. The backyard is a private oasis, complete with a stunning gunite smart saltwater pool, covered porch, private balcony & a generous deck surrounded by lush landscaping. 1 Barry exudes refined style with soaring 20ft ceilings, oak hardwood flooring, and custom modern doors. The European custom expansive windows allows natural light to flood the open-concept living spaces. The premier gourmet kitchen features designer light fixtures, 13ft marble island, custom white oak cabinetry, and Thermidor appliances, including double ovens and a massive sized refrigerator. The separate prep kitchen features a Thermador fridge & microwave/oven combo. The home offers 7 spacious bedrooms, each with its own luxurious en-suite bathroom and unique accent walls. The primary suite serves as a personal retreat with a cozy lounge, private balcony & a spa-inspired bathroom. The fully finished entertainment level includes 9ft ceilings, a family room with a fireplace, a second kitchen with a smart fridge, a secondary laundry room, and en-suite accommodations. Outfitted with an advanced security system, Legrand outlets, robust 300-amp electrical system, EV charger & Bluetooth connectivity this home provides unparalleled convenience, security & privacy in one of Short Hills' most coveted locations.
#25004808

Millburn

1 Barry Lane

7 Beds

8 Baths

N/A

$3,895,000

MLS#: 25004808
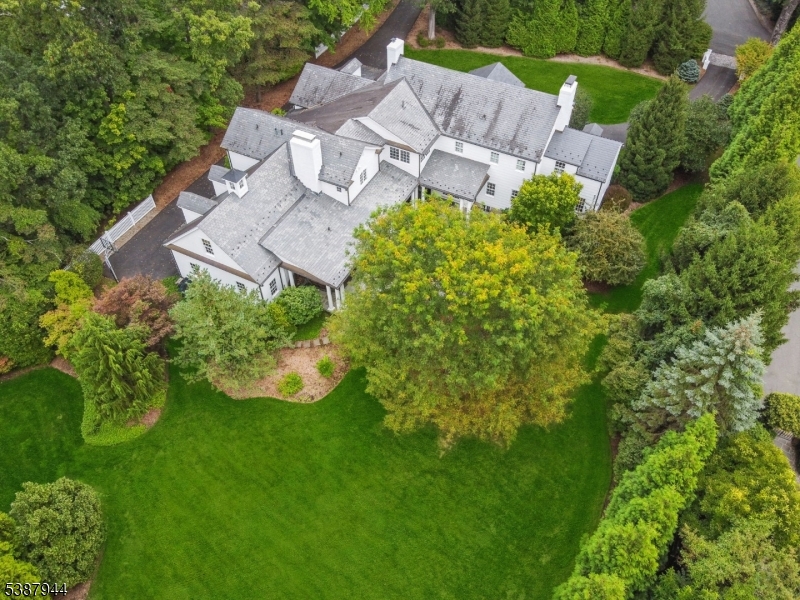
STUNNING & STATELY * PRIME OLD SHORT HILLS LOCATION * Set atop over-an-acre of beautifully landscaped property, this spectacular 1936 Colonial was completely gut-renovated and expanded to-perfection creating an easy-flowing floor plan with high-end finishes, designer lighting and unparalleled attention to every detail. Enter gracious foyer with rounded staircase to find a refined LR, sun room/office & elegant DR with bespoke wood paneling. Library, gourmet kitchen, bar/conversation area & FR w/ fireplace boast floor-to-ceiling French doors offering views of the expansive property. Gourmet kitchen is a culinary masterpiece, featuring custom cabinetry, ss appliances (SubZero/Miele/Marvel), island w/ seating, farm sink & walk-in pantry. Laundry room, mudroom & att garage provide effortless living. Upstairs, lux primary suite is a true retreat with custom closet, office & a spa-like bath w/ heated flrs. LL: rec rm w/ wood bar, wine cellar, fab exercise rm. Step outside & prepare to be WOW-ed by Bluestone patios, outdoor kitchen & covered porch w/ FP that overlook open lawns & manicured grounds w/ exten landscape lighting (room for pool!). Slate roof ('24&'07), new HVAC ('23), Pella windows, sec sys ('25), invisible dog fence & Sonos-ready speakers inside & out * 61 Taylor Road is close to everything: Short Hills trains (0.7 mi), Glenwood Element (0.4), Arboretum (0.5) & just 15 mins to EWR.  A rare opportunity to own a legacy property in the heart of Short Hills. Welcome Home!
#3990080

Millburn Twp.

61 TAYLOR ROAD

6 Beds

4 Baths

7,906 Sq.Ft.

$3,895,000

MLS#: 3990080
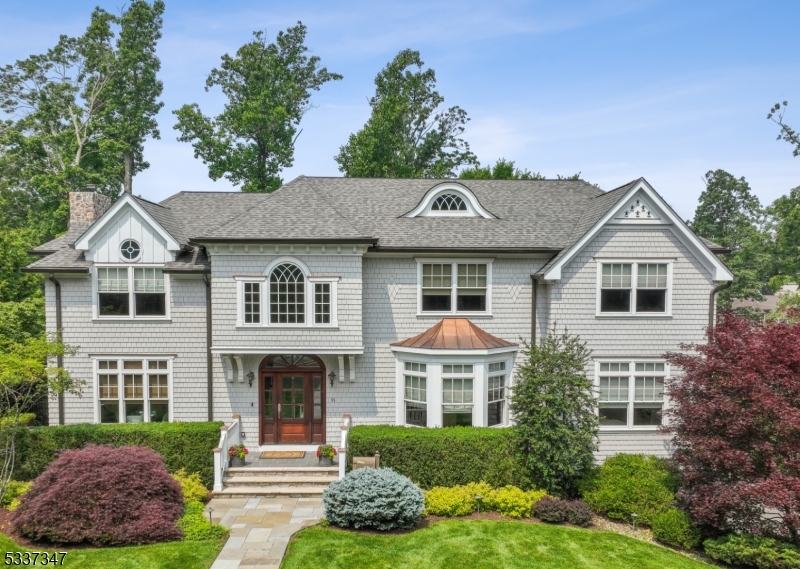
Stunning Custom Built 7 bedroom, 5.1 bath Center Hall Colonial in the coveted Fairfield section!  This home offers an ideal blend of space, style, and functionality. A dramatic two-story entry leads to sun-drenched living areas, including a family room with floor to ceiling windows and a wood-burning fireplace. The gourmet kitchen, updated in 2020, features professional-grade appliances, a walk-in pantry, and a spacious breakfast area. The first floor bedroom includes an en-suite bath. Upstairs, the primary suite boasts a spa-like bath (renovated in 2024) and a large custom walk-in closet. The finished attic and walkout lower level offer dedicated areas for recreation or quiet retreats. Outside, the backyard is a private oasis designed for both relaxation & entertaining. The heated pool & spa serves as the stunning focal point, surrounded by lush landscaping and a spacious patio (with covered area) that is perfect for lounging or dining al fresco.
#3947700

Millburn Twp.

91 Fairfield Dr

7 Beds

5 Baths

6,651 Sq.Ft.

$3,895,000

MLS#: 3947700
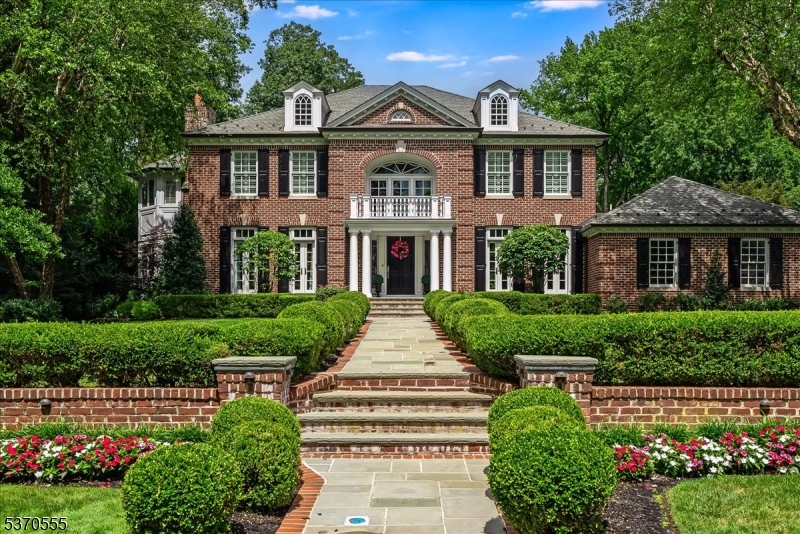
Discover this stunning five-bedroom, five-and-a-half-bath Colonial, ideally located in one of Westfield's most sought-after neighborhoods. Thoughtfully designed with timeless elegance and modern comfort, this home offers exceptional living space for both everyday living and entertaining.The light-filled interior features hardwood floors, custom millwork & finishes, and a gourmet kitchen with top-tier appliances that opens to a spacious family room with a fireplace. A formal dining room, elegant living room, and private home office add to the home's refined appeal.Upstairs, the luxurious primary suite includes a spa-like primary bath and walk-in closet, with three additional bedrooms one Jack & Jill one private en suite.The beautifully landscaped backyard is a private retreat with a pool and expansive patio. Additional highlights include a finished basement, three-car garage, and close proximity to top schools, downtown Westfield, parks, and NYC transportation.
#3974259

Westfield Town

3 Breeze Knoll Dr

5 Beds

5 Baths

6,275 Sq.Ft.

$3,895,000

MLS#: 3974259

1 ... 448 449 450 451 452 ... 666
* Listings identified with the FMLS IDX logo come from FMLS and are held by brokerage firms other than the owner of this website. The listing brokerage is identified in any listing details. Information is deemed reliable but is not guaranteed. If you believe any FMLS listing contains material that infringes your copyrighted work please click here to review our DMCA policy and learn how to submit a takedown request. © 2024. First Multiple Listing Service, Inc.
 - property

Send a message

Message successfully sent.

Your message

What is 3 + 4 ?

Reason for contacting?

I agree to receive email communication and understand I can unsubscribe at any time.

I agree to be contacted by KW Metropolitan via call, email, and text for real estate services. To opt out, you can reply 'stop' at any time or reply 'help' for assistance. You can also click the unsubscribe link in the emails. Message and data rates may apply. Message frequency may vary. Privacy Policy

Sign Out

Virtual Assistant

Would you like to take the next step with this property? We can help you schedule a showing or virtual tour, or send you more details.

Yes, I would like more information.

Thank You for Your Reply, One of Our Agents will contact you as soon as possible

No, maybe later.

Thank you, you can always contact me via email, phone number or through the contact form.

Realhub AI

Lucy - Your AI-Powered Realtor

Update Your Temporary Password

Personalize your search

Enter your email and we'll notify you immediately when new listings match what you're looking for.

or enter email address

Already have an account ? Login here

Continue your home search

I agree to receive communications and understand I can unsubscribe at any time.

I agree to be contacted by KW Metropolitan via call, email, and text for real estate services. To opt out, you can reply 'stop' at any time or reply 'help' for assistance. You can also click the unsubscribe link in the emails. Message and data rates may apply. Message frequency may vary. Privacy Policy

Already have an account ? Login here

We use cookies

We use cookies primarily for analytics to enhance your experience. By accepting, you agree to our use of these cookies. You can manage your preferences or learn more about our cookies policy.






