
REALHUB is on fire today

Properties

Browse or get in touch to schedule a walkthrough.

  • Nearby me
Price range

Popular Features

Community Features

Association

Property Features

Waterfront

View

Exterior Features

Interior Features

Style

10000 properties match your criteria

Updated 1 minute ago

E-Alert name
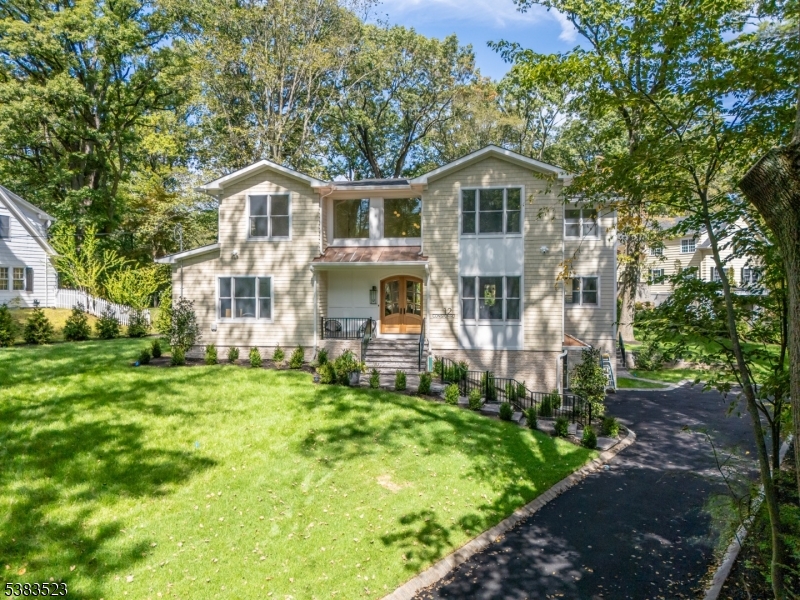
ALL NEW CONSTRUCTION JUST COMPLETED IN 2025 6BR/6.1 BATH SHORT HILLS CUSTOM HOME WITH HIGH-END FINISHES THROUGHOUT! White oak herringbone floors, marble mosaic tile, bespoke modern-meets-traditional millwork... too many luxurious details to list! Gorgeous 2-Story Entry Foyer introduces formal Living & Dining Rooms w/ stunning moldings & dramatic light fixtures. Showstopping Gourmet Kitchen boasts white oak cabinetry, 72-in custom-paneled Subzero fridge, adjacent Butler's Pantry, gorgeous quartz counters/ceiling-height slab backsplash & Center Island sized for gathering or cooking elaborate meals. Open to Family Room w/ custom millwork, French doors to Backyard & statement-making gas fireplace w/ reeded-wood surround. First Level Home Office & In-law/Au-pair Suite sit tucked away. Upstairs, each Bedroom enjoys custom Walk-In Closets, gorgeous En-Suite Full Baths. Primary Suite is a tranquil retreat w/ custom millwork & a sophisticated designer Bath offering floor-to-ceiling marble tile & a decadent, oversized shower. Second Floor Laundry. Finished, walk-out Lower Level is an entertainer's dream with expansive wet bar, full-size windows, spacious Recreation Room boasting gas fireplace w/ custom oak-paneled surround. Also find Full Bath, light-filled 6th Bedroom, Mudroom w/ Garage access. Long list of Smart Home features. New, manicured landscaping designed to maximize privacy. Coveted location near transportation & downtown. Top-rated Millburn schools.
#4005100

Millburn Twp.

12 Coniston Rd

6 Beds

6 Baths

N/A

$3,995,000

MLS#: 4005100
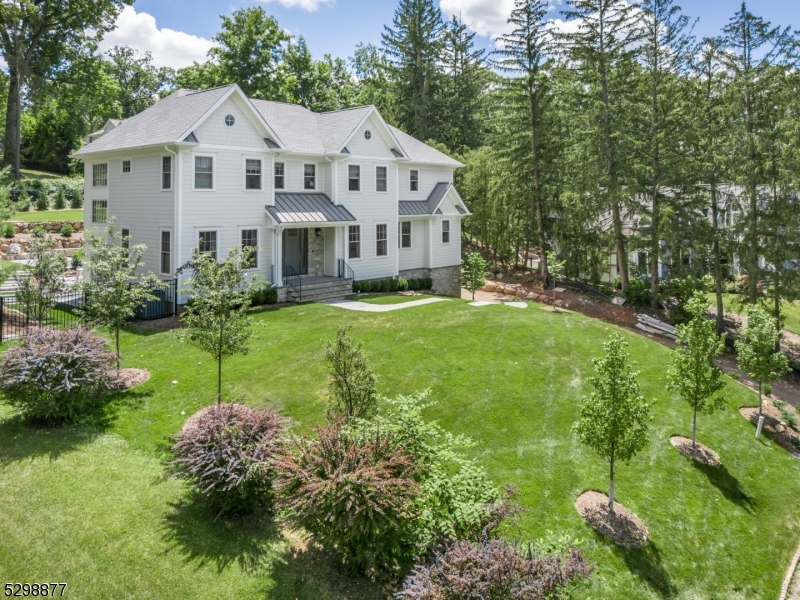
FAB NEWLY BUILT HOME WITH EVERY BELL AND WHISTLE! A true "Masterpiece  of design from renowned local architect Steve Hockstein, this 7 Bedroom, 6.1 Bath home in desirable Deerfield section of Short Hills, offers 7,113 sq ft with astounding amenities, such as custom white oak floors, imported Italian tile, amazing light, and glorious high ceilings. 2-story grand Entry Foyer sweeps you through formal Living Room and elegant Dining Room. Sun-drenched Family Room with coffered ceiling and chic fireplace opens to glamorous Chef's Kitchen, creating the ideal space for easy living, with Quartz countertops, crisp white cabinetry, Carrara marble backsplash, Thermador SS appliances (3 refrigerators, 2 dishwashers, 6-burner gas stovetop/griddle, double oven) and tremendous triple glass door sliders that lead to enchanting private Backyard with bluestone patio, in-ground pool, natural stone retaining walls, and grassy area, perfect for play, pets, and fun gatherings. Plush Powder Room, En-Suite Bedroom, and Home Office/Bedroom completes 1st Level. 2nd Level boasts 3 spacious En-Suite Bedrooms with lavish Bathrooms. Luxurious, bright Primary Bedroom stuns with vaulted ceiling, Home Office (with "Secret Room! ) and 2 massive WIC's, plus spa-like En-Suite Bath with free-standing tub, glass door shower, and toilet closet. Take the ELEVATOR to Lower Level and find Recreation Room, Exercise Room, 7th En-Suite Bedroom, custom-cubbied Mud Room, huge 3-car garage, and tons of storage.
#3912667

Millburn Twp.

40 Holly Dr

7 Beds

6 Baths

7,113 Sq.Ft.

$3,995,000

MLS#: 3912667
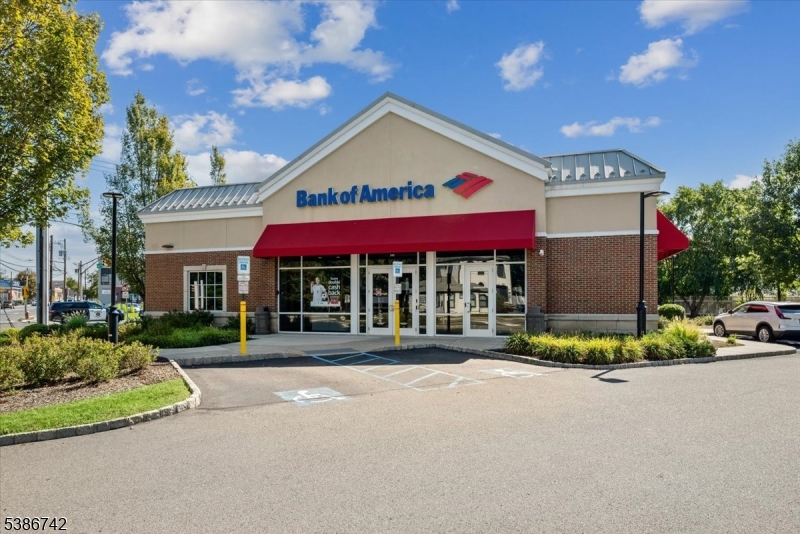
UNBELIEVABLE: BANK OF AMERICA LONG TERM GROUND LEASE, 4,050 SF BANK BUILDING WITH DOUBLE DRIVE THROUGH LANES, HARD CORNER SIGNALIZED INTERSECTION IN AFFLUENT CRANFORD TOWNSHIP, UNION COUNTY LOCATION, 30K VEHICLES PER DAY, LESS THAN 1/2 MILE FROM CRANFORD NJ TRANSIT STATION, FOUR (4) FIVE (5) YEAR RENEWAL OPTIONS WITH 20% RENT INCREASES EACH OPTION, BANK OF AMERICA (NYSE:BAC) HAS A STANDARD & POOR'S CREDIT RATING OF A-/STABLE, $67M+ DEPOSITS AT THIS LOCATION, EXCELLENT DEMOGRAPHICS WITH OVER 461K PEOPLE WITHIN 5 MILES AND AN AVERAGE HOUSEHOLD INCOME OVER$167K, EASY ACCESS TO MANY LOCAL HIGHWAYS INCLUDING 1 - 95, GARDEN STATE PARKWAY, ROUTE 22, 28, 9 AND I-78, MANY NATIONAL RETAILERS INCLUDING DUNKIN DONUTS, HOME DEPOT, SHOPRITE, McDONALDS, QUICK CHECK, WAWA AND WENDY'S, NOI: $319,440 CAP RATE: 8.00 %
#3989060

Cranford Twp.

101 South Ave

None Beds

None Baths

4,050 Sq.Ft.

$3,990,000

MLS#: 3989060

Closed OE
#25002895

Tenafly

35 Suffolk Lane

5 Beds

5 Baths

N/A

$3,990,000

MLS#: 25002895
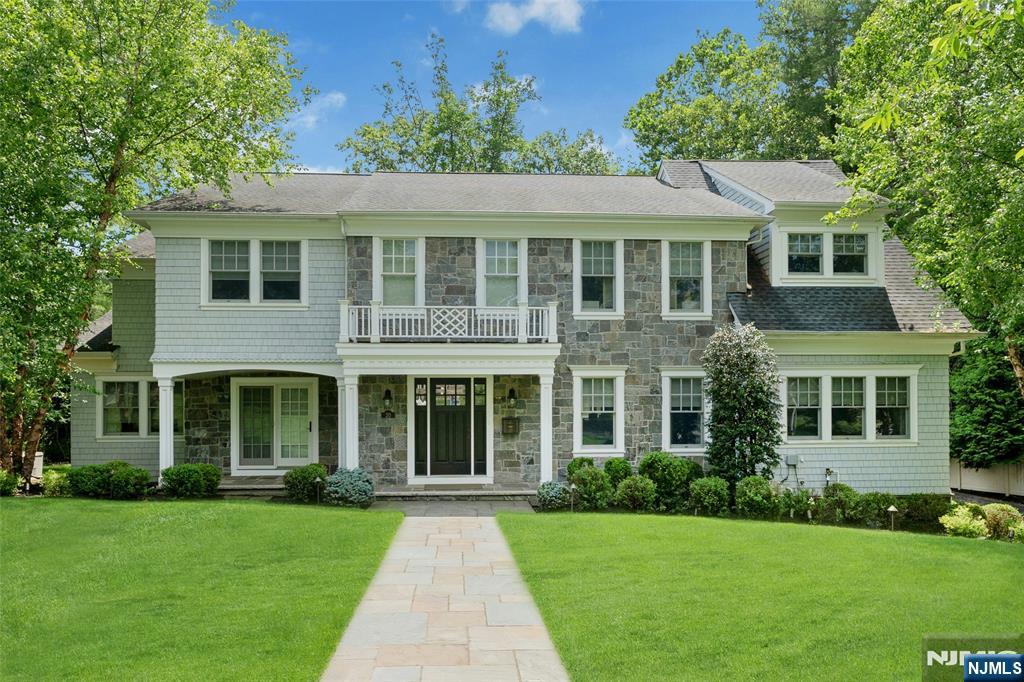
Beautiful 9 year old Colonial built by prominent local builder in the heart of Short Hills. A home offers warm comfort and entertainment with over 7300 sf of luxury living. A entry foyer welcomes you into an open floor plan, designer kitchen, center island, butlers pantry, breakfast nook that opens to the family room with fireplace and outdoor patio, sun room, library & in law suite. Second floor features an impressive master suite, sitting room, spacious walk in closet w/custom built-ins & island! Additionally four generous bedrooms, 3 baths and laundry room. Third floor offers recreation room with half bath, currently used as Yoga room. Basement level has a picturesque mud room, 2nd recreation room and bedroom with full bath. Millburn's Top Schools, Fast Commute, and Vibrant Downtown filled with shops & restaurants.
#26024165

Millburn

20 Sylvan Way

7 Beds

6 Baths

N/A

$3,990,000

MLS#: 26024165
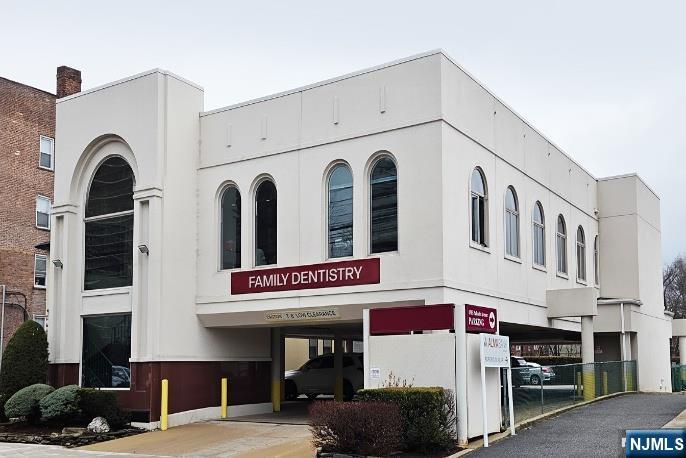
A truly rare opportunity to own a high-end dental medical office (with real estate) in one of Fort Lee’s most sought-after commercial locations. Just 2 blocks from GWB and across from Monument Park. 50 x 128 lot, A massive 4,500 sf of office space divided into 2 suites of owner's dental office (3,000 sf) and medical spa tenant (1,500 sf). 17 indoor parking spaces and ample nearby street parking, handicap-accessible elevator, 11-foot ceilings, and an expandable 3rd floor. Fully renovated in 2024 with a new exterior and new roof, 5 medical office rooms, a private corner office with park views, private bathroom, a fully built-out 5-chair dental suite, cone beam imaging, x-ray capability in each operatory, nitrous oxide/oxygen connections, and a separate lab/office area for technicians. Practice is being sold with its real estate. The owner has been practicing for 41 years and has a rock-solid reputation in the community. The goodwill here is priceless and the owner can help with the transition until closing. Enjoy outstanding visibility and accessibility. Sold AS-IS condition.
#26011348

Fort Lee

1585 Palisade Avenue

None Beds

None Baths

N/A

$3,990,000

MLS#: 26011348
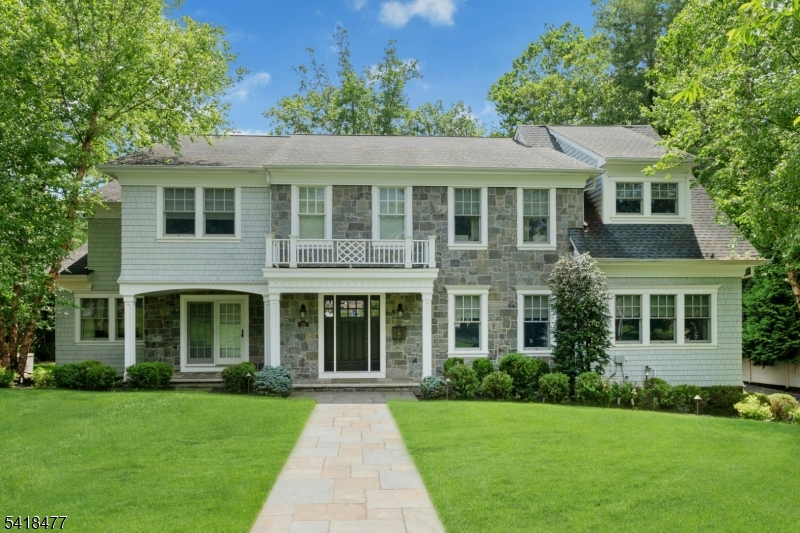
Beautiful 9 year old Colonial built by prominent local builder in the heart of Short Hills. A home offers warm comfort and entertainment with over 7300 sf of luxury living. A entry foyer welcomes you into an  open floor plan, designer kitchen, center island, butlers pantry, breakfast nook that opens to the family room with fireplace and outdoor patio, sun room, library & in law suite. Second floor features an impressive master suite, sitting room, spacious walk in closet w/custom built-ins & island! Additionally four generous bedrooms, 3 baths and laundry room.  Third floor offers recreation room with half bath, currently used as Yoga room. Basement level has a picturesque mud room, 2nd recreation room and bedroom with full bath. Millburn's Top Schools, Fast Commute, and Vibrant Downtown filled with shops & restaurants.
#4037261

Millburn Twp.

20 Sylvan Way

7 Beds

6 Baths

7,300 Sq.Ft.

$3,990,000

MLS#: 4037261
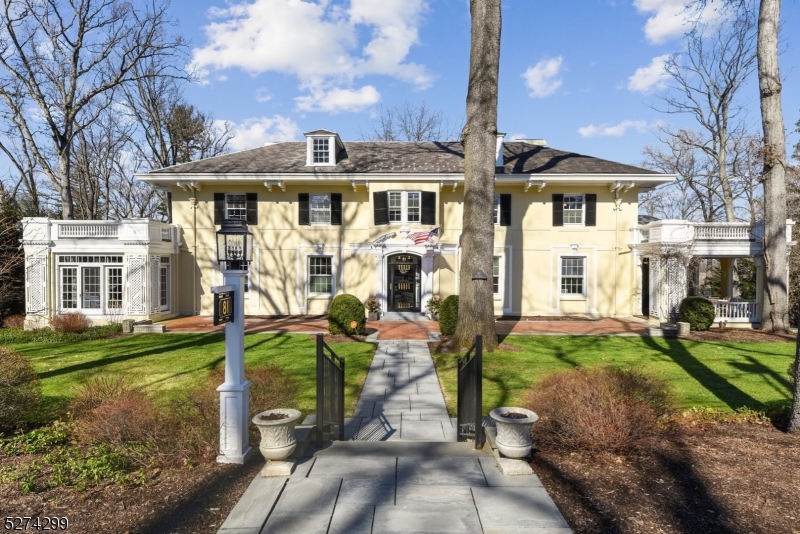
Walk through the doors of one of Summit's finest homes, circa 1910.  This magnificent home and property in one of Summit's most desirable neighborhoods is an entertainer's dream. This true, one of a kind home exudes style, charm and an abundance of amenities. The formal rooms functionally flow for comfortable entertaining, while the casual rooms are ideal for relaxed living. Features include higher ceilings, hardwood on the first and second levels, 5 fireplaces, elaborate moldings & spacious rooms.  The Gourmet Kitchen with center island, breakfast bar, large pantry and formal butler's pantry flows with ease into the stunning Family Room.  The Family Room with its Coffered Ceiling, fireplace and French Doors to the Veranda is bright and inviting.  The Second level hosts the Primary Bedroom with Primary Bath, WIC, fireplace and sitting room, 4 additional bedrooms, 2 additional full baths and laundry room. The outside is as embracing as the interior of this property. The grounds,1.2 acres, are beautifully manicured and intensified by mature plantings, trees and lawn along with an open porch. Appealing location near town, NY transportation & schools
#3890523

Summit City

81 Oak Ridge Ave

5 Beds

4 Baths

6,400 Sq.Ft.

$3,990,000

MLS#: 3890523
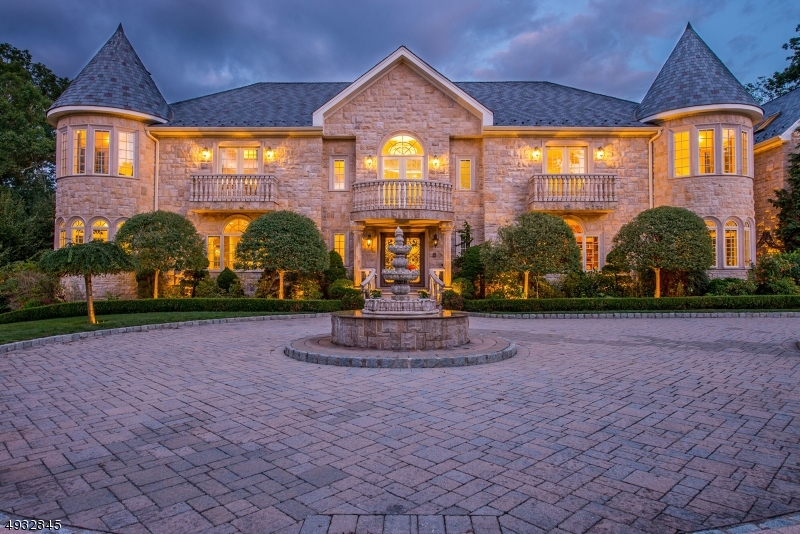
Located in Rio Vista, one of Mahwahs most prestigious enclave & its best kept secret.The approx. 21,000 SF home has breaktaking views of Ramapo mountains & is the only property w/ gates, fully enclosed w/ metal fence. The entryway is graced w/ 25 ft soaring ceilings, pink coral marble flooring, granite stone & natural lighting throughout. The home boasts 30 Rms, 7 Bdrms each w/ its own suite, balcony, private bths, & reaction area, 8 full bths, & 3 kit. The  entryway sweeping staircase draws you into a voluminous layout made for entertaining. The fam rm opens to a tranquil backyard & is accompanied by a chef?s kit w/viking appliances & formal din rm. A full bar, ample party space, music cafe, 5 person elevator and five-car garage complete this home. Additl feat: 17 zone radiant heat, steel frame
#3589539

Mahwah Twp.

33 BRAMSHILL DR

7 Beds

8 Baths

11,388 Sq.Ft.

$3,989,000

MLS#: 3589539
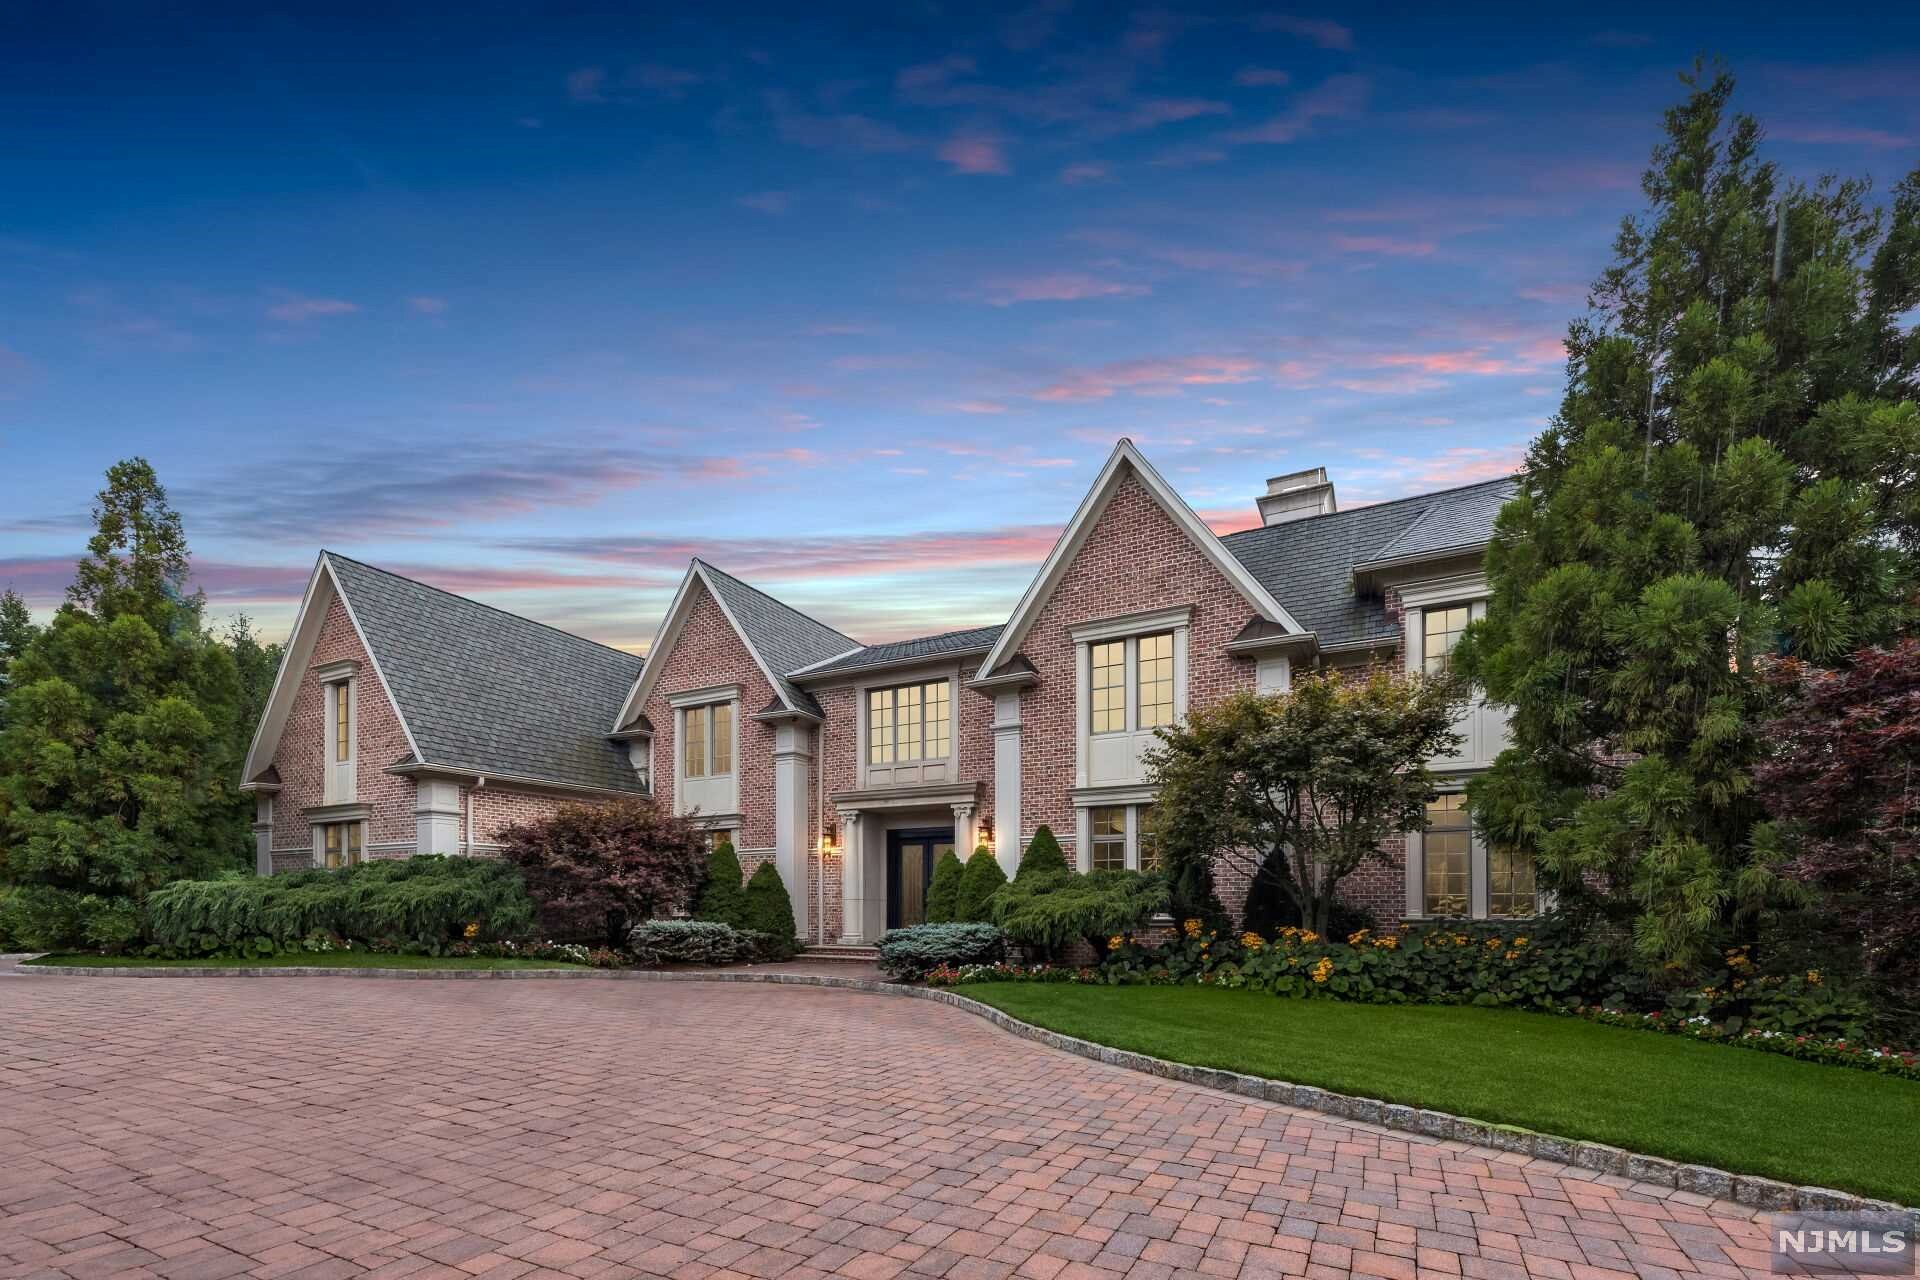
Welcome to this incredible 7 bedroom, 8 full and 2 half bathrooms center hall colonial located in the sought after Tamcrest Estates. This all brick estate is situated on approx 1.8 acres and features a family room with double-sided fireplace and floor to ceiling windows, library with fireplace and French doors, as well as formal living and dining rooms. The gourmet Chef's kitchen is complete with stainless steel appliances, center island and butler's pantry. First floor also features 2 powder rooms, a bedroom suite, laundry room and entrance to the attached 4 car garage. The second level features a master suite with luxurious master bath and fireplace, 4 additional bedroom suites and a family room. The lower level is perfect for entertaining with a large recreation room, media room, exercise room, bedroom suite, wet bar and walk-out to a basketball court. Take the private elevator to all 3 levels. The lush, landscaped backyard includes a pool & spa that are perfect for relaxation.
#21030117

Cresskill

174 Vaccaro Drive

7 Beds

8 Baths

N/A

$3,988,888

MLS#: 21030117
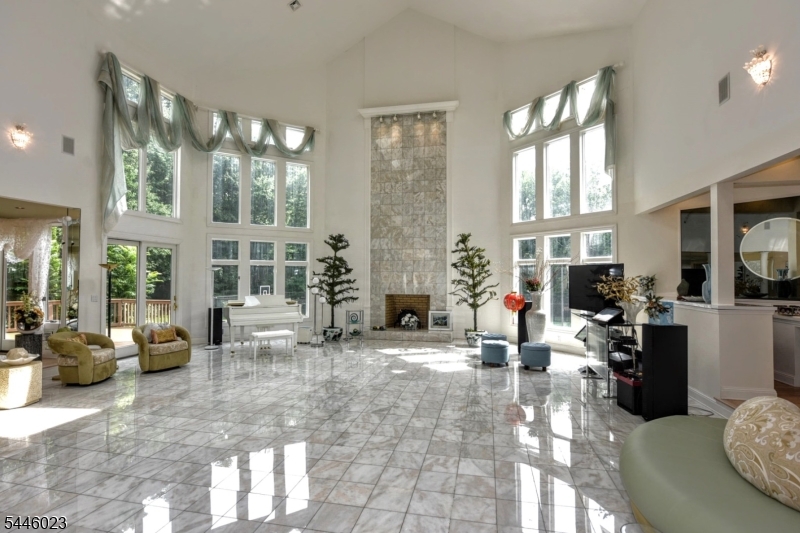
Prepare to be impressed! Drawing from the natural beauty of its surroundings, this spectacular custom-built estate is perfectly placed on 2.8 magnificent, lush private acres. Located in the prestigious, sought-after area of Burning Hollow, w/excellent supporting values, this incredible manor has it all! From the circular drive w/lovely free-form pond and falls, step through the attractive leaded-glass doors onto an expanse of polished marble flooring to find a breathtaking, lofty space. Illuminated w/natural light from 8 skylights, the LR features two-story soaring ceilings and floor-to-ceiling marble FPL. Open to the DR, den, and bar, this commodious area is ideal for large-scale entertaining. Experience over 10K SF of luxury living at its best w/a gourmet kitchen w/FPL and grand MBR w/private terrace, his-and-her walk-in closets, and baths! Enjoy the view from the fabulous free-floating balcony, and the convenience and appeal of an elevator, back staircase, and 10' ceilings on all 3 levels. Decking leads to the beautifully landscaped, gated, oversized rear grounds, which easily accommodate both the sparkling in-ground pool and tennis/basketball court. Along with its 4-car attached garage and municipal water, it is truly a rare find. Located just minutes to NYC, major rtes, shops, and fine dining, Saddle River offers its residents majestic homes and rural beauty, along w/highly rated schools and low taxes. You will not want to miss this exquisite estate. Opportunity knocks!
#4041594

Saddle River Boro

20 Burning Hollow Rd

6 Beds

4 Baths

10,000 Sq.Ft.

$3,988,880

MLS#: 4041594
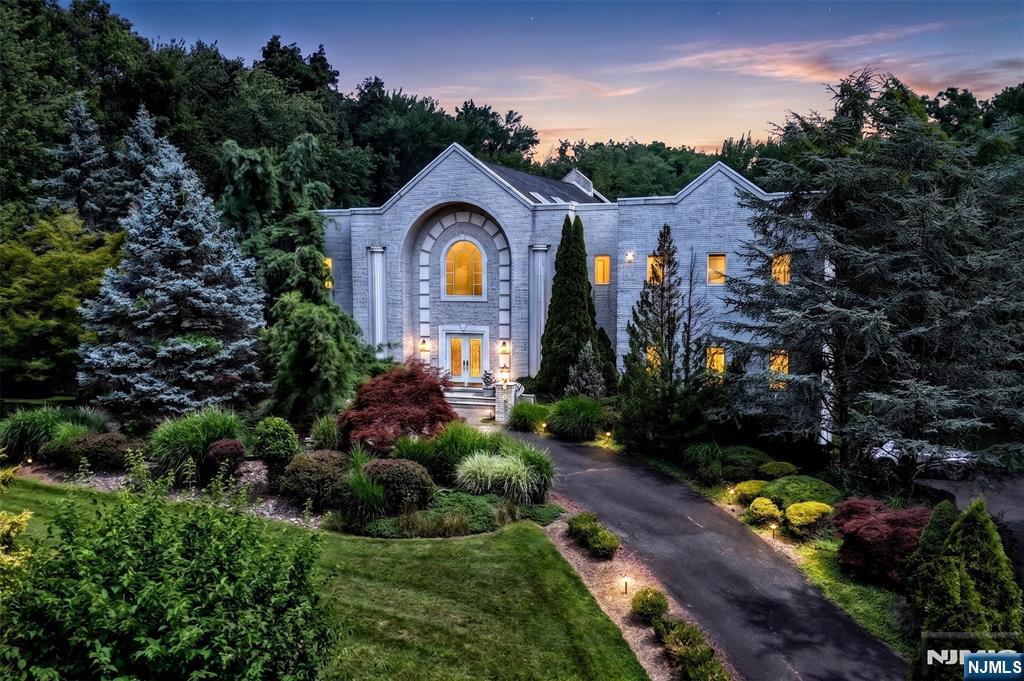
Prepare to be impressed! Drawing from the natural beauty of its surroundings, this spectacular custom-built estate is perfectly placed on 2.8 magnificent, lush private acres. Located in the prestigious, sought-after area of Burning Hollow, w/excellent supporting values, this incredible manor has it all! From the circular drive w/lovely free-form pond and falls, step through the attractive leaded-glass doors onto an expanse of polished marble flooring to find a breathtaking, lofty space. Illuminated w/natural light from 8 skylights, the LR features 2 story soaring ceilings and floor-to-ceiling marble FPL. Open to the DR, den, and bar, this commodious area is ideal for large-scale entertaining. Experience over 10K SF of luxury living at its best w/a gourmet kitchen w/FPL and grand MBR w/private terrace, his-and-her walk-in closets, and baths! Enjoy the view from the fabulous free-floating balcony, and the convenience and appeal of an elevator, back staircase, and 10' ceilings on all 3 levels. Decking leads to the beautifully landscaped, gated, oversized rear grounds, which easily accommodate both the sparkling in-ground pool and tennis/basketball court. Along with its 4-car attached garage and municipal water, it is truly a rare find. Located minutes from NYC, major routes, shops, and fine dining, Saddle River offers its residents majestic homes and rural beauty, along with highly rated schools and low taxes. You will not want to miss this exquisite estate. Opportunity knocks!
#26026076

Saddle River

20 Burning Hollow Road

6 Beds

5 Baths

N/A

$3,988,800

MLS#: 26026076
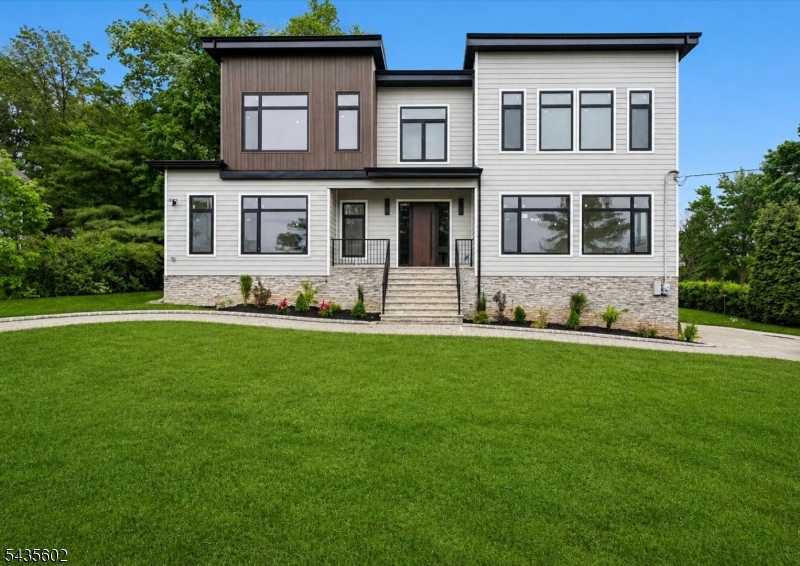
Experience the pinnacle of Contemporary Living in this stunning, 6,995 sq ft brand New Construction ideally located on .50 acre on a quiet street in highly rated Deerfield Elementary School district! Sleek modern architecture meets unmatched beauty & quality! This expansive residence features an open concept layout with grand 2-story entrance hall, soaring 10' high ceilings, rooms of enormous proportions, and a gourmet eat-in kitchen with high end appliances, center island, totally open to incredible 2-story Family room with 6' linear gas fireplace. Sliding glass doors give easy access to expansive patio & beautiful sodded, totally fenced property. There is plenty of room for a pool! Inviting Guest Bedroom Suite conveniently located on the 1st level. On the 2nd level, there is a luxurious primary suite with custom closet, spa-like bath plus 3 more en suite bedrooms & convenient laundry room. Beautifully finished lower level with recreation room, full bath, and access to 3-car attached garage. This spectacular home is just 0.8 miles from highly rated Deerfield Elementary School. Bus service is provided to world class schools including Washington School (5th grade), Millburn Middle & High School! This home is also 2.2 miles from the Turtle Back Zoo and Codey Arena, 2.3 miles from Gero Park, the town's recreation center with baseball fields, tennis & pickleball courts, the town pool & par 3 golf course, and just an 18 minute drive (12.2 miles) to Newark International Airport!
#4030865

Millburn Twp.

30 Winthrop Rd

7 Beds

6 Baths

6,995 Sq.Ft.

$3,988,000

MLS#: 4030865
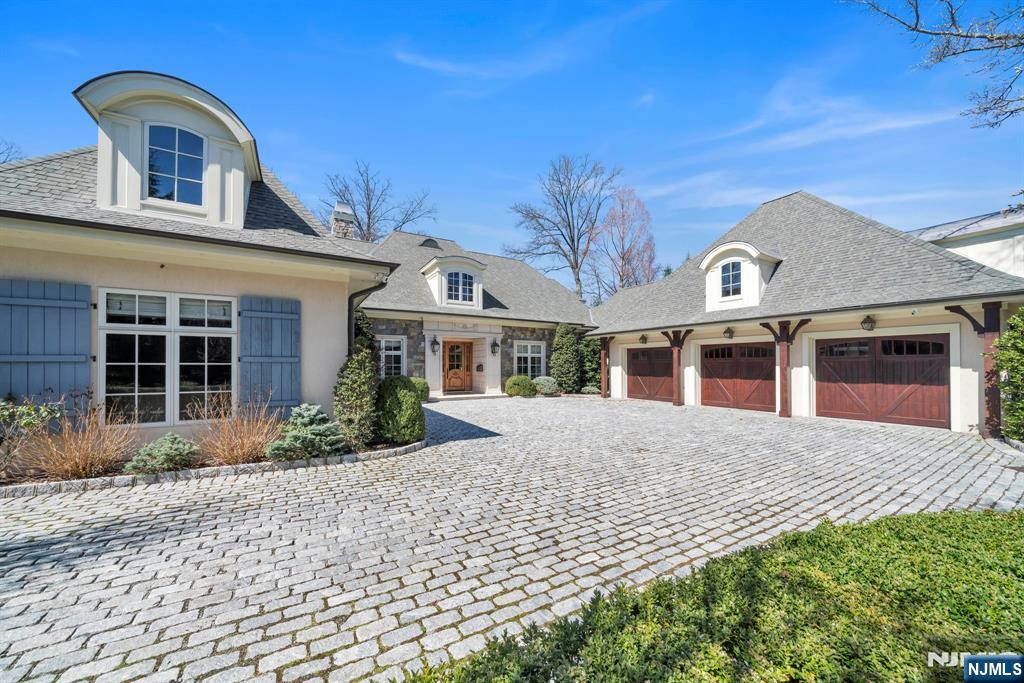
This custom French countryside home was designed by renowned architect Jordan Rosenberg and built by distinguished firm Rock Ridge Construction, with timeless craftsmanship and attention to detail throughout. Privately surrounded by mature landscaping, it features coffered ceilings, herringbone-patterned floors, and intricate millwork. The kitchen blends style and function with a dramatic stone island, Wolf appliances, and custom cabinetry. A beautifully crafted wood-paneled elevator serves all three levels, including a lower level with a tiered theater, temperature-controlled wine room, and spacious multi-use room. The primary suite offers a fireplace, spa bath, boutique dressing room, and built-in bar. A three-car garage with soaring ceilings accommodates lift potential. Bluestone patios, whole-house generator, and thoughtfully curated finishes complete this exceptional offering in one of Englewood Cliffs’ most sought-after locations.
#25008771

Englewood Cliffs

74 Roberts Road

6 Beds

7 Baths

N/A

$3,988,000

MLS#: 25008771
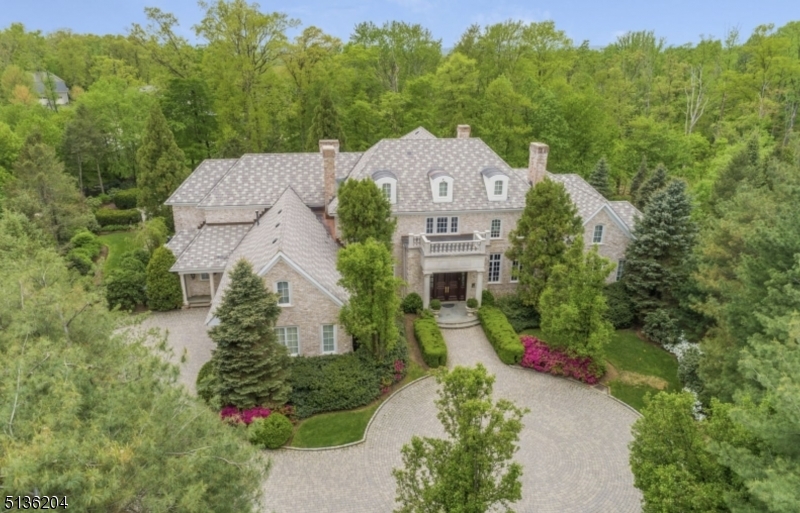
Magnificent custom colonial in most desirable cul de sac location of Bel Air. 6 beds, 8 full 3 half baths, 16.000 Sq/ft of pure luxury. Words can't begin to describe this one of a kind home. From the beauty of the finest finishes Including mahogany, marble, onyx and cherry, to Luxurious hand crafted ceilings, mantles and custom crown moldings, this home is a once in a lifetime experience. Upon entering, you are surrounded by its opulent decor. The gourmet kitchen features top-of-the-line commercial appliances, large center island and oversized eating area. Two offices make it easy to work in privacy from home. Each bedroom is an en-suite with the beautiful imported stone finishes personally selected. Magnificent lower level is practically a second home. The highlights are a professional gym, A custom wine cellar, temperature controlled for wine and cigars, beautiful second kitchen and area for entertaining. A private billiard room, spa like bathroom with sauna and additional game room complete the walkout lower level. The home is set back at the end of a cul-de-sac and almost an acre of property. The grounds feature perfectly manicured landscaping reminiscent of a French ch teau. The inground pool is surrounded by magnificent blue stone. This home is so special it must be Experienced not just seen. Close proximity to New York transportation, shopping, schools, major highways.
#3772727

Livingston Twp.

16 Grasmere Ct

6 Beds

8 Baths

16,000 Sq.Ft.

$3,985,000

MLS#: 3772727

1 ... 444 445 446 447 448 ... 666
* Listings identified with the FMLS IDX logo come from FMLS and are held by brokerage firms other than the owner of this website. The listing brokerage is identified in any listing details. Information is deemed reliable but is not guaranteed. If you believe any FMLS listing contains material that infringes your copyrighted work please click here to review our DMCA policy and learn how to submit a takedown request. © 2024. First Multiple Listing Service, Inc.
 - property

Send a message

Message successfully sent.

Your message

What is 3 + 4 ?

Reason for contacting?

I agree to receive email communication and understand I can unsubscribe at any time.

I agree to be contacted by KW Metropolitan via call, email, and text for real estate services. To opt out, you can reply 'stop' at any time or reply 'help' for assistance. You can also click the unsubscribe link in the emails. Message and data rates may apply. Message frequency may vary. Privacy Policy

Sign Out

Virtual Assistant

Would you like to take the next step with this property? We can help you schedule a showing or virtual tour, or send you more details.

Yes, I would like more information.

Thank You for Your Reply, One of Our Agents will contact you as soon as possible

No, maybe later.

Thank you, you can always contact me via email, phone number or through the contact form.

Realhub AI

Lucy - Your AI-Powered Realtor

Update Your Temporary Password

Personalize your search

Enter your email and we'll notify you immediately when new listings match what you're looking for.

or enter email address

Already have an account ? Login here

Continue your home search

I agree to receive communications and understand I can unsubscribe at any time.

I agree to be contacted by KW Metropolitan via call, email, and text for real estate services. To opt out, you can reply 'stop' at any time or reply 'help' for assistance. You can also click the unsubscribe link in the emails. Message and data rates may apply. Message frequency may vary. Privacy Policy

Already have an account ? Login here

We use cookies

We use cookies primarily for analytics to enhance your experience. By accepting, you agree to our use of these cookies. You can manage your preferences or learn more about our cookies policy.






