
REALHUB is on fire today

Properties

Browse or get in touch to schedule a walkthrough.

  • Nearby me
Price range

Popular Features

Community Features

Association

Property Features

Waterfront

View

Exterior Features

Interior Features

Style

10000 properties match your criteria

Updated 1 minute ago

E-Alert name
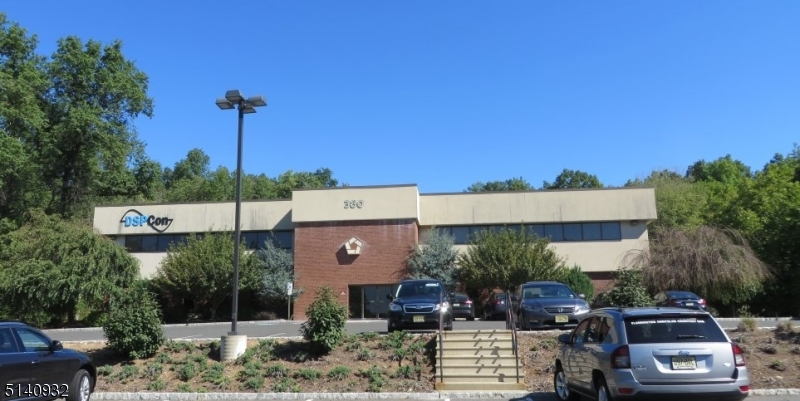
UNBELIEVABLE: 20,000 SF BRICK OFFICE BUILDING. BUILT 1980 ON 5.21 ACRES.  FULLY LEASED, ELEVATOR, 5/1000 SF PARKING RATIO, WELL LOCATED NORTH OF ROUTE 22 AT FOOTHILL ROAD, EASY ACCESS TO RT 22, 28, 287 AND RT 78
#3773555

Bridgewater Twp.

380 Foothill Rd

None Beds

None Baths

20,000 Sq.Ft.

$4,100,000

MLS#: 3773555
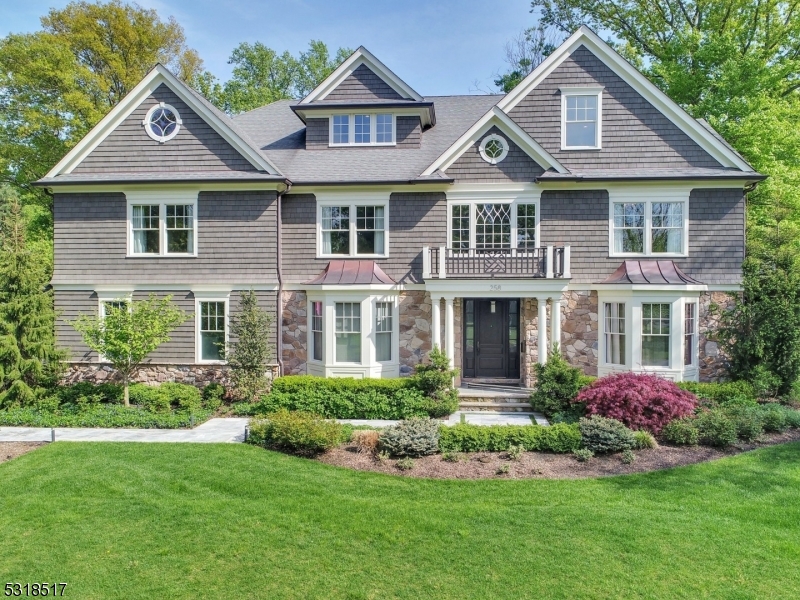
Like a modern luxury hotel, this home is an escape from suburban monotony and a journey into a stylishly lavish lifestyle. Transformed by a bespoke renovation and remodel, this 7 bedroom, 6 1/2 bath residence has jaw-dropping appeal. With its ideal layout, en-suite baths in each bedroom, large open gourmet kitchen and beautifully appointed living spaces, the interiors alone are vastly impressive. However, step outside and you arrive at the epitome of exterior excellence. State-of-the-art lighting and technologies enhance the tree-lined resort-like settings behind. The luxurious modern pool and spa are surrounded by an open lawn and multiple outdoor entertaining spaces, including a wonderful covered patio with TV, gas fireplace and ceiling heaters, truly making this home a year-round retreat. Ideally located in the center of the highly rated Hartshorn elementary school district.
#3934420

Millburn Twp.

258 LONG HILL DRIVE

7 Beds

6 Baths

N/A

$4,100,000

MLS#: 3934420
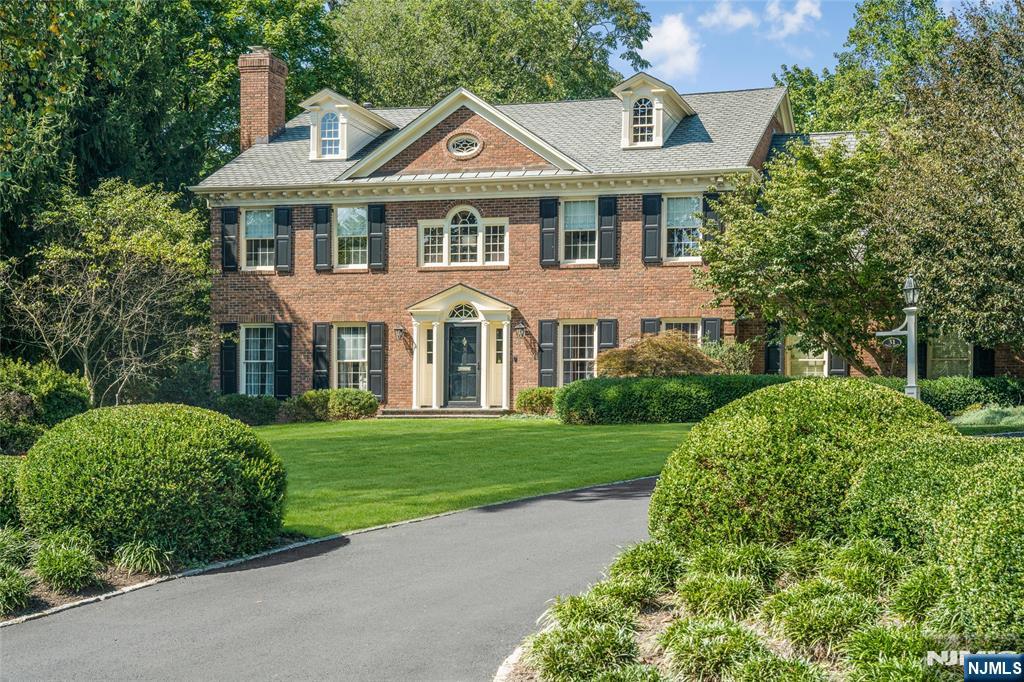
Set back from the street with a long tree-lined approach, this timeless Georgian brick Colonial makes an immediate impression with its symmetry, scale and quiet confidence. Ideally located in one of the most coveted in-town settings, the home offers rare proximity to the train and local schools -- an exceptional convenience that elevates everyday living. Mature trees, manicured hedges and lush lawns create a sense of arrival that feels both private and refined, while extensive millwork, custom built-ins and elevated finishes reflect consistent quality throughout. Built in 1989, this residence stands apart in a neighborhood known for much older homes, offering the comfort, layout and infrastructure of more modern construction while honoring classic architectural details. A columned portico opens to a gracious center hall, flanked by formal living and dining rooms. The rear of the home unfolds into an expansive family room, breakfast room and kitchen inspired by Clive Christian design. A first-floor library with full bath offers flexibility as a bedroom suite while upstairs each bedroom is thoughtfully positioned and paired with its own bath, including a spacious primary retreat with luxurious bath and custom walk-in closet. The finished lower level offers areas for media, office, exercise, wine storage and more. Outdoors, a bluestone patio overlooks a deep level lawn framed by mature landscaping -- private, serene and perfectly suited for entertaining or quiet moments at home.
#26009629

Millburn

31 Forest Drive

6 Beds

7 Baths

N/A

$4,098,000

MLS#: 26009629
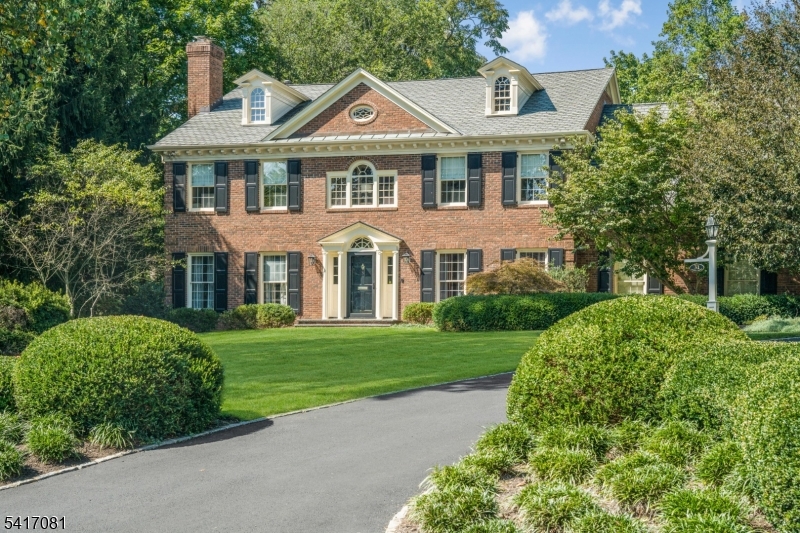
Set back from the street with a long tree-lined approach, this timeless Georgian brick Colonial makes an immediate impression with its symmetry, scale and quiet confidence. Ideally located in one of the most coveted in-town settings, the home offers rare proximity to the train and local schools -- an exceptional convenience that elevates everyday living. Mature trees, manicured hedges and lush lawns create a sense of arrival that feels both private and refined, while extensive millwork, custom built-ins and elevated finishes reflect consistent quality throughout. Built in 1989, this residence stands apart in a neighborhood known for much older homes, offering the comfort, layout and infrastructure of more modern construction while honoring classic architectural details. A columned portico opens to a gracious center hall, flanked by formal living and dining rooms. The rear of the home unfolds into an expansive family room, breakfast room and kitchen inspired by Clive Christian design. A first-floor library with full bath offers flexibility as a bedroom suite while upstairs each bedroom is thoughtfully positioned and paired with its own bath, including a spacious primary retreat with luxurious bath and custom walk-in closet. The finished lower level offers areas for media, office, exercise, wine storage and more. Outdoors, a bluestone patio overlooks a deep level lawn framed by mature landscaping -- private, serene and perfectly suited for entertaining or quiet moments at home.
#4018265

Millburn Twp.

31 FOREST DRIVE

6 Beds

7 Baths

N/A

$4,098,000

MLS#: 4018265
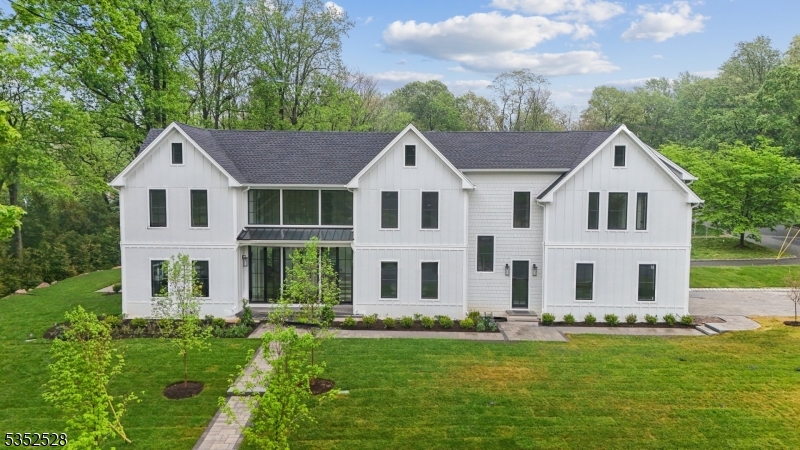
Designed by award-winning architect Thomas Baio and interior designer Karen Wolf of K+Co Living, this stunning new construction home in Short Hills checks all the boxes! Tucked away in the prestigious Poet Section, this newly constructed 7-bedroom, 7.1-bath home delivers exceptional design and luxurious living across four finished levels. A dramatic front foyer, framed by stunning Marvin glass windows, floods the space with natural light and architectural elegance. Inside, you'll find soaring ceilings, white oak hardwood floors, glass-railed staircases and custom trim throughout. The heart of the home is a chef's kitchen with solid custom cabinetry, quartz countertops, Subzero & Wolf appliances, dual Cove dishwashers, farmhouse and prep sinks, a custom backsplash, walk-in pantry, and an adjoining eat-in area accompanied by a formal dining room. The living room features a double-sided indoor/outdoor gas fireplace that opens to a patio, ideal for entertaining. Highlights include a private first-floor guest suite, cocktail lounge with wet bar, mudroom entry from an attached garage, and a finished third floor. The spacious basement includes a rec room with wet bar, gym and a theater-ready room. The second floor offers a laundry room, terrace, and a luxurious primary suite with vaulted ceilings, his & hers walk-in closets, and spa-like bath with soaking tub and stall shower. This home is the perfect harmony of refined luxury, thoughtful design, and everyday comfort.
#3958736

Millburn Twp.

2 Spenser Dr

7 Beds

7 Baths

N/A

$4,095,000

MLS#: 3958736
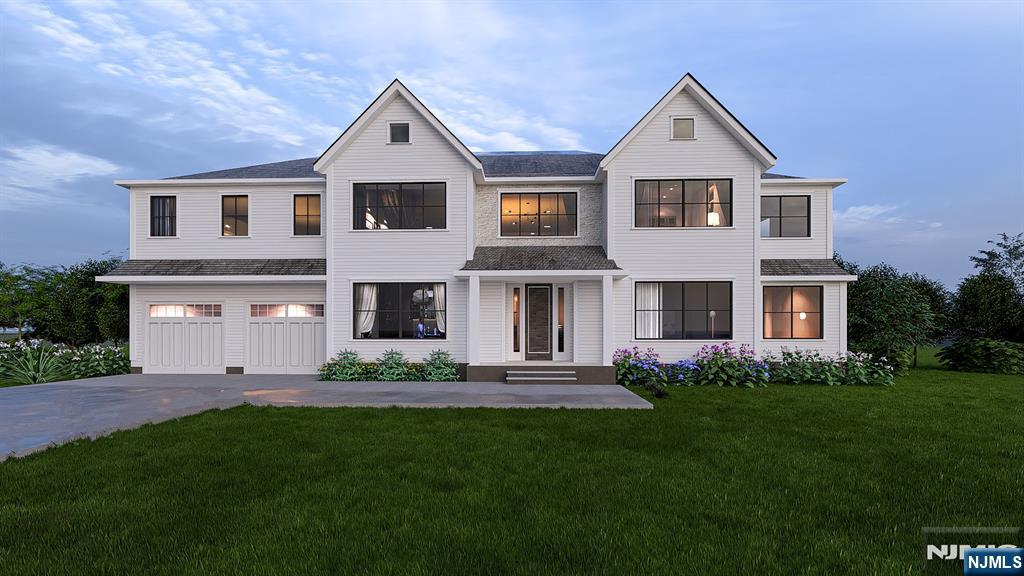
Step into luxury with this to-be-built 7-bedroom, 7.5-bathroom custom home, offering exceptional craftsmanship and timeless design across four thoughtfully planned levels. A grand double-height foyer welcomes you with 5” white oak floors, a wood front door with glass sidelights, and elegant base molding throughout the main floor. The living and dining rooms feature 10’ ceilings, Andersen 400 Series windows, and refined lighting details including recessed LEDs and an inverted ceiling in the dining room. The heart of the home is a chef’s kitchen with top-tier Wolf and Subzero appliances, a waterfall quartz island, custom shaker cabinetry + large walk-in pantry. Adjacent family room features a gas fireplace with custom mantle and a 4-panel sliding glass door that opens to a professionally landscaped backyard and Marmiro stone patio. A guest suite, powder room + mudroom complete the 1st level. Upstairs, the luxurious primary suite boasts two walk-in closets, private office and spa bath with electric heated floors, freestanding tub + bay window. 4 more ensuite bedrooms + laundry room complete 2nd level. Finished lower level with 10’ foot ceiling, recreation room, exercise room, ensuite bedroom and ready for a golf stimulator. The 3rd floor provides bonus flex space. This energy-efficient home is generator-ready + features Hardie plank siding, Andersen windows, and multi-zone HVAC - designed for modern living with timeless appeal. Perfect time to customize your dream home t
#25018397

Millburn

19 Shelley Road

7 Beds

7 Baths

N/A

$4,095,000

MLS#: 25018397
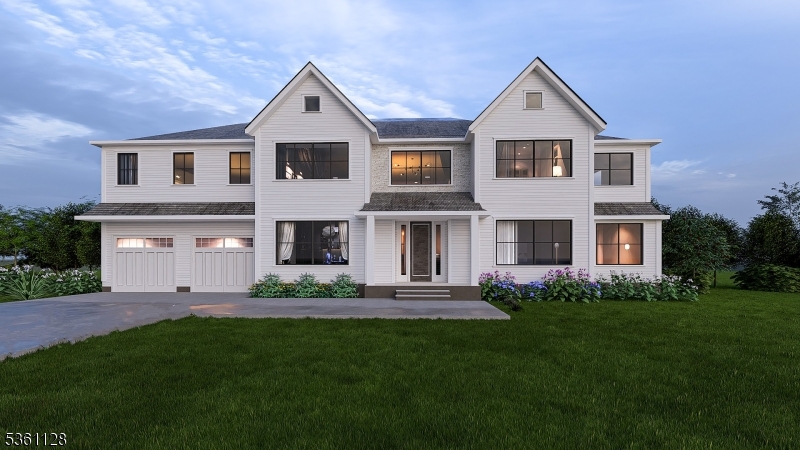
Step into luxury with this to-be-built 7-bedroom, 7.5-bathroom custom home, offering exceptional craftsmanship and timeless design across 4 thoughtfully planned levels. A grand double-height foyer welcomes you with 5" white oak floors, wood front door with glass sidelights + elegant base molding throughout the main floor. The living and dining rooms feature 10' ceilings, Andersen 400 Series windows, refined lighting details including recessed LEDs + inverted lighted ceiling in the dining room. The heart of the home is a chef's kitchen with top-tier Wolf and Subzero appliances, waterfall quartz island, custom shaker cabinetry + large walk-in pantry. Adjacent family room features a gas linear fireplace with custom mantle; 4-panel sliding glass doors open to professionally landscaped backyard with stone patio. Guest suite, powder room + mudroom with walk-in closet and built-ins complete 1st level. Upstairs, the luxurious primary suite boasts two walk-in closets; balcony; private office; spa bathroom with electric heated floors, freestanding tub + bay window. 4 more ensuite bedrooms + laundry room complete 2nd level. Finished lower level with 10' foot ceiling; recreation room; exercise room; ensuite bedroom; ready for a golf simulator. 3rd level provides bonus flex space. This energy-efficient home is generator-ready + features Hardie plank siding, multi-zone HVAC - designed for modern living with timeless appeal. Perfect time to customize your dream home today!
#3966330

Millburn Twp.

19 Shelley Rd

7 Beds

7 Baths

8,810 Sq.Ft.

$4,095,000

MLS#: 3966330
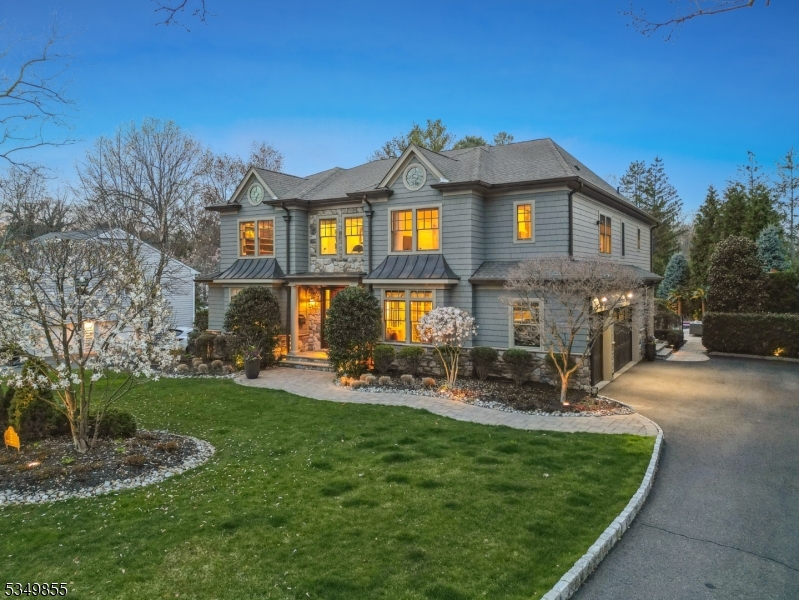
Be prepared to fall in love w/ this spectacular home! It has everything you ever wanted - Grand 2-story EH, high ceilings, totally open floor plan, gourmet eat-in kitchen w/ Subzero refrigerator/freezer, Miele dishwasher, Viking 8 burner range, custom cabinetry, walk-in pantry, open to family room w/ gas fireplace & coffered ceiling w/ French doors to your own private oasis. This spectacular property rivals the finest resorts w/ saltwater, heated, gunite pool, hot tub & waterfall, pool house full bath, travertine patios, outdoor fireplace w/ TV, summer kitchen w/ BBQ, & maintenance free turf playing field & putting green w/ Stadium lights. Luxurious Primary Suite w/ gas FP, tray ceiling & 2 huge custom fitted closets, new spa-like bath w/ jetted tub & steam shower. All bedrooms w/ en-suite baths, private or Jack & Jill, & most w/ walk-in, custom fitted closets, laundry room & back stairs. Beautifully finished 3rd level is perfect home office & full finished basement w/ home theater, exercise room, & nanny's suite. Has 1st floor guest suite, home office & easy access to attached 2.5 custom fitted garage. Has every amenity you ever wanted! Whole house generator, smart house features, central vacuum, security system, underground lawn sprinklers, landscape lighting, exterior repainted in 2024, & Air Group "Platinum Plan". Ideally located on a quiet street walking distance to highly rated Deerfield Elementary School, bus service provided to Washington, Middle and High Schools.
#3956788

Millburn Twp.

25 Clive Hills Rd

7 Beds

5 Baths

7,204 Sq.Ft.

$4,088,000

MLS#: 3956788

Property located in a busy district of Union. Building is updated when it was needed. There are Delicatessen, Liquor Store and Chinese take-out restaurant.NOI $212,599.00   Cap 5.2%   Must see.
#4001825

Union Twp.

1774 Burnet Ave

None Beds

None Baths

7,000 Sq.Ft.

$4,080,000

MLS#: 4001825
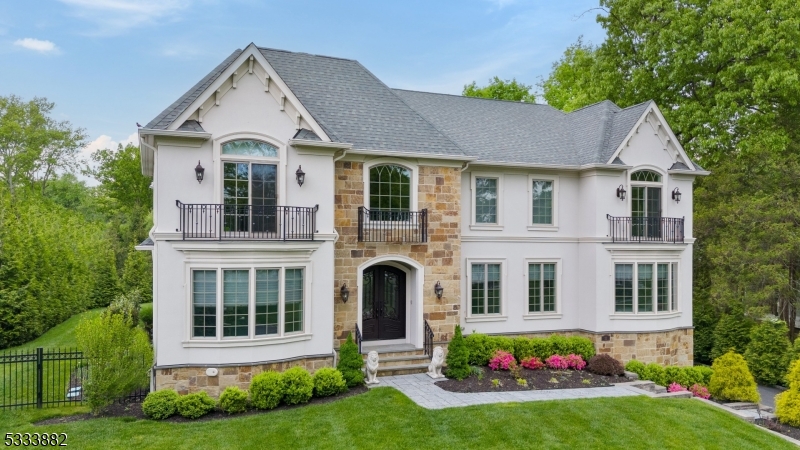
Nestled in the scenic Hartshorn section of Short Hills, this 2018 bespoke 7 bedroom residence emerges as a beacon of luxury and architectural elegance. Welcome to a departure from the ordinary and a journey into high design where every single detail, from a sophisticated color palette to striking wall textures to exquisite designer finishes, was meticulously selected to perfection. Those at the pinnacle of success will appreciate the grand spaces yet peace and solitude offered by this remarkable and exceptionally refined home. The first level is highlighted by a soaring entry foyer, two bedrooms/offices, a chef-inspired dream kitchen that seamlessly transitions into a magnificent family room, and direct access to the sumptuous backyard. Upstairs, four ensuite bedrooms include a resplendent primary suite, with vaulted ceiling, cozy gas fireplace, two custom boutique-inspired dressing rooms and luxurious spa-like bath with heated floors. The lower level is just as impressive, with a bedroom suite, recreation room, inspiring exercise room and exhilarating home theater. Outside, an expansive patio with motorized awning sets the stage for al fresco entertaining, overlooking a spectacular heated saltwater pool and picturesque flat lawn with lush specimen plantings, inviting tranquility and outdoor fun.  For those with discerning taste who only surround themselves with the very best, live the lifestyle you have always dreamed of, all uninterrupted via a built-in home generator.
#3945058

Millburn Twp.

22 DORSET LANE

7 Beds

6 Baths

7,800 Sq.Ft.

$4,050,000

MLS#: 3945058
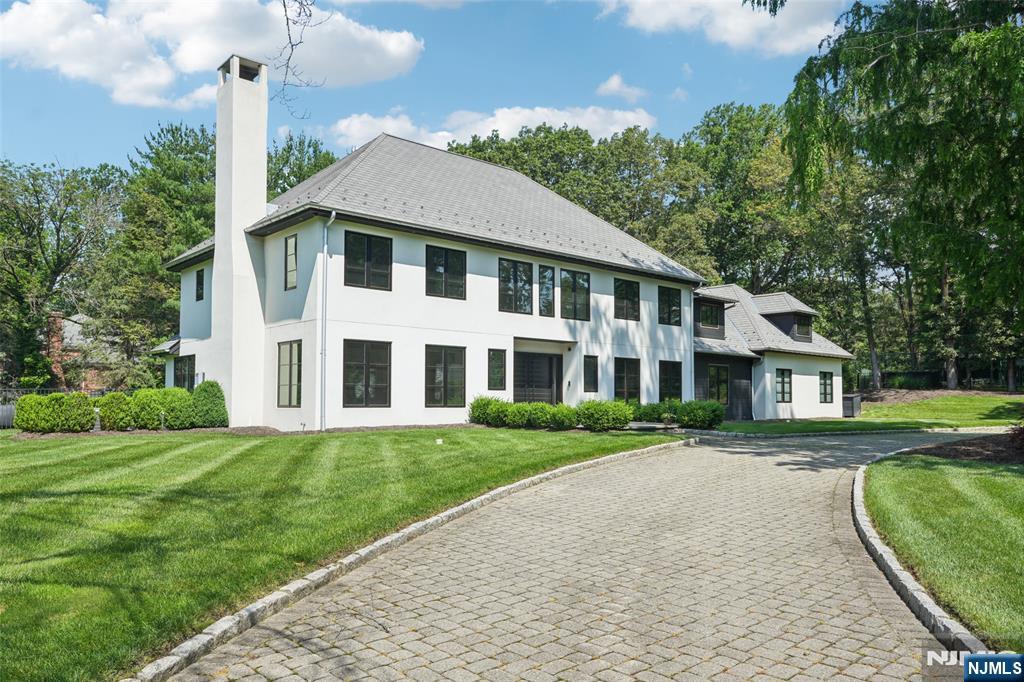
Set on 2 private acres in the sought-after enclave of Saddle River, NJ, this meticulously designed residence embodies a refined yet inviting approach to contemporary living. Built in 2018, it embodies elegance, durability & modern comfort. White oak floors, shadow reveal detailing, Duravit, & Boffi fittings establish a sophisticated aesthetic, while stone bathrooms & custom closets elevate functionality. All 5 bedrooms are en-suite; a bespoke chef’s kitchen has premium appliances, & the lower level features a recreation space, bar, & gym. Technology & comfort converge seamlessly, w/Crestron-controlled blinds & security, Sonos-integrated AV, & high-speed WIFI extending across the property. The saltwater pool w/cabana w/full bath, kitchenette, hardcourt tennis court, & half-basketball court provide an active escape. This home is a sanctuary designed for a lifestyle of ease, sophistication, & connection.
#26004943

Saddle River

58 Twin Brooks Road

5 Beds

7 Baths

N/A

$4,050,000

MLS#: 26004943
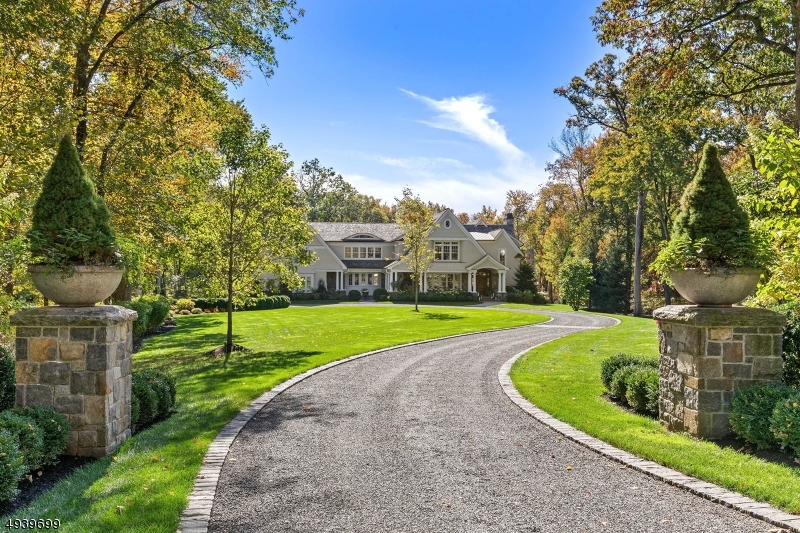
322 Crescent Drive is perfectly nestled down a long drive on just under 4 park-like acres offering ultimate serenity w/ pond views. It is an exclusive location w/ unparalleled privacy. Designed & built by a renowned architect & builder, this 6 year-old residence is adorned in Cedar shingles, Granite stone & detailed w/ custom millwork & Lepage windows. Countless amenities include Smart home technology, radiant heat, formal living room accented w/ custom woodworking & stone FP, Salerno kitchen featuring honed Afyon Sugar marble countertops, lovingly appointed accents, an intimate family room offering private quarters. Upstairs boasts a MBR suite w/ sitting room, his/her closets, marble Mbth, 2nd-floor living room & additional Bdr en-suites.
#3595984

Franklin Lakes Boro

322 CRESCENT DR

5 Beds

6 Baths

N/A

$4,045,000

MLS#: 3595984
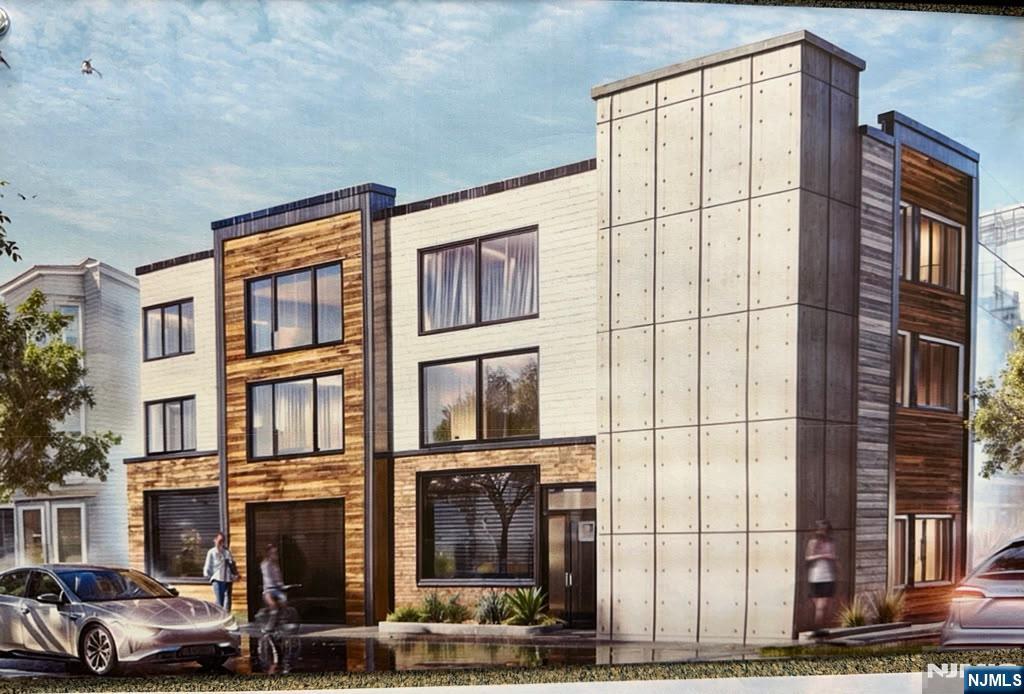
Located in the heart of the New Jersey Gold Coast, the property offers convenient access to Manhattan via NJ Transit, NY Waterway Ferry, and the Lincoln Tunnel. Its strong commuter appeal, diversified unit mix, and additional parking revenue make it an attractive investment opportunity in one of Hudson County’s most desirable rental markets. 6123 Tyler Place is a six-unit multifamily property located in West New York, NJ, featuring a mix of studio, one-bedroom, two-bedroom, and three-bedroom apartments. A standout feature is its 12 on-site parking spaces, providing an additional income stream in an area where parking is highly sought after. The property is projected to generate approximately $280,800 in annual gross income and $241,800 in net operating income, with an asking price of $4.03 million, representing a 6.0% cap rate.
#26022829

West New York

6123 Tyler Place

None Beds

None Baths

N/A

$4,030,000

MLS#: 26022829
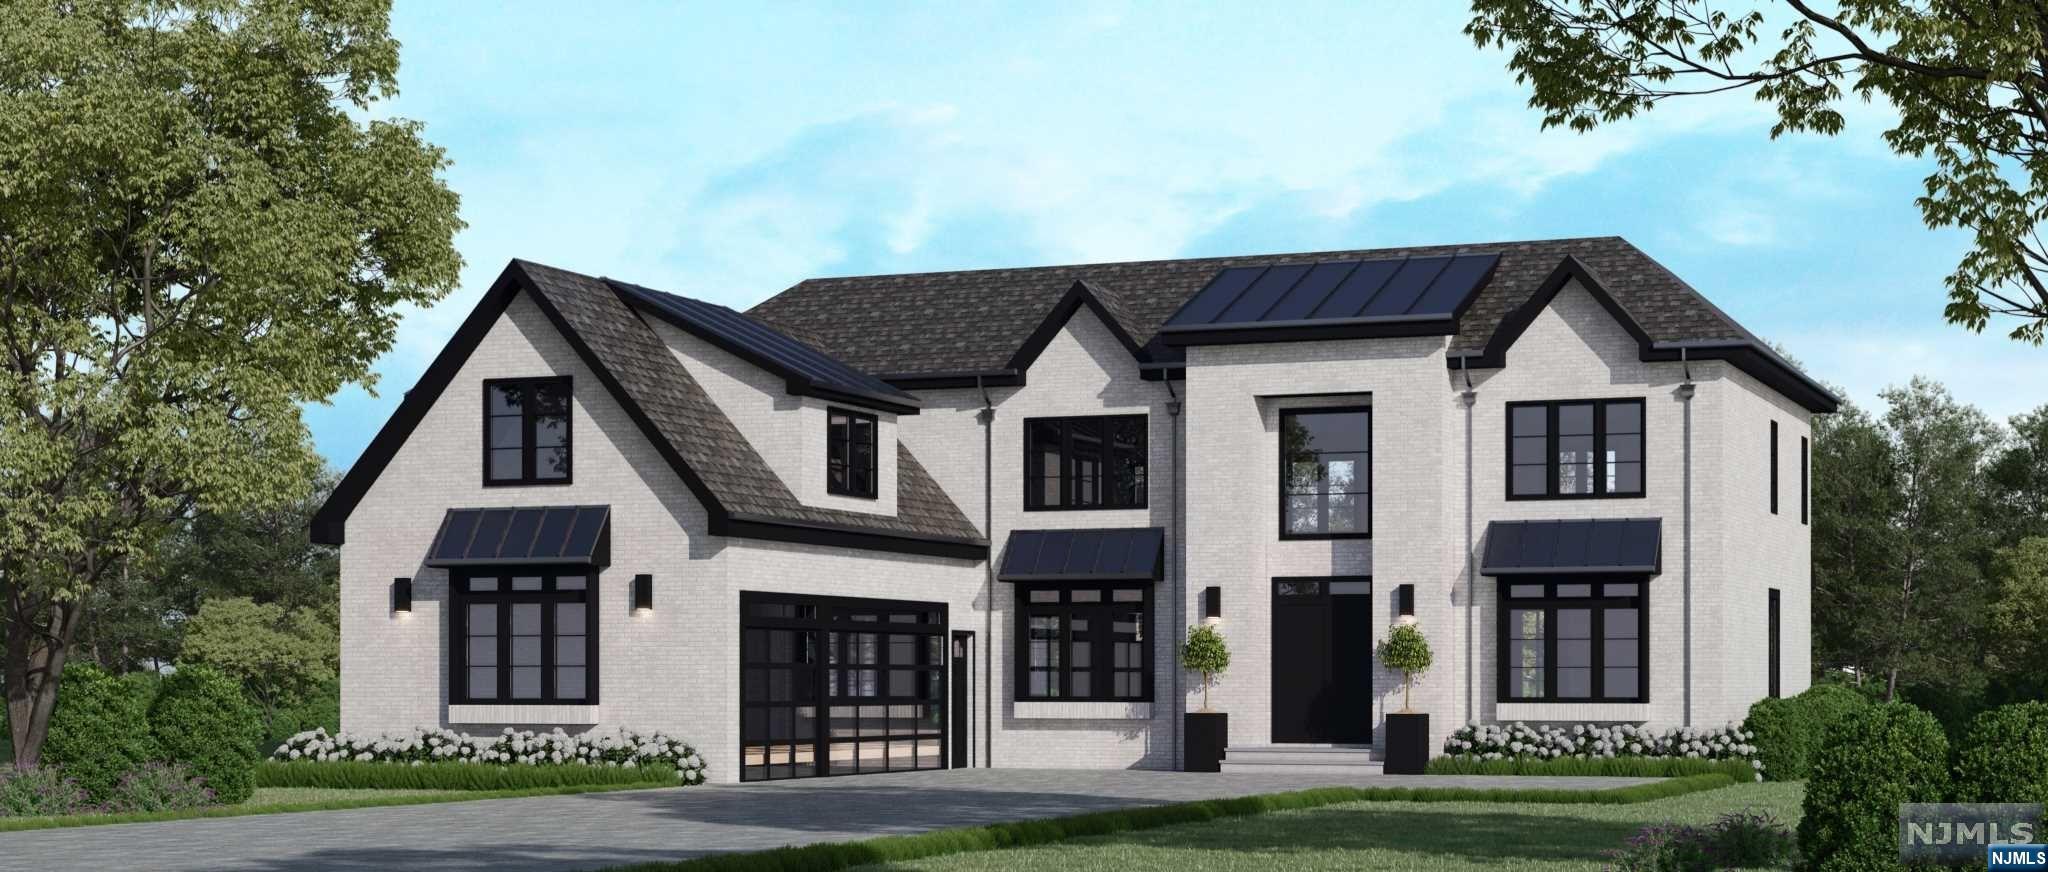
No other NEW CONSTRUCTION can compare! Exquisite 6 bedroom, all brick mix of modern and transitional-style home set on a perfectly flat, professionally landscaped, park-like 1/2 acre on Tenafly's East Hill. Over 8,000 of luxury living with the most outstanding architectural details including white oak floors throughout. Gourmet kitchen with breakfast area featuring highest quality appliances, two sinks, two dishwashers and walk-in pantry. Banquet sized dining room, stunning great room, library/office complete first level. Second level offers a luxury primary suite with sitting area 2 large walk-in closets, fireplace and spa like bath. Completing 2nd level are 3 ensuite bedrooms and laundry. Full finished lower level offers movie theater, gym, bedroom, full bath and wine cellar. Backyard with inground pool, enclosed patio, outdoor kitchen. All bathrooms have radiant heated floors, full house generator, 2 fireplaces, Smart home, superb school system and minutes from NYC.
#24000179

Tenafly

187 Hudson Avenue

6 Beds

6 Baths

N/A

$4,000,000

MLS#: 24000179
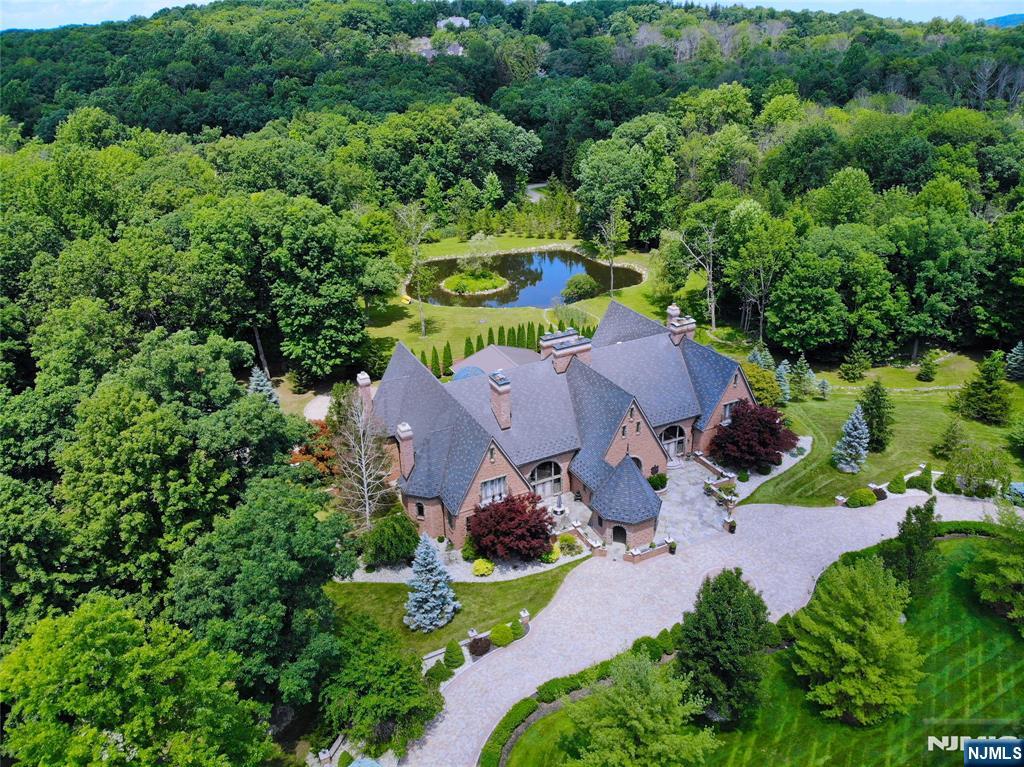
Set on just under five secluded acres, this custom all-brick and stone English manor offers over 13,000 square feet of timeless craftsmanship and resort-style living just one hour from New York City. Featuring soaring ceilings, handcrafted woodwork, expansive windows, and two primary suites on the main level, the home was designed for both grand entertaining and everyday comfort. The estate’s full vision is realized with a resort-style indoor pool, private fitness studio, wine cellar, summer kitchen, and a multi-car garage, creating an exceptional setting for both grand entertaining and discerning collectors. Outside, a picturesque pond, manicured rock gardens, mature specimen trees, and sprawling grounds provide a stunning backdrop throughout every season. Residents enjoy convenient access to the amenities of Lake Mohawk, premier golf courses, dining destinations, and Sussex County’s renowned ski resorts, all just minutes away. A truly exceptional estate offering privacy, scale, craftsmanship, and a lifestyle rarely found in one of Sussex County’s most coveted locations. Select marketing images have been virtually enhanced or rendered to illustrate potential design concepts and modernization opportunities. Contact Jaclyn Rosenberg at jaclynr@rosemarkgroup.com.
#26020251

Sparta

1 Cherokee Court

6 Beds

6 Baths

N/A

$4,000,000

MLS#: 26020251

1 ... 438 439 440 441 442 ... 666
* Listings identified with the FMLS IDX logo come from FMLS and are held by brokerage firms other than the owner of this website. The listing brokerage is identified in any listing details. Information is deemed reliable but is not guaranteed. If you believe any FMLS listing contains material that infringes your copyrighted work please click here to review our DMCA policy and learn how to submit a takedown request. © 2024. First Multiple Listing Service, Inc.
 - property

Send a message

Message successfully sent.

Your message

What is 3 + 4 ?

Reason for contacting?

I agree to receive email communication and understand I can unsubscribe at any time.

I agree to be contacted by KW Metropolitan via call, email, and text for real estate services. To opt out, you can reply 'stop' at any time or reply 'help' for assistance. You can also click the unsubscribe link in the emails. Message and data rates may apply. Message frequency may vary. Privacy Policy

Sign Out

Virtual Assistant

Would you like to take the next step with this property? We can help you schedule a showing or virtual tour, or send you more details.

Yes, I would like more information.

Thank You for Your Reply, One of Our Agents will contact you as soon as possible

No, maybe later.

Thank you, you can always contact me via email, phone number or through the contact form.

Realhub AI

Lucy - Your AI-Powered Realtor

Update Your Temporary Password

Personalize your search

Enter your email and we'll notify you immediately when new listings match what you're looking for.

or enter email address

Already have an account ? Login here

Continue your home search

I agree to receive communications and understand I can unsubscribe at any time.

I agree to be contacted by KW Metropolitan via call, email, and text for real estate services. To opt out, you can reply 'stop' at any time or reply 'help' for assistance. You can also click the unsubscribe link in the emails. Message and data rates may apply. Message frequency may vary. Privacy Policy

Already have an account ? Login here

We use cookies

We use cookies primarily for analytics to enhance your experience. By accepting, you agree to our use of these cookies. You can manage your preferences or learn more about our cookies policy.






