
REALHUB is on fire today

Properties

Browse or get in touch to schedule a walkthrough.

  • Nearby me
Price range

Popular Features

Community Features

Association

Property Features

Waterfront

View

Exterior Features

Interior Features

Style

10000 properties match your criteria

Updated 1 minute ago

E-Alert name
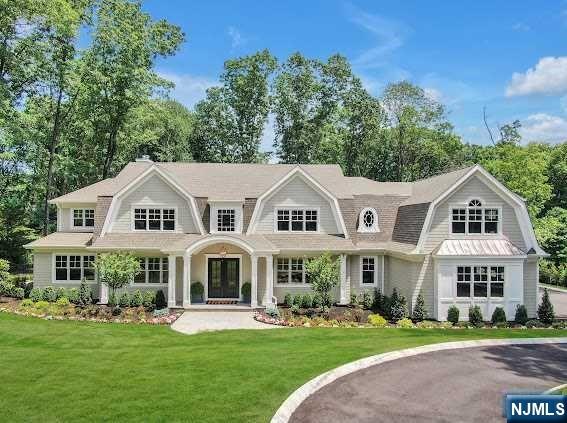
BEAUTIFUL NEW CONSTRUCTION HOME SITUATED ON QUIET CUL-DE-SAC IN DESIRABLE WEST GATE OF URBAN FARMS! THIS HOME OFFERS IMMACULATE CURB APEAL AND +/- 10,000 of LUXURY FINISHED SPACE ON ALL 3 LEVELS WITH OPEN CONCEPT FLOOR PLAN, VOLUME CEILINGS, AN ABUNDANCE OF WINDOWS AND NATURAL LIGHT. FIRST FLOOR SHOWCASES GRAND ENTRY FOYER, FORMAL LIVING RM AND DINING RM, FIRST FLOOR GUEST QUARTERS, OFFICE, FAMILY ROOM, CUSTOM HIGH END KITCHEN WITH GLASS DOORS OPENING UP TO PARKLIKE LEVEL BACKYARD WITH COVERED BLUESTONE PATIO, OUTDOOR KITCHEN AND FIREPLACE, BRAND NEW SALTWATER GUNITE POOL AND SPA.SECOND FLOOR OFFERS All BEDROOMS WITH PRIVATE ENSUITES, BONUS ROOM AND LAUNDRY. PRIMARY SUITE OFFERS HUGE MASTER CLOSET WITH CENTER ISLAND AND LUXURY BATH. FINISHED BASEMENT WITH FULL BATH
#23009384

Franklin Lakes

678 Shawnee Drive

5 Beds

6 Baths

N/A

$4,189,000

MLS#: 23009384
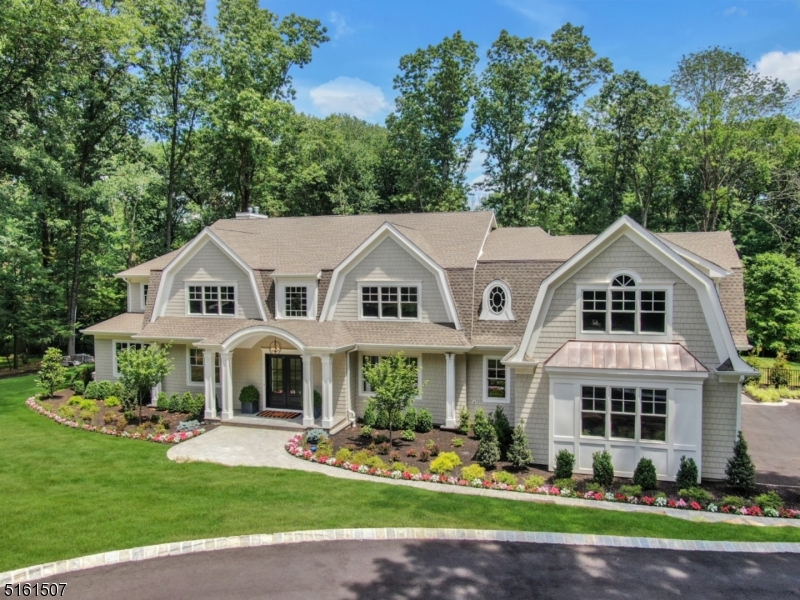
BEAUTIFUL NEW CONSTRUCTION HOME SITUATED ON QUIET CUL-DE-SAC IN DESIRABLE WEST GATE OF URBAN FARMS! THIS HOME OFFERS IMMACULATE CURB APEAL AND +/- 10,000 of LUXURY FINISHED SPACE ON ALL 3 LEVELS WITH OPEN CONCEPT FLOOR PLAN, VOLUME CEILINGS, AN ABUNDANCE OF WINDOWS AND NATURAL LIGHT. FIRST FLOOR SHOWCASES GRAND ENTRY FOYER, FORMAL LIVING RM AND DINING RM, FIRST FLOOR GUEST QUARTERS, OFFICE, FAMILY ROOM, CUSTOM HIGH END KITCHEN WITH GLASS DOORS OPENING UP TO PARKLIKE LEVEL BACKYARD WITH COVERED BLUESTONE PATIO, OUTDOOR KITCHEN AND FIREPLACE, BRAND NEW SALTWATER GUNITE POOL AND SPA.SECOND FLOOR OFFERS All BEDROOMS WITH PRIVATE ENSUITES, BONUS ROOM AND LAUNDRY. PRIMARY SUITE OFFERS HUGE MASTER CLOSET WITH CENTER ISLAND AND LUXURY BATH. FINISHED BASEMENT WITH FULL BATH
#3850445

Franklin Lakes Boro

678 Shawnee Dr

5 Beds

6 Baths

N/A

$4,189,000

MLS#: 3850445
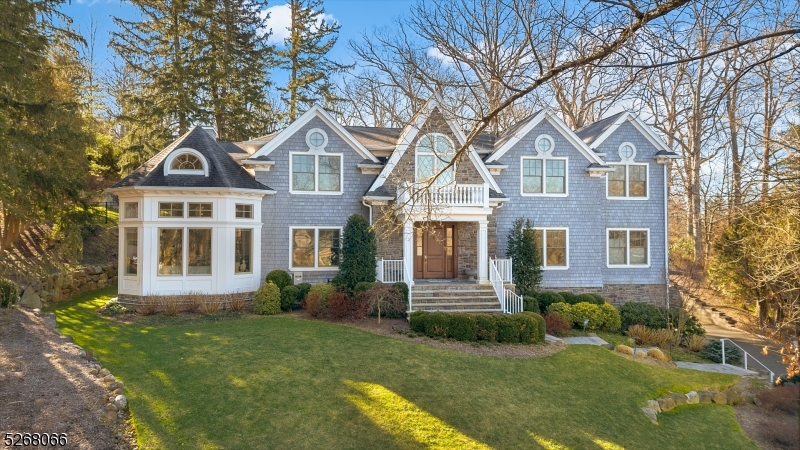
Be prepared to fall in love with this spectacular resale of new construction built in 2016 designed by Thomas Baio, AIA, on .62 acres w/ everything you want - grand 2-story 16' entrance hall, south facing so great natural light, 10' high ceilings on the 1st & lower levels, 9' high ceilings on 2nd level, new high end summer kitchen, perfect for entertaining, & terrific backyard w/ plenty of room for a pool. Open floor plan perfect for entertaining! Stunning gourmet eat-in kitchen w/ huge center island, top of the line Subzero & Wolf appliances & sunlit breakfast area is totally open to family room w/ gas fireplace. French door into an impressive 2-room in-law or guest suite w/ sunny office, custom walk-in closet & full bath. Dramatic 2-story Playroom/Sunroom w/ 16' ceilings. Butler's pantry & spacious dining room w/ elaborate woodwork & great natural light, perfect for entertaining. 2nd level features an incredible primary suite w/ gas fireplace, bright office / sitting room, massive walk-in closet w/ center island & gorgeous spa-like bath w/ soaking tub & Rainforest shower. 4 additional bedrooms, 3 additional full baths & laundry room complete the 2nd level. Lower level has 10' ceilings, state of the art golf simulator, huge exercise room, Nanny's suite & mudroom w/ access to 4-car garage. Owner put in full house generator, security & WiFi. Move right in & enjoy this dream home! Ideally located on a quiet street, walking distance to Deerfield Elementary School (0.4 miles)!
#3885006

Millburn Twp.

36 Holly Dr

7 Beds

6 Baths

7,733 Sq.Ft.

$4,188,888

MLS#: 3885006
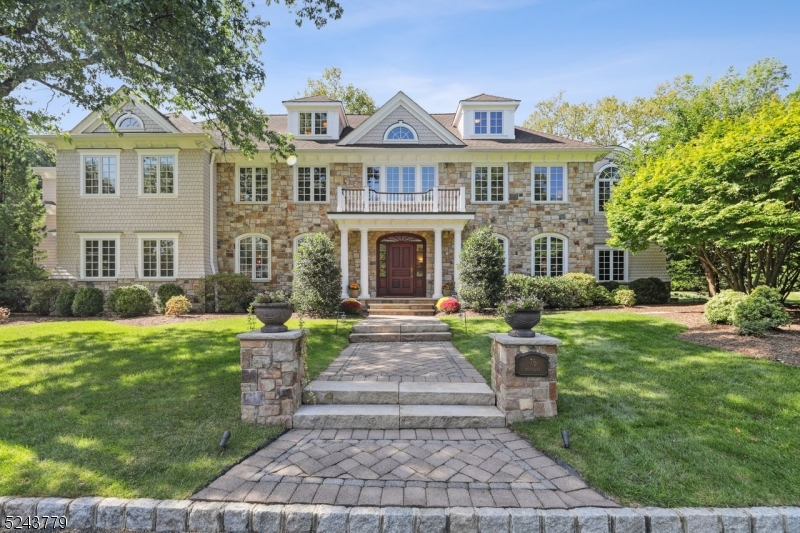
This custom-built 2007 center hall colonial on one of the most prestigious roads in Short Hills combines luxury, craftsmanship, convenient access to schools & trains, and natural Short Hills beauty. Circular driveway & hand-cut stone greet you as you enter the custom mahogany door into a majestic multistory entrance hall with 4-story staircase. Boasting 7500+ sq. ft. of above-ground finished space, this home uniquely features three luxurious oversized suites & three additional en-suite bedrooms. Primary suite features vaulted ceilings, balcony, spa-like bath with heated floors, 2 large WIC & office. A grand 2-story library with built-ins & spiral staircase leads to the primary suite. Additional 2nd floor suite with full bath, sitting room & oversized terrace. 3rd floor suite with media room, bedroom, office/art studio & full bath. 2nd floor includes 2 more en-suite bedrooms & laundry. 1st floor guest suite with heated bath floors. Stunning eat-in chef's kitchen with SubZero, Wolf, Miele, walk-in pantry, opens to incredible family room with gas fireplace & coffered 10' ceilings. French doors lead to park-like flat rear yard with patio, whole-home Bose system & ample room for pool. Private & expansive side yard allows for extra entertaining space/sports. Separate rear drive opens to 3-car heated garage with 12' ceilings allowing 6 cars with lifts. 3000+ sq. ft. partially finished basement with 10' ceilings, rough-in for full bath, and egress for bedroom. Built-in 22KW generator
#3887866

Millburn Twp.

76 Minnisink Rd

6 Beds

7 Baths

N/A

$4,188,000

MLS#: 3887866
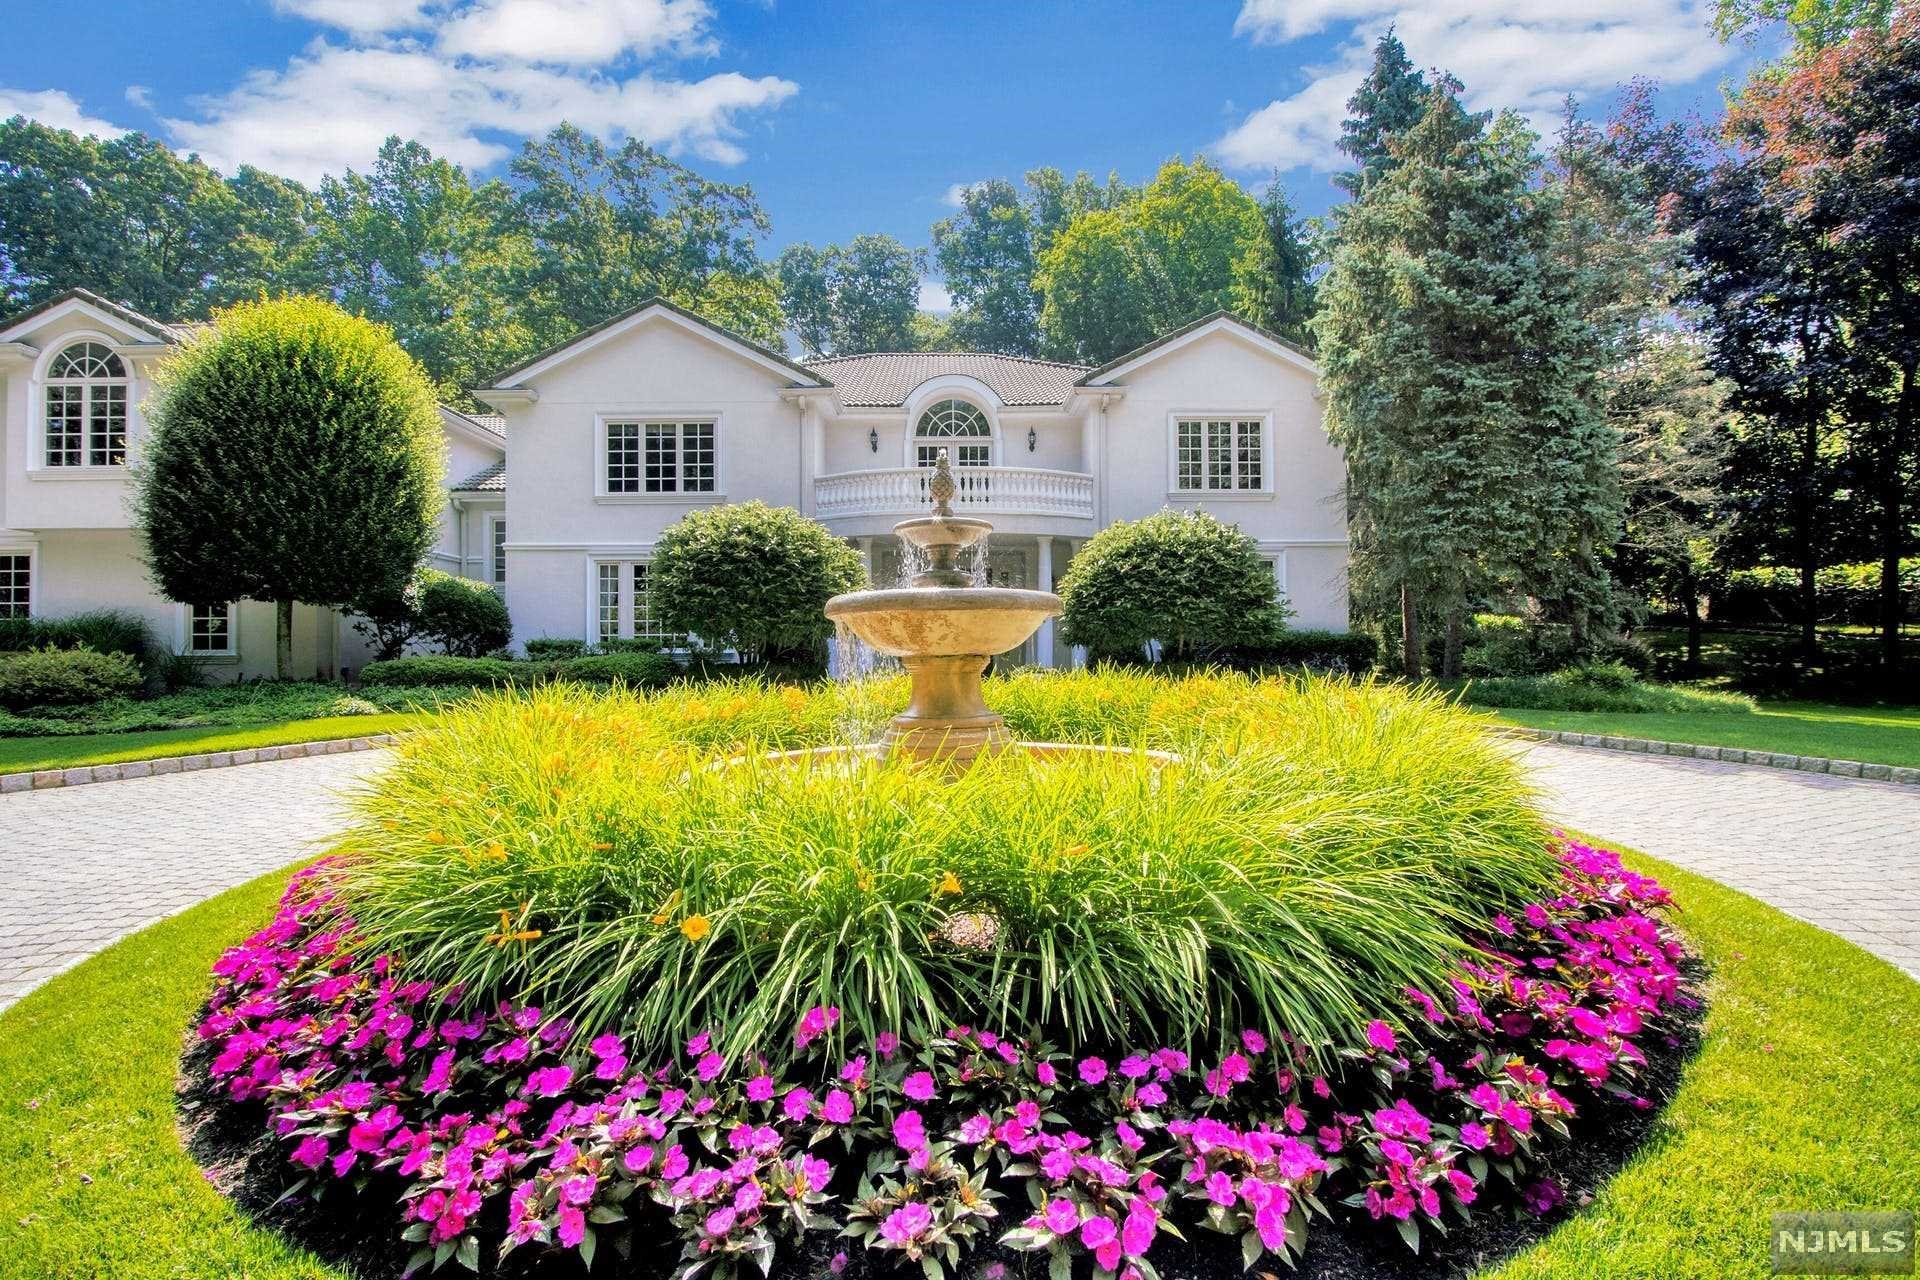
THIS ELEGANT GATED ESTATE IS MAJESTICALLY SITUATED ON TWO LUSH ACRES OF BREATHTAKING GROUNDS. A DISTAULO DESIGNED CUSTOM BUILT HOME OF THE FINEST QUALITY. ENTER THE GRAND ENTRANCE FOYER THAT FLOWS EFFORTLESSLY INTO THE STUNNING LIBRARY & BANQUET DINING RM W/BUTLER'S PANTRY. THE OVERSIZED LIVING RM AND FAMILY RM W/FPLC & BAR OVERLOOK AND ACCESS THE MAGNIFICENT OUTDOORS. ENJOY THE EXPANSIVE CUSTOM GOURMET KITCHEN REPLETE WITH PROFESSIONAL APPLIANCES AND LARGE BRKFST AREA. GRACIOUS GALLERY HALLWAYS AND FRONT AND BACK STAIRCASES TAKE YOU TO THE LUXURIOUS PRIMARY SUITE W/FLPC, SITTING RM, WALK-IN CLOSETS, DRESSING RM AND BATH. THREE ADD'L EN SUITE BEDROOMS ALONG WITH TWO ADD'L BEDROOMS/BONUS RM/GYM W/JACK & JILL BATH COMPLETE THE SECOND FLOOR. FABULOUS LOWER LEVEL RECREATION AREA, FULL KITCHEN, BEDROOM, FBATH, GOLF SIMULATOR/MEDIA RM, WALK OUT TO THE GUNITE POOL W/SPA AND FABULOUS OUTDOOR ENTERTAINING AREA W/BUILT IN BARBEQUE. EQUIPT WITH A HOUSE GENERATOR. JUST MINUTES FROM MANHATTAN!
#22014208

Alpine

287 Anderson Avenue

7 Beds

7 Baths

N/A

$4,188,000

MLS#: 22014208

INVESTOR SPECIAL!! Supremely located 25,000 sq ft (Residential and Limited Commercial Zoned) environmentally clean Parcel of Land located in North Bergen only walking distance to and from not 1 but 4 Senior Housing Buildings. All environmental testing have been performed. Ideal for Nursing Home/Medical Development. Golden opportunity with endless possibilities!! Being sold with approvals. FINAL SALES PRICE CONTINGENT UPON AMOUNT OF UNITS APPROVED. APPROVALS PENDING FINALIZATION.
#1923124

North Bergen

6217 Meadowview Avenue

None Beds

None Baths

N/A

$4,179,999

MLS#: 1923124
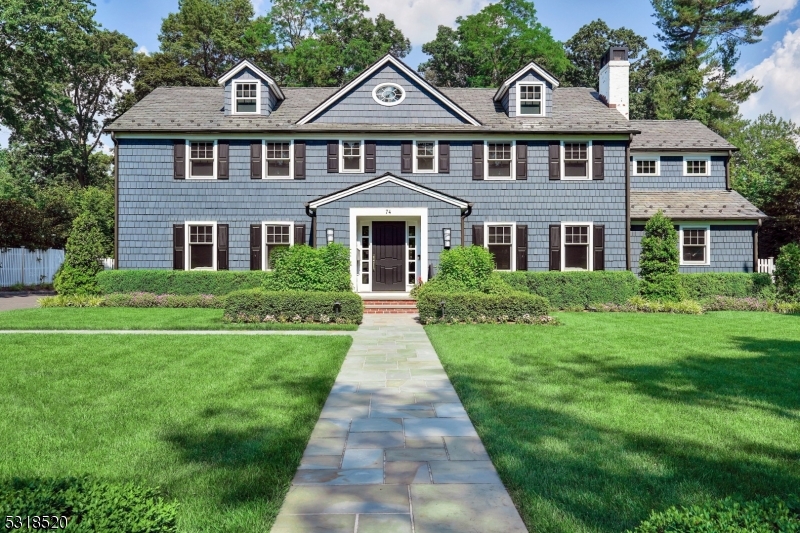
Spectacular colonial ideally situated on over half of a perfectly flat acre on one of the most coveted streets in Old Short Hills. Completely gut renovated and expanded to perfection in 2014, this chic and sophisticated dream home has it all with everything new from the foundation up. Wonderful flow with a banquet-sized dining room, private first floor office with built-ins and impressive gourmet kitchen with Sub-Zero 36" refrigerator, Sub-Zero 36" freezer, Wolf 8-burner double oven gas range, inviting banquette seating and nearby fireside family room with coffered ceiling. A luxurious primary bedroom suite boasts a gas fireplace, vaulted ceiling, two custom walk-in California closets and spa-like bath. Four additional bedrooms reside on this level. Lower level offers a large rec room and exercise room. Boasting a newly installed pickleball court, this is a home that you will never need to leave!
#3935587

Millburn Twp.

74 STEWART ROAD

5 Beds

4 Baths

N/A

$4,175,000

MLS#: 3935587
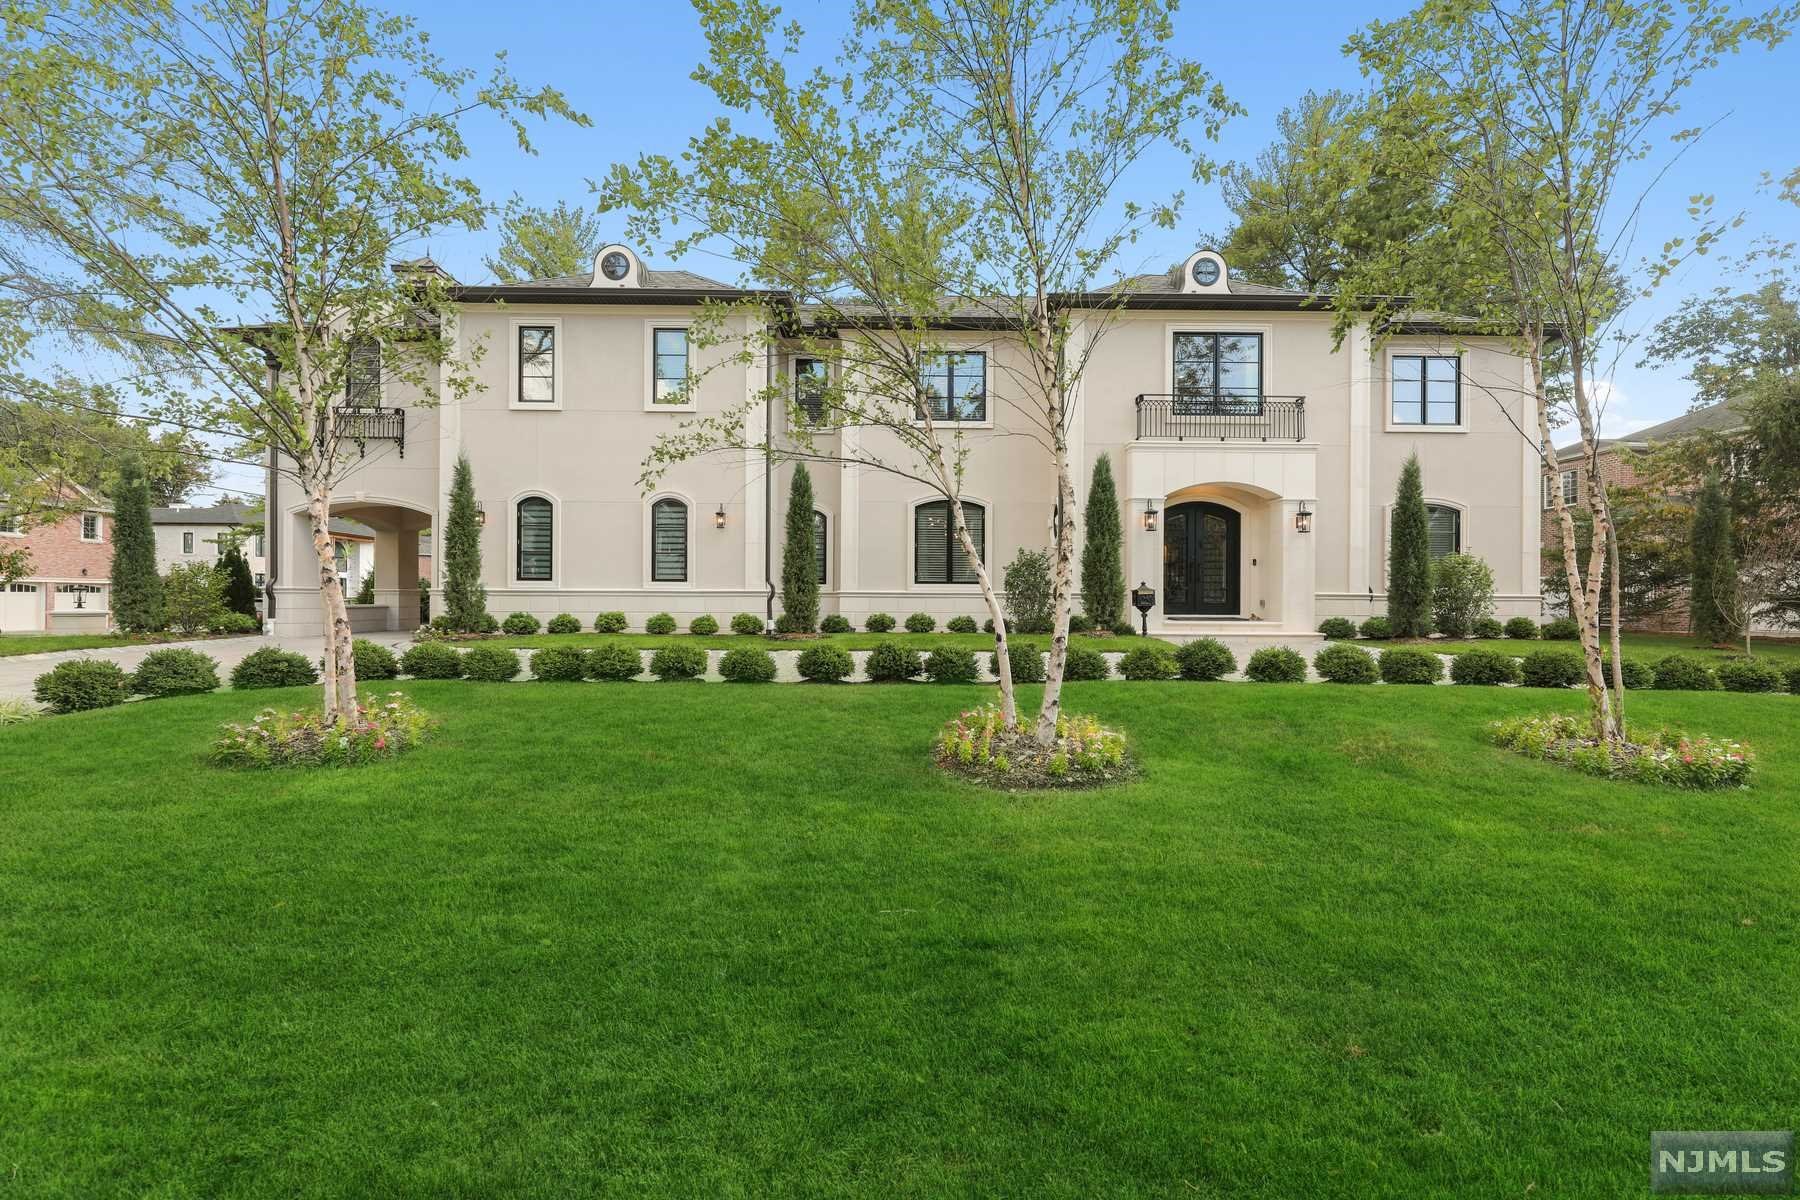
A TRULY SPECTACULAR CUSTOM-BUILT ESTATE, MAJESTICALLY SET BACK ON A CORNER PROPERTY WITH INCREDIBLE GROUNDS IN ONE OF THE MOST SOUGHT-AFTER AREAS OF THE NORTH CLIFFS! DRIVE THRU A LARGE CIRCULAR DRIVEWAY TO A STUCCO & PRECAST PORTICO. GREETED BY A GRAND 2 STORY ENTRY FOYER FORMAL LIVING, DINING & GREAT RMS WITH A FIREPL, OFFICE, CHEF'S KITCHEN W/ HIGH END APPLIANCES & ISLAND, BRIGHT BRKFT RM, BEDRM, FULL BATH, PR, MUD RM & PUPPY SHOWER. 2ND FL: LIV RM, MST BEDRM & LG SPA LIKE BATHRM W/SOAKING TUB, LG SHOWER, HIS & HER WALK-IN CLOSETS & LARGE SITTING RM. WET BAR, 4 ADDT'L BR'S 3 BATH RMS, LAUNDRY RM. LL: CUST WINE CELLAR & BAR, FAMILY RM, 7 SEAT THEATER, SAUNA RM, GYM, BED & BATHRM, HARDWOOD, CUSTOM MOLDING, BUILT-INS, RADIANT HEAT, SURROUND SOUND THROUGHOUT, GENERATOR, PATIO W/BBQ & SITTING AREA, 3 CAR GARAGE, SO MANY MORE AMENITIES TO LIST! ROOM FOR A POOL, TAXES, CLOSE TO THE BEST PRIVATE SCHOOLS & GOLF COURSES TO NYC. LUXURY AT IT'S FINEST HURRY HOME TO YOUR DREAM ESTATE!
#21036939

Englewood Cliffs

58 Jean Drive

7 Beds

6 Baths

N/A

$4,175,000

MLS#: 21036939
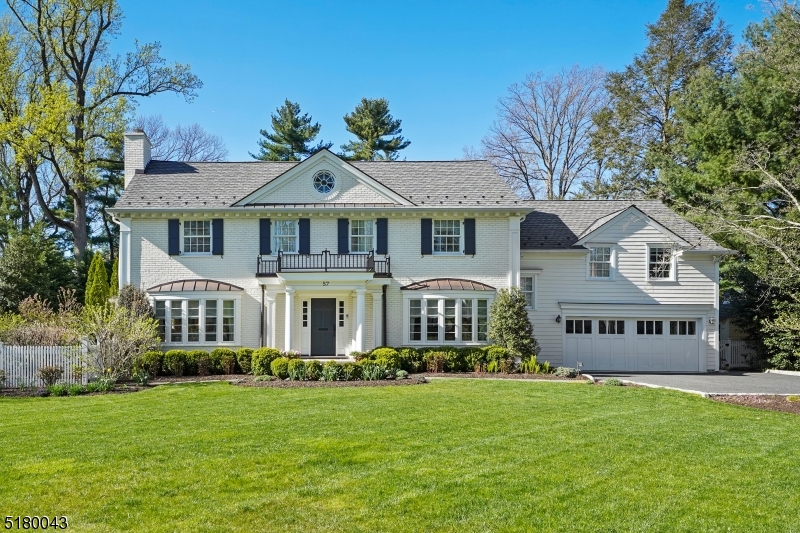
For Comp Purposes only...Breathtaking 6 bedroom Colonial in sought after Woodland Park.  Picturesque back yard with swimming pool, outdoor kitchen, fire pit and vegetable garden.  A true gem.
#3810382

Summit City

57 Colt Rd

6 Beds

4 Baths

N/A

$4,150,000

MLS#: 3810382
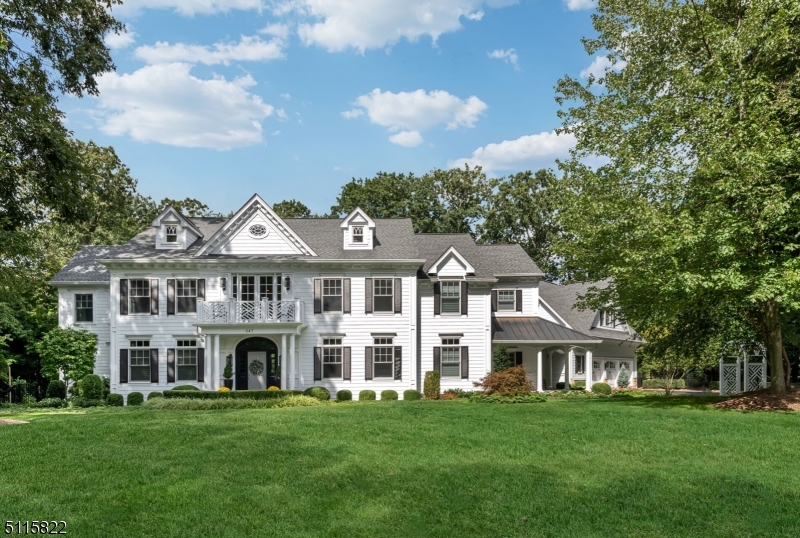
Phenomenal Home in prime South Gate Urban Farms neighborhood. Customized top of the line quality and details at every turn, featuring coffered ceilings, raised panel walls and beautiful millwork throughout. Over 1 million dollars in renovations, additions, landscaping and upgrades in the past few years. Huge gourmet kitchen with walk in pantry. 8200 square ft PLUS custom, recently finished 2500 square foot lower level with media room, game area, gym, new bath and more. 6 bedrooms including a beautiful Master suite with  a gorgeous spa bath, multiple walk in closets. Outside porch with fireplace and TV overlooking beautiful property, with gardens and multiple seating areas designed by landscape architect. Upgraded inground pool, patios and pergola. Second floor bonus room 42 X 25. Sonos sound system inside and outside. New HVAC systems. Generator. List of details available too much to list here. This is a WOW!
#3751965

Franklin Lakes Boro

847 Seneca Rd

6 Beds

6 Baths

N/A

$4,150,000

MLS#: 3751965
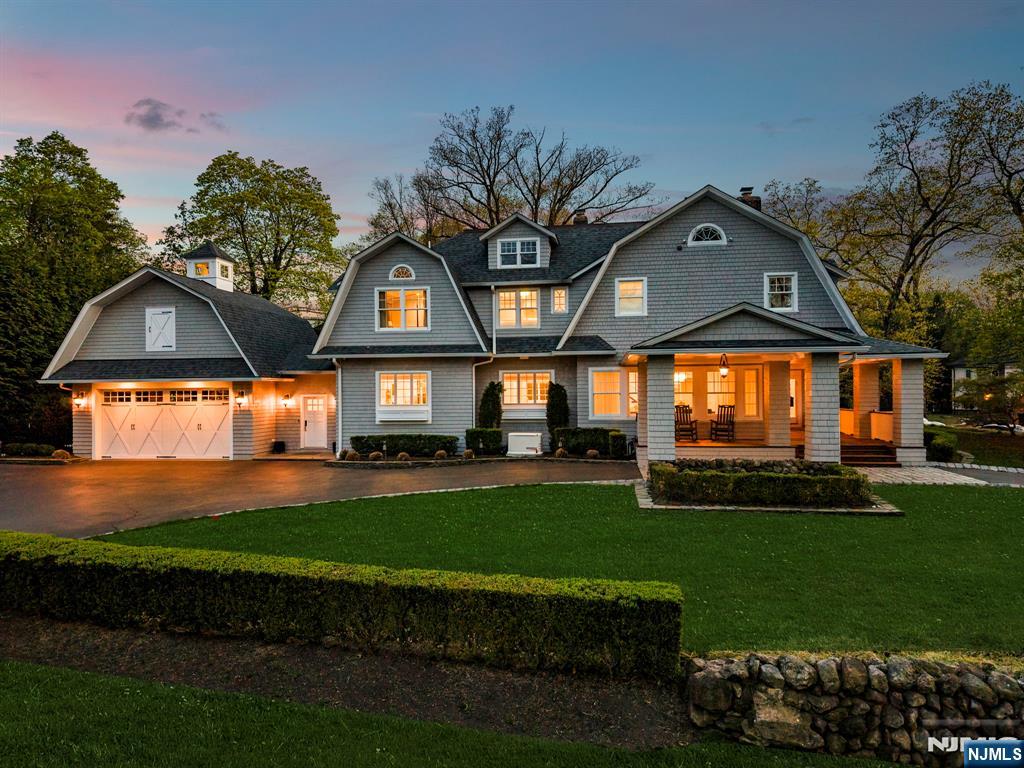
Hamptons-inspired Dutch Colonial fully reimagined through a comprehensive structural and design renovation blending classic architecture with modern finishes. Steel beam and column reinforcement anchors the home, paired with custom millwork, wainscoting, and coffered ceilings throughout main living spaces. Gut-renovated kitchen with custom Miter Box cabinetry, double island, walk-in pantry, built-in coffee station with sink, and integrated Thermador appliances including paneled refrigerator and freezer columns, double dishwashers, dual-fuel range with induction, multiple ovens, warming drawer, and refrigeration drawers. Butler’s pantry adds Sub-Zero freezer drawers, paneled beverage refrigeration, full-height wine column, ice maker, and sink. Radiant heat extends through kitchen and tiled surfaces. Five bedrooms upstairs including redesigned primary suite with dual walk-in closets, marble bath with steam shower and freestanding tub. Renovated hall bath and first-floor laundry, plus second-floor laundry with LG WashTower. Finished lower level offers new flooring, large recreation area, custom 1,200-bottle wine cellar, and additional laundry—three total, one per floor. Ubiquiti UniFi networking and Sonos audio inside and out. Backyard redesigned with porcelain pavers, outdoor kitchen, freestanding jacuzzi, landscaping, and motorized louvered pergola (2026) with fans and heaters. Updated exterior paint, new rear staircase, roof replaced in 2023 with extended warranty.
#26011159

Tenafly

46 Park Street

5 Beds

4 Baths

N/A

$4,150,000

MLS#: 26011159
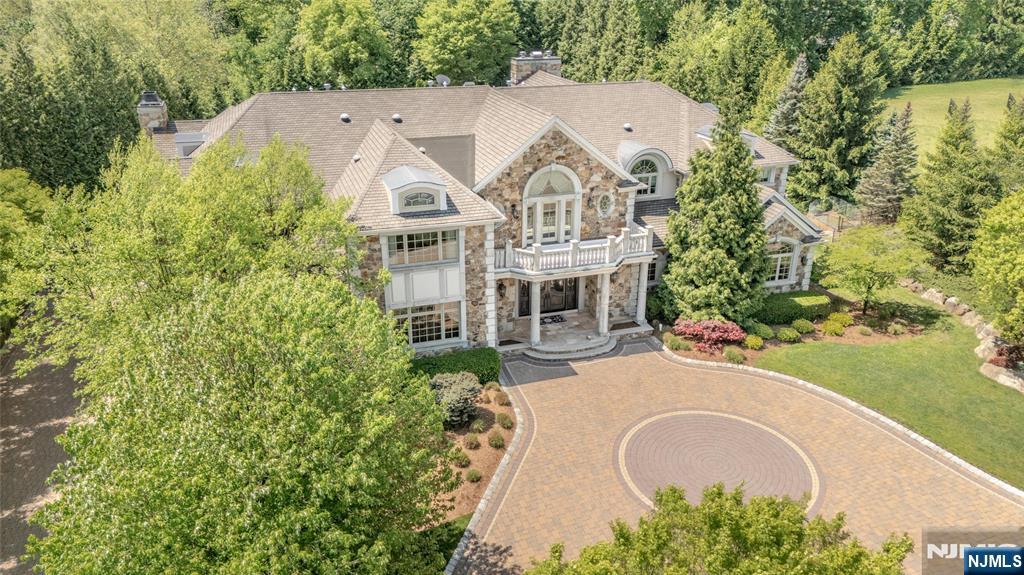
Once in a lifetime opportunity to own one of North Caldwell's most iconic estates. 11 Rickland Drive is a custom home built in 2009 with over 11,000 square feet across 30 thoughtfully designed rooms. Grand yet inviting, it’s ideal for large-scale entertaining or intimate living. There are seven bedrooms, each with a private ensuite, plus nine full and two half baths. Highlights include a dual staircase, soaring ceilings, arched passageways, rich millwork, designer finishes, multiple balconies and an elevator to all levels. The main floor offers a gourmet kitchen with breakfast room and island, formal living and dining rooms, vaulted sunroom, office with fireplace, cabana room with bath and wood-burning fireplace, and a theater. Upstairs, the primary suite features a sitting room, den with kitchenette, balcony and spa-like bath. The lower level includes a dance floor, gym, spa, arcade and guest suite. Outside, 2.37 acres offer a pool, slide, waterfall, bar and firepit.
#26001077

Caldwell

11 Rickland Drive

7 Beds

9 Baths

N/A

$4,150,000

MLS#: 26001077
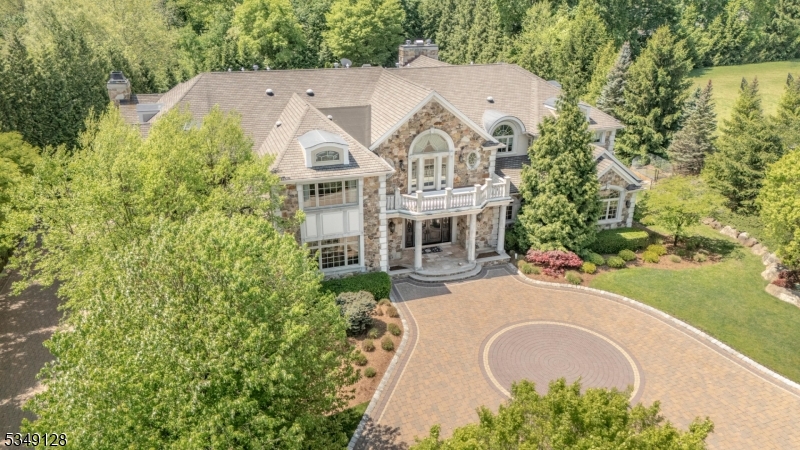
Once in a lifetime opportunity to own one of North Caldwell's most iconic estates. 11 Rickland Drive is a magnificent custom home built in 2009 with over 11,000 square feet of luxurious living across 30 thoughtfully designed rooms. No expense or detail was overlooked. Grand in scale yet warm in ambiance, this residence is perfectly suited for large-scale entertaining or intimate gatherings. The home offers seven bedrooms, each with a private ensuite, along with a total of nine full and two half baths. A dramatic dual staircase, soaring ceilings, arched passageways and rich millwork set the tone, while designer finishes and multiple interior balconies add elegance throughout. The main level features a gourmet kitchen with a breakfast room and an oversized island, formal living and dining rooms, a vaulted sunroom, a richly appointed office with a fireplace, a great room with a balcony overlook, a cabana room with a wood-burning fireplace and full bath and a state-of-the-art theater. An elevator services all three levels. Upstairs, the primary suite includes a sitting room, dressing room, double walk-in closets, two water closets, an adjoining den with kitchenette and a private balcony. The lower level offers a dance floor, bar, kitchen, gym, spa, arcade, lounge areas and guest suite. Outside, 2.37 acres unfold into a resort-style setting with a heated pool, water slide, waterfall, covered bar, firepit, patios and manicured grounds.
#4004464

North Caldwell Boro

11 RICKLAND DRIVE

7 Beds

9 Baths

N/A

$4,150,000

MLS#: 4004464
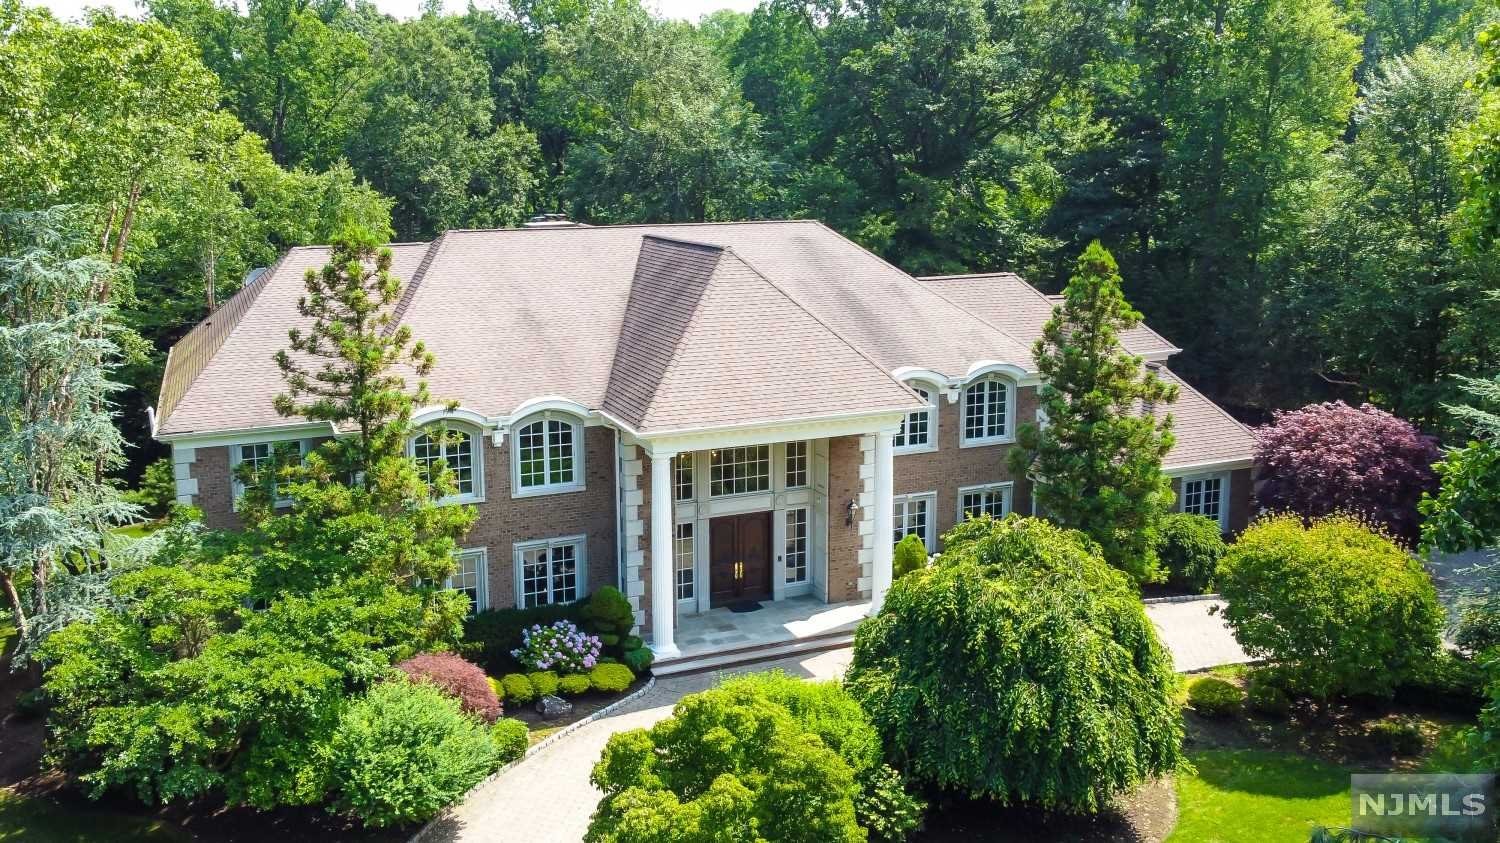
NEW PRICE! Experience luxury living on a quiet cul-de-sac in prestigious Alpine. This stunning 9,000sf estate sits on 1.5 acres of landscaped grounds with a pond & waterfall. The 2 story dramatic foyer invites you into a modern, expansive design w/open floor plan leading to a sun-filled Great RM w/soaring ceilings, floor-to-ceiling windows, fpl & French doors to a stone terrace overlooking private grounds. The Gourmet Kitchen & Breakfast RM opens to Music/PlayRM or the Grt RM. The main floor also offers a Bqt- size Dining Rm, LR, Mahogany office w/access to terrace, 2 guest suites, 2 Powder Rms & Mud Rm. The 2nd floor offers a Primary Suite w/Sitting & Dressing RM, MBTH w/Steam Shower & Jacuzzi, plus 2 ensuite Bdrms w/Private Lounge. The Lower level boasts a Gym, Yoga Rm, Theater, 1BR, 2BTHs, Office & Fam Rm w/access to covered patio w/BBQ--perfect for entertaining or relaxing. 3-car garage. Great community & great school; low taxes. Modern bucolic living only minutes from NYC!
#21027768

Alpine

11 Graham Street

6 Beds

6 Baths

N/A

$4,150,000

MLS#: 21027768
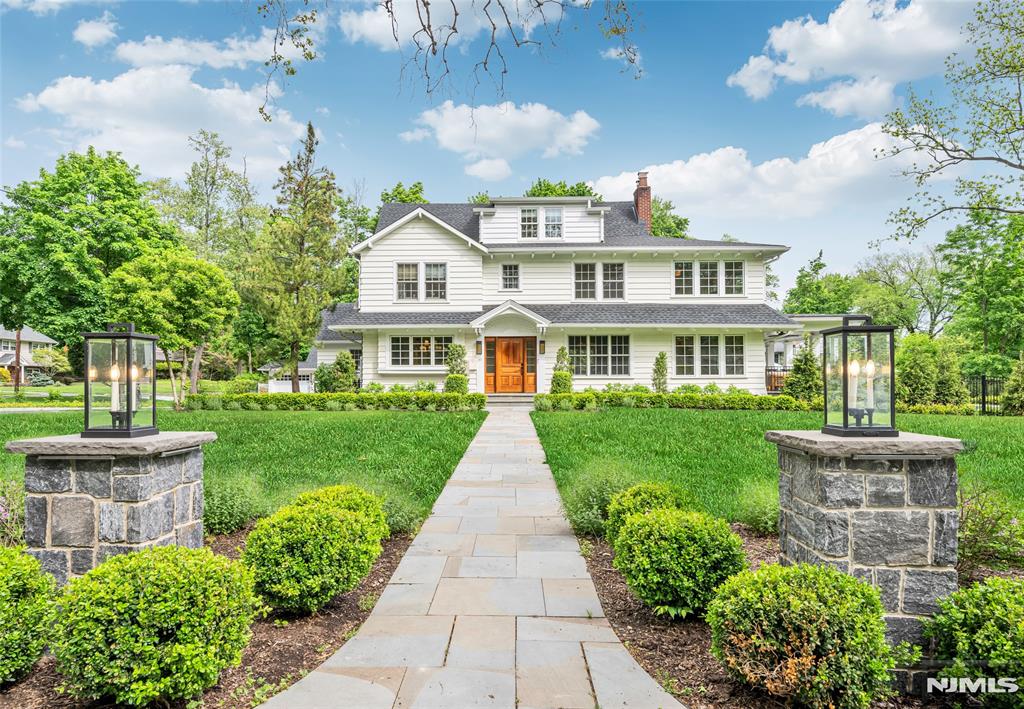
Extensively renovated over the past five years, this like-new, impeccably finished Center Hall Colonial is set in the coveted Old Country Club section. Masterfully reimagined for today’s luxury buyer, the home blends timeless architectural character with fresh modern design, elevated finishes, and seamless smart home integration. A stunning outdoor oasis elevates the property with a gunite pool/spa complete with a one-touch pool cover, covered bluestone deck, lush landscaping, and effortless indoor-outdoor flow. Inside, every bedroom is ensuite, including the primary retreat with a luxe spa bath. The heart of the home is the great room and gourmet eat-in kitchen with Miele appliances throughout, featuring an oversized island, custom cabinetry, and a butler’s pantry with dual wine/drinks refrigerators and a built-in coffee machine. Formal living and dining rooms with French doors and a gas fireplace add warmth and sophistication, while the sun-filled den, dedicated home office, mudroom, and powder room deliver everyday functionality. The basement impresses with a sleek gym, walk-out rec room, movie theatre, and guest suite. The living space continues in the fully equipped carriage house with a full kitchen, bedroom, bathroom and living room, offering flexibility for guests. An impressive dual-entry driveway centered around an EV charging island, 3-car garage, and 3-story elevator wraps up the home. A true turnkey gem in one of Ridgewood’s most sought-after locations!
#26017330

Ridgewood

151 West End Avenue

7 Beds

6 Baths

N/A

$4,150,000

MLS#: 26017330

1 ... 436 437 438 439 440 ... 666
* Listings identified with the FMLS IDX logo come from FMLS and are held by brokerage firms other than the owner of this website. The listing brokerage is identified in any listing details. Information is deemed reliable but is not guaranteed. If you believe any FMLS listing contains material that infringes your copyrighted work please click here to review our DMCA policy and learn how to submit a takedown request. © 2024. First Multiple Listing Service, Inc.
 - property

Send a message

Message successfully sent.

Your message

What is 3 + 4 ?

Reason for contacting?

I agree to receive email communication and understand I can unsubscribe at any time.

I agree to be contacted by KW Metropolitan via call, email, and text for real estate services. To opt out, you can reply 'stop' at any time or reply 'help' for assistance. You can also click the unsubscribe link in the emails. Message and data rates may apply. Message frequency may vary. Privacy Policy

Sign Out

Virtual Assistant

Would you like to take the next step with this property? We can help you schedule a showing or virtual tour, or send you more details.

Yes, I would like more information.

Thank You for Your Reply, One of Our Agents will contact you as soon as possible

No, maybe later.

Thank you, you can always contact me via email, phone number or through the contact form.

Realhub AI

Lucy - Your AI-Powered Realtor

Update Your Temporary Password

Personalize your search

Enter your email and we'll notify you immediately when new listings match what you're looking for.

or enter email address

Already have an account ? Login here

Continue your home search

I agree to receive communications and understand I can unsubscribe at any time.

I agree to be contacted by KW Metropolitan via call, email, and text for real estate services. To opt out, you can reply 'stop' at any time or reply 'help' for assistance. You can also click the unsubscribe link in the emails. Message and data rates may apply. Message frequency may vary. Privacy Policy

Already have an account ? Login here

We use cookies

We use cookies primarily for analytics to enhance your experience. By accepting, you agree to our use of these cookies. You can manage your preferences or learn more about our cookies policy.






