
REALHUB is on fire today

Properties

Browse or get in touch to schedule a walkthrough.

  • Nearby me
Price range

Popular Features

Community Features

Association

Property Features

Waterfront

View

Exterior Features

Interior Features

Style

10000 properties match your criteria

Updated 1 minute ago

E-Alert name
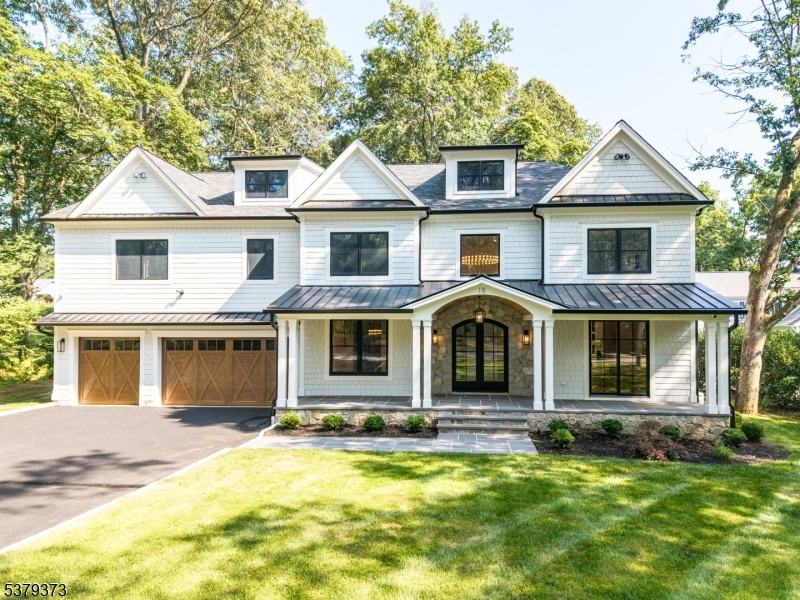
Submitted for comps purposes. Step into this Luxury home with this stunning center hall colonial featuring 7 bedrooms, 7 beautiful appointed baths and 2 powder rooms.  This was built by the luxury builder, Little Bear Builders, LLC.  Every corner of this home is designed for comfort and elegance, equipped all the amenities you could desire! Stay active in your private gym or unwind in the relaxing sauna. The master suite comes complete with a cozy fireplace, morning bar, 2 spacious walk-in closets and a beautiful master bath.  Enjoy the outdoors on the expansive covered patio with fireplace & build in grill area, great for entertaining or simple soaking in the serene surroundings.  So much more living space for your enjoyment in this home with a finished 3rd floor and fully finished basement!  This home is not just a residence, it's a lifestyle.
#3982061

Chatham Twp.

15 School Ave

7 Beds

7 Baths

N/A

$4,299,000

MLS#: 3982061
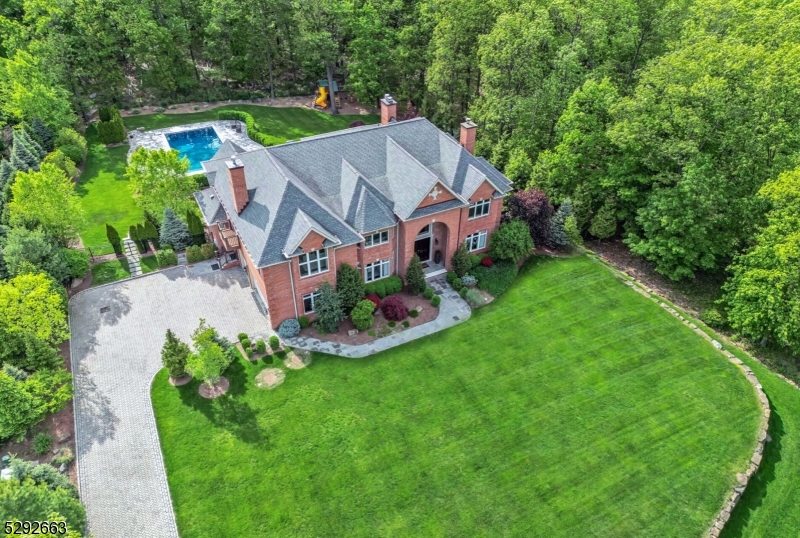
None
#3906204

Alpine Boro

421 Route9

7 Beds

7 Baths

N/A

$4,299,000

MLS#: 3906204
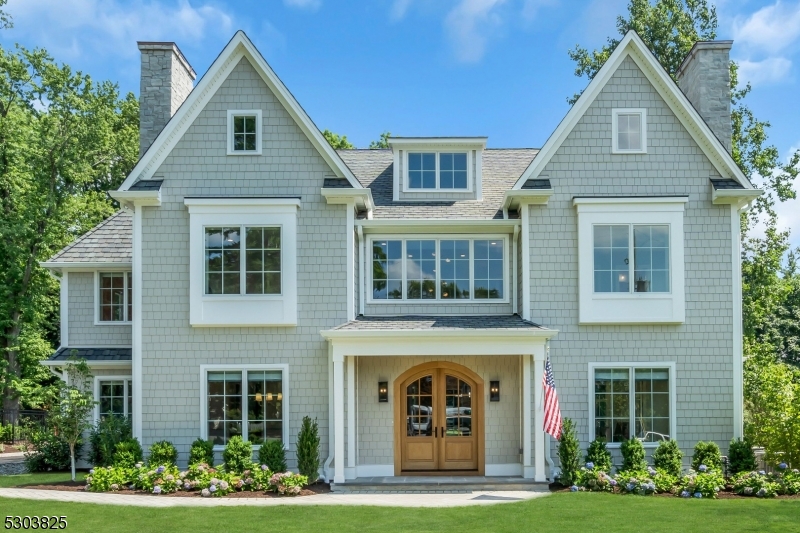
Brand New Luxury Home by Clear Brook Properties!7 bdrm, 8.1 bath,4 finished lvls.Located in the heart of Rolling Hill set on a rare private, lvl lot.Exceptional design details,extensive high-end features w/ the highest quality construction make this stunning cust home so special.Some features include 2 story entry, white oak HW floors, a foyer laid in a beautfl herringbone pattern, radiant heated floors in mudroom & primary bath, whole house generator, car charging stn, temp controlled wine room, & much more! The 1st level boasts a seamless floor plan; perfect for entertaining! The chefs kitch comes complete w/luxury appliances; 2 Cove dishwashers, 48" Wolf gas range/oven & 48" Subzero fridge/freezer & a walk-in pantry. Kitchen flows seamlessly to the FR w/coiffured ceiling w/inlaid white oak & gas FP. The kitchen & FR, located in the heart of the home, lead to the serene exp yard w/ patio,outdoor kitch & cust dog run.Privately located off the main living space is a 1st fl LR/Office w/built ins & gas FP, a DR w/gas FP,a wrapped white oak beam ceiling & a dedicated bedrm/office w/ full bath. On the 2nd lvl you will find a fabulous Primary suite w/ 2 custom walk-in closets, built-ins, a spa-like bath & a private balcony. Four more bedrooms & a lrg laundry room w/storage& built-ins complete the floor.Don't miss the finished 3rd floor w/lrg custom office space, rec space& full bath.LL w/ home gym, bdrm, full bath& lrg rec space w/cust rock climb wall&jungle gym SOLD AS EXCLUSIVE
#3916433

Chatham Twp.

15 Rolling Hill Dr

7 Beds

8 Baths

N/A

$4,295,000

MLS#: 3916433
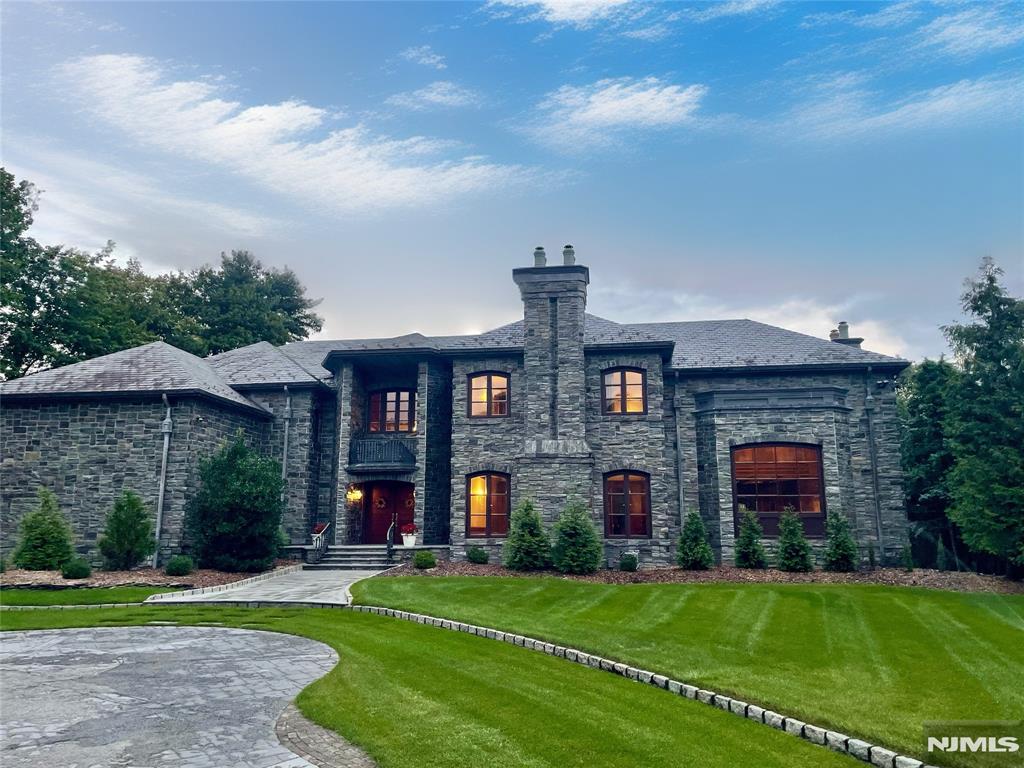
MAHOGANY MANSION! SEE VIDEO! INDOOR POOL, HIGHEST QUALITY CONSTRUCTION, HAND CUT STONE EXTERIOR & ENTRY WALLS & STANCHIONS. TRUE SLATE ROOF W/COPPER & LEAD GUTTERS, ZELUCK WINDOWS & MASSIVE IRON RAILINGS. 2 STORY MAHOGANY & MARBLE ENTRY FOYER W/ SWEEPING STAIRCASE AND COFFERED CEILINGS. INCREDIBLE GREAT RM W/ 25' CEILINGS AND STONE FPL. GOURMET CHEF'S KITCHEN, CHERRY CABINETS, MARBLE COUNTERTOPS AND STONE FPL. FDR W/ 12.5' CEILINGS, RECESSED COVE LIGHTING, AND STONE FIREPLACE. GYM W/ FULL BATH, INDOOR POOL AND SPA, OFFICE, LAUNDRY. 4 CAR ACCESSORIZED GARAGE, 16' CEILINGS, UTILITY BTHRM & HEATED. MASTER SUITE W/ SITTING RM, MARBLE FPL, INLAID MAHOGANY FLOORS, SPIRAL STAIR TO KITCHEN. 3 ADDITIONAL LG EN SUITE BRs W/ OUTFITTED CEDAR WICs.
#22039212

Saddle River

64 Stony Ridge Road

5 Beds

6 Baths

N/A

$4,295,000

MLS#: 22039212
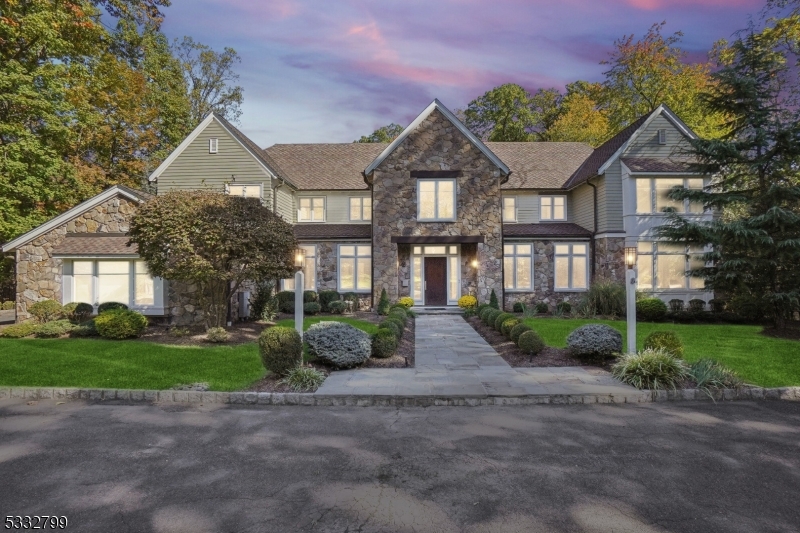
This spectacular stone front custom built home was designed to owners' highest specifications by John James AIA w/ guidance from a Feng Shui master. This home is ideally located on level 0.7 acre lot on quiet street, walking distance (approx 0.6 miles) from the SH train station, downtown, the Middle School & the Papermill Playhouse! This stunning home is western-facing, so it has incredible sunset views, & the home has 8,478 sq ft of living space along w/poured concrete foundation & saltwater pool. 1st level features 10' ceilings, a grand 2-story entrance hall, spacious 1st floor in-law suite w/full bath & office w/custom built-ins. Gourmet eat-in kitchen w/center island & top of the line appliances opens to huge 2-story family room w/wood-burning FP. Massive family room has total visibility & easy access to a large bluestone patio, stunning heated saltwater pool w/automatic pool cover, & level, fenced backyard. Attached, heated 3 car garage has easy 1st level access to the kitchen via the mudroom. 2 powder rooms on the 1st level & back stairs. 2nd level has 9' ceilings, luxurious primary bedroom w/2 massive WICs, a bespoke spa-like bath w/shower & soaking tub, radiant heated floors & a 2nd home office, 3 more bedrooms, 2 more full baths & laundry. Beautifully finished LL w/10' ceilings, large rec room w/wet bar, full fridge, nanny's suite w/full bath, exercise room & bonus room, ideal for potential media or golf simulator room. Natural gas generator. Your dream home awaits!
#3941574

Millburn Twp.

8 Sherwood Rd

6 Beds

5 Baths

8,478 Sq.Ft.

$4,288,000

MLS#: 3941574
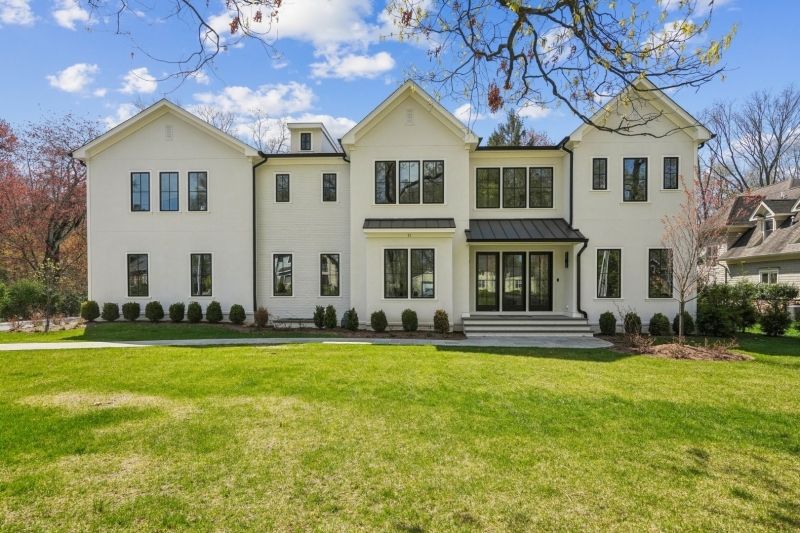
Classic sophistication embraces contemporary luxury in this extraordinary new construction masterpiece.Spanning over 8300 sqft of meticuously designed living space w/renowned architect Thomas Baio lending his expertise to every detail.Nestled on a serene treelined street&set on flat parklike property in a premium location,this 6 BD,6.1 BA home is the ultimate expression of refined living.Unveiling sweeping views from every rm,it invites you to its abundant outdoor haven featuring expansive bluestone covered patio,loc off grand 2 story Fam rm filled w/sunlight&overlooking manicured grounds w/privacy&le rm for a pool.Oversized garages accomodate 3 cars w/seamless main level access.This true convenience meets spacious outfitted mudroom.Boasting well appointed 1st fl guest suite w/full bath.Kit is a culinary masterpiece designed for a gourmet chef featuring lrg center isl,custom inset cabinetry, b-i coffee bar&premium Wolf&Sub Zero appl's.Elegant butler pantry connects kit to formal din rm,designed w/wine refrig&prep sink.W-I pantry blends luxury w/functionality allowing for plentiful storage.Impressive 2nd level designed for privacy&indulgence.Bright&spacious office for the remote worker w/ensuite BD'S&luxurious mstr suite w/every amenity.Finished LL meets the gold standard in entertaining w/wet bar,beverage ctr&rec rm w/space for theater&gym.BD&full bath for guests.Unparalleled luxury w/in walking dist to Hartshorn Sch&minutes to midtown direct NYC train,park,dining&SH Mall.
#3958576

Millburn Twp.

11 Addison Dr

6 Beds

6 Baths

8,050 Sq.Ft.

$4,288,000

MLS#: 3958576
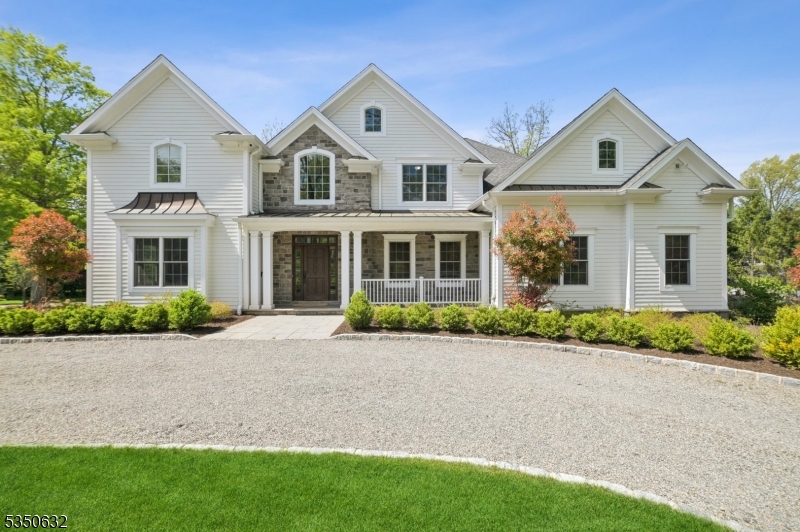
Ideally located on prestigious Hartshorn Drive, this extraordinary 7 Bedroom Colonial with John James AIA designed renovations has the perfect floor plan with grand 2-Story Entrance Hall, 9' high ceilings on the 1st & 2nd levels, bright living room, elegant dining room, butler's pantry w/ wet bar, stunning new gourmet eat-in kitchen w/ huge center island, custom cabinetry, marble countertops, Subzero, Viking and Bosch appliances, window seat, walk-in pantry, open to the family room with gas fireplace flanked by wall of bookshelves, coffered ceiling & easy access to terrace from sliding glass doors perfect for al fresco dining. Has a huge inviting in-law suite with 2 walk-in closets, a sunlit office, & a beautiful full bath w/ shower, Jacuzzi & bidet. There is an additional 1st level bedroom w/ en suite bath. Convenient 1st level laundry room. 2nd level features a new luxurious Primary Suite (2024) w/ 16' high vaulted ceiling, gas fireplace, massive custom walk-in closet, spa-like bath w/ Victoria & Albert soaking tub, shower, & double sinks, as well as 3 more spacious en suite bedrooms. The lower level has a nanny's suite w/ kitchenette, rec room, mudroom to 3 car garage & great natural light in huge exercise room w/ mirrored walls & French doors that open to Bluestone patio & spectacular property w/ plenty of room for a pool! Smart home features & great amenities. Close to highly rated Hartshorn Elementary School, Short Hills Train Station & Gero Park, the town's rec center!
#3961132

Millburn Twp.

260 Hartshorn Dr

7 Beds

7 Baths

7,181 Sq.Ft.

$4,288,000

MLS#: 3961132
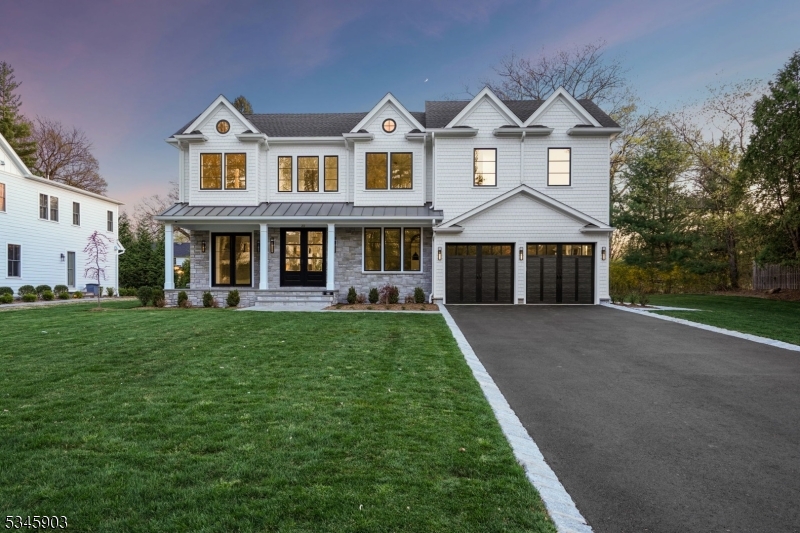
UNAPARALLED SHORT HILLS NEW CONSTRUCTION BUILT IN THE MOST COVETED HARTSHORN NEIGHBORHOOD ON A PARKLIKE TREELINED STREET ON A BEAUTIFUL LOT W/ROOM FOR A POOL. THIS EXQUISITE 6BD,5.1BA RESIDENCE EMBRACES MODERN LUXURY & TIMELESS MASTERFUL CRAFTSMANSHIP. THE SOPHISTICATED FLOORPLAN HAS BEEN CAREFULLY DESIGNED W/ GRAND SCALE ENTERTAINING IN MINDFUL EXCLUSIVE LIVING & ENTERTAINING AREAS. STEP INTO BRIGHT & METICULOUS CURATED INTERIOR OF ARTISAN WHITE OAK FLOORS THROUGHOUT & HEAD TO THE HEART OF THE HOUSE BOASTING BREATHTAKING 2 STORY GREAT RM W/ SPECTACULAR FLOOR TO CEILING WINDOWS & FIREPLACE OVERLOOKING LUSH PROFESSIONAL LANDSCAPED BKYD W/ LARGE PAVER PATIO, CREATING A PEACEFUL & PRIVATE OASIS. OVERSIZED GARAGES OFFER CONVENIENT ACCESS TO MUD RM LOCATED OFF KITCHEN. 1ST FL GUEST SUITE/OFFICE PERFECT FOR OVERNIGHT GUESTS & THOSE WHO WORK REMOTELY FROM HOME. ELEVATE YOUR CULINARY ACHIEVEMENTS IN STATE OF THE ART KIT W/ WOLF SUBZERO APPLIANCES, A WORK STATION SINK W/ DUAL FAUCETS & BUTLER PANTRY W/ WINE REFRIGERATION. SERENE PRIMARY SUITE W/ VAULTED CEILING & FIREPLACE. EXQUISITE SPA BATHROOM W/ FREE STANDING SOAKING TUB & MAKEUP DRESSING AREA. BOUTIQUE INSPIRED CLOSETS & CAREFULLY THOUGHT OUT BEDROOMS W/BEAUTIFUL PROPERTY VIEWS FROM EVERY ANGLE. MASSIVE LOWER LEVEL INCLUDES FULL WET BAR & OUTFITTED WINE RM AS WELL AS LARGE REC/GYM & HOME THEATER AREAS. LOWER LEVEL ALSO OFFERS GUEST QUARTERS W/ FULL BATH. LOCATED W/IN MINUTES TO NYC TRAIN STATION, HARTSHORN SCHOOL, TOWN & SHOPPING
#3960106

Millburn Twp.

35 Quaker Rd

6 Beds

5 Baths

6,273 Sq.Ft.

$4,288,000

MLS#: 3960106
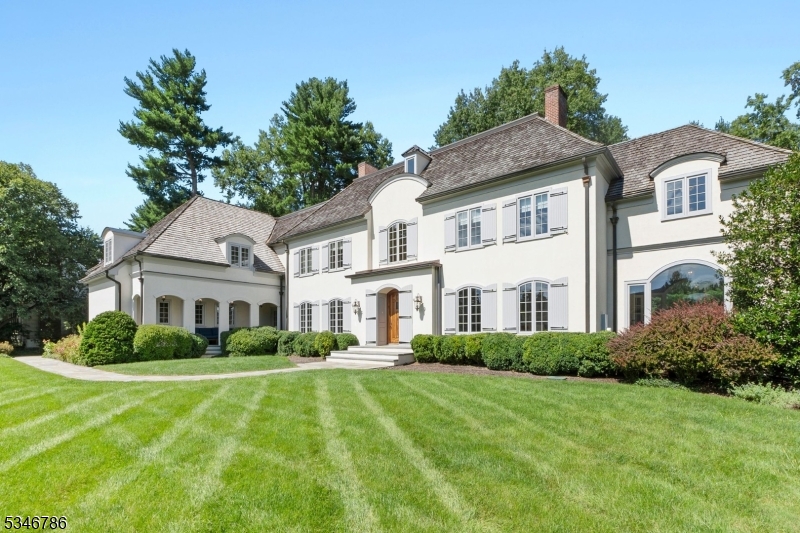
Incredible custom home, built on one level acre, situated on coveted Linden Lane, a private road in the Rolling Hills Section. Exceptional blend of timeless elegance and modern comfort. It's beautiful design features 7 bedrooms, 8 bathrooms, and a sun-filled, open layout perfect for both entertaining and everyday living. At the heart of the home, the chef's kitchen includes updated Sub Zero and Wolf appliances, custom cabinetry, wet bar and a spacious island that invites conversation over morning coffee or evening cocktails. The adjoining family room, with its cozy fireplace and wall of windows, overlooks the lush backyard, heated pool and gas firepit, offering a tranquil retreat for relaxation or outdoor entertaining.The primary suite is a sanctuary, boasting a spa-like ensuite, a generous walk-in closet, and peaceful views that make every morning feel like a getaway.Beyond the home itself, 15 Linden Lane offers the lifestyle you've been searching for. Situated in one of Chatham's most sought-after neighborhoods, you're minutes from top-rated schools, vibrant downtown shops and dining, and effortless access to NYC. Whether it's an evening stroll through tree-lined streets or a weekend spent exploring nearby parks, this home is a perfect backdrop for a life well-lived.
#3953371

Chatham Twp.

15 Linden Ln

7 Beds

7 Baths

N/A

$4,275,000

MLS#: 3953371
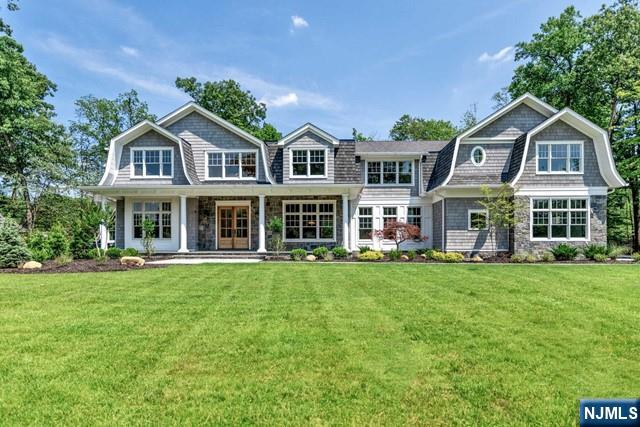
Nestled in the heart of Franklin Lakes, this spectacular Hamptons-style estate boasts 6 bedrooms, 7.5 bathrooms, & 9,600 sq ft. Crafted by renowned architect Dan D'Agostino & interior designer Ariella Horowitz, every detail of this custom masterpiece exudes sophistication & style. Situated on 2 serene acres on a prestigious cul-de-sac, privacy & exclusivity are paramount. The main level is a symphony of grandeur w/ gourmet kitchen, LR, DR, study, guest suite, sunrm & breathtaking great rm. Each space is meticulously designed to seamlessly blend luxury w/ functionality. Upstairs, discover 5 en-suite BRs, including a lavish primary suite & expansive bonus rm, providing ample space for relaxation & entertainment. Outside find a private sanctuary w/ bluestone patio, outdoor kitchen, covered porch w. gas fireplace, heated saltwater gunite pool w/ spa & sun deck. The lower level boasts family rm, theater, gym & nanny quarters, ensuring every need is met in this extraordinary residence.
#24030165

Franklin Lakes

725 Surrey Lane

6 Beds

7 Baths

N/A

$4,275,000

MLS#: 24030165

None
#3565280

Fairfield Twp.

437 Route 46

None Beds

None Baths

2.38 acres

$4,275,000

MLS#: 3565280
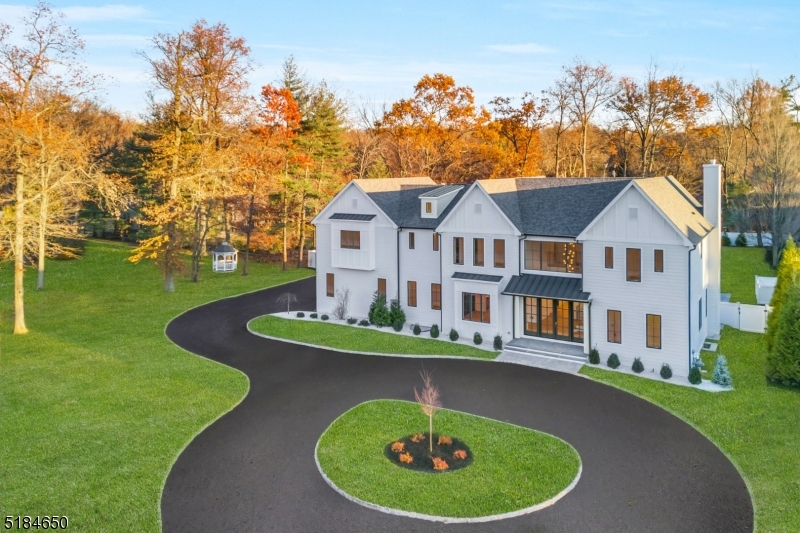
Dream home alert with Har-Tru tennis court and spectacular inground salt water pool! Exceeding ordinary new construction, this home will stand the test of time. This residence has been designed and built to exacting standards by the preeminent CitiScape Builders Group in the heart of Chestnut Hill. Ideally located on a quiet tree lined street, this smart home boasts over 8,300 square feet of bespoke living space blending the best of both traditional and modern design. Featuring a soaring 20' foyer, 7 large bedrooms all with luxurious private baths, an open floor plan, upscale chef's kitchen, relaxing primary suite, first floor office and guest suite, rear staircase to all three levels, walkout basement and expansive grounds with bluestone paver covered patio. The gourmet kitchen opens to the sumptuous family room, boasting a wall of windows, custom cabinetry, quartz countertops, large center island, breakfast room, walk-in pantry, nearby butler's pantry with wet bar and Thermador appliances. The primary suite offers a serene setting with two walk-in closets and a spa-like bath. Four additional en-suite bedrooms and laundry complete the second floor. The customizable, large walk-out lower level includes 10' ceilings, bedroom with full bath, wet bar & recreation area. High-efficiency windows, custom closets, designer fixtures and 3-car garage all add to the home's cachet. Still time to pick finishes and add upscale options such as an outdoor kitchen, cabana and home theater!!
#3817397

Livingston Twp.

3 HEMSHIRE DRIVE

7 Beds

7 Baths

8,300 Sq.Ft.

$4,250,000

MLS#: 3817397
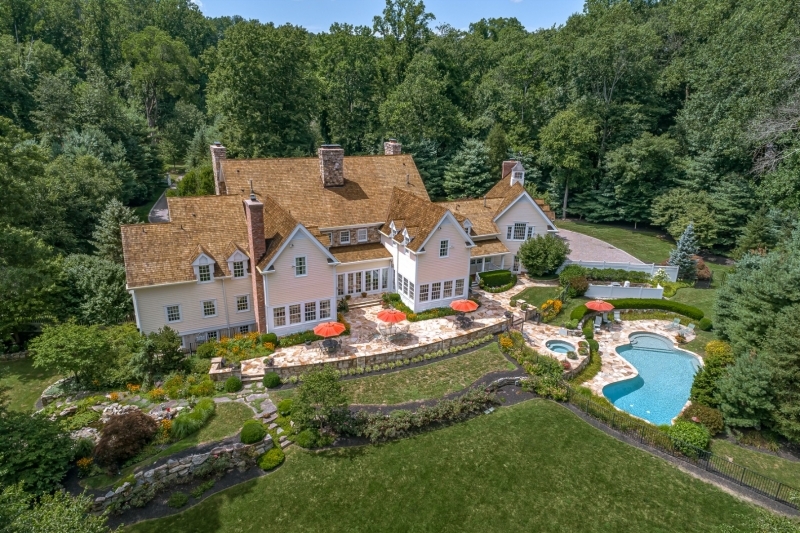
Exceptional finishes, superior construction, and exquisite property are the hallmarks of this authentic Bucks County residence.  Only 45 minutes from Manhattan, and in a premier location with privacy. Designed by Steven Zdepski, this 6 BR, 8.1 BA masterpiece offers a floorplan flooded with natural light and many opportunities for formal and casual entertaining. From the handsome fieldstone elevation, to the gourmet kitchen, expansive master suite, and en suite guest rooms, every detail is cared for in exemplary fashion. The Game Room, a relaxing retreat on the second level of the home, offers a beamed ceiling, cherry paneling, and accoutrements reminiscent of a refined country club. Outdoors, the stone terrace and patio areas lead to the gunite pool, formal gardens, koi pond, and pastoral views.
#3657010

Harding Twp.

42 KENNEDY LANE

6 Beds

8 Baths

N/A

$4,250,000

MLS#: 3657010
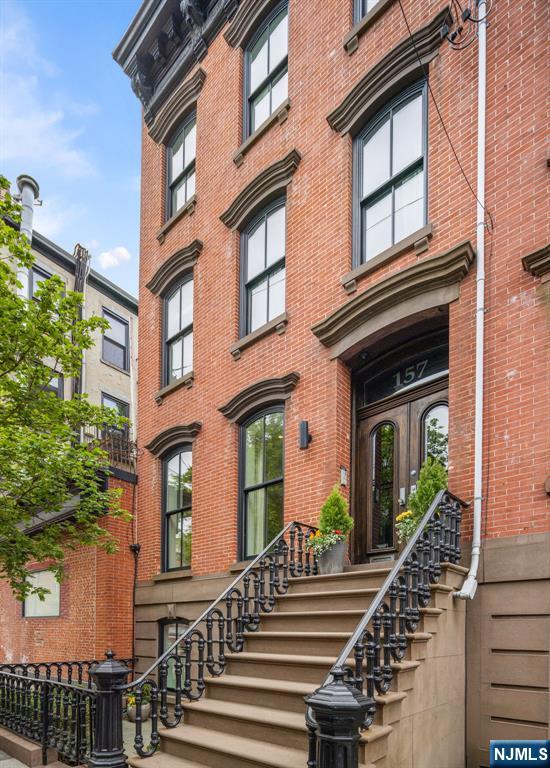
Quintessential townhouse, lovingly restored & renovated. 5 story/5 bedroom, 20' wide, historic turn-of the-century brownstone townhouse exemplifies the seamless integration of timeless modern design with the home's original historic details. Completely renovated, restored & reconfigured into a 2 family home - now includes an owner's triplex, a garden level apartment, & cellar w/ 6' high ceilings for storage and utilities. The current owners use the home as a one family with guest suite and family room. Tucked away just a block from Washington Street this home offers an abundance of convenience with easy access to boutique shopping, restaurants, cafes and Hoboken's 14th Street NY Waterway Ferry and NJ Transit for access to Hudson Yards and Manhattan's Port Authority bus terminal and Path Train to NYC.
#26021996

Hoboken

157 10th Street

5 Beds

3 Baths

N/A

$4,250,000

MLS#: 26021996
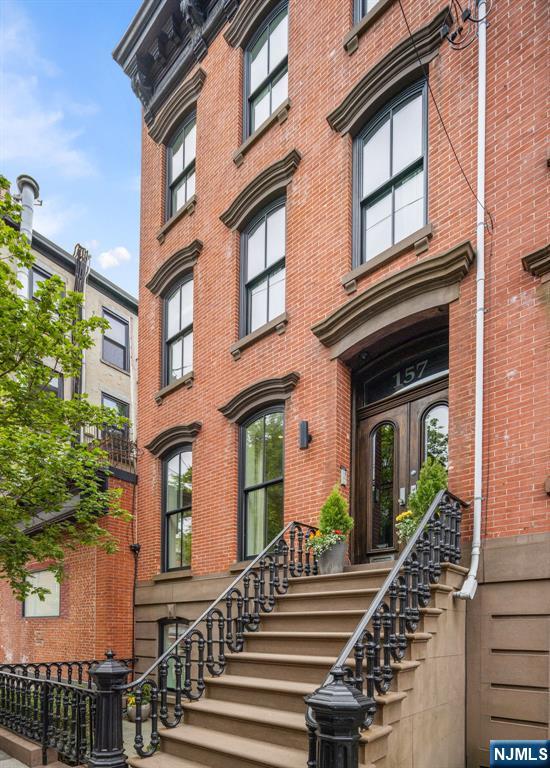
Quintessential townhouse, lovingly restored & renovated. 5 story/5 bedroom, 20' wide, historic turn-of the-century brownstone townhouse exemplifies the seamless integration of timeless modern design with the home's original historic details. Completely renovated, restored & reconfigured into a 2 family home - now includes an owner's triplex, a garden level apartment, & cellar w/ 6' high ceilings for storage and utilities. The current owners use the home as a one family with guest suite and family room. Tucked away just a block from Washington Street this home offers an abundance of convenience with easy access to boutique shopping, restaurants, cafes and Hoboken's 14th Street NY Waterway Ferry and NJ Transit for access to Hudson Yards and Manhattan's Port Authority bus terminal and Path Train to NYC.
#26016392

Hoboken

157 10th Street

5 Beds

3 Baths

N/A

$4,250,000

MLS#: 26016392

1 ... 432 433 434 435 436 ... 666
* Listings identified with the FMLS IDX logo come from FMLS and are held by brokerage firms other than the owner of this website. The listing brokerage is identified in any listing details. Information is deemed reliable but is not guaranteed. If you believe any FMLS listing contains material that infringes your copyrighted work please click here to review our DMCA policy and learn how to submit a takedown request. © 2024. First Multiple Listing Service, Inc.
 - property

Send a message

Message successfully sent.

Your message

What is 3 + 4 ?

Reason for contacting?

I agree to receive email communication and understand I can unsubscribe at any time.

I agree to be contacted by KW Metropolitan via call, email, and text for real estate services. To opt out, you can reply 'stop' at any time or reply 'help' for assistance. You can also click the unsubscribe link in the emails. Message and data rates may apply. Message frequency may vary. Privacy Policy

Sign Out

Virtual Assistant

Would you like to take the next step with this property? We can help you schedule a showing or virtual tour, or send you more details.

Yes, I would like more information.

Thank You for Your Reply, One of Our Agents will contact you as soon as possible

No, maybe later.

Thank you, you can always contact me via email, phone number or through the contact form.

Realhub AI

Lucy - Your AI-Powered Realtor

Update Your Temporary Password

Personalize your search

Enter your email and we'll notify you immediately when new listings match what you're looking for.

or enter email address

Already have an account ? Login here

Continue your home search

I agree to receive communications and understand I can unsubscribe at any time.

I agree to be contacted by KW Metropolitan via call, email, and text for real estate services. To opt out, you can reply 'stop' at any time or reply 'help' for assistance. You can also click the unsubscribe link in the emails. Message and data rates may apply. Message frequency may vary. Privacy Policy

Already have an account ? Login here

We use cookies

We use cookies primarily for analytics to enhance your experience. By accepting, you agree to our use of these cookies. You can manage your preferences or learn more about our cookies policy.






