
REALHUB is on fire today

Properties

Browse or get in touch to schedule a walkthrough.

  • Nearby me
Price range

Popular Features

Community Features

Association

Property Features

Waterfront

View

Exterior Features

Interior Features

Style

10000 properties match your criteria

Updated 1 minute ago

E-Alert name
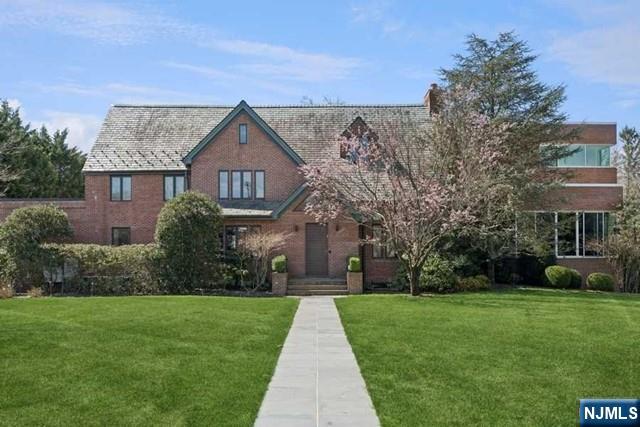
Set on a beautifully landscaped property of just over one acre, this impressive 8-bedroom, 10.5-bathroom residence offers expansive living space, refined design, and exceptional amenities throughout. Sunlight fills the home from every angle, highlighting the generous room sizes and thoughtfully designed layout ideal for both everyday living and entertaining. The dramatic great room features soaring ceilings and floor-to-ceiling windows overlooking the property, while a private home office with its own full bathroom provides flexibility for work or guests. The spacious primary suite offers a peaceful retreat complete with two full bathrooms, two large walk-in closets, and a private balcony overlooking the backyard. Additional features include multiple en-suite bedrooms, a separate basement entrance, elevator, central vacuum, and wiring for surround sound. With expansive indoor and outdoor space, this exceptional home combines comfort, functionality, and timeless elegance in one of Teaneck’s most desirable settings.
#26014374

Teaneck

532 Winthrop Road

8 Beds

10 Baths

N/A

$4,500,000

MLS#: 26014374
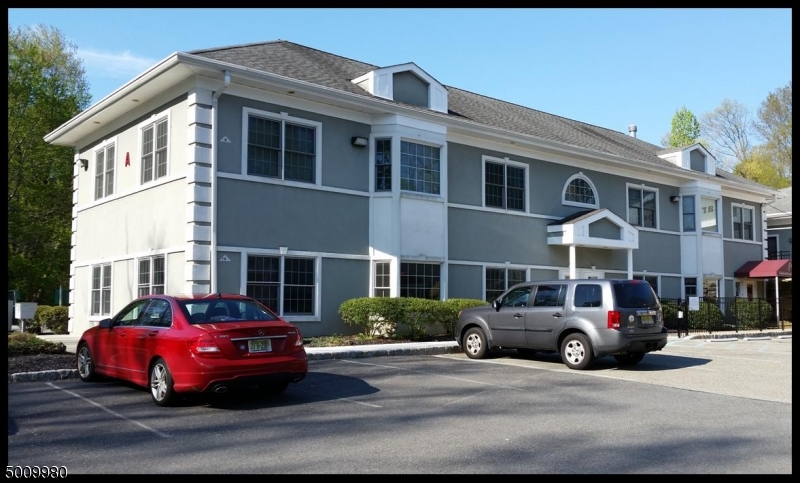
Great office complex located on heavily traveled Route 10. San Mar Square has a well established long term tenant in Goddard School who occupies one building and a portion of another building.  Also occupying spaces in this complex are professional and medical tenants.
#3658769

Denville Twp.

3175 ROUTE 10

None Beds

None Baths

22,830 Sq.Ft.

$4,500,000

MLS#: 3658769
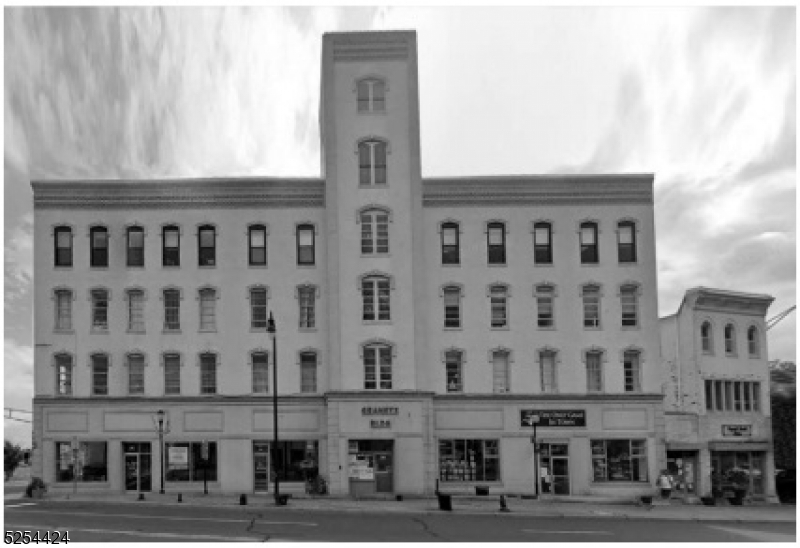
RARE OPPORTUNITY AVAILABLE ATSOMERVILLE LANDMARK GRANETZ PLAZA BUILDING.  45,000 SF BUILDING WITH 12,000 SF ON FIRST FLOOR.
#3873212

Somerville Boro

201-217 W Main St

None Beds

None Baths

45,000 Sq.Ft.

$4,500,000

MLS#: 3873212
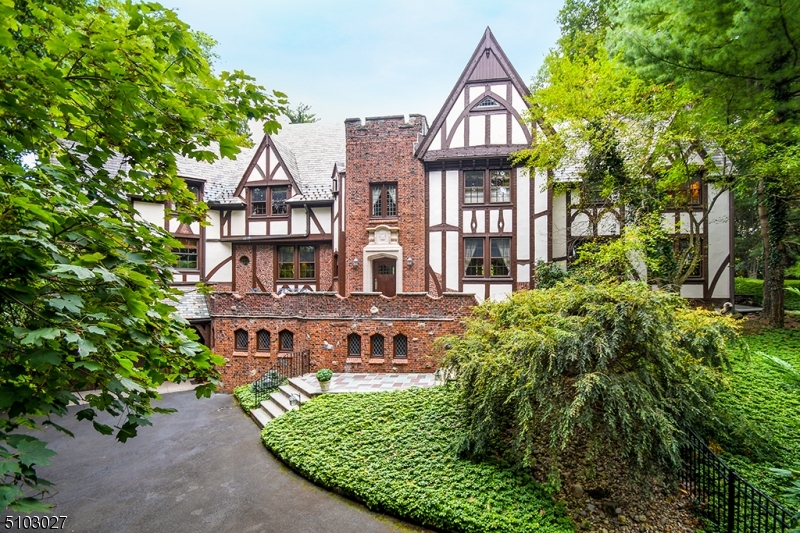
This Prime Northside location on over one and a half acres of secluded property just 2 blocks from town is a unique in town Estate. Refined architectural detail and unsurpassed craftsmanship abound. The flowing Floor Plan includes an elegant Foyer; grand Staircase; formal Living Room; Library; Conservatory; Family Room w/wet bar, corner fireplace, French doors leading to an expansive blue-stone Terrace; Banquet size Dining Room; Gourmet Kitchen w/ high-end appliances, private workspace and back stairs. The Lower level features and oak paneled Media Room w/leaded glass windows; Wet bar w/ temperature controlled Wine Cellar and Game Room.  The inviting blue-stone terrace framed w/ lovely stone walls span the rear and upper lawn beyond for extended entertaining and relaxing.  Incomparable Privacy and Lifestyle.
#3740404

Summit City

3 Essex Rd

5 Beds

4 Baths

N/A

$4,500,000

MLS#: 3740404
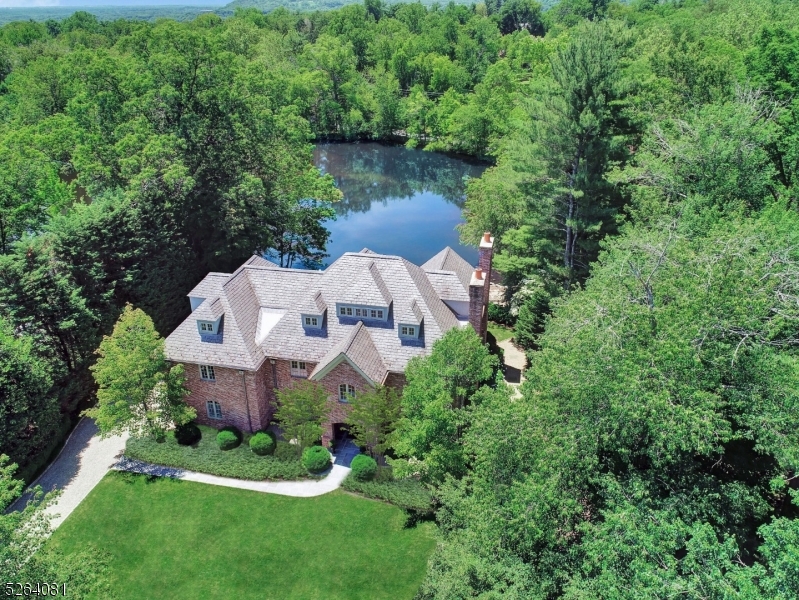
Nestled on the tranquil shores of North Pond, 18 Joanna Way in Short Hills emerges as a pinnacle of luxury and refined living. Imagined by the esteemed John James AIA and meticulously perfected by its current owners, this bespoke residence in Old Short Hills is a true rarity. The home's interior, with its lustrous ebony floors and pristine white walls, presents a spectacular stage for life, art and elegant furnishings. Each room is thoughtfully designed to offer breathtaking water views, adding a layer of serenity to everyday living. The exterior exudes grandeur, featuring a stately slate roof, classic brick facade and lead-coated copper gutters, all complementing a picturesque pea gravel driveway. Inside, the grandeur continues with a soaring three-story circular staircase, encircled by exquisite upgrades like a new gourmet kitchen, a new sumptuous primary bath, a bespoke butler's pantry, a sophisticated library, a functional office nook, an invigorating exercise room and a new state-of-the-art Sonos sound system throughout. The outdoor space, with its expansive bluestone patio and newly added plunge pool, offers a private oasis for relaxing and entertaining. This property is more than a home; it's a testament to luxurious living, where every detail contributes to a harmonious blend of style, comfort and tranquility. Embrace an extraordinary lifestyle and live your waterfront dream every day of the week!
#3882219

Millburn Twp.

18 JOANNA WAY

6 Beds

6 Baths

7,390 Sq.Ft.

$4,500,000

MLS#: 3882219
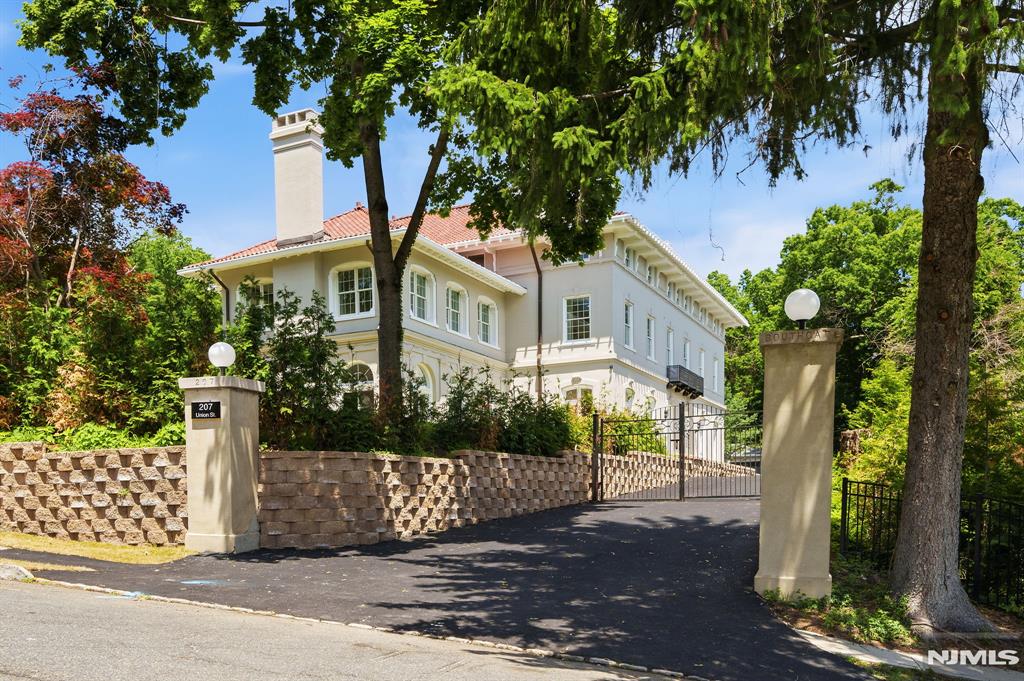
Introducing one of Montclair's most extraordinary homes an impeccably restored 1913 Renaissance Revival masterpiece in the coveted Estate Section. Blending historic grandeur with modern luxury, this iconic home offers the elegance of a European villa just minutes from downtown Montclair dining, boutiques, arts, & NYC transit. A breathtaking foyer with soaring ceilings, exquisite millwork, & a dramatic split staircase sets the tone for the exceptional craftsmanship throughout. Designed for grand entertaining & everyday living, the home features an elegant library with built-ins, a banquet-sized dining room with restored paneling & intricate decorative ceiling, expansive living room with fireplace, herringbone floors, & full-height doors opening to the grounds. The spectacular solarium offers classic black-and-white tile flooring & 8 sets of French doors leading to surrounding patios. The oversized chef's kitchen includes Thermador appliances, custom hood and cabinetry, dual pantries, open shelving, & large center island. Upper levels offer 10 spacious bedrooms, 9 with renovated en-suite baths, plus a media room with kitchenette, large office with bath, laundry, & abundant storage. The luxurious primary suite features custom walk-in closets & a spa-like bath with soaking tub & oversized shower. With a sprawling walkout lower level, central air, and extensive renovations, this remarkable estate is a rare opportunity to own one of Montclair's most distinguished homes.
#26022847

Montclair

207 Union Street

10 Beds

11 Baths

N/A

$4,500,000

MLS#: 26022847
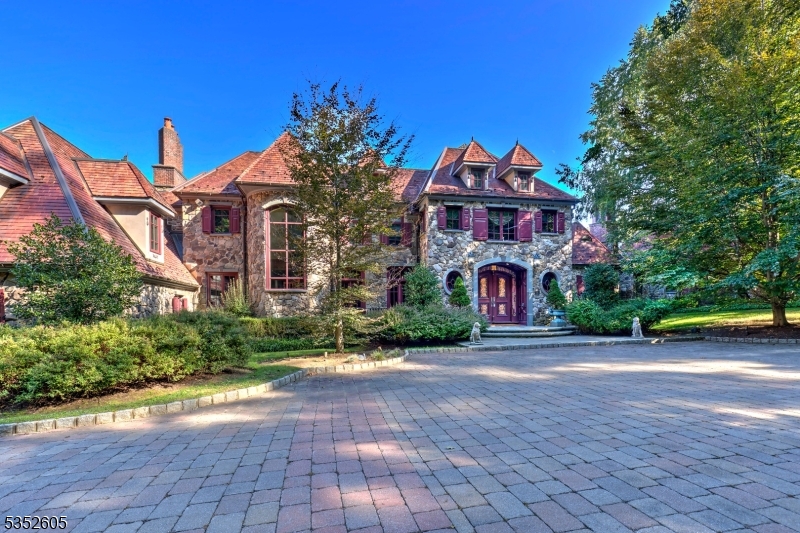
Kestrel Ridge: A home of extraordinary quality and space sits privately on a hillside outside of the village of Pottersville in Chester Township, enjoying the passive recreation benefits of neighboring Hacklebarney Park. A gated entry leads to a courtyard edged by a waterfall and maturely landscaped grounds. The meticulously crafted stone exterior and hand-carved wood features inside lend a European style to the 8055 sq ft home. A 2-story entry hall with domed ceiling opens to an equally inspiring Great Rm with a massive stone fireplace. Occupying one entire end of the first floor, the primary bedroom suite includes an office; BR with fireplace; exercise room; spacious double closet rooms and double full baths. A library/office is nearby. The dining room and kitchen are designed with amenities for a master chef. A breakfast room with fireplace adjoins the stone terrace spanning the back of the home. The 2nd floor is dedicated to 3 secondary BR,2 with fireplaces and all with ensuite baths. Off the back stairs a 3-room apartment provides independent living accommodations. The 3981 sq ft lower level is dedicated to entertainment and recreation with a 22-seat home theater; bar area; media room with fireplace; game room; guest suite, and hobby/wrapping room. Completing the resort-like facilities at Kestrel Ridge: the sequestered pool complex features a Gunite pool with waterfall; stone pool house with kitchen, dining area, laundry, separate bathroom and sauna; and a barbecue area.
#3964253

Chester Twp.

770 Pottersville Rd

6 Beds

8 Baths

8,055 Sq.Ft.

$4,500,000

MLS#: 3964253
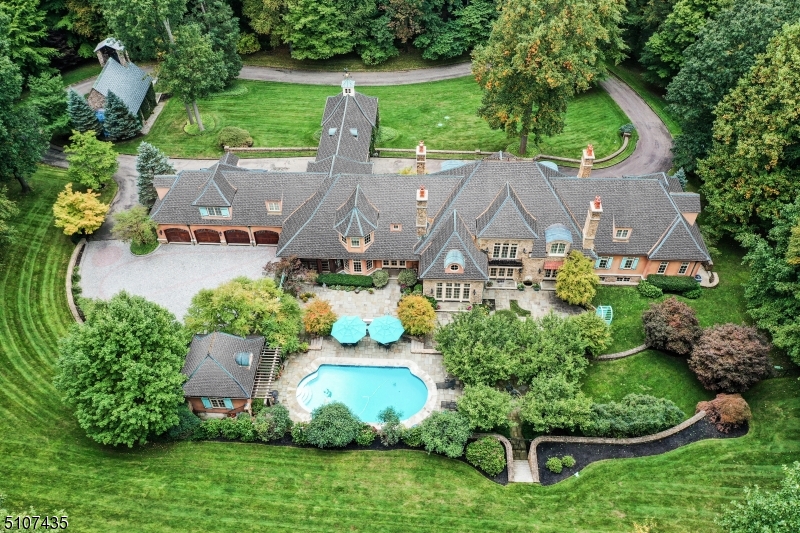
This French country masterpiece is ideally located on 9.15 acres at end of private lane, for ideal privacy & location, w/ spectacular pool & pool house, workshop/guest house & irreplaceable chapel built in 1908. Built w/incredible detail after trips to France, residence offers high ceilings, massive wainscoting & moldings, plaster ceilings & walls, 150 year old reclaimed pine floors, radiant heated Spanish Sienna marble flrs, antique fixtures & FP mantles & custom aged copper gutters & downspout boxes. Gourmet eat-in kitchen features French antique cupboard built into kitchen cabinets, Sienna tumbled marble floor w/ radiant heat, refrigerator/freezer w/ custom painted surround, large multi-leveled island, built-in butcher block, domed ceiling w/ 3 custom/commercial kitchen lights, Garland 6 burner/double oven, & Farmers sink. 1st level w/piano bar off foyer, family rm w/2-story vaulted ceiling & Sandblasted Stone FP surround w/mantle, dining room w/limestone FP, reading rm, office, laundry rm & primary suite w/ sitting rm, WIC & spa-like bath. 5 en suite bedrooms on 2nd level including a 2nd Primary Suite. Caretaker's Apart w/ kitchen & living rm. Lower level w/office, 11 seat theater, gym, rec room w/8 seat bar & pool table area, massage/steam room & 1000 bottle wine cellar. Owner won tax appeal; taxes have been reduced by over $10,000 per year. Owner installed new lifetime warranty Da Vinci slate/composite slate roof 12/22. Renovated pool & Upper Bluestone patio 9/22.
#3773209

Mendham Boro

8 Chapel Ln

7 Beds

8 Baths

13,303 Sq.Ft.

$4,499,000

MLS#: 3773209
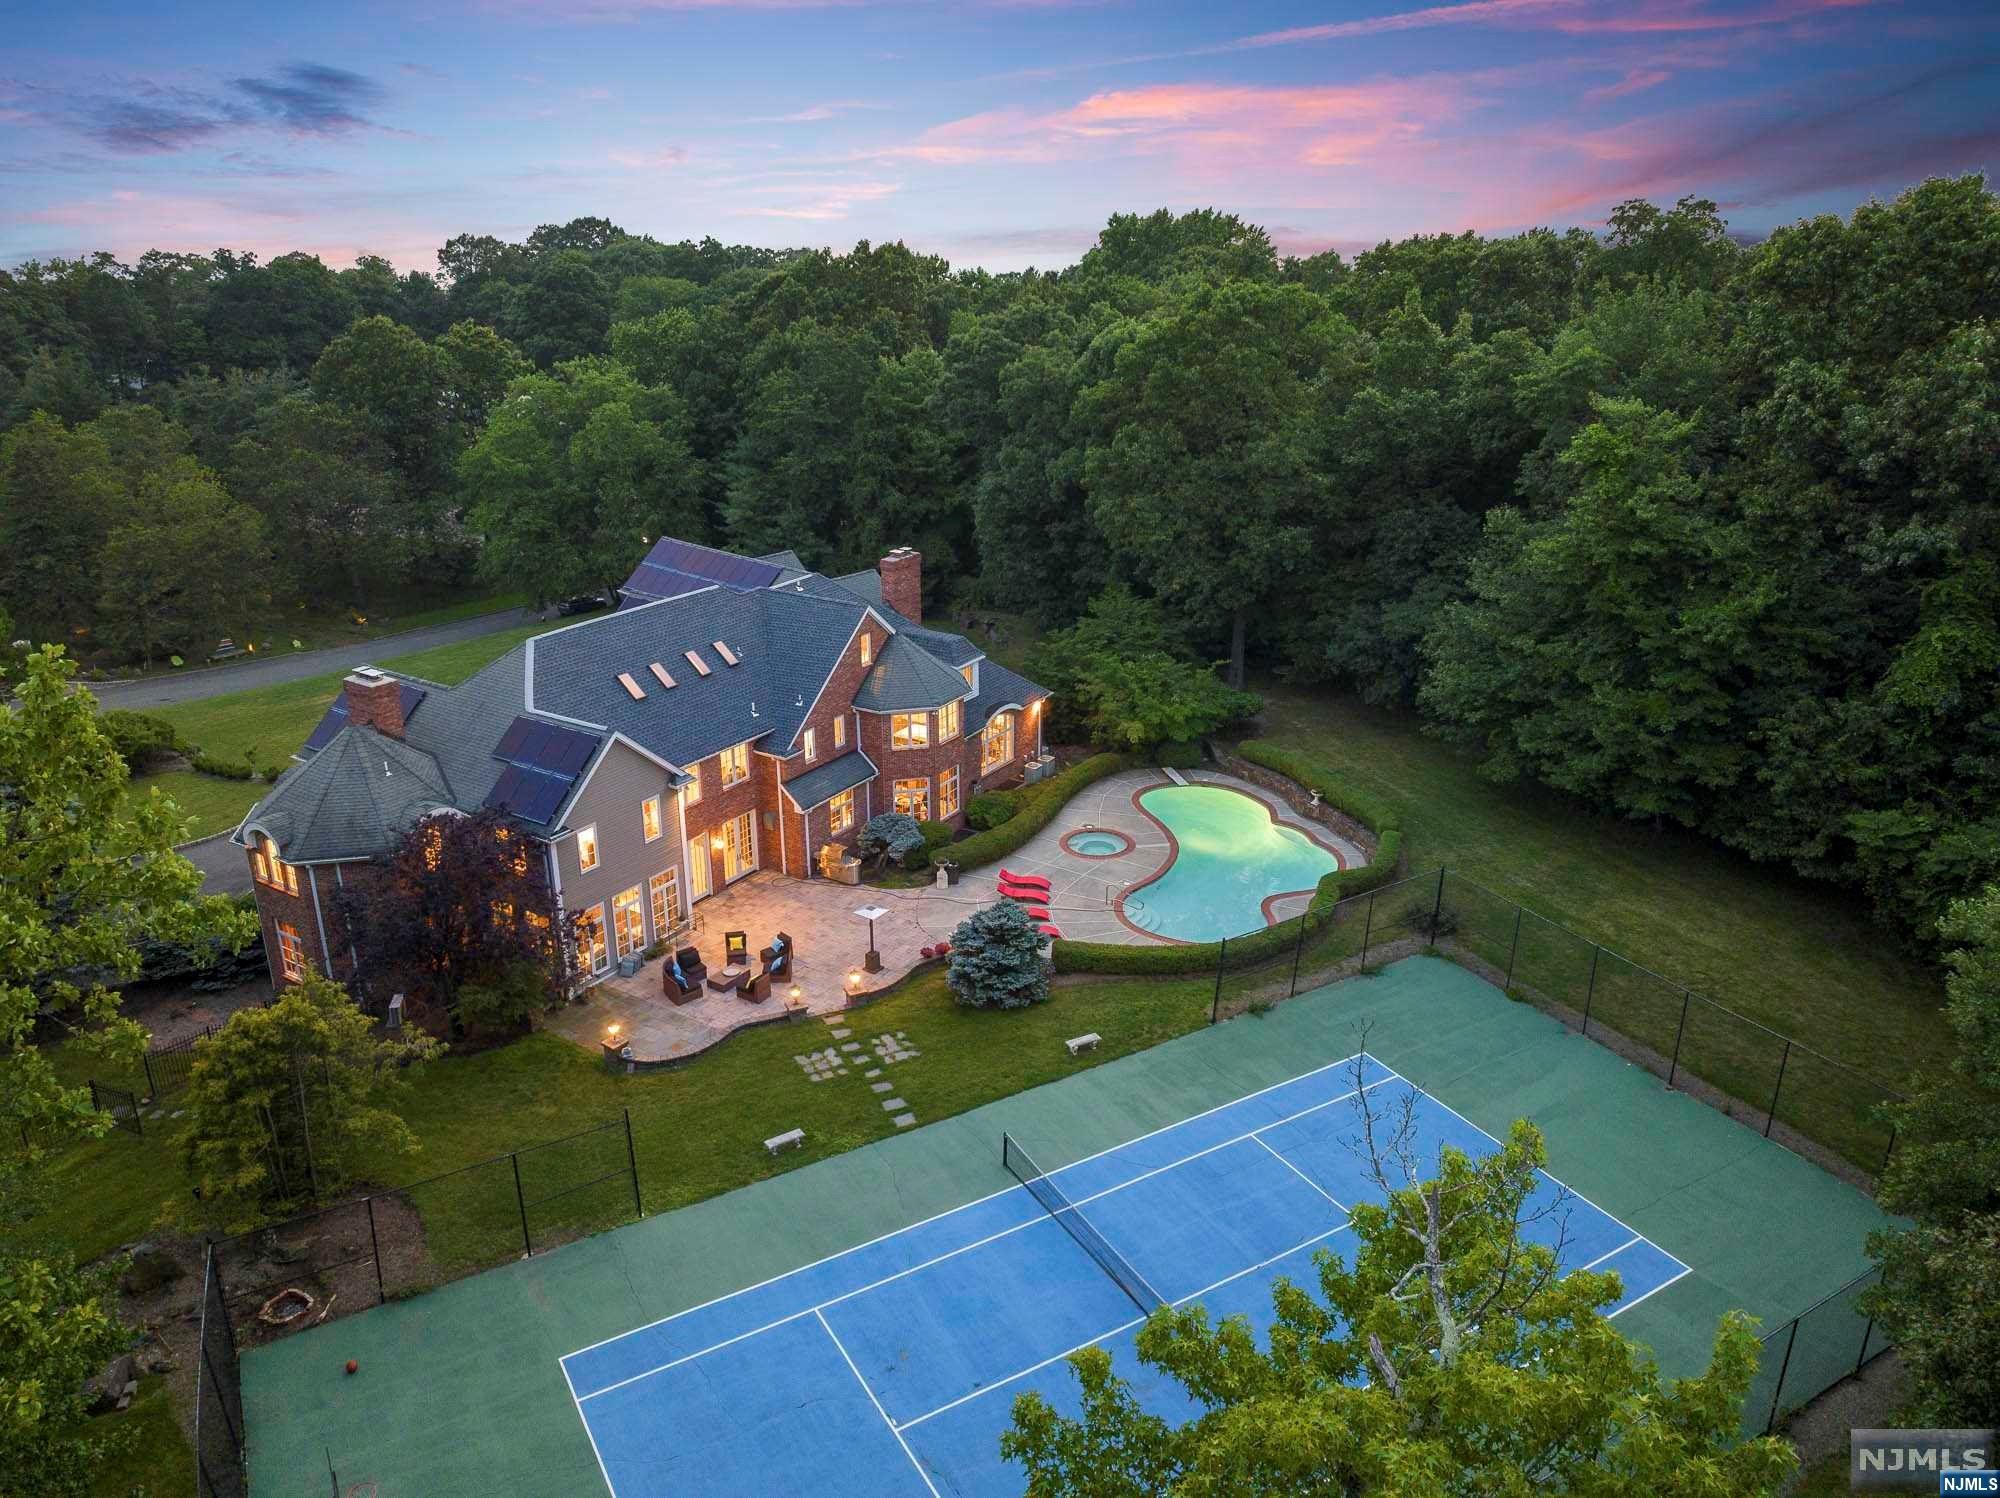
Jason Pierce 201-397-5888 and The NJProper team present: Renovated, turn key designer home on a prestigious Alpine cul-de-sac. Approx 10,000 sqft of living space. Features include 2 flat acres, tennis/ basketball court, heated pool & spa, 4 car garage, theater, automatic whole house generator, 6 suites, 4 finished floors, immediate access to Manhattan, just 11 min to NYC via GWB. High end designer furnishings and fixtures. Major renovation in 2018, new kitchen, all new bathrooms, all new floors, doors, & windows. Furniture negotiable. The VIRTUAL TOUR link for this listing contains an enormous amount of relevant information including a comprehensive video tour with hidden features & room dimensions, written description, additional photos, floor plans, and a complete interactive 3D model of the home.
#23004468

Alpine

15 Schaffer Road

6 Beds

6 Baths

N/A

$4,499,000

MLS#: 23004468
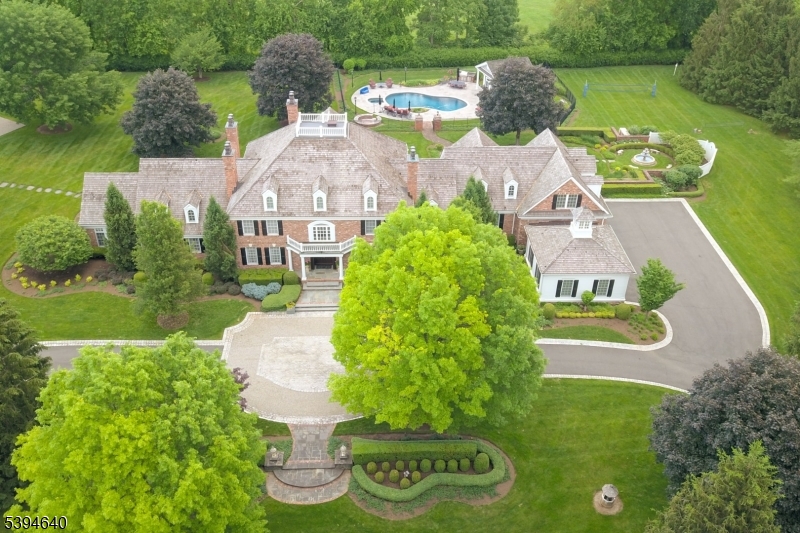
Once in a lifetime opportunity to live the Dream! This impeccable ALL BRICK GEORGIAN COLONIAL ESTATE sits on 5 totally level acres surrounded by mature trees with extensive landscaping for extraordinary privacy. Built in 1991 on a quiet street in bucolic Mendham Township, the property has had over 3 million dollars in additions, replacements + renovations by the current owners. There is nearly 13,000 square feet of interior space with incredible amenities including stunning heated pool + pool house, tennis court, climate controlled barn, golf simulator, state of the art home theatre, 600 sq ft home gym, sauna, 900 bottle cherry wine cellar + game room. The house has high ceilings, custom cabinetry, 5 fireplaces, 6 bedrooms with 2 Luxurious Primary Suites, one on the 1st floor, two offices, 2 laundry rooms + easy 1st floor access to 5 car attached garage new in 2016. Creston automation, LED lighting and Fine Art Lamps handcrafted throughout the house. Outdoors the gated property features a level property, garden, fountain, summer kitchen, electric dog fence fire pit, a 30 KW generator to ensure luxurious living is uninterrupted! Your dream home is suited for great living and offers everything a discerning buyer who values the ultimate in luxury living would want! Can be sold fully furnished. US News & World Report ranked Mendham Middle & Elementary Schools 3rd & 4th in New Jersey respectively.
#4023972

Mendham Twp.

3 Winston Farm Ln

6 Beds

7 Baths

12,654 Sq.Ft.

$4,499,000

MLS#: 4023972
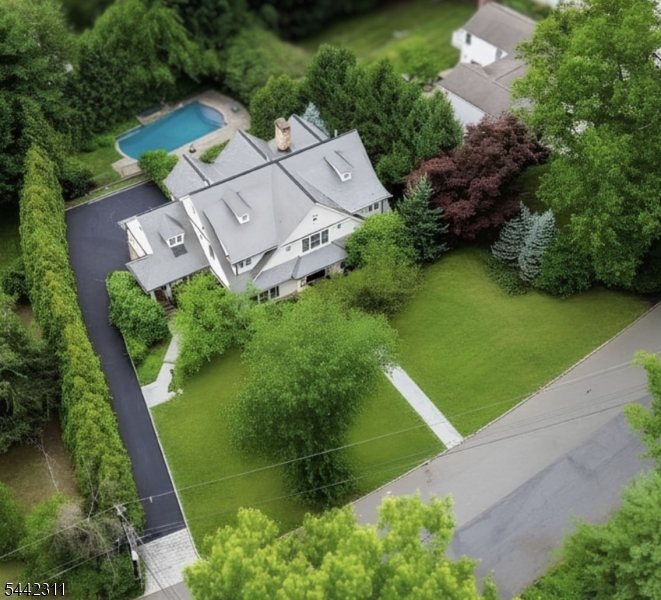
This elegant custom Colonial has all of the luxurious details that today's discerning home buyer expects, including a heated salt water pool/spa, an elevator to all floors & a whole house Generac generator, ideally located on 0.54 level acres within walking distance to top schools (.4 miles to Pingry Lower School & .8 miles to Hartshorn Elementary) & Gero Park (.6 miles). The exterior is cedar siding, there are copper gutters & a slate roof. The inviting front entry leads to a grand entrance hall open to gorgeous family room & large formal dining room w/ custom crown molding & wainscoting. The gourmet eat-in kitchen has top of the line appliances, a center island w/ seating, walk-in pantry & separate sunlit eating area totally open to the family room w/ a gas FP, for the ideal floor plan. This home boasts 1st & 2nd floor primary suites. Both primary en-suite bathrooms have radiant floor heating. A sitting room/office w/ balcony, mudroom, laundry room, & 2 powder rooms complete the 1st level. The 2nd level has 3 generously sized bedrooms, 3 full baths, a 2nd laundry room & large family room/study with a gas FP & balcony. The walkout lower level has high ceilings, a large en-suite bedroom w/ a beautiful full bath, a powder room, a media room w/ a second kitchen & interior garage entrance. Walk out of the lower level to the stunning patio with a built-in outdoor gas grill, private, level backyard with mature plantings & gorgeous pool w/ mature trees providing tremendous privacy!
#4040615

Millburn Twp.

281 Long Hill Dr

5 Beds

5 Baths

5,517 Sq.Ft.

$4,498,888

MLS#: 4040615
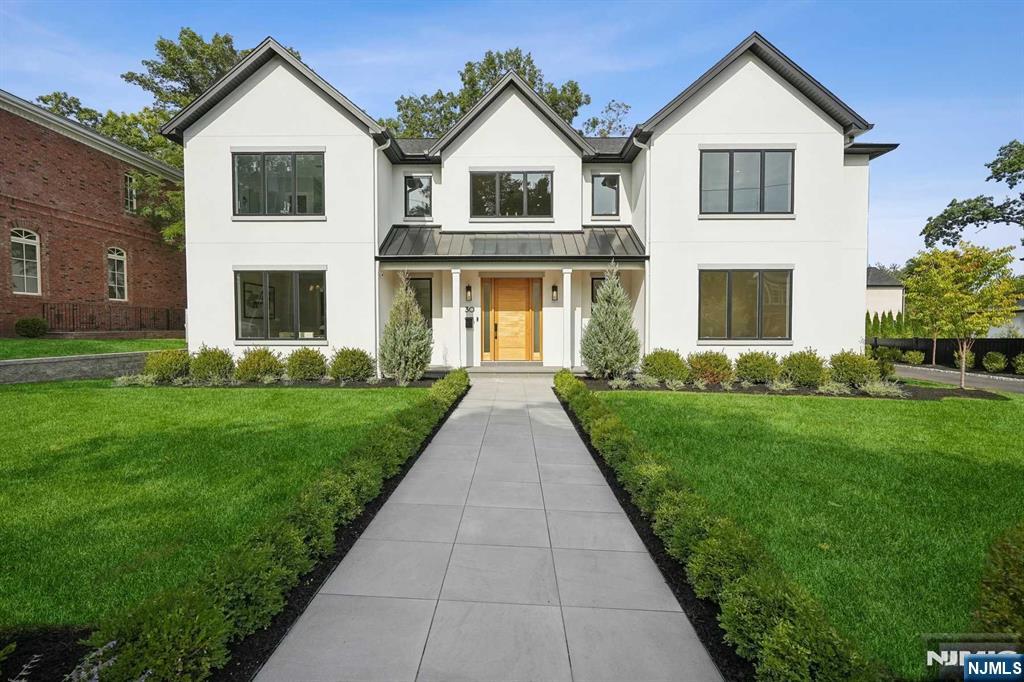
Welcome to your dream home on the upper North side of Englewood Cliffs. This newly built 6-bedroom, 7-full/2-half bath residence embodies contemporary elegance and masterful architectural design. Outside, relax on the serene covered porch, equipped with a built-in grill and cabana bath, overlooking a saltwater pool and spa, set amidst beautifully landscaped grounds. The main level welcomes you to a luxurious, open-concept layout, where the gourmet kitchen, dining room, and great room flow seamlessly together. This floor also offers a private office, guest suite, and powder room, perfect for entertaining and practicality. Upstairs, an open family room leads to the luxurious primary suite, along with three additional bedroom suites and a convenient laundry room. The finished lower level includes spacious recreation rooms, a gym, an additional bedroom suite, and a guest powder room. High ceilings, extensive radiant heat, 5" white oak flooring, transitional finishes. Move right in!
#25012480

Englewood Cliffs

30 Priscilla Lane

6 Beds

7 Baths

N/A

$4,498,000

MLS#: 25012480
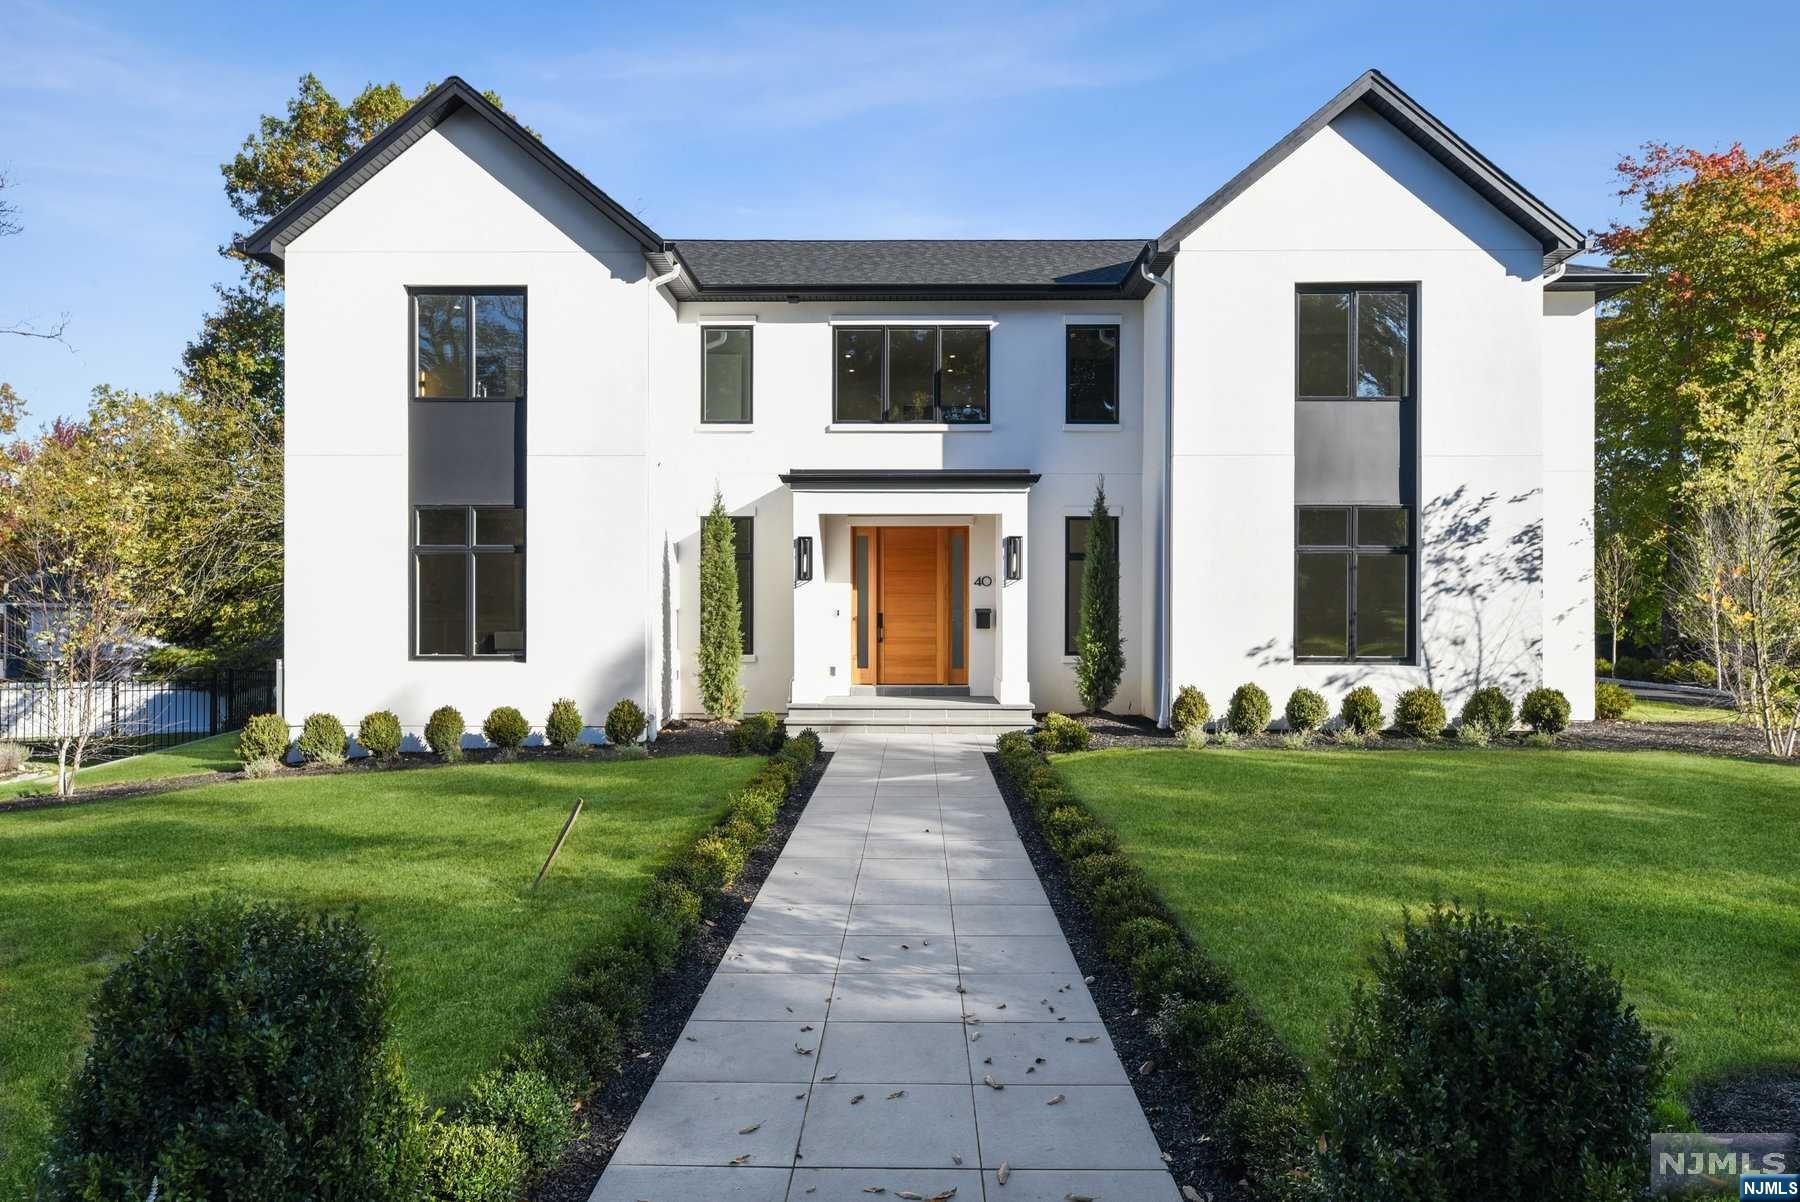
Welcome to your dream home set on an oversized lot on the upper North side of Englewood Cliffs. This newly constructed 6-bed, 7-full/2-half bath residence is a blend of contemporary elegance and architectural design. Step outside and experience true tranquility on the covered porch, complete with a built-in grill and cabana bath, overlooking a spectacular saltwater pool and spa, surrounded by a beautifully landscaped yard. The main level opens up to a world of modern luxury, where the gourmet kitchen, dining room, and great room blend harmoniously. With a private office, guest suite, and a powder room, this level is designed for both entertaining and practicality. The second floor features an open family room, primary bedroom suite, 3 additional bedroom suites and a laundry room. The finished lower level includes: recreation rooms, gym, bedroom suite and guest powder room. High ceilings, extensive radiant heat, 5" white oak flooring, transitional finishes. Ready for Occupancy!
#24018891

Englewood Cliffs

40 Laurie Drive

6 Beds

7 Baths

N/A

$4,498,000

MLS#: 24018891
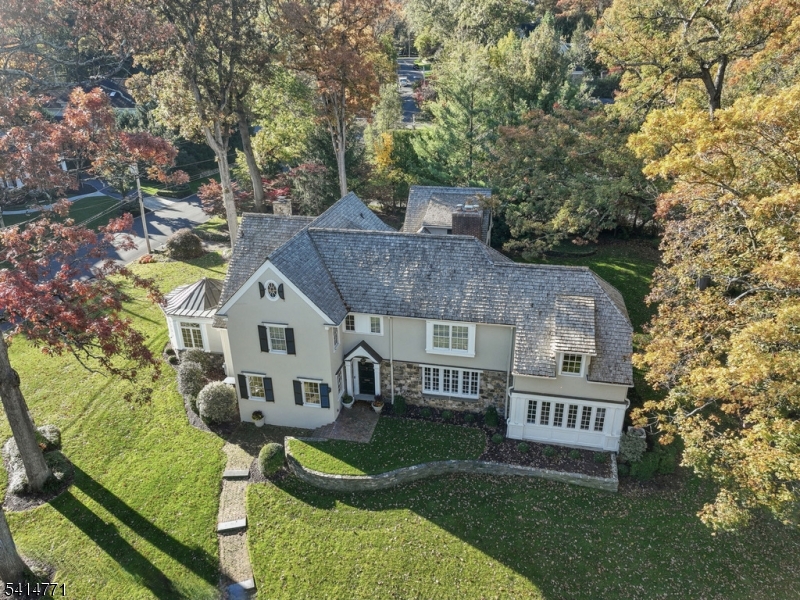
SIGNIFICANT PRICE ADJUSTMENT ON THIS STUNNING RENOVATED ESTATE IN A PRIME NORTHSIDE SUMMIT LOCATION. Welcome to 55 Oxbow Lane, a 6BR, 5.2BA French Colonial sitting on.75 acres in Summit's coveted Northside. A gracious foyer w/9 ft. ceilings, arched openings, custom millwork, leaded glass, & hardwood floors sets a refined tone. The LR w/fireplace flows into a fab sunroom. Across the foyer, a formal DR leads to the renovated kitchen w/heated floors, quartz counters, center island & high-end appliances - Bosch, Viking, SubZero, Rohl & Miele - plus a walk-in pantry w/wine fridge & built-in espresso machine. The inviting FR features cherry wood paneling, built-in bookshelves & fireplace. A renovated powder room, mudroom & attached 2-car garage complete the main level. Upstairs find 6 spacious BR's & 5 renovated baths. The primary suite BOAsts a spa-like bath w/heated floors, dual vanities, Rohl faucets, soaking tub & steam shower. Each bedroom features ample light & custom closets. The finished basement has a media room, rec room study zone, renovated laundry & half bath. Outside, enjoy a stunning bluestone patio & a private, fully fenced yard w/open lawns, perfect for play, relaxation & gardening. The property BOAsts magnificent specimen trees and countless flower beds. Located just blocks from Summit's vibrant downtown, top-rated schools (Lincoln-Hubbard Elementary School) & the Midtown direct train to NYC, 55 Oxbow Lane perfectly blends luxury, location & lifestyle.
#4012562

Summit City

55 OXBOW LANE

6 Beds

5 Baths

6,122 Sq.Ft.

$4,495,000

MLS#: 4012562
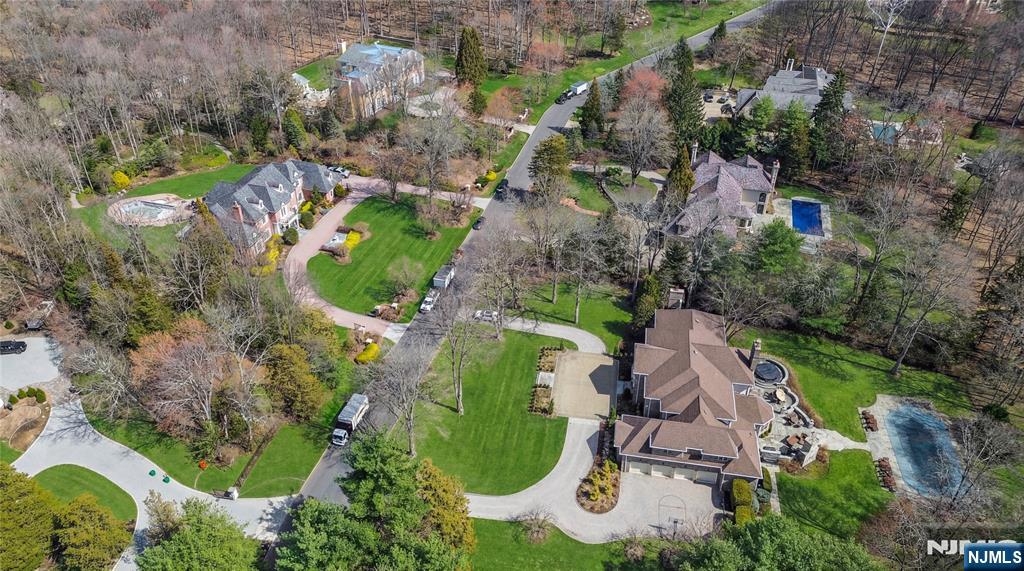
This exceptional estate is on a prime Saddle River location, offering a lifestyle where luxury & convenience meet the quiet confidence. A circular drive leads to a stately entrance and a grand 2 story foyer, highlighted by a sweeping staircase and carefully curated details. *NEW ROOF 2021, BOILERS 2022, HOT WATER TANKS 2024, Front Yard Landscaping Renv 2022 * * THE MAIN LEVEL is thoughtfully designed for both elegant entertaining and everyday living. Formal spaces transition seamlessly into a richly appointed library w/fireplace, while the dining room flows into the kitchen. The great room is filled w/natural light and anchored by a fireplace, creating a warm yet elevated setting. The kitchen is outfitted with a large center island, custom cabinetry and sunlit breakfast gallery overlooking the grounds. A guest bedroom, full bath, powder room, laundry room, second staircase, & access to a 4 car garage complete this level. * * THE 2nd FL offers a spacious primary suite w/a private sitting area, 2 walk in closets, & a well appointed bath featuring a double vanity, soaking tub, & separate shower. 4 additional bedrooms, each with ensuite baths and walk in closets, are thoughtfully arranged w/an additional staircase for convenience. * * THE LOWER LEVEL presents Golf swing suite w/lg glass gallery, expansive space for recreation, media, fitness along w/a full bath & generous storage. * * OUTDOOR LIVING is equally impressive w/custom patios, a heated pool, spa, and outdoor kitchen.
#26011304

Saddle River

2 Alford Drive

6 Beds

7 Baths

N/A

$4,495,000

MLS#: 26011304

1 ... 427 428 429 430 431 ... 666
* Listings identified with the FMLS IDX logo come from FMLS and are held by brokerage firms other than the owner of this website. The listing brokerage is identified in any listing details. Information is deemed reliable but is not guaranteed. If you believe any FMLS listing contains material that infringes your copyrighted work please click here to review our DMCA policy and learn how to submit a takedown request. © 2024. First Multiple Listing Service, Inc.
 - property

Send a message

Message successfully sent.

Your message

What is 3 + 4 ?

Reason for contacting?

I agree to receive email communication and understand I can unsubscribe at any time.

I agree to be contacted by KW Metropolitan via call, email, and text for real estate services. To opt out, you can reply 'stop' at any time or reply 'help' for assistance. You can also click the unsubscribe link in the emails. Message and data rates may apply. Message frequency may vary. Privacy Policy

Sign Out

Virtual Assistant

Would you like to take the next step with this property? We can help you schedule a showing or virtual tour, or send you more details.

Yes, I would like more information.

Thank You for Your Reply, One of Our Agents will contact you as soon as possible

No, maybe later.

Thank you, you can always contact me via email, phone number or through the contact form.

Realhub AI

Lucy - Your AI-Powered Realtor

Update Your Temporary Password

Personalize your search

Enter your email and we'll notify you immediately when new listings match what you're looking for.

or enter email address

Already have an account ? Login here

Continue your home search

I agree to receive communications and understand I can unsubscribe at any time.

I agree to be contacted by KW Metropolitan via call, email, and text for real estate services. To opt out, you can reply 'stop' at any time or reply 'help' for assistance. You can also click the unsubscribe link in the emails. Message and data rates may apply. Message frequency may vary. Privacy Policy

Already have an account ? Login here

We use cookies

We use cookies primarily for analytics to enhance your experience. By accepting, you agree to our use of these cookies. You can manage your preferences or learn more about our cookies policy.






