
REALHUB is on fire today

Properties

Browse or get in touch to schedule a walkthrough.

  • Nearby me
Price range

Popular Features

Community Features

Association

Property Features

Waterfront

View

Exterior Features

Interior Features

Style

10000 properties match your criteria

Updated 1 minute ago

E-Alert name
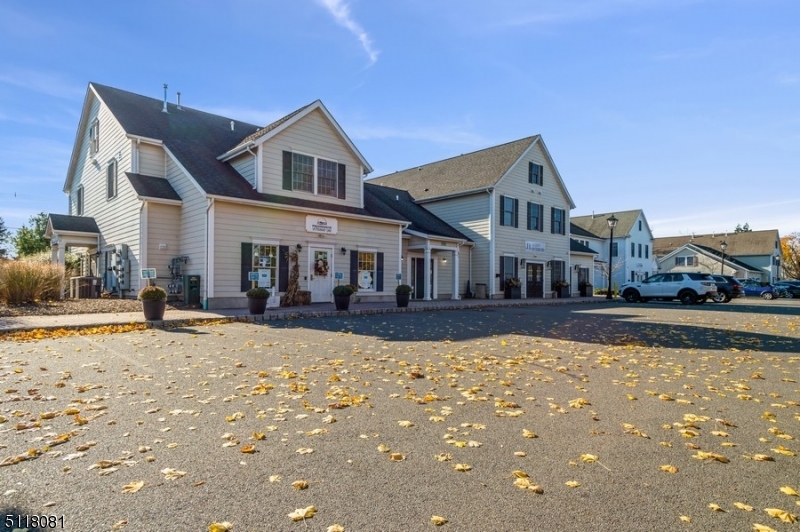
UNBELIEVABLE:  MIXED USE INVESTMENT OPPORTUNITY, BUILT IN 2005 ON 3.93 ACRES AT A SIGNALIZED INTERSECTION ON RT 518 IN SKILLMAN NJ, A PRINCETON NORTH SUBMARKET FEATURING 21 UNITS, 12 - ONE BEDROOM APARTMENTS AND NINE RETAIL SUITES. PROPERTY BUILT AND MANAGED BY NJ AWARD WINNING PREMIER BUILDER COUNTRY CLASSICS. ADDITIONAL PAD-SITE INCLUDED WITH POTENTIAL FOR 5520 SF MIX-USE BUILDING. PROPERTY FULLY LEASE, NOI $281,209 CAP RATE 6 % THIS MIXED - USE ASSET IS METICULOUSLY KEPT AND MANAGE FOR A TURN -KEY INVESTMENT ALONG WITH A PAD-SITE VALUE- ADD OPPORTUNITY!!
#3784575

Montgomery Twp.

378 Route 518

None Beds

None Baths

22,081 Sq.Ft.

$4,600,000

MLS#: 3784575
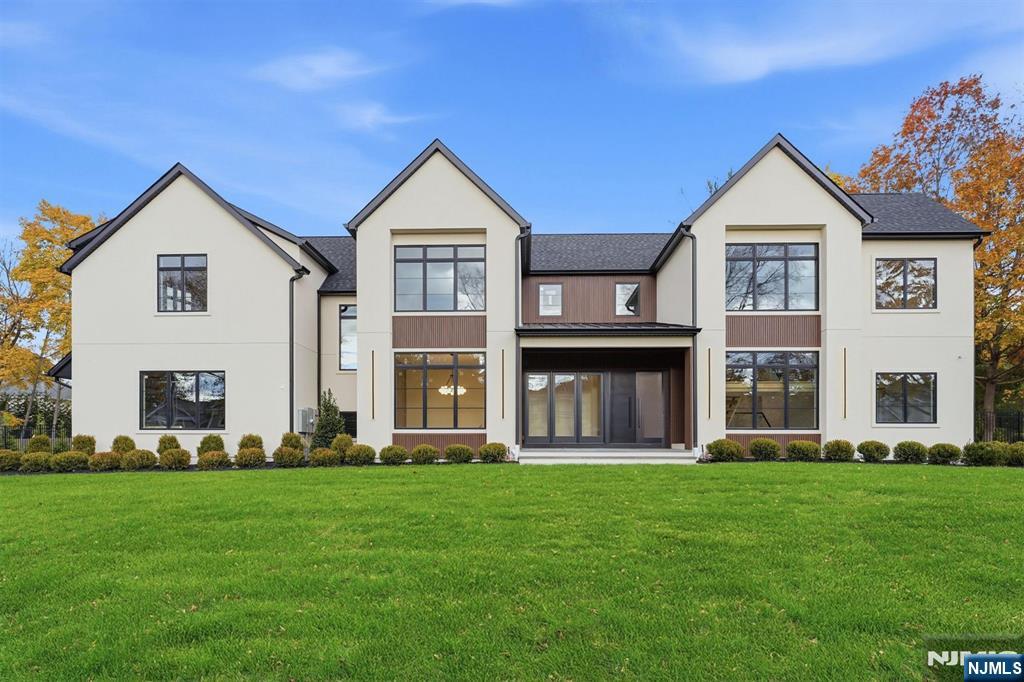
Another stunning custom home by renowned Fermano Builders, perfectly situated on Demarests prestigious east side, offering over 7,200 sq ft of meticulously crafted luxury living on .55 acre. Designed by award-winning FDS Architects, this home features a dramatic two-story foyer w/ a floating glass-enclosed staircase leading into a breathtaking double-height family room w/ a striking stone-and-wood clad fireplace. A sophisticated glass wine display elegantly connects to the formal dining room. The gourmet kitchen is a chefs dream, boasting top-of-the-line stainless steel appliances, double islands, a walk-in pantry, a sun-drenched breakfast room, and a stylish wet bar just off the kitchen, perfect for entertaining. The first floor is enhanced by 10-foot ceilings and includes a refined office/library, a sumptuous ensuite bedroom/cabana, and two beautifully appointed powder rooms. Upstairs, the oversized primary suite features a serene sitting area, two expansive walk-in closets, and a spa-like bath w/ soaking tub and oversized shower, and complemented by three additional ensuite bedrooms and a convenient laundry room. The fully finished lower level provides a complete entertainment haven w/ a rec room, deluxe media room, gym, versatile ensuite bedroom, game room, and sleek wet bar. Additional highlights include a three-car garage, a covered patio, and room for a pool. This rare residence blends modern luxury, sophisticated design, and an unrivaled Demarest location.
#25041836

Demarest

12 Irene Court

6 Beds

6 Baths

N/A

$4,600,000

MLS#: 25041836
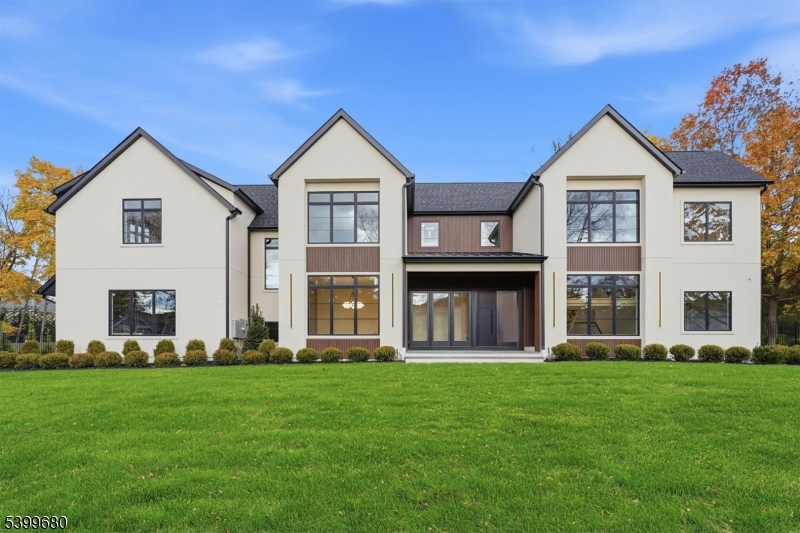
Another stunning custom home by renowned Fermano Builders, perfectly situated on Demarests prestigious east side, offering over 7,200 sq ft of meticulously crafted luxury living on .55 acre. Designed by award-winning FDS Architects, this home features a dramatic two-story foyer w/ a floating glass-enclosed staircase leading into a breathtaking double-height family room w/ a striking stone-and-wood clad fireplace. A sophisticated glass wine display elegantly connects to the formal dining room. The gourmet kitchen is a chefs dream, boasting top-of-the-line stainless steel appliances, double islands, a walk-in pantry, a sun-drenched breakfast room, and a stylish wet bar just off the kitchen, perfect for entertaining. The first floor is enhanced by 10-foot ceilings and includes a refined office/library, a sumptuous ensuite bedroom/cabana, and two beautifully appointed powder rooms. Upstairs, the oversized primary suite features a serene sitting area, two expansive walk-in closets, and a spa-like bath w/ soaking tub and oversized shower, and complemented by three additional ensuite bedrooms and a convenient laundry room. The fully finished lower level provides a complete entertainment haven w/ a rec room, deluxe media room, gym, versatile ensuite bedroom, game room, and sleek wet bar. Additional highlights include a three-car garage, a covered patio, and room for a pool. This rare residence blends modern luxury, sophisticated design, and an unrivaled Demarest location.
#3999951

Demarest Boro

12 Irene Ct

6 Beds

6 Baths

N/A

$4,600,000

MLS#: 3999951
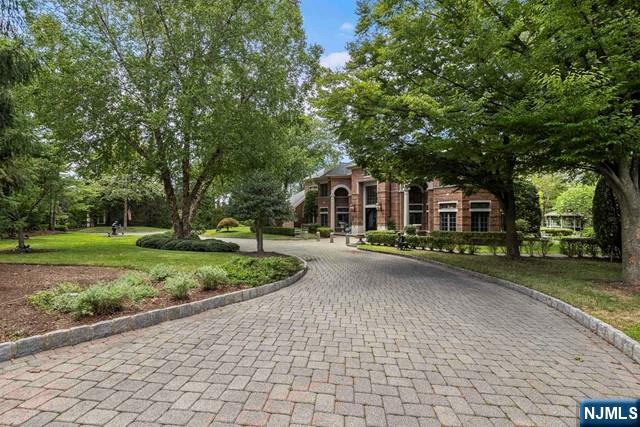
Call Puja Directly at 201 921 8945 *Watch the comprehensive virtual tour video!* https://njproper.com/mls-550-summit An Unmatched Luxury Oasis Just Minutes from Manhattan Welcome to one of Englewood Cliffs’ most prestigious gated estates — a rare sanctuary that effortlessly combines privacy, elegance, and prime location. Set on approx. 1.3 acres of beautifully landscaped grounds, this exceptional legacy property stands as one of the largest residential lots in the area. Perfectly located near elite private schools like Dwight, scenic hiking trails, and the lively downtown district, this exclusive estate offers the best of both worlds: peaceful, park-like surroundings just minutes from the energy of New York City. This 12,214-square-foot home features 6 bedrooms, 7 full bathrooms, and 2 half baths, thoughtfully designed for multigenerational living and refined entertaining. The interior boasts a sun-drenched solarium perfect for high tea or quiet mornings, a richly finished library, a private office, and a fully finished lower level with limitless potential. Step outside to enjoy stone walkways, a storybook gazebo, and lush, tranquil gardens that complete the retreat-like ambiance. With low property taxes and a location in one of New Jersey’s most coveted zip codes, this is a rare opportunity to own a one-of-a-kind estate that truly elevates suburban living. The virtual tour has video, floor plans, 3d model & more
#23027475

Englewood Cliffs

550 Summit Street

6 Beds

7 Baths

N/A

$4,599,999

MLS#: 23027475
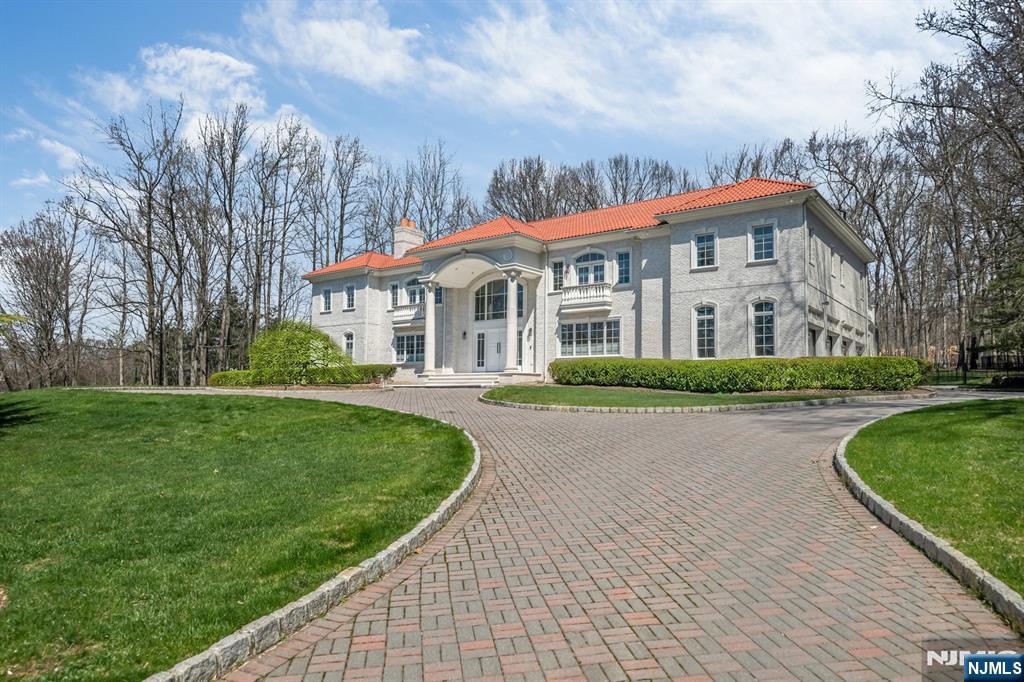
Exceptional custom estate set on one of Saddle River’s most coveted streets, surrounded by multi-million-dollar residences. This newly renovated, all-brick European style estate is situated on 2 acres of beautifully manicured, park-like grounds. A striking double-height foyer introduces the home, flowing seamlessly into formal living and dining rooms. The spectacular great room showcases soaring ceilings and dramatic walls of glass, flooding the space with natural light and opening effortlessly to a designer chef’s kitchen with an oversized center island, premium appliances, and elevated finishes. A vaulted, sunlit breakfast area offers direct access to the backyard. The primary suite is a true retreat, featuring a private balcony, custom walk-in closets, and a brand-new spa-inspired bath with a soaking tub and oversized shower. Three additional bedrooms are generously sized, each offering en-suite baths and WICs. Completely renovated throughout, the home is enhanced by designer tilework and high-end finishes, providing a clean, modern palette. Truly a cohesive and sophisticated feel. A massive unfinished basement presents exceptional space for future expansion. The exterior is equally impressive, offering a 4-car garage and a resort-style setting complete with a heated in-ground pool, spa, waterfall, and a sprawling flat backyard. Rare opportunity to own a turnkey luxury estate offering privacy, scale, and refined living in one of Bergen County’s most prestigious zipco
#26013024

Saddle River

11 Alford Drive

5 Beds

5 Baths

N/A

$4,599,999

MLS#: 26013024
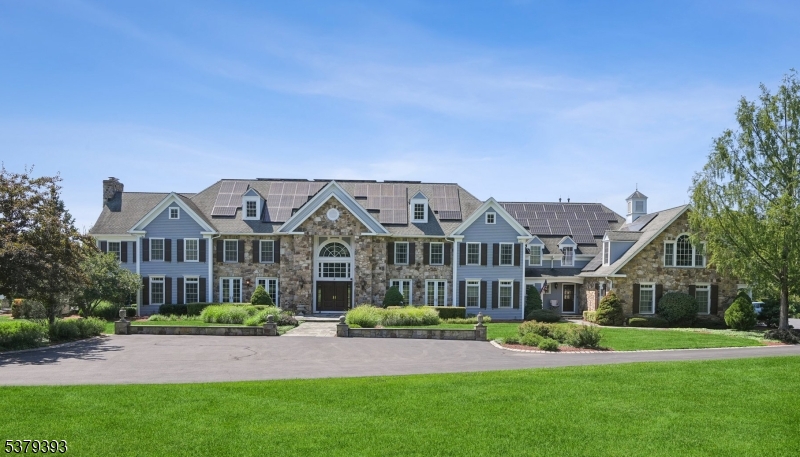
Welcome to this magnificent custom Colonial estate, gracefully set on over 10 acres of pristine land. Offering 7 bedrooms and 7.3 baths, this grand residence showcases exceptional craftsmanship and timeless elegance throughout. A stately double staircase greets you in the grand foyer, setting the tone for the home's refined interiors. The chef's eat-in kitchen features fine cabinetry, high-end appliances, a butler's pantry, and thoughtfully designed spaces ideal for entertaining. The family room is adorned with soaring ceilings and expansive windows that flood the space with natural light. Rich mahogany finishes, immaculate red oak flooring, and detailed marble accents elevate the home's interior. Enjoy the warmth and ambiance of seven fireplaces throughout, including in the sophisticated private home offices. The expansive primary suite boasts serene views, a generous sitting room, two fireplaces and a spa-like bath with a steam shower. Five guest bedrooms offers their own private ensuite bath. The walk-out lower level features a custom temperature-controlled wine room, massive rec. room with a custom wet bar, a home theater and an exercise room while the exterior offers a covered deck with fireplace, multiple patios and a heated saltwater pool.This sale includes 9.08 acres of farm assessed land that's adjacent to the main property. This extraordinary estate must be experienced in person to be truly appreciated.
#4010528

Bedminster Twp.

875 Larger Cross Rd

7 Beds

7 Baths

N/A

$4,599,000

MLS#: 4010528
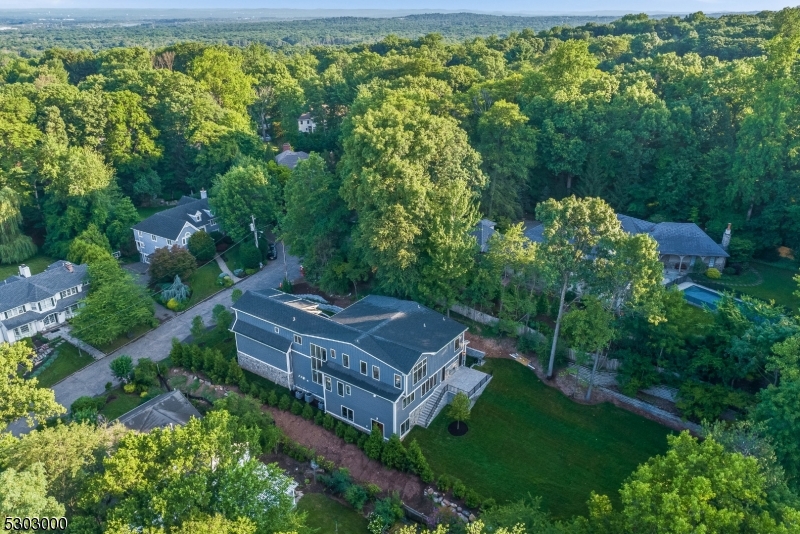
Award winning architect Tom Baio & renowned interior designer Karen Wolf have created a masterpiece on a quiet cul-de-sac. Step into unparalleled luxury within this 9,000 square foot estate, perfect for creating timeless memories. The home's design encourages a lifestyle of elegance and comfort, showcased by the herringbone floors which lead to the expansive living spaces. Custom millwork by artisans can be found throughout the home. Sunlight streams in through the floor to ceiling window wall. The gourmet kitchen, complemented by a hidden pantry, with sleek top-of-the-line appliances is perfect for any chef. A stunning new concept of a double sided refrigerated wine wall in the butler's pantry adds a touch of elegance. The fully-glassed open-concept office exudes sophistication, with iron accents throughout. Whether you are inside the great room or out relaxing on the stone patio, the double-sided fireplace adds warmth and ambiance to the space. The luxurious owner's suite offers a personal sanctuary with his and her walk in closets and  spa like bath while additional bedrooms on every floor, all en-suite, ensure comfort for all. With a walkout  lower level, one can find a full bar, luxury gym, and media room, offering endless entertainment options. Meticulously landscaped grounds and outdoor spaces elevate everyday living. The expansive three-car garage provides ample space for your vehicles and storage needs, ensuring that everything has its place. Live the dream.
#3942806

Millburn Twp.

16 Elsway Rd

7 Beds

7 Baths

9,000 Sq.Ft.

$4,595,000

MLS#: 3942806
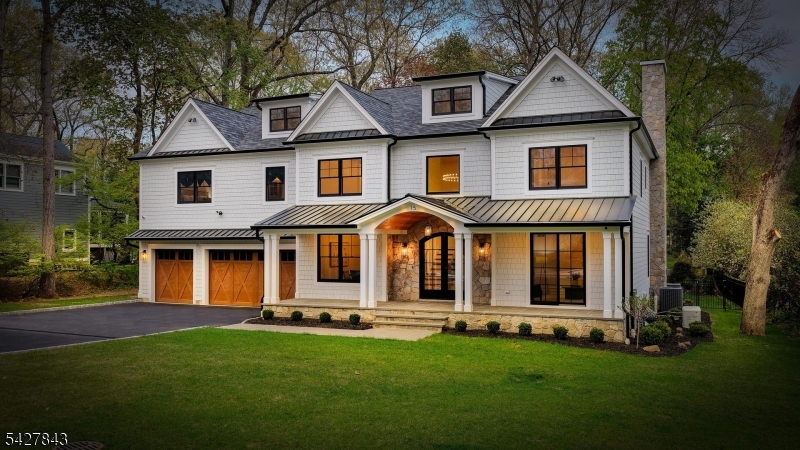
Exceptional center hall colonial blending timeless design & modern luxury on a rare level 1-acre lot in desirable Chatham. A grand foyer w/ herringbone hardwood floors & designer chandelier is flanked by an elegant dining room w/ coffered ceiling, glass wine display & butler's pantry, and a sophisticated living room w/ wood-planked ceiling & sliders to the front porch. The open-concept family room w/ fireplace flows seamlessly into a chef's kitchen featuring an oversized quartz island, Sub-Zero refrigerator, dual Cove dishwashers, Fisher & Paykel induction range, walk-in pantry & extensive custom cabinetry. A mudroom w/ built-ins leads to the heated 3-car garage w/ EV charger. Private 1st-floor guest suite w/ full bath & sauna. Walls of sliders open to a covered outdoor living space w/ wood ceiling, heaters, built-in grill & stone fireplace overlooking the fenced, professionally landscaped yard w/ bluestone patio & hot tub hookup. Upstairs, all BRs are ensuite w/ custom closets, including a luxurious primary suite w/ vaulted ceiling, fireplace, coffee bar, beverage fridge, dual walk-ins & spa bath. Finished 3rd floor w/ powder room plus an incredible lower level w/ rec space, gym, wine room, kitchenette & hidden vault. Radiant heated floors & whole-house water filtration. Built by Little Bear Luxury Builders offering 7 BRs, 7 full & 2 half baths near top-rated Chatham schools, vibrant downtown & NYC train.
#4030878

Chatham Twp.

15 School Ave

7 Beds

7 Baths

7,752 Sq.Ft.

$4,595,000

MLS#: 4030878
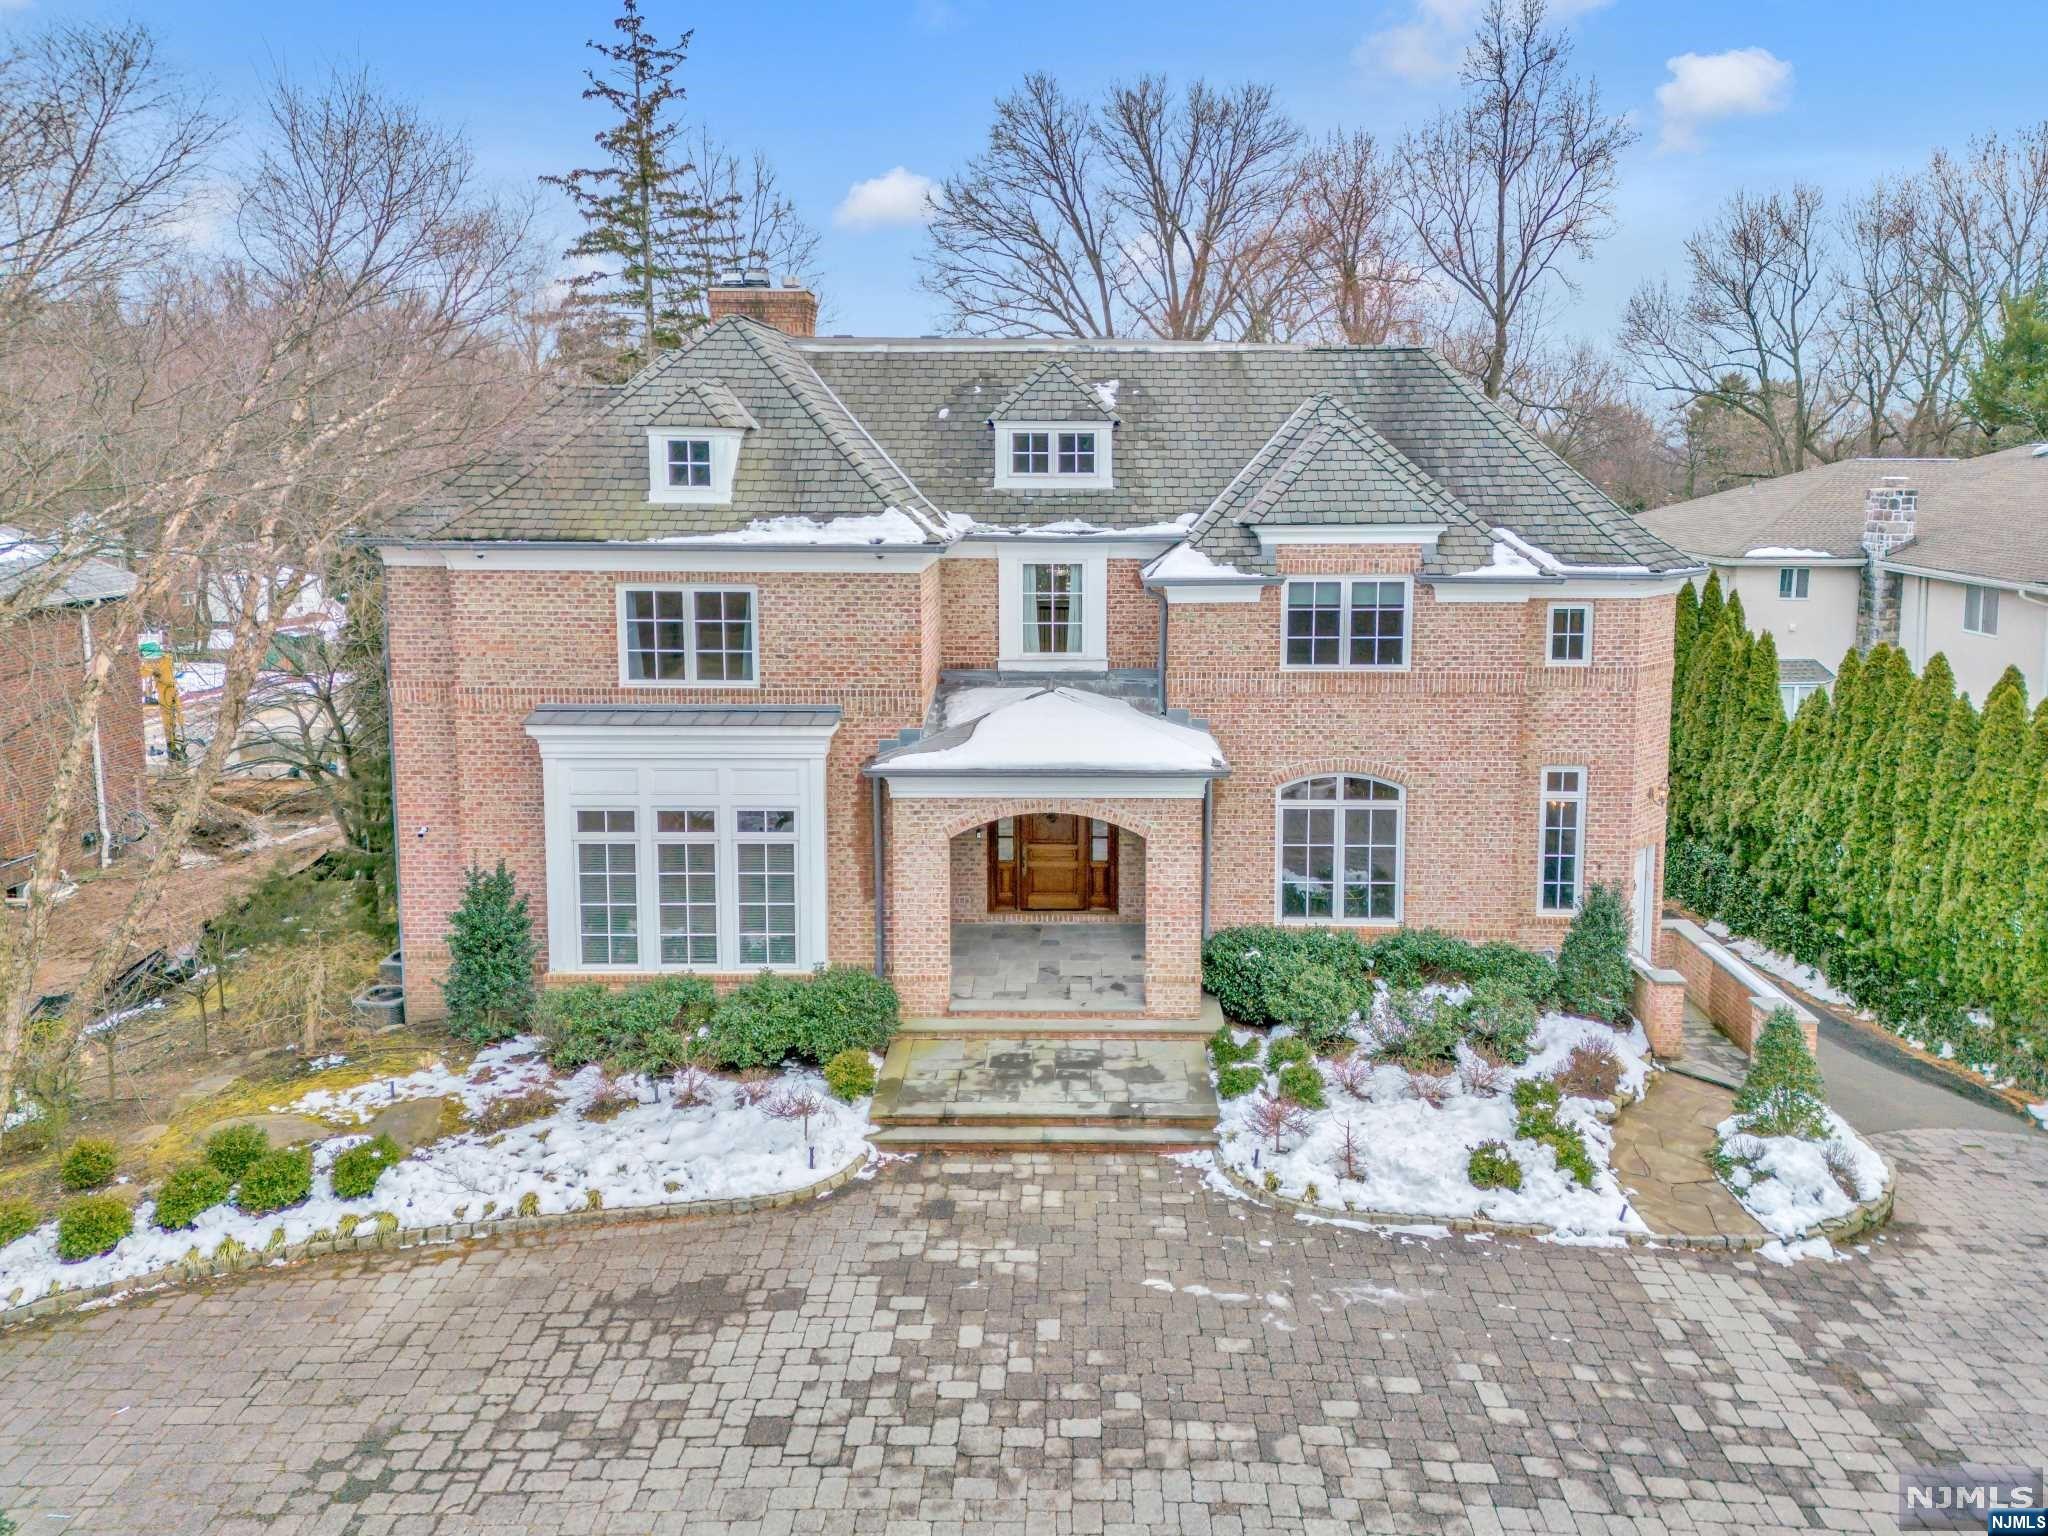
Welcome to 300 Hutchinson! Custom built in 2005, this brick center hall colonial was completed with luxury finishes and attention to detail. The property boasts a grand circular drive, stone terrace & patio, an in-ground heated pool, indoor sports court, gym and theatre. This home has 7BR and 6.2BTH. First floor features include beautiful kitchen with subzero refrigerator and viking range, butler's pantry, oversized dining room, great room, living room and a 2 story office. 2nd floor has grand primary suite with large walk in closet and oversized bath plus 4 additional BR (2 ensuite!). Basement has 2 additional guest bedrooms, playroom, gym and an indoor sports court! This home has it all!
#24005675

Englewood

300 Hutchinson Road

7 Beds

6 Baths

N/A

$4,595,000

MLS#: 24005675
client remarks test listing
#3922563

Alloway Twp.

0 test 15

5 Beds

4 Baths

8,500 Sq.Ft.

$4,590,001

MLS#: 3922563
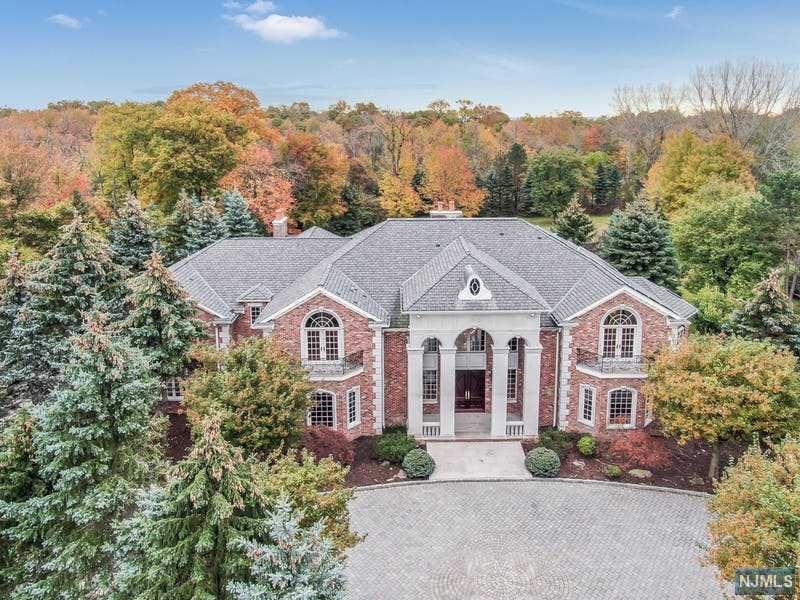
Spectacular Rio Vista like new center hall colonial set on 2 flat acres of gorgeous property in prestigious Alpine. This over 12,000 SF beauty is minutes from the George Washington bridge and major highways. Stunning and pristine in every way from the serene spa/hot tub solarium and magnificent bathrooms to the chefs kitchen and incredible ballroom size lower level with full size bar with your very own beer tap! This incredible home will not disappoint! Bring your clothes and move right in!!!!!
#21045228

Alpine

18 Tulip Tree Lane

5 Beds

6 Baths

N/A

$4,588,000

MLS#: 21045228
Spectacular Rio Vista like new center hall colonial set on 2 flat acres of gorgeous property in prestigious Alpine. This over 12,000 SF beauty is minutes from the George Washington bridge and major highways. Stunning and pristine in every way from the serene spa/hot tub solarium and magnificent bathrooms to the chefs kitchen and incredible ballroom size lower level with full size bar with your very own beer tap! This incredible home will not disappoint! Bring your clothes and move right in!!!!!
#21045228

Alpine

18 Tulip Tree Lane

5 Beds

6 Baths

N/A

$4,588,000

MLS#: 21045228

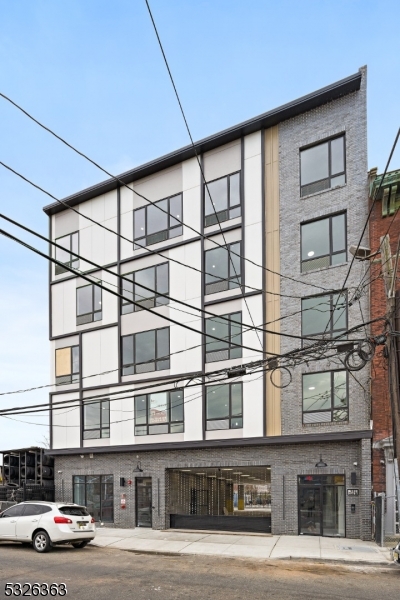
16 apartment building build 2023 located on lower north Newark near broad street  light rail and train station. 8- 1 bedroom apartments and 8-2 bedroom apartments 8 park spaces, each apartment comes with stove, dishwasher, microwave, refrigerator, washer and dryer. Granite tops and ceramic back splash, elevator and gym. Separate utilities , heat and cool split unit . Yearly gross income $ 472,000.00
#3936016

Newark City

9-11 Clark St

None Beds

None Baths

N/A

$4,575,000

MLS#: 3936016
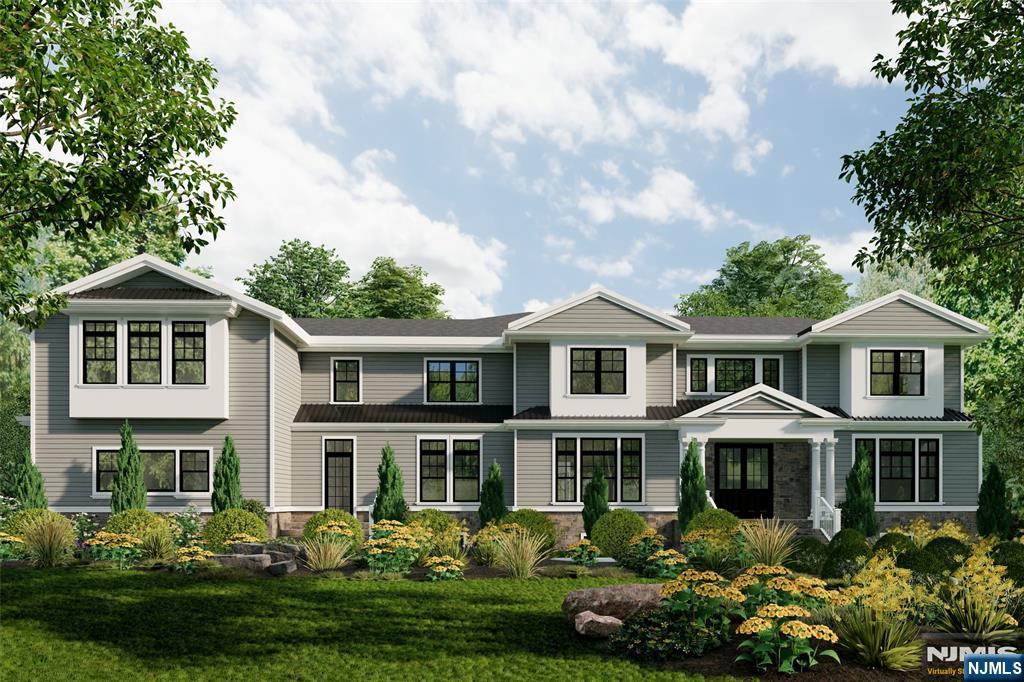
Nestled in the heart of picturesque Short Hills, 81 Athens Road is a breathtaking 9,476-square-foot new construction set on a beautifully landscaped 0.59-acre lot. This luxurious home masterfully blends timeless elegance with contemporary design, creating a sophisticated atmosphere throughout. Upon entry, you are welcomed by soaring ceilings, expansive open spaces and an abundance of natural light. Gleaming hardwood floors, custom millwork and designer touches flow seamlessly between the formal living, dining and family rooms. The chef's kitchen features top-of-the-line appliances, bespoke cabinetry and sleek countertops, opening directly into a spacious family room ideal for both intimate gatherings and grand-scale entertaining. Seven generously sized en-suite bedrooms, including a sumptuous primary suite, provide comfort and privacy for every member of the household. Eight full baths and two half baths, all with spa-like finishes, elevate daily living. The lower level impresses with a large recreation room, a fitness room, a future movie theater and an additional bedroom suite. Outdoor spaces are equally captivating, offering two large terraces, meticulously designed landscaping and ample room for a pool, perfect for al fresco dining, entertaining and relaxation. Situated in one of Northern New Jersey's most coveted neighborhoods, 81 Athens Road is a rare opportunity to enjoy refined living at its finest. The estimated completion date is September 15, 2025.
#25028190

Millburn

81 Athens Road

7 Beds

8 Baths

N/A

$4,575,000

MLS#: 25028190
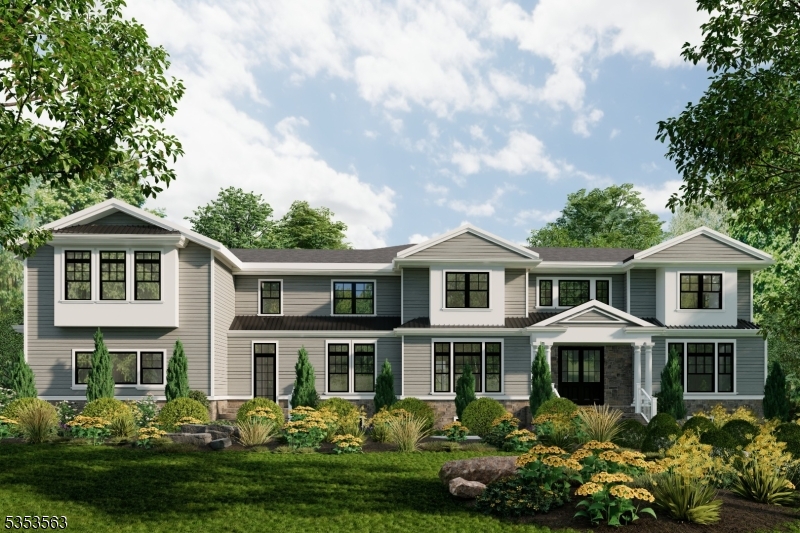
Nestled in the heart of picturesque Short Hills, 81 Athens Road is a breathtaking 9,476-square-foot new construction set on a beautifully landscaped 0.59-acre lot. This luxurious home masterfully blends timeless elegance with contemporary design, creating a sophisticated atmosphere throughout. Upon entry, you are welcomed by soaring ceilings, expansive open spaces and an abundance of natural light. Gleaming hardwood floors, custom millwork and designer touches flow seamlessly between the formal living, dining and family rooms. The chef's kitchen features top-of-the-line appliances, bespoke cabinetry and sleek countertops, opening directly into a spacious family room ideal for both intimate gatherings and grand-scale entertaining. Seven generously sized en-suite bedrooms, including a sumptuous primary suite, provide comfort and privacy for every member of the household. Eight full baths and two half baths, all with spa-like finishes, elevate daily living. The lower level impresses with a large recreation room, a fitness room, a future movie theater and an additional bedroom suite. Outdoor spaces are equally captivating, offering two large terraces, meticulously designed landscaping and ample room for a pool, perfect for al fresco dining, entertaining and relaxation. Situated in one of Northern New Jersey's most coveted neighborhoods, 81 Athens Road is a rare opportunity to enjoy refined living at its finest. The estimated completion date is September 15, 2025.
#3980336

Millburn Twp.

81 ATHENS ROAD

7 Beds

8 Baths

9,476 Sq.Ft.

$4,575,000

MLS#: 3980336

1 ... 424 425 426 427 428 ... 666
* Listings identified with the FMLS IDX logo come from FMLS and are held by brokerage firms other than the owner of this website. The listing brokerage is identified in any listing details. Information is deemed reliable but is not guaranteed. If you believe any FMLS listing contains material that infringes your copyrighted work please click here to review our DMCA policy and learn how to submit a takedown request. © 2024. First Multiple Listing Service, Inc.
 - property

Send a message

Message successfully sent.

Your message

What is 3 + 4 ?

Reason for contacting?

I agree to receive email communication and understand I can unsubscribe at any time.

I agree to be contacted by KW Metropolitan via call, email, and text for real estate services. To opt out, you can reply 'stop' at any time or reply 'help' for assistance. You can also click the unsubscribe link in the emails. Message and data rates may apply. Message frequency may vary. Privacy Policy

Sign Out

Virtual Assistant

Would you like to take the next step with this property? We can help you schedule a showing or virtual tour, or send you more details.

Yes, I would like more information.

Thank You for Your Reply, One of Our Agents will contact you as soon as possible

No, maybe later.

Thank you, you can always contact me via email, phone number or through the contact form.

Realhub AI

Lucy - Your AI-Powered Realtor

Update Your Temporary Password

Personalize your search

Enter your email and we'll notify you immediately when new listings match what you're looking for.

or enter email address

Already have an account ? Login here

Continue your home search

I agree to receive communications and understand I can unsubscribe at any time.

I agree to be contacted by KW Metropolitan via call, email, and text for real estate services. To opt out, you can reply 'stop' at any time or reply 'help' for assistance. You can also click the unsubscribe link in the emails. Message and data rates may apply. Message frequency may vary. Privacy Policy

Already have an account ? Login here

We use cookies

We use cookies primarily for analytics to enhance your experience. By accepting, you agree to our use of these cookies. You can manage your preferences or learn more about our cookies policy.






