
REALHUB is on fire today

Properties

Browse or get in touch to schedule a walkthrough.

  • Nearby me
Price range

Popular Features

Community Features

Association

Property Features

Waterfront

View

Exterior Features

Interior Features

Style

10000 properties match your criteria

Updated 1 minute ago

E-Alert name

LOCATION LOCATION LOCATION! If you've ever dreamed of your own private retreat in the prestigious & sought-after Rio Vista section of Alpine, then you know how rarely this opportunity comes along! Only 8 miles from the GWB, you feel worlds away from the stress & bustle of the city. Set on 2.21 lavishly landscaped acres with a spectacular pool and Terrace, the sweeping estate beckons as you arrive at the grand gated entry. Boasting low taxes, an open floor plan, grand entry w/vaulted ceilings & hardwood floors throughout. The open Kitchen and sunken family room provide an abundance of living space to entertain. Luxuriate in your massive Primary Suite w/twin terraces overlooking the glittering pool & expansive patio. A walk out lower level allows for easy access to roam the park-like property or even practice your golf game on the putting green! Live your dreams on one of the most spectacular locations in Alpine.
#21037882

Alpine

55 Rio Vista Drive

7 Beds

7 Baths

N/A

$4,699,000

MLS#: 21037882

LOCATION LOCATION LOCATION! If you've ever dreamed of your own private retreat in the prestigious & sought-after Rio Vista section of Alpine, then you know how rarely this opportunity comes along! Only 8 miles from the GWB, you feel worlds away from the stress & bustle of the city. Set on 2.21 lavishly landscaped acres with a spectacular pool and Terrace, the sweeping estate beckons as you arrive at the grand gated entry. Boasting low taxes, an open floor plan, grand entry w/vaulted ceilings & hardwood floors throughout. The open Kitchen and sunken family room provide an abundance of living space to entertain. Luxuriate in your massive Primary Suite w/twin terraces overlooking the glittering pool & expansive patio. A walk out lower level allows for easy access to roam the park-like property or even practice your golf game on the putting green! Live your dreams on one of the most spectacular locations in Alpine.
#21037882

Alpine

55 Rio Vista Drive

7 Beds

7 Baths

N/A

$4,699,000

MLS#: 21037882

Set on one of Alpine's most prestigious and desirable streets, this lot is surrounded by multi-million dollar homes. The home can be restored to its original elegance, It offers over 5000 square feet of living space with an open floor plan and high ceilings.
#26022978

Alpine

34 Cambridge Way

None Beds

None Baths

N/A

$4,699,000

MLS#: 26022978
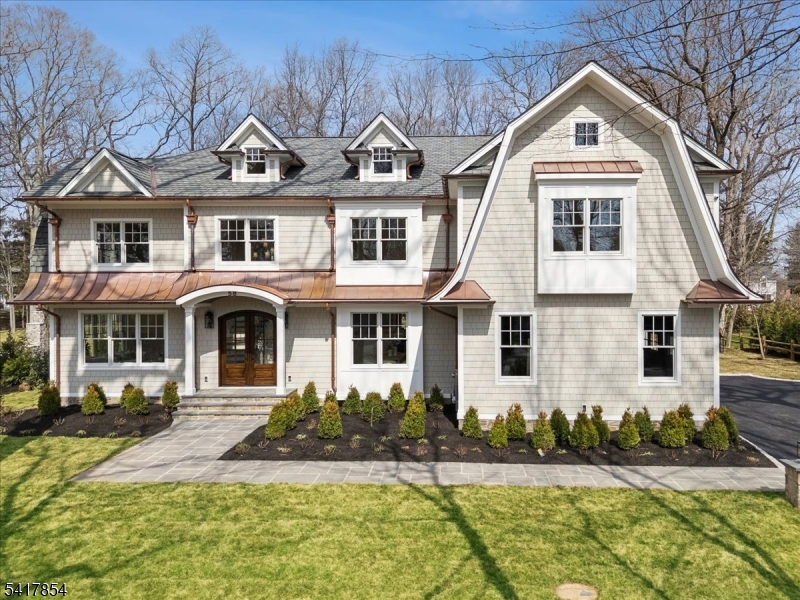
Experience timeless elegance in this exceptional Dutch Colonial offering 7 bedrooms, 7.5 baths, and four levels of beautifully designed living space. Set on a rare .74-acre level lot on a picturesque, tree-lined street in Madison's prestigious Hill Section, this home blends classic architecture with modern luxury. Highlights include 7" white oak floors, 10' ceilings on the first floor, and designer finishes throughout, including Visual Comfort and Serena & Lily lighting and Italian silk wall coverings. The stunning kitchen features a custom copper hood, high-end appliances, oversized island with seating for five, walk-in pantry, and both wet and dry bars ideal for entertaining. The lower level includes a fitness room with floor to ceiling mirror, custom wine wall, full kitchen, and guest suite. Exterior features Hardie shake siding, copper accents, bluestone patio, outdoor kitchen with refrigerator, speakers, and a natural stone wood-burning fireplace. Expansive, level yard perfect for a pool and outdoor entertaining.
#4017059

Madison Boro

58 Midwood Ter

7 Beds

7 Baths

N/A

$4,699,000

MLS#: 4017059
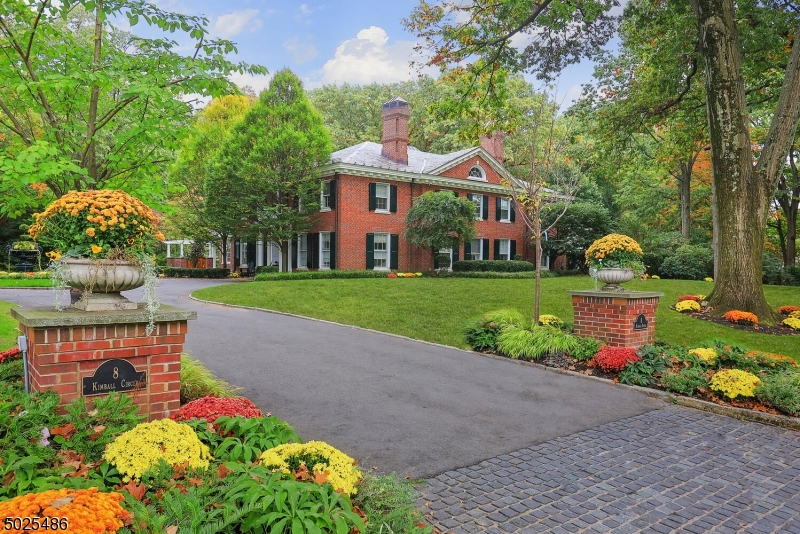
STUNNING,completely renovated colonial situated on a spacious 1.6 acre lot in a prime Northside location.This stately Georgian Manor has been remodeled for today's lifestyle with substantial upgrades. Exceptional quality, impressive millwork and better than new construction fitted with every upgrade imaginable. High-end custom kitchen with 14 1/2'  island, extensive custom cabinetry & Viking/Sub-Zero appliances opens to a sunny breakfast room and relaxing lounge area. Banquet sized dining room with fireplace. Enjoy 2 pvt first floor offices flanked with built-in bookcases.The two story family room addition crowned w/dramatic, vaulted ceiling, arched doorways and balcony w/leaded glass doors. Luxurious master suite plus four additional en suite bedrooms on the second floor. Elevator, pool, tennis courts & more!
#3704307

Westfield Town

8 Kimball Cir

6 Beds

7 Baths

N/A

$4,699,000

MLS#: 3704307
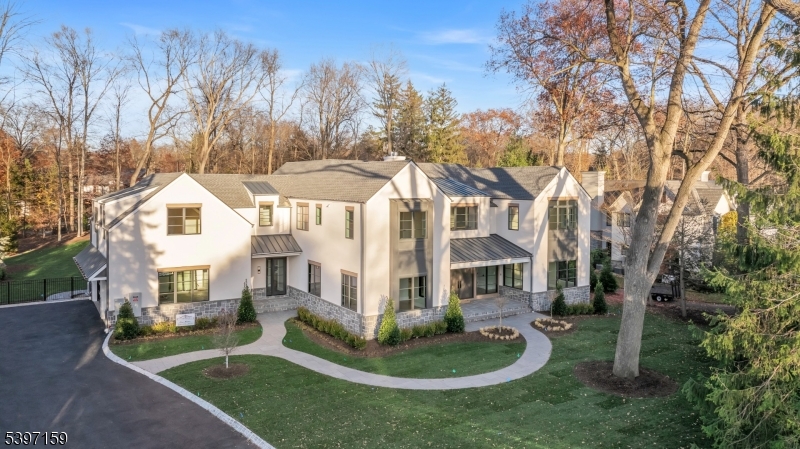
Blending privacy, sophistication, and lifestyle, this 7 BR 7.5 BTH estate sits on a rare private acre and offers 9500+ sq. ft. of custom designed living space. Soaring 10 foot ceilings on the main level and 9 foot ceilings above and below create an airy open feel. The chefs kitchen w/Sub Zero and Wolf appliances, dual dishwashers, oversized island, and bespoke cabinetry flows into a sun filled family room w/ double sided gas FP and wall of glass overlooking the landscaped property. A floating wine display defines the transition between the dining and LR, while the DR wet bar enhances effortless entertaining. A main level suite w/ radiant heated bath offers an ideal guest haven, and a first floor office provides elegant work from home space. Upstairs, five ensuite BR feature radiant heated baths. The primary suite is a serene retreat, showcasing a vaulted ceiling w/ exposed beam, gas fireplace, spa inspired bath, and custom closet with dual islands. An expansive bonus room offers flexible living, and the LNDRY is conveniently located on this level. The lower level includes a theater, wet bar, recreation area, gym, and additional BR w/ FBTH. Outside, a Gunite heated pool with spa and automatic cover, outdoor KIT, covered terrace w/ fireplace, large bluestone patio, and manicured fenced grounds create a private resort. Additional highlights include smart lighting, built-in speakers, 22kW generator, heated 3-car garage, and a separate storage structure ideal for a future cabana.
#3997756

Demarest Boro

44 Orchard Rd

7 Beds

7 Baths

N/A

$4,698,000

MLS#: 3997756
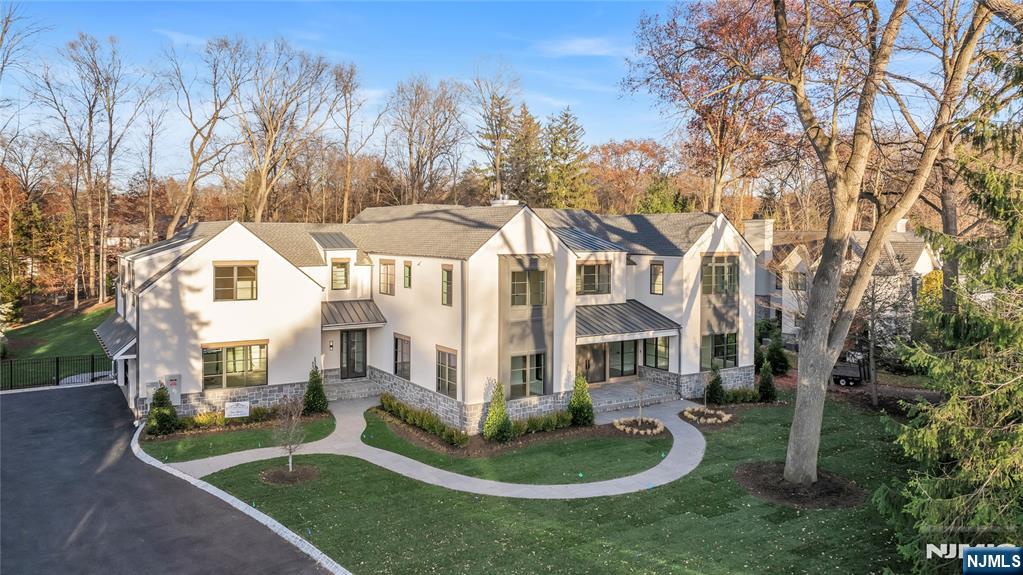
Blending privacy, sophistication, and lifestyle, this 7 BR 7.5 BTH estate sits on a rare private acre and offers 9500+ sq. ft. of custom designed living space. Soaring 10 foot ceilings on the main level and 9 foot ceilings above and below create an airy open feel. The chefs kitchen w/Sub Zero and Wolf appliances, dual dishwashers, oversized island, and bespoke cabinetry flows into a sun filled family room w/ double sided gas FP and wall of glass overlooking the landscaped property. A floating wine display defines the transition between the dining and LR, while the DR wet bar enhances effortless entertaining. A main level suite w/ radiant heated bath offers an ideal guest haven, and a first floor office provides elegant work from home space.Upstairs, five ensuite BR feature radiant heated baths. The primary suite is a serene retreat, showcasing a vaulted ceiling w/ exposed beam, gas fireplace, spa inspired bath, and custom closet with dual islands. An expansive bonus room offers flexible living, and the LNDRY is conveniently located on this level. The lower level includes a theater, wet bar, recreation area, gym, and additional BR w/ FBTH. Outside, a Gunite heated pool with spa and automatic cover, outdoor KIT, covered terrace w/ fireplace, large bluestone patio, and manicured fenced grounds create a private resort. Additional highlights include smart lighting, built-in speakers, 22kW generator, heated 3-car garage, and a separate storage structure ideal for a future cabana.
#25039960

Demarest

44 Orchard Road

7 Beds

7 Baths

N/A

$4,698,000

MLS#: 25039960
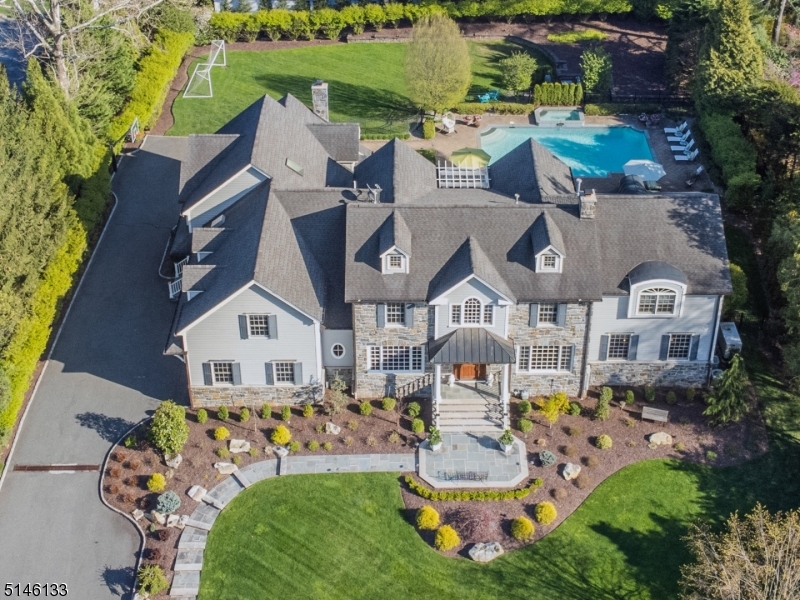
You'll never need to leave for the Hamptons in this exquisite Short Hills home that delivers resort living right outside your door. Enjoy a seamless flow to manicured grounds that beg to host your next wedding and neighborhood barbecue. Inside, the layout creates a smart separation between entertaining space and private quarters, while handcrafted millwork, Brazilian cherry floors and designer wallpaper run throughout. Bring the outdoors in with abundant double-paned Weather Shield windows and custom French doors that open nearly every room to the expansive covered flagstone patio, updated pool and spa, sun deck, lush lawns and landscaping. Inside, the double-height foyer opens to a living room and vast media room with a two-sided fireplace, walk-up bar and projection system. A formal dining room and butler's pantry lead to the chef's kitchen filled with full-feature cabinetry and elite Wolf Miele and Sub-Zero appliances. A family room, mudroom, pool bath and laundry complete the level. Above, a sprawling owner's suite includes an office, dressing room, en suite spa bath and balcony. Luxurious secondary bedrooms include two suites, two beds with a Jack-and-Jill bath and a sixth bedroom that opens to a balcony. A large laundry room and storage add convenience here. On the fully finished lower level, palatial rec room areas lead to another bed and bath. Zoned HVAC, generator, upgraded electrical, central vacuum, alarm, Sonos speakers, three-car garage with EV charging.
#3778152

Millburn Twp.

299 Hartshorn Dr

7 Beds

6 Baths

N/A

$4,695,000

MLS#: 3778152
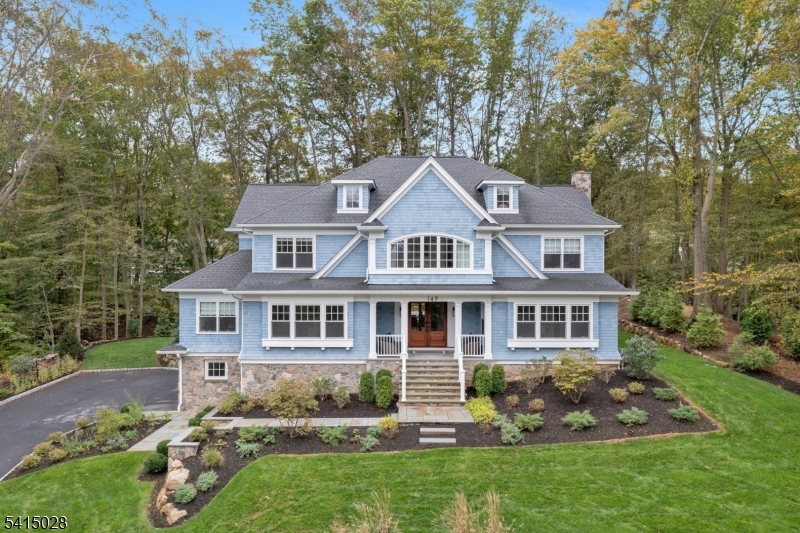
Custom Colonial Revival on the North Side of Summit. Set on .64 beautifully landscaped acres, this custom Colonial Revival was designed by KimTone of TLA Design and built by Cardone Contracting. Blending timeless architecture with modern comfort, the home offers seven bedrooms and seven and a half baths, each with its own en suite bathroom.  The main level features a gracious foyer, formal living and dining rooms, a first floor study, and a chef's kitchen that opens to a spacious family room. French doors lead to a custom bluestone patio and outdoor kitchen with a 42 inch Alfresco grill, custom steel cabinetry, and ample storage, perfect for entertaining. The primary suite is a private retreat with his and her closets, remote controlled drapery, and an oversized walk in shower. The third floor offers a comfortable sitting room, while the lower level includes a mudroom, exercise room, recreation room with wet bar, an additional bedroom, and direct access to the three car attached garage.  This exceptional property combines classic design, modern luxury, and a prime North Side location, just minutes from downtown Summit, top rated schools, and NYC transportation.
#4012759

Summit City

149 Hillcrest Ave

7 Beds

7 Baths

N/A

$4,695,000

MLS#: 4012759
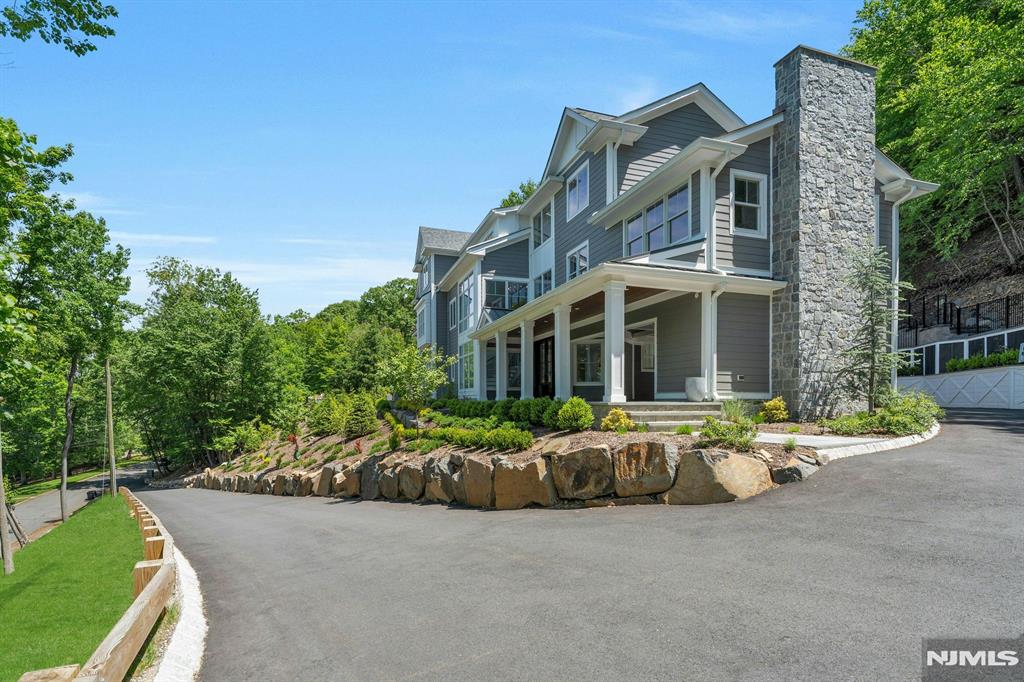
A rare opportunity to own a private estate on one of Franklin Lakes most sought-after streets overlooking the lake in coveted South Gate Urban Farms section. Completed in 2024 and set on 3+ acres atop a serene mountainside setting, this custom-built residence offers almost 8,000 sf of luxurious living space w/ breathtaking lake views from nearly every room. Designed for grand entertaining and comfortable everyday living, the home features 5 bedrms, 6 full baths, and 2 half baths. A dramatic two-story foyer with soaring ceilings, floor-to-ceiling windows, and a striking curved staircase welcomes you into light-filled interiors throughout. The chef's kitchen is outfitted with premium appliances, expansive workspace, and a large center island, flowing seamlessly into the home's entertaining spaces. The extraordinary primary suite serves as a private retreat, complete with dual walk-in closets, heated bathroom and shower floors and a soaking tub with panoramic views. A beautiful veranda overlooks the lake accessed from the lower-level lounge area with wet bar and glass wine cellar. Addtl amenities include an elevator, gym, sauna, steam shower, laundry on two levels, mudroom, generator and a 3-car garage with EV wiring. Outside is the in-ground gunite saltwater pool and spa, expansive terraces, and unparalleled privacy surrounded by natural beauty. This one-of-a-kind estate combines elegance, tranquility, and modern luxury in one of Bergen County's most prestigious neighborhoods.
#26020353

Franklin Lakes

976 Scioto Drive

5 Beds

6 Baths

N/A

$4,695,000

MLS#: 26020353
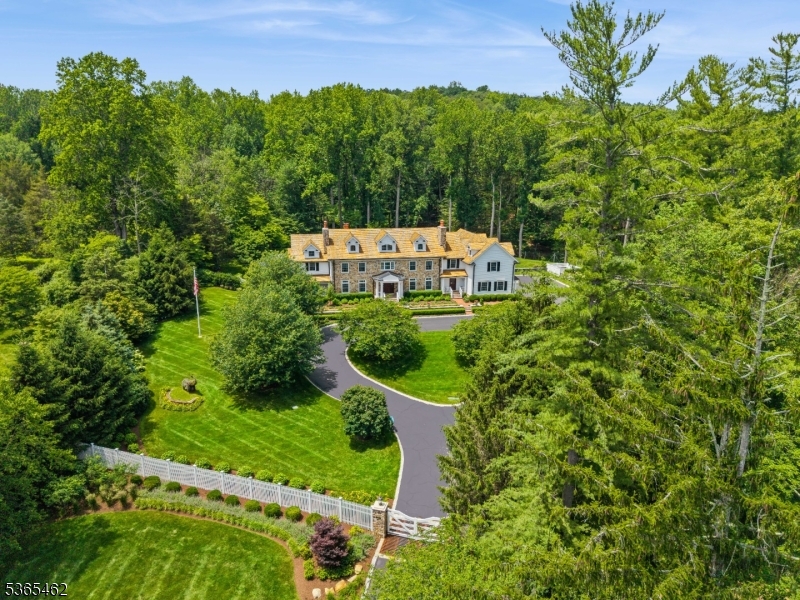
Nestled on 5.4 meticulously landscaped acres, this stunning renovated estate in Mendham is a true gem. Spanning over 9,000 sqft, the home features an impressive foyer with a soaring 25-foot ceiling, complemented by exquisite moldings, millwork, beams, paneling, and hardwood floors throughout. The chef's dream kitchen is equipped with high-end appliances, including a 6-burner Viking range, double ovens, Sub Zero refrigerator, and honed marble countertops.With 6 fireplaces, the home radiates warmth and natural light in every room. The luxurious primary suite offers a serene retreat with a sitting area, fieldstone fireplace, and dual baths with radiant heated floors. The estate includes 6 bedrooms and 7.2 baths, all with ensuite facilities for added convenience.The lower level is a walk-out oasis featuring a gym, study, office, wine cellar, and recreation rooms, perfect for entertaining. Outdoors, indulge in a resort-like experience with a pool, covered veranda, hot tub, fire pit, and a designer yurt overlooking a tranquil stream.Additional features include a whole-house generator and a 4-car garage with a lift for car enthusiasts. Conveniently located near shopping, dining, and transportation, this stately yet modernized estate is a unique opportunity not to be missed.
#3971748

Mendham Twp.

119 Mosle Rd

6 Beds

7 Baths

N/A

$4,695,000

MLS#: 3971748
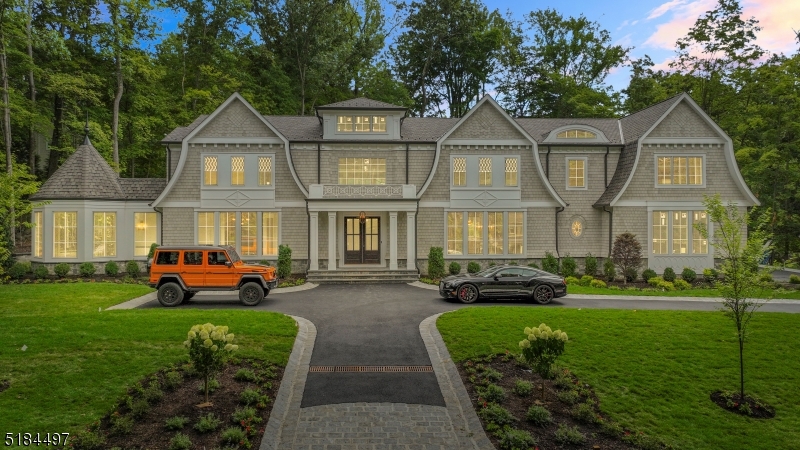
The anticipation is finally over, I'm pleased to present 30 Yeoman Dr! A masterful vision for fine luxury living is personified with every detail of this new build! You will find unparalleled finishes throughout this 13,000 sf wonder featuring 7 BR, 10 total baths, 4 car garages, 4 kit & 6 fpl. Prepare to be bedazzled by the Hampton Style curb appeal with a frontage of nearly 275 ft wide featuring NuCedar shingle siding & striking gambrel roof lines. Full designer kit feat. high-end app/finishes/stone all around plus a bonus full butlers kit. A sep. octagonal turret office featuring 16 ft ceilings & french doors/1st floor BR/2.5 baths round out an exceptional 1st flr plan. Private master suite boosting approx 1,700 sq features a master bath ste & custom WIC'S beyond your wildest imagination w/2 fpl, balcony, & sauna. The basement of your dreams features a theatre/gym/speak easy cigar rm/huge full wet bar/BR & full BTH. Large yard/gunite pool/pergola/full outdoor kit w/fpl/fire pit.
#3812377

Upper Saddle River Boro

30 Yeoman Dr

7 Beds

8 Baths

N/A

$4,695,000

MLS#: 3812377
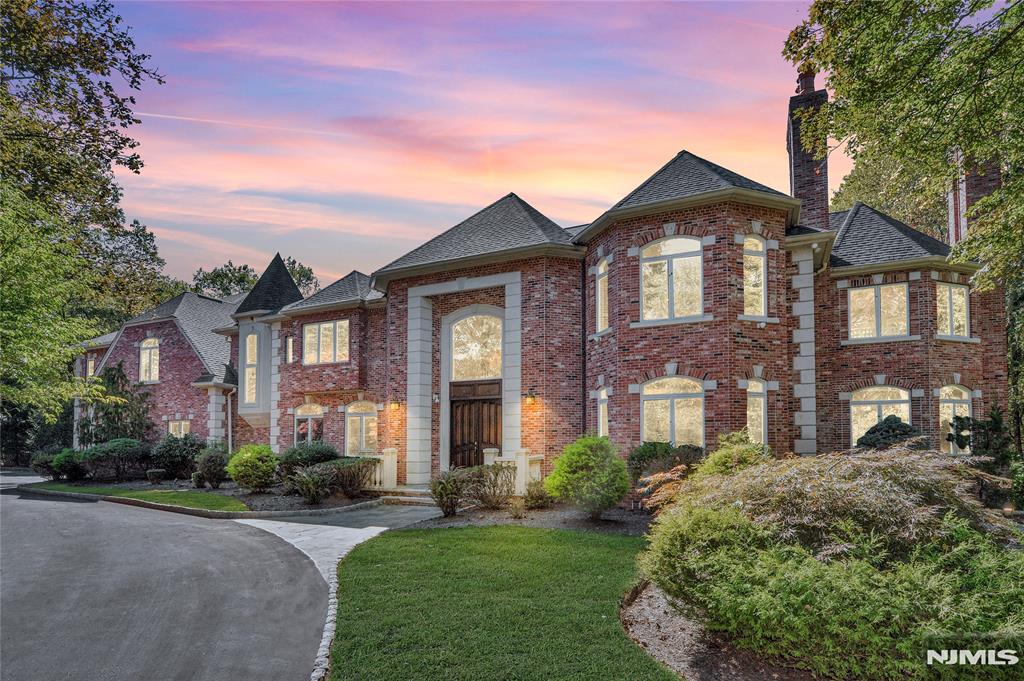
ELEGANT, SOPHISTICATED, CUSTOM-BUILT, ALL BRICK CLASSIC MANOR ESTATE! Set in one of Saddle River’s MOST PRESTIGIOUS LOCATIONS! On a prime CHESTNUT RIDGE CUL-DE-SAC, Lighted Brick Stanchions lead to apprx 13,000sf of luxurious living space w/4 CAR GARAGE! ShowcasIng Grand Architectural Design from the POURED CONCRETE/STEEL BEAM FOUNDATION to the dramatic 2-STORY Entry Foyer w/sweeping DOUBLE BRIDLE STAIRCASE leading to the 2 STY GRT RM/Fpl. Highlights incl: 7 Brs, 6 Full/2 Half Bths, 9 Fireplaces, Marble/Hardwd flrs, RADIANT heat + a CLIVE CHRISTIAN KITCHEN w/dual islands, 48"VIKING range/SUB-ZEROs, 2 WineFridges + spectacular 2-STORY BRKFST RM/Fpl offering ample seating room! The main level incls formal rooms: 2 Sty GR/Fpl, LR/Fpl, DR, Lounge/WetBar, Home Office/Fpl, 2 PR's, Guest Suite, FBth, Laundry, MudRm & 4 CAR GARAGE access. Upstairs, the EAST WING includes the MULTI-RM PRIMARY SUITE/Fpl w/an extremely generous BOUTIQUE STYLE CLOSET, accommodating an Extensive Wardrobe + 2 more BR Suites, all w/tray ceilings. The West WING offers opportunity for private "MULTI-GENERATIONAL" living w/2ND PBR/Fpl. The WALK-OUT LOWER LEVEL impresses w/the luxury of your own TEMP CONTROLLED WINE CELLAR , TASTING RM, Theater, Fpl, Catering (2nd)Kitchen to Blue Stone Patio w/Fpl/Grill, 2 addt'l BR’s/Gym & Fbth. NEW ROOF!!(’24), GENERATOR, 9Z HEAT, Invisible Dog Fence ++! Yet, with all this home’s grandeur, it has been Designed for Practical, Functional + PROPER FENG SHUI LIVING. Relax
#26008949

Saddle River

14 Werimus Brook Road

6 Beds

6 Baths

N/A

$4,695,000

MLS#: 26008949
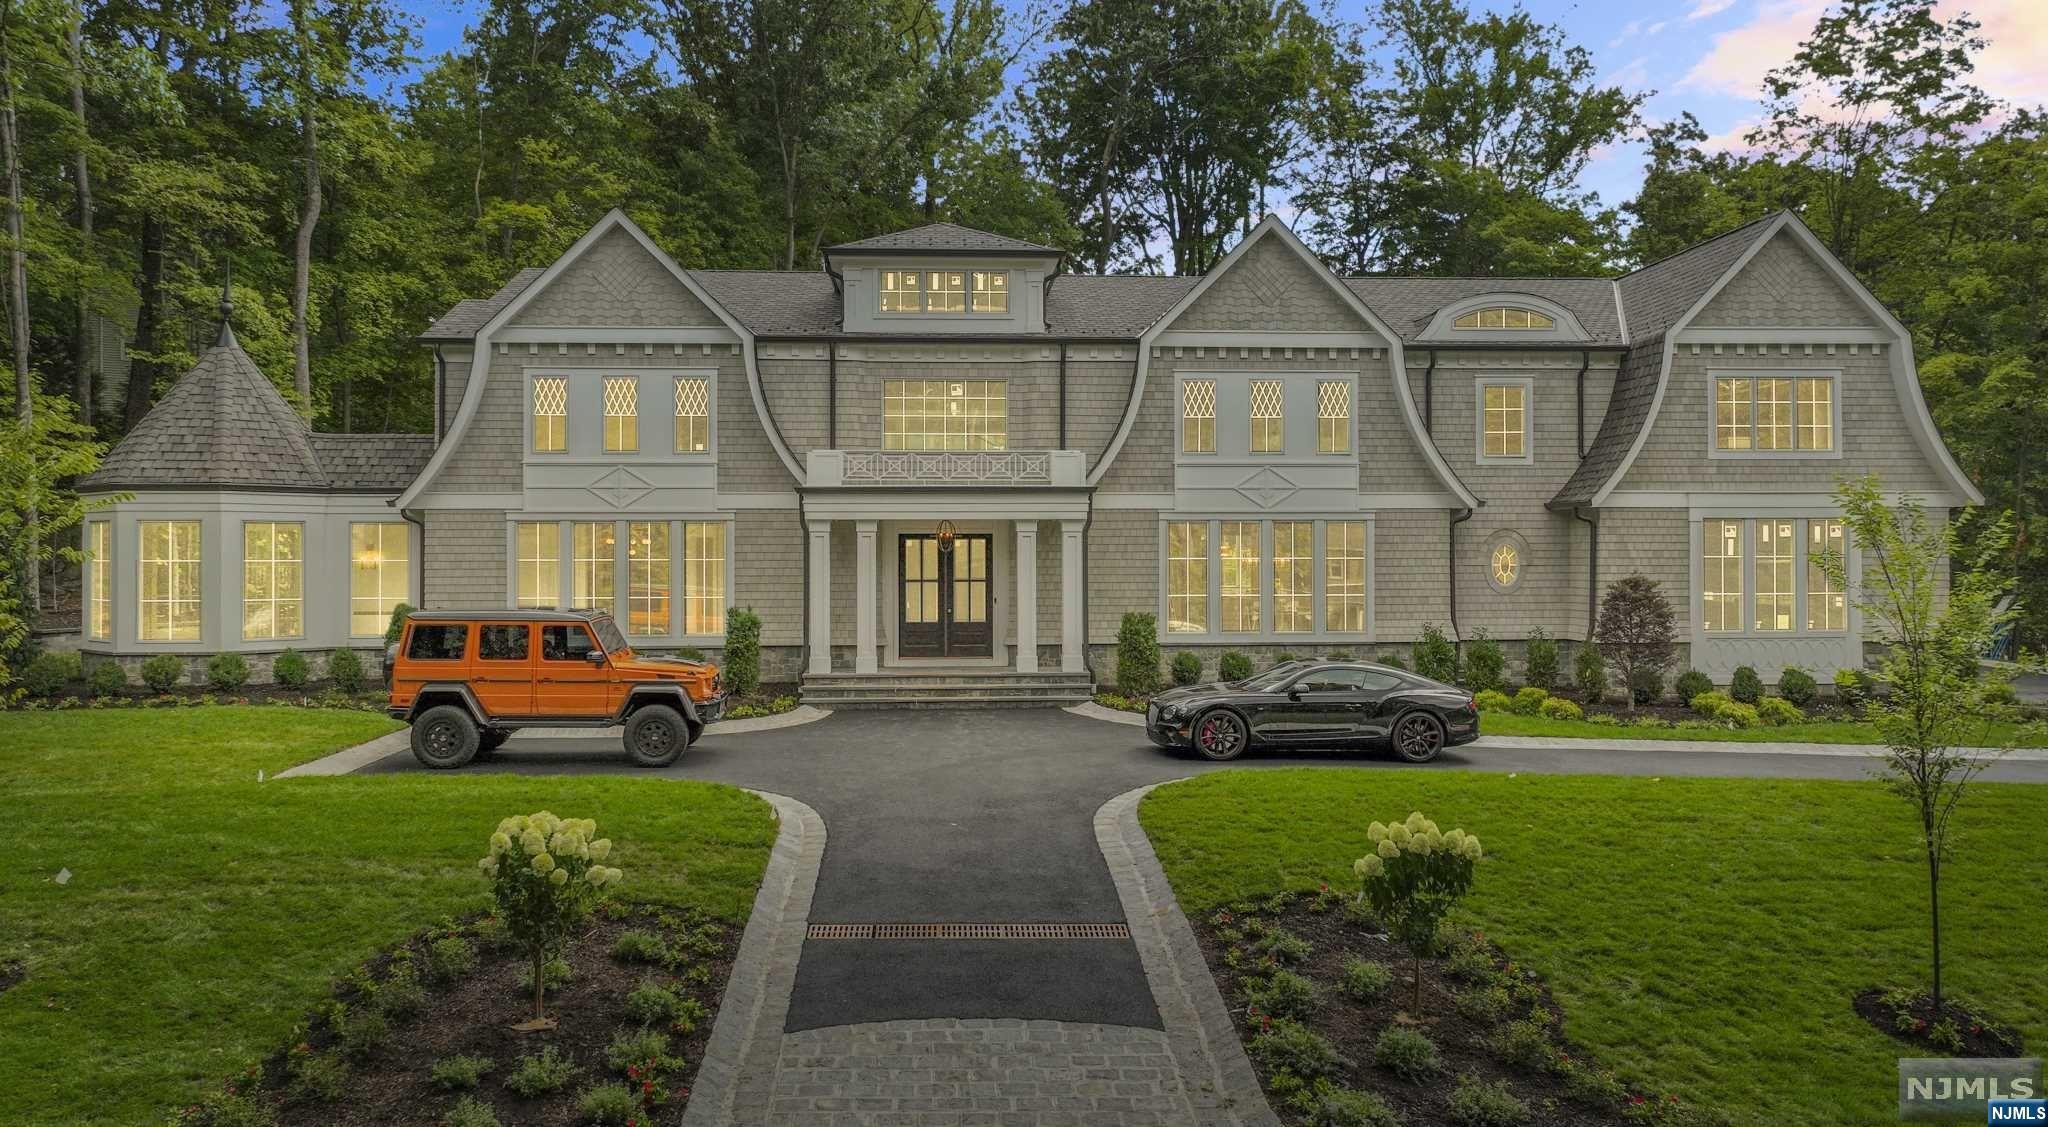
The anticipation is finally over, I'm pleased to present 30 Yeoman Dr! A masterful vision for fine luxury living is personified with every detail of this new build! You will find unparalleled finishes throughout this 13,000 sf wonder featuring 7 BR, 10 total baths, 4 car garage, 4 kit & 6 fpl. Prepare to bedazzled by the Hampton Style curb appeal with a frontage of nearly 275 ft wide featuring NuCedar shingle siding & striking gambrel roof lines. Full designer kit feat. high-end app/finishes/stone all around plus a bonus full butlers kit. A sep. octagonal turret office featuring 16 ft ceilings & french doors/1st floor BR/2.5 baths round out an exceptional 1st flr plan. Private master suite boosting approx 1,700 sq features a master bath ste & custom WIC'S beyond your wildest imagination w/2 fpl, balcony, & sauna. The basement of your dreams features a theatre/gym/speak easy cigar rm/huge full wet bar/BR & full BTH. Large yard/gunite pool/pergola/full outdoor kit w/fpl/fire pit.
#22037053

Upper Saddle River

30 Yeoman Drive

7 Beds

8 Baths

N/A

$4,695,000

MLS#: 22037053
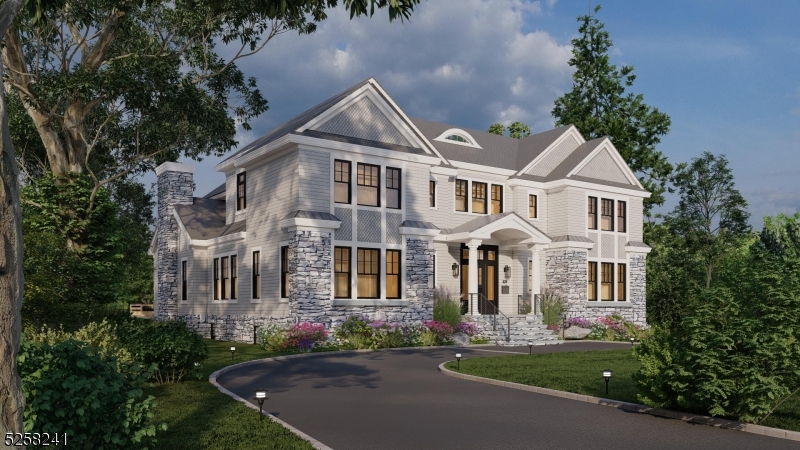
NEW CONSTRUCTION, This 7500 sq ft 7 bed/6.1 bathroom Colonial offers a perfect blend of timeless elegance and modern luxury. Nestled in the prestigious Hartshorn neighborhood of Short Hills, the house is just minutes from the mid-town direct train to NYC, top rated schools, downtown Millburn, the Mall at Short Hills and Rt 24.  The 0.71 acre flat lot offers a circular driveway, 3 car garage, outdoor living space and ample room for a swimming pool. The open concept floor plan boasts 10' ceilings on the first floor and 9' on the second floor.   The first floor features a double height foyer, chef's kitchen with Sub-Zero and Wolf appliances that opens to the family room, guest suite, dedicated office/study, mudroom and a butler's pantry.  On the second floor, the nearly 950 sf primary suite offers a vaulted ceiling, fireplace, huge dressing room, coffee station and spa like marble bathroom.  The second floor also includes 4 additional bedrooms, 3 bathrooms and a laundry room.  The lower level has an au pair suite, rec room with a bar and wine cellar as well as space for a gym and media room.  Currently under construction with an estimated completion date of the fall 2024 there is plenty of opportunity to customize the design to your own specifications.  Location, design and quality, your dream home awaits.
#3878122

Millburn Twp.

127 Stewart Rd

7 Beds

6 Baths

7,500 Sq.Ft.

$4,695,000

MLS#: 3878122

1 ... 422 423 424 425 426 ... 666
* Listings identified with the FMLS IDX logo come from FMLS and are held by brokerage firms other than the owner of this website. The listing brokerage is identified in any listing details. Information is deemed reliable but is not guaranteed. If you believe any FMLS listing contains material that infringes your copyrighted work please click here to review our DMCA policy and learn how to submit a takedown request. © 2024. First Multiple Listing Service, Inc.
 - property

Send a message

Message successfully sent.

Your message

What is 3 + 4 ?

Reason for contacting?

I agree to receive email communication and understand I can unsubscribe at any time.

I agree to be contacted by KW Metropolitan via call, email, and text for real estate services. To opt out, you can reply 'stop' at any time or reply 'help' for assistance. You can also click the unsubscribe link in the emails. Message and data rates may apply. Message frequency may vary. Privacy Policy

Sign Out

Virtual Assistant

Would you like to take the next step with this property? We can help you schedule a showing or virtual tour, or send you more details.

Yes, I would like more information.

Thank You for Your Reply, One of Our Agents will contact you as soon as possible

No, maybe later.

Thank you, you can always contact me via email, phone number or through the contact form.

Realhub AI

Lucy - Your AI-Powered Realtor

Update Your Temporary Password

Personalize your search

Enter your email and we'll notify you immediately when new listings match what you're looking for.

or enter email address

Already have an account ? Login here

Continue your home search

I agree to receive communications and understand I can unsubscribe at any time.

I agree to be contacted by KW Metropolitan via call, email, and text for real estate services. To opt out, you can reply 'stop' at any time or reply 'help' for assistance. You can also click the unsubscribe link in the emails. Message and data rates may apply. Message frequency may vary. Privacy Policy

Already have an account ? Login here

We use cookies

We use cookies primarily for analytics to enhance your experience. By accepting, you agree to our use of these cookies. You can manage your preferences or learn more about our cookies policy.





