
REALHUB is on fire today

Properties

Browse or get in touch to schedule a walkthrough.

  • Nearby me
Price range

Popular Features

Community Features

Association

Property Features

Waterfront

View

Exterior Features

Interior Features

Style

10000 properties match your criteria

Updated 1 minute ago

E-Alert name
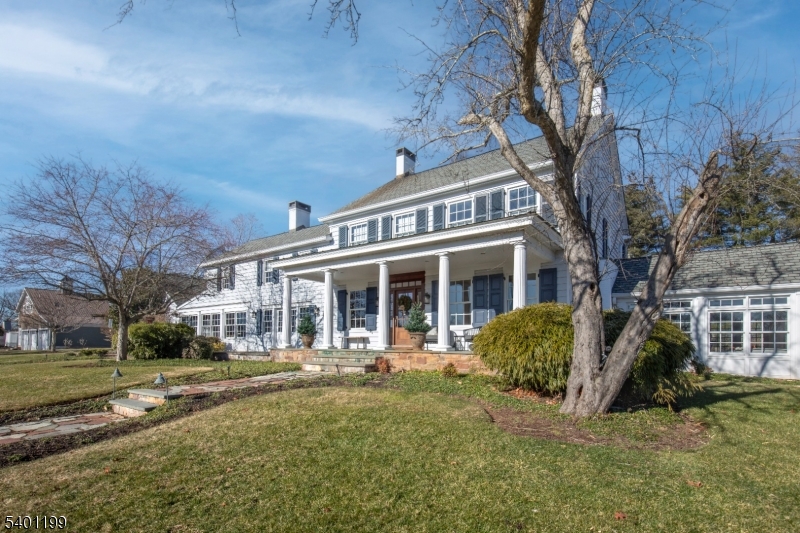
Welcome to Bedens Brook Farm, an equestrian sanctuary where timeless heritage and modern luxury coexist in perfect harmony. Set across 15 acres in the rolling hills of Hopewell, this exceptional estate has been reimagined with an artisan's eye with uncompromising dedication to quality.At the heart of the property stands an equestrian complex featuring an indoor riding arena and an immaculate 10-stall barn. Thoughtfully curated details including radiant heated floors, a bespoke tack room, create a space that is as beautiful as it is functional, offering year-round comfort for horse and rider alike.Beyond the barn, views unfold across fenced pastures toward a limestone pool cabana nestled between original 18th-century garden walls. These preserved remnants of the estate's storied past lend an extraordinary sense of place, imbuing every outdoor moment with quiet grandeur.The main residence is a masterwork of design, blending old-world craftsmanship with the luxuries of contemporary living. Rough-hewn beams, hand-forged metalwork, and a luminous cathedral solarium speak to the home's heritage, while thoughtful modern updates elevate the everyday. The walnut-and-soapstone kitchen opens to a refined terrace anchored by a fully restored summer kitchen an architectural jewel and unparalleled conversation piece.Completing the estate are a post-and-beam shop barn, private apartment & separate studio, each offering versatility for guests, creative work, or expanded lifestyle needs.
#4001848

Hopewell Twp.

266 Province Line Road

6 Beds

4 Baths

N/A

$4,900,000

MLS#: 4001848
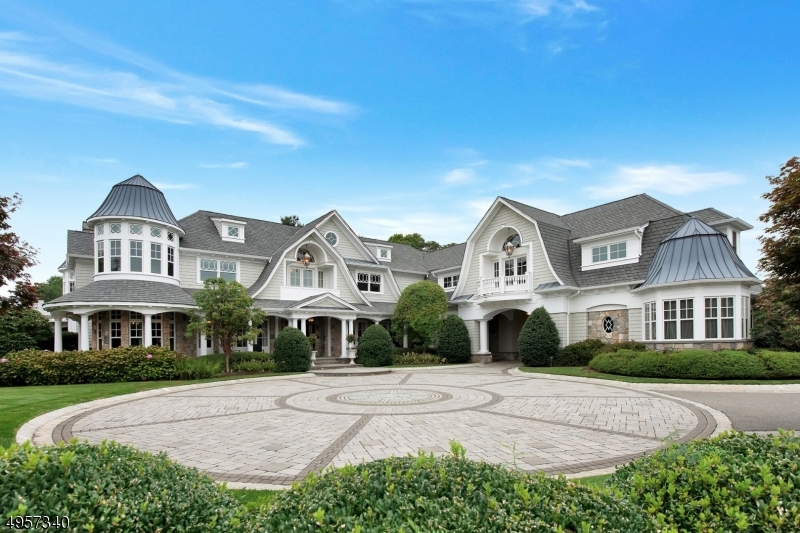
Sweeping green lawns and towering pines frame the double setting the tone for a glamorous experience when your guests arrive. Luxury living has never been better exemplified than in this exquisite sprawling estate.  This masterpiece encompasses every extravagant amenity imaginable. A gorgeous master suite complete with two impressive walk-in closets, stunning master bath and a sitting room with fireplace is where you will find peace and tranquility from the day. Additional features include a lavish wine cellar complete with tasting room, gaming room and theater to name a few. This oasis is what you've been dreaming about, truly majestic.
#3671431

Wyckoff Twp.

677 CHARNWOOD DR

5 Beds

6 Baths

11,867 Sq.Ft.

$4,900,000

MLS#: 3671431
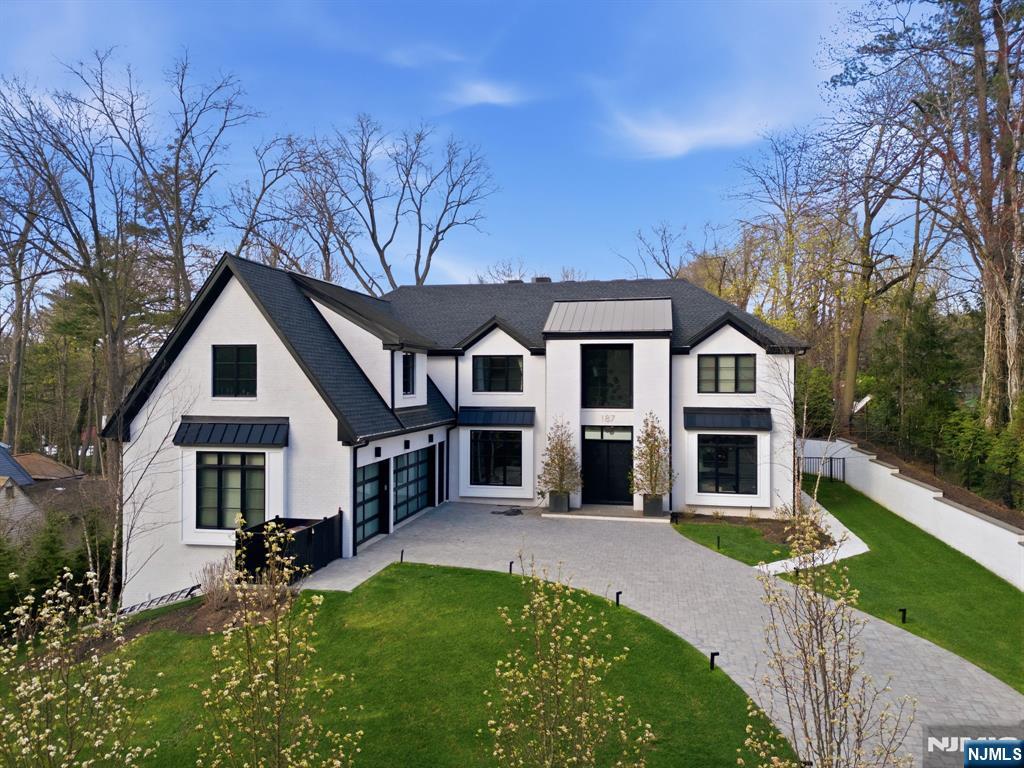
Set on a gated half-acre, this two-year-old new construction showcases exceptional craftsmanship by one of the area’s most prominent builders. A grand double-height foyer leads to an open floor plan with soaring ceilings and oversized European windows. Elegant living and formal dining rooms flow into a stunning family room with fireplace overlooking a private, fully fenced property with mature landscaping. The chef’s kitchen features top-of-the-line appliances and connects to a mudroom and three-car garage. A guest suite with full bath and a designer powder room complete the main level. Upstairs offers a luxurious primary suite with walk-in closet and spa bath, three en-suite bedrooms, and a versatile lounge or office. The walk-out lower level impresses with sauna, cold plunge, wine bar, theater, gym, bedroom, steam shower, laundry, and expansive recreation space. Resort-style grounds include pool, jacuzzi, outdoor kitchen, and enclosed patio.
#26011381

Tenafly

187 Hudson Avenue

6 Beds

6 Baths

N/A

$4,900,000

MLS#: 26011381
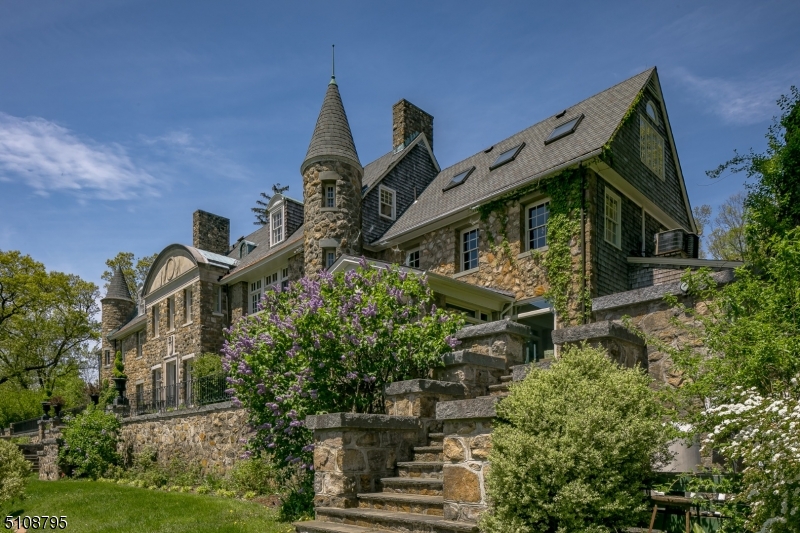
The magnificent Somerset Hills panoramas and incredible sunrise views from this stunning elevated vantage point are rare. Architecture rendered in stone, complete with turrets and towers, lends a sense of whimsy to the Craigmore estate. Over 12,000 square-feet of living space is arranged on three formal floors, befitting the baronial lifestyle of former owner Charles Engelhard Sr. The floor plan flows easily from one breathtaking space to the next.  Highlights of the layout include 7 fireplaces, flooring of oak in select rooms, high ceilings, and multiple sets of french doors opening to view-filled bluestone and grass terraces. There is a sunken conservatory overlooking stunning countryside vistas, a welcoming center island kitchen connecting to the breakfast and family rooms, and a partially finished basement with a temperature-controlled wine cellar and two insulated storage rooms. On the second floor's flexible layout, six bedrooms include a primary suite wing. Originally utilized for staff members, the third floor is currently arranged as two wings. One wing provides an oversized office and bedroom with full bath; the other a den, office, studio and two full baths plus an expansive recreation or exercise space.  An elevator services the 1st & 2nd firs. Stone terraces and patios step down to a heated pool with fountains, a koi pond and gardens, all providing a perfect venue for warm weather entertaining. In the front there is a stone wall enclosed courtyard with fountain.
#3769080

Bernardsville Boro

55 Boulderwood Dr

7 Beds

8 Baths

12,000 Sq.Ft.

$4,900,000

MLS#: 3769080
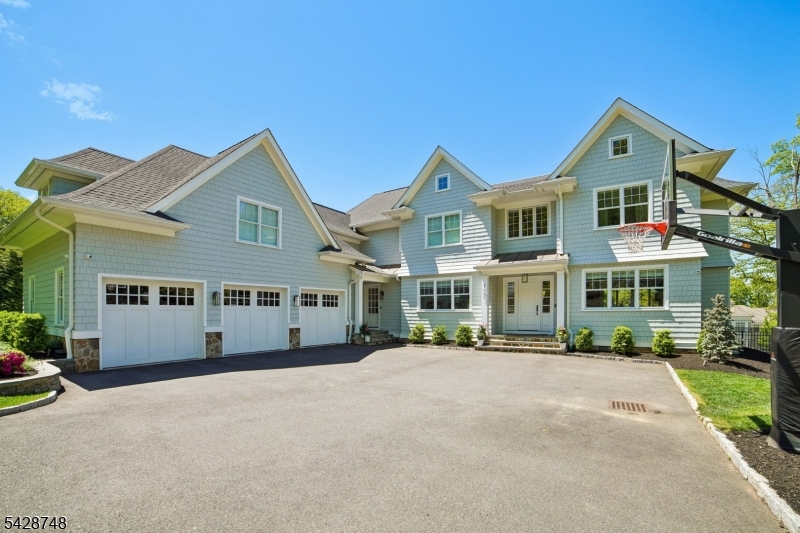
This stunning 8 Bedroom 7.2 bath New Construction custom home built in 2023 is your dream home! Ideally located on the most prestigious street in Short Hills with a totally level, fenced backyard w/great views, this home features high ceilings, bespoke finishes & an incredible open floor plan w/10' ceilings on the 1st level! Elegant Living & Dining Rooms, spectacular huge gourmet eat-in kitchen w/crisp white cabinetry, a large center island, Wolf & SubZero appliances, & walk-in pantry totally open to gorgeous Family Room w/a coffered ceiling, linear gas fireplace & wall of sliding glass doors out to maintenance free deck & totally level, fenced backyard. Mudroom w/ built-ins & easy access to attached 3-car garage. 1st Level In-law Suite w/walk-in closet & beautiful full bath. 2nd level features a luxurious Primary Bedroom Suite w/2 walk-in closets & a spa-like bath w/radiant heated marble floor & soaking tub. 3 more bright & spacious en suite bedrooms, laundry room w/2 sets of LG washer & dryers, & another huge bedroom suite w/ walk-in closet & en suite bath and it's own backstairs from the 1st level. 3rd level has a huge bedroom/office w/6 windows. The beautifully finished walkout lower level is bright & features 10' ceilings w/a huge Rec Room & Media Room, each with access to the patio & totally level, fenced backyard, & a bedroom suite w/full bath. Great amenities including smart house features, this stunning home is the ultimate in luxury in an ideal Short Hills location!
#4026292

Millburn Twp.

132 Hartshorn Dr

8 Beds

7 Baths

7,407 Sq.Ft.

$4,900,000

MLS#: 4026292
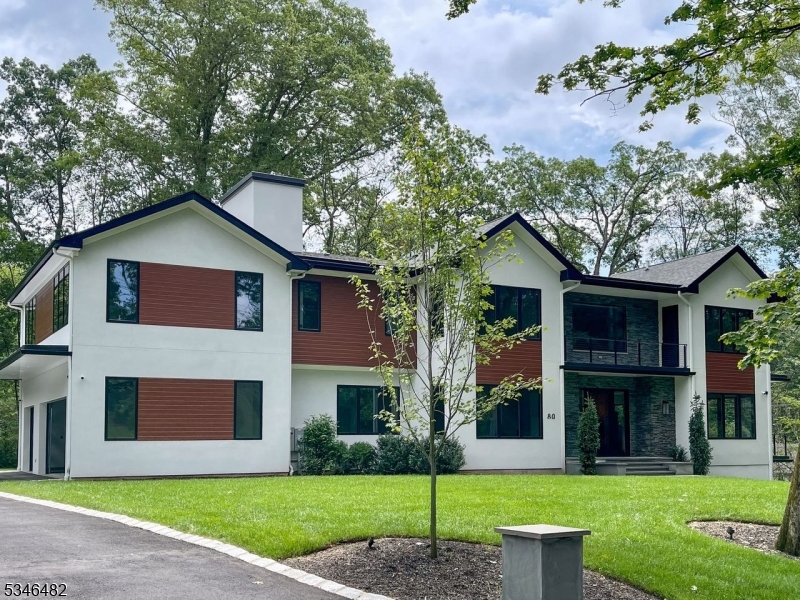
Welcome to 80 Old Hollow Road, an extraordinary 10,000+ square foot custom residence set on a private cul-de-sac, backing to over 2,000 acres of protected woodlands in the South Mountain Reservation. Designed for both grand entertaining and effortless everyday living, this luxurious home offers 7 spacious bedrooms, 7 full and 2 half baths, a truly open-concept floor plan and soaring ceilings throughout. An elevator provides seamless access across all four levels, including a showstopping 1,800+ square foot rooftop deck with sweeping treetop views -- perfect for entertaining or quiet evenings under the stars. Other outdoor living is equally impressive, with four balconies, a side patio off the sun-filled walkout lower level and an expansive rear deck surrounded by lush and mature landscaping. An exercise room, home theater/golf simulator room, lounge/game room, recreation room, first level office, second full kitchen and seven en-suite bedrooms across three levels, including a luxurious primary suite with sitting room, provide plenty of space for all. Situated in one of the most coveted neighborhoods in Short Hills, this architectural gem offers exceptional privacy and timeless elegance as well as proximity to top-rated schools, Millburn's vibrant downtown, Midtown Direct trains, luxury shopping and fine dining. A rare opportunity to enjoy nature, space and sophistication, all in one remarkable home.
#3972784

Millburn Twp.

80 OLD HOLLOW ROAD

7 Beds

7 Baths

N/A

$4,900,000

MLS#: 3972784
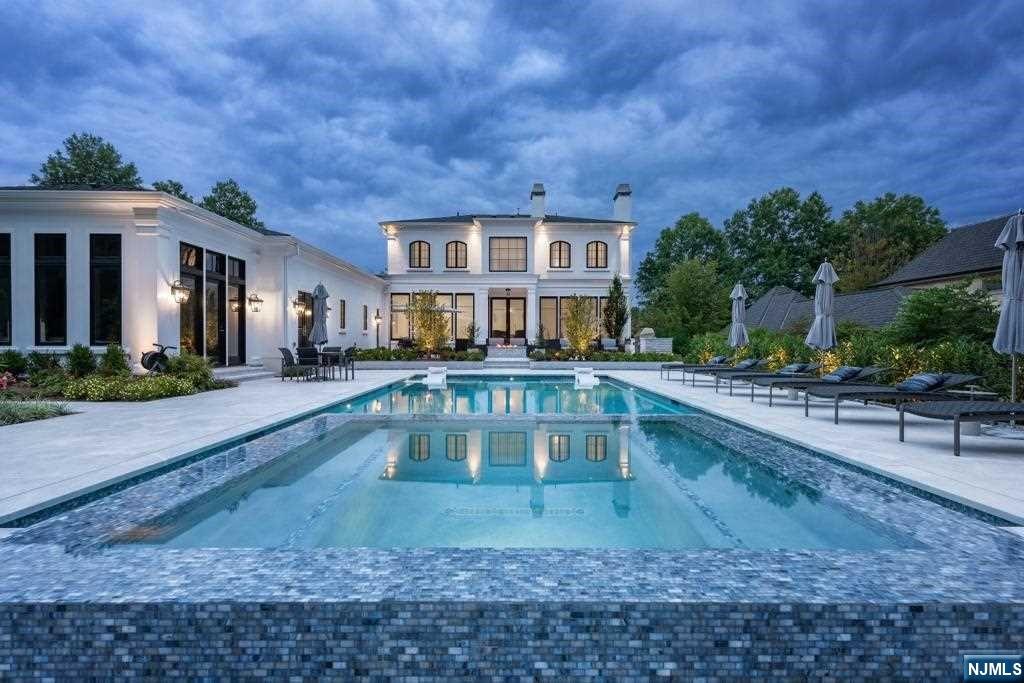
This stunning gem was masterfully crafted in 2018 by architect Rosen Kelly Conway, boasting an impressive 6/7 bedrooms and 7.2 lavish baths with radiant heated floors all sprawled across almost an acre of private property. Every inch of this home is adorned with exquisite custom features, including Lutron lighting and shades uses control4. A spectacular soundproof home theater with state of the art technology, Meridian surround sound digital and audio. You'll been amored by the grandeur of the 10 and 11-foot ceilings throughout, adding a sense of spaciousness, imported french oak flooring, The magnificent gourmet chef's kitchen is a culinary dream come true, featuring seamless custom cabinetry done by Heidi Piron, top of the line appliances Wolf 48inch dual fuel double ovens, Sub-zero and Miele. No detail spared. Step outside and immerse yourself in the professionally landscaped front and backyard, resort style outdoor glassfire pit, an 45X20ft pool with 8x8ft serenity spa
#23032693

Livingston

8 Grasmere Court

6 Beds

7 Baths

N/A

$4,895,000

MLS#: 23032693
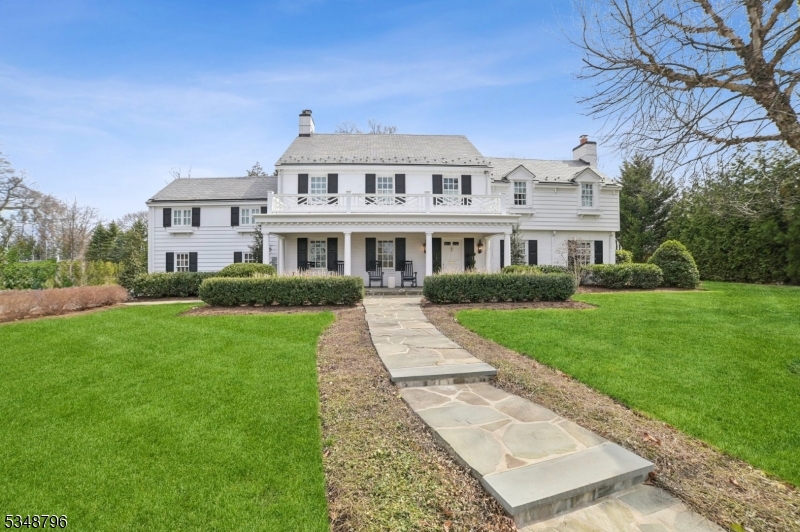
Experience elevated living at 57 Prospect Hill Avenue -- an exquisitely reimagined Colonial in Summit's coveted Northside. This timeless masterpiece blends classic architecture with sophisticated, high-end finishes and curated design. A Bluestone path welcomes you to a charming covered porch and into a grand foyer with a graceful, curved staircase. Rich hardwood floors flow throughout elegant entertaining spaces, including a formal living room with a marble fireplace and intricate dentil molding, and a refined home office with its own fireplace. The designer dining room dazzles w/ statement lighting and French doors opening to a sun-drenched conservatory. The gourmet kitchen is a showpiece featuring Danby marble, professional-grade Viking/SubZero appliances, custom cabinetry, wine fridge/beverage drawers, island with bar seating & breakfast banquette. The adjacent Great Room stuns with a coffered ceiling, custom built-ins, gas fireplace, and window seating. Upstairs, the lavish primary suite offers a fireplace, an amazing California Closets & spa-like Carrara marble bath w/ soaking tub & steam shower. Additional bedrooms and luxe baths offer space & serenity. Outside, unwind on the Bluestone patio, gather around the fire pit, or enjoy the expansive, manicured lawns. Ideal location: friendly neighborhood, just blocks from Summit's vibrant downtown w/ delicious restaurants & niche boutiques, top schools (Lincoln-Hubbard) & the train station to whisk you swiftly home from NYC.
#3957263

Summit City

57 PROSPECT HILL AVENUE

5 Beds

4 Baths

N/A

$4,895,000

MLS#: 3957263
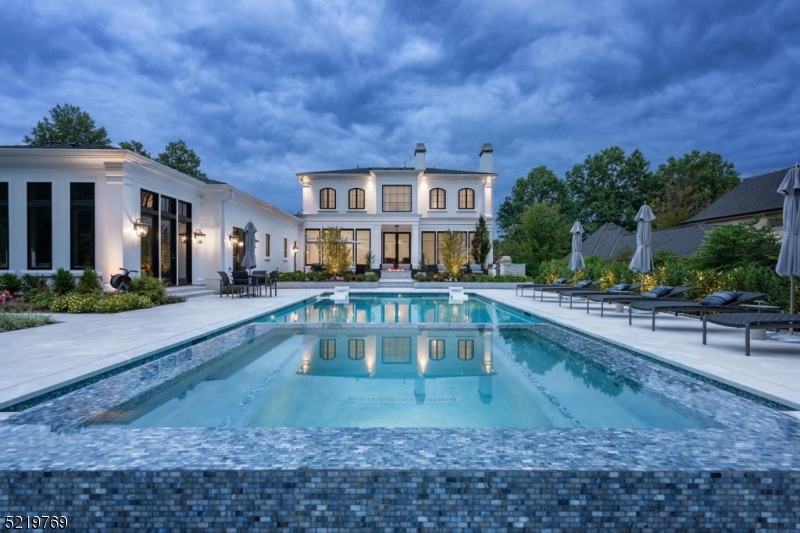
This stunning gem was masterfully crafted in 2018 by architect Rosen Kelly Conway, boasting an impressive 6/7 bedrooms and 7.2 lavish baths with radiant heated floors all sprawled across almost an acre of private property. Every inch of this home is adorned with exquisite custom features, including Lutron lighting and shades uses control4.  A spectacular soundproof home theater with state of the art technology,Meridian surround sound digital and audio. You'll be enamored by the grandeur of the 10 and 11-foot ceilings throughout, adding a sense of spaciousness, imported french oak flooring, The magnificent gourmet chef's kitchen is a culinary dream come true, featuring seamless custom cabinetry done by Heidi Piron, top of the line appliances Wolf 48inch dual fuel double ovens, Sub-zero and Miele. No detail spared. Step outside and immerse yourself in the professionally landscaped front and backyard, resort style outdoor glass fire pit, an 45X20ft pool with 8x8ft serenity spa, sun shelves, LED colored lighting, 1700 sqft Turkish marble pool deck, and a finished and heated cabana with Kitchen & full bath.  This custom transitional timeless home is truly one-of-a-kind, embodying luxury living at its finest. Don't miss your chance to experience the pinnacle of refinement and sophistication in Bel Air.
#3870735

Livingston Twp.

8 Grasmere Ct

6 Beds

7 Baths

8,500 Sq.Ft.

$4,895,000

MLS#: 3870735
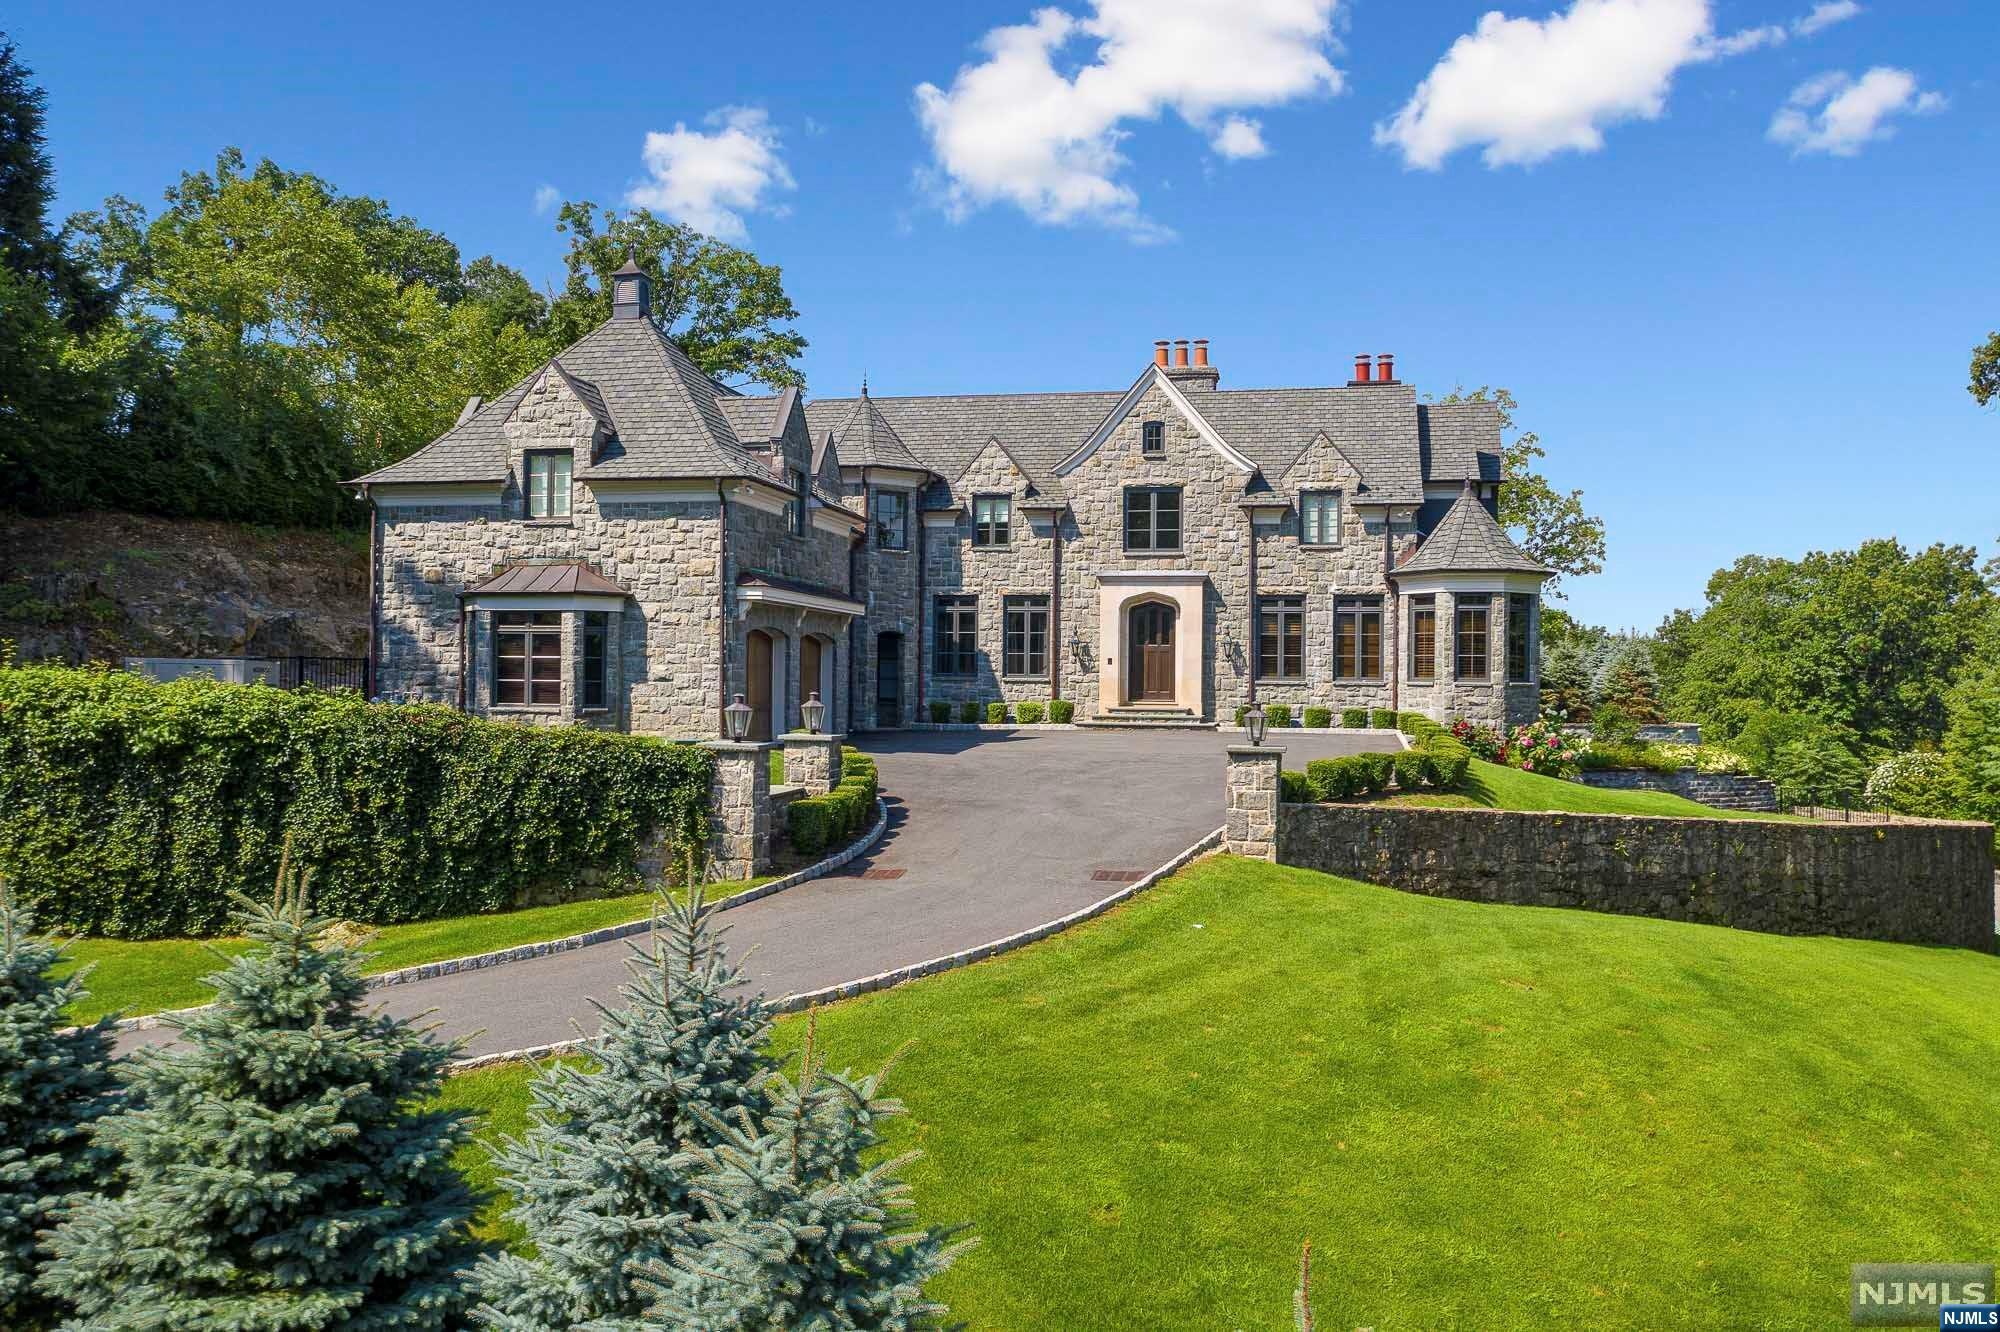
CLASSIC ,ELEGANT& TIMELESS ARCHITECTURE,DESIGNED BY JAMES PARAGANO,DEFINE THIS ELEGANT STONE MANOR SET ON OVER ONE ACRE.THE PRISTINE HOME SHOWCASES LUXURIOUS LIVING SPACE WITH SOARING CEILING & ARCHITECTURAL MILL WORK THROUGHOUT.A GRACIOUS 2 STORY ENTRANCE FOYER SHOWCASES 1 OF 5 LIMESTONE FIREPLACES,WHICH SETS THE TONE FOR THE MAIN LEVEL WITH GREAT ROOM & FIREPLACE,FRENCH DOORS TO PATIO,FORMAL L/R,BANQUET D/R WITH SURROUND SOUND,MAHOGANY LIBRARY,GOURMET KITCHEN & BREAKFAST AREA OVERLOOKING SPECTACULAR PATIO WITH FIREPLACE AND ELECTRIC SCREENS,PLASMA TV & INFINITY POOL AND ELECRIC AWNINGS W/LED LIGHTS L,B/R ENSUITE AND POWDER ROOM COMPLETE THIS LEVEL.THE 2ND LEVEL ENJOYS A SERENE PRIMARY SUITE W/FP & LUXURIOUS MASTER BATH.4 ADDITIONAL BEDROOMS W/BTH,LR W/ 2 SETS OF WASHERS/DRYERS.WALKOUT FINISHED LOWER LEVEL W/SOPHISTICATED THEATER, BR/FULL BTH. STATE OF THE ART GYM,STATE OF THE ART SMART HOME FEATURING CRESTRON AUDIO,GEOTHERMAL EFFICIENCY, FULL HOUSE GENERATOR & 3 CAR GARAGE.
#24007215

Cresskill

307 Truman Drive

7 Beds

7 Baths

N/A

$4,888,800

MLS#: 24007215
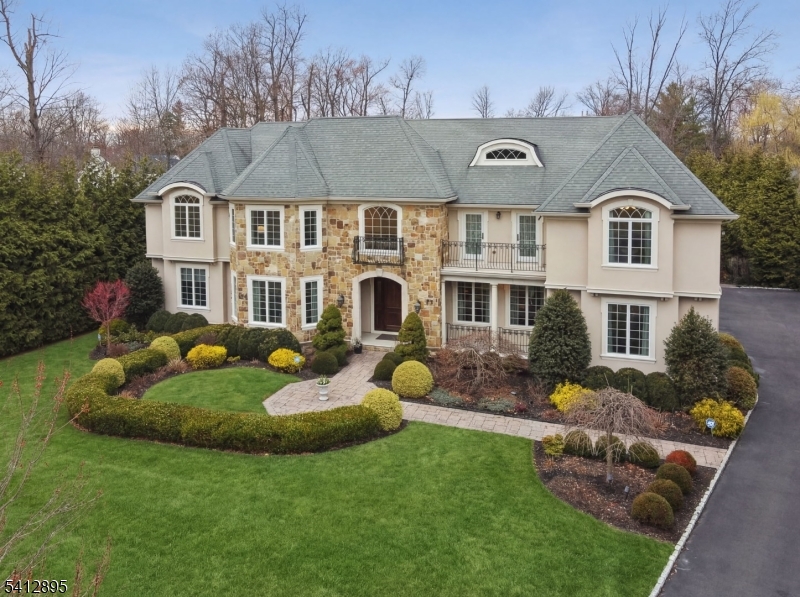
This is your Dream Home! 8,383 sq ft Center Hall Colonial Custom built for owners in 2013 is ideally located on totally level .67 acre lot on quiet street in highly rated Hartshorn Elementary School District. 7 bedrooms, 7 bathrooms (6 full baths and one powder room). Custom mahogany front door opens into a grand 2-story entrance hall with majestic staircase. Elegant dining room w/ custom moldings. Butler's pantry, stunning eat-in chef's kitchen w/ SubZero, Viking, & Bosch appliances, electric oven, granite countertop & oversized center island totally open to incredible family room w/ gas fireplace. Easy access from both the kitchen & family room to expansive patio & spectacular, level private backyard. Living Room w/ gas fireplace. Gracious 1st floor in-law suite w/ en-suite bath. Easy 1st floor access to oversized 3 car garage. Luxurious primary suite w/ 12' ceilings, gas fireplace, 2 huge custom walk-in closets & sitting room, & spa-like primary bath, jetted tub & steam shower. 3 more en suite bedrooms + another home office/bedroom & laundry on 2nd level. Beautifully finished lower level w/ walkout access, 9' ceilings, recreation room w/ large wet bar, movie theater w/ 96" screen, exercise room, large bedroom ste. Smart house features! Generac generator, large, level private backyard w/ expansive stone patio & basement access. Plenty of room for 20'x40' pool. Just 0.3 miles to Pingry School, 0.4 miles to Gero Park, & 0.8 miles to highly rated Hartshorn Elementary School!
#4015154

Millburn Twp.

15 Arden Pl

7 Beds

6 Baths

8,383 Sq.Ft.

$4,888,000

MLS#: 4015154
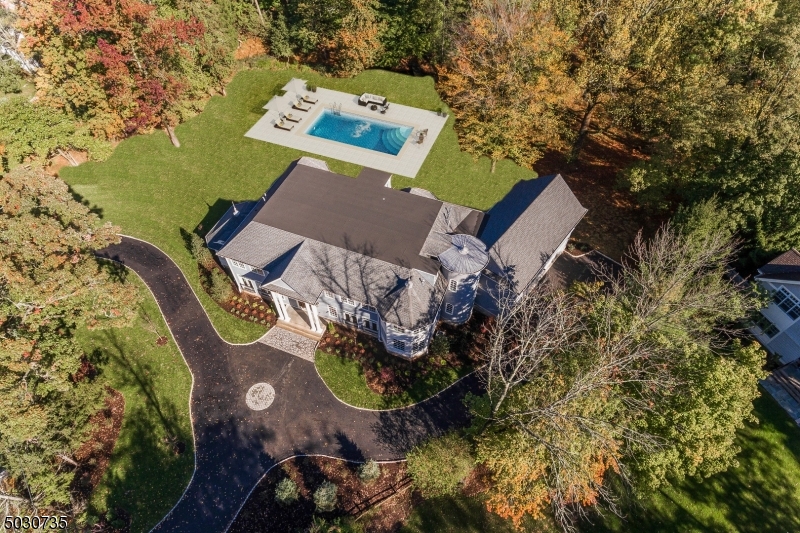
Your Dream Home! New luxury mansion with 2 acres of totally level property on a quiet street in prestigious Short Hills with 8 bedrooms, 8.3 baths & terrific amenities including an elevator! Breathtaking 2-story grand entrance hall w/ double staircases flanked by the formal living & dining rooms leads to a more casual open concept main living area w/ hardwood floors & great natural light from an abundance of bay windows. The spectacular gourmet eat-in kitchen features terrific natural light, custom cabinetry & top of the line stainless steel appliances including 2 Miele dishwashers, a Wolf 6 burner range top & double wall ovens, and is totally open to the family room with gas fireplace & French doors leading to the patio & backyard. Luxurious Primary Bedroom w/ gas fireplace, seating area, private balcony w/ stunning views of the backyard, 2 huge walk-in closets, & spa-like bath w/ steam shower & soaking tub. 4 additional bedrooms on 2nd level. Guest/in-law suites on 1st, 3rd & lower levels. Sport enthusiasts will love the golf simulator room/gym on 2nd level, as well outdoor space for soccer. Beautifully finished walkout lower level. Great amenities such as an elevator, Kohler generator, circular driveway, 7 units of HVAC, 4-car attached garage, & room for a pool! Ideally located on a quiet street in highly rated Hartshorn Elementary School district! 36 minute express train to NYC. New construction - the owner had the home professionally decorated, but has never lived there.
#3759300

Millburn Twp.

85 Hemlock Rd

8 Beds

8 Baths

11,500 Sq.Ft.

$4,888,000

MLS#: 3759300
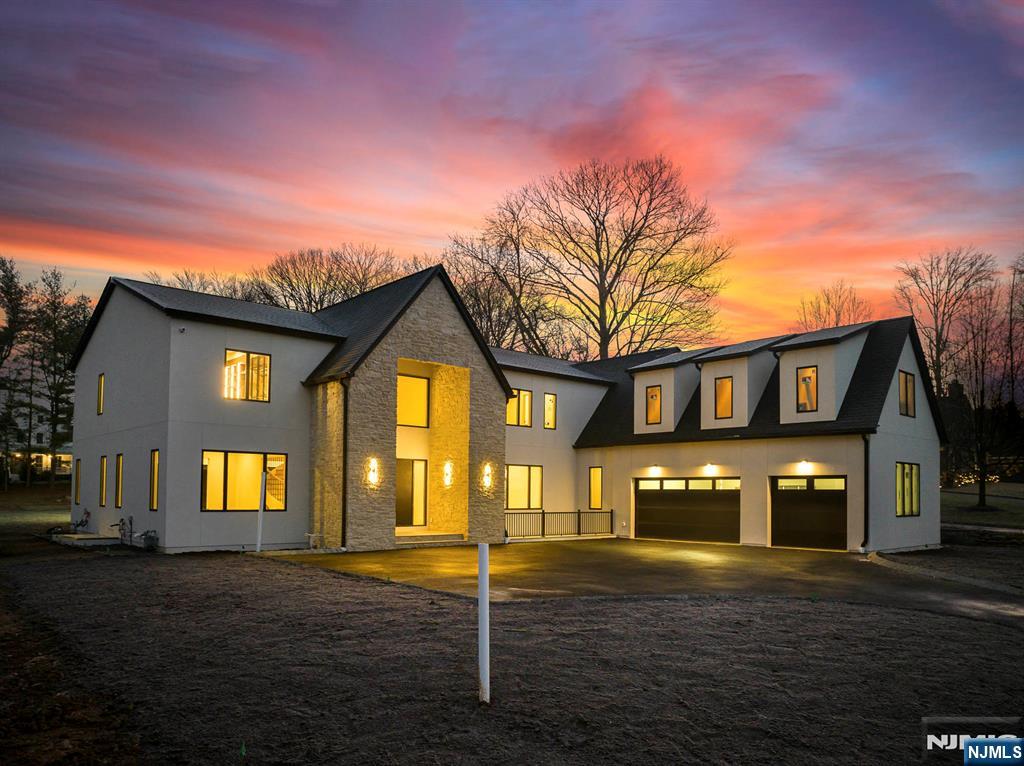
Watch the comprehensive video! Nestled on a picturesque, tree-lined lane surrounded by stately mansions, this magnificent home offers the perfect blend of elegance, charm, and serenity. Step inside and experience a true sanctuary 11,000 S.F. home that exudes a zen-like feeling of peace and tranquility, with every detail designed to soothe and inspire. In the heart of Closter, this enchanting property is just steps away from vibrant town life, top-rated schools, & exceptional dining. Embrace the outdoors with nearby farms where you can pick your own vegetables, or enjoy the ease of a walkable town, complete with lush parks & scenic beauty. Set on expansive, majestic grounds, this home captures the essence of luxury living while providing an intimate escape from the bustle of everyday life. From its timeless architecture to its harmonious atmosphere, this property offers not just a home, but a lifestyle of balance & beauty. Call Angela Ferullo direct with any questions 917 846 9425
#25002381

Closter

67 Hickory Lane

6 Beds

6 Baths

N/A

$4,888,000

MLS#: 25002381
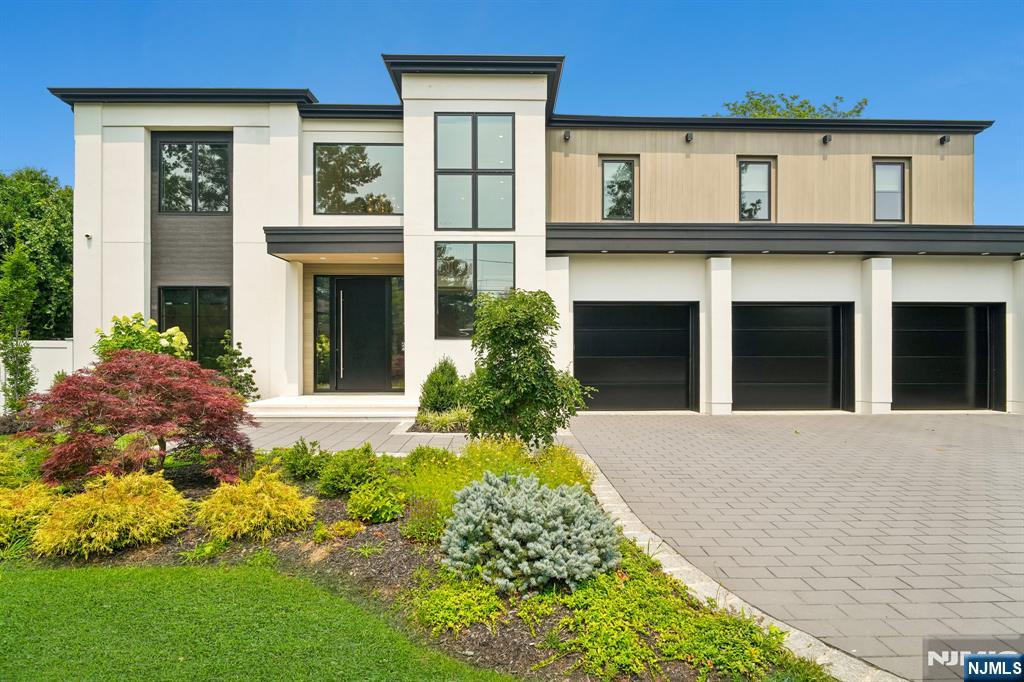
Just one year old, this striking custom-built contemporary is ideally situated in the coveted Roberts Road area on the North side of Englewood Cliffs. Designed for modern luxury, the home features 10-foot ceilings and an open floor plan with exceptional light and flow. The beautifully landscaped backyard offers complete privacy with a heated pool and spa, oversized covered patio and outdoor kitchen, creating an exceptional setting for indoor-outdoor entertaining. Wide-plank white oak flooring and custom millwork add warmth and sophistication. The gourmet kitchen opens to the dining and living areas and features imported cabinetry, Thermador appliances, two dishwashers, floor-to-ceiling wine coolers and a sizable customized pantry. An office, guest powder room, additional family room with patio access, pool bathroom and laundry room complete the main level. The primary suite includes a spacious bedroom and spa-inspired bathroom with double steam shower, soaking tub, dual vanities and two water closets with Toto bidets. Three additional bedroom suites offer large closets and private bathrooms. The lower level features 10-foot ceilings, a theater area, gym, sauna and full bathroom, along with an entertainment bar with sink, refrigerator and dishwasher. Additional amenities include a three-car garage with room for lifts, whole-house generator and security camera system.
#26025370

Englewood Cliffs

24 Carol Drive

4 Beds

6 Baths

N/A

$4,888,000

MLS#: 26025370
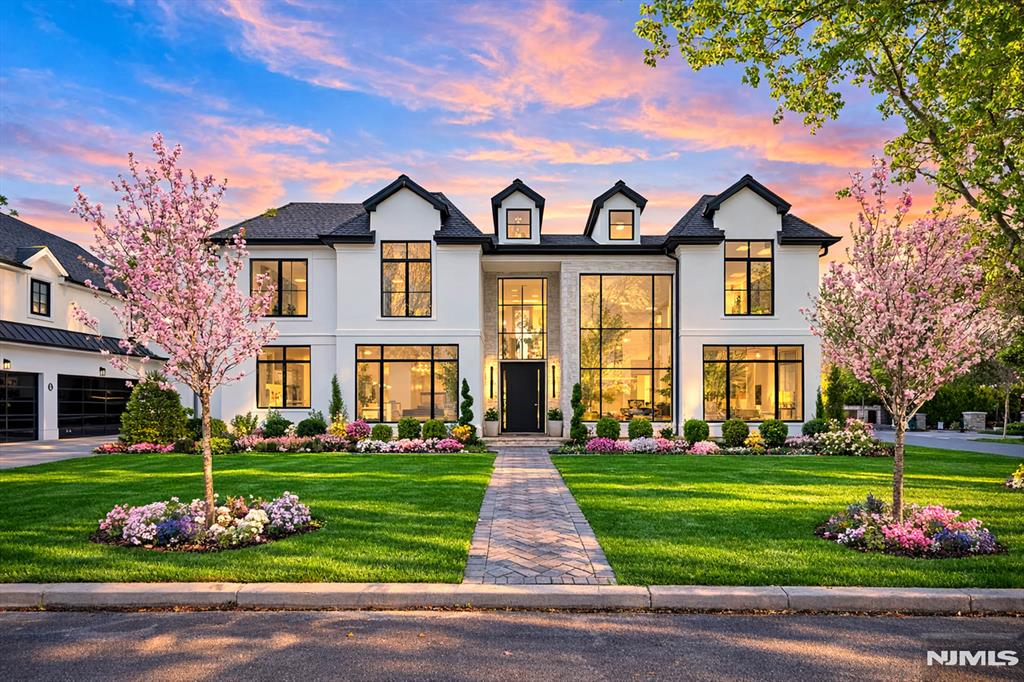
Set on a quiet dead-end street in the prestigious North Cliffs section of Englewood Cliffs, this newly constructed French modern estate offers over 9,200 square feet of refined living space, blending architectural elegance w/advanced systems & everyday comfort. Featuring 7 bedrooms, 6 full baths & 2 half baths, the home showcases an open layout, 10’ ceilings on the main level, 9’ ceilings on the 2nd floor & lower level, & oversized European windows for abundant natural light. The main level is ideal for living & entertaining, w/ formal living & dining rooms, a private guest suite w/ full bath, & a stunning chef’s kitchen w/ Sub-Zero & Wolf appliances, custom Italian cabinetry, prep kitchen & Wolf steam oven near the coffee station. A dramatic 2-story great room anchors the space, & a mudroom adds convenience. Upstairs features 4 ensuite bedrooms. The primary suite offers sitting area w/fireplace, 2 walk-in closets & spa-like bath. A laundry room completes this level. The finished lower level includes gym, theater, wet bar, rec room, wine room, 2 guest bedrooms, full bath, half bath & 2nd laundry. Radiant heat throughout, 19 heat zones, 4 AC zones & 6 irrigation zones. Smart home, 3-car heated garage & gunite pool & spa complete this exceptional home. Located in one of Englewood Cliffs’ most sought-after neighborhoods near NYC. Owner holds a New Jersey Real Estate License. Please see virtual link: https://newjerseyproper.com/mls-2-maple-st-englewood-cliffs-nj/
#26007327

Englewood Cliffs

2 Maple Street

7 Beds

6 Baths

N/A

$4,880,000

MLS#: 26007327

1 ... 418 419 420 421 422 ... 666
* Listings identified with the FMLS IDX logo come from FMLS and are held by brokerage firms other than the owner of this website. The listing brokerage is identified in any listing details. Information is deemed reliable but is not guaranteed. If you believe any FMLS listing contains material that infringes your copyrighted work please click here to review our DMCA policy and learn how to submit a takedown request. © 2024. First Multiple Listing Service, Inc.
 - property

Send a message

Message successfully sent.

Your message

What is 3 + 4 ?

Reason for contacting?

I agree to receive email communication and understand I can unsubscribe at any time.

I agree to be contacted by KW Metropolitan via call, email, and text for real estate services. To opt out, you can reply 'stop' at any time or reply 'help' for assistance. You can also click the unsubscribe link in the emails. Message and data rates may apply. Message frequency may vary. Privacy Policy

Sign Out

Virtual Assistant

Would you like to take the next step with this property? We can help you schedule a showing or virtual tour, or send you more details.

Yes, I would like more information.

Thank You for Your Reply, One of Our Agents will contact you as soon as possible

No, maybe later.

Thank you, you can always contact me via email, phone number or through the contact form.

Realhub AI

Lucy - Your AI-Powered Realtor

Update Your Temporary Password

Personalize your search

Enter your email and we'll notify you immediately when new listings match what you're looking for.

or enter email address

Already have an account ? Login here

Continue your home search

I agree to receive communications and understand I can unsubscribe at any time.

I agree to be contacted by KW Metropolitan via call, email, and text for real estate services. To opt out, you can reply 'stop' at any time or reply 'help' for assistance. You can also click the unsubscribe link in the emails. Message and data rates may apply. Message frequency may vary. Privacy Policy

Already have an account ? Login here

We use cookies

We use cookies primarily for analytics to enhance your experience. By accepting, you agree to our use of these cookies. You can manage your preferences or learn more about our cookies policy.






