
REALHUB is on fire today

Properties

Browse or get in touch to schedule a walkthrough.

  • Nearby me
Price range

Popular Features

Community Features

Association

Property Features

Waterfront

View

Exterior Features

Interior Features

Style

10000 properties match your criteria

Updated 1 minute ago

E-Alert name
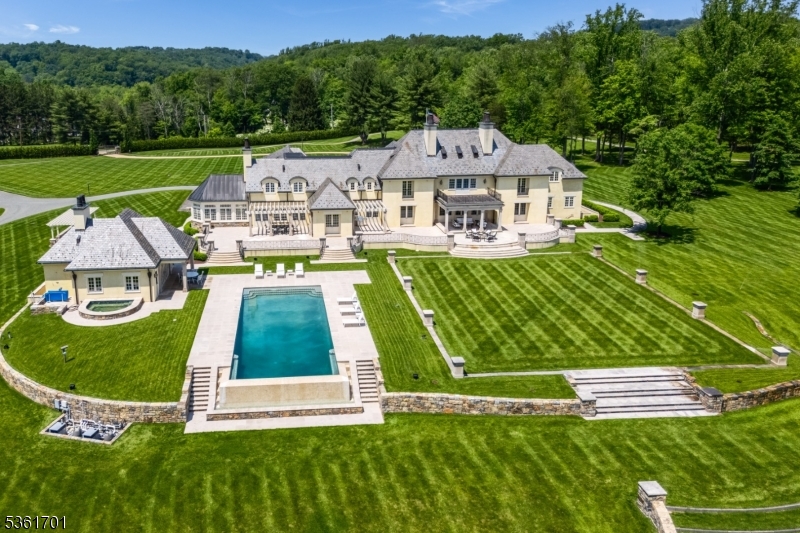
Discover the pinnacle of luxury living in this exquisite 6-bedroom French country estate, set on 11 unparalleled acres. Designed by Brandes Maselli and completed in '08, this architectural masterpiece underwent contemporary updates in 2023. Through a gated entry and winding drive, you will be greeted by the residence's stately stucco and slate facade. Step inside to a world of refined luxury, where custom architectural millwork, rich hardwood floors and limestone fireplaces elevate every space. The gourmet kitchen is a culinary masterpiece, perfectly situated to flow into light-filled living and dining spaces with custom mahogany French windows and doors. The 2nd level features a large in-law suite with private entrance. A fully finished lower level invites recreation and relaxation. The property's outdoor amenities rival those of a luxury resort with an expansive limestone patio, infinity-edge pool,  spa, and notable pool house. A lighted sports court provides tennis and basketball, while a perimeter walking path winds through the landscape. The cottage features a kitchen/living room, bathroom and garage. The rear yard is designed for large-scale tented gatherings/events. Your peace of mind is secured by an automatic generator, irrigation, security system and zoned sound system. This extraordinary estate allows privacy while enjoying proximity to award-winning schools, equestrian facilities, world-class golf courses, upscale shopping and dining, highways and NJ Transit.
#4013742

Far Hills Boro

77 Spring Hollow Rd

6 Beds

6 Baths

N/A

$9,250,000

MLS#: 4013742
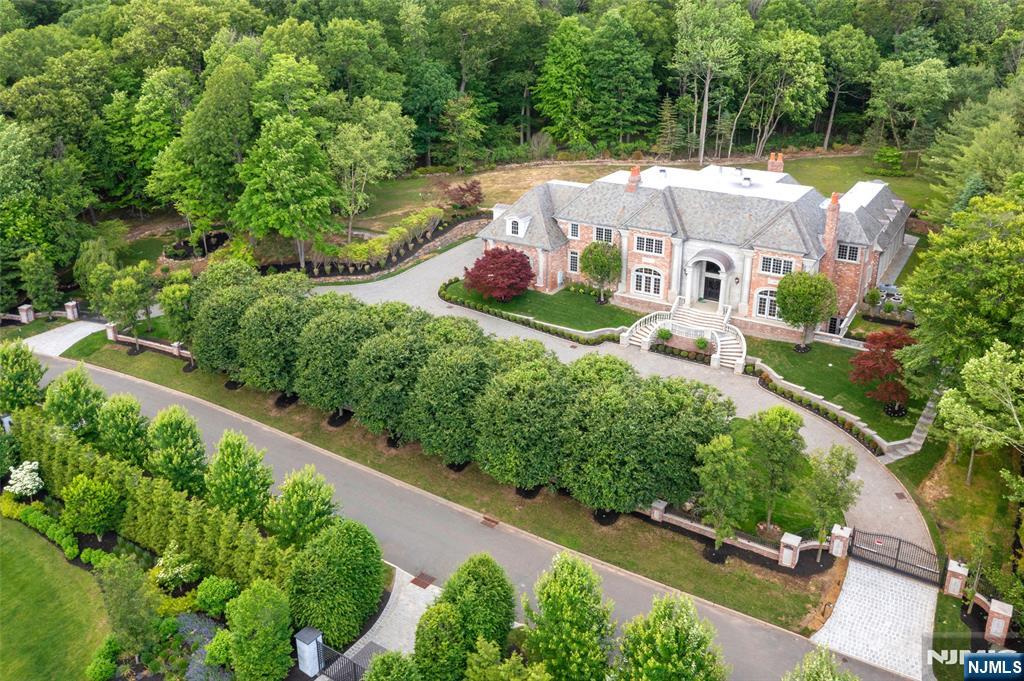
This Alpine estate on a private cul-de-sac street on 2.35 AC, Timeless elegance and unparalleled luxury, Quality crafted, this gated masterpiece boasts a stately slate roof, a sweeping circular driveway, an opulent indoor pool, 2 story EF w/marble detailing, mahogany wood library/FPL/coffered ceiling, formal Dr/FPL/ butler's pantry, a sprawling Living rm/FPL, custom built-ins and Fr. doors to inside and outdoors, Kit with breakfast & sitting area ,sits at the center of the home, w/ Fr. doors to private patio, en- suite guest Bed rm, a spa-like pool area and 1/2 bath complete the main level, Second level 2 master suites w/sitting rms & FPLS, 3 additional en-suite Bed rms, Lower level has outdoor access, theater, bar, great rm, Elevator, Much more!
#26021497

Alpine

11 Margo Way

7 Beds

8 Baths

N/A

$9,250,000

MLS#: 26021497
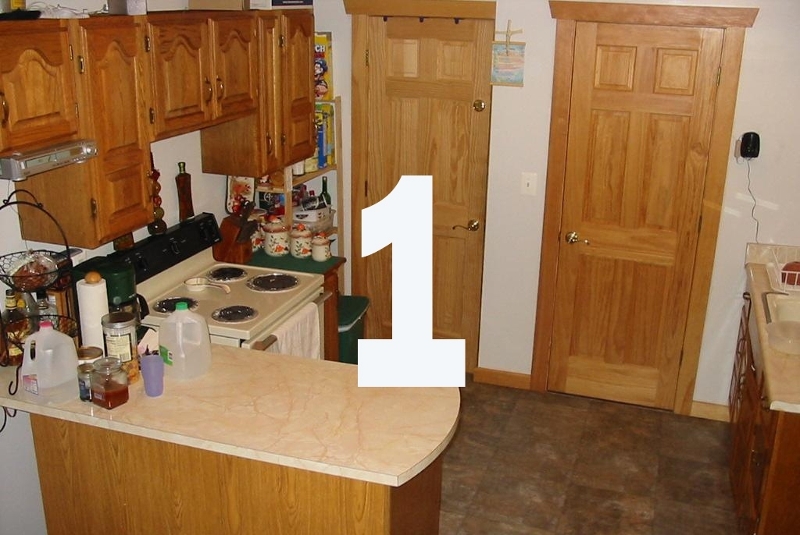
Family LY - Built in 2005, this beautifully maintained and recently renovated two-level end unit "townhome" is located 5 mins from Dunellen NJ Transit Train Station and 5 mins from Rt. 287. Ideal for NYC commuters. Not to mention Rutgers University is less than 20 mins away. Home has 3 spacious bedrooms, 2.5 bathrooms, 1 fireplace, 1 patio, 1 car garage, and a 3 car private driveway directly off of the main Street. Townhome has a single-family feel to it with only one side attached to the adjoining units. Quiet, serene, friendly neighborhood within a highly rated school district containing many amenities and parks nearby waiting for you to call it home!"
#3912771

Alloway Twp.

9 test d 54

4 Beds

99 Baths

1,000 Sq.Ft.

$9,000,000

MLS#: 3912771
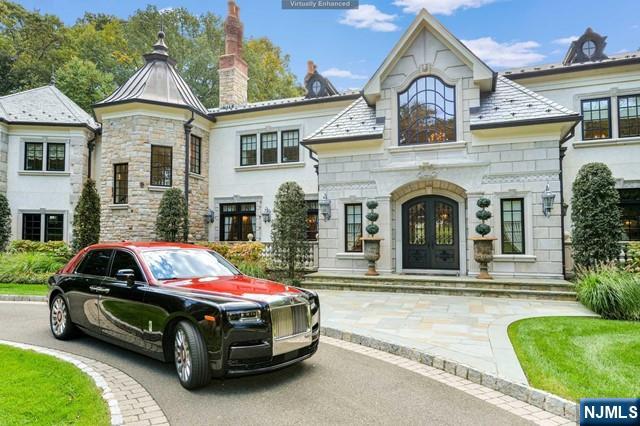
Chateau Sheree was custom built as a labor of love by the current owners. Every aspect of this Intricately designed estate was thought out at the highest level of detail and design. 2.4 acres of prime property and lush landscape offer an inground pool, full service cabana with kitchen & full bath & completely fenced & gated setting surrounding this work of art. The unsurpassed woodworking is throughout the estate and is enhanced by over 47,000 sheets of 22 karat gold leaf. Some of the amenities & features include 12 masonry fireplaces, 3-story elevator, 4-car garage with 4 lifts accommodating 8 cars, 28 zones of heating & cooling, a 5,200sft newly finished lower level with wine tasting/wine cellar/pub, spa, gym, bedroom/bath, gift wrap/craft room, 1.5 baths. This is a once in a lifetime opportunity to own one of the iconic estates in the Northeast within this close proximity to Manhattan.
#24027807

Saddle River

14 Denison Drive

7 Beds

9 Baths

N/A

$8,995,000

MLS#: 24027807
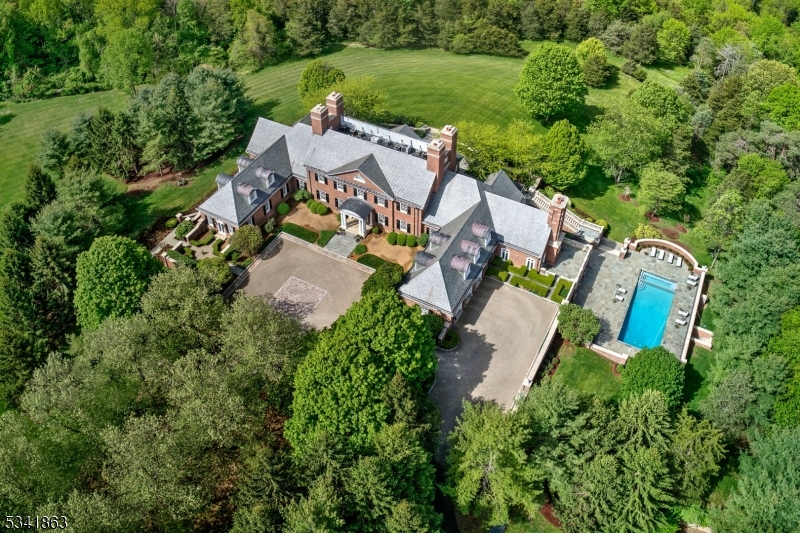
PRICE IMPROVEMENT! Privately secluded on 32+ acres overlooking westerly hillsides, this distinguished estate is unique in its capability to protect and endure. Reminiscent of a turn-of-the-century all-brick Georgian Mansion with a true slate roof, the estate's location atop the Bernardsville Mountain is wrapped by breath-taking grounds and captivating views.  A handsomely gated entry is augmented by multiple security systems, while its concrete and steel beam construction brings walls to almost 2-ft thick.  Meticulous detail and unparalleled craftsmanship created finely appointed rooms of both grand and intimate proportions accented by antique architectural elements; exquisite wood floors; 10' ceilings defined by hand-milled moldings; and a masterfully crafted 2-story library with softly lighted dome. A sprawling walk-out recreation level includes a spa, sauna, card room, billiard room, media/family room and access to the pool. For those who work from home: a multi-room office suite on this level includes a separate entry and kitchenette. For serious wine collectors: a brick groin-vaulted wine cellar for 16,355+ bottles and an elegant tasting room.  A separate 4-bedroom cottage is ideal for staff or guests.  A silent underground generator runs the entire property.  One of the most important estates in New Jersey is less than an hour's drive to New York. Sq.Ft. estimate is per architect plans for all three levels.
#3958755

Bernardsville Boro

00 Private Lane

6 Beds

11 Baths

25,444 Sq.Ft.

$8,995,000

MLS#: 3958755
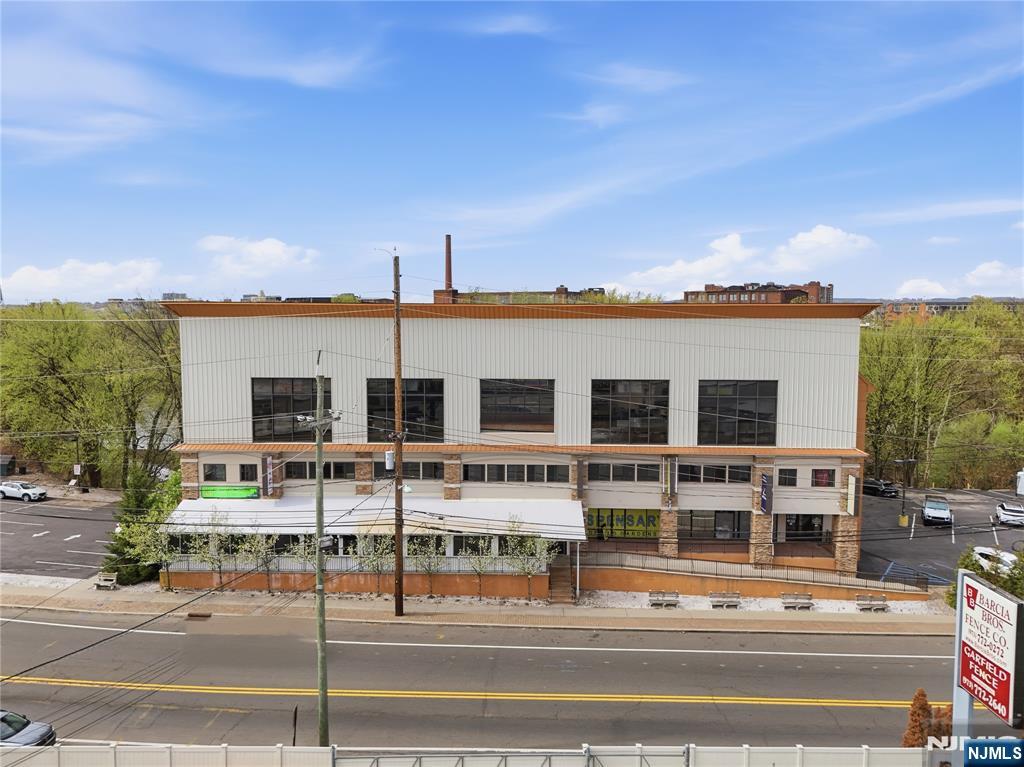
Exceptional, high-visibility commercial investment on River Drive featuring two standalone, well-maintained buildings with long-tenured, qualified tenants and a diverse, service-driven tenant mix. Building One offers approximately 29,000 SF and is occupied by 14 established tenants, including personal care, retail, fitness/sports recreation, and restaurant uses. Notably, the property features an impressive Indoor soccer facility on the third floor and a popular upscale bar/restaurant. The site is supported by approximately 75 parking spaces, providing a rare convenience for a multi-tenant asset of this size. Building Two is fully occupied by a well-known local grocery store, serving as a daily-needs anchor for the surrounding community. The property sits directly across from The Venetian and benefits from strong daily traffic counts along River Drive. Surrounded by national retailers such as The Home Depot, the location offers excellent consumer draw and long-term stability. Immediate access to New Jersey Route 21, New Jersey Route 17, and U.S. Route 46 further enhances regional connectivity. A rare opportunity to acquire a turnkey, income-producing commercial asset in a prime Bergen County corridor with strong in-place cash flow and future upside. Positioned for both immediate income and long-term appreciation, this asset offers investors a compelling blend of location, tenancy, visibility, parking, and durable commercial demand.
#26016782

Garfield

517 River Drive

None Beds

None Baths

N/A

$8,990,000

MLS#: 26016782
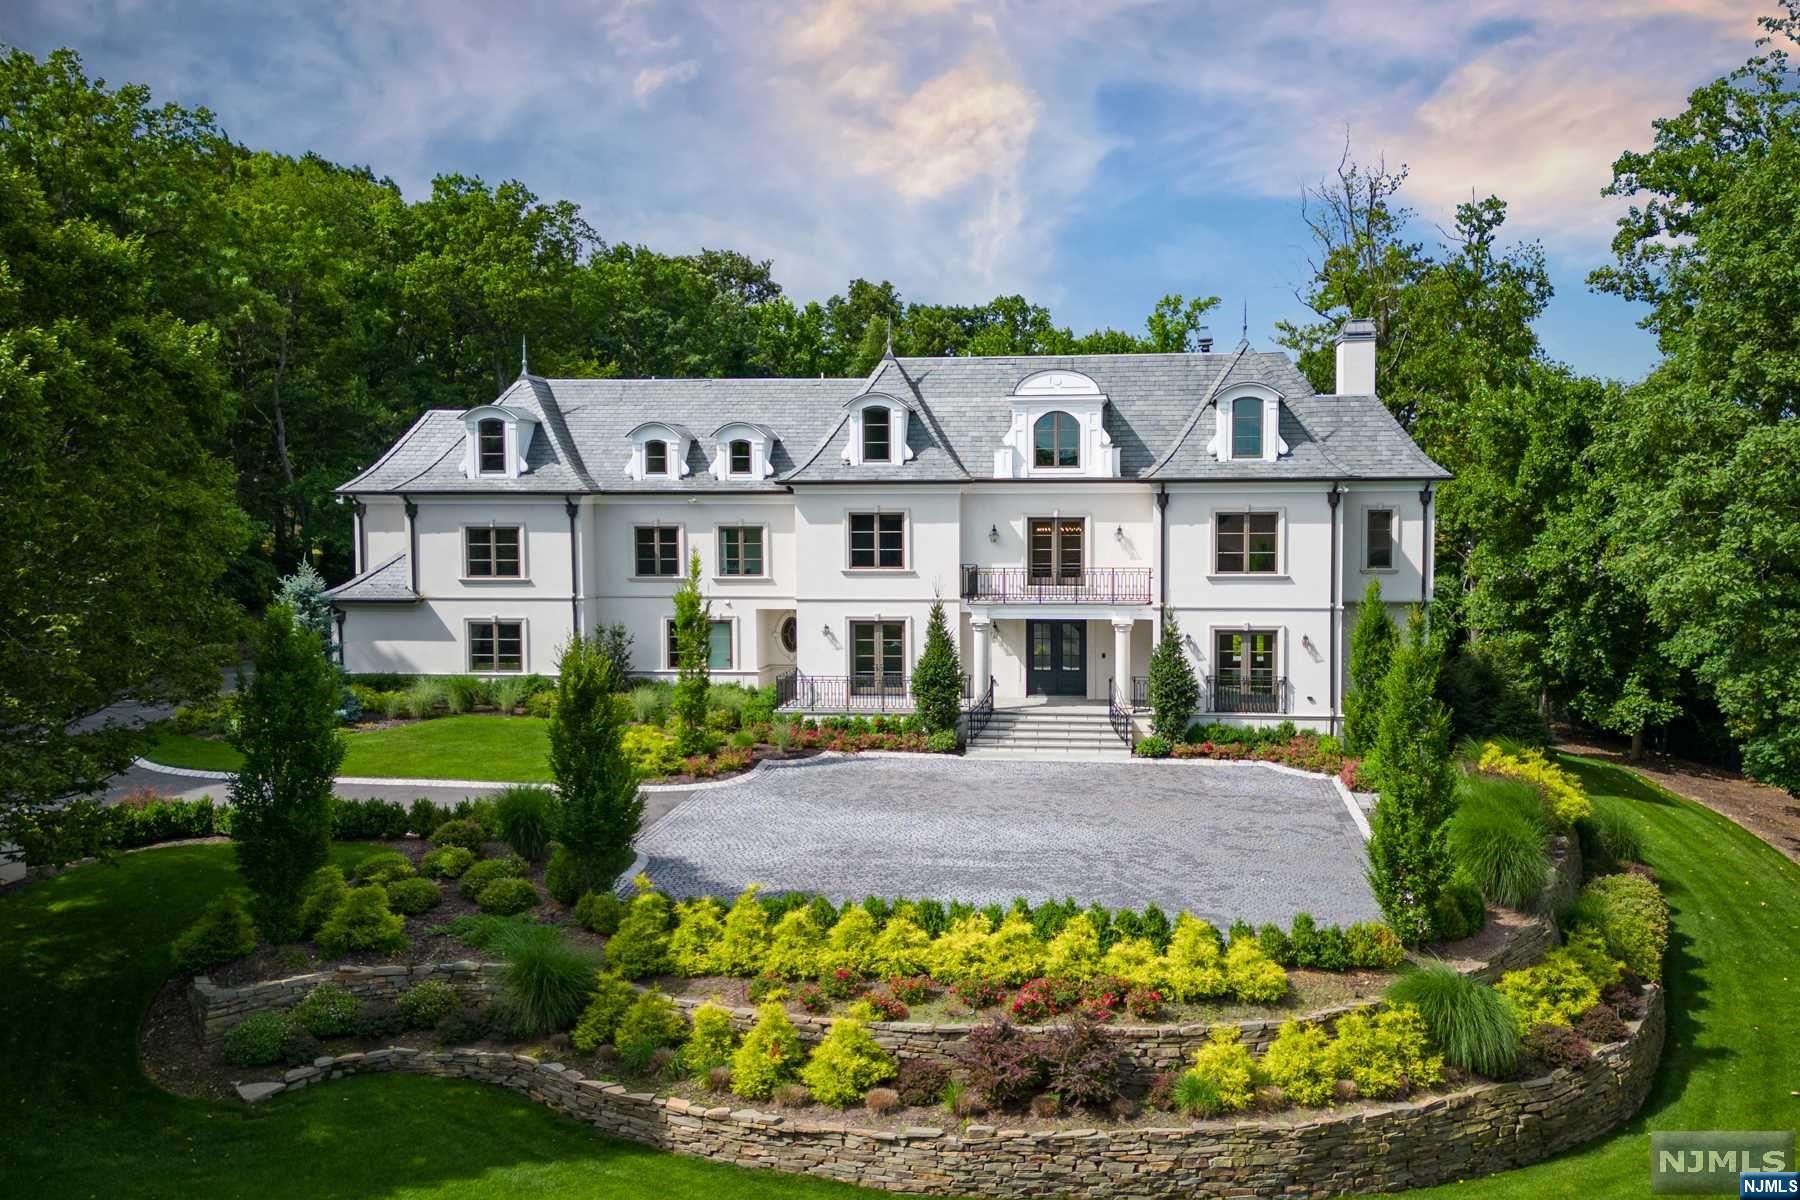
RIO VISTA ALPINE 2 YEAR YOUNG FRENCH CHATEAU INSPIRED MANOR. SET HIGH ON A 2 ACRE KNOLL, APPROXIMATELY 8,000 SQUARE FEET ON THE FIRST AND SECOND FLOOR. FOUR FLOORS TOTALING OVER APPROXIMATELY 13,000 SQUARE FEET.7 BEDROOM SUITES. FINISHED LOWER LEVEL WITH SIDE YARD EGRESS. SLATE ROOF, ELEVATOR, AND POOL. HIGH CEILINGS THROUGHOUT ENTIRE HOUSE. THE PALATIAL PRIMARY SUITE HAS PANORAMIC WESTERN VIEWS. FOUR ADDITIONAL BEDROOM SUITES ON THE SECOND LEVEL PLUS LIBRARY.4 CAR GARAGE ON MAIN LEVEL WITH ROOM FOR LIFTS. MOTORIZED GATE LEADING TO COURT YARD DRIVEWAY.
#22036725

Alpine

7 Hemlock Drive

7 Beds

8 Baths

N/A

$8,950,000

MLS#: 22036725
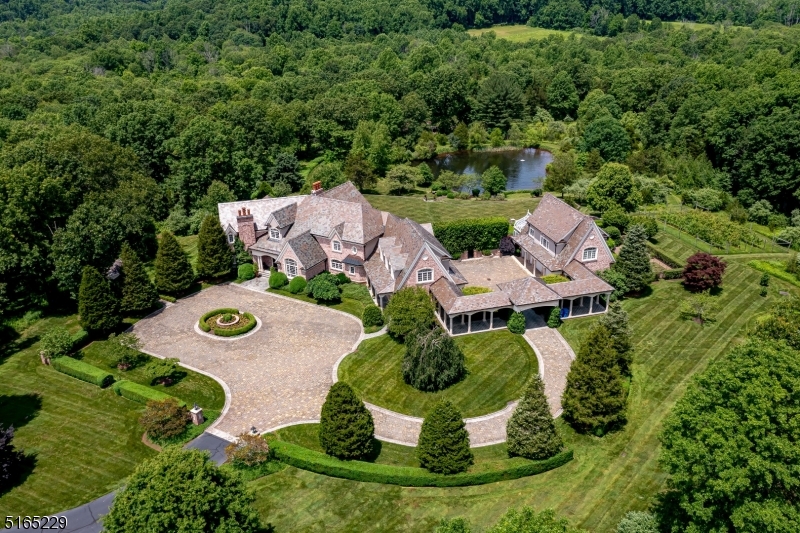
McMurtry Farm is a magnificent 217-acre estate property in Bedminster's famed horse country. This unique offering is held in 6 parcels and includes the custom 15,000+-sq-ft manor house spanning 3-levels, a separate one-bedroom apartment, beautiful climate-controlled greenhouse, stone patios, brick walls, pond with waterfall, tennis court, and extensive gardens. Brick, limestone and a slate roof envelop the residence sited majestically at the end of an extraordinary mile-long picturesque drive through acres of rolling fields and woodlands. Custom architectural details abound from the raised panel wainscot, crown molding and intricate millwork to the 2-story cherry-paneled library and 1st-floor media room. In the foyer, a curved floating staircase to the upper and lower levels is dramatically eye-catching. Beautifully scaled, finely detailed rooms feature hardwood and stone floors, high ceilings, French doors and four fireplaces. All bedrooms are en-suite with walk-in closets. The lower level offers a wine cellar, gym, billiards room, playroom, kitchenette, and full bath. With mature trees, gardens, thoughtfully designed landscape and hardscape, the residence is poised on a rise overlooking sweeping lawns and a magnificent well-fed pond and waterfall. The expansive rear bluestone patio allows for views of the lush scenery. For the car enthusiast, there are 7+ bays and a heated motor courtyard. A separate private one-bedroom apartment rounds out this incredible offering.
#3876451

Bedminster Twp.

581 Pottersville Rd

6 Beds

7 Baths

N/A

$8,950,000

MLS#: 3876451

public remarks value
#3927015

Alloway Twp.

0 W Main St

None Beds

None Baths

963,025 Sq.Ft.

$8,540,236

MLS#: 3927015
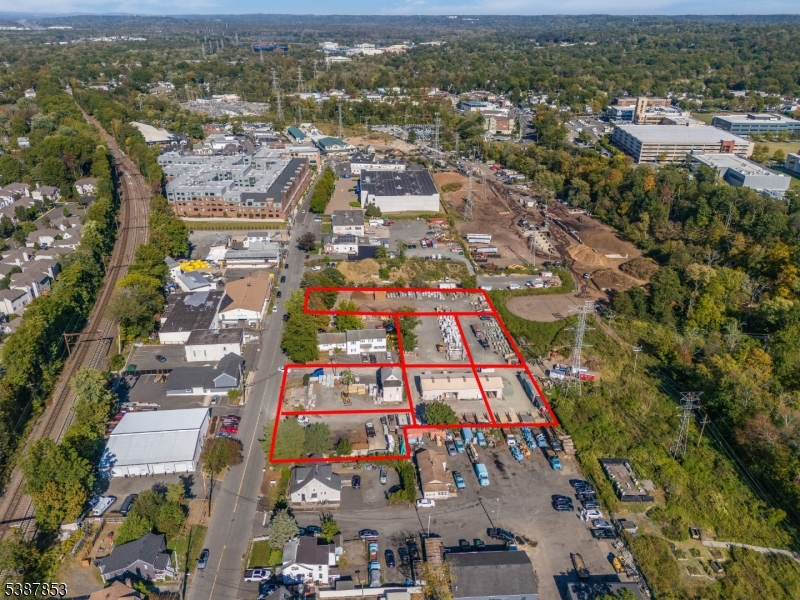
CHATHAM BOROUGH 7 LOTS ALL CONTIGUOUS FOR 2 ACRES, TOTAL "DESIGNATED REDEVELOPMENT AREA".  CHATHAMS 202 AFFORDABLE HOUSE PROGRAM. INCLUDED IN CHATHAMS 3RD ROUND AFFORDABLE HOUSING PLAN. MINIMUM OF 67 UNITS.  HAS ZONING OVERLAY.  THIRD ROUND 25-2030 OF 181 UNITS.  BUYER TO VERIFY WITH TOWN.
#3989586

Chatham Boro

55 River Road

None Beds

None Baths

1.94 acres

$8,500,000

MLS#: 3989586
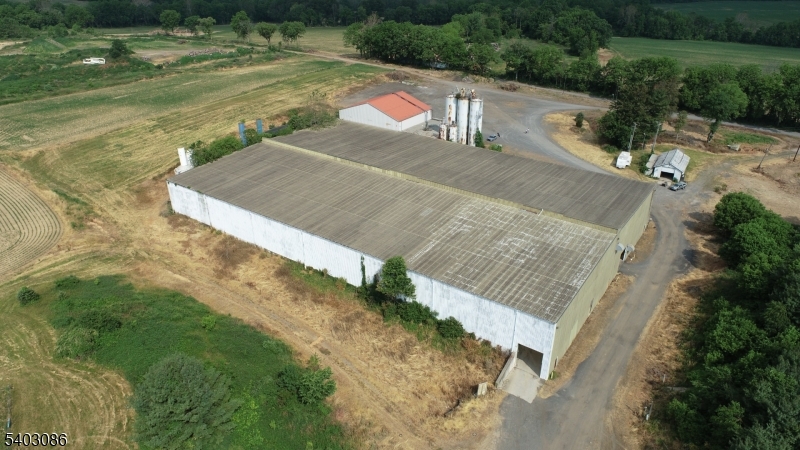
Property Overview: Located at Brainards Rd in Harmony, NJ, this exceptional 74,000 square foot industrial facility offers versatile space ideal for manufacturing, distribution, and other industrial uses. With ample power supply and strategic location, this property is perfectly suited for businesses seeking efficiency and connectivity.Key Features:Total Space: 74,000 sq ft of industrial spacePower Supply: 3-phase power with 5,500 amps, supporting heavy machinery and large-scale operationsIdeal Use: This space is well-suited for manufacturing, warehousing, logistics, or other heavy-duty industrial applications that require significant power supply and expansive space.
#4002793

Harmony Twp.

130 Brainards Rd

None Beds

None Baths

74,000 Sq.Ft.

$8,500,000

MLS#: 4002793
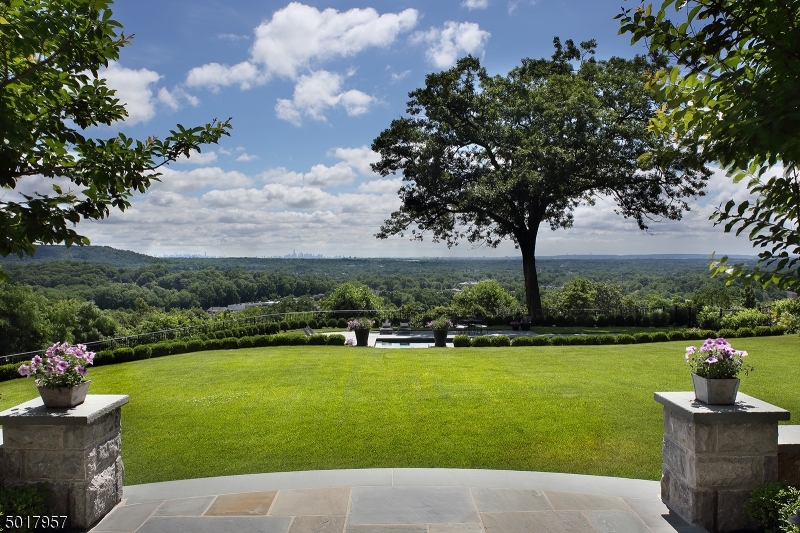
For those who love city life but crave the amenities and space offered by suburban living, this Summit residence offers the best of both worlds. At approximately 14,400 square feet, this gracious six bedroom, seven full and three half bath home was built by its current owners, renowned interior designer Valerie Grant and her husband, to exacting standards on a mountaintop on one of Summit's most coveted streets. This extraordinary estate spans approximately 1.48 acres with panoramic views of Manhattan and an endless horizon as its backdrop. The interior finishes are among the highest quality available and the exterior is enhanced with professional landscaping, mature privacy screening and a sweeping lawn, offering the look and feel of a private getaway yet only a few miles from NYC.
#3669029

Summit City

14 FRIAR TUCK CIRCLE

6 Beds

7 Baths

14,400 Sq.Ft.

$8,500,000

MLS#: 3669029
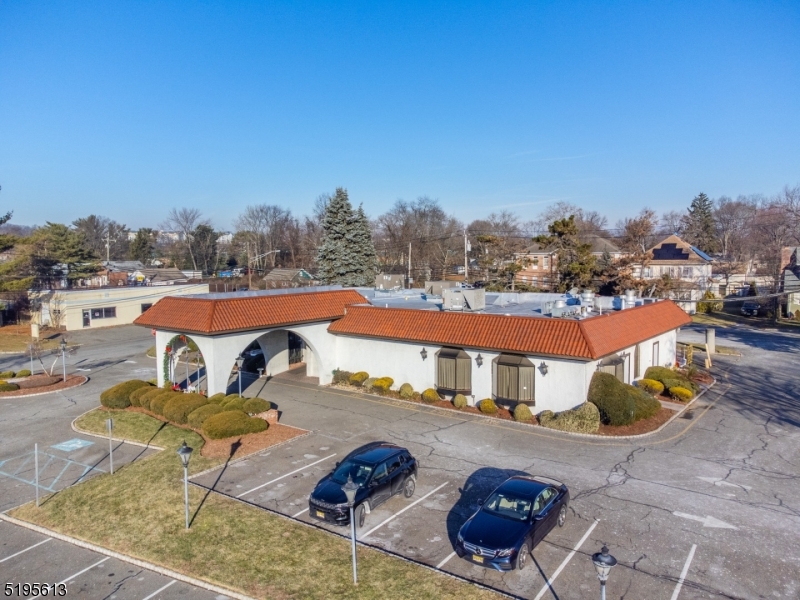
Under Contract...No More Showings....This property is being sold as an investment portfolio with three other properties in Montville Twp.  Commercial and residential properties. Three two-family homes, two commercial lots, one vacant lot on busy intersection of Changebridge Rd and Bloomfield Ave. Traffic count 21K vehicles/day on Rt 46. High visibility. Montville's Median HH income $151K+. High traffic area. Two liquor licenses included in the sale. Other lots are as follows: 21 Bloomfield Ave, 25 Bloomfield Ave, 362 Changebridge Rd. All lots are in Montville Twp. Total of 10 residential Apt units. NYC buses stop in walking distance to Apts. Properties have 3 - 2 family homes and 4 Apts above Restaurant. DO NOT inquire within. DO NOT discuss with staff/employees of the restaurants. Total discretion has been requested. Sale subject to third party right of first refusal. See below for showing instructions.
#3822152

Montville Twp.

58 Route 46

None Beds

None Baths

52,272 Sq.Ft.

$8,500,000

MLS#: 3822152
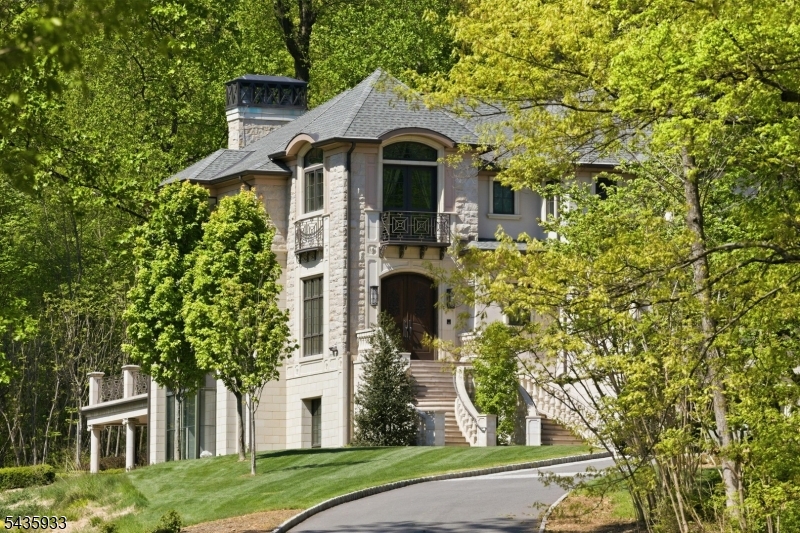
An architectural masterpiece by Jeffrey A. Beer A.I.A., this extraordinary estate is a bold statement in design and innovation. Conceived as both a sanctuary and a showcase, it blends state-of-the-art engineering with artisanal craftsmanship to redefine modern luxury living. From the moment you enter the grand foyer, soaring ceilings and walls of glass create an atmosphere of drama and elegance. Every room showcases uncompromising detail, from a chef's kitchen blending function and artistry to expansive spaces for both intimate and grand gatherings. Exceptional amenities set this residence apart, including a 75-foot custom firing lane, elevator to all levels, and an indoor pool and spa for year-round leisure. A cinematic theater, sprawling recreation rooms and dual outdoor kitchens with patios make this an entertainer's dream. Smart home systems manage lighting, climate, security, audio and automated window treatments with precision to ensure comfort and control at every turn. The private quarters are equally impressive. Four upstairs bedrooms each offer en suite baths to provide a perfect blend of luxury and privacy, while the main level primary suite is an oasis of tranquility, meticulously customized with the finest finishes. Every detail, from materials to proportions, reveals the vision of a master architect. More than a home, this residence is a living work of art that embodies bold design and timeless character, unlike anything else on the market.
#4031547

Warren Twp.

4 MASON HILL ROAD

5 Beds

6 Baths

N/A

$8,350,000

MLS#: 4031547
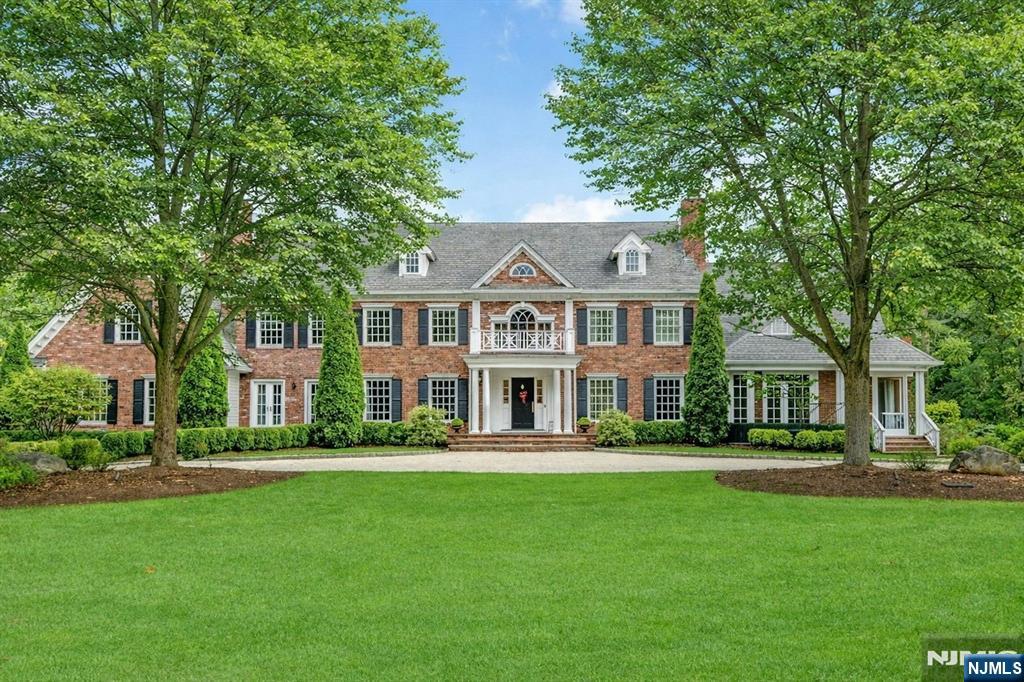
Saddle River Gold! This distinguished approx. 6.25 -acre estate, is a rare and private family compound and retreat. Exceptional seclusion with the refined character of a Nantucket Sea Captain-inspired mansion. Privately set at the end of a prestigious cul-de-sac in Saddle River’s coveted Chestnut Ridge enclave, this estate offers an unparalleled sense of tranquility and prestige. The main residence boasts timeless architectural detailing - an expanded master chef’s gourmet kitchen, a 2 1/2 story cathedral great room with fireplace, a formal living room, a formal dining room, a classic library, 8 bedrooms, 6 full and 2 half bathrooms, and 7 handcrafted fireplaces. The layout is elegant and flowing and designed for both day-to-day family living, sophisticated entertaining and multi-generational living. The manicured grounds span approximately 6.25 wooded acres, highlighted by an oversized resort-style pool, attached cabana, an expansive pavilion with soaring 20-foot ceilings, fireplace, outdoor shower - ideal for private celebrations, summer entertaining, and quiet evenings under the stars. The property allows for additional recreational amenities such as tennis, pickle ball, basketball courts, horses, stables and paddocks. The Zen garden leads to country paths and walks. This is a true legacy property - private, discreet, and rarely available - offering the ultimate escape from New York City without sacrificing convenience or accessibility.
#26008091

Saddle River

7 Charlden Drive

7 Beds

6 Baths

N/A

$8,295,000

MLS#: 26008091

1 ... 399 400 401 402 403 ... 666
* Listings identified with the FMLS IDX logo come from FMLS and are held by brokerage firms other than the owner of this website. The listing brokerage is identified in any listing details. Information is deemed reliable but is not guaranteed. If you believe any FMLS listing contains material that infringes your copyrighted work please click here to review our DMCA policy and learn how to submit a takedown request. © 2024. First Multiple Listing Service, Inc.
 - property

Send a message

Message successfully sent.

Your message

What is 3 + 4 ?

Reason for contacting?

I agree to receive email communication and understand I can unsubscribe at any time.

I agree to be contacted by KW Metropolitan via call, email, and text for real estate services. To opt out, you can reply 'stop' at any time or reply 'help' for assistance. You can also click the unsubscribe link in the emails. Message and data rates may apply. Message frequency may vary. Privacy Policy

Sign Out

Virtual Assistant

Would you like to take the next step with this property? We can help you schedule a showing or virtual tour, or send you more details.

Yes, I would like more information.

Thank You for Your Reply, One of Our Agents will contact you as soon as possible

No, maybe later.

Thank you, you can always contact me via email, phone number or through the contact form.

Realhub AI

Lucy - Your AI-Powered Realtor

Update Your Temporary Password

Personalize your search

Enter your email and we'll notify you immediately when new listings match what you're looking for.

or enter email address

Already have an account ? Login here

Continue your home search

I agree to receive communications and understand I can unsubscribe at any time.

I agree to be contacted by KW Metropolitan via call, email, and text for real estate services. To opt out, you can reply 'stop' at any time or reply 'help' for assistance. You can also click the unsubscribe link in the emails. Message and data rates may apply. Message frequency may vary. Privacy Policy

Already have an account ? Login here

We use cookies

We use cookies primarily for analytics to enhance your experience. By accepting, you agree to our use of these cookies. You can manage your preferences or learn more about our cookies policy.






