REALHUB is on fire today

Properties

Browse or get in touch to schedule a walkthrough.

  • Nearby me
Price range

Popular Features

Community Features

Association

Property Features

Waterfront

View

Exterior Features

Interior Features

Style

10000 properties match your criteria

Updated 1 minute ago

E-Alert name
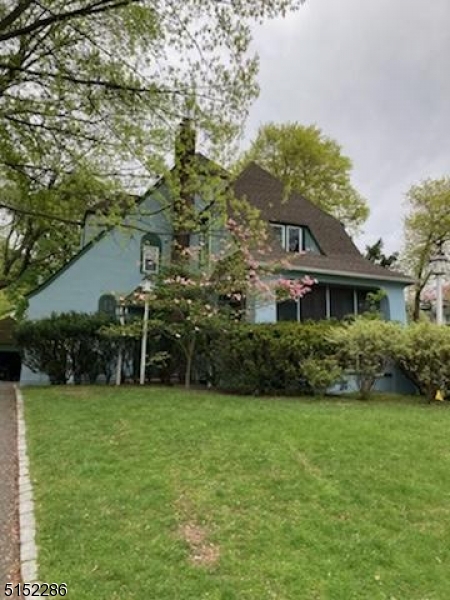
Lakefront Charmer! Prime, spectacular sunset views right outside your back door! Welcoming, warm open interior layout will have you unpacking your bags. All of the charm you'd expect from a lakehouse lifestyle with all the updates of a modern home. Renovated eat in kitchen with leathered granite countertops, subway tile backsplash, butcher block center island and a gorgeous polished wood breakfast bar. The floor plan offers OPEN & spacious floorplan. Light & bright living room. Dining area with sliders off the large trex deck. Convenient powder room. Upstairs, 3 large bdrms & 2 full baths including the impressive primary suite. Gorgeous lake views, private balcony, oversized en-suite bath w/spa shower. Walk in closet. Public utilities -home is NOT in a floodzone! Truly a blissful setting on scenic Indian Lake lagoon waters w/direct access to main lake by motor boat, kayak, paddle board, etc. Great space for entertaining. Level yard. Pavers, decking & hot tub! Oversized dock, great place to cast a line or enjoy your morning coffee. Experience all the amenities of a year round lake living right outside your backyard or community; fishing, boating, swimming, ice-skating or just the pretty views. Motor boats are allowed. All the community perks come along with ILCC membership. You can't beat the location. Just minutes to public transportation - NYC-Direct train & bus, major highways & restaurants, shopping & events in Downtown Denville. Top Rated Schools. Wonderful community.
#3969902

Denville Twp.

48 SENECA TRAIL

3 Beds

2 Baths

N/A

$799,000

MLS#: 3969902

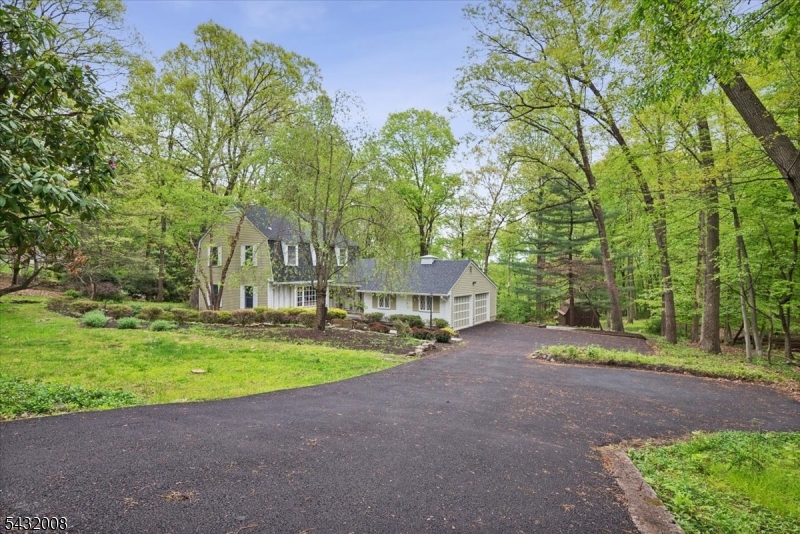
Great house & location!  Only a few minutes from Morris Plains NY DIRECT train.  Wonderful warm community w/ playground & clubhouse.  Lovely private grounds w/ mature landscaping; OVER an acre lot. This bright sunny home has been thoughtfully designed. It is ideal for those wanting to age in place with modern flexibility.  . Main floor features an eat-in kitchen which is open to the family room. This cozy den has a focal point of a woodburning fireplace with sliders to the massive deck. A formal dining room leads to the very large living room; perfect for large holiday gatherings. The generously sized first floor bedroom also has sliders to the deck.  It affords accessibility potential for 1 floor living making this a versatile home. Enter directly from the foyer; or via the den.  Great for those who work from home!  It has a large walk-in closet and has private access to the full bathroom equipped with a large stall shower. The back of the house faces east to allow a wash of sunshine each morning.  Upstairs, are the master suite, and two other recently painted bedrooms. Hardwood in all rooms.  ALL 3 FULL bathrooms were updated from original. All Interiors were recently painted and updated with new lighting  Finished basement for extra play/entertaining and TONS of storage. Oversized two car garage. There's plenty of room for a pool or expansion.  Highly rated Parsippany Hills school system. 2026 updates: NEW roof and AC. Sewer connection in street and in process
#4027886

Parsippany-Troy Hills Twp.

14 Long Ridge Rd

4 Beds

3 Baths

N/A

$799,000

MLS#: 4027886
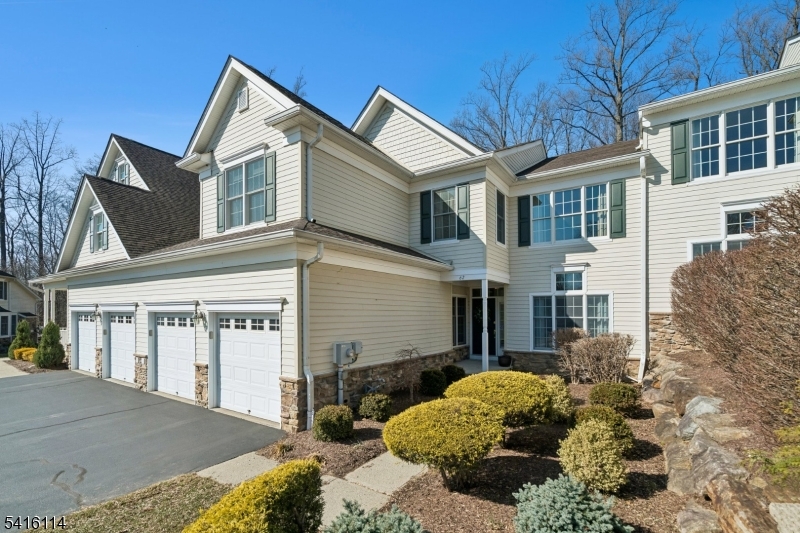
This beautifully maintained 3-bedroom, 3.1-bath residence with a 2-car garage offers refined living with thoughtful upgrades and exceptional space for entertaining. The foyer upon entry is greeted with hardwood floors and a stunning two-story living room and a formal dining room with tray ceiling and crown molding. The inviting great room with gas fireplace flows into the open kitchen featuring granite countertops, center island, and bright breakfast area with sliders to a composite deck perfect for relaxing or outdoor dining. A pellet grill (never used) is included. The main level also features a private den with custom cabinetry, ideal for a home office or reading retreat. Throughout the home you'll find custom draperies, tailored valances, and motorized blinds in the kitchen and primary bedroom. Upstairs offers three generously sized bedrooms. The primary suite features a sitting area and spa-inspired bath with heated floors, double sinks, soaking tub, and walk-in shower. The hall bath has been tastefully updated with double sinks and a modern walk-in shower. The finished waterproofed basement expands the home's lifestyle appeal with a wet bar, beverage refrigerator, recreation area, exercise room, and flexible entertaining space. Located in an active adult community, offering low-maintenance living close to shopping, dining, and major commuter routes. Meticulously maintained and truly move-in ready; schedule your showing today!
#4014945

Denville Twp.

62 Mackenzie Ln N

3 Beds

3 Baths

3,122 Sq.Ft.

$799,000

MLS#: 4014945
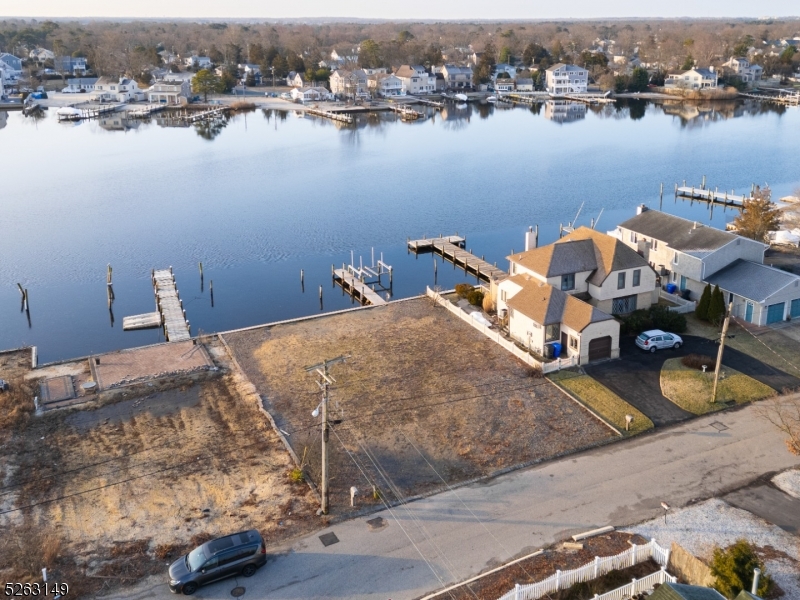
Waterfront lot with serene views and access to Barnegat Bay by boat is now available! Build your custom dream home in the lovely Bay Harbor community in Brick Twp. This level lot has been cleared and includes a 40 ft dock, 12 x 4 floating dock, 7000lb electric boat lift, 75 ft of bulkhead, riparian grant, riparian lease dock permit, and connections available for water, natural gas, electric, and cable. The building envelope previously suited a 2500 sq ft home. The Bay Harbor Beach Park is nearby with beach, bulkhead for crabbing, play yard, and a kayak drop. This is a great location near groceries, shopping, restaurants, shore beaches, and driving and water routes. Proof of funds are required, and buyer is responsible for due diligence.
#3884321

Brick Twp.

31 Bay Way

None Beds

None Baths

0.17 acres

$799,000

MLS#: 3884321
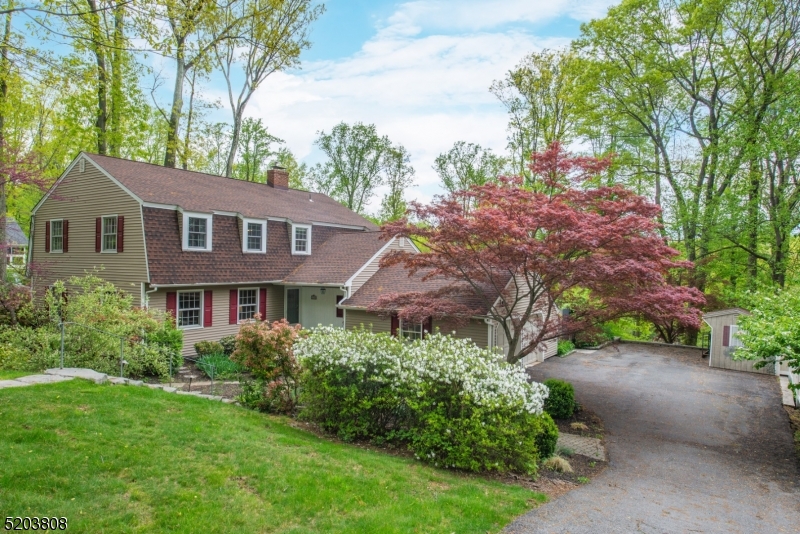
Lovingly maintained and updated Butterworth Farms colonial with fabulous heated in-ground pool! Spacious 5 bedrooms plus library, butler's pantry, finished basement, huge yard and more! Hardwood foyer leads to Cherry library with skylight, built-ins and sliders to pool deck, first floor updated full bath with frameless shower, new flooring and fixtures, formal living and dining rooms with oak flooring, warm and inviting family room with wood burning fireplace and sliders to pool deck is open to kitchen - great for entertaining and everyday living. Eat-in white and granite kitchen with side door to patio completes the first floor. Upper level features 5 bedrooms and 2 full baths, including updated, enlarged primary bath with dual vanity, dual medicine cabinets, full frameless shower, new tile and fixtures. Potential for in-law suite, private bedroom, access to full bath. Lower level includes rec room, workshop and fantastic storage! Other features: pool, LoopLoc pool safety cover with mesh windows, pool shed, driveway shed, terraced plantings, professionally landscaped and fully fenced rear yard, 2 bluestone patios, outdoor gardening work area, new front yard stone steps with railing, new water heater, LG Washer and Dryer and newer HVAC, low maintenance exterior. All of the major projects are done, just move in and enjoy! Tremendous location in desirable and socially active Butterworth neighborhood, minutes to downtown Morristown and NJ Transit trains/buses to NYC.
#3842376

Morris Twp.

33 Stonehenge Rd

5 Beds

3 Baths

N/A

$799,000

MLS#: 3842376
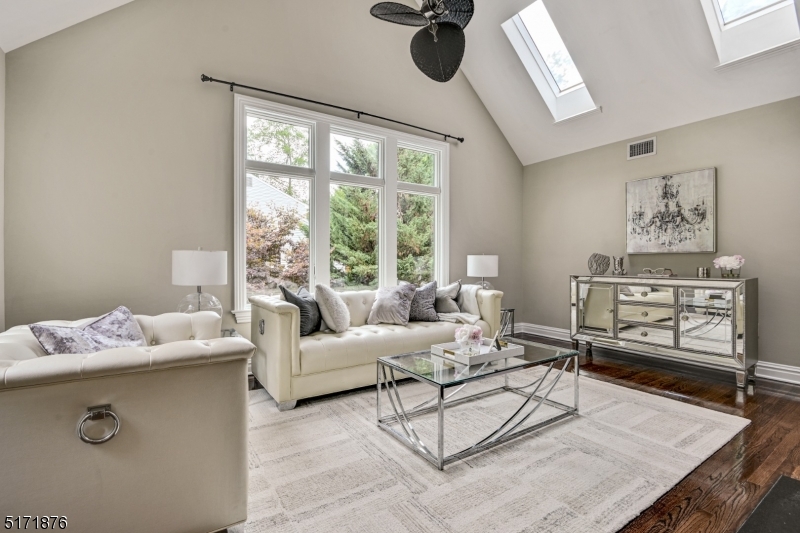
Perfect for generational living! Set far from the road this bright and sunny Colonial home greets you with a charming front porch and double wide expansive driveway. Upon entering, you will immediately fall in love with 2 story vaulted ceilings, abundant natural light, hardwood floors, and views of the grand open floor plan. You are greeted by a stunning grand Formal living room with vaulted ceilings and a double sided fireplace, connecting to the spacious family room.  The gourmet Chef's kitchen features top of the line Jenn Air Appliances, center island, breakfast bar, Quartz countertops, and a convenient butlers pantry. The convenient and Private First floor Master Suite is complete with a gorgeous bay windows, a spacious full private spa bathroom, and large walk in custom closet. Upstairs you will find three oversized bedrooms and a full bath. The basement is beautifully finished with walkout access. Outside you will find a huge 2-tier deck and expansive yard, perfect for entertaining all summer long. Large detached two car garage has loft with extra room for storage. Close to major highways, bus, and train lines. Must see today! Over 3500 sq.ft of finished living space including basement!
#3801675

Berkeley Heights Twp.

621 Mountain Ave

4 Beds

2 Baths

2,423 Sq.Ft.

$799,000

MLS#: 3801675
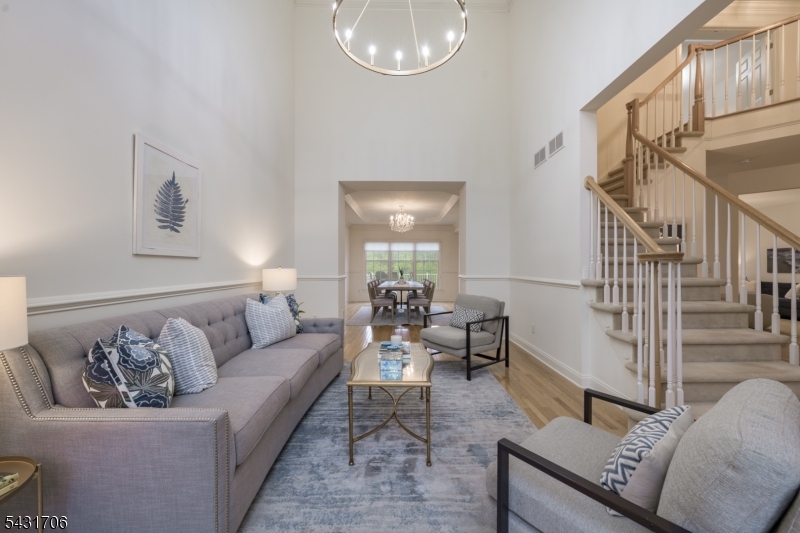
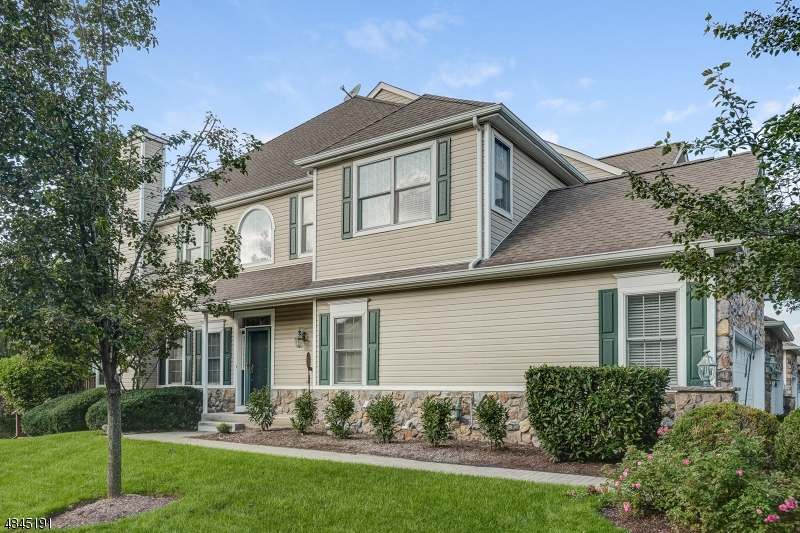
BRIGHT & AIRY 3,000+ SF TOWNHOUSE IN DENVILLE'S SOUGHT-AFTER 55+ REGENCY COMMUNITY HAS PICTURE-PERFECT LOCATION! Stately & gracious home sits atop a ridge w/ gorgeous wooded views from the back w/ ultra convenience of clubhouse & amenities (clubhouse, pool, hot tub, fitness center, pickleball & tennis) within easy reach. 3-Bed, 2.1 Bath interior unit features attached 2-car garage & plenty of parking space. Inside, soaring ceilings, light oak hardwood floors & abundant tall windows surround you in space & light, seamlessly flowing between double-height ceiling in the front Living Room to the formal Dining Room with tray ceiling & green valley views beyond. Open concept Eat-in Kitchen/Family Room has everything the home chef needs w/ granite countertops, center island, SS appliances inc. gas range, large breakfast nook w/ access to expansive back deck & cozy gas fireplace in Family Room. Beautiful study w/ wall of built-ins & French doors makes a perfect office. Powder Room & Laundry/Mudroom w/ access to Garage complete this level. Upstairs is carpeted & boasts incredible Primary Suite w/ walls of windows with wooded views, tray ceiling, sitting area & two large walk-in closets. Ensuite Bath has double vanity, walk-in shower & standalone Jacuzzi tub. 2 more spacious Bedrooms & a Full Bath ensure utmost comfort. Large unfinished Lower Level has high ceilings & access offering excellent storage space or future living space!
#4027296

Denville Twp.

4 Jade Cir

3 Beds

2 Baths

N/A

$799,000

MLS#: 4027296

Welcome to 56 Bourbon St. This Custom Built, 5 bedroom 5 full bath CHC situated on a private cul-de-sac is in the Black Oak Estates section of Wayne. It features, updated kitchen with granite and center island as well as dinette area. Sliding glass doors from kitchen lead to an over sized deck, overlooking the beautiful backyard. F/R has cathedral ceiling w/ HW floors and wood burning fireplace. Formal D/R with HW floors, formal L/R, 1st floor bedroom and full bath. Second level offers 4 generous size bedrooms and an additional 3 bathrooms. The Master Bedroom has cathedral ceilings, skylight and a gas fireplace. Master Bathroom w/ shower, soaking tub and loads of closet space. Be prepared to entertain in the fully finished carpeted basement along with wet bar and an additional full bathroom and office.
#3620409

Wayne Twp.

56 BOURBON ST

5 Beds

5 Baths

N/A

$799,000

MLS#: 3620409

Welcome to this exceptional home in the highly sought after Cedar Lake community of Denville, where lake living meets small town charm. Nestled on a quiet cul-de-sac, this impressive 4 bdrm PLUS office, 4 bath residence offers over 3K sqft of living space across 3 finished levels, delivering the perfect blend of comfort, style, & functionality. Located w/in walking distance to the Lake, enjoy year round rec including swimming, kayaking, fishing & community events. As part of CL, residents benefit from private lake access & a true neighborhood feel. Just mins away, vibrant DWTN offers boutique shopping, top rated restaurants, coffee shops, brewery, parks, & NJ Transit, making this one of Morris County's most desirable towns. Inside, a stunning open concept showcases a chef's kitchen w/SS appliances, granite countertops, HW flooring, a large center island, soaring ceilings & abundant natural light. All 4 baths are beautifully renovated. 2 bdrms are conveniently located on the main level, w/2 addtl bdrms on the ground level. Expansive living areas across the 3 levels, offers incredible flexibility. Outdoor living shines w/a spacious deck, yard & Rainbow play-set (included). A storage shed & ample off-street parking add convenience. Addtl highlights include multi-zone heating & cooling, newer central air (5 years), new water softener, new rear roof &roof, 40-amp Level 2 EV charger, & whole-house gen hookup. Public water &sewer.
#4021873

Denville Twp.

12 OVERLOOK DRIVE

4 Beds

4 Baths

3,029 Sq.Ft.

$799,000

MLS#: 4021873

Here comes your opportunity to own 0.9889 acres of land off Route 10.  Property is zoned as residential mixed use option (R-1M).  Owner was running a well know Red Ribbon Gift Ship for many years using part of the downstairs.  This ranch features over 2,300 sf and welcomes you with a screened in porch overlooking yard, impressive large foyer with high ceilings, huge living room with a beautiful window. sizable eat-in kitchen, dining room with door to the backyard, family room with a fireplace, master bedroom with walk-in closet and powder room, two spacious bedrooms and main bathroom, All large rooms! The unfinished part of the full basement offers plenty of opportunities for entertainment or other uses according to your needs.  Fenced in backyard features patio and in-ground concrete swimming pool.  Beautiful, large property is waiting for you and your vision!! House needs work and is sold strictly in AS IS condition, water and heat are off.  Come and explore the opportunities this property offers!
#3960595

Parsippany-Troy Hills Twp.

2 Woods End Rd

3 Beds

2 Baths

N/A

$799,000

MLS#: 3960595

Welcome to this pristine home in the highly sought-after Nestling Wood section of Long Valley. This beautifully maintained rare extended model offers exceptional space and versatility.  The updated eat-in kitchen features stainless steel appliances, granite countertops, tile backsplash, and a pantry. Formal living and dining rooms, along with the inviting family room, showcase hardwood floors, a wood-burning fireplace, and custom built-ins. Upstairs offers custom wool carpeting, a spacious primary suite with a walk-in closet and updated en-suite bath, plus three additional generously sized bedrooms and an updated full guest bath. The finished basement provides additional living space ideal for a recreation room, home office, or gym. Step outside to your private backyard oasis featuring a stunning in-ground pool, outdoor bar, impressive rock wall, and beautifully landscaped grounds with lighting perfect for entertaining or relaxing. Roof equipped with heat cables.
#4018544

Washington Twp.

32 Winay Ter

4 Beds

3 Baths

N/A

$799,000

MLS#: 4018544

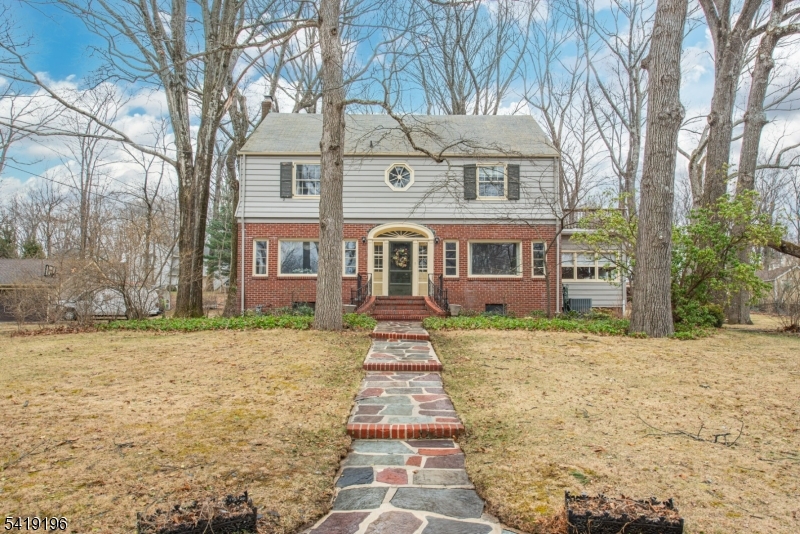
This upgraded Center Hall Colonial on a cul-de-sac offers a spacious layout with modern amenities. A two-story foyer leads to an open-concept kitchen and great room with hardwood and porcelain tile flooring. The kitchen features 42  cabinets, granite countertops, a center island with seating, recessed lighting, and a separate eating area. Stainless steel appliances complete the space. The great room boasts a two-story cathedral ceiling, two venting skylights, Andersen doors and windows, a bay window, and transom windows framing a floor-to-ceiling Montana top rock stone wood-burning fireplace. The primary suite includes an 11-foot tray ceiling, LED crown molding, recessed lighting, and a two-sided gas fireplace with a real ledgestone veneer and limestone hearth. French doors open to a sitting room with a Juliet balcony overlooking the great room. The primary bath features heated flooring, a frameless glass spa shower, and a heated jetted jacuzzi tub. Additional highlights include central air, an irrigation system, a large custom deck and patio, a brick front, a full walk-out basement, and city utilities. Located in a neighborhood with sidewalks, this home blends comfort and convenience in a prime setting.
#3950142

Rockaway Twp.

8 Skyview Dr

4 Beds

2 Baths

N/A

$799,000

MLS#: 3950142

SO MUCH SPACE! Stunning 6 bedroom expanded colonial with private entrance in-law suite. Home boasts hardwood floors & lots of natural light. Open floor plan offers great flow through the living room with wood burning fireplace, dining room, eat-in kitchen and family room with another fireplace. The updated kitchen offers quartzite countertops, SS appliances & large island. Off the breakfast nook are sliding doors to the spacious deck overlooking the patio and flat yard. French doors open to the great room w large wet bar area. Ideal in-law suite with ground floor bedroom and full bathroom. Upstairs is a full bathroom, powder room, office as well as 5 bedrooms including the master w WIC & en-suite bathroom. Huge finished basement with additional rooms and separate laundry. Three-car garage and great location.
#3579019

Hanover Twp.

9 OLD FARM RD

6 Beds

3 Baths

N/A

$799,000

MLS#: 3579019

Whimsical English Country Style Manor on 1.75 Acres Wooded Knoll of Private, Park-Like Property. Gift Wrapped in Landscaping - Terraced Lawns, English Ivy, Rose Bushes, a Pond &  Secret Gardens. A gorgeous property that has the added-value of being sub-divided if one chooses. Grand Living Inspires Elegance Through Traditional Design, but has all the Modern Conveniences of Central Air, Natural Gas, Newer Furnace & Water Heater, Radiant  Floors, & a Built-in Generator. Many rooms to accommodate a versatile lifestyle; handsome master suite, office, library & sun parlor. 3 large, open fireplaces. This Beautiful Home may not Lay in the Countryside of the British Isles, but the Look & Heart of its Structure & Scenery Surely Takes one there-JUST 30 Miles from NYC. Minutes from train, bus & major highways & DWTN
#3548047

Boonton Town

166 RESERVE STREET

5 Beds

3 Baths

N/A

$799,000

MLS#: 3548047

Prepare to be amazed. Over 5000 sq ft .This Custom multi generational 5-bedroom home w/ additional lower level living space has 6 full baths, 9 zone heating & a/c along with a two car oversized garage has it all. Brand new kitchen upstairs with tile floor, Calacatta quartz countertops, soft close cabinetry and new SS appliances that lead to a large deck. Gleaming H/W floors. Two large suites on the second level. M/B with jetted tub and separate shower and all in one remote control toilet w/ bidet. Huge w-i-c closet and windows that look out to the backyard. Junior suite has a walk-in closet and full bath with jetted tub & shower combo as well as remote control toilet w/ bidet. L/R w/ electric fireplace that changes colors to create a beautiful ambiance. D/R, Butler's pantry with wine fridge and three additional bedrooms on the other side one with its own bathroom and 1 additional bathroom has a tub shower combo for the other two bedrooms and a remote control toilet w/ bidet. The elevator completes the second floor. The 1st level has an entrance from the garage or the side of the house. You enter into the L/R with D/R and kitchenette w/ new countertops and SS fridge. First floor has tile floors in the bedroom with a steam shower and remote control toilet w/bidet. Huge library/ office or bedroom. Laundry room, workshop and utility room along with an elevator complete the first level.  Brand new 5-bedroom septic installed along with city water August 2023. Whole house generator.
#3865837

Randolph Twp.

77 Old Brookside Rd

5 Beds

6 Baths

N/A

$799,000

MLS#: 3865837

1 ... 37 38 39 40 41 ... 666
* Listings identified with the FMLS IDX logo come from FMLS and are held by brokerage firms other than the owner of this website. The listing brokerage is identified in any listing details. Information is deemed reliable but is not guaranteed. If you believe any FMLS listing contains material that infringes your copyrighted work please click here to review our DMCA policy and learn how to submit a takedown request. © 2024. First Multiple Listing Service, Inc.
 - property

Send a message

Message successfully sent.

Your message

What is 3 + 4 ?

Reason for contacting?

I agree to receive email communication and understand I can unsubscribe at any time.

I agree to be contacted by KW Metropolitan via call, email, and text for real estate services. To opt out, you can reply 'stop' at any time or reply 'help' for assistance. You can also click the unsubscribe link in the emails. Message and data rates may apply. Message frequency may vary. Privacy Policy

Sign Out

Virtual Assistant

Would you like to take the next step with this property? We can help you schedule a showing or virtual tour, or send you more details.

Yes, I would like more information.

Thank You for Your Reply, One of Our Agents will contact you as soon as possible

No, maybe later.

Thank you, you can always contact me via email, phone number or through the contact form.

Realhub AI

Lucy - Your AI-Powered Realtor

Update Your Temporary Password

Personalize your search

Enter your email and we'll notify you immediately when new listings match what you're looking for.

or enter email address

Already have an account ? Login here

Continue your home search

I agree to receive communications and understand I can unsubscribe at any time.

I agree to be contacted by KW Metropolitan via call, email, and text for real estate services. To opt out, you can reply 'stop' at any time or reply 'help' for assistance. You can also click the unsubscribe link in the emails. Message and data rates may apply. Message frequency may vary. Privacy Policy

Already have an account ? Login here

We use cookies

We use cookies primarily for analytics to enhance your experience. By accepting, you agree to our use of these cookies. You can manage your preferences or learn more about our cookies policy.