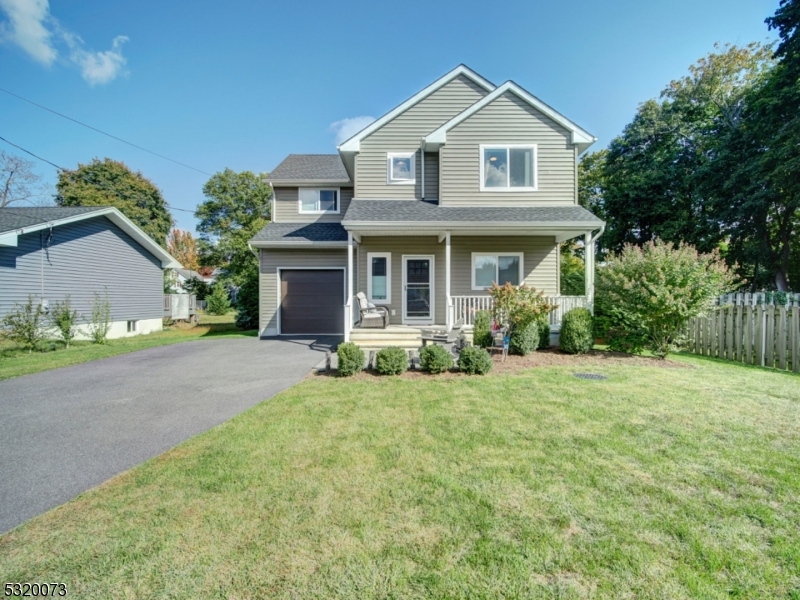
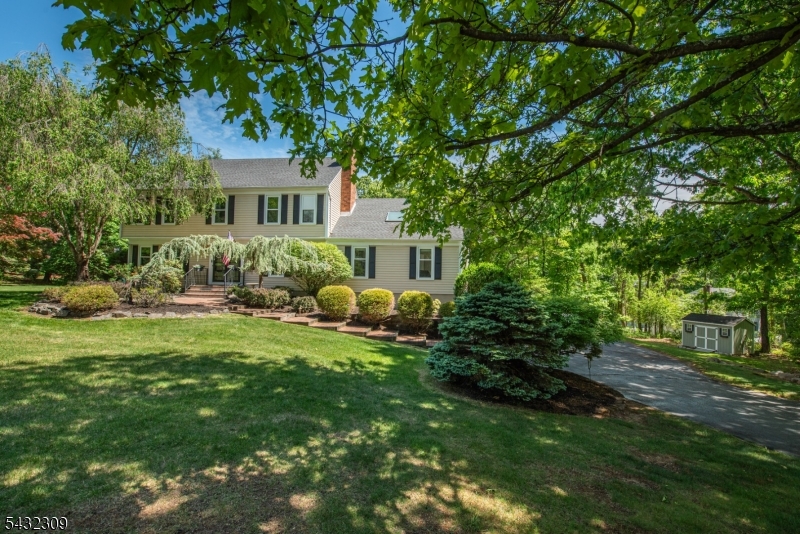
REALHUB is on fire today

Properties

Browse or get in touch to schedule a walkthrough.

  • Nearby me
Price range

Popular Features

Community Features

Association

Property Features

Waterfront

View

Exterior Features

Interior Features

Style

10000 properties match your criteria

Updated 1 minute ago

E-Alert name
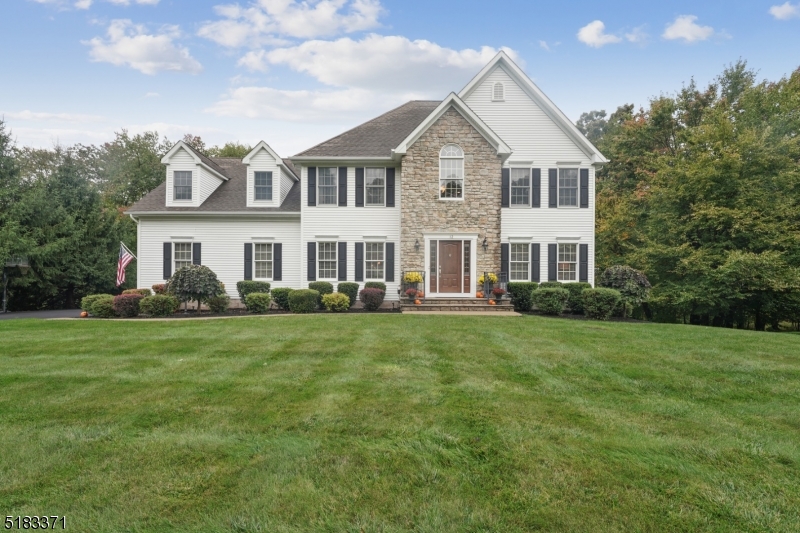
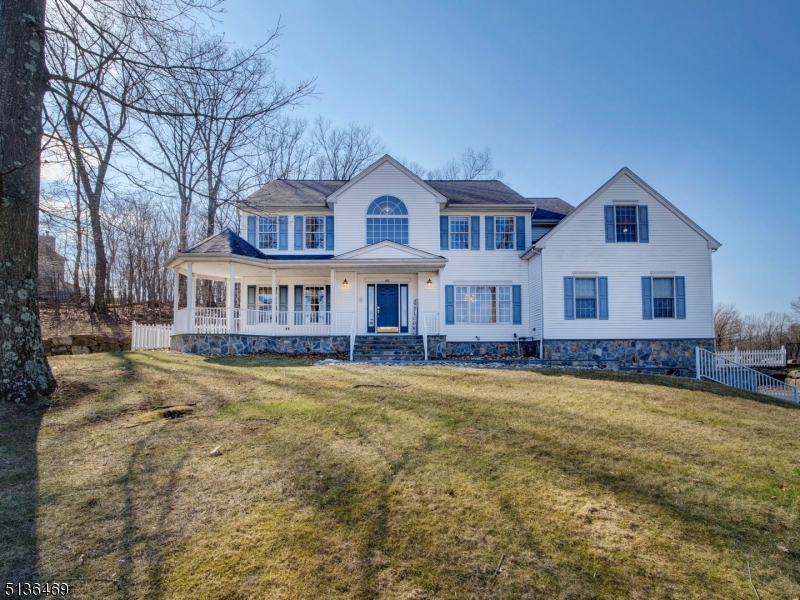
Built in 2020, this beautiful custom colonial is at the end of a cul-de-sac in highly desirable Fairchild section of Morris Plains. Featuring a light and bright open floor plan with 4 bedrooms, 2 1/2 bathrooms, laundry room conveniently located on the 2nd floor & mud room situated on a leveled lot. Wood and marble floors throughout. Custom kitchen with shaker style cabinets, Frigidaire Gallery Collection stainless steel appliances, quartz counter tops, marble back splash, and additional wine refrigerator. The living room features a gas fireplace and sliding glass doors that open to the over-sized deck and extra large rear yard. You will love the large primary ensuite bedroom with huge walk-in closet with California-style inserts, full bath with dual vanity and double glass walk-in shower. 3 additional spacious bedrooms, main bath and laundry room with built in cabinetry, quartz counter tops and stainless steel sink complete the 2nd floor. The first floor also has a mud room with plenty of additional closet space and custom barn door slider out to the living room..  Full Finished Basement with extra storage room. Super close to Morris Plains train station, major highways, shopping & award winning schools.
#3930550

Morris Twp.

57 Fairchild Ave

4 Beds

2 Baths

N/A

$799,900

MLS#: 3930550
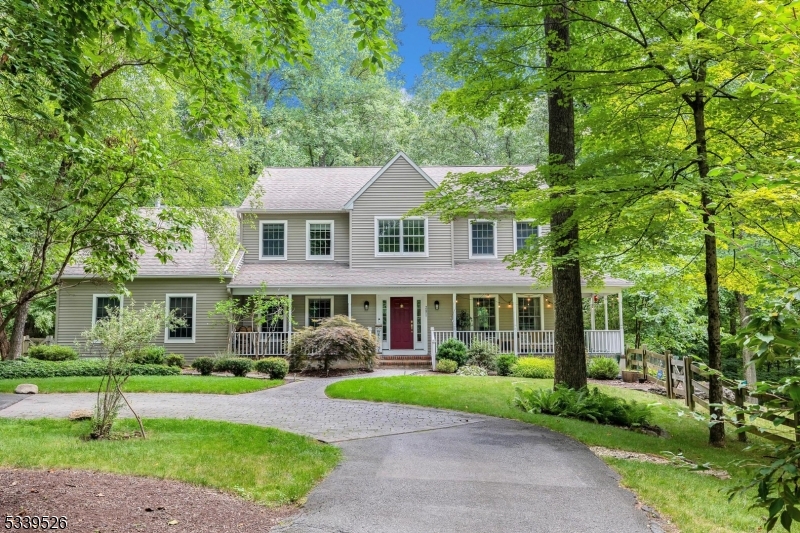
Incredible natural beauty and privacy defines this unique home situated on 3.5+ acres; yet, also conveniently located just minutes from highly ranked Washington Twp schools; Chester and Long Valley shopping and dining; and other local attractions. Property features a secluded, park like setting, circular driveway, completely fenced back yard, and your own babbling brook that crosses the property. The modern home blends the best of both traditional and open floor plans, and includes a walk around front porch, large kitchen with center island, spacious rooms, 1st floor office, vaulted ceiling, furnished walk-out basement (potential for in-law suite), wood burning fireplace, ADT home security system, mud room with access to 2-car garage and lots of storage. (note; mud room could easily be converted back to laundry room). Nature lovers can relax on the expansive back deck or at one of the property's 3 fire pits; bike to the Columbia trail (.7 miles away); or visit nearby state parks or Ort and Alstede Farms. Included/Staying with home: playground, office desk, and matching bunk bed bedroom set. New water heater and water treatment components 2024, updated deck 2022, NEW CHARCOAL COLOR GAF ROOF APRIL 2025, new rear security door (2021), and well-maintained septic. **Please respect resident's privacy and do not drive down driveway without appointment**
#3953965

Washington Twp.

281 Fairview Ave

4 Beds

3 Baths

N/A

$799,900

MLS#: 3953965
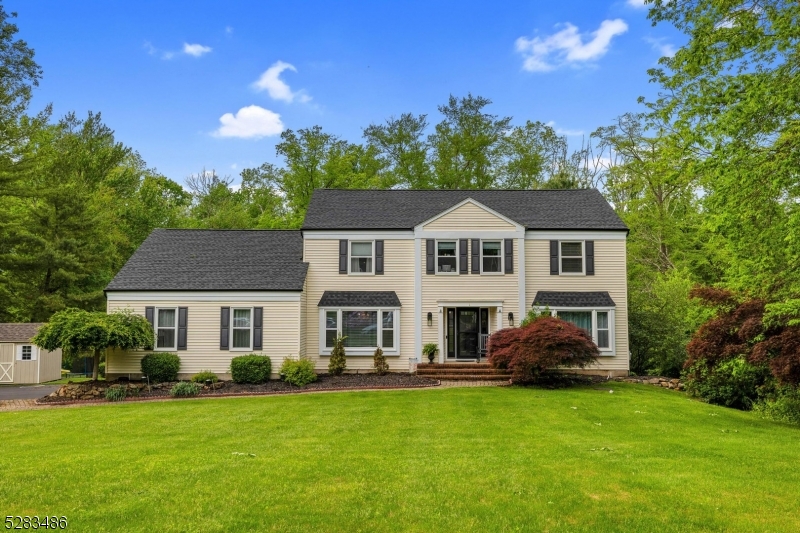
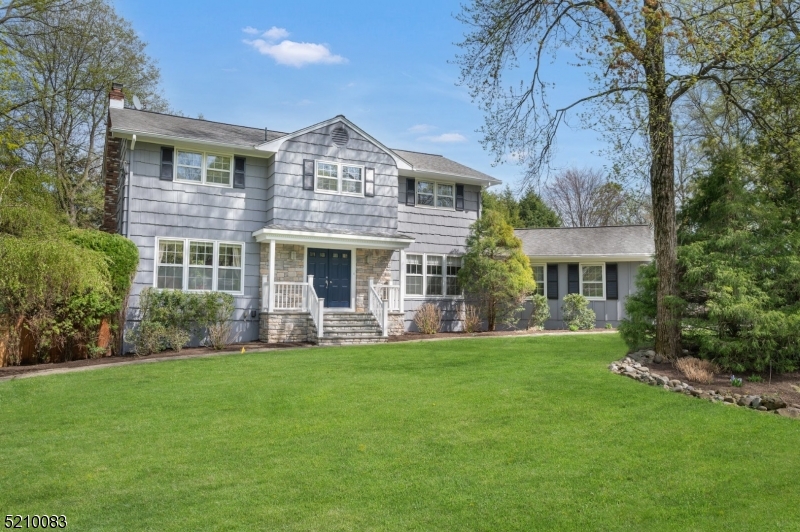
Welcome to this stunning move-in ready colonial located in the highly sought-after Glen Ridge Estates. This home features an open floor plan with generously sized rooms and an updated kitchen with granite countertops, a tile backsplash, and stainless steel appliances. The family room, complete with a wood-burning fireplace, opens through French doors to a multi-level Trex deck with a vinyl pergola and retractable awnings. The private backyard is perfect for relaxation and entertainment, offering a heated in-ground pool, patio, hot tub, and two sheds for additional storage. The finished walk-out basement is an ideal space for entertaining and provides ample storage (has separate electric heat). Recent updates include a brand new front door, a new roof, a new well pump and boiler in 2018, a new pool heater and garage doors in 2017, a new hot water heater and air conditioning system in 2016, and a newer septic system from 2010. Additional features include an ADT Security System and a Canine Electric Fence. Located within the highly rated Washington Twp & West Morris School Districts, this home is a must-see!
#3904042

Washington Twp.

19 Glen Ridge Dr

4 Beds

2 Baths

N/A

$799,900

MLS#: 3904042
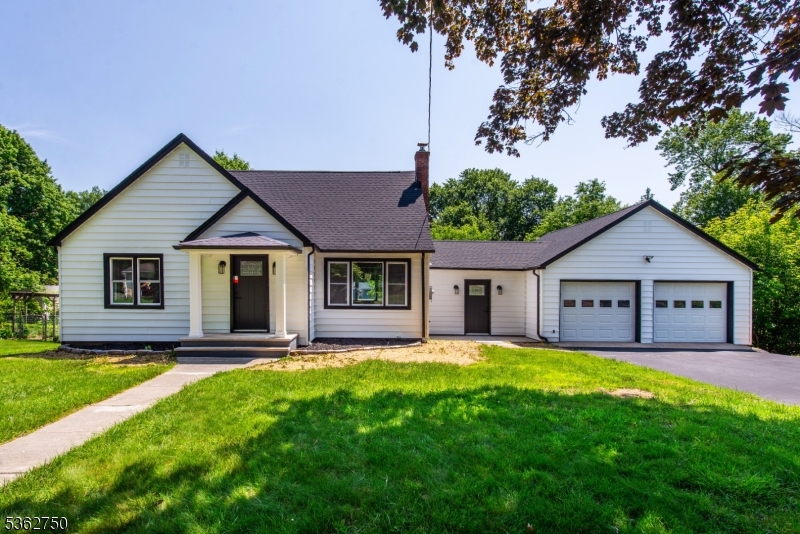
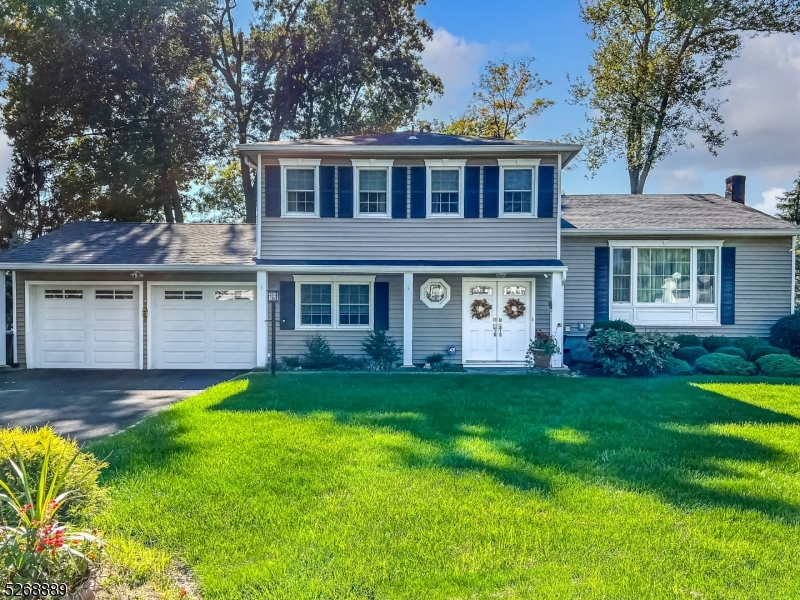
Spacious, beautiful east-facing 6-bedroom home very near distance from elementary, middle, and high schools, featuring a gorgeous updated kitchen with brand new granite countertops for cooking and entertaining. The first floor has amazing hardwood flooring throughout the Living Room, Family Room, Dining Room, Bedroom, and Master Bedroom. The first-floor Master Suite includes a walk-in closet and a private master bathroom with a shower. With three bedrooms on the first floor and 3 additional bedrooms on the second level, this property  has amazing flexibility for guest rooms, home offices, and storage. With a 2-car garage and a double-wide driveway, plenty of parking is available for many vehicles. Conveniently located near Routes 46, 80, and 287, and public transportation options, commuting is a breeze and efficient. 4 internet-controlled Ring Cameras and internet-controlled smart lights can help you build the smart home of your dreams. With an installed, fully owned water softener, reverse osmosis filter, sump pump with power-failure backup system, and fiber optic internet, all amenities are in amazing shape.
#4033920

Parsippany-Troy Hills Twp.

70 Knoll Rd

6 Beds

3 Baths

N/A

$799,900

MLS#: 4033920

Welcome to this beautifully renovated cape cod home, perfectly blending classic charm with modern upgrades. This luxury builder has left no stone unturned. Featuring 3 spacious bedrooms including an oversized luxurious primary suite. Upon entering this home you will see an inviting open floor plan & a stunning chef's kitchen complete with an exquisite tumbled granite center island and stainless appliances. Gleaming hardwood floors throughout and tons of natural light are abound. This home features a beautiful oversized attached 2-garage that will be sure to please any hobbyist. The full finished walkout basement adds a lot of extra space complete with its own full bath. Public sewer/water, natural gas and new ice cold central air. This home is a commuters dream with easy access to major highways as well as the Dover train station with a direct line to NYC. Additionally, Randolph offers sought after schools, many parks and the amazing Randolph trail system.
#3967392

Randolph Twp.

5 Dalrymple St

3 Beds

3 Baths

N/A

$799,900

MLS#: 3967392
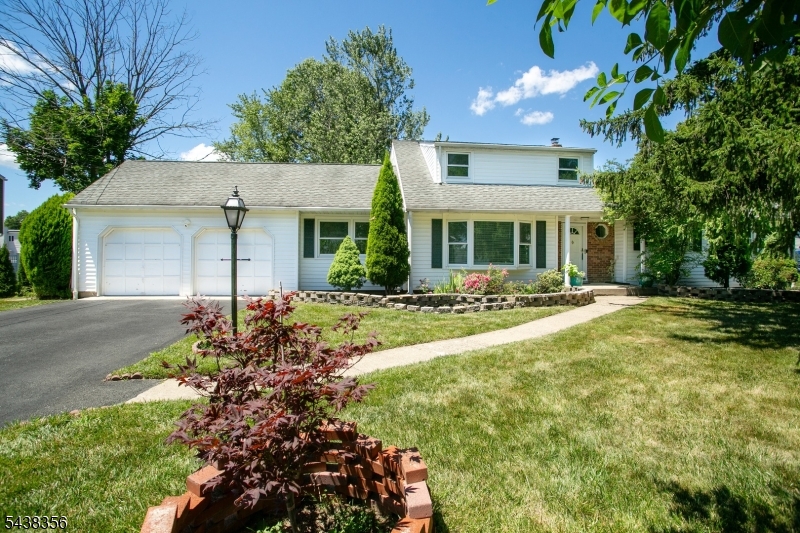
Home Sweet Home this charming and spacious 4br 2.5 bath Tudor. H/W throughout 1st and 2nd levels.   Inviting entryway into LR w/ FP, screened in porch to sip coffee and watch the birds.  DR w/ chair railing, large kitchen w/ ss gas stove and dishwasher which leads to the backyard. 2nd level has 3 good size BR's w/ cedar closets, full bath and linen closet.  3rd level has MB w/ full bath, w/i closet plus more closets for tons of storage.  Full basement w laundry room, toilet, utility room and leisure room.  Large flat backyard great for entertaining.  2 car detached garage.  Outside just painted plus DR, and basement.  Verona boasts amazing schools and well known Verona Park, beautiful town pool and proximity to NYC trans. With a bit of updating make this your next home!
#3783761

Verona Twp.

17 Winding Way

4 Beds

2 Baths

N/A

$799,000

MLS#: 3783761

Step into timeless charm with this beautifully preserved 1947 Colonial, where character and warmth meet modern-day living. From the moment you arrive, the home's lush, park-like setting, just under an acre of professionally landscaped grounds with elegant bluestone walkways, sets the tone for something truly special. Inside, you'll find sun-drenched spaces throughout, including a spacious living room featuring high ceilings and abundant natural light, a bright and inviting sunroom, and an oversized kitchen that offers plenty of room to gather, cook, and entertain. Upstairs, two of the four bedrooms open directly to a shared sun deck - an ideal spot for morning coffee or unwinding at the end of the day. The third-floor bonus level adds incredible flexibility, featuring a private office along with a playroom or den, perfect for today's work-from-home or lifestyle needs. Additional highlights include 2.5 baths, stunning bluestone back patio, a detached two-car garage, and thoughtful details throughout that showcase the home's unique character. Located in an unbeatable setting, this property is just a short walk to Brundage Park - home to scenic walking and biking trails as well as the beloved Brundage Park and Brundage Park Playhouse. All of this, plus access to the highly sought-after Randolph school district, makes this home a rare and exceptional opportunity. A one-of-a-kind property offering space, charm, and location this is the home you've been waiting for.
#4016360

Randolph Twp.

10 Farview Ave

4 Beds

2 Baths

N/A

$799,000

MLS#: 4016360

Attention builders, developers, investors, and home buyers! Amazing opportunity to buy, expand and/or renovate a well located home in Madison. Situated in a highly sought-after neighborhood on a spacious lot, this property provides the perfect opportunity to collect $4,400/month through July in rental income while planning your dream project. The site allows for exciting possibilities, including adding an attached garage with bedrooms above and expanding the kitchen to the rear. Don't miss this rare chance to create something truly special in Madison!
#3942742

Madison Boro

39 Wayne Blvd

3 Beds

2 Baths

N/A

$799,000

MLS#: 3942742

Welcome to this exceptional Lake Hopatcong residence offering unparalleled space and convenience! This impressively sized home features a uniquelyspacious bedroom on the main level, positioned conveniently off the extremely well appointed kitchen. It is perfect for a primary on the main, entertaining or home office.The slider off the breakfast dining area leads to a large deck for grilling for al fresco dining. The living room, formal dining room and den right off the kitchen offerseveral areas for lounging and gracious entertaining. Upstairs, you'll discover the most generously proportioned master bedroom you've ever seen, providing anopportunity for an incredible personal retreat. Also on the upper level are 3 large additional bedrooms, hall bath and the laundry room. Never run out of hot waterwith your GAS fired on demand heater! Basement has HIGH ceilings and has a nice 5' walkout slider to the back patio. Great space for parties and gaming! Theoutdoor space is equally impressive with a giant flat yard a rare and valuable feature in this area that provides endless possibilities for recreation, gardening, andentertaining. Location advantages abound! Take a pleasant stroll to the beloved Jefferson Diner for breakfast or lunch. Enjoy extremely close proximity torecreational facilities and park space for an active lifestyle. Commuters will appreciate the easy access to Route 15! This home offers the perfect balance ofspaciousness, functionality, and prime location.
#3958731

Jefferson Twp.

25 Swan Ln

5 Beds

3 Baths

3,908 Sq.Ft.

$799,000

MLS#: 3958731

MAJOR price improvement!  St. Andrews end unit w/ELEVATOR, finished bsmnt w/full bath and wet bar,  amazing oversized master BR closet, Immaculate condition, new refrig, newer h/w/h and AC. lThis is the only model available with an elevator that goes from basement to 2nd floor bedroom level.  Flexible open floor plan lends itself to great entertaining.  Gas fireplace, central vacuum, easily accessible deck, kitchen with SS appliances, pantry with pull out shelves and double wall oven are just a few other great features in this home.  Plus the convenience of a gated community close to all transportation, shopping and dining in the Livingston area. Purchase includes MANY top notch quality furnishings.  Don't miss this great deal!
#3538398

Livingston Twp.

12 CHAMPION BLVD

3 Beds

3 Baths

3,000 Sq.Ft.

$799,000

MLS#: 3538398

#4A Hillcrest Drive... An oasis of peace, privacy & personality! Expansive contemporary home on a park-like 1-acre property. Wooded, fenced in & gated! Tons of privacy from the long, shared driveway and surrounding trees.. House is spacious, open, and bright with many oversized windows and skylights, offering natural light and great views. Open, Modern Floor Plan, versatile layout, high ceilings, hardwood flooring, large rooms, and large trex deck & patio make this house perfect for entertaining, both indoors and outside. Sleek, yet cozy eat-in kitchen w/custom cabinets, granite counters, center island & modern SS appliances. Large Family Room with wood burning fireplace. Formal dining and living plus a convenient and renovated powder room. Upstairs 4 large bedrooms and 2 baths - including a primary suite which boasts a private balcony & spacious en-suite w/ stall shower & jetted tub. Full, finished basement- bonus living w/rec room & second kitchen. Tons of storage in a 2 car garage. Newer roof, central air & central vacuum. Water softener & reverse osmosis drinking system. Large property and level lawn space, patio & trex deck! Situated in a great location with easy access to all life's conveniences- close proximity to NYC-Direct train station, bus stops, major highways, shopping & parks. Just a few minute drive to bustling DWTN Denville, Rockaway Mall and top schools! (Please do not drive down the driveway unless you have a scheduled showing)
#3820329

Denville Twp.

4A HILLCREST DRIVE

4 Beds

2 Baths

2,966 Sq.Ft.

$799,000

MLS#: 3820329

Don't miss this great opportunity to purchase this diamond in the rough with endless privacy. The house in surrounded on three sides by over 1,300 acres of the Jockey Hollow Park. This house is ready to be customized to make it your own.
#3812590

Harding Twp.

655 Mount Kemble Ave

4 Beds

2 Baths

N/A

$799,000

MLS#: 3812590

4 BED/2.1 BATH COLONIAL IN PERFECT LOCATION FOR COMMUTING, SHOPPING, SCHOOLS & MORE! Welcome to 5 Ashlyn Rd., tucked into a quiet neighborhood of homes, a park and local elementary school, yet minutes away from 46, 287 and 80! Plus Mountain Lakes train is under a mile away. The serenity of the neighborhood is evident in the Backyard which features an amazing house-wide two-level TimberTech composite deck that's perfect for dining, playing and relaxing outdoors. Inside you'll find all the space you need in a front-to-back Living Room drenched in natural light and Eat-in Kitchen with stained wood cabinetry, granite countertops, gas range, breakfast bar and sun-lit Dining Area in front of sliders to that incredible deck. You'll also enjoy access to the Backyard from the Family Room which has a cozy wood-burning fireplace at its center. Formal Dining Room, Laundry Room and Powder Room complete this level. Upstairs you'll find a spacious Primary Ensuite with not one but THREE closets and attached Bath with walk-in shower. Three more Bedrooms with great closet space and a Full Hall Bath make a retreat for all. Fully finished Lower Level features large, carpeted Rec Room to use for play, crafts, work or exercise... the choice is yours! Attached 2-car Garage has a Tesla Charger and access to the Family Room/Kitchen for the ultimate convenience. New furnace, water heater and roof with transferrable warranty in last five years!
#4023977

Parsippany-Troy Hills Twp.

5 Ashlyn Rd

4 Beds

2 Baths

N/A

$799,000

MLS#: 4023977

Welcome to Walking Horse Farm! A serene 9.8-acre retreat, discover the perfect blend of elegance, comfort & equestrian charm at this breathtaking 5-bed/3.1-bath estate spanning 4280 finished sqft. Step into the open-concept kitchen/dining/living highlighted by a cathedral ceiling, stone fireplace & spiral staircase. The eat-in kitchen boasts a center island bar & custom cabinets. Natural light floods the space & access to the deck offers scenic indoor-outdoor living. The private 1st floor in-law suite/mother-daughter apartment features its own kitchen, sitting room & ensuite bed/bath. The 1st floor also includes sitting room/office & laundry w chute. The 2nd floor primary suite is a sanctuary w cathedral ceiling, ensuite bath & private balcony. Plus, large guest bedrooms ensure ample space for all. The finished basement offers a large rec room & storage. The 9.8-acre open & wooded property is an equestrian paradise, featuring oversized 3-car garage, barn w 2 stalls & run-in shed seamlessly connected to a spacious fenced-in enclosure. Plus, ride horses, dirt bikes, or ATVs on the trails throughout the property. Enjoy outdoor entertaining on the gazebo or deck w electric awning, and let pets roam in the fenced-in dog run. Explore dozens of nearby local/state parks, plus easy access to major highways. Includes updated septic + whole house generator. Experience the timeless beauty & modern comforts of Walking Horse Farm, a private sanctuary retreat waiting for you to call home.
#3954693

Lebanon Twp.

54 Sliker Rd

5 Beds

3 Baths

4,280 Sq.Ft.

$799,000

MLS#: 3954693

This stunning 4-bedroom Colonial in desirable Bennington Neighborhood offers spacious living throughout! Home features an updated kitchen with granite countertops and stainless steel appliances with sliders to large composite deck overlooking backyard, hardwood floors throughout, recessed lighting, crown picture frame & chair rail moldings, and an abundance of storage. First floor complete with spacious living room with French doors, office with WB fireplace & built-in cabinetry and countertop, family room with 2nd WB fireplace and skylight & bay windows providing tons of natural light, powder room and separate laundry room. Spacious 2nd floor includes 4 BR, primary bedroom with walk-in closet, additional closet & full bath, hallway bath, and massive bonus storage closet through 4th bedroom. Other perks include finished walkout basement, oversized 2 car garage, generator hookup, central air, abundant parking, shed & extra large storage area under deck. Excellent location in desirable Mt Olive school district and close proximity to highways, shopping, restaurants & entertainment.
#4029586

Mount Olive Twp.

2 David Pl

4 Beds

2 Baths

N/A

$799,000

MLS#: 4029586

1 ... 36 37 38 39 40 ... 666
* Listings identified with the FMLS IDX logo come from FMLS and are held by brokerage firms other than the owner of this website. The listing brokerage is identified in any listing details. Information is deemed reliable but is not guaranteed. If you believe any FMLS listing contains material that infringes your copyrighted work please click here to review our DMCA policy and learn how to submit a takedown request. © 2024. First Multiple Listing Service, Inc.
 - property

Send a message

Message successfully sent.

Your message

What is 3 + 4 ?

Reason for contacting?

I agree to receive email communication and understand I can unsubscribe at any time.

I agree to be contacted by KW Metropolitan via call, email, and text for real estate services. To opt out, you can reply 'stop' at any time or reply 'help' for assistance. You can also click the unsubscribe link in the emails. Message and data rates may apply. Message frequency may vary. Privacy Policy

Sign Out

Virtual Assistant

Would you like to take the next step with this property? We can help you schedule a showing or virtual tour, or send you more details.

Yes, I would like more information.

Thank You for Your Reply, One of Our Agents will contact you as soon as possible

No, maybe later.

Thank you, you can always contact me via email, phone number or through the contact form.

Realhub AI

Lucy - Your AI-Powered Realtor

Update Your Temporary Password

Personalize your search

Enter your email and we'll notify you immediately when new listings match what you're looking for.

or enter email address

Already have an account ? Login here

Continue your home search

I agree to receive communications and understand I can unsubscribe at any time.

I agree to be contacted by KW Metropolitan via call, email, and text for real estate services. To opt out, you can reply 'stop' at any time or reply 'help' for assistance. You can also click the unsubscribe link in the emails. Message and data rates may apply. Message frequency may vary. Privacy Policy

Already have an account ? Login here

We use cookies

We use cookies primarily for analytics to enhance your experience. By accepting, you agree to our use of these cookies. You can manage your preferences or learn more about our cookies policy.