REALHUB is on fire today

Properties

Browse or get in touch to schedule a walkthrough.

  • Nearby me
Price range

Popular Features

Community Features

Association

Property Features

Waterfront

View

Exterior Features

Interior Features

Style

10000 properties match your criteria

Updated 1 minute ago

E-Alert name
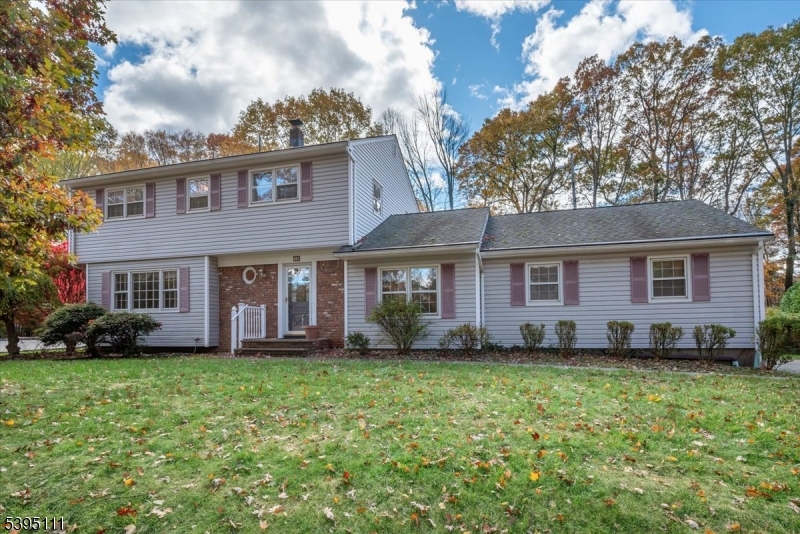
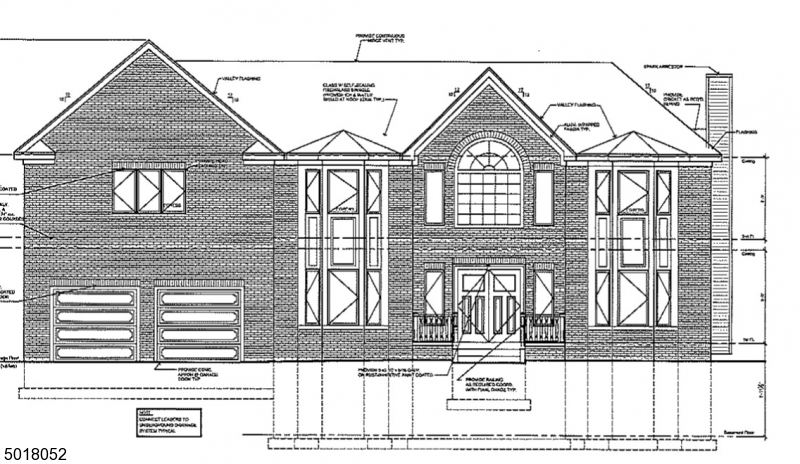
Immaculate, meticulous, colonial with spectacular  panoramic views on quiet cul-de-sac are just a few of the amenities. Brick and stone exterior leads you in to the two story foyer, 9 foot ceilings on first first floor, plus bedroom with half bath which can easily be converted to full bath. Family room has views of the skyline and beautiful fireplace enhances this room. In the updated kitchen, gourmet range,  there is sliding glass doors to large deck comforting for those serene evenings. The basement has high ceilings and sliding glass    doors. Upstairs offers a Master Suite with full bath, jetted tub and separate shower. 2 walk in closets and plenty of windows makes this room so inviting.There are 3 great sized bedrooms and a full bath. Close to trains and buses, and downtown center of denville.
#3532970

Parsippany-Troy Hills Twp.

3 J RAPPS CT

5 Beds

2 Baths

N/A

$812,000

MLS#: 3532970

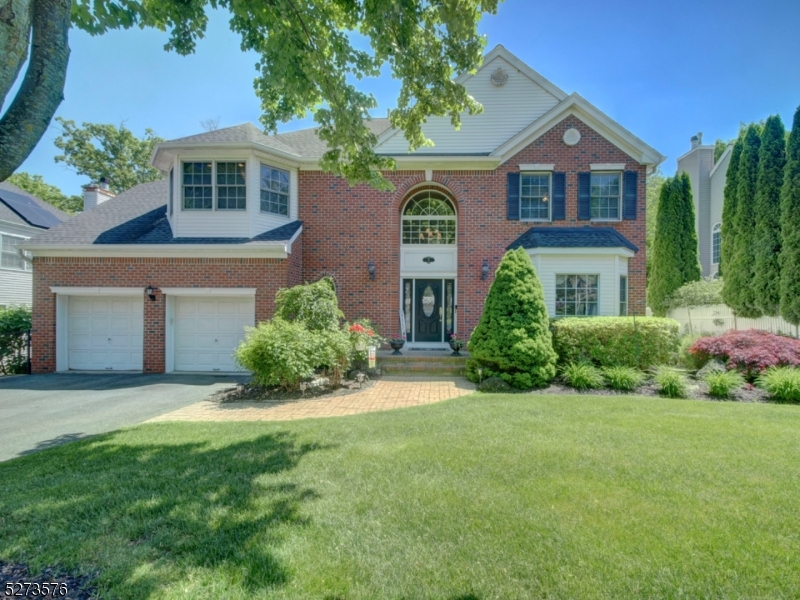
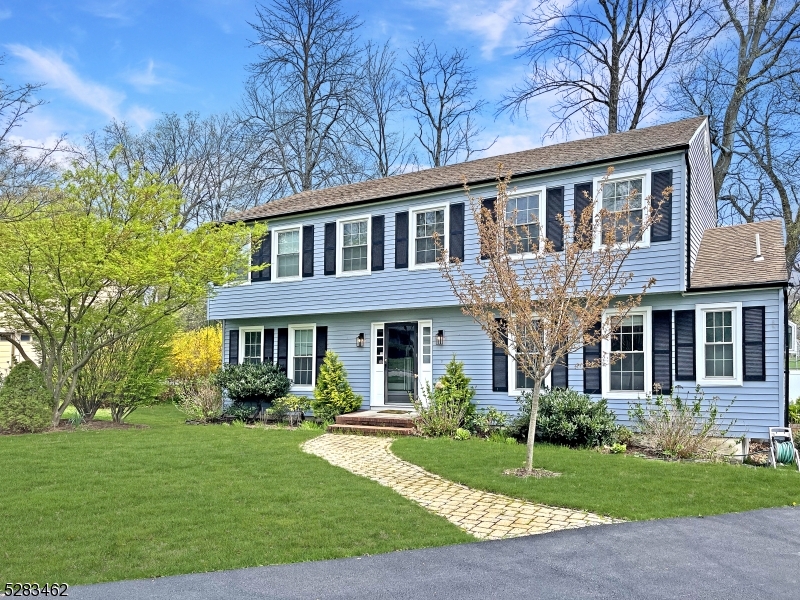
Beautiful 5 bdrm, 2.5 bath Colonial, located in desirable Hunters Ridge community awaits you. Lovingly well cared for home will win your heart upon entering Impressive 2 story foyer--Iight, bright & inviting. It also features a finished bsmt w gym that is also accessible through garage. This home is a true delight in today's market. First floor boasts newer laminate wood floors, updated kitchen w center island, subway tiled backsplash, stainless steel appliances, garbage disposal & granite countertops. Separate dining area has french doors that lead to expansive sized deck (26'x21') perfect for entertaining or just relaxing to enjoy the tree lined yard. Huge bonus is the custom built outdoor bar & water line supplies for gardening. Family rm is adjacent to kitchen & has a beautiful fireplace w tile surround & custom mantle. Living & dining rooms, powder rm, laundry rm & 5th bdrm complete 1st flr. Second floor has 4 bdrms including primary suite w newer updated bath featuring brand new master shower, tile, hardware, lighting, granite counters on dual vanity w beautiful vessel sinks. Three other spacious bdrms & main bath complete 2nd level. The well maintained, fenced yard is spacious & has built in brick fire pit for smores night. Gas grill is included & for convenience there is a gas line directly from the house. Other highlights: brand new shutters, solar panels for great savings, new garage doors w cameras, new leaf filter gutters & more. Public Utilities here!
#3962316

Roxbury Twp.

32 Fox Chase Ln

5 Beds

2 Baths

N/A

$810,000

MLS#: 3962316

Introducing this five bedroom Centre Hall home located in the coveted Shongum section of Randolph. Situated on the eastern end of town, this property offers a prime location providing ample space.  No need to worry about private wells or septic systems as this home is connected to public utilities, offering convenience and peace of mind. The convenience of a first-floor bedroom & full bath, providing flexibility for guests, multigenerational living, or use as a home office. Kitchen with granite countertops, center island, SS appliances elevate the culinary experience, while a slider door leads to a deck, perfect for outdoor entertaining. Home features a LR, formal DR, and FR off of kitchen. With multiple bathrooms, including en-suite options with a jetted tub, shower & double sinks ensure convenience. Say goodbye to morning rush hours! Primary en-suite with two walk-in closets & an additional 3 good sized bedrooms. First floor laundry. Newer roof. Nearby amenities such as shopping centers, restaurants, parks, and schools further enhance this home. Renowned Shongum K-5 school and Randolph Middle High School. Convenient commuting location to both Morristown and Morris Plains! Whether you're a commuter or simply want to enjoy that this home offers proximity to midtown direct train stations, shopping, theaters, restaurants, and the nightlife of downtown Morristown.
#3854735

Randolph Twp.

2 Mount Freedom Ave

5 Beds

3 Baths

N/A

$809,900

MLS#: 3854735

Beautiful home showcasing clear pride of ownership throughout. Situated in the sought-after Mountain Lakes High School district ? a rare opportunity for buyers seeking quality, comfort, and a top-rated school community.The oversized 2-car garage is complemented by a large recently resealed driveway perfect for hosting. Inside, soaring vaulted ceilings in the living room create an open, airy feel that flows to the upper level. The vibrant kitchen features matching stainless steel appliances, all recently replaced within the last 2 years, including refrigerator, oven, and dishwasher. The first floor master suite offers a walkout to a private deck, while the all seasons sunroom opens to a beautifully landscaped backyard complete with a level lawn and hot tub. The fully finished basement impresses with a giant family room, full bathroom, designated laundry room, and abundant storage including large built-in closets. Additional storage is found in the lofted attic above the garage and a large outdoor shed. Major mechanicals have been updated for peace of mind, a NEW furnace and hot water heater replaced just 3 years ago, plus central air and house generator hook up! Ideally located close to public transportation and under 1 hour to NYC!
#4027165

Boonton Twp.

1 West Rd

3 Beds

3 Baths

N/A

$800,000

MLS#: 4027165

Beautiful and completely renovated Split Level Home just waiting for you to move in and enjoy! With 4 bedrooms, 2 1/2 bathrooms and designer details throughout, all set on a corner lot with convenient access to schools, shopping, dining, parks and major highways. Just minutes from 3 Direct Train Stations to New York City . Past an inviting front porch and foyer, the main level opens with gleaming hardwood floors and recessed lighting in the spacious living and dining rooms. Just beyond the beautiful kitchen with classic white cabinets, SS appliances, gorgeous quartz counters, subway tile backsplash and peninsula with extra seating. Wood floors continue upstairs to 3 bedrooms, all serviced by a full hall bath with storage vanity and a tub/shower combo with marble tile and oil-rubbed bronze fixtures. A huge, tranquil primary suite on the top-level features plush carpet, recessed lighting, skylight, 3 closets, sitting area, and an adjoining beautiful en-suite bath with shower. The ground level offers a family room with access to the attached 1-car garage and a big laundry room with outside entry and adjoining half bath, while a pristine basement level houses the utilities. A new paver patio accessible from the dining room & lower level leads out to a sprawling backyard surrounded by mature plantings for privacy, providing ample space for cookouts, relaxing & entertaining. 2023 Roof, Doors, Furnace, AC, Water Heater & more. Nothing to do here but unpack!
#4014915

Morris Twp.

125 Park Ave

4 Beds

2 Baths

N/A

$800,000

MLS#: 4014915

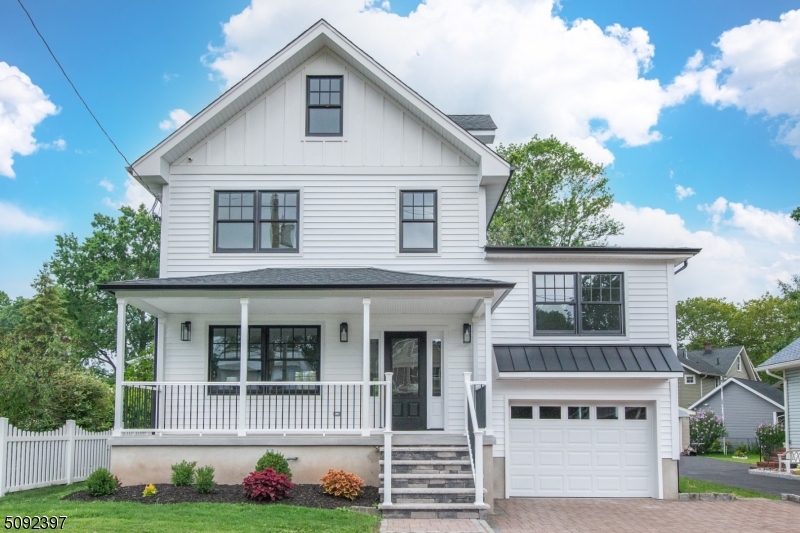
This gorgeous home is the perfect blend of elegance, sophistication, comfort & style. It showcases a designer flare w neutral palette.This 4 bdrm, 2.5 bath beauty has it all! Grand 2 story foyer entrance will WOW you upon entry. The renovated expansive gourmet kitchen will impress all. It features a 15' island with prep sink, seating, granite countertops, tiled backsplash, stainless steel appliances, exceptional counter space, pantry closet, separate dining area & sliding doors that leads to expansive composite deck overlooking tree lined, private yard. Experience the blend of extensive millwork displayed thoughout this home which adds character & style. Host your next dinner party in the formal dining rm that provides a lovely ambiance. It boasts a vaulted ceiling w wood beams & impressive stone wall. The family rm is perfect for entertainment & features a beautiful gas fireplace w gorgeous mantle & marble surround. Ascend to 2nd floor to primary suite featuring large walk in, California style closet & renovated bath with dual vanity, stall shower & soaking tub. 3 other bdrms & main bath complete this level. This gem offers peace of mind featuring a NEW ROOF, solar panels on back of house for discounted energy & public utilities. Basement has extra foot to ceiling and is ready to be finished Other features include all wood floors on 1sr flr, alarm sys, underground sprinkler system, updated lighting, recessed lighting, updated baths, 2 car side garage & shed in yard
#3981244

Roxbury Twp.

64 Fox Chase Ln

4 Beds

2 Baths

N/A

$800,000

MLS#: 3981244

The view changes almost daily from every window at this well built and well maintained colonial situated on a FLAT lot with open rear yard (perfect for a future in-ground pool) in a double cul-de-sac quiet neighborhood. Privacy and "quiet" are insured for your future due to the adjacent 3,500 acre Mahlon Dickerson Reservation offering easy access to trails nearby. This home features real oak wood floors, solid wood and French interior doors, and stained wood trim throughout (there are even HW floors under the WTW carpet in the Fam. Rm and BR 5). The exterior features a full brick front and cedar siding on the sides and rear. You can spend the rest of your summer relaxing on the 58' deck overlooking the private rear yard or retreat to the inside with versatile floor plan including 3 living spaces on the main level. (The LR is now used as a spacious home office.) Enjoy many updates throughout including newer GE Profile and Bosch appliances. Find double closets in BR's 2, 3 and 4 while the Primary BR has a W/I plus 2 closets in the dressing room which also features a slider to a Juliet balcony. There are 7 HWBB heating zones including 1 in the basement and another in the 3 car gar fueled by a 400 gal ROTH A/G oil tank. Enjoy 2 zones of CAC in warmer months + you will LOVE the thermal Anderson Windows year round. Super convenient location just 3 miles to Main St stores, 6.5 miles to North Village, & 6 miles to Oak Ridge. Great Commuter LOCATION via Rt 15 or 23. NYC Bus available.
#3913694

Sparta Twp.

13 Stonebridge Rd

5 Beds

3 Baths

3,772 Sq.Ft.

$800,000

MLS#: 3913694

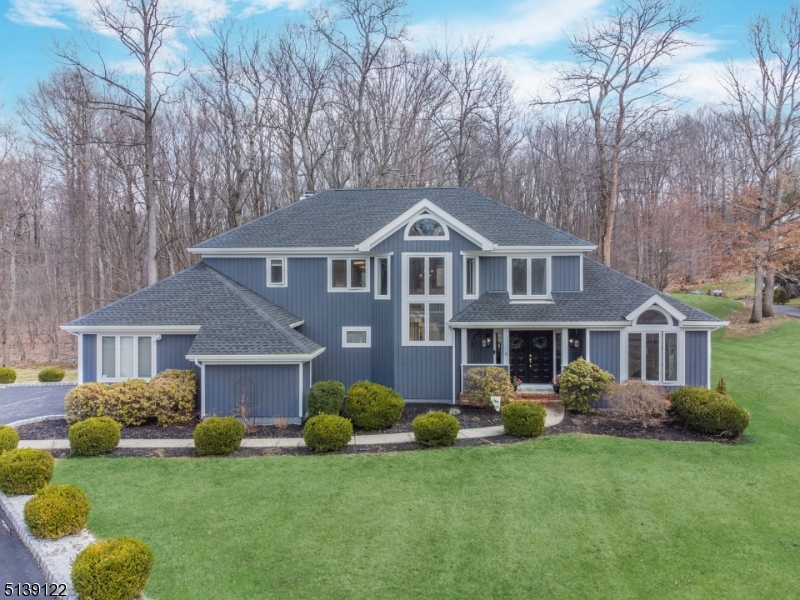
Luxurious & elegant living! Spa like property in Bradford Estates. Stately Colonial w/4 BRs&2.5 BAs is nestled on a manicured & landscaped lot & circular driveway w/ 2 car gar w/stunning views. Open living & entertaining spaces flowing outside. Lrg deck w/awning overlooks patio, pool & yard. A bright home features lrg LR, FAM rm, KITCH & DR w/ trim & crown molding detail throughout. French drs from DR open to KITCH w/ center ISL.The fam rm includes FP & sliders to deck. Pwd rm & laun rm complete 1st fl. Mbr suite w/ WIC & en suite BA w/ dual sinks, jetted tub & shower, w/3 add'l BRs & a full BA. 3rd fl has two offices, loft office & storage rm. Full basement for extra storage. This property is well located, just minutes to downtown stores, parks, schools, & NYC NJTransit.
#3723903

Morris Twp.

1 Lord William Penn Dr

4 Beds

2 Baths

N/A

$800,000

MLS#: 3723903

Stylish serenity in a private setting! Spacious and modern Colonial situated on a landscaped lot at the end of a quiet cul-de-sac in one of the most sough-after neighborhoods in Morris Twp. This home is just minutes away to a lively downtown with to shops, restaurants, MPAC, Routes 287, 202 and Midtown direct Train to New York City.  With gorgeous hardwood floors, chair and crown moldings, large windows letting in lots of natural light and an updated kitchen, this beautiful home is ideal for entertainment in style. Welcoming spacious foyer invites you to a large living room with a brick suround wood burning fireplace and an adjacent formal dining room. The updated eat-in kitchen features Quartz counters and backsplash, SS appliances, pantry, bright cabinetry with a large center island with seating. Off the kitchen is a convenient first floor office with a custom built floor-to-ceiling shelving and the laundry room with access to the deck overlooking the private backyard and woods beyond. The second floor includes a spacious primary suite, updated en suite bathroom, walk-in closet, and dressing area.  Three large additional bedrooms, one with a charming balcony, and an updated hall bathroom. The fully finished walkout basement to backyard patio offers a fantastic space for entertaining with a wet bar, powder room, workshop and plenty of storage. This distinctive home offers a harmonious balance of a tranquil .77 acre property backing to Township parkland.
#3807076

Morris Twp.

19 Dale Dr

4 Beds

2 Baths

N/A

$800,000

MLS#: 3807076

Discover the potential of this spacious brick-front Colonial set in the highly sought-after South Powder Mill section of Morris Plains, an exceptional location known for quiet streets, nearby parks, and convenient access to NJ Transit direct train to NYC, shops, and major highways. South-facing and filled with natural light, this home offers generous space and a wonderful opportunity for a new owner to add personal touches. Step inside to an open foyer that leads to a bright formal living room and dining room with large windows and hardwood floors. The eat-in kitchen, with sliders to an oversized deck, flows into the warm family room featuring a gas fireplace. This level also includes a convenient first-floor bedroom, an adjacent full bath, and a laundry room. Upstairs, the expansive primary suite features a walk-in closet, gas fireplace, and a skylit bath with a jetted tub and stall shower. Three additional bedrooms offer double closets, hardwood floors, and architectural details such as a cathedral ceiling and Palladian window. A full hall bath with a double vanity completes this floor. The full walkout unfinished basement provides endless possibilities for storage, recreation, or future finishing. A 2-car garage and large driveway add to the home's value. Home is being sold strictly "as is" a rare chance to bring your vision and create the home you've imagined in a prime Morris Plains location.
#3998333

Parsippany-Troy Hills Twp.

33 Continental Rd

5 Beds

3 Baths

N/A

$800,000

MLS#: 3998333

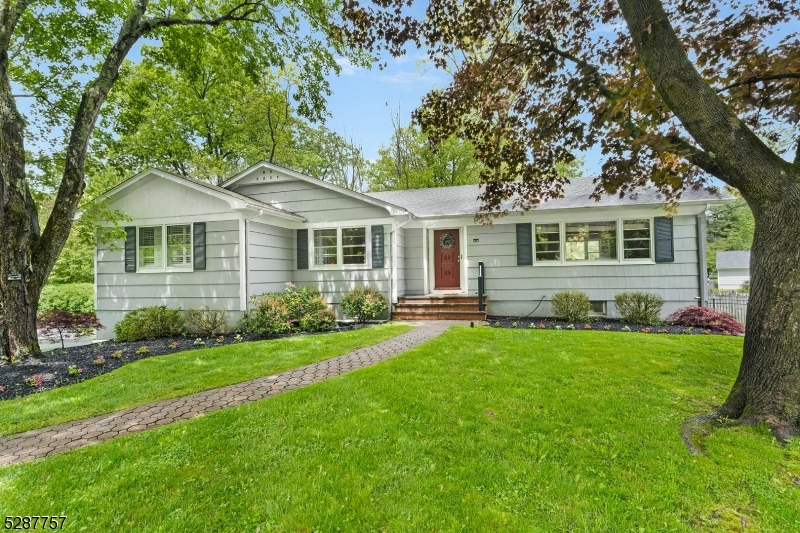
Spacious & stunning 3BD, 21/2 BTHs Ranch is situated in the sought-after Bradwahl section of Morristown. This home is conveniently located just a few minutes away to downtown shops & eateries, Loantaka Park hiking trails & walking distance to the NYC Direct Train station for an easy commute. Set on a beautifully manicured lot on a quiet, tree-lined St, this home features a semi-circular driveway w/stone pavers, a front porch, an attached 2 car garage, a finished basement, 2 fireplaces & open full walk-up attic w/vast potential to expand. Featuring hardwood floors & crown molding, the main level flows from the foyer to the warm LR centered by a wood-burning fireplace. The formal DR w/a chair rail offers the perfect balance for casual & formal entertaining alike. The eat-in kitchen boasts zodiaq engineered stone counters, high-end appliances & custom cabinetry including a built-in workstation & window seat. The main level continues down the hall to the primary BD w/2 large closets & private BTH, 2 additional BDs & a full BTH in the hallway. The finished basement offers an expansive rec-room w/multiple windows letting in lots of natural light. This space includes a wall of natural brick surrounding a cozy fireplace w/a wood-burning insert, plus a 1/2 BTH & a walk-out to the backyard. To top it all off, a sweeping front lawn & flowering shrubs add to the curb appeal, while the lush back yard is bordered w/mature plantings for privacy & plenty of space to garden, relax & enjoy.
#3781280

Morris Twp.

33 Bradwahl Dr

3 Beds

2 Baths

N/A

$800,000

MLS#: 3781280

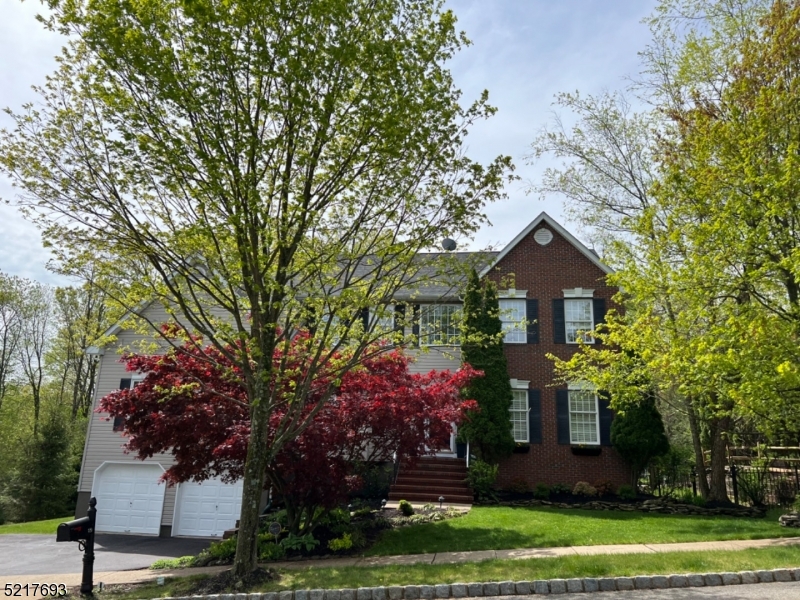
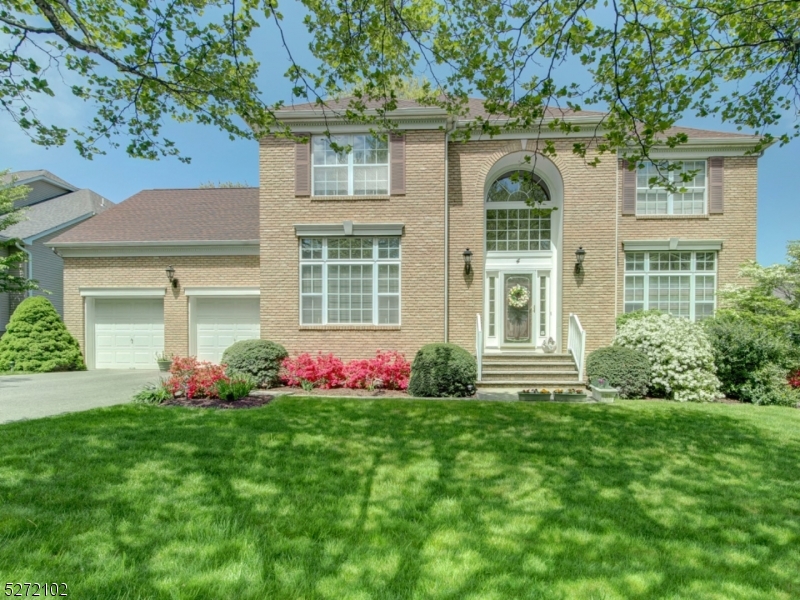
Welcome to this 4 bedroom, 3.5 bath, beautiful colonial perched on a lot in desirable Hunters Ridge with spectacular views. It is timeless, well maintained & move in ready. It boasts a spacious open floor plan, perfect for good flow, functionality & entertaining. Enjoy natural light beaming through the windows creating a bright & inviting space. The spacious kitchen boasts modern GE Profile appliances, ample counter space, plentiful cabinetry, pantry & separate dining area. Formal living & dining rooms conveniently connect kitchen. Comfortable family room with wood burning fireplace & newer sliders lead to the large deck providing space for outdoor dining & entertaining where you can soak up the scenery. Ascend to second floor to primary suite featuring large walk in closet and large bath w dual vanity, soaking tub & shower, 3 other bedrooms plus main bath. Enjoy easy access to your beautiful backyard/patio from the added bonus of the walkout basement, providing a seamless flow between indoor & outdoor living and increased value. Basement also has a full bath, dry bar & pool table is included. Special highlights include, central Vac, wired alarm system, water heater replaced 2022, generator hook up, 2 story foyer with replaced palladium windows & newer front doors, replaced sliding doors in fam room, wood floors throughout first floor, & public utilities.Fireplace being sold as is with no known issues.MULTIPLE OFFER REC'D - OFFER ACCEPTED
#3952643

Roxbury Twp.

86 Fox Chase Ln

4 Beds

3 Baths

N/A

$800,000

MLS#: 3952643

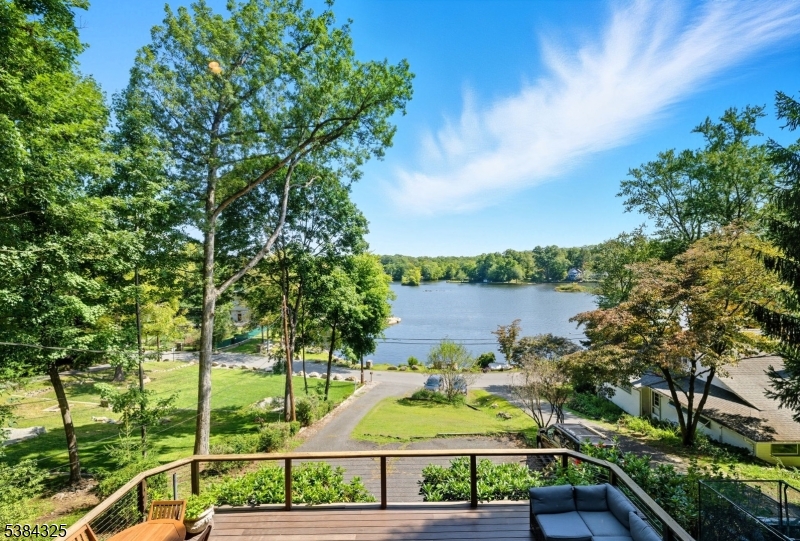
Situated on one of WML's most sought after streets with a rare cul-de-sac, this 3 bed, 3 bath ranch is a tranquil escape from it all. Spend your days at your private lakefront with a dock, beach, and ample lawn space for dining and entertaining. Living/dining room boasts lake-facing windows, hardwood floors, vaulted ceiling, and wood burning stove. Kitchen opens to the spacious great room and has new appliances and large pantry. Primary bedroom has large closets with the en-suite including a large soaking tub. Expansive floorplan of over 2200 sq ft also offers a family room in rear of the home with sliders to deck and fenced in yard. Plenty of storage in the attic and basement crawl space.  Newer roof, furnace and central air. WML also offers 2 pools, 6 tennis courts, athletic fields, clubhouse, lake access, playgrounds, year-round community events and easy access to Rt 80 and shopping.
#3843717

Rockaway Twp.

15 Lakeview Ct

3 Beds

3 Baths

2,292 Sq.Ft.

$800,000

MLS#: 3843717

If space is what you're looking for, look no more! Move right into this bright & sunny 5 bed/3.5 bath/2-car garage Center Hall Colonial w/fully finished basement & serene backyard on a quiet cul-de-sac in the heart of Wayne. Walk into the foyer of this home to find a formal living room to the right through French doors & a classic family room to the left with a brick fireplace & sliders to backyard. You find a large eat-in kitchen from the living room w/ample storage, counter space, double oven, custom tile work & bay window. A formal dining room sits just off the kitchen & connects to the living room via decorative archway. On this floor you have access to a finished oversized 2-car garage w/attic storage, a powder room & laundry room w/storage, extra fridge & backyard access. Upstairs you find 3 sizable bedrooms w/hall bath(tub/shower) & the primary suite w/walk-in closet, dressing area & full bath(shower). Hardwood floors are throughout the main & 2nd levels(under carpet in 2 bedrooms & stairs). The basement offers even more living space with a true 5th bedroom, 2nd family room, full bath, storage/utility room & pantry. Outside, relax at the fire pit, BBQ on the stone patio or play on the raised lawn. PS. There was once a pool, perhaps you can add one back if you desire. Just off French Hill and Apls Rd, you have direct access to routes 80, 23 & 46, top-rated schools & close to NYC trains, about 2 miles to Mountain View or Wayne NJT Stations (Montclair Boonton Line).
#3923698

Wayne Twp.

8 Rigby Ct

5 Beds

3 Baths

N/A

$800,000

MLS#: 3923698

Welcome to this classic Colonial set on nearly one acre in the heart of Green Village, one of Harding Township's most peaceful and sought-after neighborhoods. Surrounded by open land, winding country roads, and easy access to Morristown, Madison, shopping, parks, and NJ Transit, this location offers the perfect blend of privacy and convenience. Step inside to a warm, inviting layout filled with natural light. The main level features two first-floor bedrooms, including the primary suite with its own private bath, an ideal setup for comfort and flexibility. The spacious living room flows into the dining area and bright eat-in kitchen, while a cozy family room overlooks the expansive property. Upstairs, discover three additional generously sized bedrooms and a full bath, offering plenty of room for everyone. This solidly built home provides a wonderful foundation for updates, personalization, or future expansion. Set on a wide, open lot with mature trees, the property invites outdoor living, gardening, and entertaining. A detached 2-car garage and ample driveway parking add to the convenience. Home is being sold strictly as is, an incredible opportunity to create your dream home in a truly beautiful Harding Township location.
#4016289

Harding Twp.

502 Spring Valley Rd

5 Beds

2 Baths

N/A

$800,000

MLS#: 4016289

1 ... 34 35 36 37 38 ... 666
* Listings identified with the FMLS IDX logo come from FMLS and are held by brokerage firms other than the owner of this website. The listing brokerage is identified in any listing details. Information is deemed reliable but is not guaranteed. If you believe any FMLS listing contains material that infringes your copyrighted work please click here to review our DMCA policy and learn how to submit a takedown request. © 2024. First Multiple Listing Service, Inc.
 - property

Send a message

Message successfully sent.

Your message

What is 3 + 4 ?

Reason for contacting?

I agree to receive email communication and understand I can unsubscribe at any time.

I agree to be contacted by KW Metropolitan via call, email, and text for real estate services. To opt out, you can reply 'stop' at any time or reply 'help' for assistance. You can also click the unsubscribe link in the emails. Message and data rates may apply. Message frequency may vary. Privacy Policy

Sign Out

Virtual Assistant

Would you like to take the next step with this property? We can help you schedule a showing or virtual tour, or send you more details.

Yes, I would like more information.

Thank You for Your Reply, One of Our Agents will contact you as soon as possible

No, maybe later.

Thank you, you can always contact me via email, phone number or through the contact form.

Realhub AI

Lucy - Your AI-Powered Realtor

Update Your Temporary Password

Personalize your search

Enter your email and we'll notify you immediately when new listings match what you're looking for.

or enter email address

Already have an account ? Login here

Continue your home search

I agree to receive communications and understand I can unsubscribe at any time.

I agree to be contacted by KW Metropolitan via call, email, and text for real estate services. To opt out, you can reply 'stop' at any time or reply 'help' for assistance. You can also click the unsubscribe link in the emails. Message and data rates may apply. Message frequency may vary. Privacy Policy

Already have an account ? Login here

We use cookies

We use cookies primarily for analytics to enhance your experience. By accepting, you agree to our use of these cookies. You can manage your preferences or learn more about our cookies policy.