REALHUB is on fire today

Properties

Browse or get in touch to schedule a walkthrough.

  • Nearby me
Price range

Popular Features

Community Features

Association

Property Features

Waterfront

View

Exterior Features

Interior Features

Style

10000 properties match your criteria

Updated 1 minute ago

E-Alert name
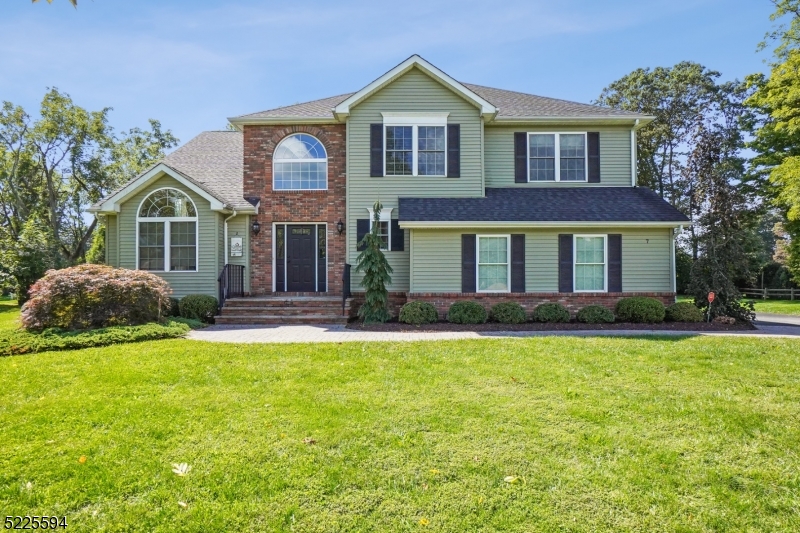
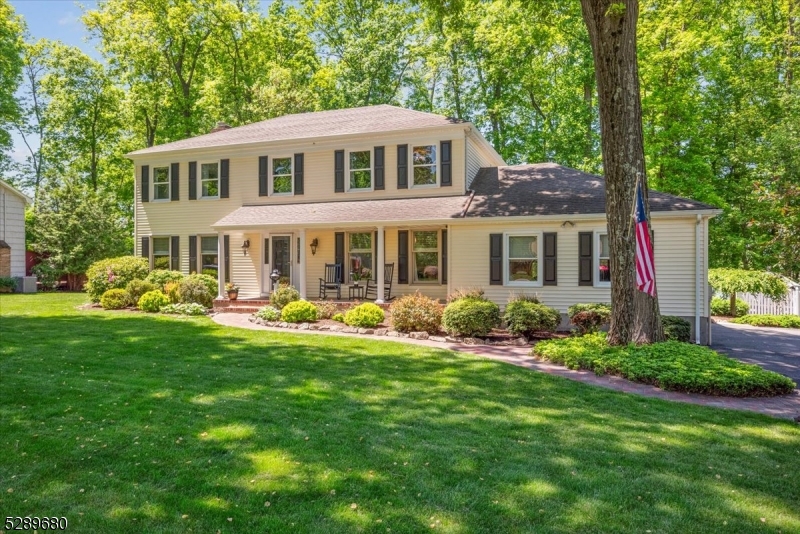
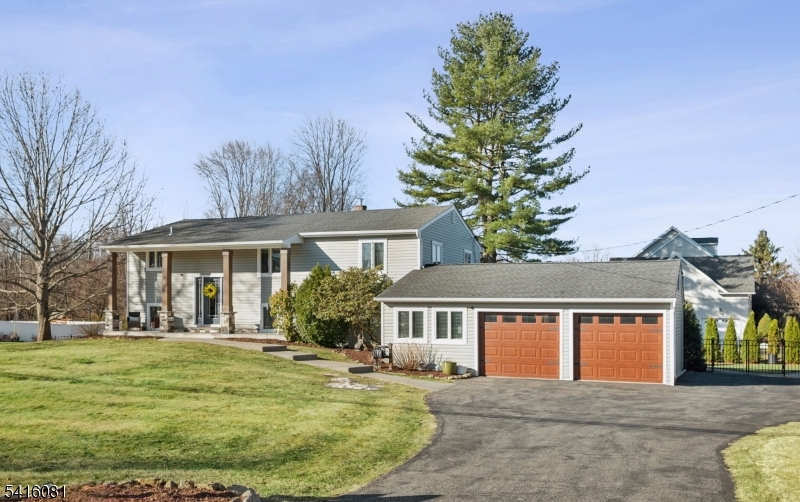
Don't miss this terrific opportunity to purchase in the highly sought after Knights Bridge subdivision.  East side of town, public water, sewer and natural gas make this the perfect location!  This 4 bedroom, 2.1 bath colonial has many outstanding features such as hardwood floors, 2 story library, finished basement and spacious deck.  Many recent upgrades include a new kitchen with stainless steel appliances and  granite countertops. A new spa-like master bathroom compliments the oversized master bedroom suite.  This one will not last!!!  Don't wait to see this beautiful home!
#3838911

Randolph Twp.

56 Musiker Ave

4 Beds

2 Baths

N/A

$850,000

MLS#: 3838911

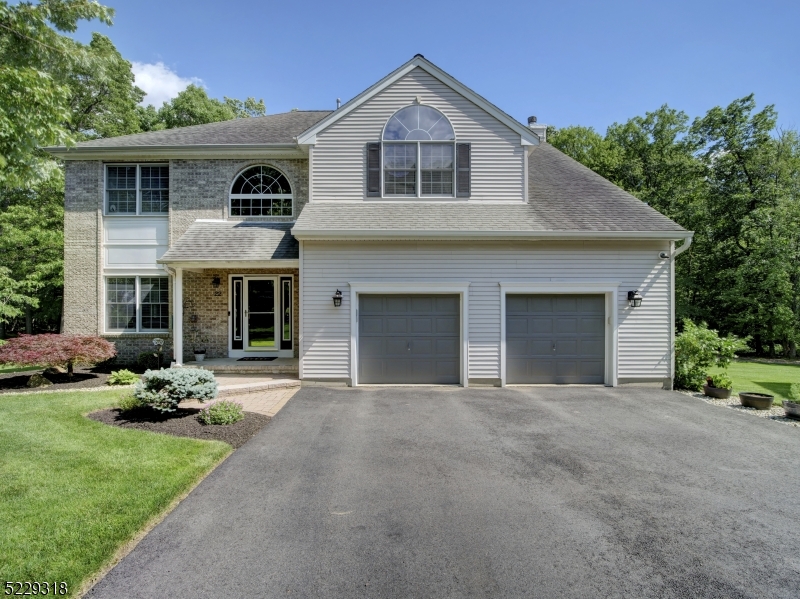
Experience the perfect blend of natural beauty and modern comfort at 30 Squire Hill Rd, nestled in the desirable Squire Hill neighborhood of Long Valley, NJ. This meticulously maintained home offers incredible privacy and stunning outdoor living spaces, including inground pool, deck, oversized patio w/fire pit, spacious yard enhanced by lush landscaping and outdoor lighting. Inside, a welcoming two-story foyer and 9-foot ceilings set the tone for the open layout featuring hardwood floors throughout foyer, dining room, kitchen, living room, family room. The updated kitchen is a chef's dream w/granite countertops, maple cabinetry, SS appliances, pantry. 1st floor also includes laundry room, powder room. Family room, highlighted by skylights and wood-burning FP, serves as heart of the home. Upstairs, generously sized BRs await, including spacious primary suite w/sitting area, walk-in closet, full bath. Additional features include newer thermal windows, newer water heater, two-zone heating/CA, generator hookup, partially finished basement w/rec room featuring pellet stove, mud room, ample storage. Located in Long Valley, known for excellent schools like West Morris Central HS w/IB Program, this home offers easy access to shopping, dining, major routes 46, 80, 78, and 24, as well as NJ Transit trains, buses for convenient commuting. Nearby parks such as Columbia Trail and Skinner Farm provide outdoor recreation opportunities, making this property a true retreat in Morris County.
#3984180

Washington Twp.

30 Squire Hill Rd

4 Beds

2 Baths

N/A

$850,000

MLS#: 3984180

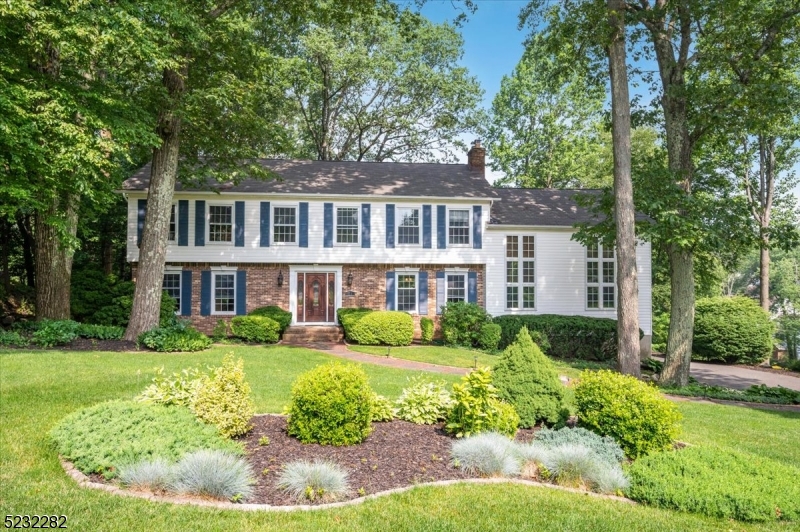
Imagine stepping out of your bright, open concept home that is only 6 years young and being a block away from the Morristown Green and all the wonderful attractions that downtown Morristown offers. This three bedroom, 3 1/2 bath townhouse offers three floors of living space. The main floor offers a completely open concept kitchen, living room and dining room, which opens to the spacious deck for even more entertaining space. An inviting entry, powder room and ample storage space complete this level. The kitchen has honed granite countertops, a center island, eat-in area, a huge pantry and S/S appliances. There are hardwood floors throughout the main level. The second floor offers three bedrooms, including a master suite w/2 walk-in closets, and a laundry room. The lower level has a bonus room and full bath.
#3559228

Morristown Town

12 MACCULLOCH AVE UNIT 8 8

3 Beds

3 Baths

N/A

$850,000

MLS#: 3559228

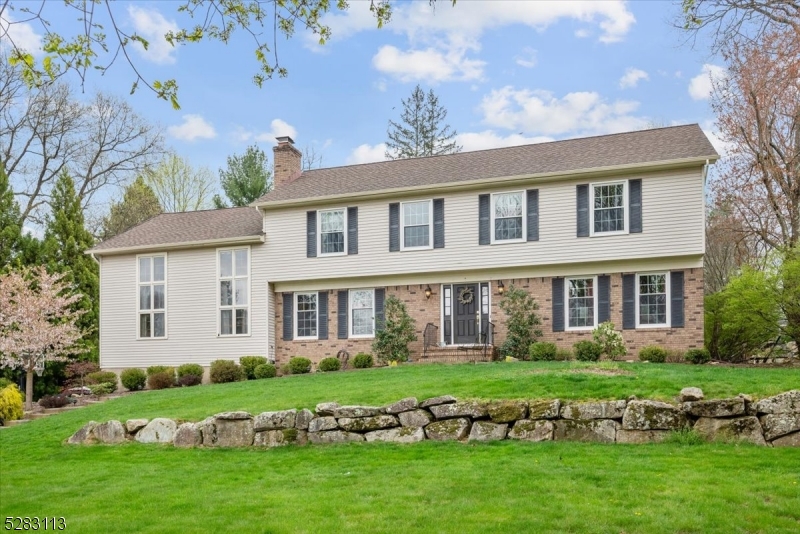
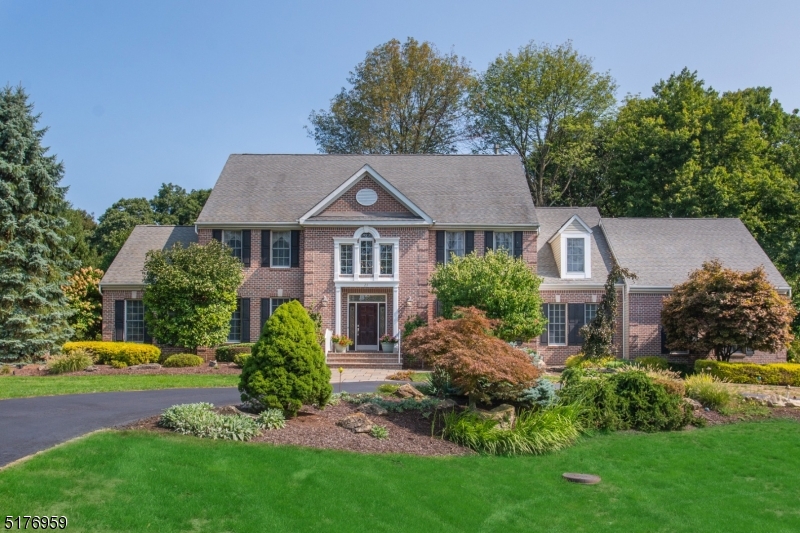
Colonial in fantastic neighborhood is set on open and level lot and backs to town park!  Two story ceramic tile foyer, large eat in kitchen with center island is open to family room with vaulted ceiling and wood burning fireplace.  Formal living and dining rooms offer hardwood flooring and the perfect space for entertaining.  First floor laundry, powder room and home office complete the main living space.  On the upper level, double doors lead you to the primary suite  with 2 walk-in closets, recessed lighting and primary bath with tub, stall shower and dual vanity. Basement is unfinished, bring your imagination!  HVAC in 2023, new hot water heater, natural gas, awesome Randolph Twp. schools.  Mendham 07945 mailing address.
#3913274

Randolph Twp.

20 Trout Brook Ln

4 Beds

2 Baths

N/A

$850,000

MLS#: 3913274

First time offered by original owner who made very tasteful and smart upgrades during build including several arched transom windows, a 2nd stair case to upper level, a bonus room off kitchen (plus Fam Room, Living Room, and home office also on the 1st floor), a gas fireplace in the Primary Suite, and HUGE SIDE PORCH.  Seller also states "room for pool in right rear yard".  Don't miss walk-in closets in BR 3 and 4 with Jack-N-Jill bath in between, En Suite Bath in BR 2, and exceptional views from most windows.
#3903930

Sparta Twp.

11 Crestview Lane

4 Beds

3 Baths

4,462 Sq.Ft.

$850,000

MLS#: 3903930

Beautifully Renovated & Positioned on Picturesque Setting to Maximize Lake Views & Living! Custom Built Colonial w/ all the Bells & Whistles. Ideal Open Layout. Mint Condition. Craftsman Quality. Classic Elegance-Bright, Airy & Spacious. Every room offers gorgeous lake/wood views. From the blue stone front porch to gleaming hardwood floors & rich moldings, attention to detail at every turn. Formal living & dining w/open flow. Well appointed spacious eat-in-kitchen & family room with floor to ceiling stone fireplace & built-ins. French doors to office. 5 bedrooms on 2nd floor & laundry. Master features tray ceiling. Extra entertainment space in rec room, features wet-bar & exercise rm. Large trex deck & fenced backyard. Garage. Lake access 25 ft. away. Dream commuter location, walk to town, top schools.
#3560141

Denville Twp.

70 CEDAR LAKE EAST

5 Beds

2 Baths

N/A

$850,000

MLS#: 3560141

Welcome to an entertainer's paradise! This beautiful 3-bedroom, 2-bath raised ranch has been meticulously updated and features a finished walk-out basement, a pristine one-car garage, a newer roof, and updated vinyl siding. The front yard has garden beds bordered with Belgium block, and a paver walkway leading to the entrance. Thoughtful lighting highlights the front of the home and gardens. Inside, the updated kitchen features Thermador appliances, quartz countertops, and a beverage fridge. The spacious, sun-filled living and dining area has hardwood floors and a sunken living room. Down the hall, you'll find three bedrooms and a full bath. The finished basement, filled with natural light, offers a full bath, laundry, and a wood-burning fireplace.  As well as flexible space that can be used as a recreation room, den, pantry, or other uses. The one-car garage is accessible from the basement. Step outside to a backyard that feels like a private spa retreat. It features pavers, a custom outdoor kitchen, a heated in-ground pool, a cabana, and a serving area. There's also a storage shed, an Azek vinyl deck, and plenty of lighting to impress your guests. Enjoy the remote-operated awning over the outdoor kitchen and a fully fenced yard. Don't forget the whole-house generator too!!! Conveniently located near routes 80, 46, 53, and 10, this home truly feels like your own private resort.  MUST SEE IT IN PERSON TO TRULY APPRECIATE THE ATTENTION TO DETAIL AND TLC PUT INTO THIS HOME!!
#4024344

Parsippany-Troy Hills Twp.

30 Foxcroft Rd

3 Beds

2 Baths

N/A

$850,000

MLS#: 4024344

Stately, Well-Maintained Colonial with 3,200+ sq ft of living space including 4 Bed / 2.5 baths located in a quiet residential neighborhood of Morristown near schools, multiple parks, NJ Transit direct train to NYC, and downtown shopping and dining. An inviting flagstone foyer welcomes you into the gracious main level with beautiful hardwood floors, flanked by a living room and formal dining room with chair rail detail. A spacious kitchen has ample oak cabinetry, recessed lighting, large center island with seating, a sunny breakfast nook with sliding door access to the rear. Past a discreet powder room is a cozy office/library with a fireplace, built-in shelving, and bay window with backyard vistas. French doors in the living room take you to a welcoming family room addition boasting a stunning vaulted and beamed ceiling with skylights. Upstairs you'll find your tranquil primary retreat with an oversized bedroom, dressing area with vanity, huge walk-in closet, and en-suite bath with stall shower. Three more bedrooms each have generous closet space and are serviced by a full hall bath with dual storage vanity and shower over tub. There's additional living space on the fully finished walk-out lower level, which hosts a wood-paneled recreation room with access to the attached 2-car garage, plus a separate room, utilities, and several spaces for storage. Enjoy warm-weather cookouts or sipping morning coffee on the oversized deck overlooking a serene backyard lined with trees.
#3890264

Morris Twp.

4 Kissel Ln

4 Beds

2 Baths

N/A

$850,000

MLS#: 3890264

Welcome to your dream LAKEFRONT RANCH in Indian Lake. Rare 1 floor living w/potential. Spacious footprint on a lot & a half leveled property, breathtaking views & inviting backyard. Abundance of back windows radiates natural light, creating a warm & inviting interior ambiance. Charming Front Porch takes you into the updated kitchen w/SS appliances, quality cabinetry, breakfast bar & skylight. This is the heart of the home, open to all living spaces. Meals can be passed through to the Grand Dining Room. Whether relaxing in the Living or Family Room, you can soak up lake & seasonal views. Family Room features corner gas fireplace enhancing the rooms warmth & sliders to the back deck. 3 bedrooms with largest one offering pretty Lake views. One BDRM used as an office w/Murphy Bed which will be sold with the home. Updated 2 sink main bath, powder room, laundry/mud room & garage used as storage & shed space currently. Could be easily converted back. The serene & picturesque backyard is a winner. Beautiful deck, patio & dock will make any lake lover want to move right in. Well maintained home, lots of TLC! Boating, Fishing, Swimming & Ice-Skating are just a few of the fun activities this property has to offer w/many housed at the active & vibrant community club like the 4th of July boat show & FUN weekend. This is the lifestyle anyone would want. Mins to DWTN Denville to explore shopping, restaurants & events. A commuters delight w/hwys, train & bus direct in NYC. TOP schools.
#3986862

Denville Twp.

133 EAST SHORE ROAD

3 Beds

1 Baths

N/A

$850,000

MLS#: 3986862

Leave your cares behind as you make your way down the long driveway to this peaceful retreat. Enjoy the serene woodland setting while relaxing on the wrap-around front porch. A two story entry foyer opens to an elegant living room and dining room with custom, paneled wainscoting. A fully-appointed kitchen features granite countertops and stainless appliances. Kitchen opens to a breakfast room with sliders to a deck and a sun-drenched family room with two-story ceiling height, wood-burning fireplace, and sliders to the deck. First floor laundry, powder room, and garage access offer much-desired convenience. Second floor master suite has it all: walk-in closet, large bathroom with soaking tub, and tree-top, wooded views. Second floor has three additional, generously-sized bedrooms, one separated by a long hallway overlooking the family room. Gorgeous hardwood floors throughout first and second floors. Ground floor features large recreation room, office space, full bath, and two storage rooms. Possibility of multi-generational living with private entrance to large ground floor living space. Great space for outdoor entertaining: level play area, large deck, and side patio. This home is township living at its very best.
#3781247

Boonton Twp.

2 Cliffside Way

4 Beds

3 Baths

N/A

$850,000

MLS#: 3781247

HIGHEST & BEST DUE JAN 21 AT 3PM! Unparalleled sophisticated living in this beautiful 4 bdrm 3.5 bath Colonial located on a cul-de-sac street in desirable Poets Peak community. This home showcases many of the "must haves" for today's buyers & providing peace of mind knowing this home has PUBLIC UTILITIES, 2 NEW AC UNITS &1 NEW FURNACE  (2024) This home boasts an open floor plan, impressive grand 2 story foyer, 1st floor office, 2 story family room, formal living & dining rms, updated bathrooms & gorgeous, updated & sleek kitchen has a new10' island w quartz top & storage on both sides, 42" cabinetry, stainless steel appliances & leads to entertaining sized deck (gazebo included).Ascend to 2nd  level to find 4 generously sized bdrms, incl  master suite complete w 2 walk in closets & luxury bath featuring high ceiling, dual vanity w brand new quartz top, lg soaking tub & shower. Bedroom at end of hallway will wow you featuring an expanded closet with shelving. Expansive fully finished walkout basement offers additional versatile space for entertainment.The special custom wet bar will excite you w its stone & woodwork, concrete countertop, fridge recessed lighting & separate areas for recreation & 3rd full bath.This level also has full egress windows & sliding doors that lead to paver patio/fenced in yard, presenting extension to main living area & adding significant value to the home. All beautiful lighting & appliances included. 2 car garage w new openers (2024) MUST SEE!
#3941114

Roxbury Twp.

5 Dickinson Ct

4 Beds

3 Baths

N/A

$850,000

MLS#: 3941114

Dreaming of lakefront living? Welcome to this custom home, built in 2010 & perfectly positioned on a level lot along the shores of Indian Lake's Sunset Bay. Designed to maximize breathtaking water views, this thoughtfully crafted home offers an open-concept floor plan filled with natural light from a stunning wall of windows overlooking the lake. The heart of the home is the beautifully appointed gourmet kitchen, complete with a center island, SS appliances, stone countertops, abundant cabinetry, & a spacious pantry. The adjoining living & dining areas seamlessly flow to the expansive deck, creating the perfect setting for everyday living & effortless entertaining. Upstairs, the serene primary suite serves as a private retreat with panoramic lake views, a custom walk-in closet with built-ins, & a spa-inspired ensuite bath featuring dual vanities, a jetted soaking tub, & a separate glass-enclosed shower. 2 addtl bdrms, a beautifully updated full bath, & a convenient 2nd floor laundry room complete the upper level. HW flooring, oversized windows & timeless finishes add warmth & elegance throughout. Step outside & experience everything lake life has to offer. Deck, a fenced backyard, private dock, fire pit & direct access to the water create an incredible outdoor oasis for boating, kayaking, paddleboarding, fishing, or simply relaxing while enjoying spectacular sunsets over the lake with direct access to main lake under Franklin Rd bridge. Located just mins from vibrant DWTN.
#4037523

Denville Twp.

2 SHAWNEE TRAIL

3 Beds

2 Baths

2,148 Sq.Ft.

$850,000

MLS#: 4037523

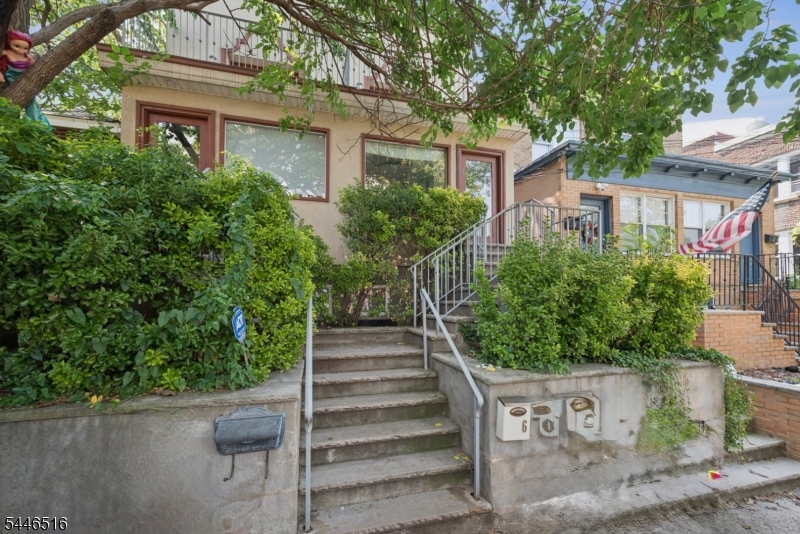
Welcome to 566 McChesney Street, a very rare 4-unit building--4 beautiful, modern, completely renovated apartments in the City of Orange, off the South Orange border! This gut-renovated building features two-- 2 bedroom, two bath duplex units and two 2 bedroom, one bath units on the second floor. The kitchens feature stainless steel appliances, quartz countertops, and beautiful cabinetry. Stackable laundry machines in every unit. Separated gas and electric meters.  Location is commuters dream--convenient access to the Orange Station to Newark Penn Station & New York Penn in minutes! Super close to NJ Turnpike, GSP & I-280! PLEASE NOTE--there are tenants in all 4 units. Apartments B & D are easier for quicker showings and you can see the exterior of the property. **Multiple offers received--Seller requests highest and best for this Sunday, June 16 at noon.
#3904235

City Of Orange Twp.

566 Mcchesney St

8 Beds

6 Baths

2,782 Sq.Ft.

$849,900

MLS#: 3904235

The impressive curb appeal of this home invites you inside, where freshly painted interiors and an expansive foyer with floor-to-ceiling closets offer ample storage.As you ascend the stone steps to the first level, warmth and light greet you. The ground level features a possible guest suite, including a spacious bedroom, a full bath,den,and a kitchen with an outside entrance.Step outside to your personal oasis: a large concrete swimming pool, perfect for summer enjoyment. The raised slate patio provides an excellent space for entertaining or peaceful moments, while thoughtfully designed landscaping ensures privacy.The first level captivates with soaring cathedral ceilings and recessed lighting that enhance the open, airy atmosphere. Rich hardwood floors seamlessly connect the living room, dining room, and kitchen, creating an elegant and functional space. On the second level, you'll find three nicely sized bedrooms and two full baths.
#3926221

Wayne Twp.

31 Augusta Dr

4 Beds

3 Baths

N/A

$849,900

MLS#: 3926221

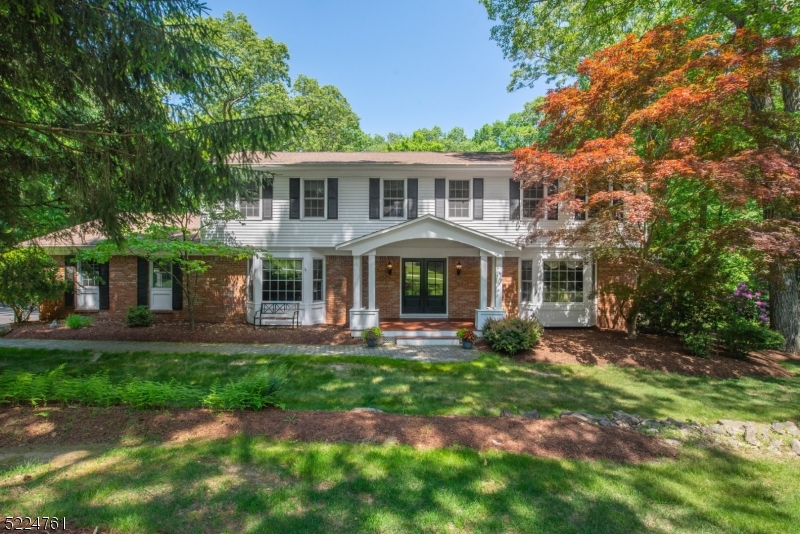
Soaring ceilings, open living spaces and backyard oasis with heated inground pool! Professional landscape leads you to the two story entry foyer with hardwood flooring, double door entry to home office, updated powder room and first floor laundry/mudroom leads to 3 car attached garage. Kitchen with center island, pantry, maple cabinets, granite counter tops and stainless appliances has French door to backyard and is open to family room with vaulted ceiling with skylights, 2nd staircase to upper level and gas fireplace. Formal living and dining rooms have hardwood flooring and provide separate entertaining area. Upper level features primary suite with sitting area, full bath with stall shower and jetted tub and huge walk-in closet. Three additional bedrooms and full bath with double vanity and tub-shower complete the second floor. Poured foundation basement is full and unfinished, but provides limitless possibilities with high ceilings. Stamped concrete surrounded in-ground heated pool, aluminum fencing and privacy complete the backyard. Other highlights include generator hookup, public water, sewer and natural gas, newer 2 units of central air, central vac, storage shed, Long Valley schools and accredited West Morris Central High School with IB program.
#3898695

Washington Twp.

13 Evita Ter

4 Beds

2 Baths

N/A

$849,900

MLS#: 3898695

1 ... 29 30 31 32 33 ... 666
* Listings identified with the FMLS IDX logo come from FMLS and are held by brokerage firms other than the owner of this website. The listing brokerage is identified in any listing details. Information is deemed reliable but is not guaranteed. If you believe any FMLS listing contains material that infringes your copyrighted work please click here to review our DMCA policy and learn how to submit a takedown request. © 2024. First Multiple Listing Service, Inc.
 - property

Send a message

Message successfully sent.

Your message

What is 3 + 4 ?

Reason for contacting?

I agree to receive email communication and understand I can unsubscribe at any time.

I agree to be contacted by KW Metropolitan via call, email, and text for real estate services. To opt out, you can reply 'stop' at any time or reply 'help' for assistance. You can also click the unsubscribe link in the emails. Message and data rates may apply. Message frequency may vary. Privacy Policy

Sign Out

Virtual Assistant

Would you like to take the next step with this property? We can help you schedule a showing or virtual tour, or send you more details.

Yes, I would like more information.

Thank You for Your Reply, One of Our Agents will contact you as soon as possible

No, maybe later.

Thank you, you can always contact me via email, phone number or through the contact form.

Realhub AI

Lucy - Your AI-Powered Realtor

Update Your Temporary Password

Personalize your search

Enter your email and we'll notify you immediately when new listings match what you're looking for.

or enter email address

Already have an account ? Login here

Continue your home search

I agree to receive communications and understand I can unsubscribe at any time.

I agree to be contacted by KW Metropolitan via call, email, and text for real estate services. To opt out, you can reply 'stop' at any time or reply 'help' for assistance. You can also click the unsubscribe link in the emails. Message and data rates may apply. Message frequency may vary. Privacy Policy

Already have an account ? Login here

We use cookies

We use cookies primarily for analytics to enhance your experience. By accepting, you agree to our use of these cookies. You can manage your preferences or learn more about our cookies policy.