
REALHUB is on fire today

Properties

Browse or get in touch to schedule a walkthrough.

  • Nearby me
Price range

Popular Features

Community Features

Association

Property Features

Waterfront

View

Exterior Features

Interior Features

Style

10000 properties match your criteria

Updated 1 minute ago

E-Alert name
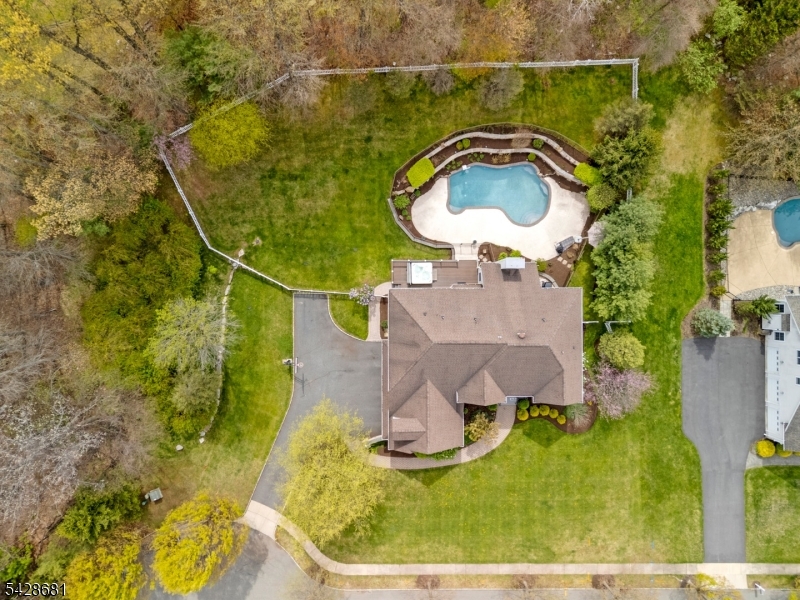
Discover luxury living in this grand colonial on .9 acres situated at the end of a quiet cul-de-sac.This home boasts true pride of ownership & checks all of today's buyers' desires. This dreamy home features a dramatic 2-story foyer & a spacious open floor plan ideal for entertaining.The newly renovated & gorgeous kitchen is complete w marble backsplash, quartz ctops, butler's pantry, food pantry & has sliders that lead to your own private oasis; deck w hot tub & entrance to in ground pool surrounded by lush professionally landscaped grounds.The kitchen flows seamlessly to dining area & family room w gas fireplace & vaulted ceiling - all enhanced by hardwood floors & elegant moldings.1st floor also features formal living & dining rooms adorned with moldings, home office, large powder room & mud room. Bonus: This home has been thoughtfully refreshed with a full interior & exterior painting, creating a clean, modern feel throughout. Bathrooms have also been upgraded w brand-new vanities, adding style & functionality. 2nd level boasts expansive primary suite w huge luxury bath, 3 walk-in closets plus an add'l closet & a versatile sitting rm perfect for dressing area  or flex space. 3 other bedrooms, main bath & convenient 2nd floor laundry rm w access to a walk-up attic add to the home's functionality. A partially finished basement w access to outside provides additional living space for recreation/storage. Pool cover & equipment included. MULTIPLE OFFERS RECEIVED
#4025065

Roxbury Twp.

6 Perin Pl

4 Beds

2 Baths

3,747 Sq.Ft.

$1,195,000

MLS#: 4025065
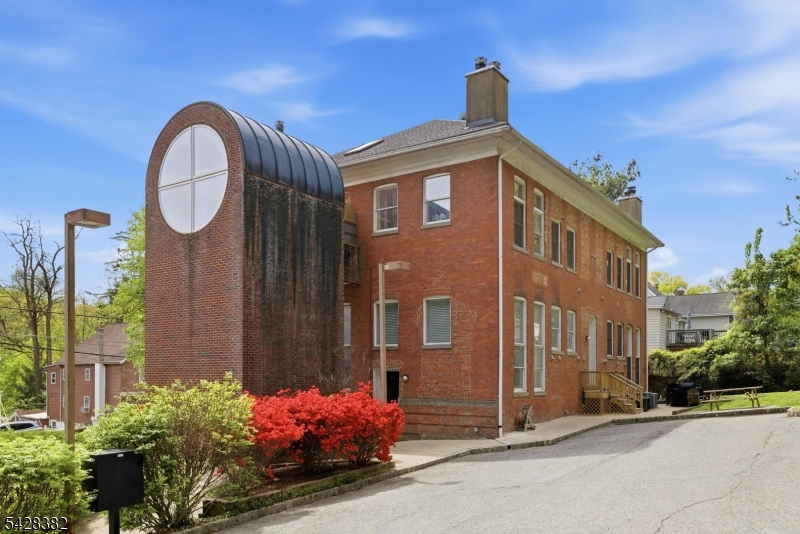
Open floor plan "loft condo" with high ceilings gives the feeling of spaciousness. Hardwood floors on main level and a wood burning fireplace. Full size washer and dryer next to kitchen makes multi-tasking effortless. Loft style bedroom with full bath & plenty of closet/storage space. Updated kitchen and baths. Lots of natural light, large windows and a skylight. This unit is in move-In condition. Less than one mile to Downtown Morristown shopping, parks, pool, direct train to NYC & major highways! Plenty of parking & separate storage unit in basement. There are only 10 units in the entire building.
#4025251

Morris Twp.

5 Center Ave 9

1 Beds

1 Baths

N/A

$350,000

MLS#: 4025251
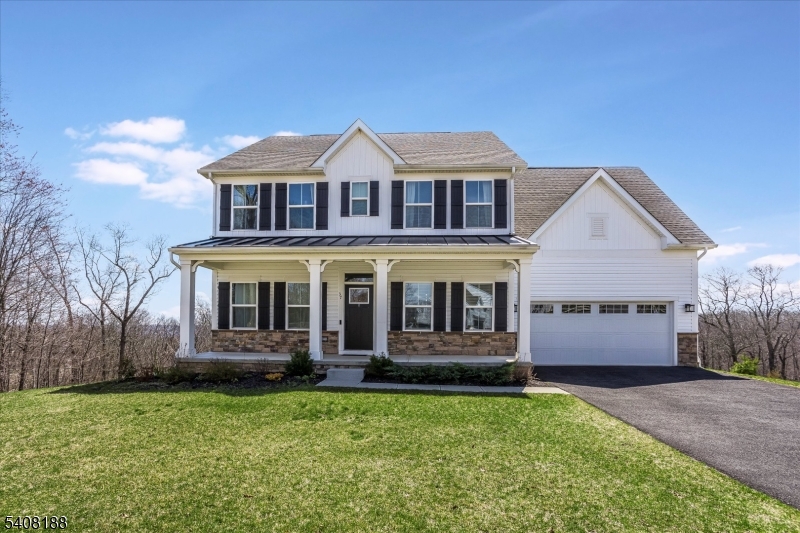
Stunning 2023 modern build offering the perfect blend of luxury, style, and move-in-ready convenience. This turnkey home features an open-concept layout with abundant natural light, high-end finishes, and contemporary design throughout. The beautiful kitchen flows seamlessly into the living and dining areas ideal for everyday living and entertaining.Spacious bedrooms and beautifully appointed baths provide comfort and sophistication. Designed for today's lifestyle, this home offers the ease of new construction without the wait.Located in desirable Roxbury with proximity to major highways, shopping, dining, and commuter routes. A rare opportunity to own a better-than-new home unpack and enjoy!
#4024895

Roxbury Twp.

37 Esposito Ln

4 Beds

2 Baths

N/A

$1,099,000

MLS#: 4024895
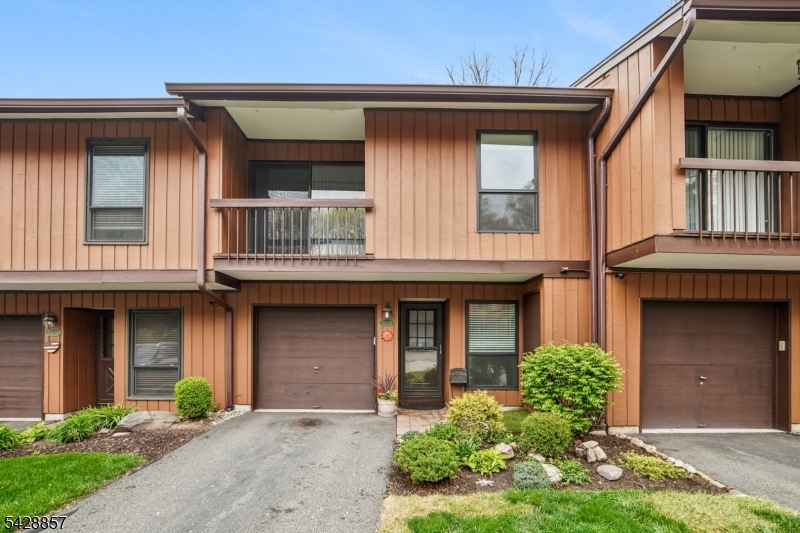
Welcome to Overlook Village, where 26179 Westview offers privacy, comfort, and convenience. This beautifully updated multi-level condo is nestled in a peaceful, woodsy setting, creating a serene retreat still being close to everything you need. Enjoy a low-maintenance lifestyle with all the perks of condo living, including access to community amenities like a pool and tennis courts all included in your rent. Featuring two private balconies and a patio, you'll have plenty of outdoor space to relax or entertain. Inside, the home offers a versatile layout with generous storage and abundant closet space throughout. With a two-car driveway and an attached one-car garage, parking is effortless. If you're looking for a quiet, well-appointed rental in a prime Wharton location, this one checks all the boxes.
#4024950

Wharton Boro

26179 Westview

2 Beds

1 Baths

1,454 Sq.Ft.

$2,950

MLS#: 4024950
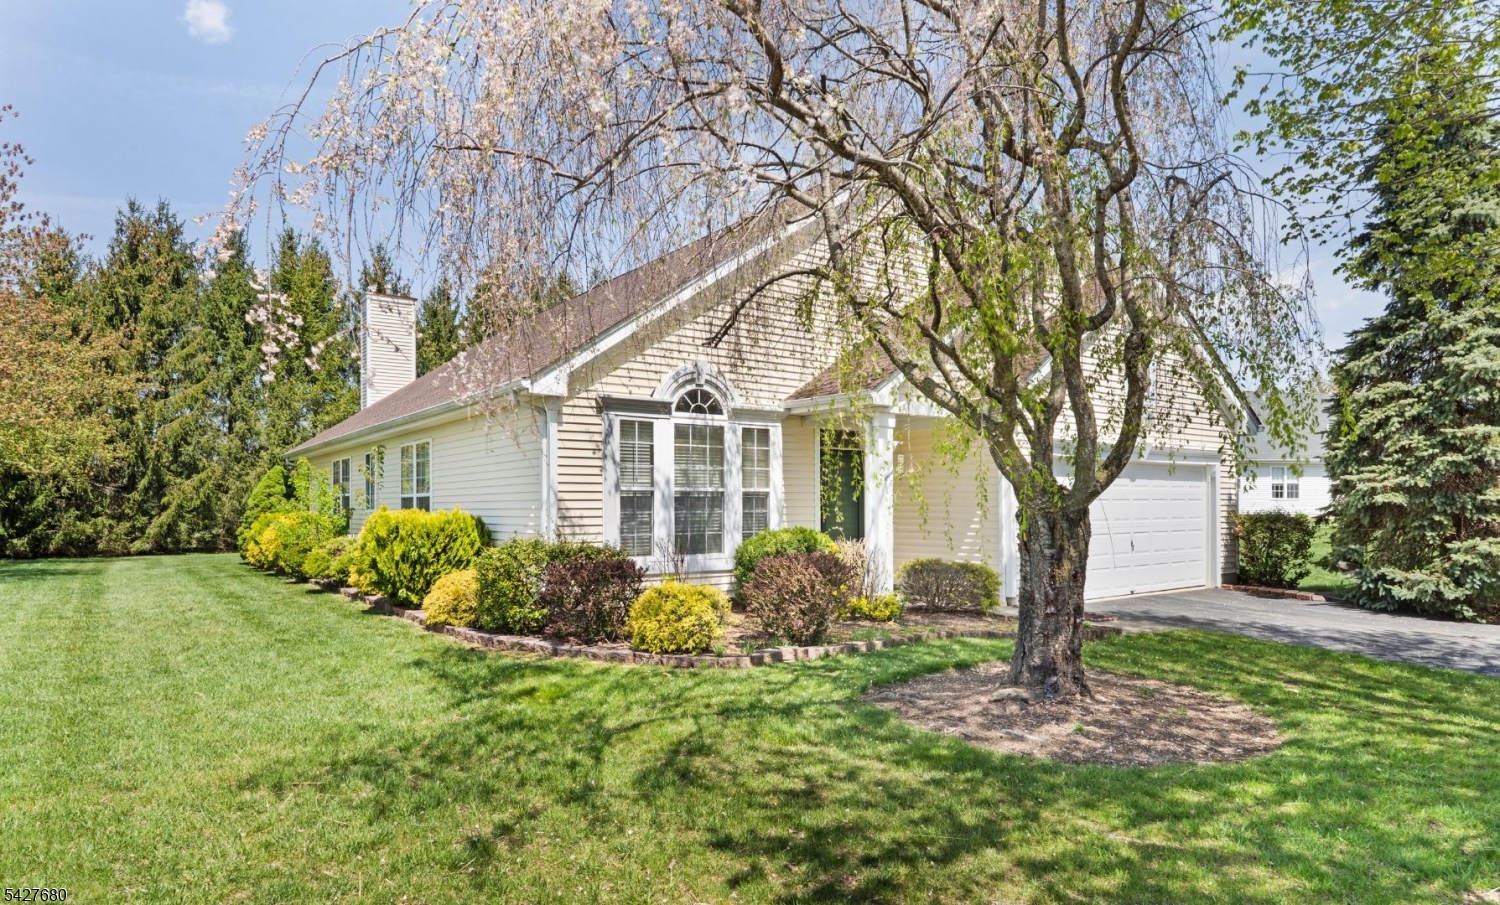
Welcome to this beautifully maintained Devon model ranch in the sought-after Brookfield Estates 55+ community in White Township, just minutes from the charm of Belvidere. This move-in-ready home offers comfort, space, and low-maintenance living in one of Warren County's premier active adult communities. A brand-new roof adds peace of mind, while the kitchen features a center island, newer stainless steel appliances, and an open flow into the expansive living and family rooms perfect for entertaining. As one of the larger models, the home also includes a formal dining room for gatherings. Step outside to your private patio, enhanced by a natural arborvitae privacy wall ideal for relaxing or hosting guests. The primary suite offers a private en-suite bath, while a second bedroom and full bath provide flexibility. A dedicated study/den is perfect for a home office or hobbies.Ideally located just a short distance to the clubhouse, you'll enjoy easy access to daily activities and social events. Community amenities include a clubhouse, fitness center, pool, tennis, pickleball, bocce, and scenic walking paths. Don't miss this opportunity to own a spacious, updated 55+ home in White Township near Belvidere.
#4024652

White Twp.

20 Ascot Dr

2 Beds

2 Baths

1,837 Sq.Ft.

$499,999

MLS#: 4024652

HOLIDAY CITY CAREFREE-LAKEVIEW MODEL
#4043143

Berkeley Twp.

15 Capri Ct

2 Beds

2 Baths

N/A

$339,999

MLS#: 4043143
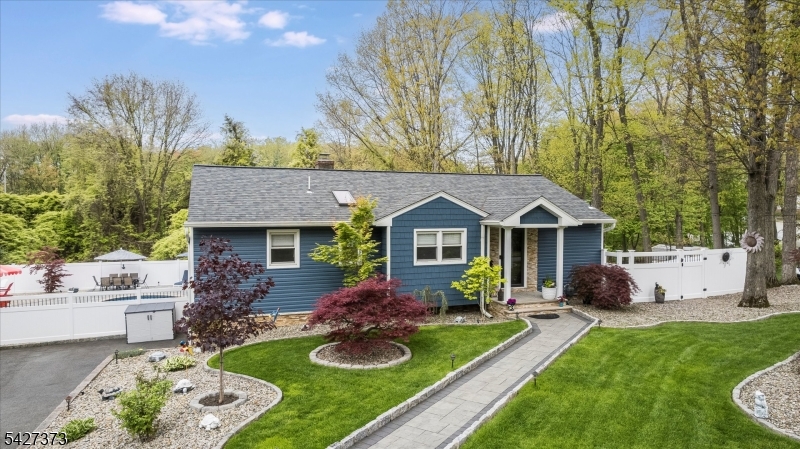
Welcome to an entertainer's paradise! This beautiful 3-bedroom, 2-bath raised ranch has been meticulously updated and features a finished walk-out basement, a pristine one-car garage, a newer roof, and updated vinyl siding. The front yard has garden beds bordered with Belgium block, and a paver walkway leading to the entrance. Thoughtful lighting highlights the front of the home and gardens. Inside, the updated kitchen features Thermador appliances, quartz countertops, and a beverage fridge. The spacious, sun-filled living and dining area has hardwood floors and a sunken living room. Down the hall, you'll find three bedrooms and a full bath. The finished basement, filled with natural light, offers a full bath, laundry, and a wood-burning fireplace.  As well as flexible space that can be used as a recreation room, den, pantry, or other uses. The one-car garage is accessible from the basement. Step outside to a backyard that feels like a private spa retreat. It features pavers, a custom outdoor kitchen, a heated in-ground pool, a cabana, and a serving area. There's also a storage shed, an Azek vinyl deck, and plenty of lighting to impress your guests. Enjoy the remote-operated awning over the outdoor kitchen and a fully fenced yard. Don't forget the whole-house generator too!!! Conveniently located near routes 80, 46, 53, and 10, this home truly feels like your own private resort.  MUST SEE IT IN PERSON TO TRULY APPRECIATE THE ATTENTION TO DETAIL AND TLC PUT INTO THIS HOME!!
#4024344

Parsippany-Troy Hills Twp.

30 Foxcroft Rd

3 Beds

2 Baths

N/A

$850,000

MLS#: 4024344
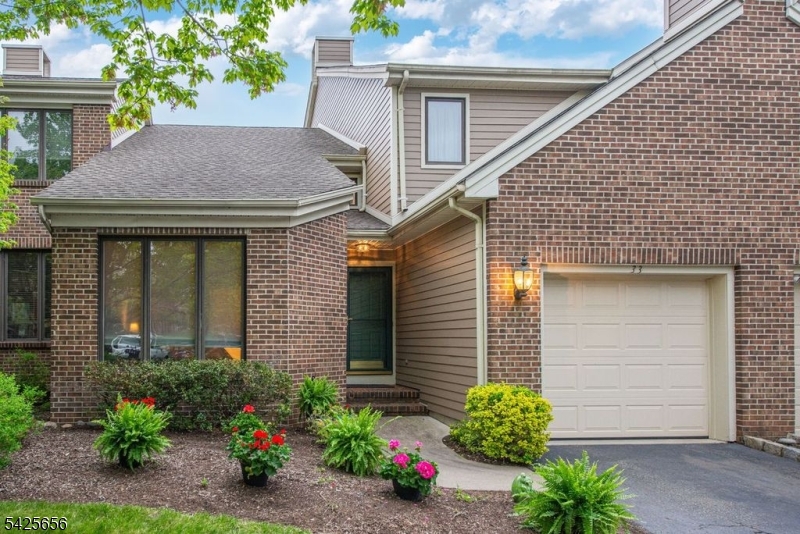
Experience Luxury living in this 3 Bedroom Metropolitan model in a premium location in the much sought after Townhome community of Longview. The first floor Primary Suite features a large en suite Bathroom with a Whirlpool tub, separate shower and double vanity, there is also a large walk in organized closet. Main level has soaring ceilings, large windows to let in the light, Gleaming Hardwood floors, Living room has Wood burning FPL, Separate Dining Room and updated Kitchen with S/S appliances and Granite counter tops, Siders to brick patio for outdoor entertaining overlooking a private ,park like backyard. Upstairs is a spacious Loft/ Family room, 2 large Bedrooms with Hardwood floors and Full bath. Recessed lights throughout,Updated HVAC System.   Enjoy the amenities that Longview has to offer, Olympic sized pool , fitness center, clubhouse with kitchen facilities, and tennis courts., In addition ,convenient location , close to major highways and Public transportation.  Plus Montville's excellent school system and recreational facilities.
#4024460

Montville Twp.

33 Waterford Dr

3 Beds

2 Baths

N/A

$740,000

MLS#: 4024460
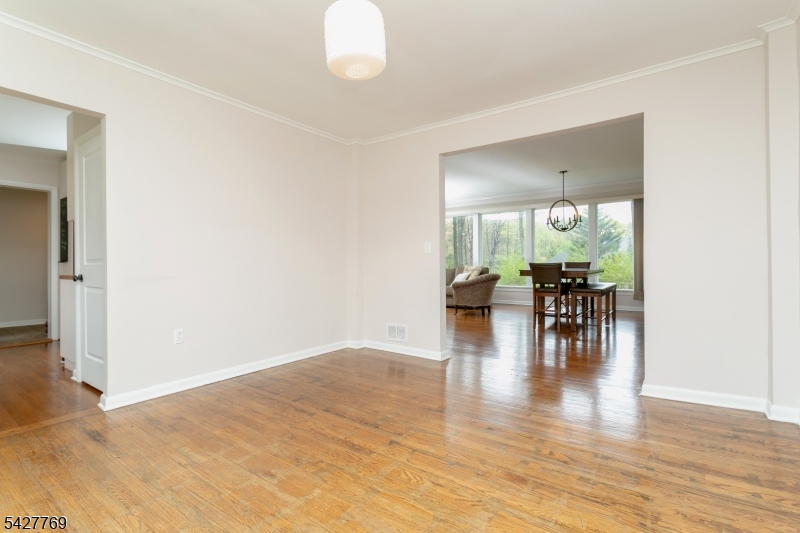
Welcome to this beautifully maintained full brick  ranch-style home, perfectly set on a private, tree-lined lot in one of Parsippany's most desirable locations. Newer Roof, newer A/C, Newer Gas heat, mostly newer plumbing,  open-concept living and dining area featuring gleaming hardwood floors, crown molding, & a stunning wall of oversized windows that flood the space with natural light and showcase peaceful, wooded views. The inviting LR is anchored by a charming white brick fireplace w/insert & custom built-ins, creating the perfect balance of warmth & modern style. The dining area flows seamlessly for everyday living and entertaining, highlighted by stylish lighting and easy access to the outdoors through French doors. The updated kitchen offers white cabinetry, stainless steel appliances, butcher block countertops, and a full tile backsplash, combining functionality with timeless design. The home features spacious bedrooms w/hardwood flooring, including a bright & airy primary bedroom. Step outside to your own private backyard retreat, surrounded by mature trees and offering endless possibilities for relaxation or entertaining. Additional highlights include 3 yr central air and furnace conversion to gas, 3 yr roof, 3 yr water heater, newly renovated master bath & guest bath, ample parking, water conditioning system, PLUS MORE!! A rare opportunity to own a move-in ready home with exceptional natural light, privacy, and charm don't miss it! H&B OFFERS DUE, WEDNESDAY
#4024128

Parsippany-Troy Hills Twp.

2 Puddingstone Rd

3 Beds

2 Baths

N/A

$699,000

MLS#: 4024128
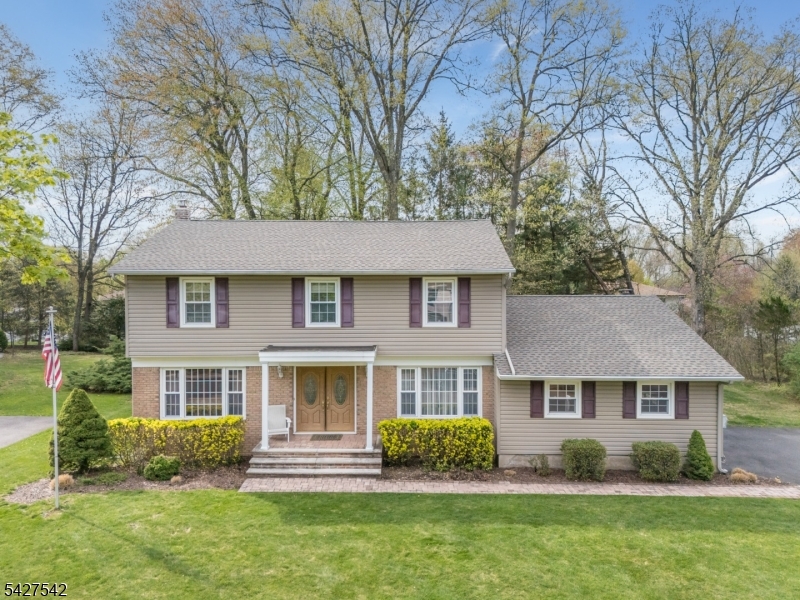
4 BED/2.1 BATH COLONIAL IN PERFECT LOCATION FOR COMMUTING, SHOPPING, SCHOOLS & MORE! Welcome to 5 Ashlyn Rd., tucked into a quiet neighborhood of homes, a park and local elementary school, yet minutes away from 46, 287 and 80! Plus Mountain Lakes train is under a mile away. The serenity of the neighborhood is evident in the Backyard which features an amazing house-wide two-level TimberTech composite deck that's perfect for dining, playing and relaxing outdoors. Inside you'll find all the space you need in a front-to-back Living Room drenched in natural light and Eat-in Kitchen with stained wood cabinetry, granite countertops, gas range, breakfast bar and sun-lit Dining Area in front of sliders to that incredible deck. You'll also enjoy access to the Backyard from the Family Room which has a cozy wood-burning fireplace at its center. Formal Dining Room, Laundry Room and Powder Room complete this level. Upstairs you'll find a spacious Primary Ensuite with not one but THREE closets and attached Bath with walk-in shower. Three more Bedrooms with great closet space and a Full Hall Bath make a retreat for all. Fully finished Lower Level features large, carpeted Rec Room to use for play, crafts, work or exercise... the choice is yours! Attached 2-car Garage has a Tesla Charger and access to the Family Room/Kitchen for the ultimate convenience. New furnace, water heater and roof with transferrable warranty in last five years!
#4023977

Parsippany-Troy Hills Twp.

5 Ashlyn Rd

4 Beds

2 Baths

N/A

$799,000

MLS#: 4023977
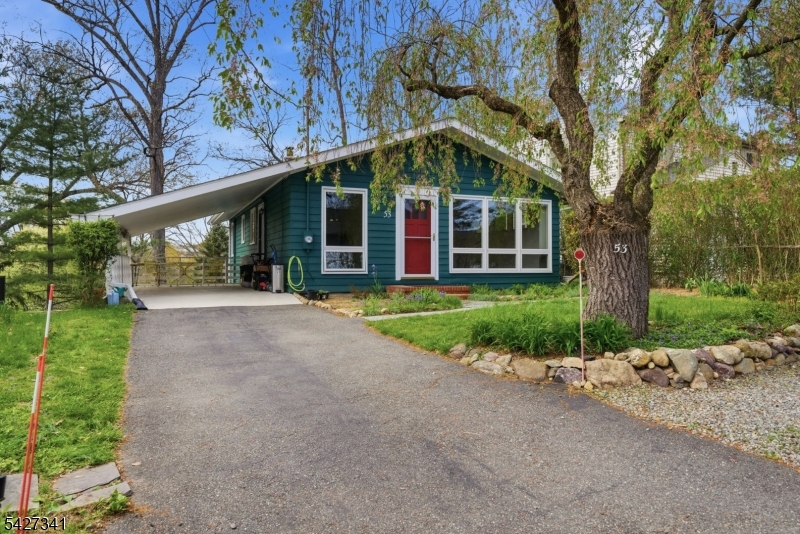
A charming & sun-filled ranch style home nestled in the Lake Arrowhead community of Denville. Perfectly positioned with peaceful lake views from the front yard, this property offers the ideal blend of natural beauty, convenience & everyday comfort, all just a short walk to vibrant DWTN Denville with its shops, restaurants & NYC transportation. Inside, the home features 3 generously sized bdrms & an updated full bath. The inviting living room is highlighted by high vaulted ceilings, creating an open & airy feel, while large windows throughout flood the home with natural light. The open-concept kitchen & dining provide a seamless flow for both daily living & entertaining. The full walkout basement offers exceptional versatility & is partially finished, currently used as additional living space with a family room & dining area. There is also a well-organized workshop, utility space & laundry, making it both functional & flexible for a variety of needs. Addtl highlights include newer retaining walls, a roof approximately 13 years old, natural gas baseboard heating & the added comfort of ductless multi-zone air conditioning & heating. Carport style parking or covered patio.. Whatever fits your needs! Enjoy all the benefits of Lake Arrowhead living, with clubhouse events, beach, boating & fishing.. including a strong sense of community, scenic surroundings & close proximity to everything that makes Denville The Hub of Morris County. Wonderful opportunity in a great neighborhood.
#4023986

Denville Twp.

53 LAKEWOOD DRIVE

3 Beds

1 Baths

1,008 Sq.Ft.

$575,000

MLS#: 4023986
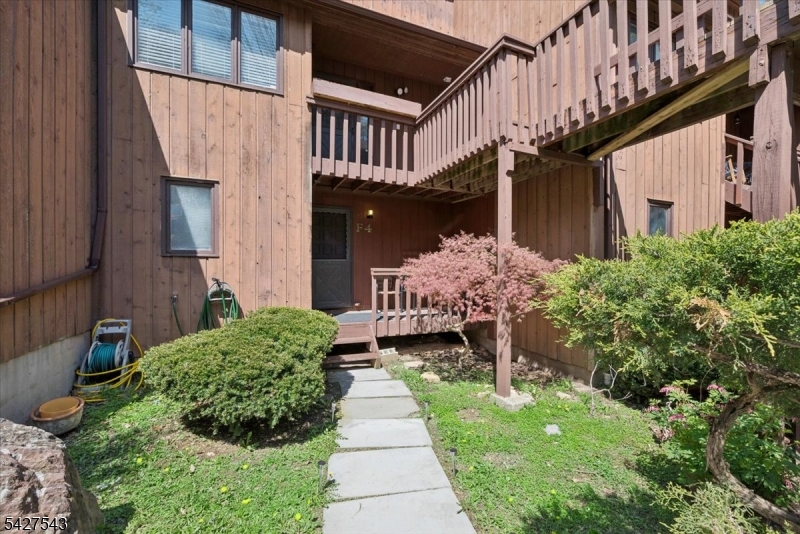
Hidden retreat awaits in sought-after Hidden Village, where every day feels like a getaway. Perfectly positioned just minutes from Mountain Creek Ski Resort, waterpark, bike park, Minerals Spa and Golf, the Appalachian Trail Boardwalk, and The Farm at Glenwood Mountain, this location is a dream for outdoor enthusiasts and lifestyle seekers alike. Less than 15 minutes away, charming Warwick offers a historic downtown, boutique shops, restaurants, Warwick Valley Winery, Pennings Farm Market & Cidery, and a classic drive-in movie theater. Relax on the front porch, perfect for enjoying the natural surroundings, then enter into a welcoming foyer with a coat closet. The main level features an open dining area and kitchen, along with a full bath and convenient in-unit laundry. A short set of stairs leads up to the spacious bedroom with a storage closet, while a few steps down brings you to the airy family room, highlighted by a wood-burning fireplace, dramatic double-height ceiling, and sliding doors to a private balcony. Down one more level, a large, finished basement offers valuable flexible space for a rec room, home office, guest area, or additional storage. HOA fee includes water, sewer, garbage, and snow removal, adding everyday ease and value to this inviting Hidden Village home.
#4023605

Vernon Twp.

15 Village Way 4

1 Beds

1 Baths

N/A

$185,000

MLS#: 4023605
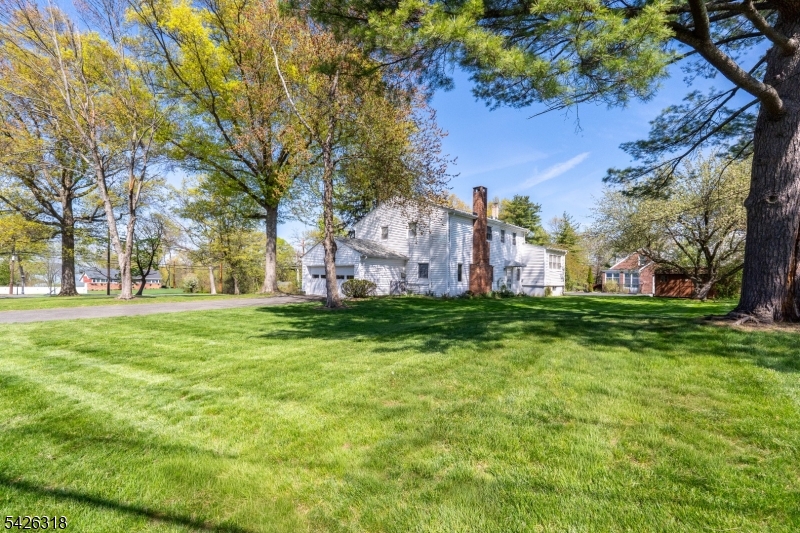
Welcome to this spacious split level home located in desirable East Hanover, offering a fantastic opportunity to make it your own. Featuring four generously sized bedrooms and two and a half bathrooms, this home provides a flexible layout ideal for a variety of living needs.The main level includes a bright living room, formal dining area, and an eat-in kitchen ready for your personal touch. Beneath the existing carpeting upstairs, you'll find hardwood floors, presenting a great opportunity to restore.The primary bedroom includes a private full bath, while two additional bedrooms and a full bath complete the upper level. The lower level offers a spacious den, a fourth bedroom, half bathroom, and additional space perfect for a home office, guest suite, or recreation area. Conveniently located near major highways, shopping, dining, and parks, this property combines location, space, and potential. Bring your vision and unlock the possibilities this home has to offer
#4023882

East Hanover Twp.

148 S Ridgedale Ave

4 Beds

2 Baths

N/A

$800,000

MLS#: 4023882
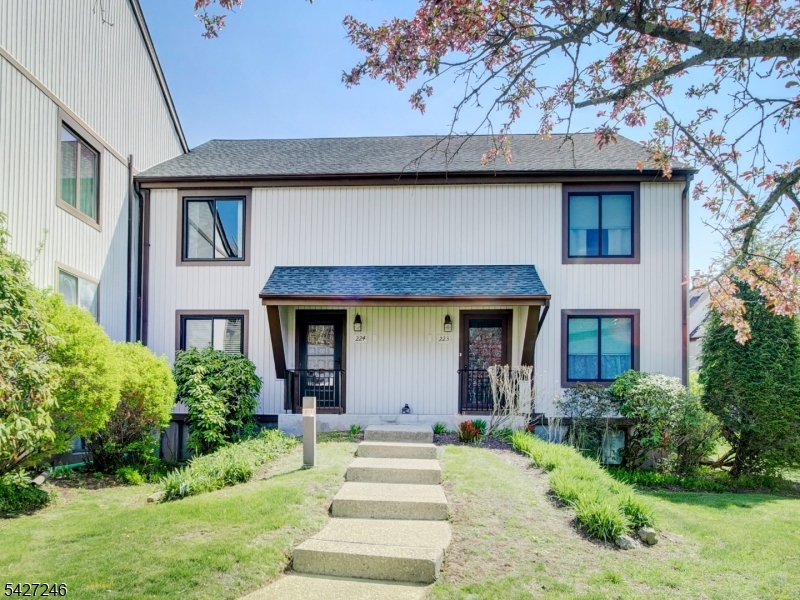
Beautifully updated, two-level townhome offering the perfect blend of comfort and style. The main level features a spacious living room and a separate dining area(presently being used as office), ideal for both everyday living and entertaining. The updated kitchen is spacious & showcases white shaker cabinets, quartz countertops, stainless steel appliances & tile flooring. The slider doors leads to the deck/balcony with nice scenery. The powder room has been renovated with a beautiful design. Upstairs, you'll find two generously sized bedrooms, including a primary suite with direct access to the updated full bath, which is also conveniently accessible from the hallway for the second bedroom. The finished basement provides additional versatile living space, with LVP flooring and is perfect for a family room, home office, or gym. Laundry & storage rooms are also in basement. Enjoy easy, low-maintenance living with HOA amenities that include pool, snow removal & landscaping allowing for a truly carefree lifestyle. Parking is unassigned with plenty of spaces available for residents and guests. Move-in ready and designed for convenience, this home checks all the boxes! Confirm all fees and pet policy with HOA.. Multiple offers received. Offer accepted.
#4023843

Stanhope Boro

13224 Dell Pl 224

2 Beds

1 Baths

N/A

$359,900

MLS#: 4023843
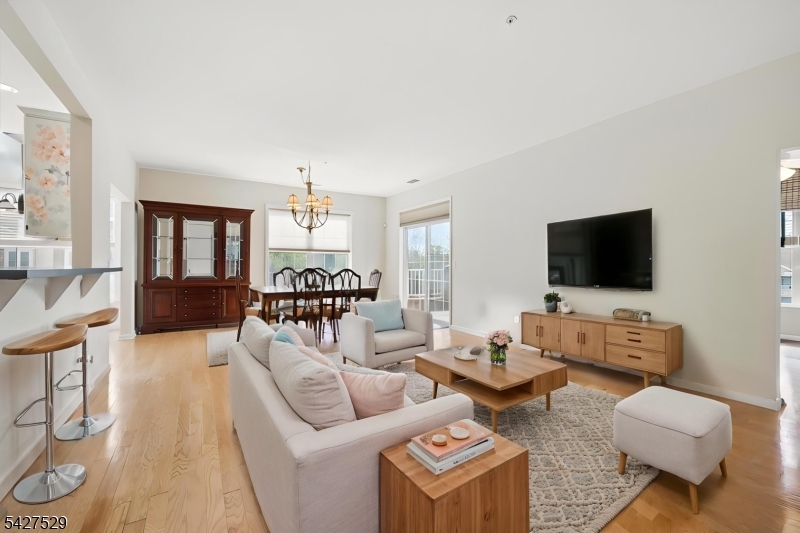
Beautiful Windsor E corner unit in the private Jackson Building, located within the highly desirable Fox Hills active 55+ gated community offering a resort-style lifestyle and outstanding amenities. This spacious 3rd-floor home features 2 bedrooms, 2 full baths, plus a flexible bonus room ideal for an office, den, or guest space. A welcoming foyer leads into a bright, open layout with wood flooring throughout the living and dining areas. The kitchen offers ample cabinetry, a breakfast nook, and an easy flow for everyday living and entertaining. The large primary suite features 2 walk-in California closets and an en-suite bath with a stall shower, double vanity, and soaking tub. The second bedroom is enhanced by gorgeous built-ins, adding both style and functionality. A coat closet, pantry, laundry closet, private balcony, 1-car garage, storage area, and additional outdoor parking complete this wonderful home. Fox Hills offers 24-hour gated security, elevators in each building and the clubhouse, shuttle/jitney service to shopping, and an impressive 25,000 sq. ft. clubhouse with indoor and outdoor pools, hot tubs, tennis/pickleball courts, fitness center, bocce, shuffleboard, billiards, card/game rooms, social clubs, greenhouse, and garden plots. Conveniently located minutes from Rockaway Mall, Atlantic Health facilities, dining, and major highways.
#4023608

Rockaway Twp.

1303 Johnson Dr 1303

2 Beds

2 Baths

N/A

$530,000

MLS#: 4023608

1 ... 19 20 21 22 23 ... 666
* Listings identified with the FMLS IDX logo come from FMLS and are held by brokerage firms other than the owner of this website. The listing brokerage is identified in any listing details. Information is deemed reliable but is not guaranteed. If you believe any FMLS listing contains material that infringes your copyrighted work please click here to review our DMCA policy and learn how to submit a takedown request. © 2024. First Multiple Listing Service, Inc.
 - property

Send a message

Message successfully sent.

Your message

What is 3 + 4 ?

Reason for contacting?

I agree to receive email communication and understand I can unsubscribe at any time.

I agree to be contacted by KW Metropolitan via call, email, and text for real estate services. To opt out, you can reply 'stop' at any time or reply 'help' for assistance. You can also click the unsubscribe link in the emails. Message and data rates may apply. Message frequency may vary. Privacy Policy

Sign Out

Virtual Assistant

Would you like to take the next step with this property? We can help you schedule a showing or virtual tour, or send you more details.

Yes, I would like more information.

Thank You for Your Reply, One of Our Agents will contact you as soon as possible

No, maybe later.

Thank you, you can always contact me via email, phone number or through the contact form.

Realhub AI

Lucy - Your AI-Powered Realtor

Update Your Temporary Password

Personalize your search

Enter your email and we'll notify you immediately when new listings match what you're looking for.

or enter email address

Already have an account ? Login here

Continue your home search

I agree to receive communications and understand I can unsubscribe at any time.

I agree to be contacted by KW Metropolitan via call, email, and text for real estate services. To opt out, you can reply 'stop' at any time or reply 'help' for assistance. You can also click the unsubscribe link in the emails. Message and data rates may apply. Message frequency may vary. Privacy Policy

Already have an account ? Login here

We use cookies

We use cookies primarily for analytics to enhance your experience. By accepting, you agree to our use of these cookies. You can manage your preferences or learn more about our cookies policy.






