
REALHUB is on fire today

Properties

Browse or get in touch to schedule a walkthrough.

  • Nearby me
Price range

Popular Features

Community Features

Association

Property Features

Waterfront

View

Exterior Features

Interior Features

Style

10000 properties match your criteria

Updated 1 minute ago

E-Alert name
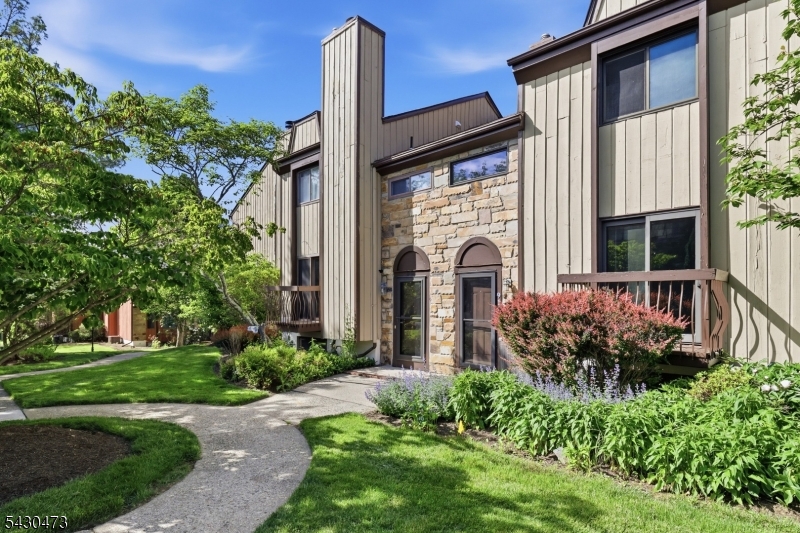
Largest 3 bedroom townhome model in Hastings Square! Country club style living with in-ground pool, clubhouse, playground, basketball, tennis and pickleball!  Features include family room with woodburning fireplace, kitchen with granite counter tops, living/dining room with rich crown moldings, 2 car garage, full basement with storage, attic storage, 10x11 deck, primary suite with own bath, two additional bedrooms with Jack and Jill bathroom.  Community is convenient to everything Hackettstown has to offer - theaters, dining, shopping, Centenary University, NJ Transit train and more!  Long Valley Schools and West Morris Central High School with IB Program. Fireplace being sold as-is with no known defects (never used by homeowner).  Hackettstown MUA for low cost water and sewer.  *HASTINGS SQUARE IS FEE SIMPLE, ALL EXTERIOR MAINTENANCE IS RESPONSIBILITY OF HOMEOWNER*, *HACKETTSTOWN MAILING ADDRESS 07840
#4030274

Washington Twp.

91 Nottingham Sq

3 Beds

2 Baths

N/A

$450,000

MLS#: 4030274
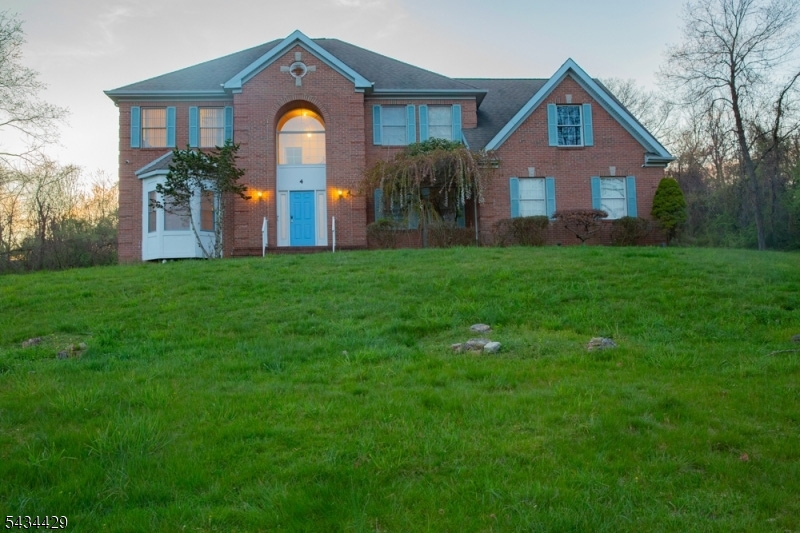
Gorgeous colonial home with extraordinary cub appeal in desirable neighborhood of Randolph adjacent to Mendham TWP. The property is located in Randolph with a Mendham mailing address. It has 4 large bedrooms, an office/bedroom, 2.5 baths and 2 large built-in-car garages. When entering the front door, the spacious 2 story foyer welcomes you to the immense open concept-kitchen and spacious kitchen with center island, granite countertops. The sliding door from the kitchen leads to the deck and large backyard. Also, the huge office by the foyer, with its own closet, can also be used as a 5th bedroom. Adjacent to the kitchen is the large open floor family room/dining room. On the 2nd floor, you find the 4 enormous bedrooms and the 2 full baths, including the primary bedroom. LANDLORD WILL BE USING PART OF THE BASEMENT TO STORE SOME OF HIS FUNITURES.
#4030229

Randolph Twp.

4 Lewis Hollow Rd

4 Beds

2 Baths

3,266 Sq.Ft.

$6,800

MLS#: 4030229
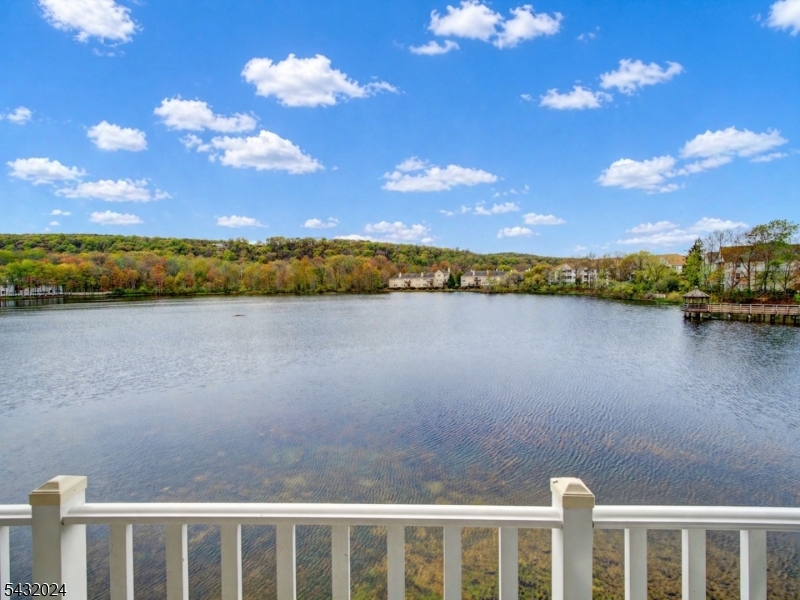
Panoramic Pond Views & Private Balcony in Desirable Willow Walk " Rare One-Floor Living! This beautifully updated & maintained 3-bedroom, 2-bath townhome delivers the full package: stunning panoramic pond views, a private balcony, effortless one-floor living, excellent parking, and resort-style amenities. Sun-filled living and dining areas flow seamlessly into the updated kitchen with white cabinetry, newer quartz countertops, new sink and faucet, plus timeless finishes.The generous primary suite features a private full bath with dual vanity and large walk-in closet. Two additional spacious bedrooms (one with its own large walk-in) offer great flexibility. Upgrades include wood flooring, neutral decor, gas fireplace with built-in shelving, dining accent wall, updated faucets, and new blinds throughout.True low-maintenance living with extensive HOA coverage: roof, power washing of siding & decks, snow removal to your door, driveway repaving, and stair painting. Parking is excellent   private 1-car garage, driveway for two more vehicles, and nearby guest parking.Resort-style amenities include outdoor pool, tennis & basketball courts, playgrounds, and beautiful grounds. Willow Walk is conveniently located behind Roxbury and Ledgewood Malls, 2 miles to Horseshoe Lake Park, near schools, shopping, restaurants, major roadways, and the train station.This move-in ready gem won't last long. Schedule your showing today! A MUST SEE
#4030191

Roxbury Twp.

14 Lagoon Way

3 Beds

2 Baths

1,896 Sq.Ft.

$499,900

MLS#: 4030191
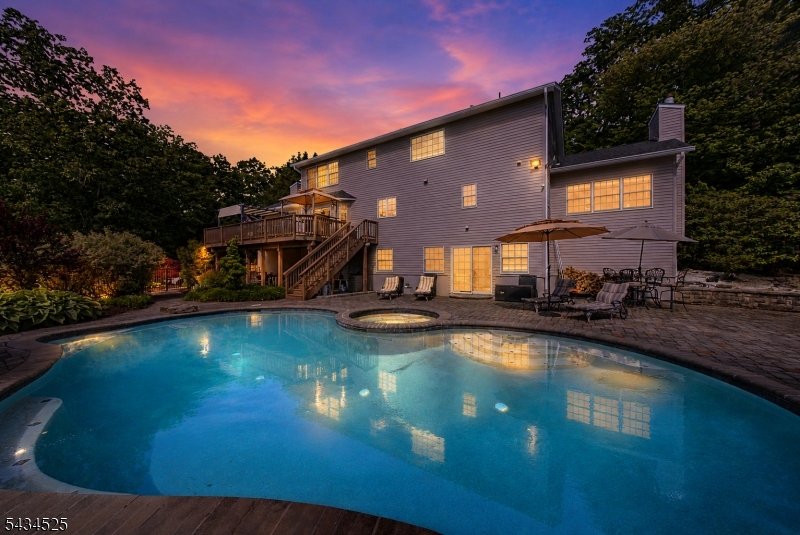
Resort-style backyard oasis featuring a heated gunite pool, heated Jacuzzi, stone paver patio, fire pit, lush greenery, and breathtaking skyline views creating a true California-style retreat. Welcome to 62 S Glen Road located in the prestigious Estates of Kinnelon offering 4 BR, 4 Full BT, top-rated schools, and NO HOA. A long private driveway extended in 2017 and attached 2-car garage welcome you to this impressive custom home featuring a dramatic 2-story foyer with dual coat closets. The main level offers formal living and dining rms, spacious laundry rm, and a private office with nearby full bt and fireplace that could potentially serve as a guest suite or 5th BR. Renovated kitchen (2013) features high-end JennAir appliances including JennAir gas stove, JennAir refrigerator, Bosch dishwasher, oversized 9-foot center island, wine refrigerator, breakfast area, and sliders leading to the expansive deck. Adjacent great rm features soaring ceilings, freestanding wood-burning stove fireplace, and double sliders to the deck. Luxurious primary suite offers walk-in closet and renovated spa-like bath (2019) with heated floors and soaking tub. Renovated hall BT. Finished walkout basement with updated flooring and electrical improvements (2021) offers additional BR, full bt, recreation area, fitness rm, and direct access to garage with Tesla charger (2022). Roof and hot water heater replaced in 2016. Retaining wall installed/improved in 2017. Welcome Home!
#4030322

Kinnelon Boro

62 S Glen Rd

4 Beds

4 Baths

3,069 Sq.Ft.

$1,050,000

MLS#: 4030322
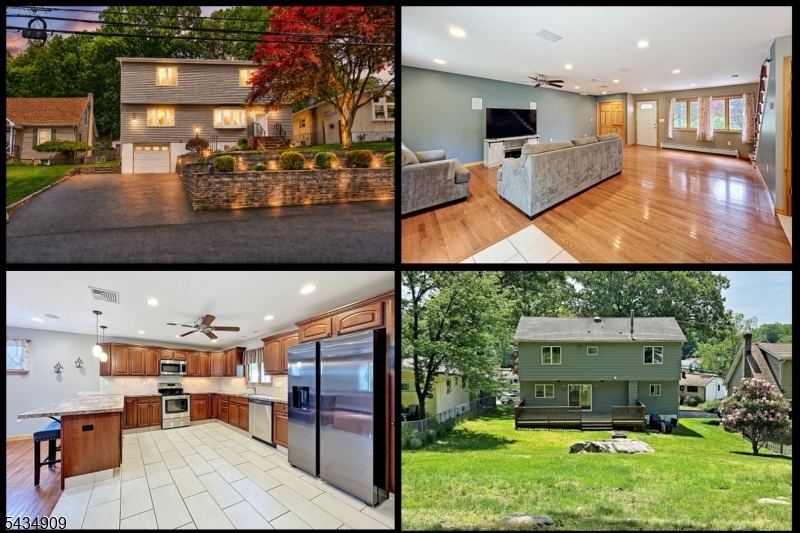
Expanded and substantially rebuilt in 2013, this exceptional Colonial offers the space, layout and feel of a newer home while enjoying the benefits of White Meadow Lake living. With over 2,100 square feet plus a finished basement, this is a rare opportunity to own a large home in one of Morris County's most sought-after lake communities. The heart of the home is a 570+ square foot Great Room with hardwood floors, recessed lighting, built-in speakers and access to an oversized deck overlooking the backyard. The beautifully kitchen features heated tile floors, stainless steel appliances, abundant cabinetry and a breakfast bar, flowing seamlessly into the spacious dining area. Hardwood flooring is on both the first and second levels, while heated ceramic tile flooring in all three bathrooms adds an unexpected touch of comfort. Upstairs are four large bedrooms, including a primary suite with private bath and dual closets. The finished basement provides flexible living space ideal for recreation, crafts, fitness or a home office, along with laundry, storage and garage access. Situated on an unusually large one third acre property, the home offers a spacious backyard, oversized deck and storage shed, creating a setting rarely found within the community. Enjoy White Meadow Lake's private beaches, swimming, boating, fishing, clubhouse, pools, tennis, pickleball, basketball courts, and playgrounds all conveniently located near shopping, dining, major highways and NYC transportation.
#4030190

Rockaway Twp.

27 Seneca Ave

4 Beds

2 Baths

N/A

$699,900

MLS#: 4030190
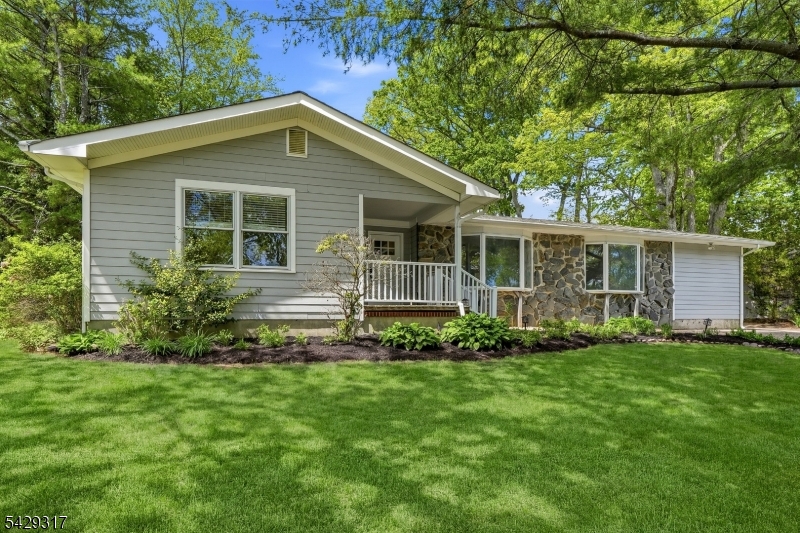
Welcome to this 3-bedroom, 2 full bathroom ranch tucked away on a quiet cul-de-sac in a wonderful neighborhood. Featuring an open floor plan filled with natural light, this home offers generously sized bedrooms, newer central air, and abundant closet space throughout, including a large walk-in closet in the primary bedroom. Both full bathrooms have been newly updated, while the versatile bonus room offers endless possibilities as a media room, home office, guest space, or more. The heart of the home is the spacious kitchen, featuring granite countertops, a 6-burner GE Monogram stove,double oven, impressive 48" Frigidaire refrigerator, center island, stainless steel appliances, and an open layout that is perfect for everyday living and entertaining alike. Just off the kitchen, the bright Florida room is filled with natural light and creates the perfect space to relax or entertain while overlooking the private backyard retreat complete with a built-in pool, with 1-year-old liner, and deck ideal for summer gatherings and entertaining.
#4030054

Toms River Township

710 Viscount Dr

3 Beds

2 Baths

N/A

$539,000

MLS#: 4030054
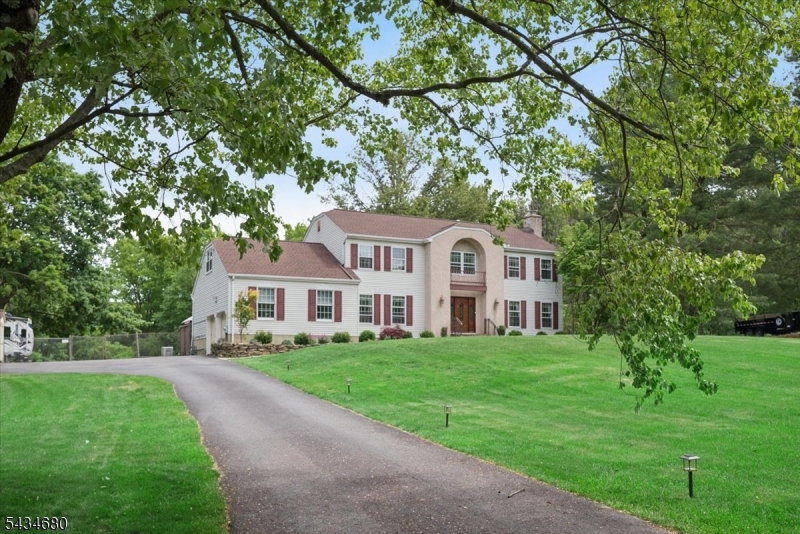
Beautifully set on 1.8 park-like acres in desirable Highview Estates, this move-in-ready Colonial offers space, comfort, and everyday convenience with easy access to restaurants, shopping, hiking/biking trails, and Routes 80, 46 and 78. A welcoming foyer opens to the formal dining room on the left and the expansive great room on the right, creating an inviting main-level flow. The great room is the heart of the home, featuring hardwood floors, a brick wood-burning fireplace, wet bar, and sliders to the oversized deck. The outdoor setting is a true highlight with an expansive Trex-Deck, above-ground pool, hot tub, and a fully fenced private yard surrounded by mature greenery. The eat-in kitchen offers ample cabinetry, stainless steel appliances, generous prep space, and direct access to the deck for easy indoor-outdoor living. A main-level bedroom and powder room add flexibility for guests, work-from-home needs, or multi-purpose living. Upstairs, the primary suite features a sitting room and private bath, joined by two additional bedrooms and two versatile bonus rooms ideal for an office, playroom, exercise area, or hobby space. The fully finished basement expands the living area with a recreation room and abundant storage. Major updates include a new roof, storm windows, furnace, updated bathrooms, whole house generator, natural gas, and more. Located in a sought-after neighborhood with a highly regarded school system.
#4030121

Washington Twp.

5 Glen Ridge Dr

4 Beds

2 Baths

N/A

$860,000

MLS#: 4030121
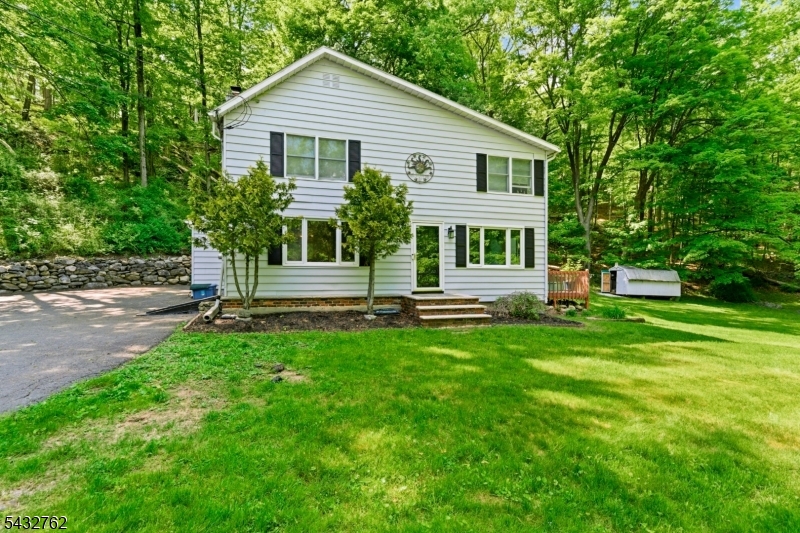
This is a true diamond in the rough on an oversized 9 acre+ in a quiet residential neighborhood conveniently located only 1.2 miles from Sparta HS, and 2.5 miles from Rt 15. This is an as-is sale. See Sellers Disclosure Statement ON FILE for more detailed info condition of major systems and structural components. (PLEASE READ it before requesting a showing appointment.)  No repairs or credits will be given. Buyer will be responsible for all municipal permits and NJ well test. This offering will likely NOT qualify for conventional financing.  "Final and Best" COMPLETE Written Offers DUE Monday, June 29th at NOON.
#4030187

Sparta Twp.

84 Scudders Rd

3 Beds

2 Baths

N/A

$300,000

MLS#: 4030187
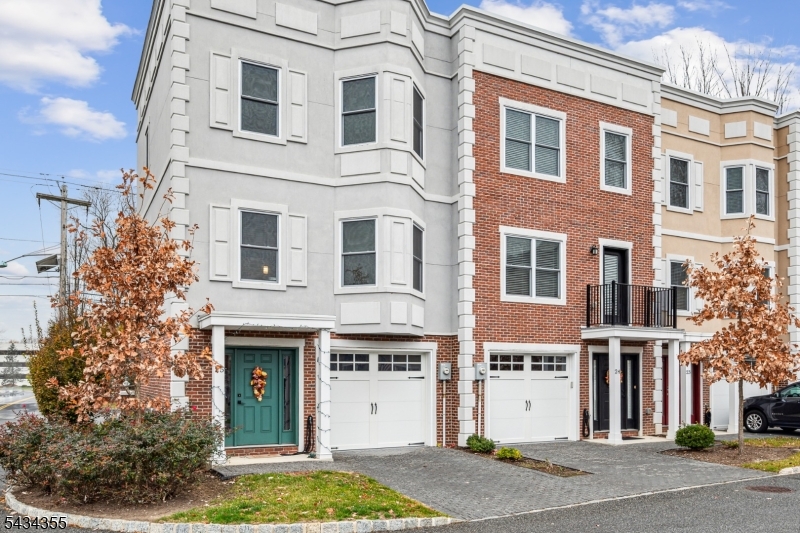
Built in 2018, this modern townhouse at The Stonybrook Brownstones in Fairfield offers 2 bedrooms, 2.5 baths, and 3 levels of living space. The 1st level features a 1-car garage, driveway parking for 1 additional car, laundry area, and front/rear access to a shared yard. The bright and OPEN 2nd level features hardwood floors throughout, spacious family room, powder room, and a stunning kitchen with quartz countertops, center island, pantry, and stainless steel appliances. The 3rd level offers a primary suite with 2 closets and an oversized ceramic tile shower, plus a second bedroom with its own private bath. Additional guest parking available. Conveniently located near top-rated schools, restaurants, shopping, Trader Joe's, Whole Foods, public library, major highways, and NJ Transit bus/train service. Available July 1, 2026. tenant responsible for first month rent, 1.5-month security deposit, credit/application, renter's insurance, and minimum 1-year lease. No smoking. Pets considered.
#4029770

Fairfield Twp.

25 Stonybrook Cir 25

2 Beds

2 Baths

1,304 Sq.Ft.

$3,500

MLS#: 4029770
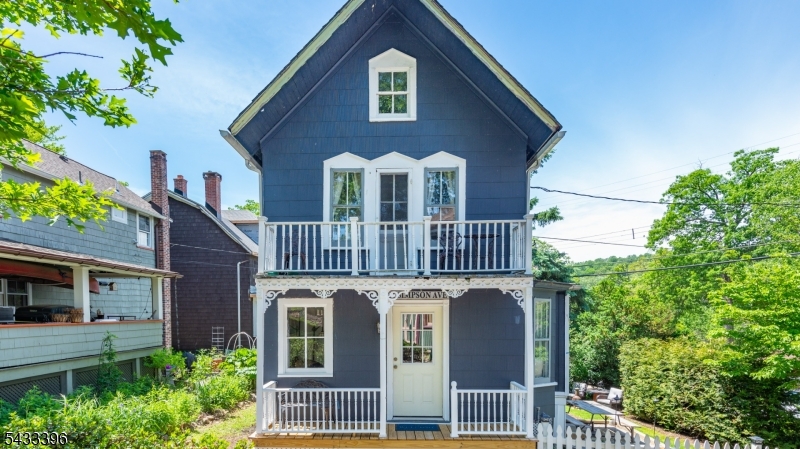
Overlooking the scenic Trinity Park section of Mount Tabor, this historic home offers the perfect blend of timeless character and modern upgrades. Step inside to find hardwood floors, a bright living room featuring a cozy bay window seat, and an elegant dining room complete with a classic built-in corner cabinet. A stylish powder room with a sliding barn door adds a touch of contemporary flair. The property features a recent natural gas conversion, a newer furnace, hot water heater, & ice cold recently added central air! Roof 2019. Beyond the main living areas, the finished walk-up attic provides a versatile bonus room.  Additionally, the basement offers abundant storage. Relax on the welcoming front porch or step out onto the private balcony directly from the primary bedroom. This location is centrally located in Mount Tabor offering walking distance to firehouse, post office, local library, community parking, and Mt Tabor country club. This offers an optional membership to enjoy a 9-hole golf course, playground, softball field & basketball!  Commuting and errands are a breeze with local shopping and the New York City train just moments away. This unique home is brimming with character and offers an affordable housing option with 3 Full bedrooms in a quaint neighborhood.
#4029596

Parsippany-Troy Hills Twp.

24 Simpson Ave

3 Beds

1 Baths

N/A

$399,000

MLS#: 4029596
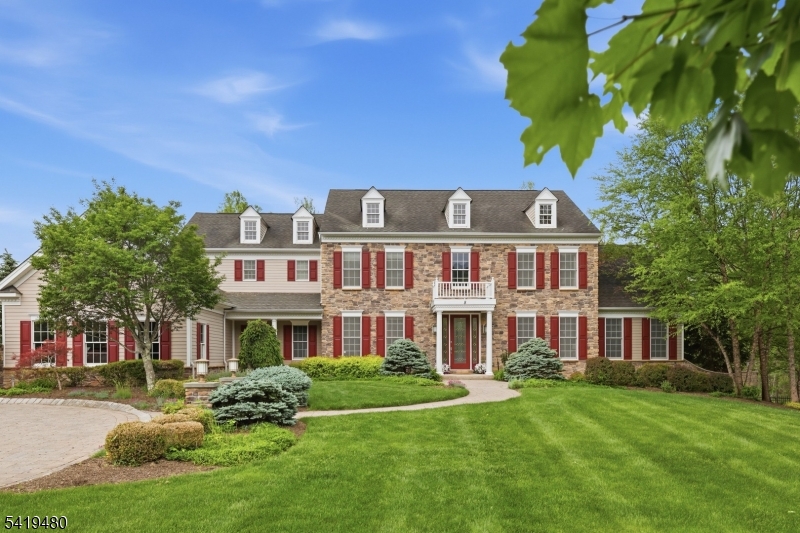
Elegant center hall colonial with Hardy Plank and stone exterior affords a luxurious lifestyle, while offering all the comforts of home.  Part of Long Valley, close to Black Oak Country Club, minutes to quaint downtown Chester, a short ride to the NJ Transit train station in Gladstone, highly rated Washington Twp. schools and West Morris Central High School, state and local parks, trails and more, this is absolutely the perfect place to call home!  Originally the model home for The Estates at Long Valley, this Coventry Manor model features all of the upgrades offered by Toll Bros. during construction.  From tray ceilings, soaring cathedral ceilings and high ceilings to extensive moldings and landscape, chef's delight cherry and granite kitchen with commercial appliances, light and bright spacious conservatory, two staircases, home office, playroom, sunroom, all bedrooms have ensuite bathrooms, walk-in attic for storage, 3 car garage, outdoor patios and entertaining spaces with built-in grill, paver circular driveway with pillar entrance and walks, fully fenced yard, walk-out basement, tiered koi pond and more, this home is truly one of a kind.  This home affords privacy with town land behind and having 6 acres of wooded property.  The PERFECT place to call home! **New 1st floor central air in 2026.
#4029479

Washington Twp.

8 Ridgeline Dr

4 Beds

4 Baths

N/A

$1,300,000

MLS#: 4029479
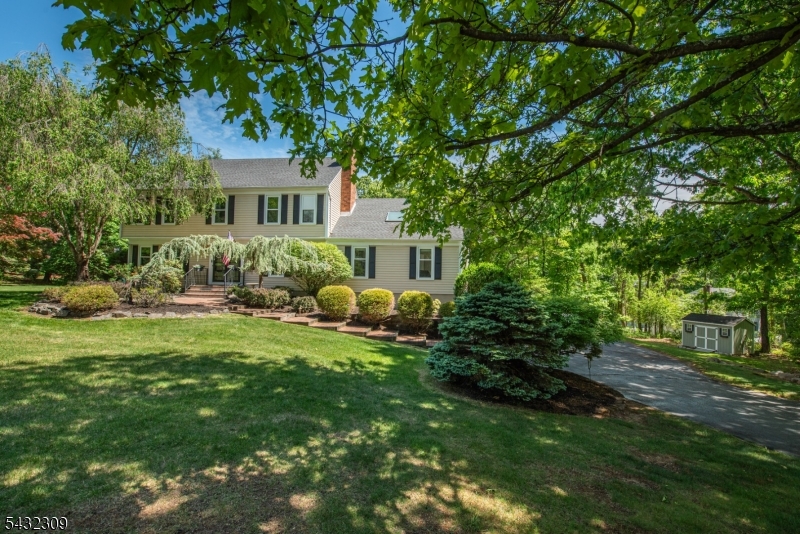
This stunning 4-bedroom Colonial in desirable Bennington Neighborhood offers spacious living throughout! Home features an updated kitchen with granite countertops and stainless steel appliances with sliders to large composite deck overlooking backyard, hardwood floors throughout, recessed lighting, crown picture frame & chair rail moldings, and an abundance of storage. First floor complete with spacious living room with French doors, office with WB fireplace & built-in cabinetry and countertop, family room with 2nd WB fireplace and skylight & bay windows providing tons of natural light, powder room and separate laundry room. Spacious 2nd floor includes 4 BR, primary bedroom with walk-in closet, additional closet & full bath, hallway bath, and massive bonus storage closet through 4th bedroom. Other perks include finished walkout basement, oversized 2 car garage, generator hookup, central air, abundant parking, shed & extra large storage area under deck. Excellent location in desirable Mt Olive school district and close proximity to highways, shopping, restaurants & entertainment.
#4029586

Mount Olive Twp.

2 David Pl

4 Beds

2 Baths

N/A

$799,000

MLS#: 4029586
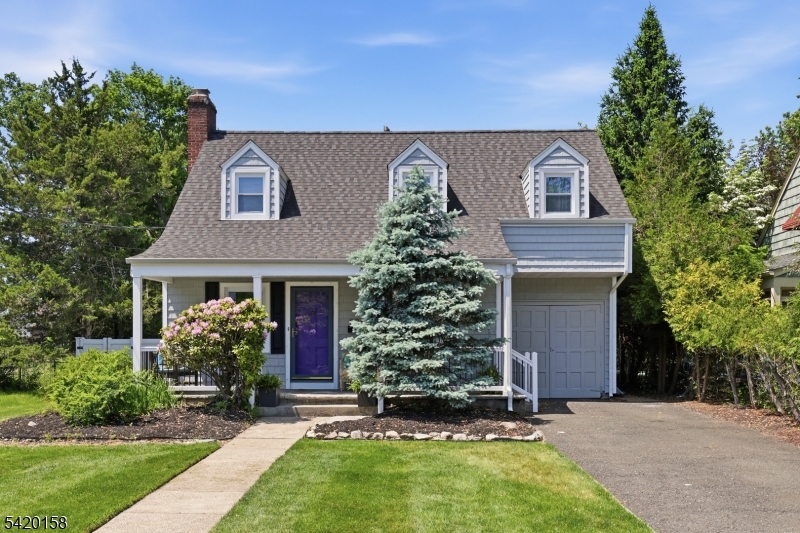
Great colonial cape with rocking chair front porch and fabulous in-ground pool! Living room and dining room have hardwood flooring with open floor plan, wood burning stove insert in fireplace, recessed lighting and convenient first floor office with adjacent powder room.  2nd floor features 3 bedrooms with hardwood flooring, including expanded primary bedroom with sitting room, multiple closets and attic storage.  Finished basement offers laundry with washer and dryer included, as well as free-standing freezer and crawl space for ample storage. Other highlights include low-cost solar heating for pool, storage shed, thermal windows, house wired for security system and fiber optic internet!  **Not a flood zone** Roof as-is 20 years old; whole house water treatment negotiable; renovated year unknow, approx.
#4029396

Pompton Lakes Boro

926 Lincoln Ave

3 Beds

1 Baths

N/A

$575,000

MLS#: 4029396
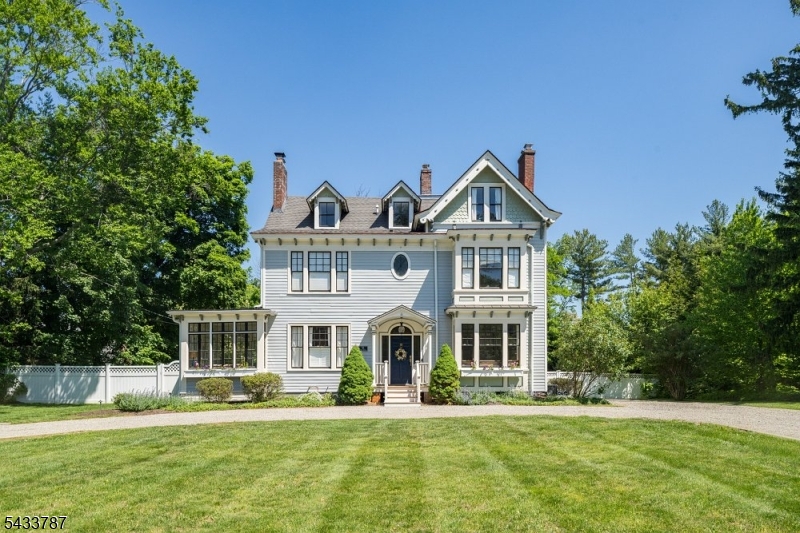
Nestled in the historic Washington's Headquarters neighborhood, this 5 bedroom, 3.1 bath Queen Anne Victorian seamlessly marries period romance with sophisticated modern luxury. Fully renovated in 2015 and meticulously maintained since, this turnkey estate offers timeless elegance and complete peace of mind. The grand entryway showcases original doors, marble mosaic floors, high ceilings, intricate millwork, and restored inlay hardwoods. Entertain in the formal living and banquet-sized dining rooms separated by original mahogany pocket doors or relax in the family room with a custom fireplace and sun-filled 3-season room. A butler's pantry leads to a jaw-dropping chef's kitchen featuring cathedral ceilings with exposed beams, soapstone counters, a farmhouse sink, and a center island with a premium Bertazzoni Heritage Range. The second floor features a palatial primary suite with a custom walk-in closet and a spa-like en-suite with a multi-head shower, plus two more bedrooms, a full bath, and a large laundry room. The versatile third level offers three flexible rooms and a full bath with antique soaker tub perfect for guests or a home office. Outside, an ultra-private resort-style oasis awaits: an expansive bluestone patio with a built-in BBQ and gas fireplace overlooks a flat, fully fenced, professionally landscaped yard with a wildflower garden. Includes a semi-finished basement gym/rec room. All this, 1/2 mile to the NYC train and downtown Morristown!
#4029128

Morristown Town

50 Morris Ave

5 Beds

3 Baths

N/A

$1,495,000

MLS#: 4029128
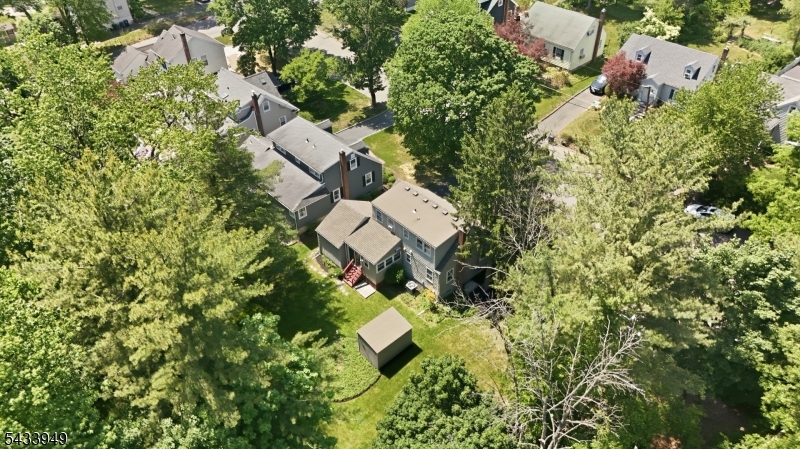
Timeless Cape Cod Charm in a Sought-After Location! Step into a piece of history with this classic 1946 Cape full of the warmth and character that newer construction simply can't replicate. From the hardwood floors on the main level to the thoughtfully enclosed porch   perfect for all-season enjoyment   this home has been well maintained and is ready to welcome its next chapter. The updated kitchen, from 2013, offers modern functionality while the rest of the home retains its vintage appeal. Three comfortable bedrooms are laid out across two levels, with one on the main floor and two upstairs, each floor served by a full bath - a layout that works beautifully for guests, a home office, or flexible living. The full basement adds impressive versatility, with a den and TV area for relaxing, a dedicated workshop space for the hobbyist, a sauna, and laundry   all tucked away and ready to use.Outside, enjoy a wonderful yard with room to breathe, plus the convenience of an attached one-car garage. Commuters will appreciate the easy access to town and train. This is a home with soul. If you appreciate craftsmanship, character, and a neighborhood setting that puts everything within reach, this Cape Cod deserves a closer look.
#4029295

Chatham Boro

156 N Hillside Ave

3 Beds

2 Baths

N/A

$768,888

MLS#: 4029295

1 ... 15 16 17 18 19 ... 666
* Listings identified with the FMLS IDX logo come from FMLS and are held by brokerage firms other than the owner of this website. The listing brokerage is identified in any listing details. Information is deemed reliable but is not guaranteed. If you believe any FMLS listing contains material that infringes your copyrighted work please click here to review our DMCA policy and learn how to submit a takedown request. © 2024. First Multiple Listing Service, Inc.
 - property

Send a message

Message successfully sent.

Your message

What is 3 + 4 ?

Reason for contacting?

I agree to receive email communication and understand I can unsubscribe at any time.

I agree to be contacted by KW Metropolitan via call, email, and text for real estate services. To opt out, you can reply 'stop' at any time or reply 'help' for assistance. You can also click the unsubscribe link in the emails. Message and data rates may apply. Message frequency may vary. Privacy Policy

Sign Out

Virtual Assistant

Would you like to take the next step with this property? We can help you schedule a showing or virtual tour, or send you more details.

Yes, I would like more information.

Thank You for Your Reply, One of Our Agents will contact you as soon as possible

No, maybe later.

Thank you, you can always contact me via email, phone number or through the contact form.

Realhub AI

Lucy - Your AI-Powered Realtor

Update Your Temporary Password

Personalize your search

Enter your email and we'll notify you immediately when new listings match what you're looking for.

or enter email address

Already have an account ? Login here

Continue your home search

I agree to receive communications and understand I can unsubscribe at any time.

I agree to be contacted by KW Metropolitan via call, email, and text for real estate services. To opt out, you can reply 'stop' at any time or reply 'help' for assistance. You can also click the unsubscribe link in the emails. Message and data rates may apply. Message frequency may vary. Privacy Policy

Already have an account ? Login here

We use cookies

We use cookies primarily for analytics to enhance your experience. By accepting, you agree to our use of these cookies. You can manage your preferences or learn more about our cookies policy.






