REALHUB is on fire today

Properties

Browse or get in touch to schedule a walkthrough.

  • Nearby me
Price range

Popular Features

Community Features

Association

Property Features

Waterfront

View

Exterior Features

Interior Features

Style

10000 properties match your criteria

Updated 1 minute ago

E-Alert name
New on site 1 day ago
Coming soon
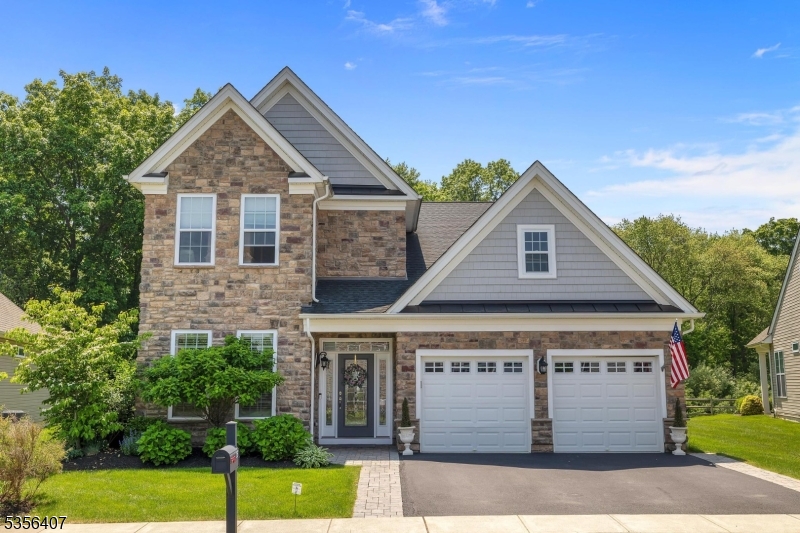
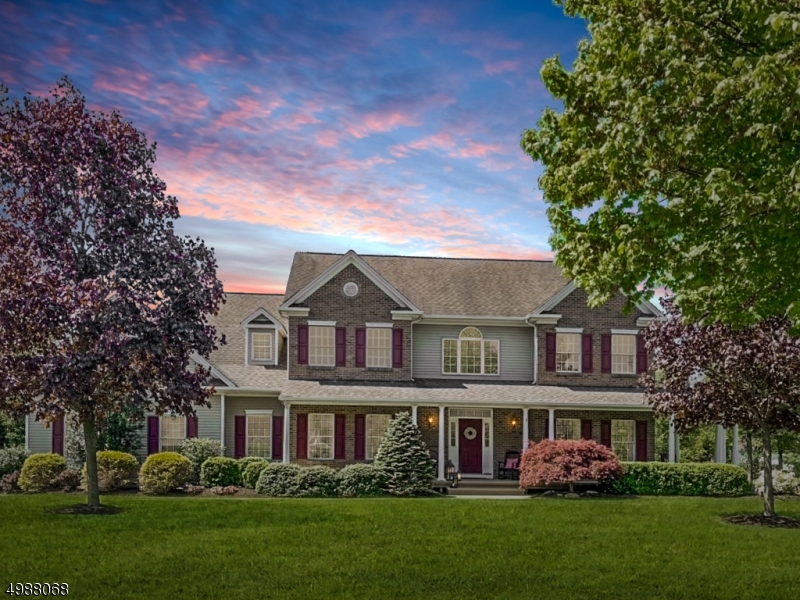
Nestled in one of Randolph's most sought-after neighborhoods, this beautifully maintained 5-bedroom, 2.5-bath home offers the perfect blend of comfort, style, and convenience. Designed with an ideal floor plan, the home features spacious living areas that are perfect for both everyday living and entertaining. Generously sized bedrooms and well-appointed bathrooms provide plenty of space. Step outside to your own private backyard retreat, complete with a patio that's ideal for outdoor dining or relaxing. Features an updated kitchen with a breakfast nook. Conveniently located near top-rated schools, shopping, dining, parks, and major highways, this move-in-ready home truly has it all. Don't miss the opportunity to make it yours!
#4042136

Randolph Twp.

2 Jared Ct

5 Beds

2 Baths

N/A

$999,000

MLS#: 4042136
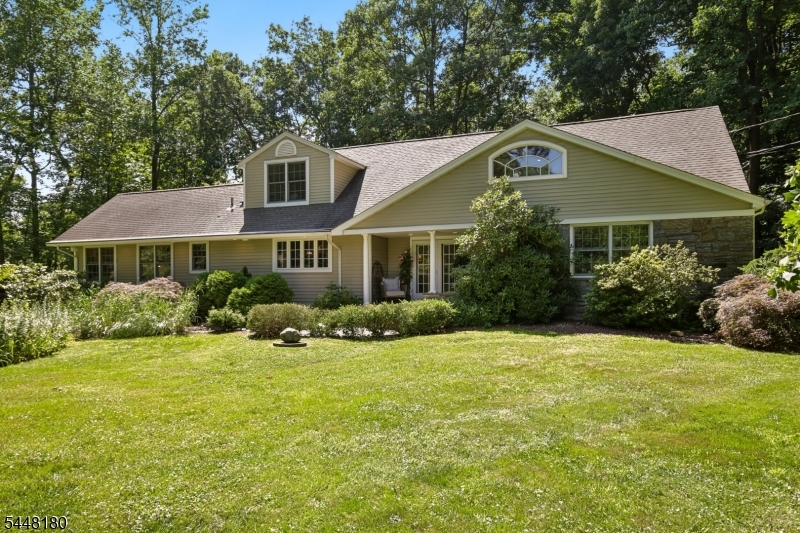
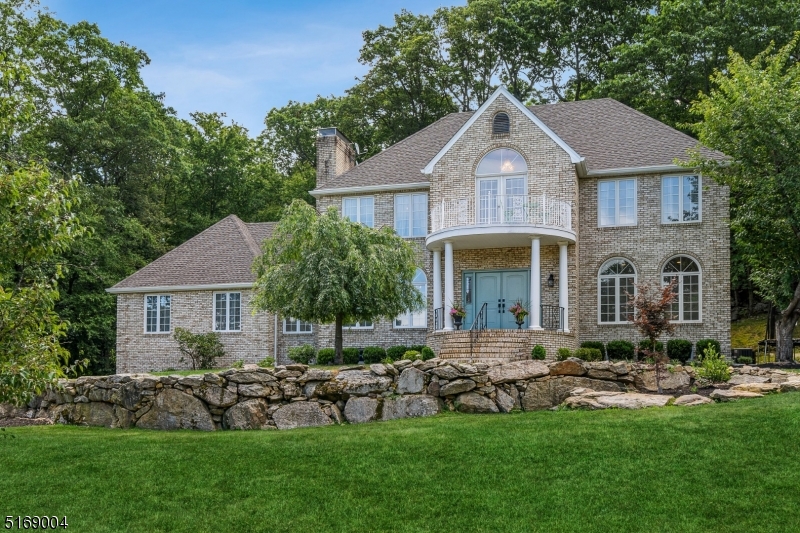
Stunning four thousand square foot colonial located in one of Denville's most desired and sought after neighborhoods.This updated colonial is the perfect home for entertaining both inside and out The homes kitchen features granite countertops, custom cabinets, and is open to the family room making it a perfect space for gatherings. The formal living room, dining room and home office complete the welcoming first floor. The second floor has four large bedrooms including the master which boasts a newly updated bathroom and two walk-in closets. The backyard is your own private oasis with a large deck, in-ground pool with patio and pool house that will make you feel like you are on vacation in your own home. Located on a corner lot less then three miles from downtown, major highways, and mid-town direct train.
#3638844

Denville Twp.

1 HARCOURT TER

4 Beds

3 Baths

N/A

$999,000

MLS#: 3638844
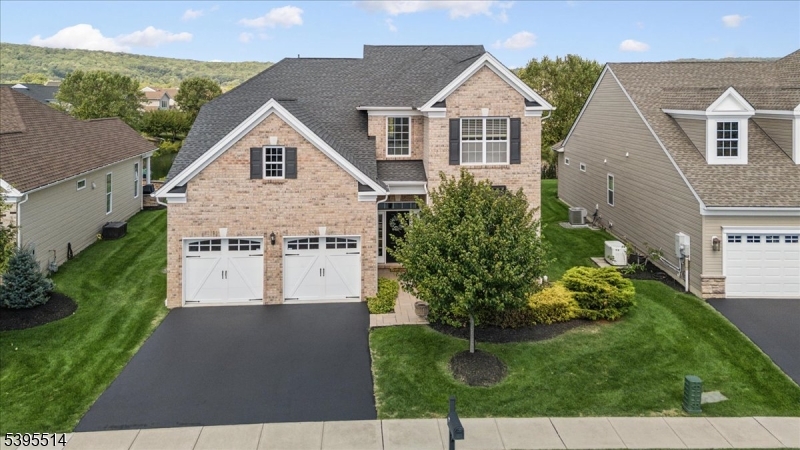
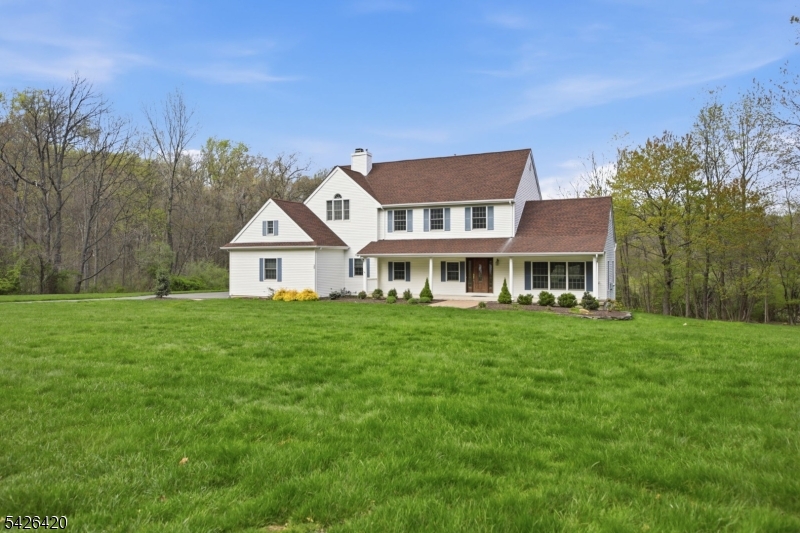
Gorgeous and updated with stunning water views!  Farmington model is move in ready and has many beautiful upgraded enhancements throughout.  Located in the desirable Regency at Flanders 55 + community. As you enter you will see the beautiful formal dinning room w chair rail and shadow box moldings, the expanded gourmet kitchen features a pantry, quartz counters,  soft close cabinets, beautiful back splash, ss applainces, double oven and breakfast bar. The kitchen opens up to a two story great room has 10 foot ceilings perfect for entertaining w access to the paver patio over looking the scenic back yard and water views.The primary bedroom has the optional grand master suite addition which is more spacious upgrade, featuring a Roman tub, private bath, large walk in closet, tray ceiling, luxurious bathroom with double vanity, walk in shower w bench. Another upgrade is Generac automatic generator.  First floor also has 2 bedroom, office, full bath, laundry room and entry to the oversized  2 car garage with room for storage.  Second floor offers a 3rd bedroom, full bathroom with tub and shower, and open loft area which over looks the family room below. This home has the optional 4 bedroom/ walk in attic storage addition. The mechanical / unfinished storage room is connected to the attic storage room. The community amenities include a pool, club house, fitness center, tennis and pickle ball courts. Close to highways, shopping and Flanders Valley Golf is located across the street.
#3996241

Mount Olive Twp.

7 Virgil Ln

3 Beds

3 Baths

N/A

$999,000

MLS#: 3996241
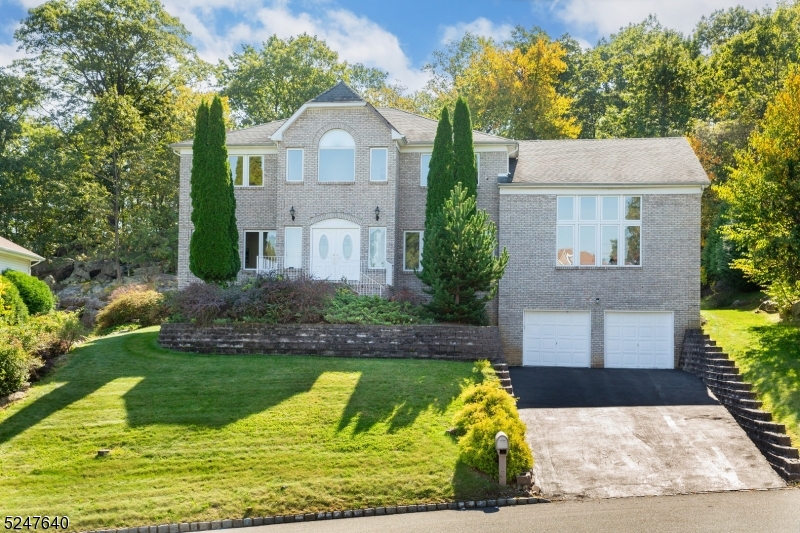
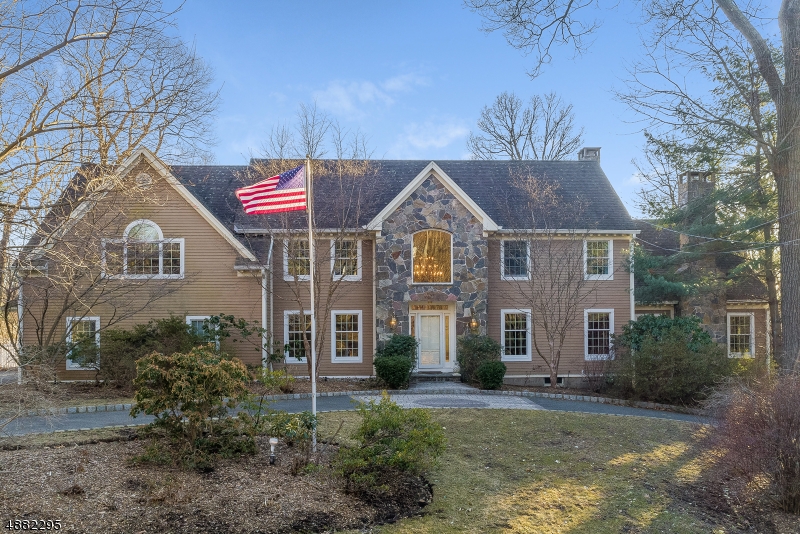
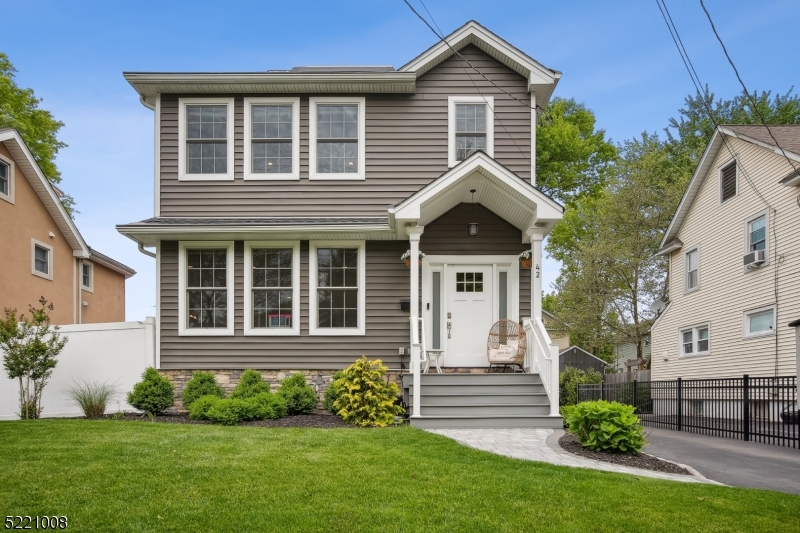
Welcome Home to 20 Emerson Drive! Situated on a beautiful piece of property in one of Morris County's most sought out, beautiful neighborhoods in Powder Mill. Enjoy several different beautiful vantage points of vast greenery this lot offers. Spacious driveway with an oversized front lawn and private backyard with patio. Enter into an oversized spacious bright and airy foyer with added light from the natural sunlight beaming through the windows in the Dining Room on the right and the Living Room on the left. French Doors make way into the Formal Dining room with another French Door making way to a breath-taking BONUS GREAT ROOM!  This room features four ceiling to floor windows granting radiant rays of sunlight into this magnificent living area.  A HUGE finished basement with a FULL Kitchen, FULL Bathroom, REC Room, ALL-PURPOSE Room and Storage Room! Bright, open Kitchen featuring white cabinetry, stunning granite countertops with stainless steel sink and tile backsplash. Formal Dining Room w/hardwood floors and tons of natural light. Family Room w/raised marble hearth. Bedrooms feature hardwood flooring throughout. Enjoy a large walk-in closet in the Master Bedroom with hardwood flooring, shelving & ceiling light. Expansive outdoor patio with access from the eat-in Breakfast area is the perfect place for endless nights of entertainment. This home truly encapsulates elegant living with peace, privacy and beauty!
#3867737

Parsippany-Troy Hills Twp.

20 Emerson Rd

5 Beds

3 Baths

N/A

$998,000

MLS#: 3867737
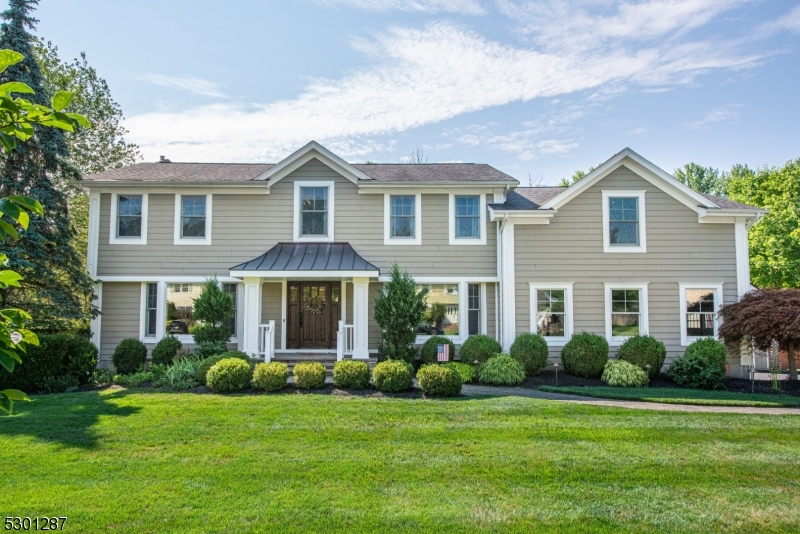
EXCEPTIONAL Shongum Lake Expanded Braddock Model Colonial on the Canal w/ Dock! This Magnificent Home was extensively remodeled & expanded and features a well thought-out open concept floor plan & HIGH-END FINISHES! Walk in through the Beautiful Front Portico into a large Great Room w/ Gas Fireplace, Slider to a NEW Composite DECK overlooking the beautiful flat backyard. The gorgeous white Kitchen features Mouser Cabinetry, Delicatus white granite counters & backsplash, a Farmhouse Apron Sink, Miele Appliances, a Scotsman Ice Maker, SubZero fridge, Viking Wall Ovens & Warming Drawer. Two Large Pantries. Dining Room w/ built-ins. The mudroom is conveniently off the kitchen & garage. Upstairs you find 5 large bedrooms & two exquisite remodeled baths. The expanded Primary Suite features 3 Large Closets and a luxurious Bath. The basement was just recently partially finished and features a Family Room & Exercise Room. The Exterior features Hardie Board siding, Azek trim, copper roofing accents, blue stone portico & a full house natural gas generator. The grounds have extensive plantings, a storage shed & a playhouse, & sprinkler system. Hop onto the canoe right from your own dock and ride out to the lake! The Shongum Lake Community features a clubhouse, beach, boating, swimming, and a full calendar of social events. Public utilities. Award-winning Randolph Schools. Close to highways and public transportation. Don't miss this STUNNING Home! Ask for list of upgrades!
#3913828

Randolph Twp.

28 Beaver Dam Rd

5 Beds

2 Baths

N/A

$995,000

MLS#: 3913828
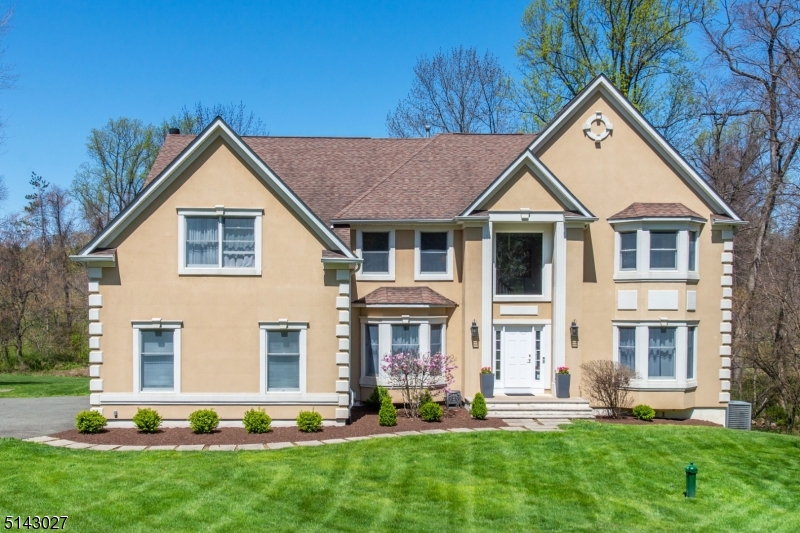
Incredibly maintained and updated cul de sac colonial in Chester Twp. boasts the most amazing outdoor living space!  Grand two story entry foyer leads to handsome library, formal living and dining rooms, granite center island eat-in kitchen and family room with cathedral ceiling and wood burning fireplace.  Access the outdoor living space through sliding glass doors from kitchen to composite deck, featuring fully covered area with built-in heaters and Sonos sound system, kitchen, gas lanterns and fire pit - truly an extension of the indoors.  Second floor offers primary bedroom with full sitting room, 2 huge walk-in closets and generous sized bath.  Additionally, two ample sized secondary bedrooms plus two room bedroom suite.  Walk-out finished basement is perfect for entertaining with kitchenette, rec room with gas fireplace, full bath, exercise room, media room, 600 bottle wine cellar and large storage room.  Three car garage, automatic whole house generator, minutes to The Streets of Chester, shopping, dining, NJ Transit Gladstone train station, Chester schools and West Morris Mendham High School make this the perfect home!
#3779355

Chester Twp.

15 Hunters Trail

4 Beds

3 Baths

N/A

$995,000

MLS#: 3779355

Impeccably maintained and updated CHC drenched in natural sunlight. Gorgeous, usable 3+ acres w/double fenced yard, open spaces, gazebo, professional landscape, composite deck and patio. 2 story entry foyer welcomes you w/HW flooring, dual guest closets, and leads to dining room w/tray ceiling, oak flooring w/walnut inlay detail and recessed lighting. Formal living room has detailed HW flooring, picture frame moldings and French doors to family room. Kitchen w/large breakfast area features 2 sets of sliding glass doors overlooking deck and rear yard, center island, quartz counter tops, full size pantry with window, SS appliances, drawer microwave, commercial range w/double oven, farm sink and under counter lighting. Kitchen is completely open to family room with wood burning FP, recessed lighting and hardwood flooring. Powder room and ceramic tile laundry with door to the patio round out the 1st floor. 2nd level features double door entry to primary suite with recessed lighting, crown moldings, dual walk-in closets, luxurious bath with skylight, double granite vanity, stall shower and jetted tub. 3 additional spacious BRs, updated guest bath with double vanity and home office complete the 2nd floor. Finished basement adds recreational space & additional storage. Built-in generator, gutter guards, RV gate in fence. Top ranked schools including Mendham HS. Private street-homeowners plow/maintain using agreed upon plowing company, then plowing co. bills them all individually.
#4038561

Chester Twp.

2 Ming Ct

4 Beds

2 Baths

N/A

$995,000

MLS#: 4038561

Expect to be impressed!!! 5 bedrooms 5.5 baths and unbelievable finished basement with high ceilings. Wood floors.  From the custom front door to the inside grand foyer with custom made stair case, and 20 foot ceiling!  Stroll into the 20x20 family room with coiffured ceilings. Wood burning stone fireplace with beam and raised hearth. A gourmet kitchen with 60" Wolf Double oven and 6 burner stove, custom exhaust fan, 4X9 Granite island, pantry cabinets, custom lighting, butler pantry, doors to elevated trek-like deck, granite cobblestone patio. Study on first floor plus a guest suite with separate bath. Stroll to the second floor and you will see a Master Suite like no other complete with sauna, skylight, dressing area, and 14x20 Master closet, 3 additional large bedrooms. All this and more..come see!!
#3632569

Hanover Twp.

5 EDEN LN

5 Beds

5 Baths

N/A

$995,000

MLS#: 3632569

Forrest Hill colonial on large, open level lot with major improvements - updated granite and stainless kitchen, formal dining room, new 5 inch plank hickory wood flooring, new front door, refinished basement, updated master bath, freshly painted interior, staircase with custom railings, wood flooring, newly constructed composite deck, 2 year roof, newly paved driveway and paver walkway, new windows on sides and rear of home and more.  Grand two story great room with floor to ceiling brick wood-burning fireplace, 1st floor office with sliding glass doors to deck and adjacent 1/2 bath with room for conversion to full bath, 2nd floor unfinished 300sf space with unlimited potential, spacious bedrooms, primary en suite, as well as guest suite and 2 additional bedrooms.  Park-like backyard and Forrest Hill common area/pond with gazebo.  Chester Twp. schools and West Morris Mendham High School.  Nothing to do but unpack and love living here!
#3766450

Chester Twp.

5 Old Farmstead Rd

4 Beds

3 Baths

N/A

$995,000

MLS#: 3766450

For Comp Purposes
#3671246

Livingston Twp.

89 S ASHBY AVE

4 Beds

3 Baths

3,115 Sq.Ft.

$995,000

MLS#: 3671246

Stately Brick Colonial, Meticulously Landscaped Property, Excellent Location! Boasting 3,700+ sq ft of living space and a total of 5 bedrooms, 3.5 baths, this elegant Colonial has a Mother/Daughter unit with private entry and plenty of room for everyone. Columned front entry leads into a main level with hardwood floors, crown molding, recessed lighting and more. A grand foyer is flanked by a formal dining room and a living room with French doors to a welcoming family room with cozy wood-burning fireplace. Just beyond is a gorgeous eat-in kitchen with rich wood cabinetry, beautiful stone counters, stainless steel appliances and a breakfast nook set in front of a bay window with backyard vistas. First-floor mother/daughter unit has an eat-in kitchen, living room with front entry, 1 bedroom, full bath with shower and access to the main-floor laundry. A powder room completes this level. Upstairs you'll find a primary suite with a huge bedroom, walk-in closet and luxurious bath with custom tile, dual quartz-topped vanity, clawfoot tub and separate shower. Three more bedrooms are serviced by a full hall bath also with tub and shower stall. Partially finished lower level offers a rec room with bar, bonus room ideal as an office or gym, plenty of storage space and plumbing for another bath. A sprawling deck overlooks a flat backyard, perfect for cookouts, relaxing in the sun, gardening and games. Standby generator included. Move-in ready gem, just waiting for you to unpack and enjoy!
#3903179

Wayne Twp.

69 Yellow Brick Rd

5 Beds

3 Baths

N/A

$995,000

MLS#: 3903179

Introducing this spectacular 4 bedroom, 3 bathroom home in the Whippany section of Hanover. As you step inside, you'll be greeted by elegant tile and beautiful hardwood floors. At the heart of this home is the impressive great room. Boasting a stone fireplace and vaulted ceiling, this room creates a warm and inviting atmosphere. The first floor opens to an eat in kitchen with newer appliances, formal dining room, living room, 1st floor bedroom and full bathroom. The upper level has a versatile bonus room that is conveniently accessible through a second set of stairs. The bonus room would make a great office, recreation space or possibly another bedroom. Retreat to a luxurious master suite, complete with a walk-in closet, 2 reach in closets and master bathroom with soaking tub. Three more spacious bedrooms and the primary bathroom complete the second level.
#3894983

Hanover Twp.

30 Lefke Ln

4 Beds

3 Baths

N/A

$990,000

MLS#: 3894983

Welcome to this 3 Bedroom, 2 Bath Ranch situated in a private setting across from the Reeves-Reed Arboretum.  Easy one floor living; hardwood floors throughout.  Spacious Living Room, open to formal Dining with access to rear three season room.  Master Bedroom with ensuite full bath and two additional bedrooms.  Tranquil setting in this most desirable North Side section of Summit.  Property is offered 'As Is' including fireplace and appliances.
#3884006

Summit City

17 Londonderry Way

3 Beds

2 Baths

N/A

$990,000

MLS#: 3884006

Your own private sanctuary right in the heart of Morristown. On nearly an acre, this painstakingly restored custom home is one of Morristown's most prominent homes. Each inch of the home was thoughtfully designed from handmade front door and matching deck rails to the exceptional primary suite with exposed beams and paneled cathedral ceiling. The main level offers a living room and dining room each with a wood-burning fireplace, wonderful built-ins and period charm; a bedroom with fully updated ensuite complete with double vanity; and powder room with laundry. The chef's kitchen has a large center island, stainless appliances and pantry with barn door. There is a mudroom area with bench and storage off the kitchen that offers easy access outside for bringing in groceries or for grilling. Upstairs is a remarkable master suite with sitting area, room for an office space and ensuite bathroom. Outside privacy abounds with gardens, a large composite deck, gazebo, and shed. There is a detached two-car garage with an additional space with heat/AC for a home gym, workshop, or could be converted to a home office area. Located a half mile from South Street in one of Morristown's most sought after areas, this home should not be missed.
#3834526

Morristown Town

50 Ogden Pl

2 Beds

2 Baths

N/A

$990,000

MLS#: 3834526

Welcome to 5 Stone Dr, a beautifully updated ranch in the sought-after Oldstead neighborhood. On a park-like lot, this home features a new front walkway, elegant slate porch, & expansive patio blending charm with comfort. Step through the mahogany door into a grand foyer & open layout, ideal for hosting and everyday living. The show-stopping 2023 kitchen BOAsts granite countertops, SS appliances (Viking gas stove), and a spacious center island. It opens to a formal dining room w/ striking stone fireplace, a large family room, and a versatile music room/den. Step onto the deck w/ built-in gas line for effortless grilling and outdoor dining. The main level offers a serene primary suite w/ spa-style shower & jetted tub, a junior suite w/ updated full bath, a 3rd bedroom, and a powder room. DOWNStairs, the walk-out ground level adds 1,100+ sq ft of living space, a generous rec room w/ brick wet bar, and a private in-law suite with its own entrance, kitchen, full bath, & laundry. New Furnace (2024) and Water Heater (2025). Additional highlights include central A/C, attic storage, 2+-car garage, and fenced, beautifully landscaped backyard designed for entertaining & peaceful retreat. Near South Mountain Reservation, Turtle Back Zoo, dining, shopping, NYC transportation, and houses of worship?this home truly has it all. Reassessment will lower property taxes to approx $22,487 in 07/2025, offering significant long-term savings.
#3960636

West Orange Twp.

5 Stone Dr

4 Beds

3 Baths

2,686 Sq.Ft.

$990,000

MLS#: 3960636

1 ... 15 16 17 18 19 ... 666
* Listings identified with the FMLS IDX logo come from FMLS and are held by brokerage firms other than the owner of this website. The listing brokerage is identified in any listing details. Information is deemed reliable but is not guaranteed. If you believe any FMLS listing contains material that infringes your copyrighted work please click here to review our DMCA policy and learn how to submit a takedown request. © 2024. First Multiple Listing Service, Inc.
 - property

Send a message

Message successfully sent.

Your message

What is 3 + 4 ?

Reason for contacting?

I agree to receive email communication and understand I can unsubscribe at any time.

I agree to be contacted by KW Metropolitan via call, email, and text for real estate services. To opt out, you can reply 'stop' at any time or reply 'help' for assistance. You can also click the unsubscribe link in the emails. Message and data rates may apply. Message frequency may vary. Privacy Policy

Sign Out

Virtual Assistant

Would you like to take the next step with this property? We can help you schedule a showing or virtual tour, or send you more details.

Yes, I would like more information.

Thank You for Your Reply, One of Our Agents will contact you as soon as possible

No, maybe later.

Thank you, you can always contact me via email, phone number or through the contact form.

Realhub AI

Lucy - Your AI-Powered Realtor

Update Your Temporary Password

Personalize your search

Enter your email and we'll notify you immediately when new listings match what you're looking for.

or enter email address

Already have an account ? Login here

Continue your home search

I agree to receive communications and understand I can unsubscribe at any time.

I agree to be contacted by KW Metropolitan via call, email, and text for real estate services. To opt out, you can reply 'stop' at any time or reply 'help' for assistance. You can also click the unsubscribe link in the emails. Message and data rates may apply. Message frequency may vary. Privacy Policy

Already have an account ? Login here

We use cookies

We use cookies primarily for analytics to enhance your experience. By accepting, you agree to our use of these cookies. You can manage your preferences or learn more about our cookies policy.