
REALHUB is on fire today

Properties

Browse or get in touch to schedule a walkthrough.

  • Nearby me
Price range

Popular Features

Community Features

Association

Property Features

Waterfront

View

Exterior Features

Interior Features

Style

10000 properties match your criteria

Updated 1 minute ago

E-Alert name

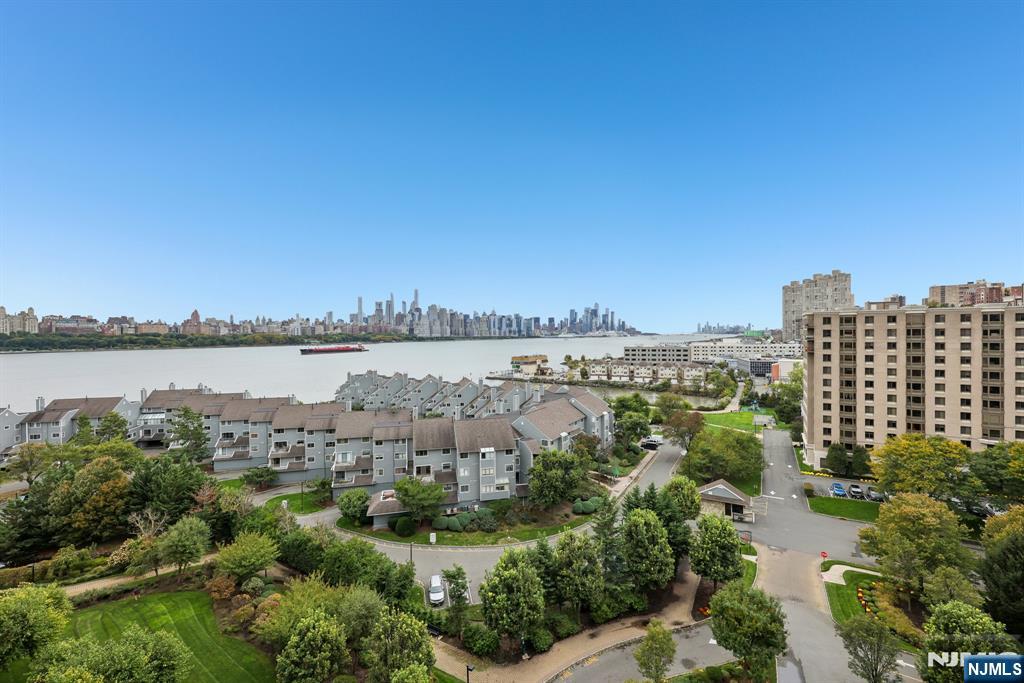
Don't miss out on this very special 1BR/1BTH Chatham condo which sits directly on the marina with breathtaking water views! Sunken living room with fireplace, cathedral ceilings and hardwood floors. W/D in unit. Covered parking for 2 cars. The most amenity rich complex - offers 24 gated security, NYC bus stop, pool, clubhouse, basketball and tennis courts and much more!
#23028925

Secaucus

16 Marina Key

1 Beds

1 Baths

N/A

$375,000

MLS#: 23028925

Close to NYC Commute & Town. Modest 2nd Floor Unit- Featuring Private Entry,Living Room,Kitchen W/ Microwave & Refrigerator,Queen Sized Bedroom W/ Double Closets,Full Bath W/ Shower. 2 A/C Units. Heat, Hot Water & Water Included.Tenant pays electric. Parking Available 1 Block Away if Needed.Landlord requests credit check..interview..and no smoking or pets.Senior Bus available in Maywood..Swim Club In Town
#22030539

Maywood

67 Park Avenue

1 Beds

1 Baths

N/A

$1,000

MLS#: 22030539

Welcome to The Brownstones at Caldwell! This 4-story unit boasts over 2,000 square feet of living space! Featuring 3 bedrooms, 2 full bathrooms, and 2 half bathrooms, PLUS a fully finished ground level! This brownstone townhome was built with pride and care, with true quality craftsmanship. This incredible unit is an entertainer's delight, with TWO outdoor spaces - a patio off of the ground level and a Trex deck right off of the open-concept kitchen! Walking distance to over 100 amazing restaurants, come find out what luxury living is like in The Caldwells!
#23026815

Caldwell

4 Central Avenue

3 Beds

2 Baths

N/A

$4,500

MLS#: 23026815

Welcome to 79 Metro Vista Drive, "Brookview Model" of approximately 1,950 square feet, in Hawthorne, offering Fee Simple ownership in a Planned Unit Development (PUD); This East facing townhome has been updated and is a must see! Ground Floor features direct entry from Garage, Full Bath and a large Bedroom/Den; 1st Floor features Updated Kitchen with custom matching kitchen table & chairs included, updated 1/2 Bath/Powder Room and large Living Room/Dining Room with wood burning fireplace and sliding glass doors to rear wood deck; All Stainless Steel Appliances included; 2nd Floor features a large Primary Bedroom with 2 walk-in closets, completely redone modern full bath and good size 2nd bedroom with walk in closet; Wall to wall carpet over wood subfloors throughout; Seller to be reimbursed for $1,679 Deck Fund Escrow and $1,113 Driveway Escrow at Closing; NJ Transit train stop in Hawthorne; Community Easements in development; Don't miss this one in a very desirable development!
#23010553

Hawthorne

79 Metro Vista Drive

3 Beds

2 Baths

N/A

$463,900

MLS#: 23010553

Move right into this to this beautifully maintained and charming home! First floor and basement updated in 2017. Let the sunshine stream in with 2 bay windows, hardwood floors, stainless steel appliances in kitchen with side entrance, updated first floor bathroom, 2BR and full bath upstairs with plenty of storage. Full finished basement with wet bar, half bathroom, laundry room with newer washer and dryer, tankless water heater and garage entrance. Enjoy Summer nights on your private deck in fully fenced in large yard with two sheds for extra storage.
#24010349

Totowa

112 Sutton Avenue

2 Beds

2 Baths

N/A

$599,900

MLS#: 24010349

Experience timeless living within a community that sets the stage for quality and sophistication. Nestled in the heart of idyllic Midland Park. The Kentshire is just minutes from recreational activities, unique shopping, dining options and transportation. Their spacious one bedroom homes paired with an impressive amenity collection facilitate a lifestyle of comfort and ease. Curated monthly events promote a vibrant social calendar while a dedicated management team works to deliver an exceptional living experience. The Kentshire offers one floor elevator living with numerous amenities including resort style outdoor heated pool, clubhouse, billiard/media room, business center, and state-of-the-art fitness center. Indoor garage space is available or outdoor adjacent parking for you and guests is free. On-site maintenance 24/7. Close to rail/bus transportation (County shuttles are available to nearby shopping areas). Laundry in unit is $100/mth. Pet Friendly.
#24033191

Midland Park

187 Paterson Avenue

2 Beds

1 Baths

N/A

$3,250

MLS#: 24033191

Well-maintained, single-family home available in Belleville! A two-length car driveway is a rare find! This home welcomes you into the spacious living room with wooded floors throughout. A generously sized dining room can accommodate gatherings of all sizes, leading to the kitchen. Kitchen outfitted with white cabinetry and access to the backyard. 3 bedrooms with hardwood and main bath with tub/shower. Full, finished basement with wall-to-wall carpeting. Kitchen space and washer/dryer hookups. Full bath with stall shower. Separate storage and utility space.
#21039021

Belleville

177 Garden Avenue

3 Beds

2 Baths

N/A

$337,900

MLS#: 21039021

SHORT TERM RENTAL 6 months or less-: 3 bed 2.2 bath stunning, end unit with two outdoor spaces! The main floor W/ upgraded kitchen.a large island with a sink, and a breakfast nook opening to a deck. The great room has a gas fireplace with built-ins, and a dining room with a bar. An updated powder room. Upstairs, the split floor plan provides privacy between the primary suite and two bedrooms, with custom closets and a laundry room on the bedroom level. The above-ground family room offers an office/playroom, half bath, and access to a private patio. Complex has outdoor pool, clubhouse, and gym in this sought-after complex. This is a 6 MONTH RENTAL OR LESS ONLY- CAN BE RENTED PARTIALLY FURNISHED
#24032825

Upper Saddle River

31 Goldfinch Drive

3 Beds

2 Baths

N/A

$7,500

MLS#: 24032825

Welcome to 322 Marshall Street, a move-in ready home on a quiet street just moments from downtown Ridgewood. The recently renovated front yard and entrance add standout curb appeal.Spring cooler installed in 2024. Inside, enjoy a cozy living room with wood-burning fireplace, dining area with built-in corner cabinets, and an updated kitchen. A spacious family room opens to a brand-new deck overlooking the beautifully landscaped 50x192 lot with a tranquil pond and barbecue area—perfect for entertaining. Upstairs offers 2 bedrooms and a full bath. Hardwood floors, an attached 1-car garage, and a 2-car driveway complete this charming home. Close to Ridgewood’s vibrant downtown, shopping, dining, community events, and top-rated schools!
#25034762

Ridgewood

322 Marshall Street

2 Beds

1 Baths

N/A

$735,000

MLS#: 25034762

Beautifully renovated house with 3BR and 1 1/2 BA Bonus finished attic! All new kitchen, LR and DR
#21037814

Irvington

169 Melrose Avenue

3 Beds

1 Baths

N/A

$319,000

MLS#: 21037814

Nestled in the exclusive Lakeside community! Enjoy easy, comfortable living with resort-style amenities. This immaculate model features 3 beds, 2.5 baths, with updates throughout. The main level boasts a seamless flow from the living room to the dining room, open concept kitchen, and 2-story family room with natural light. Beautiful kitchen leads out via sliding glass doors to a private patio with unobstructed panoramic NYC skyline views. A powder room & garage access complete the 1st floor. Upstairs, find 2 spacious bedrooms, a full bath, 2nd-floor laundry, and a primary suite with a stunning new full bath, and plenty of closets. The townhome has hardwood floors throughout, stainless steel refrigerator and dishwasher, new roof, and new exterior! Amenities feature a clubhouse with a gym and billiards room, pool and hot tub, tennis courts, boating and fishing at the lake.
#24028414

North Haledon

81 Magnolia Way

3 Beds

2 Baths

N/A

$685,000

MLS#: 24028414

Welcome to this charming Cape Cod-style single-family home in Lodi, NJ, offering 3 bedrooms, 2 full baths, low taxes, and an unbeatable location within a highly regarded school system. Lovingly maintained and thoughtfully updated, this home delivers comfort, flexibility, and exceptional value. Step inside the first floor, where you'll find a warm and inviting layout featuring a bright living room, dedicated dining area, and a well-appointed kitchen. Two spacious bedrooms -- including the primary bedroom -- and a full bath, complete the main level for convenient single-level living. The second floor hosts an additional bedroom with brand-new carpeting, creating a fresh and cozy retreat. The expansive finished basement offers incredible versatility, complete with its own kitchen, family room, recreation room, an additional room/office, utility/electrical room, and a full bath -- perfect for extended living, entertaining, or bonus space. Outside, enjoy an oversized 2-car garage along with ample driveway and street parking. Be sure to experience the full 3D Virtual Tour and explore the comprehensive Documents section, including the Seller's Disclosure. All offers must be accompanied by a pre-approval letter or proof of funds. Homes of this caliber, rarely last. Schedule your private showing today!
#25035966

Lodi

55 Burns Avenue

3 Beds

2 Baths

N/A

$599,999

MLS#: 25035966

Come and see this lovely home in a quite accessible area. New electrical panel,updated bathroom and driveway. Large driveway, can fit multiple cars. New A/C central system and new garage openers. Family room has a dual fireplace. One bathroom has a jacuzzi. Not in a floodzone area.
#22011434

Wayne

89 Peach Way

4 Beds

2 Baths

N/A

$524,900

MLS#: 22011434
Team Braconi presents Waterfront living on the Hudson Gold Coast at its finest. Arrive through a glass-canopied porte-cochere to a full-service building with attention to detail. Inside, an open great living room showcases floor-to-ceiling windows, wide-plank hardwoods, recessed tray lighting, and seamless flow to a private balcony with skyline vistas. The sleek chef’s kitchen pairs crisp white cabinetry with quartz counters, an entertainer’s island with seating, stainless appliances, and a built-in wine fridge. The flexible third bedroom functions perfectly as a home office or guest room. The river-view primary suite spans the windowed facade like a panoramic photo and offers a calming retreat. A marble-clad bath features a soaking tub, dual vanity, and separate glass shower. Additional perks include abundant storage, modern fixtures, and a true indoor-outdoor feel. Moments to NYC transit, waterfront parks, dining, and shopping—this residence delivers the convenience of condo living with the polish of a boutique hotel as you indulge in over 40,000 sq. ft. of world-class amenities, including a spa, fitness center, indoor and outdoor pools, cinema room, golf simulator, playroom, executive lounge, plus two guest suites. 24/7 doorman and concierge, valet parking, and a private shuttle to NY Waterway ferry service. At The Watermark, luxury meets effortless living—where impeccable design and five-star amenities redefine waterfront elegance.
#25037024

North Bergen

8100 River Road 1111

3 Beds

3 Baths

N/A

$1,399,000

MLS#: 25037024

Introducing A Beautifully Updated 1-Bedroom Unit In The Sought-After Brittany Chase Community. This Condo Features A Renovated Kitchen With Modern Appliances & Granite Countertop. With Spacious Living Areas & A Large Bedroom, It Offers Comfort & Convenience. In-Unit Laundry. Situated On The Top Floor, It Boasts Elevator Access & Scenic Views From The Back Balcony. Parking Is Hassle-Free With One Assigned Spot & Plenty Of Overflow Parking. Residents Can Enjoy A Range Of Amenities, Including A Pool, Tennis Courts, Clubhouse, Kitchen Facilities, & A Newly Updated Gym.
#24010554

Wayne

320 Brittany Drive 320

1 Beds

1 Baths

N/A

$349,000

MLS#: 24010554

1 ... 158 159 160 161 162 ... 666
* Listings identified with the FMLS IDX logo come from FMLS and are held by brokerage firms other than the owner of this website. The listing brokerage is identified in any listing details. Information is deemed reliable but is not guaranteed. If you believe any FMLS listing contains material that infringes your copyrighted work please click here to review our DMCA policy and learn how to submit a takedown request. © 2024. First Multiple Listing Service, Inc.
 - property

Send a message

Message successfully sent.

Your message

What is 3 + 4 ?

Reason for contacting?

I agree to receive email communication and understand I can unsubscribe at any time.

I agree to be contacted by KW Metropolitan via call, email, and text for real estate services. To opt out, you can reply 'stop' at any time or reply 'help' for assistance. You can also click the unsubscribe link in the emails. Message and data rates may apply. Message frequency may vary. Privacy Policy

Sign Out

Virtual Assistant

Would you like to take the next step with this property? We can help you schedule a showing or virtual tour, or send you more details.

Yes, I would like more information.

Thank You for Your Reply, One of Our Agents will contact you as soon as possible

No, maybe later.

Thank you, you can always contact me via email, phone number or through the contact form.

Realhub AI

Lucy - Your AI-Powered Realtor

Update Your Temporary Password

Personalize your search

Enter your email and we'll notify you immediately when new listings match what you're looking for.

or enter email address

Already have an account ? Login here

Continue your home search

I agree to receive communications and understand I can unsubscribe at any time.

I agree to be contacted by KW Metropolitan via call, email, and text for real estate services. To opt out, you can reply 'stop' at any time or reply 'help' for assistance. You can also click the unsubscribe link in the emails. Message and data rates may apply. Message frequency may vary. Privacy Policy

Already have an account ? Login here

We use cookies

We use cookies primarily for analytics to enhance your experience. By accepting, you agree to our use of these cookies. You can manage your preferences or learn more about our cookies policy.






