
REALHUB is on fire today

Properties

Browse or get in touch to schedule a walkthrough.

  • Nearby me
Price range

Popular Features

Community Features

Association

Property Features

Waterfront

View

Exterior Features

Interior Features

Style

10000 properties match your criteria

Updated 1 minute ago

E-Alert name
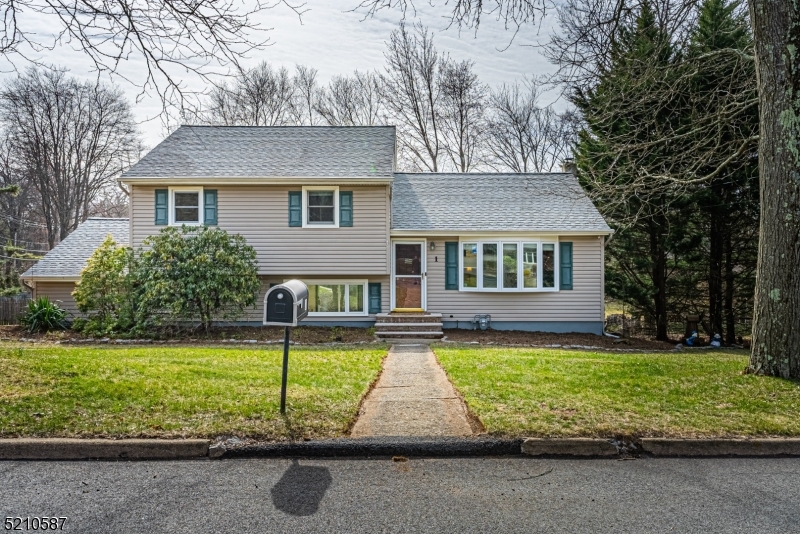
Rock Ridge Lake living with Cook's Pond Views. Waterfront property on Corner lot on quiet, dead end street. Lots of Generous Room Sizes across 4 floors to Spread Out & Make Your Own! Bright & Sunny living space. 1st Floor offers a large living room and eat-in kitchen. Downstairs, family room w/ full bath & walkout to large, fenced in backyard & paver patio. TONS of Storage in 1.5 car garage & unfinished bsmt. 3 bedrooms & full bath upstairs. Hardwood floors. An ideal spot to relax & enjoy life. Lots of parking. Just a stone's throw from Cook's Pond with playground, beach and walking trails or Rock Ridge with their clubhouse, beach and boating! Tons of activities for all ages. Minutes to DWTN Denville -a vibrant dwtn with shopping, restaurants & events. NYC Direct mass transit & major hwys. Kitchen renovated in 2016 & upstairs bathroom in 2021. Hardwood floors under carpet in living room, stairs up to bedrooms and hallway outside of bedrooms. No hardwood on stairs down to family room or family room. (As per seller's knowledge)
#3834934

Denville Twp.

1 WETMORE DRIVE

3 Beds

2 Baths

N/A

$525,000

MLS#: 3834934
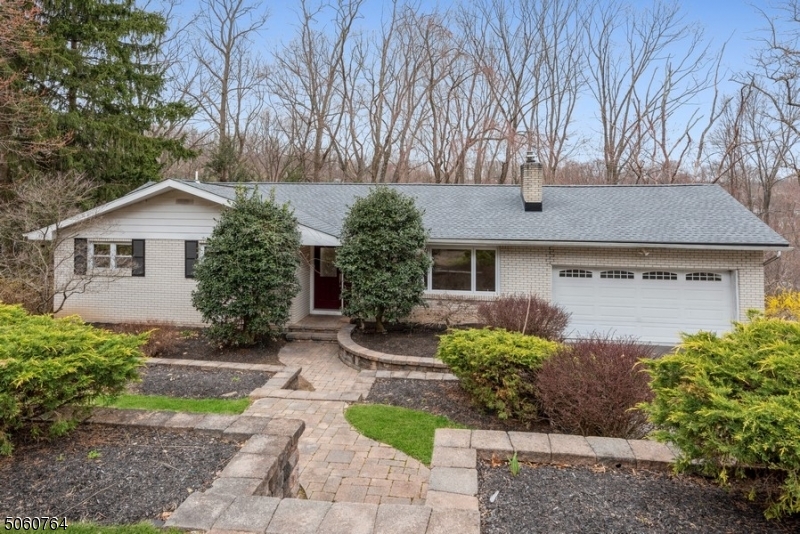
Gracious move-in ready brick Ranch feat 3 BR, 2.1 BA, an expansive newly carpeted finished LL & attached 2 car garage.This beautiful home is poised on a quiet street. Walking distance to Morristown center, Green Park, shops, restaurants & NYC Transit. Stunning interior ideal for entertaining. Hardwood floors throughout first floor, crown molding & recessed lighting. Foyer opens to LR w/ fireplace, DR w/ doors to a deck wired for speakers & hot tub. Backyard offers lush views. Eat-in kitchen with vaulted ceiling & skylights features SS appliances & granite counters. Master suite w/ full bath, 2 more bedrooms & full hallway bath complete this floor. Entertain in an expansive finished LL w/ office, half bath, laundry rm & family rm.
#3749063

Morris Twp.

12 Molly Stark Dr

3 Beds

2 Baths

N/A

$525,000

MLS#: 3749063
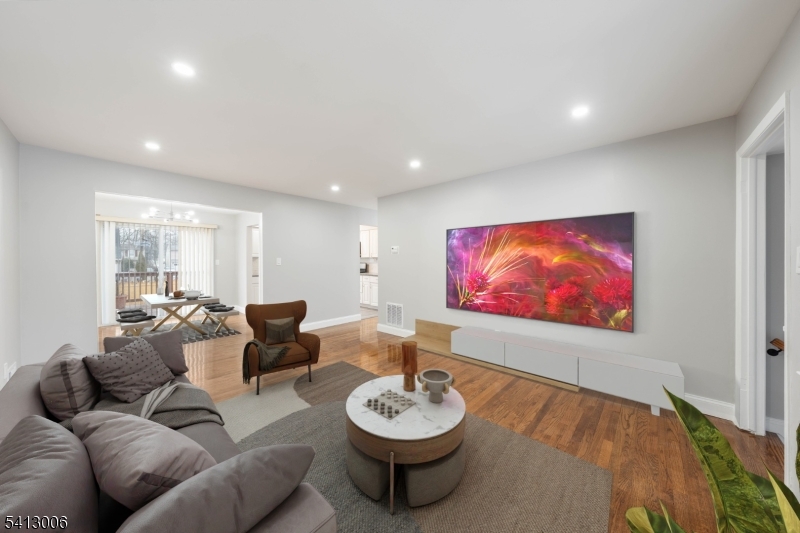
Move right into this beautifully renovated ranch offering comfort, functionality, and major upgrades already completed. Ideally located less than a mile away from Rahway train station, this home is a great fit for commuters. Featuring new bathrooms, fresh paint throughout, updated flooring, a brand-new roof, newer boiler, updated sewer line, newer water heater, and central air and heating   this home is truly turn-key.The main level offers a bright living room, formal dining room, and an updated kitchen, along with three generously sized bedrooms and a full bath. Direct access from the main floor leads to the deck and fully fenced backyard   perfect for entertaining, pets, or relaxing evenings outdoors. The partially finished basement expands the living space with a spacious family room, full bath, private office, laundry area, and additional storage space   ideal for today's flexible lifestyle needs. A wide driveway provides ample off-street parking. If you are looking for an updated home with modern systems, indoor-outdoor flow, and extra living space, this one checks all the boxes. Move-in ready and waiting for its next owner.
#4011284

Rahway City

683 Maple Ave

3 Beds

2 Baths

N/A

$525,000

MLS#: 4011284
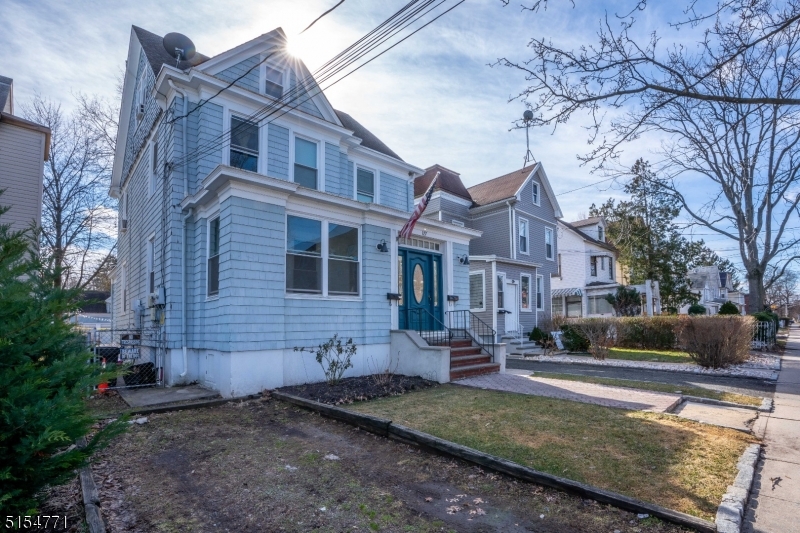
Spacious and move in ready situated in the heart of Roselle! One block from downtown, this legal two family its ideally located close to shops, public transportation and major highways. First floor with a beautiful, enclosed porch, living room, eat in kitchen, two great size bedrooms, and full bath. First floor has access to the walk out finished basement with family room, summer kitchen, full bath and an additional room with endless possibilities. Second floor with living room, kitchen, bath, and 4 bedrooms. Newer plumbing, new front steps, new chimney liner, tankless water heater for first floor are among other upgrades. Plenty of parking with 5+ cars, and 4 huge, detached garages with additional space on the second floor.  This is a must see!
#3785700

Roselle Boro

127 W 3Rd Ave

6 Beds

3 Baths

2,800 Sq.Ft.

$525,000

MLS#: 3785700
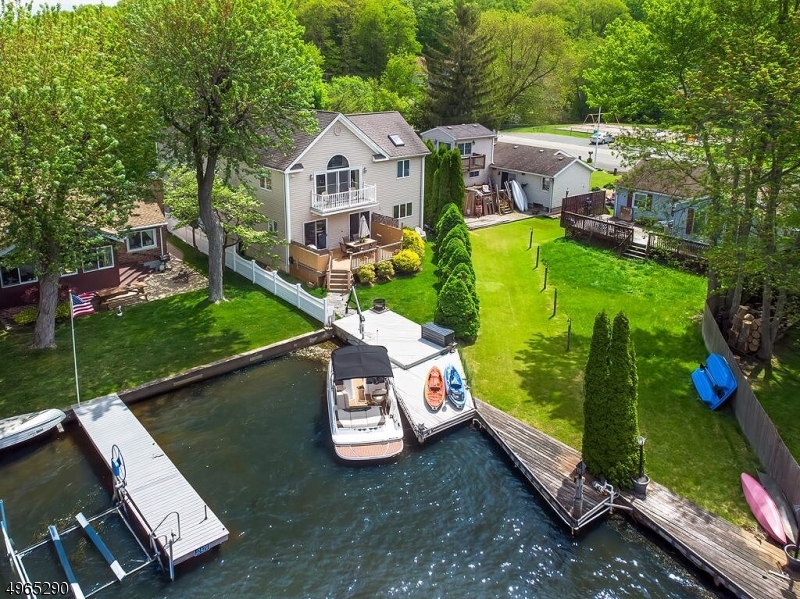
3-D TOUR AVAILABLE! If you are dreaming of lakefront living, this is the home for you! Enjoy water views of the lake and cove from many windows in this spacious and light filled house. After fixing a meal in the modern kitchen with quartz counters, dine on the deck while watching a beautiful sunset, or cozy up in front of the family room fireplace. Relax in the dream master suite with a lake view balcony, large master bath, and two walk-in closets. Another bedroom, additional bonus office/den/guest room, full bath, and a laundry room round out the second level. The extra room next to the kitchen can be used as a walk-in pantry or office. Many recent updates include textured plank flooring, decorative shiplap walls, 2nd walk-in master closet, master bath vanity, crawl space insulation and more!
#3619834

Jefferson Twp.

5 BENEDICT DR

2 Beds

3 Baths

N/A

$525,000

MLS#: 3619834
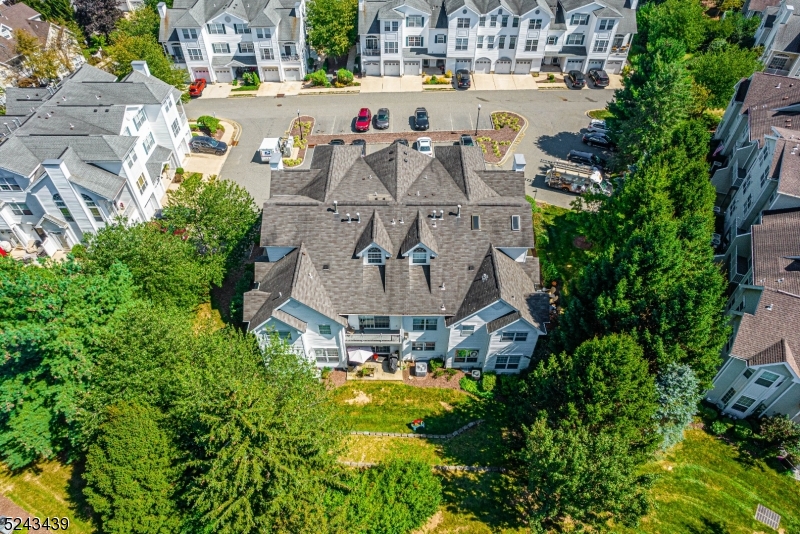
Located amid natural beauty for which Morris Township is known, yet close proximity to Morristown's historic & bustling downtown (The Green). This spectacular end unit, multi-level living is conveniently located just 1 mile from NYC Direct Train Station, buses & easy access to major highways. Desirable Chelsea floor plan, first floor entry on prime street in Rose Arbor. Open & bright layout, oversized windows with a Gas Fireplace, custom blinds, moldings, high ceilings and beautiful engineered wood flooring. Completely redone just a few years ago- renovations include updated baths, updated eat-in kitchen with new SS refrigerator, quartz countertops and slider to private, extensive patio. Powder room. Upstairs, a master bedroom with cathedral ceilings, full bath with soaking tub & stall shower, closet which includes a walk-in. Second generous sized bedroom with the second full bath & walk in closet. Pristine condition. Full, finished basement. Newer full size washer & dryer. Heat/ AC condenser only two years old. The attached 1-car garage, with indoor access provides a ton of storage along with parking in addition to a dedicated driveway and tons of visitor spots. Wonderful community with walking paths (Patriot's Path). Morris Township has a township pool, community gardens, programs for all ages and so much more!
#3868713

Morris Twp.

18 TIMOTHY COURT

2 Beds

2 Baths

1,387 Sq.Ft.

$525,000

MLS#: 3868713
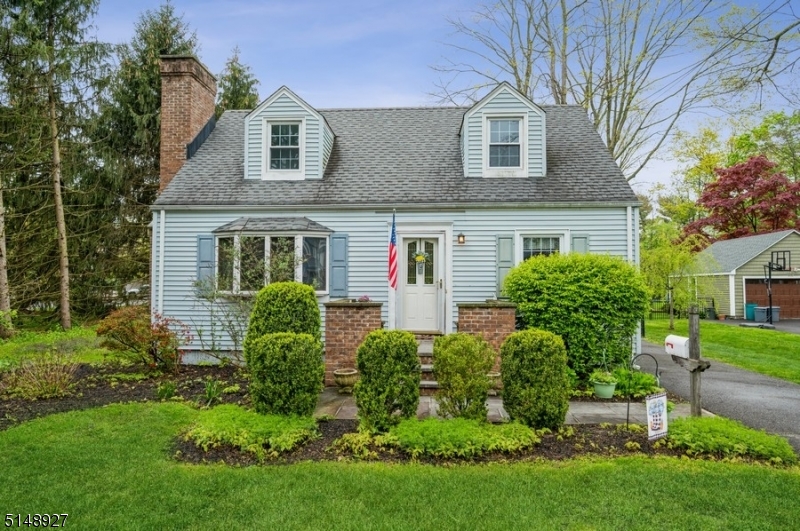
Quality home in a stellar location!  Spacious Cape Cod offers 3 bedrooms,1 1/2 bathrooms, a detached oversize 2-car garage, and a deck and patio in the private back yard. This home is tucked into the end of a dead-end road close to shops, restaurants, schools, and just half a mile to NJ Direct Train to NYC.  Highlights include an updated kitchen, hardwood floors, natural wood trim work, a fireplace, a deck topped by a pergola, and a stone paver patio with a built-in fire pit.  From the living room with a bow window and floor-to-ceiling brick surround fireplace, step into the open kitchen and dining area. The kitchen is updated with stainless steel appliances, warm wood cabinetry with crown molding, and granite countertops with a breakfast bar. A large, sunny family room and a dining area/den look out onto the deck and fenced-in back yard. A first floor bedroom and a full hall bathroom complete this level.  Upstairs are two spacious bedrooms, including the primary bedroom with an en suite half bathroom, plus attic storage. The full basement level offers a laundry area and extra storage.  To top it all off, the huge deck and fire pit on the patio are perfect for warm weather entertaining overlooking the lush, green back yard with plenty of space for gardening, playing, and relaxing.
#3780963

Morris Plains Boro

30 Canfield Pl

3 Beds

1 Baths

N/A

$525,000

MLS#: 3780963
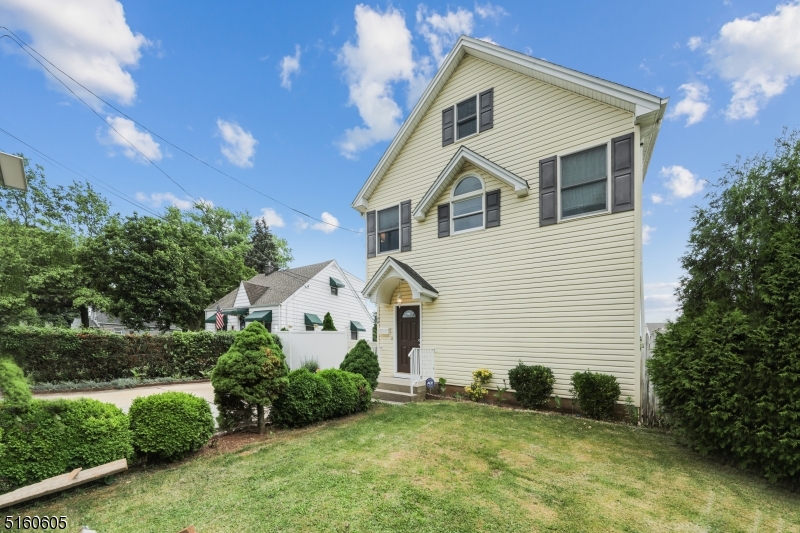
Welcome Home! This recently updated custom home welcomes you in. Upon entry you are greeted with a convenient mud room, leading into the spacious and bright living room. The open layout living flows into the kitchen and dining room with hardwood floors throughout. Two full size bedrooms and a renovated full bath on the first floor is perfect for multi-generational living. Upstairs you will find four oversized bedrooms, including a full master suite complete with a private bath and a walk in closet. This home is features a fully finished basement that includes a workshop, den, and laundry room with plenty of storage space. Off the of kitchen you will a beautiful deck and an expansive back yard perfect for entertaining! You don't want to miss this home on a quiet street in the heart of Edison! Easy access to NYC trains and buses. Approximately 2174 sq. ft of finishing living space!!
#3791070

Edison Twp.

74 Wilson Ave

6 Beds

3 Baths

2,055 Sq.Ft.

$525,000

MLS#: 3791070
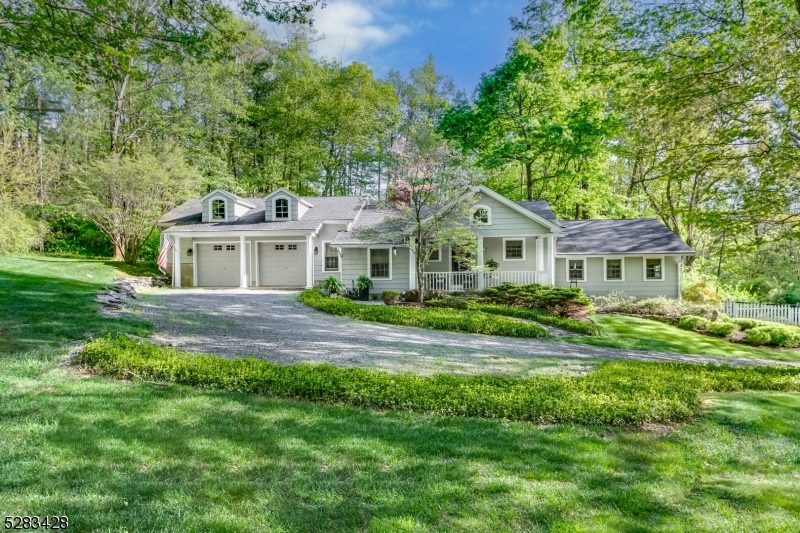
This picture perfect ranch-style home is timeless. The beautiful front porch with its slate flooring and chandelier is just the beginning of good things. The foyer, adorned with gleaming hardwood floors, sets the tone for the entire residence. To your left, the sunlit step-down living room awaits a cozy haven featuring a wood-burning fireplace with a stone surround. The vaulted beamed ceiling and strategically placed skylights infuse the space with warmth and character.The kitchen has a  breakfast bar, stainless steel appliances, built-in shelves, a farm sink and granite countertops plus plenty of storage. The kitchen seamlessly flows into the dining room with beamed ceilings and sliding glass doors which lead to the deck and incredible, private rear fenced yard. Retreat to the primary bedroom, boasting double closets and an en-suite master bathroom with a stall shower. Two additional bedrooms share a well-appointed main bath, complete with a linen closet and a tub-shower combo. Practicality meets style in the separate laundry room, which offers abundant storage.The finished lower level includes a family room with recessed lighting, an exercise room and Bilco doors leading to the backyard. There is an unfinished basement section, already plumbed for a bathroom, presenting exciting possibilities for customization. Additional features include central air and 2 car garage. LV Schools and WMC High School with IB Program.
#3901582

Washington Twp.

27 Laketown Rd

3 Beds

2 Baths

N/A

$525,000

MLS#: 3901582
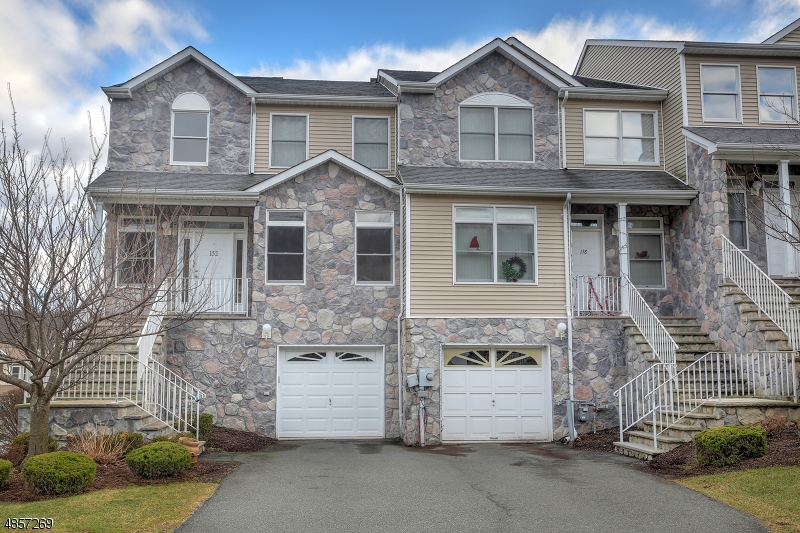
Ready for occupancy! Great location!! End unit 3 br, with great room. New carpeting, hardwood floors, freshly painted. Full basement with walk out. Fireplace, central air, Freshly painted. Cul de sac Location. Very private street.
#3520657

Parsippany-Troy Hills Twp.

152 AUTUMN RIDGE RD

3 Beds

2 Baths

N/A

$525,000

MLS#: 3520657
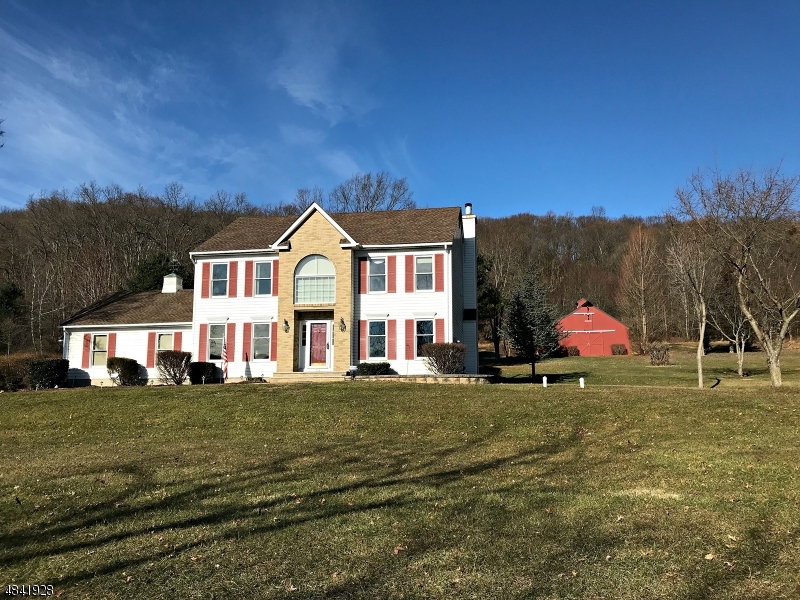
Move-in ready 4BR/2.5BA colonial on 2.76ac with a terrific 40x40 all-purpose outbuilding with loft. Large windows allow abundant light throughout this turn-key home that features: crown molding, French doors, stainless appliances, kitchen dining area with bay bump out, wood burning fplc; 4-season sun room with vaulted ceiling, freestanding gas stove and French doors to private fenced in brick paver patio; wood, tile and carpeted floors; 2 story foyer; MBR with 2 closets including one walk-in and attached bath with jetted tub; 3 sizable secondary bedrooms; unfinished basement; 5 yr old roof, newer garage doors and hot water heater, generator hookup. Large outbuilding with concrete floor and loft plus garden shed for additional storage. 2 car garage. New septic to be installed.
#3515231

Washington Twp.

214 FAIRVIEW AVE

4 Beds

2 Baths

3,088 Sq.Ft.

$525,000

MLS#: 3515231
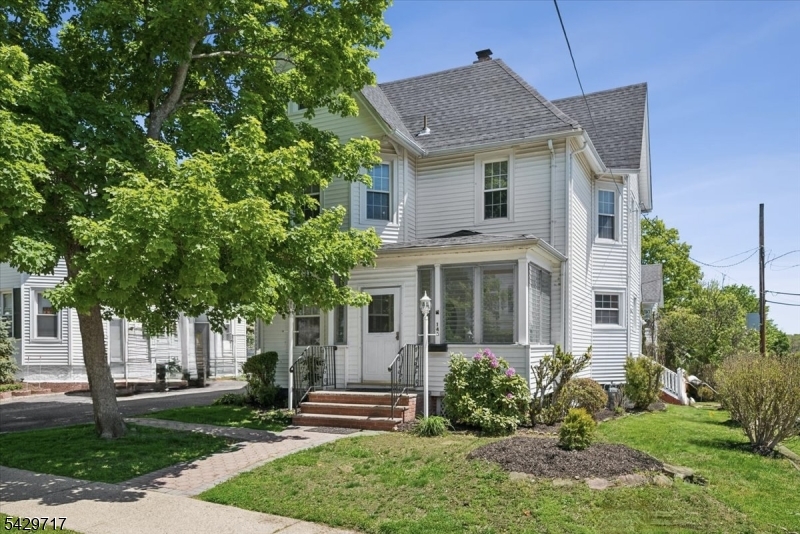
Well-maintained 3-bedroom, 3-bath Colonial on a desirable corner lot in Dover, offering classic charm, flexible living space, wood floors on the main and second levels, and a location that connects everyday convenience with nearby parks, shopping, dining, and commuting options. Step inside to a sun-filled main level where the spacious living room flows easily into the dining area, creating an inviting setting for daily living and entertaining. The eat-in kitchen features stainless steel appliances and ample cabinetry, while a full bath, first-floor laundry, and mudroom add comfort and practicality. Upstairs, 3 bright bedrooms offer comfortable retreats with wood floors, great natural light, 2 with generous Walk-in-Closets. The finished attic level adds a wonderful bonus area ideal as a cozy gathering space, playroom, guest area, home office, or creative retreat. The finished lower level expands the home even further with a full bath and flexible recreation space ideal for guests, work-from-home needs, or casual gatherings.Outside, enjoy a private deck for relaxing, dining, or entertaining. An owned driveway and detached 1-car garage add even more value. Close to Hurd Park, Hedden Park, major highways, transportation, and NJ Transit service to NYC, this rare find combines space, convenience, and potential in a prime Dover location. Additional highlights: Roof 2024, Water Heater 2022, AC unit 2020. Owner lic NJREC agt
#4027234

Dover Town

146 N Sussex St

3 Beds

3 Baths

N/A

$525,000

MLS#: 4027234
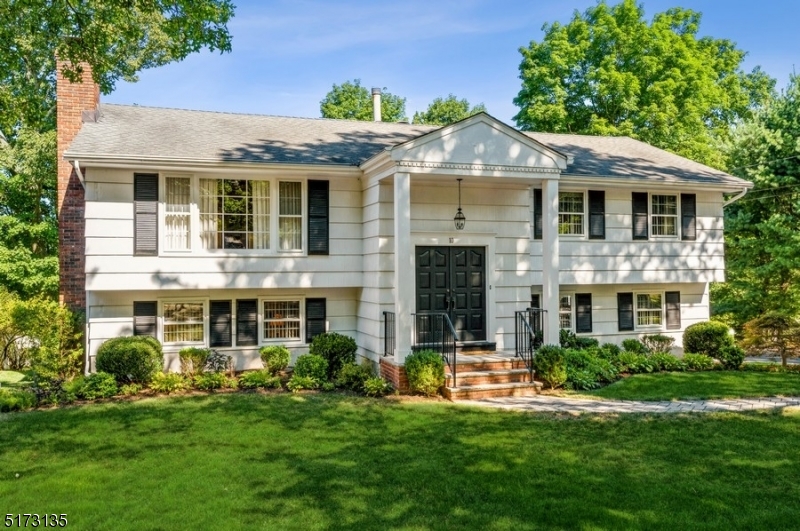
Spacious & stylish in northern Bergen County! Beautifully maintained Bi-Level home with four bedrooms, two full bathrooms, and one half bathroom is situated on a manicured lot in Oakland. This spacious home is just half a mile to schools and mere minutes to shops, eateries, parks, lakes, and Routes 287 and 208. Move right into this impeccable home featuring warm hardwood floors, crown molding, trim detail in the dining room, an attached two-car garage, and a beautiful deck overlooking a private yard with a patio and trees screening off your neighbors.  The welcoming foyer opens to a light-filled living room with a big picture window and an open dining area with views of the backyard. The bright, eat-in kitchen has chic white cabinets, granite counters, tile backsplash, stainless steel appliances, and glass sliders to the deck that is ideal for entertaining. Down the hall, the primary bedroom includes a walk-in closet and a private en-suite full bathroom. There are two additional bedrooms and a full hallway bathroom with a dual-sink vanity. On the ground level is a warm and comfy family room with a wood-burning fireplace surrounded by an exposed brick wall. This level includes a fourth bedroom that could be used as a home office, a half bathroom, laundry room, access to the attached garage, and a walkout to the patio. This home is move-in ready, conveniently located, and waiting to be enjoyed!
#3802401

Oakland Boro

10 Academy Cir

4 Beds

2 Baths

N/A

$525,000

MLS#: 3802401
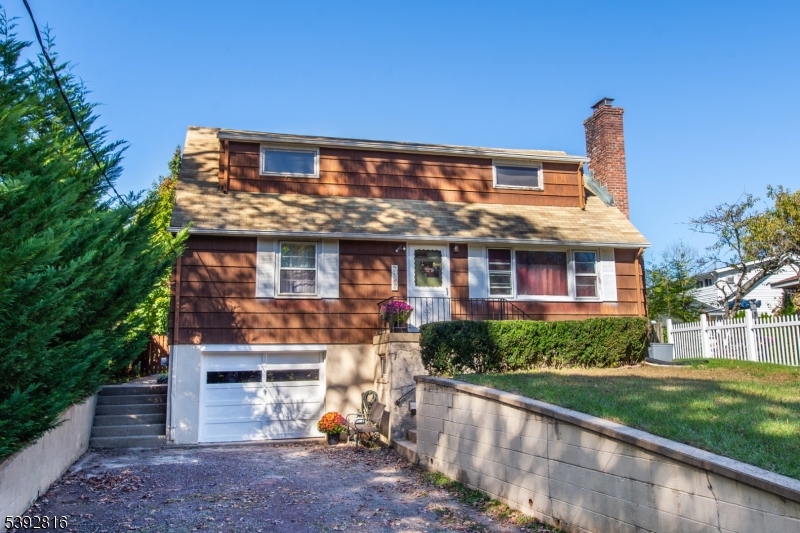
Welcome to 5 Seminole Trail, a charming Cape Cod"style home nestled in the sought-after Indian Lake community of Denville. This inviting 4-bedroom, 2-bath residence offers a perfect blend of comfort, character, and convenience. Step inside to a welcoming living room centered around a cozy wood-burning fireplace ideal for relaxing evenings or gatherings with friends. The eat-in kitchen features stainless steel appliances, ample cabinetry, and a warm, casual eating space that overlooks the backyard. With two bedrooms and a full bath on the first floor, the home offers flexible living options, while the second level provides two additional spacious bedrooms and another full bathroom (not currently working). The full basement adds versatility perfect for storage, a home gym, or family room and includes direct access to the attached one-car garage. Outside, enjoy the peaceful backyard from your deck overlooking a level yard, great for entertaining, gardening, or play. Located in the friendly Indian Lake community, you'll have access to lake living with membership, including swimming, boating, and year-round activities, all while being just minutes from Denville's vibrant downtown, top-rated schools, and public transportation, major hwys & commuter routes. Discover the perfect balance of lake community charm and suburban convenience at 5 Seminole Trail.
#3993841

Denville Twp.

5 SEMINOLE TRAIL

4 Beds

2 Baths

1,520 Sq.Ft.

$525,000

MLS#: 3993841
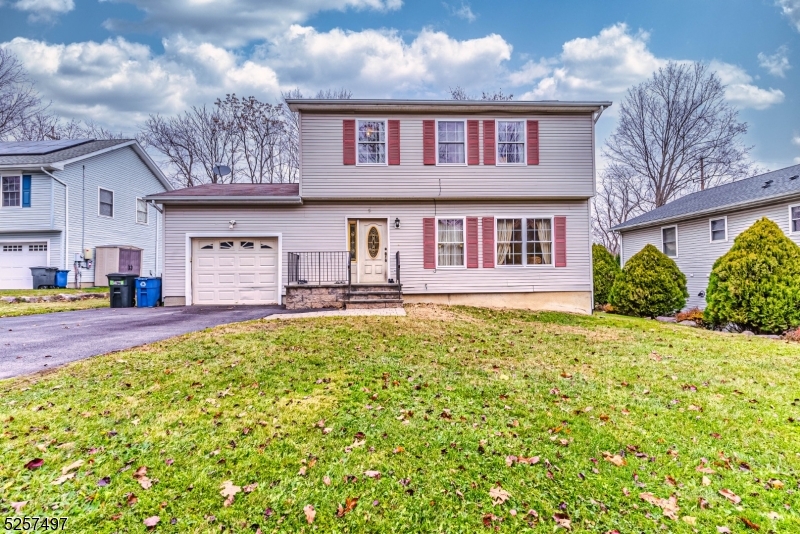
Indian Lake Colonial with Comfortable & functional Floor Plan. Many Appealing Features Throughout. Updated eat in Kitchen. Rich, wood cabinetry, granite counters, SS Appliances & center island. Sliders Open to an Oversized Back Trex Deck. Perfect for entertaining. Spacious living room & powder room. Upstairs, Large Primary suite w/Walk-in Closet & Bath +2 addtl BDRMS & Full Bath. Ideal Layout. Finished BSMT offers additional living or storage. Level, fenced in yard. 1 Car Garage. Dead end street. It will be Easy to Fall in Love w/this Home & all its potential! Cul De Sac Street in Desirable Neighborhood within a bustling Lake Community. Location can't be beat! Close proximity to NYC-Direct Train Station, Buses & access to major highways... Not to mention, DWTN Denville with all its shops, restaurants & events. Great school systems.  Indian Lake Community offers 3 beaches, boating, Clubhouse, bar & year-round activities for all ages (with optional membership). Motorboats allowed! Hurry!  FINAL AND BEST DEADLINE TUESDAY, DECEMBER 12TH AT 12 PM
#3876470

Denville Twp.

5 FISCHER TRAIL

3 Beds

2 Baths

N/A

$525,000

MLS#: 3876470

1 ... 128 129 130 131 132 ... 666
* Listings identified with the FMLS IDX logo come from FMLS and are held by brokerage firms other than the owner of this website. The listing brokerage is identified in any listing details. Information is deemed reliable but is not guaranteed. If you believe any FMLS listing contains material that infringes your copyrighted work please click here to review our DMCA policy and learn how to submit a takedown request. © 2024. First Multiple Listing Service, Inc.
 - property

Send a message

Message successfully sent.

Your message

What is 3 + 4 ?

Reason for contacting?

I agree to receive email communication and understand I can unsubscribe at any time.

I agree to be contacted by KW Metropolitan via call, email, and text for real estate services. To opt out, you can reply 'stop' at any time or reply 'help' for assistance. You can also click the unsubscribe link in the emails. Message and data rates may apply. Message frequency may vary. Privacy Policy

Sign Out

Virtual Assistant

Would you like to take the next step with this property? We can help you schedule a showing or virtual tour, or send you more details.

Yes, I would like more information.

Thank You for Your Reply, One of Our Agents will contact you as soon as possible

No, maybe later.

Thank you, you can always contact me via email, phone number or through the contact form.

Realhub AI

Lucy - Your AI-Powered Realtor

Update Your Temporary Password

Personalize your search

Enter your email and we'll notify you immediately when new listings match what you're looking for.

or enter email address

Already have an account ? Login here

Continue your home search

I agree to receive communications and understand I can unsubscribe at any time.

I agree to be contacted by KW Metropolitan via call, email, and text for real estate services. To opt out, you can reply 'stop' at any time or reply 'help' for assistance. You can also click the unsubscribe link in the emails. Message and data rates may apply. Message frequency may vary. Privacy Policy

Already have an account ? Login here

We use cookies

We use cookies primarily for analytics to enhance your experience. By accepting, you agree to our use of these cookies. You can manage your preferences or learn more about our cookies policy.






