
REALHUB is on fire today

Properties

Browse or get in touch to schedule a walkthrough.

  • Nearby me
Price range

Popular Features

Community Features

Association

Property Features

Waterfront

View

Exterior Features

Interior Features

Style

10000 properties match your criteria

Updated 1 minute ago

E-Alert name
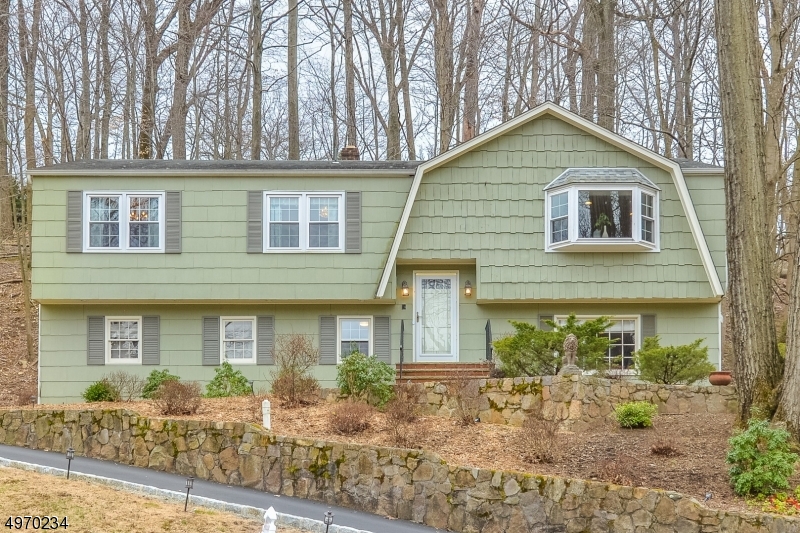
Come home to this fabulous 4 bedroom, 2 1/2 bath Burnham Park find!! Elegant updated eat-in kitchen, stainless steel appliances and granite counter tops. This kitchen is an entertainer's dream! The kitchen is open to the living and dining room, as well as an oversized composite deck. The master offers an en-suite bathroom and walk in closet. Two additional bedrooms and a full bath complete the main level. The lower lever has another bedroom/office space and a family room that walks out to a side patio overlooking the Burnham Park pond. Hardwood floors and lots of natural light. Short walk to town, community pool and the Burnham playground is across the street. Close to NYC train and major highways! Move-in ready and waiting for you to make it your home.
#3623207

Morris Twp.

58 BURNHAM PKY

4 Beds

2 Baths

N/A

$575,000

MLS#: 3623207
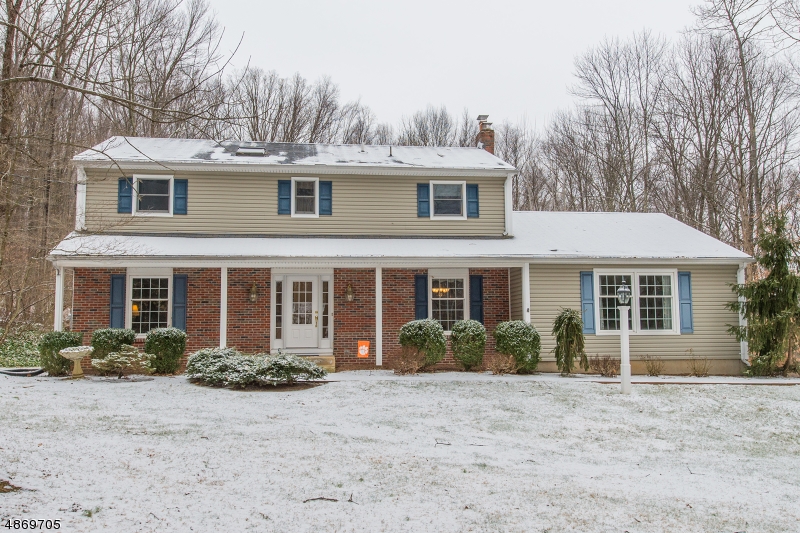
An updated Cherry kitchen, finished basement and an in-ground pool highlight all this move-in ready colonial has to offer. Situated on 2 picturesque ac at the end of a cul de sac this home boasts a distinctive 1st flr layout, generously sized rooms, kitchen with endless cabinet space and stainless appliances, wood floors, brick fplc, recessed lighting. Master BR has attached full bath with skylight, walk-in closet. Party-perfect entertaining-sized deck with retractable awning overlooks private backyard and in-ground pool with stay-cool concrete surround. Nicely landscaped with brick walkways, perennials, electric fence, garden shed, covered front porch, oversized 2c garage. Located apprx 2 mi to Rte 206. Close to Chester & Flanders shopping, restaurants, hiking/biking trails and many pick-your-own farms.
#3531971

Chester Twp.

19 DELWOOD RD

4 Beds

2 Baths

2,452 Sq.Ft.

$575,000

MLS#: 3531971
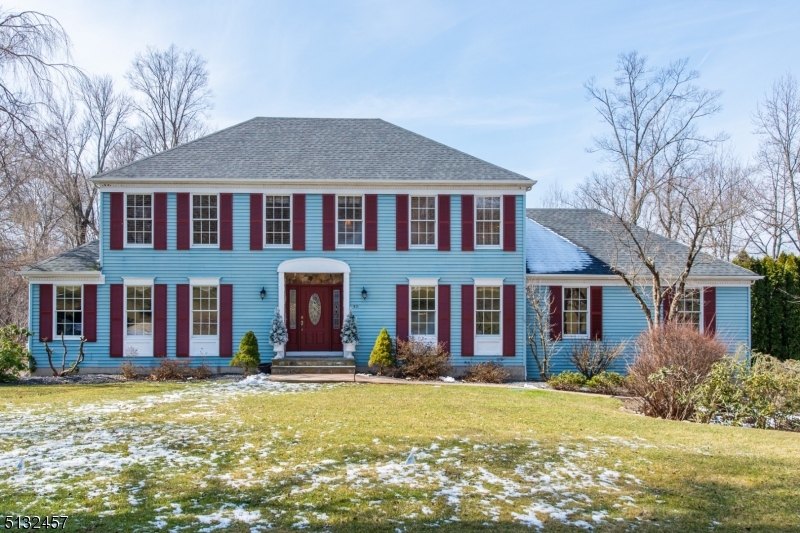
This mint condition home has everything!  In-ground heated pool with enclosed gazebo and patio surround, deck with pergola and electric awning, finished basement, fantastic neighborhood location in scenic Independence Twp!  Amazing landscaping offers color from spring through fall!  Ceramic tile foyer begins your journey through this traditional center hall colonial.  Living/Dining rooms with hardwood flooring, Family Room with wood burning stove insert, recessed lighting and skylight, kitchen features luxury vinyl flooring pantry and large dining area with sliders leading to deck overlooking entire backyard. First floor laundry with access to oversized 2 car garage and updated powder room complete the first floor.  Second floor offers 3 spacious bedrooms plus main full bath with granite countertop and tub shower.  Primary bedroom suite has outfitted walk-in closet and fully updated bath with stall shower and soaking tub.  Attic pull down stairs allow for extra storage.  The finished basement offers huge space for rec room with bar area and pool table is negotiable.  Other highlights include 3 zone heating, newer pool cover, waterfall, liner and pump, whole house generator hookup, central vacuum, alarm system and more.  This home has been lovingly maintained and updated - pride of ownership is evident!
#3769139

Independence Twp.

40 Farview Dr

4 Beds

2 Baths

N/A

$575,000

MLS#: 3769139
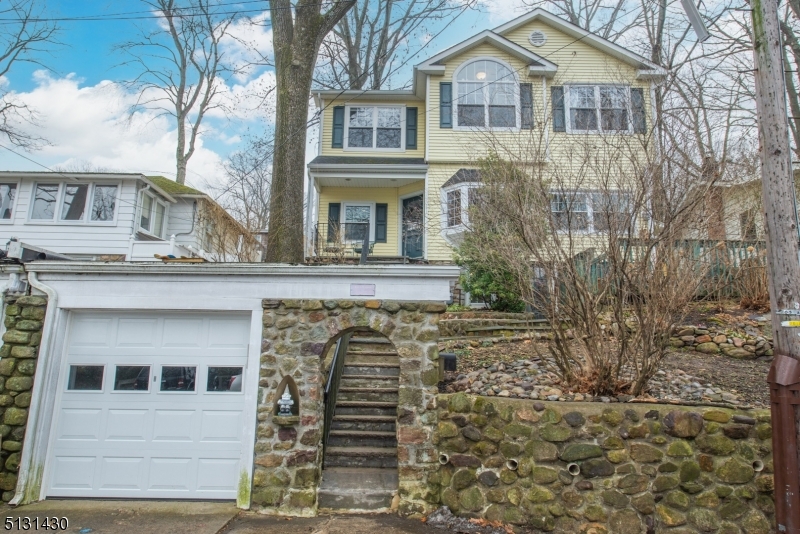
Pristine, Updated Colonial! Charming through & through! Bright, open layout with lovely Indian Lake views from every window. Renovated in 2017. Lovely Architectural Features, Give this Home a "Magnolia Homes  Feeling.. Ya know, Chip & Joanne?! Living area boasts a cozy WB fireplace with built-ins for entertaining center & plenty of space for wood. Functional, updated kitchen w/center island. HIgh end, attention to detail features throughout, countertop to ceiling subway tile backsplash, focal point above gas oven, SS appliances & country sink. Opens to the dining area. Beautiful moldings & dark HW flooring throughout the 1st floor. Large powder room. 2nd floor offers 3 BDRMS including a lovely master w/cathedral ceilings, a generous walk-in closet w/built in shoe racks & Jack n Jill access to the bath boasted both a stall shower & jet tub. Convenient 2nd floor laundry. Tons of storage in the pull down attic, basement or 1 car garage. Great outdoor space.. Choose to spend your summer evenings on the back patio w/tiered gardens or front deck. Trust me, you can't go wrong. Tremendous curb appeal! Classic lakestyle stone arch welcomes you home. Located just steps from the Indian Lake clubhouse. With membership, enjoy all the amenities lake life has to offer; boating, fishing, swimming, etc. Not to mention all the Community events & activities for all ages. Easy access to Downtown Denville, NYC Direct train/bus & major hwys.
#3765313

Denville Twp.

56 EAST SHORE ROAD

3 Beds

1 Baths

1,804 Sq.Ft.

$575,000

MLS#: 3765313
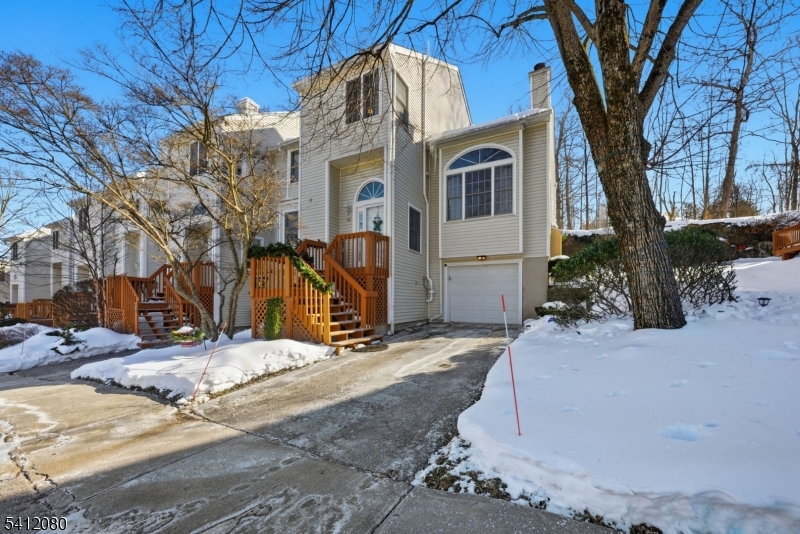
Refined and meticulously upgraded, this 1,500 sq ft condo offers 2 bedrooms, 2.5 baths, and exceptional comfort throughout. The custom-designed kitchen anchors the home, complemented by elegant finishes, new carpeting, and a marble fireplace hearth. The primary suite features a spa-inspired ensuite bath, while updated vanities and flooring enhance both bathrooms. A finished bonus room provides flexible living space or a private guest retreat. Smart home features, security system, and thoughtful improvements complete this move-in ready residence. Association Pool and club house in the community
#4010283

Lincoln Park Boro

28 Ryan Ln

2 Beds

2 Baths

1,500 Sq.Ft.

$575,000

MLS#: 4010283
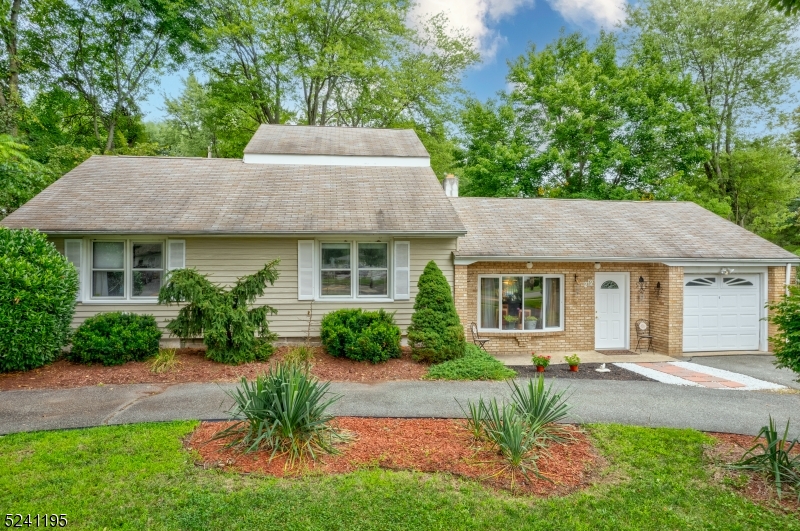
Move-in ready 3 bedroom, 2 bathroom custom home with pool. Located in the desirable Pine Brook section, this updated home offers an open and flexible floor plan. The home welcomes you into a large living and dining space with a wood-burning fireplace. From there, enter the eat-in kitchen with a large peninsula that opens to the family room with cathedral ceilings and a slider to the large deck. The main level offers an updated full bathroom, a primary with updated en-suite bathroom and two additional bedrooms. From the family room there are stairs up to a large loft with hardwood floors, ideal for an office or guest space. Outside is a stunning retreat with a large deck, overlooking a 20x40 in-ground pool with new liner. The large, fenced, nearly half acre lot offers privacy and plenty of space for entertaining. There is a one-car garage and convenient circular driveway. Great schools, close to major highways as well as public parking for the NYC bus, this home is not to be missed.
#3862126

Montville Twp.

212 Changebridge Rd

3 Beds

2 Baths

N/A

$575,000

MLS#: 3862126
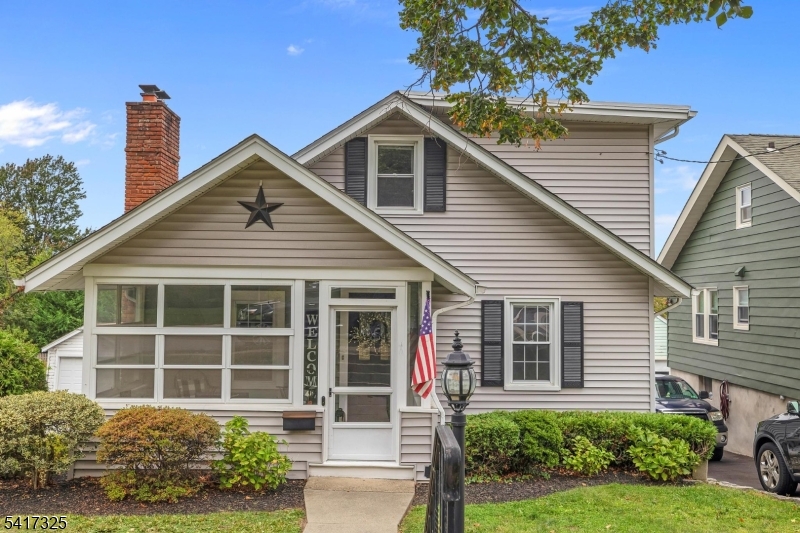
Impeccable Cape Cod, updated and modern in the perfect location, convenient to EVERYTHING! Step through the screened porch with jalousie windows into the living room with hardwood flooring and gas fireplace, dining room with bay window, hardwood flooring and built-in cabinets. The kitchen offers stainless steel appliances and granite countertops and leads to a gorgeous, low maintenance composite deck over looking the manicured rear lawn, vinyl fenced yard and detached garage. Basement includes rec room. laundry and walks out to patio and rear yard. Other features include roof new in 2023, some thermal windows, water heater new in 2024, walk-in attic, updated baths. Fireplace AS-IS with no known defects.
#4023343

West Caldwell Twp.

17 Lane Ave

4 Beds

2 Baths

N/A

$575,000

MLS#: 4023343
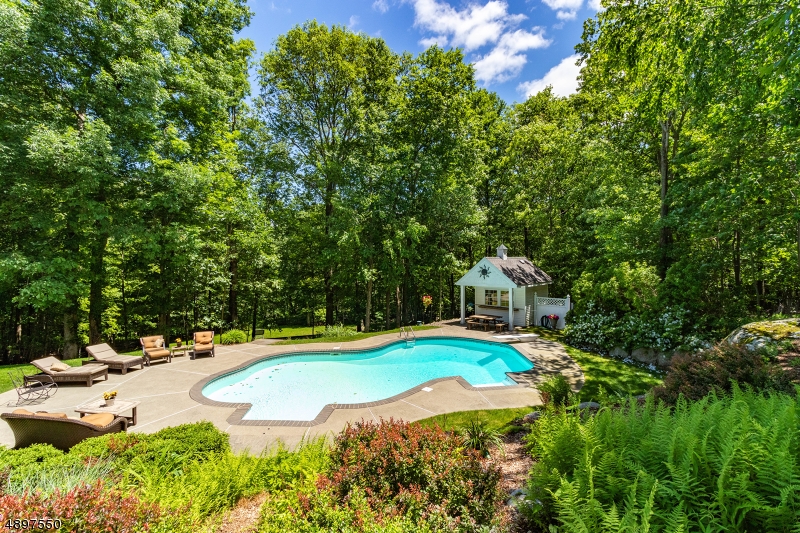
Breathtaking 2 acre state on a private cul-de-sac in Glen View Forest Development. Surrounded by mature trees this 4 bedroom 3.5 bath home has living room with luminous hardwood floors and French doors to a private library. The eat-in kitchen boasts abundant cabinets, quartz countertops, center island, custom lighting, breakfast bar and stainless steel appliances, with open flow into the sunken family room boasting a vented gas fireplace.  Entertain in the formal dining room with tray ceiling and wainscoting. The master suite with large walk in closet has a beautiful master bath with tub and stall shower. Outside an inground pool, lighted bocce ball court, numerous gardens, and tiered deck perfect for outdoor entertainment. The 3 car garage and finished lower level complete this home.
#3556753

Sparta Twp.

5 DEANNA TER

4 Beds

3 Baths

3,200 Sq.Ft.

$575,000

MLS#: 3556753
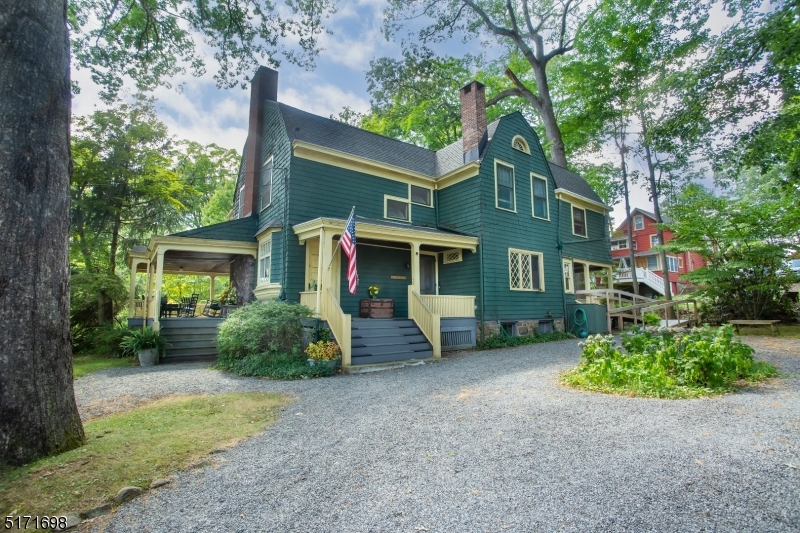
Built in 1898, for J.W. Cleveland Esq., this classic Victorian home is the crown jewel of Mt. Tabor, a quiet historic community in the hills of Parsippany.  Whether you need to store your classic car or lawn tools, bikes and sleds, Mt Tabor's first-built, detached garage has plenty of room for your needs.  With two driveways affording parking for up to 9 vehicles, there is plenty of room!Enjoy the endless cool summer breezes while you entertain on any one of the 3 lower porches or sit with a loved one on the balcony off of the primary bedroom.  This gem is centrally located atop Mt. Tabor and it's a chip shot away from a beautiful 9-hole private country club.  You'll also find it a short to walk to the basketball court, playgrounds, a fishing pond, and the tabernacle.  Walk to the local elementary school, or the Mt. Tabor train station. This 5 bedroom, 2.5 bath home sits on .049 acre. The first floor has an eat-in kitchen with a true butler's pantry. The pantry is adjacent to the dining room where you will find a decorative venetian ceiling and wide moldings. The living room centerpiece is its original fireplace with brick hearth and mantel, and the dutch door accessing one of the spacious open porches. Another architectural highlight of this home is the gambrel roof and turn of the century shingle style exterior.  Thirty-five Ridgewood Avenue awaits its fourth owners who will surely make lifelong memories in a home, (and town) truly like no other.
#3801431

Parsippany-Troy Hills Twp.

35 Ridgewood Avenue

5 Beds

2 Baths

N/A

$575,000

MLS#: 3801431
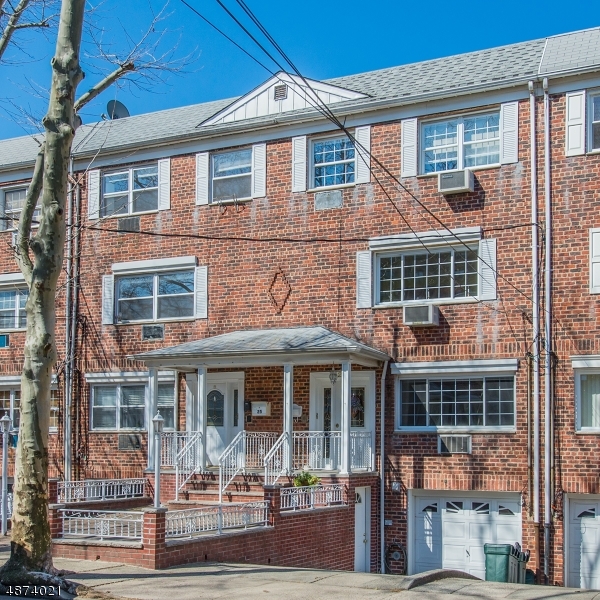
Walk up to a beautifully updated open-concept level with wood floors, bright windows, recessed lighting and crown molding throughout. Entertain from kitchen with granite counters, stainless and cabinet front appliances, island with breakfast bar, sink and dishwasher - all open to living room with views. A formal dining room, updated half-bath and pantry round out the floor. Upstairs is a spacious master bedroom with gorgeous sky-lighted bath and tucked away washer-dryer. The two other bedrooms share a designer bath with skylight. First level 2-bedroom apartment has wood floors and lovely details. Basement is fully finished with mud room, full bath, washer-dryer, and walkout to fenced backyard. Built-in garage. Enjoy Bayonne with parks, shops, new Costco, and planned ferry to Manhattan!
#3540709

Bayonne City

27 SUNSET AVENUE

5 Beds

4 Baths

2,700 Sq.Ft.

$575,000

MLS#: 3540709
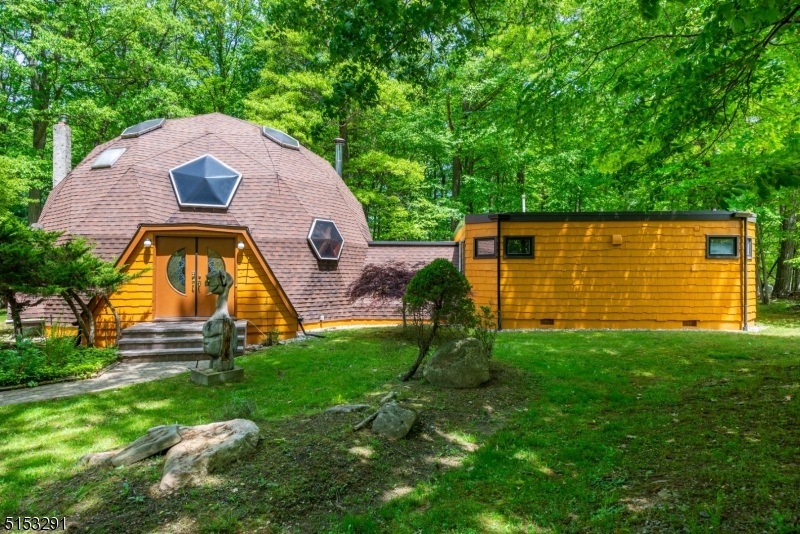
Own one of the architectural gems of NJ: The original in open concept living; a 38 ft diameter Geodesic Dome with great flow. Embrace the cathedral ceilings from the moment you enter the foyer & see the very unique windows & skylights that permit tons of natural light. Turn past the wet bar to enter the living room, flowing to the dining room, & updated kitchen. The breakfast room has great views of the expansive 1.75 acre lot. A large 1st floor master bedroom with a pellet stove & updated en-suite master bath awaits in its own private wing complete with a Jacuzzi tub. This level also has a 2nd bedroom & another full bath. Walk up one flight to the loft and 2 more beds 1 full bath. A potential 5th bedroom is one more flight up. Full finished basement. Deeded Shongum lake rights & a built in generator, make this home a must see! The Shongum Lake community features a clubhouse, beach, boating, swimming, and a full calendar of social events. Begin living a resort like lifestyle today! Public sewer & Natural Gas at the street.
#3784474

Randolph Twp.

49 Shongum Rd

4 Beds

3 Baths

3,500 Sq.Ft.

$575,000

MLS#: 3784474
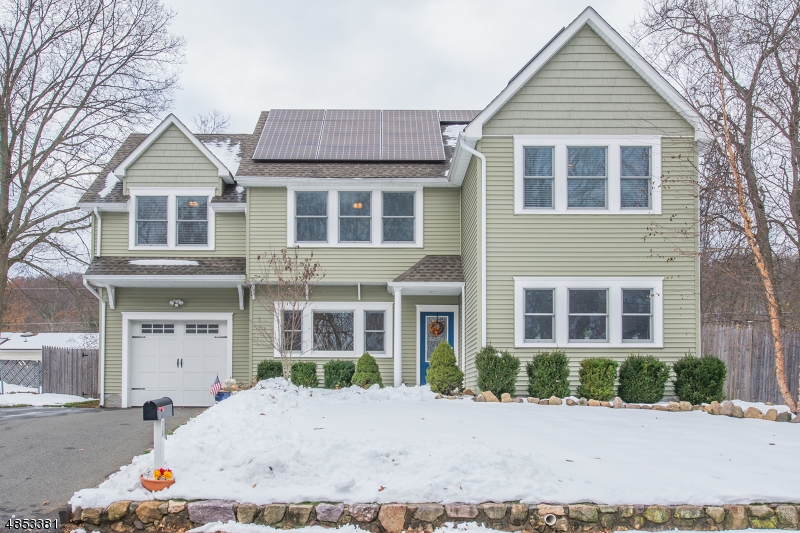
New Construction! Custom 4 BDRM Colonial. Quality 2X6 Construction. 30 year Timberline Roof. Bluestone Porch. 3" HW Plank Floors throughout. Open, spacious layout. High-end finishes & attn to detail. Interior layout compl w/ thoughtful architectural planning; light, space & practicality in every room. Crown molding, wainscot, window moldings, raised panel, high ceilings & recessed lighting. Neutral soothing tones. Gorgeous highly functional kitchen featuring black granite, subway tile backsplash, solid white shaker cabinetry & pro SS appliances- Opens to DR & large living space. Versatile layout. 2nd floor features master ste.& 3 large bdrms + laundry w/ lots of storage space. Walkout to beautiful, level lot. 30x12 paver patio & fenced in backyard. Prewired for stereo, alarm & cctv. Located in Beacon Hill.
#3516525

Denville Twp.

38 MEMORY LANE

4 Beds

2 Baths

N/A

$575,000

MLS#: 3516525
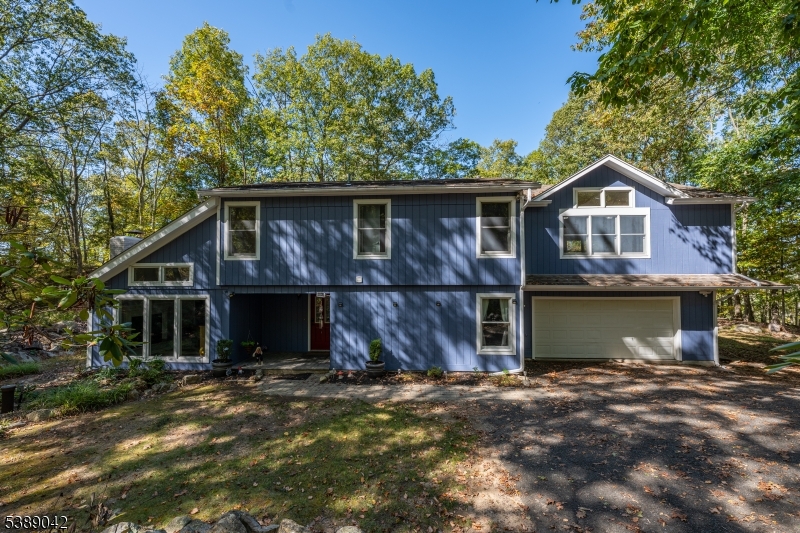
Beautiful custom home ideally located in a private oasis at the top of a cul-de-sac surrounded by nature. NEW natural gas furnace & hot water heater! NEW complete air conditioning systems, air handler and commercial attic fan. Upgrades include a new whole house water softener & water filtration system. The home interior and exterior are freshly painted and driveway repaved. Enormous family room has vaulted ceilings, wet bar and access to screened in porch attached to a wrap around deck. A true primary suite includes a private full bath and walk-in closet. Tons of storage space with an oversized two car attached garage and lots of closet space! This home is perfect for hosting with open style dining into the living room with a wood burning fireplace. The large kitchen has matching SS appliances including a Wolf range/oven with six gas burners and a new refrigerator and dishwasher. Options abound with a large first floor bedroom and large recreation room!
#3990833

Byram Twp.

30 ROSS RD

3 Beds

3 Baths

N/A

$575,000

MLS#: 3990833
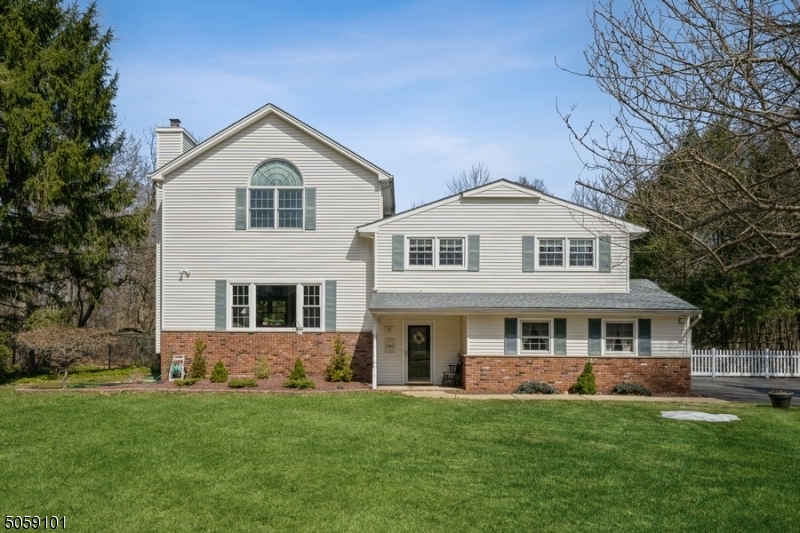
Beautiful, private Custom Split-Level w/4 BRS, 2.5 BAs. Tranquility w/ scenic woodland views of protected open land. Located w/in a mi. from schools, mins. to Roxbury Mall, NJ Transit train & Rtes 10, 46 & 80. The generously proportioned home feats HW Fls & lots of natural light. Country-chic touches lend a warm, welcoming ambiance.A lrg foyer opens to a rustic Fam Rm w/ wood-beamed ceiling, wet bar, natural wood paneling, FP & sliders lead to lrg screened-in porch overlooking a sweeping back lawn & woods. Pwdr rm & 2-car gar complete Gr Fl. 1st fl inc sunlit LR w/ FP, DR, spacious kitchen w/ss apps, ample cabinets&granite counters. 2nd fl has 3 lrg BRs & full BA, 3rd fl feat dreamy MBR w/vaulted ceiling, round top window, 2 WICs, lrg MBR BA w/double-sink.Finished basemt inc rec rm, laundry rm&tons of storage.
#3701394

Roxbury Twp.

31 Condit St

4 Beds

2 Baths

N/A

$575,000

MLS#: 3701394
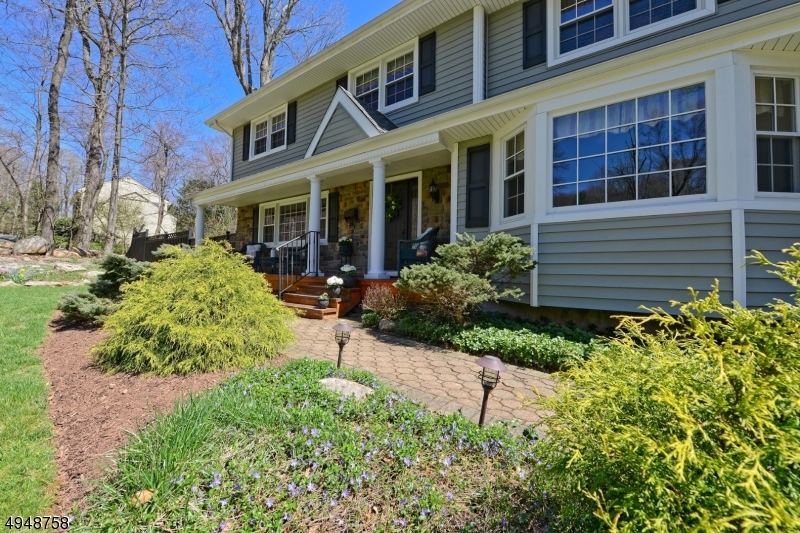
SUPER AMENITIES! STUNNING & UPDATED COLONIAL W/ HARDWOOD FLOORS ON ALL LEVELS! MODERN KITCHEN W/ UPGRADED VIKING APPLIANCES. NATURAL GAS COOKING + HEATING! BREAKFAST RM SURROUNDED BY WINDOWS W/ VIEWS OF PRISTINE GROUNDS. CUSTOM STONE FIREPLACE IN KITCHEN. SPACIOUS BEDROOMS, UPDATED BATHS.HUGE FINISHED BASEMENT PLUS STORAGE! AMPLE SIZED DECK OVERLOOKING OVERSIZED HEATED IN-GROUND POOL. PROFESSIONALLY LANDSCAPED GROUNDS. HALF BASKETBALL COURT. FIRST FLOOR LAUNDRY ROOM. MUST SEE THIS IMMACULATE HOME! NEW SEPTIC BEING INSTALLED.
#3604366

Tewksbury Twp.

11 BIG SPRING RD n/a

4 Beds

2 Baths

N/A

$575,000

MLS#: 3604366

1 ... 105 106 107 108 109 ... 666
* Listings identified with the FMLS IDX logo come from FMLS and are held by brokerage firms other than the owner of this website. The listing brokerage is identified in any listing details. Information is deemed reliable but is not guaranteed. If you believe any FMLS listing contains material that infringes your copyrighted work please click here to review our DMCA policy and learn how to submit a takedown request. © 2024. First Multiple Listing Service, Inc.
 - property

Send a message

Message successfully sent.

Your message

What is 3 + 4 ?

Reason for contacting?

I agree to receive email communication and understand I can unsubscribe at any time.

I agree to be contacted by KW Metropolitan via call, email, and text for real estate services. To opt out, you can reply 'stop' at any time or reply 'help' for assistance. You can also click the unsubscribe link in the emails. Message and data rates may apply. Message frequency may vary. Privacy Policy

Sign Out

Virtual Assistant

Would you like to take the next step with this property? We can help you schedule a showing or virtual tour, or send you more details.

Yes, I would like more information.

Thank You for Your Reply, One of Our Agents will contact you as soon as possible

No, maybe later.

Thank you, you can always contact me via email, phone number or through the contact form.

Realhub AI

Lucy - Your AI-Powered Realtor

Update Your Temporary Password

Personalize your search

Enter your email and we'll notify you immediately when new listings match what you're looking for.

or enter email address

Already have an account ? Login here

Continue your home search

I agree to receive communications and understand I can unsubscribe at any time.

I agree to be contacted by KW Metropolitan via call, email, and text for real estate services. To opt out, you can reply 'stop' at any time or reply 'help' for assistance. You can also click the unsubscribe link in the emails. Message and data rates may apply. Message frequency may vary. Privacy Policy

Already have an account ? Login here

We use cookies

We use cookies primarily for analytics to enhance your experience. By accepting, you agree to our use of these cookies. You can manage your preferences or learn more about our cookies policy.






